










$200,000
Sold3 bd · 3.5 ba · 1,768 sqftAbout this home
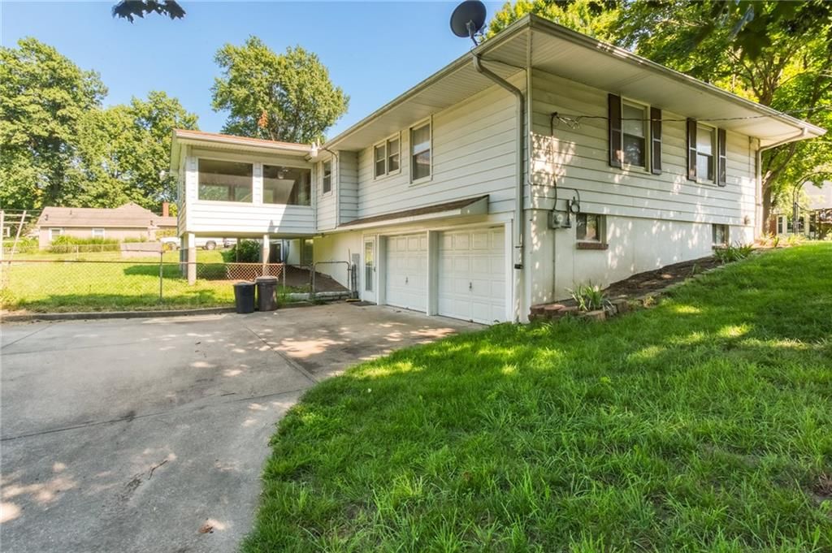
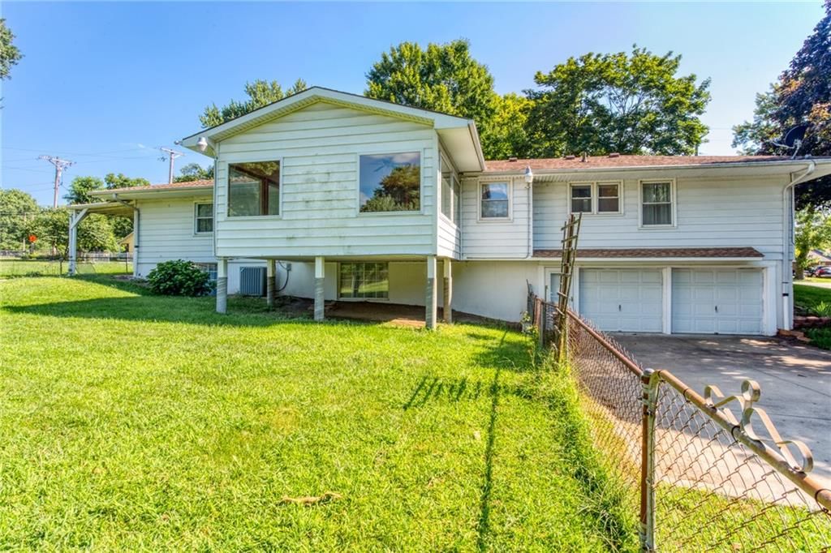
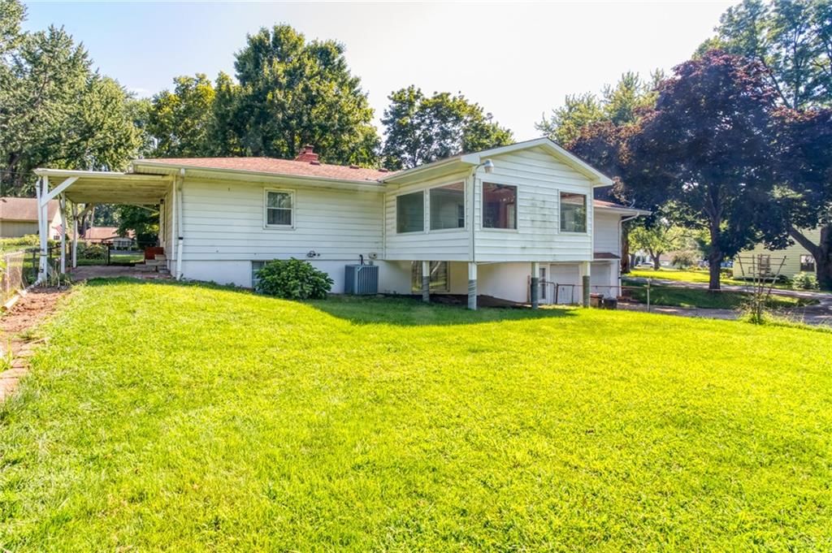
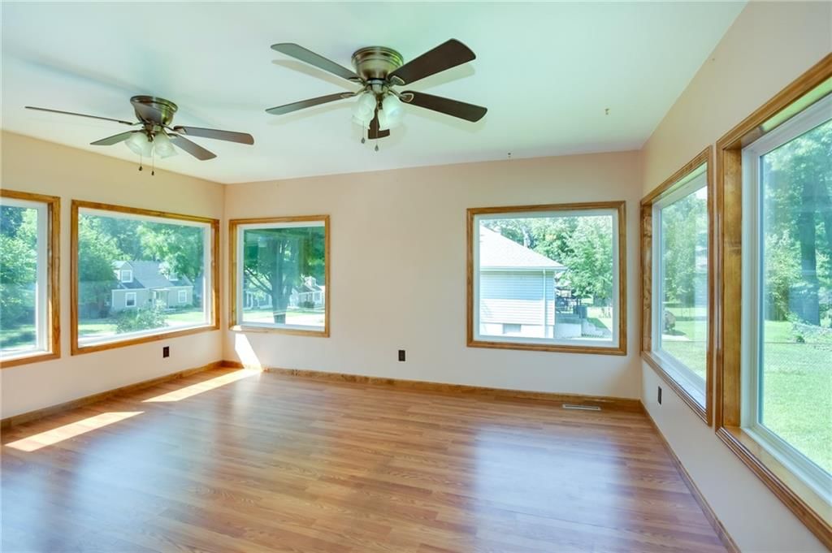
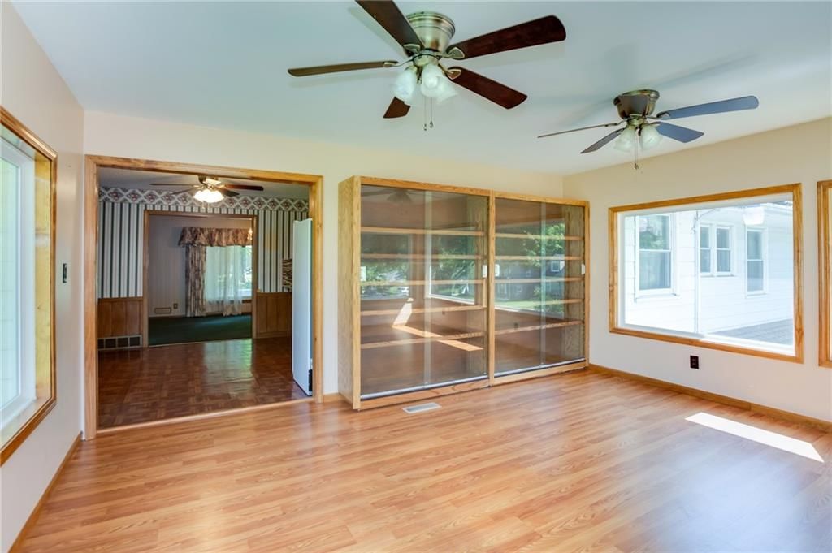
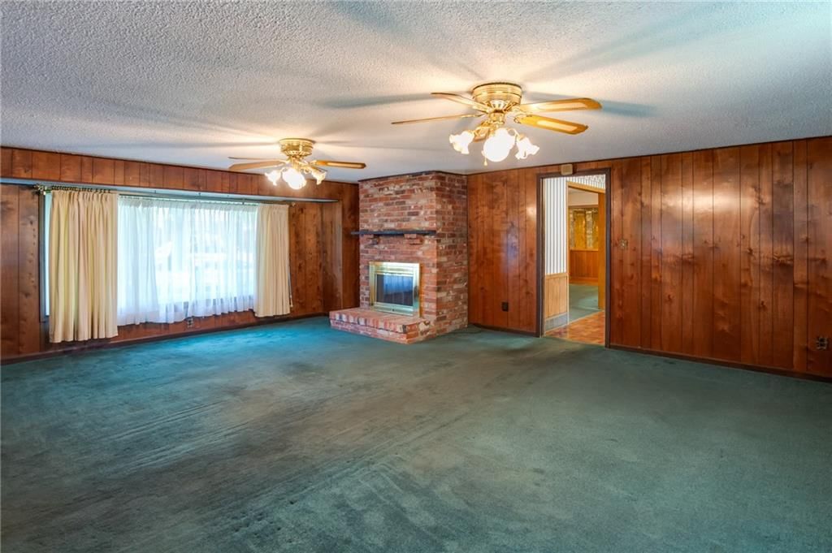
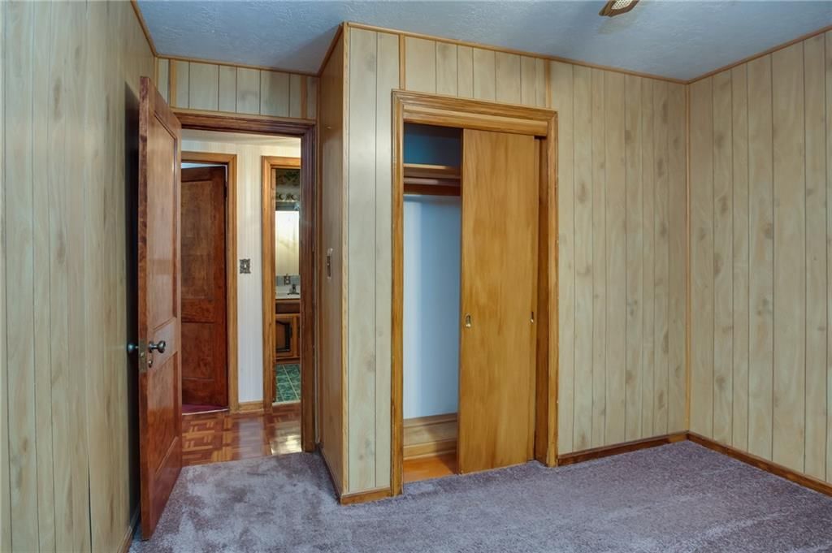
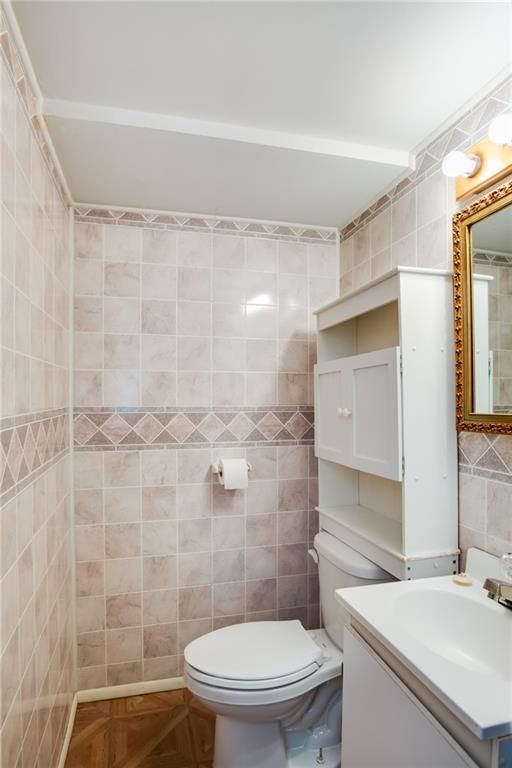
You will love this well maintained Raised Ranch home w/ trees and plenty of fenced green space for play or a great garden! This home is 1,700 plus, square feet of living space and is ready for your fresh decorating ideas! So many features and improvements...three bedrooms, 2.5 baths, sunny sunroom, 2 family rooms,…
Property Details
Interior
Bedrooms & bathrooms
- Bedrooms: 3
- Full bathrooms: 3
- 1/2 bathrooms: 1
Heating
- Heating: Forced Air
Cooling
- Cooling: Attic Fan, Electric
Appliances
- Included: Dishwasher, Disposal, Microwave
- Laundry: In Basement
Features
- Basement: Full
- Fireplace features: Dining Room, Living Room
- Other rooms: Formal Living Room, Main Floor BR, Main Floor Master, Sun Room
Interior area
- Finished area above ground: 1,768 sqft
- Total interior livable area: 1,768 sqft
Property
Parking
- Total spaces: 2
- Parking features: Basement, Garage Faces Rear
Lot
- Size: 0.22 Acres
- Features: Many Trees
Construction
Type & style
- Home type: Residential
- Architectural style: Single Family Residence
Materials
- Materials: Brick Trim, Vinyl Siding
Condition
- Year built: 1962
- Age: 51-75 Years
Utilities & green energy
- Sewer: Public Sewer
- Water: Public
Highlights
Outdoor & Lot
- Mature Trees
Layout
- Main Floor Primary
- Sunroom
HOA and Amenities
No HOA on this home.
Nearby schools
Price history
Tax
- Annual tax amount: $3,065 / yr
Listed by Realty ONE Group Metro Home Pros
Listed Jun 22, 2025, 12:53 PM · Updated Sep 19, 2025, 5:08 PM · Source: Heartland MLS as distributed by MLS GRID · MLS #2558243
Listed for
$200,000
Sold10700 E 56th Street, Raytown, MO 64133
About this home
Is this your home?
Claim this home to get your HouseLoop Home Valuation & Buyer Demand Report — real-time buyer demand and an up-to-date value for your home. Free, no obligation, about 3 minutes.
You will love this well maintained Raised Ranch home w/ trees and plenty of fenced green space for play or a great garden! This home is 1,700 plus, square feet of living space and is ready for your fresh decorating ideas! So many features and improvements...three bedrooms, 2.5 baths, sunny sunroom, 2 family rooms,…
Property Details
Interior
Bedrooms & bathrooms
- Bedrooms: 3
- Full bathrooms: 3
- 1/2 bathrooms: 1
Heating
- Heating: Forced Air
Cooling
- Cooling: Attic Fan, Electric
Appliances
- Included: Dishwasher, Disposal, Microwave
- Laundry: In Basement
Features
- Basement: Full
- Fireplace features: Dining Room, Living Room
- Other rooms: Formal Living Room, Main Floor BR, Main Floor Master, Sun Room
Interior area
- Finished area above ground: 1,768 sqft
- Total interior livable area: 1,768 sqft
Property
Parking
- Total spaces: 2
- Parking features: Basement, Garage Faces Rear
Lot
- Size: 0.22 Acres
- Features: Many Trees
Construction
Type & style
- Home type: Residential
- Architectural style: Single Family Residence
Materials
- Materials: Brick Trim, Vinyl Siding
Condition
- Year built: 1962
- Age: 51-75 Years
Utilities & green energy
- Sewer: Public Sewer
- Water: Public
Highlights
Outdoor & Lot
- Mature Trees
Layout
- Main Floor Primary
- Sunroom
HOA and Amenities
No HOA on this home.
Nearby schools
Price history
Tax
- Annual tax amount: $3,065 / yr
Is this your home?
Claim this home to get your HouseLoop Home Valuation & Buyer Demand Report — real-time buyer demand and an up-to-date value for your home. Free, no obligation, about 3 minutes.
Listed by Realty ONE Group Metro Home Pros
Listed Jun 22, 2025, 12:53 PM · Updated Sep 19, 2025, 5:08 PM · Source: Heartland MLS as distributed by MLS GRID · MLS #2558243