$195,000
Sold3 bd · 3.5 ba · 1,382 sqftAbout this home
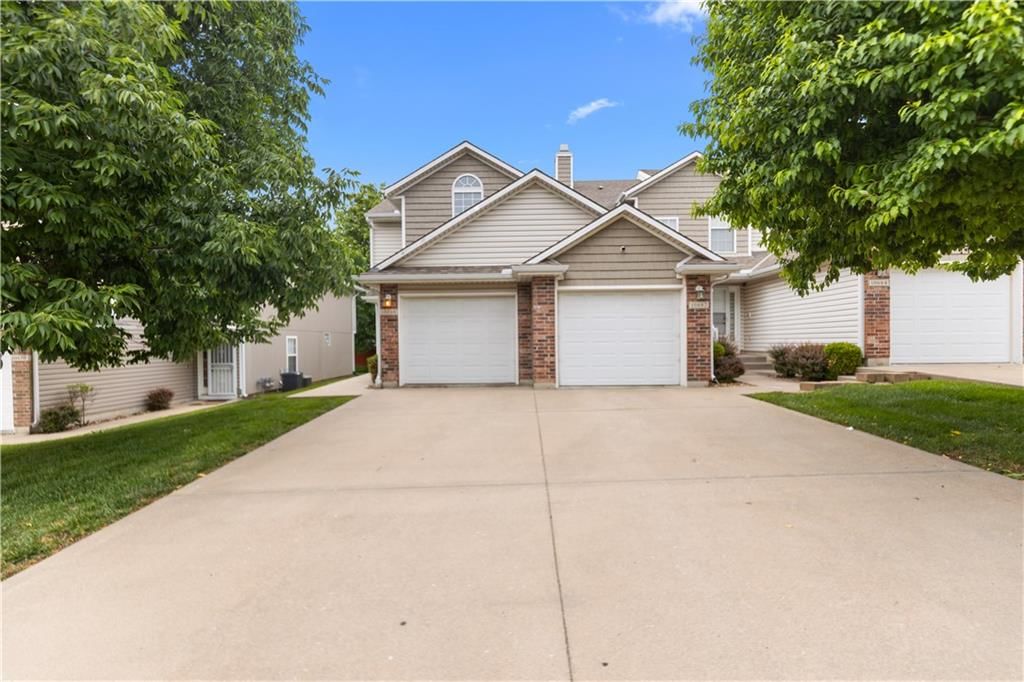
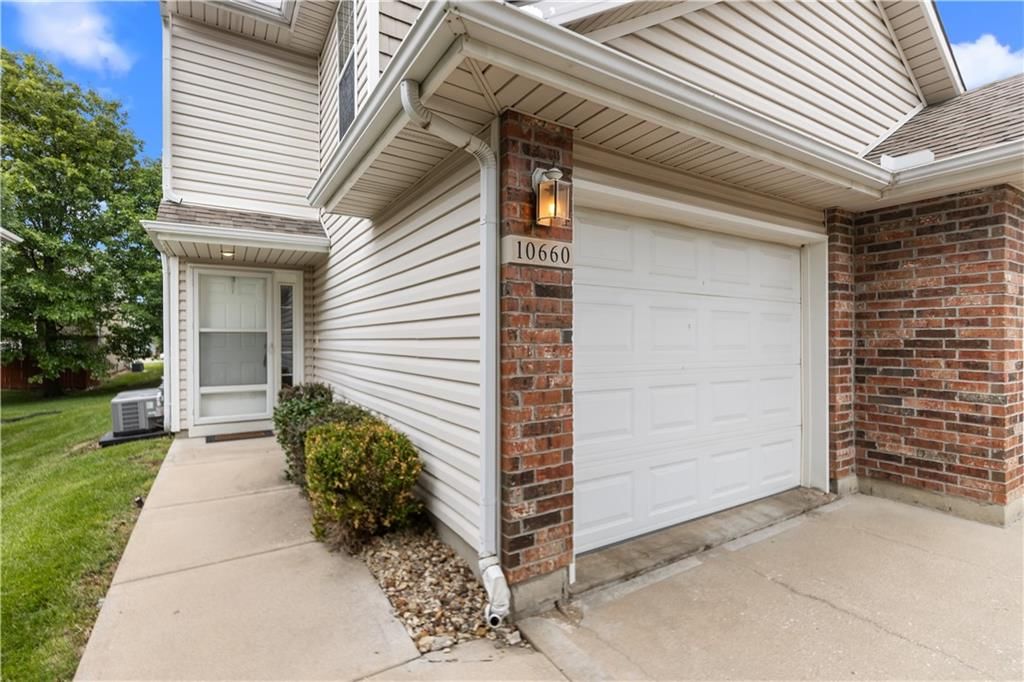
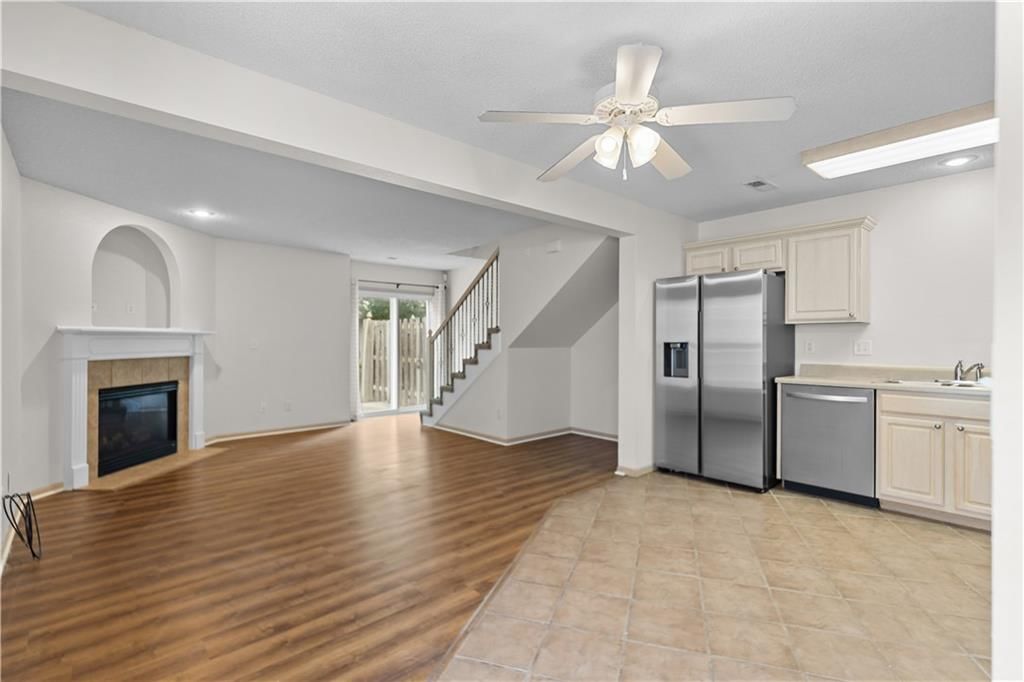
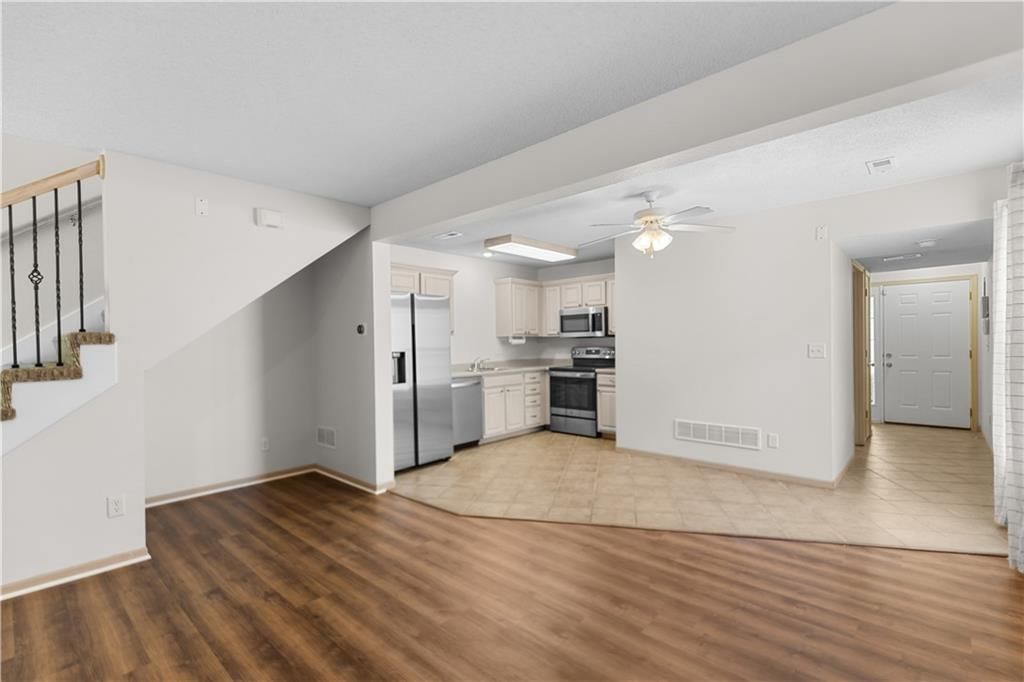
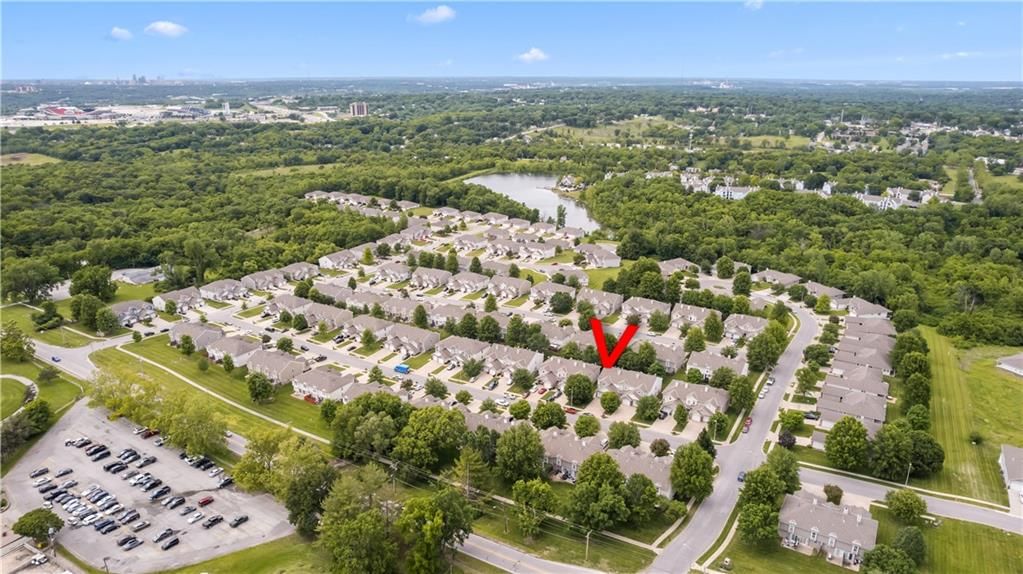
Welcome home to this beautifully maintained end-unit townhouse in the desirable Royal View Meadows community. Offering 1,382 square feet of comfortable living space, this home shares only one wall, providing extra privacy and fantastic natural light throughout. The inviting open-concept main level features fresh…
Property Details
Interior
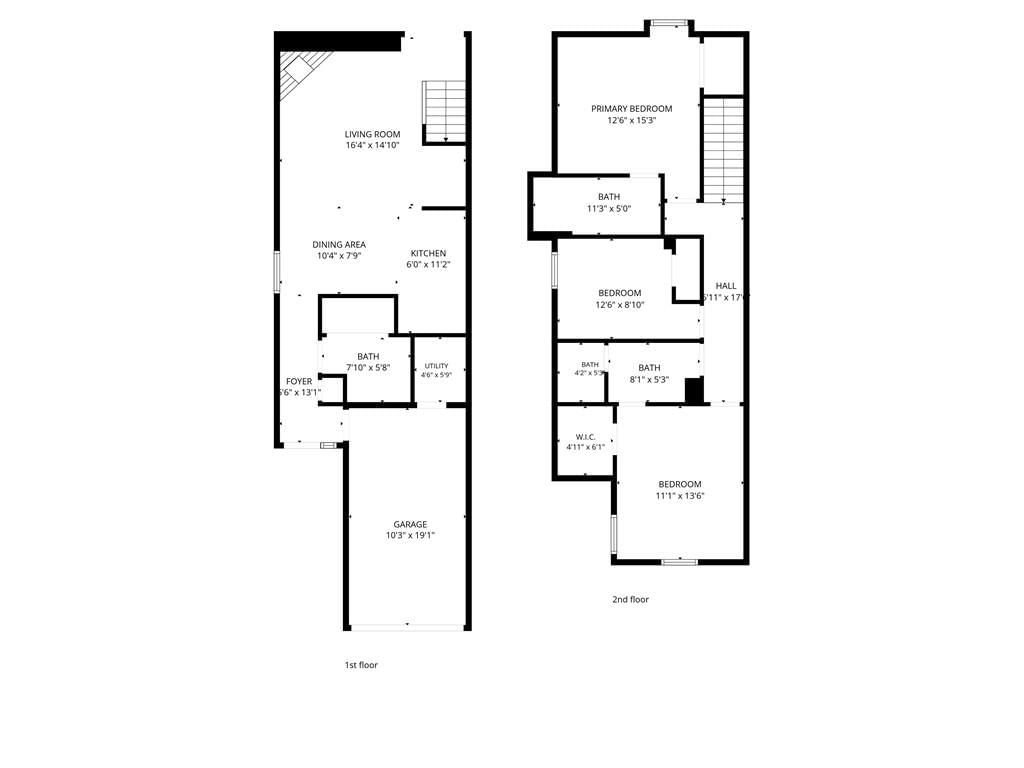
Bedrooms & bathrooms
- Bedrooms: 3
- Full bathrooms: 3
- 1/2 bathrooms: 1
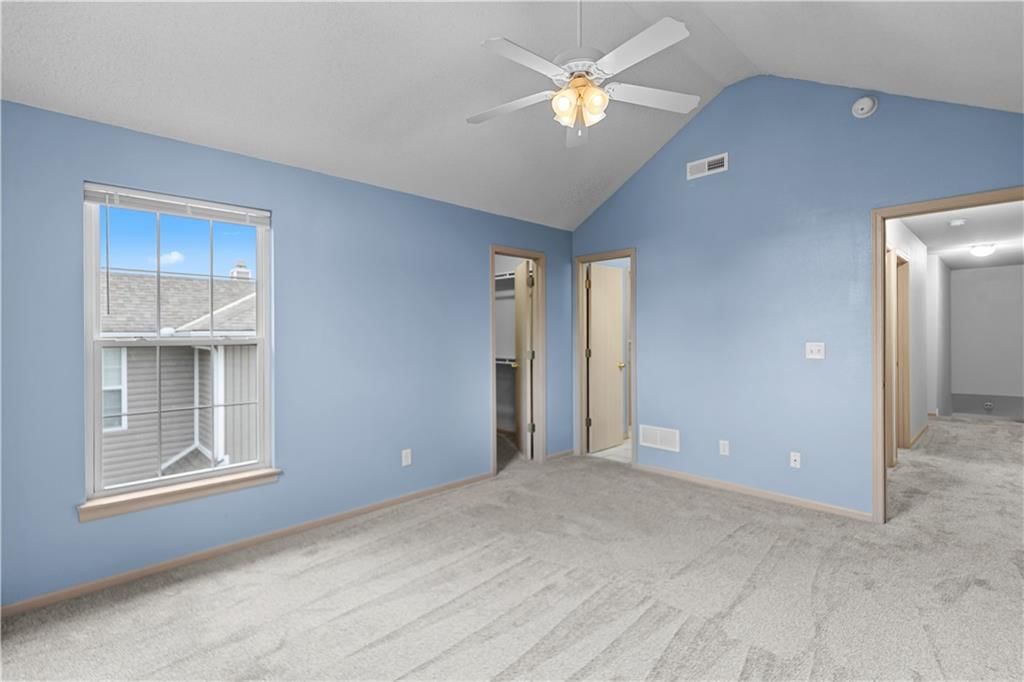
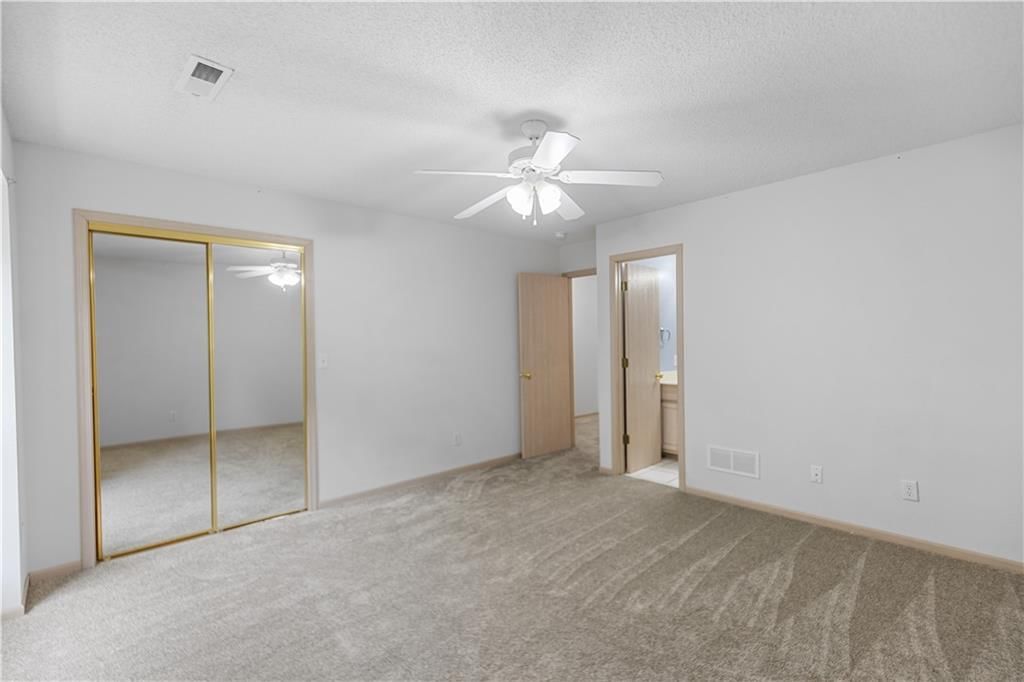
Primary Bedroom
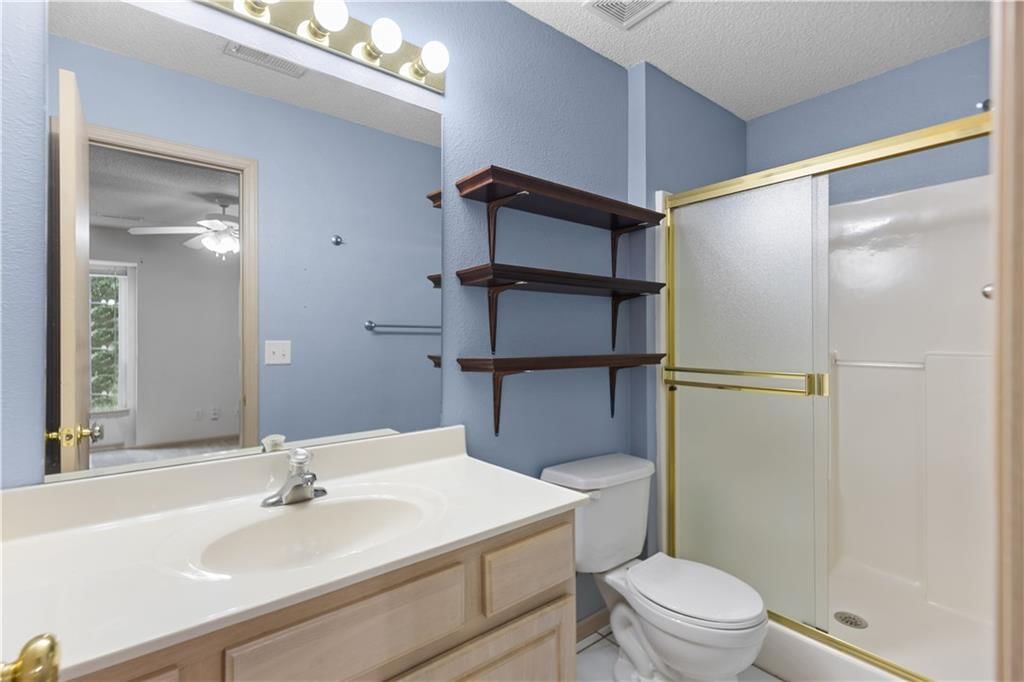
- Features: Ceiling Fan(s)
- Level: Second
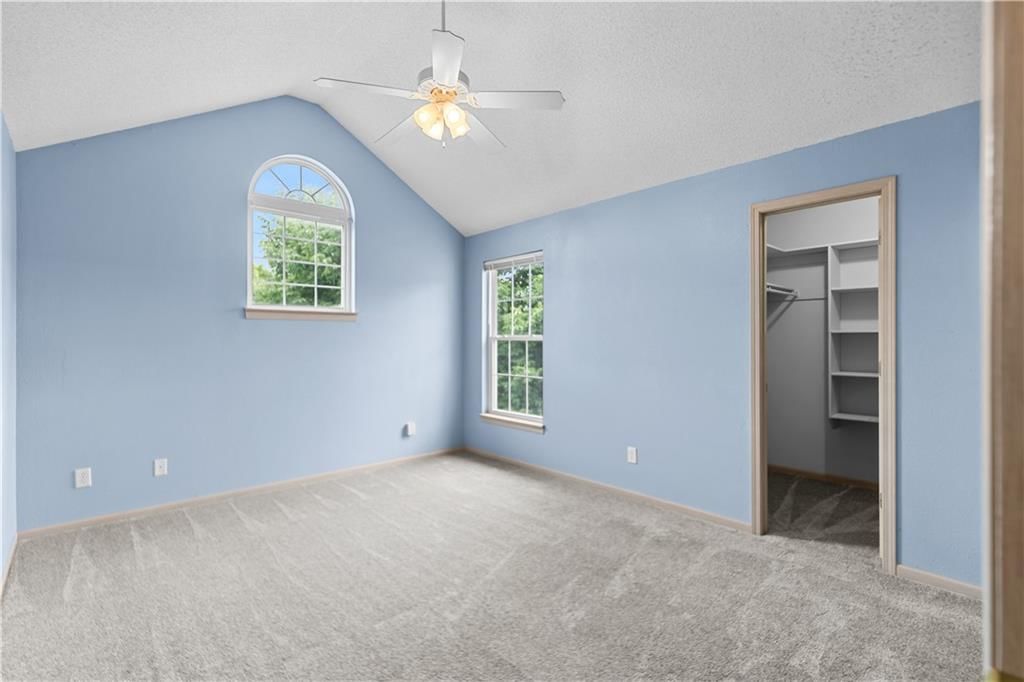
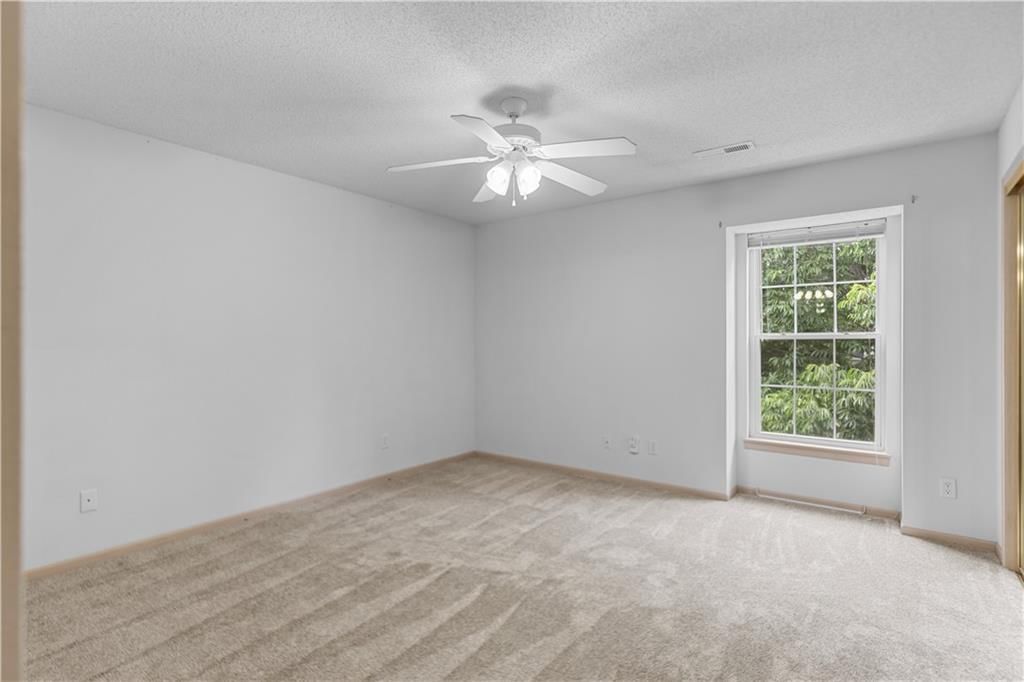
Bedroom 2
- Features: Ceiling Fan(s)
- Level: Second
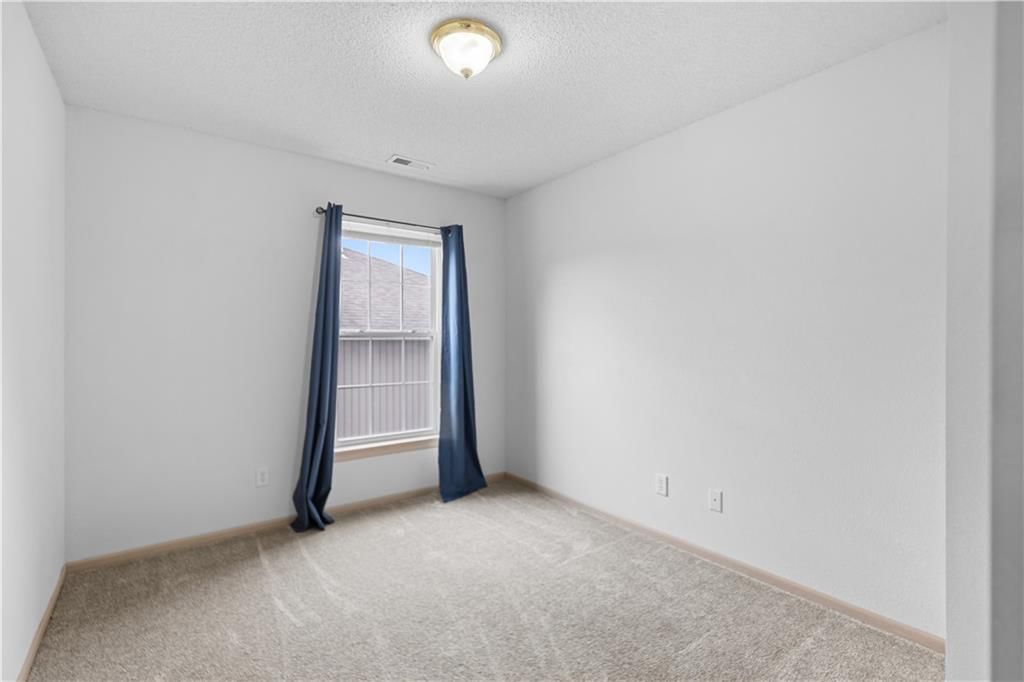
Bedroom 3
- Level: Second
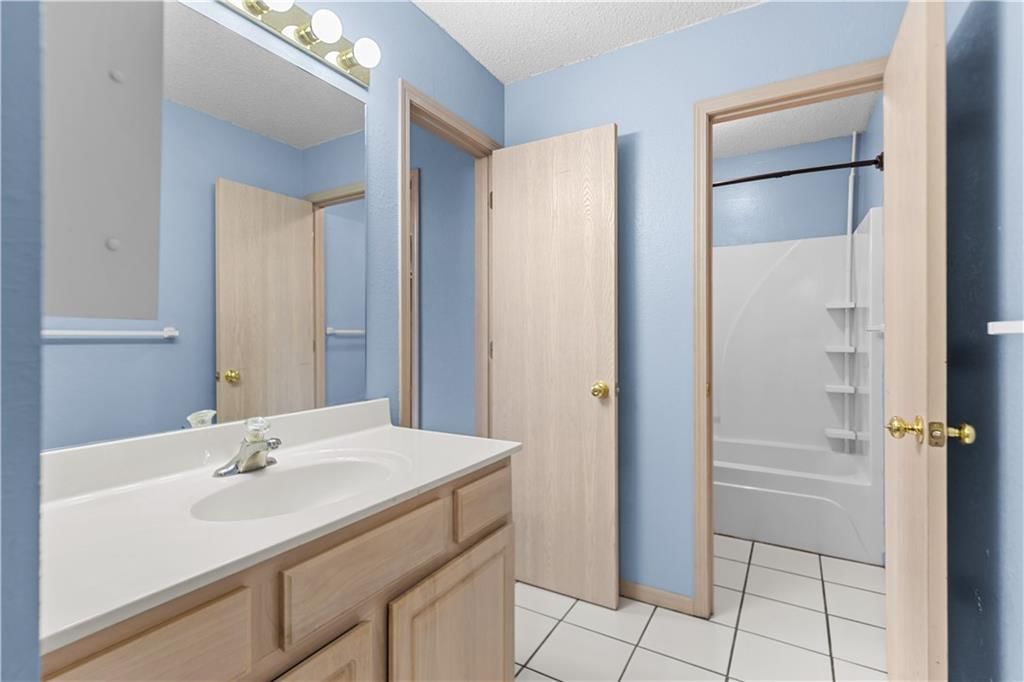
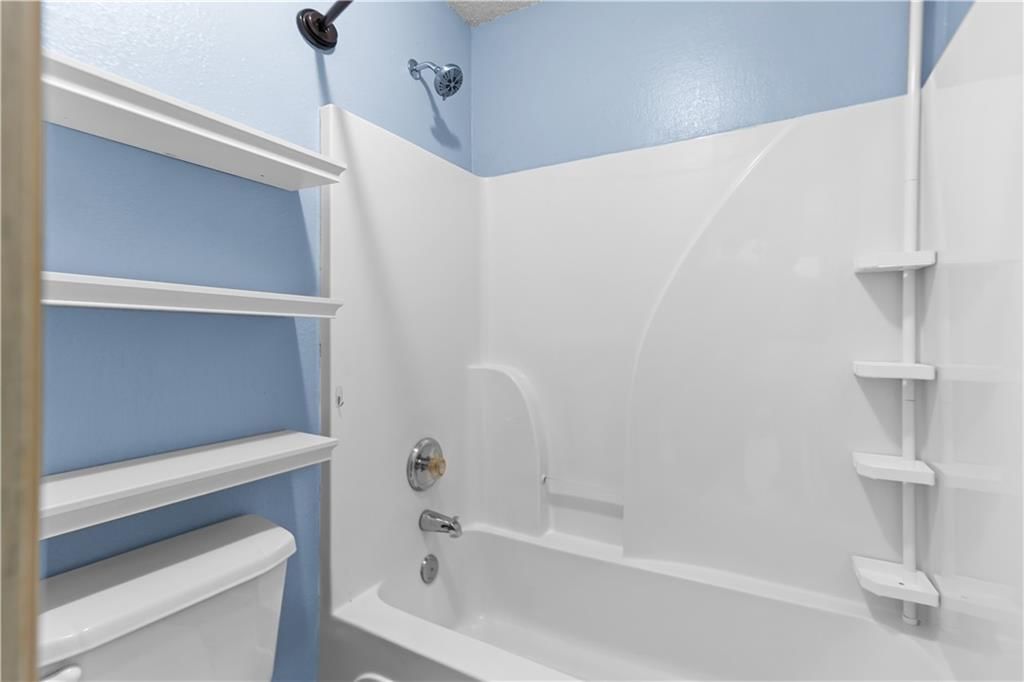
Bathroom 2
- Level: Second
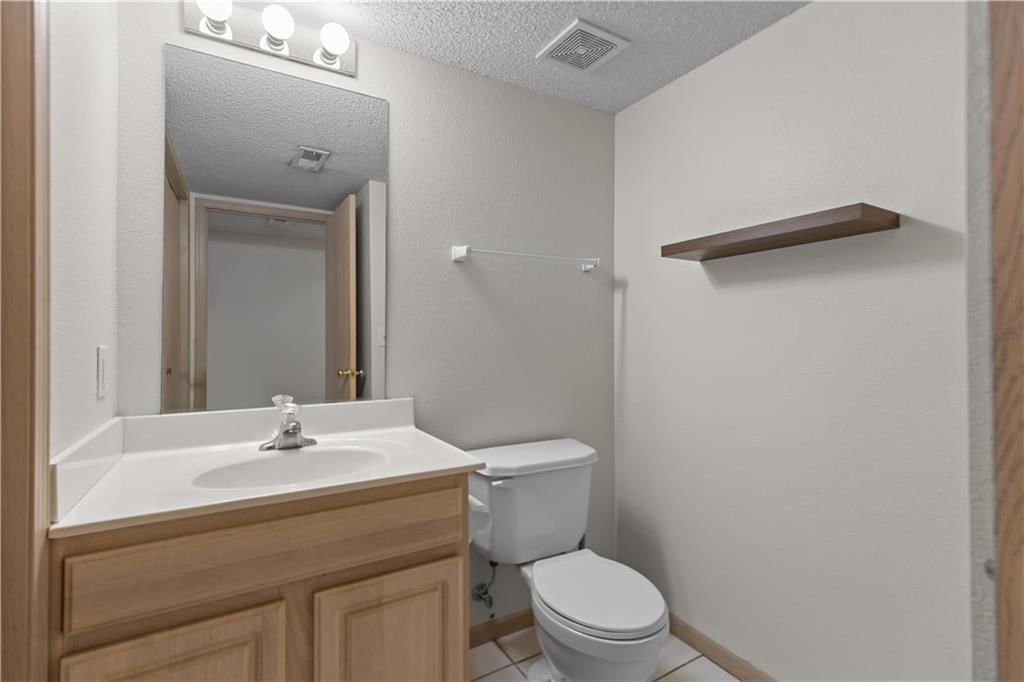
Half Bath
- Level: First
Great Room
- Level: First
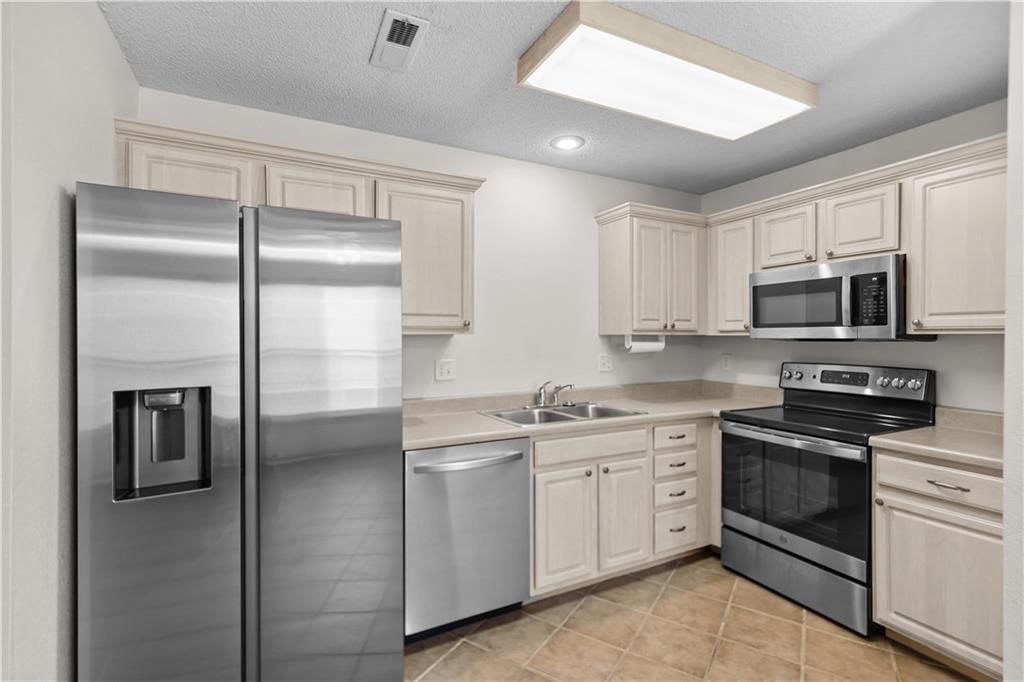
Kitchen
- Level: First
Dining Room
- Level: First
Bathroom 1
- Level: Second
Heating
- Heating: Forced Air
Cooling
- Cooling: Electric
Appliances
- Included: Dishwasher, Disposal, Exhaust Fan, Microwave, Refrigerator, Electric Range, Stainless Steel Appliance(s)
- Laundry: In Garage
Features
- Features: Ceiling Fan(s), Vaulted Ceiling(s), Walk-In Closet(s)
- Flooring: Carpet, Luxury Vinyl, Tile
- Basement: Slab
- Fireplace features: Family Room
Interior area
- Finished area above ground: 1,382 sqft
- Total interior livable area: 1,382 sqft
Property
Parking
- Total spaces: 1
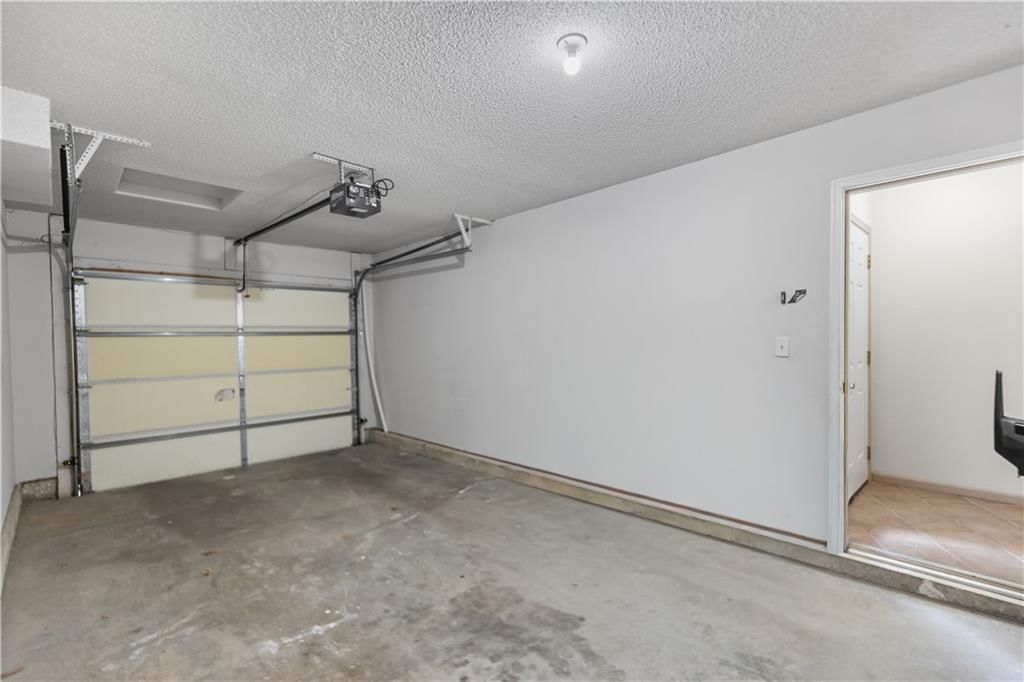
- Parking features: Attached, Garage Faces Front
Lot
- Size: 0.02 Acres
- Features: City Lot
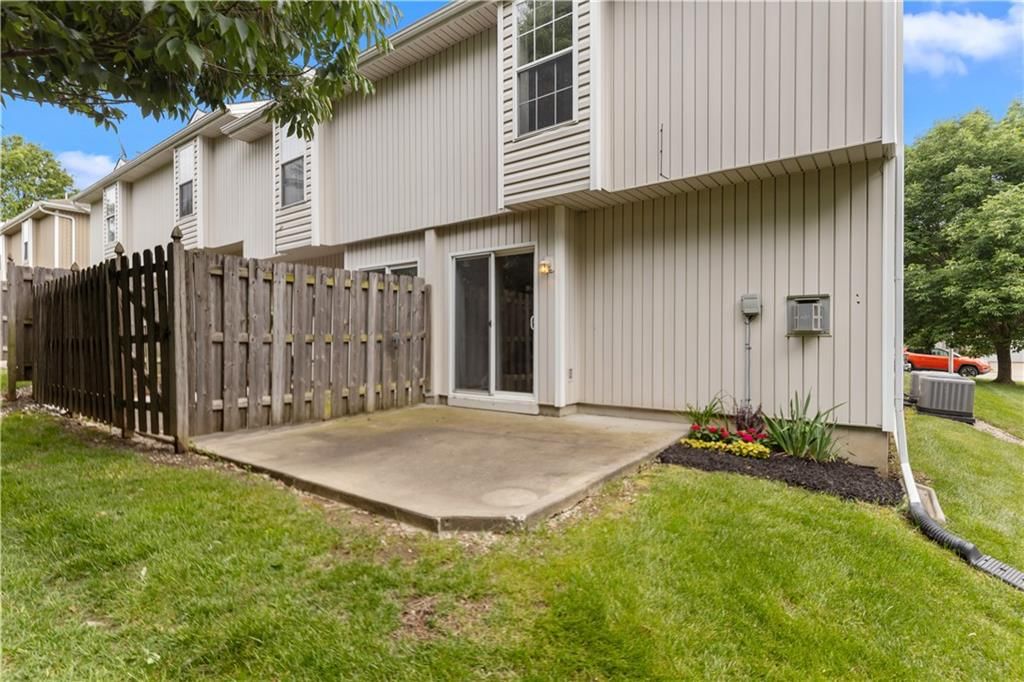
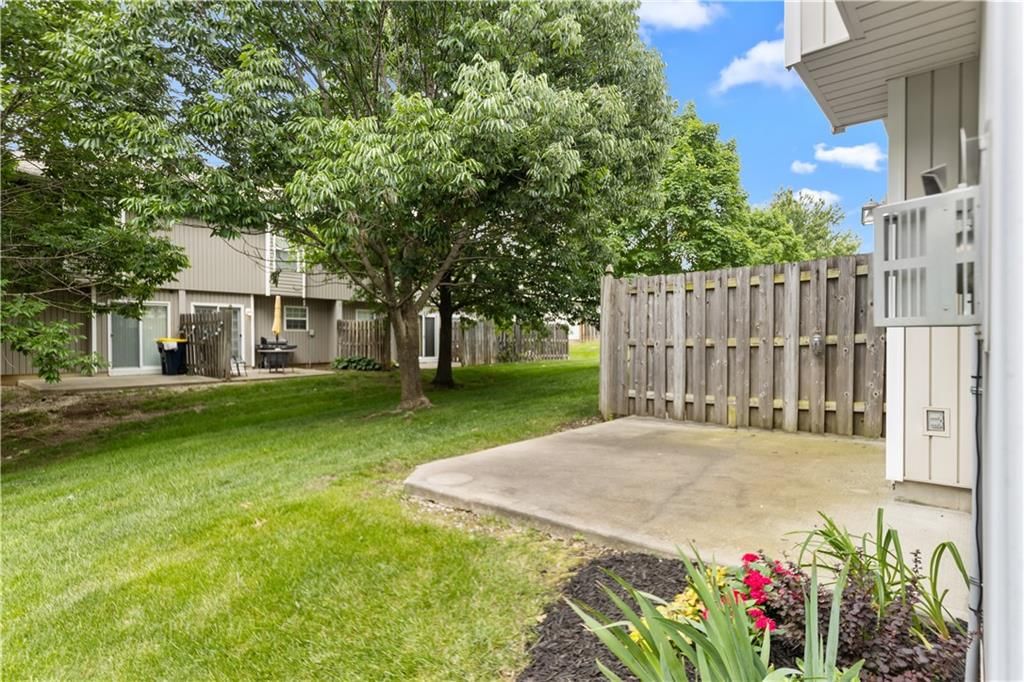
- Patio & porch: Patio
Construction
Type & style
- Home type: Residential
- Architectural style: Townhouse
Materials
- Materials: Brick/Mortar, Vinyl Siding
Condition
- Year built: 2006
- Age: 16-20 Years
Utilities & green energy
- Sewer: Public Sewer
- Water: Public
Highlights
Outdoor & Lot
- Fenced Yard
- Mature Trees
Kitchen
- Stainless Appliances
Interior
- Tile Floors
- Tall Ceilings
Fireplace
- Fireplace
Garage & Parking
- Attached Garage
HOA and Amenities
HOA
- Has HOA: Yes
- Fee: $147 /month
Nearby schools
GreatSchools rating
- Northwood School
- 3Raytown Middle School
- 2Raytown Sr. High School
Price history
Tax
- Annual tax amount: $2,576 / yr
Property tax history
| Year | Property tax | Assessed value |
|---|---|---|
| 2025 | $2,576 | $28,394 |
| 2024 | $2,754 | $30,427 |
| 2023 | $2,736 | $30,427 |
| 2022 | $2,009 | $21,470 |
| 2021 | $2,008 | $21,470 |
| 2020 | $1,785 | $18,854 |
| 2019 | $1,751 | $18,854 |
| 2018 | $1,751 | $16,409 |
| 2017 | $1,566 | $16,409 |
| 2016 | $1,467 | $15,998 |
| 2014 | $1,476 | $15,998 |
| 2013 | $1,489 | $15,998 |
Listed by Quality Cornerstone Realty
Listed May 26, 2026, 12:30 PM · Updated Jul 10, 2026, 2:59 PM · Source: Heartland MLS as distributed by MLS GRID · MLS #2622257
Listed for
$195,000
Sold10660 E 46th Terrace, Kansas City, MO 64133
About this home
Is this your home?
Claim this home to get your HouseLoop Home Valuation & Buyer Demand Report — real-time buyer demand and an up-to-date value for your home. Free, no obligation, about 3 minutes.
Welcome home to this beautifully maintained end-unit townhouse in the desirable Royal View Meadows community. Offering 1,382 square feet of comfortable living space, this home shares only one wall, providing extra privacy and fantastic natural light throughout. The inviting open-concept main level features fresh…
Property Details
Interior
Bedrooms & bathrooms
- Bedrooms: 3
- Full bathrooms: 3
- 1/2 bathrooms: 1
Primary Bedroom
- Features: Ceiling Fan(s)
- Level: Second
Bedroom 2
- Features: Ceiling Fan(s)
- Level: Second
Bedroom 3
- Level: Second
Bathroom 2
- Level: Second
Half Bath
- Level: First
Great Room
- Level: First
Kitchen
- Level: First
Dining Room
- Level: First
Bathroom 1
- Level: Second
Heating
- Heating: Forced Air
Cooling
- Cooling: Electric
Appliances
- Included: Dishwasher, Disposal, Exhaust Fan, Microwave, Refrigerator, Electric Range, Stainless Steel Appliance(s)
- Laundry: In Garage
Features
- Features: Ceiling Fan(s), Vaulted Ceiling(s), Walk-In Closet(s)
- Flooring: Carpet, Luxury Vinyl, Tile
- Basement: Slab
- Fireplace features: Family Room
Interior area
- Finished area above ground: 1,382 sqft
- Total interior livable area: 1,382 sqft
Property
Parking
- Total spaces: 1
- Parking features: Attached, Garage Faces Front
Lot
- Size: 0.02 Acres
- Features: City Lot
- Patio & porch: Patio
Construction
Type & style
- Home type: Residential
- Architectural style: Townhouse
Materials
- Materials: Brick/Mortar, Vinyl Siding
Condition
- Year built: 2006
- Age: 16-20 Years
Utilities & green energy
- Sewer: Public Sewer
- Water: Public
Highlights
Outdoor & Lot
- Fenced Yard
- Mature Trees
Kitchen
- Stainless Appliances
Interior
- Tile Floors
- Tall Ceilings
Fireplace
- Fireplace
Garage & Parking
- Attached Garage
HOA and Amenities
HOA
- Has HOA: Yes
- Fee: $147 /month
Nearby schools
GreatSchools rating
- Northwood School
- 3Raytown Middle School
- 2Raytown Sr. High School
Price history
Tax
- Annual tax amount: $2,576 / yr
Property tax history
| Year | Property tax | Assessed value |
|---|---|---|
| 2025 | $2,576 | $28,394 |
| 2024 | $2,754 | $30,427 |
| 2023 | $2,736 | $30,427 |
| 2022 | $2,009 | $21,470 |
| 2021 | $2,008 | $21,470 |
| 2020 | $1,785 | $18,854 |
| 2019 | $1,751 | $18,854 |
| 2018 | $1,751 | $16,409 |
| 2017 | $1,566 | $16,409 |
| 2016 | $1,467 | $15,998 |
| 2014 | $1,476 | $15,998 |
| 2013 | $1,489 | $15,998 |
Is this your home?
Claim this home to get your HouseLoop Home Valuation & Buyer Demand Report — real-time buyer demand and an up-to-date value for your home. Free, no obligation, about 3 minutes.
Listed by Quality Cornerstone Realty
Listed May 26, 2026, 12:30 PM · Updated Jul 10, 2026, 2:59 PM · Source: Heartland MLS as distributed by MLS GRID · MLS #2622257
HouseLoop AI Overview
This 2006 townhouse in Royal View Meadows moved quickly, going under contract in just 7 days—a pace that suggests strong buyer demand in the subdivision. With 183 page views and meaningful engagement (7 saves, 6 likes), the property attracted consistent interest, likely driven by HouseLoop's AI detection of sought-after features including the fireplace, flat lot, and pool amenities alongside the home's well-maintained condition. The compact 1,382-square-foot floor plan and townhouse format positioned it competitively for buyers prioritizing move-in-ready appeal and outdoor features.
Homes with similar features
| Home | Neighborhood | Shared features | Saves · Likes |
|---|---|---|---|
| 1533 SW 41st Street | Parkwood at Stoney Creek | model, luxury, photos, flat lot | 200 · 115 |
| 8 E 122nd Street | Woods of Somerset | model, luxury, photos, flat lot | 182 · 166 |
| 2209 NE Wyndham Drive | Summerfield East | model, luxury, photos, flat lot | 63 · 79 |
| 205 SE Breon Bay Street | Canterbury | model, luxury, photos, flat lot | 52 · 26 |
| 217 NE Paseo Place | Stonebridge | model, luxury, photos, flat lot | 127 · 57 |
Frequently asked questions
How much did 10660 E 46th Terrace sell for?
10660 E 46th Terrace was listed at $195,000 and sold in Jul 2026. Individual sold prices aren't published here, but the surrounding data tells the story: it featured model, luxury, photos per HouseLoop's AI photo analysis.
How fast did 10660 E 46th Terrace sell?
It went under contract in 7 days.
How popular was this home on HouseLoop?
183 views · 7 saves · 6 likes.
What features did this home have?
HouseLoop's AI photo analysis detected: model, luxury, photos, flat lot, condition, fireplace, pool form, pool type.
What schools serve 10660 E 46th Terrace?
This home is in the Raytown school district (Raytown High School). Verify the exact attendance boundary for this address before relying on it.