10660 E 46th Terrace, Kansas City, MO 64133
10660 E 46th Terrace is a 3-bed, 3.5-bath, 1,382 sq ft home in Royal View Meadows, Kansas City, MO, listed at $195,000 on May 26, 2026. HouseLoop Vision saw fireplace, open floor plan and fenced yard in its 20 listing photos (as of November 4, 2026).
$195,000
10660 E 46th Terrace, Kansas City, MO 64133
About this home
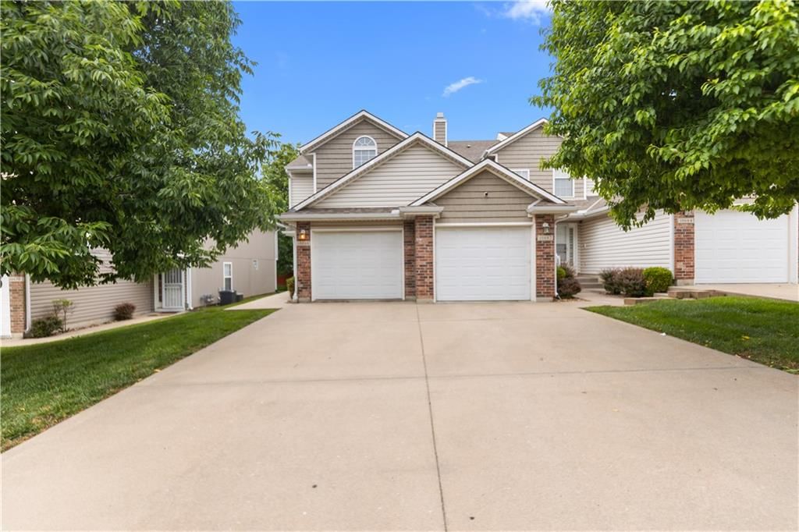
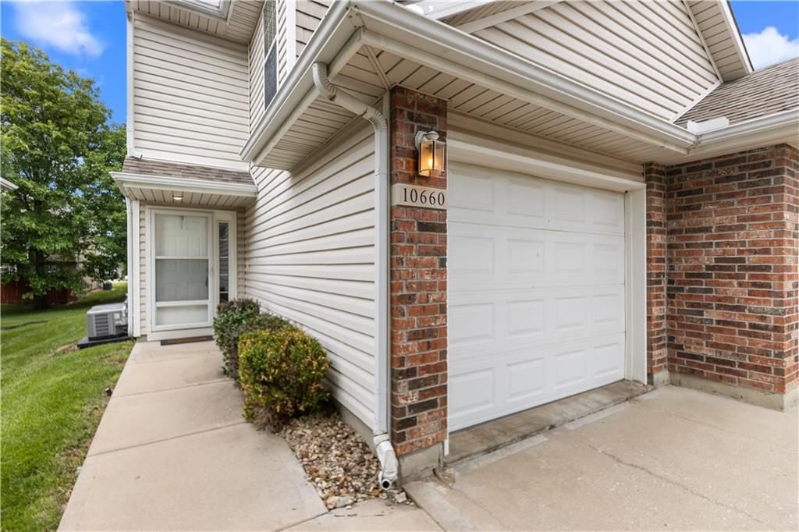
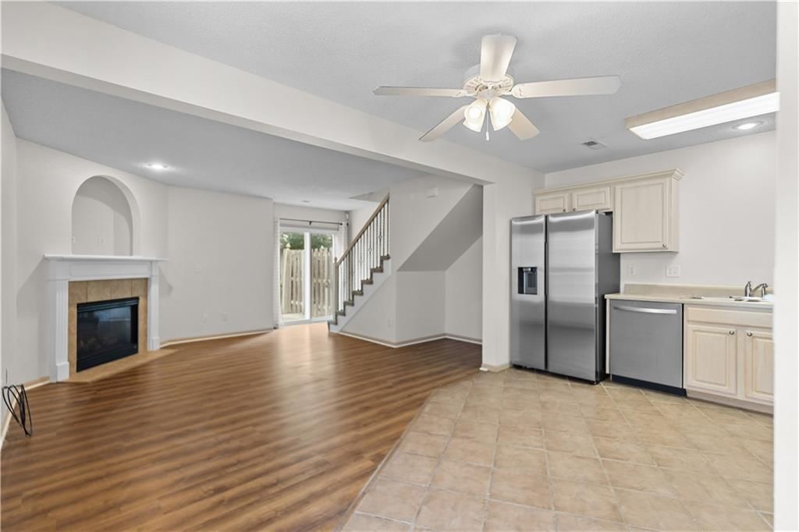
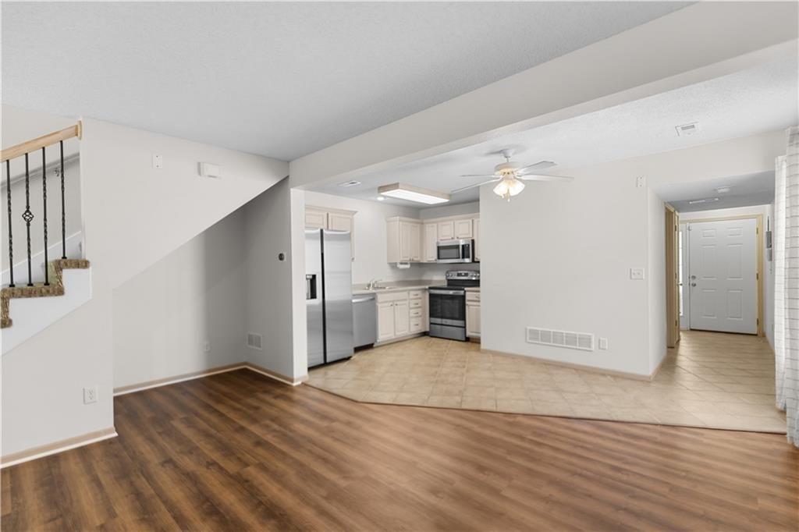
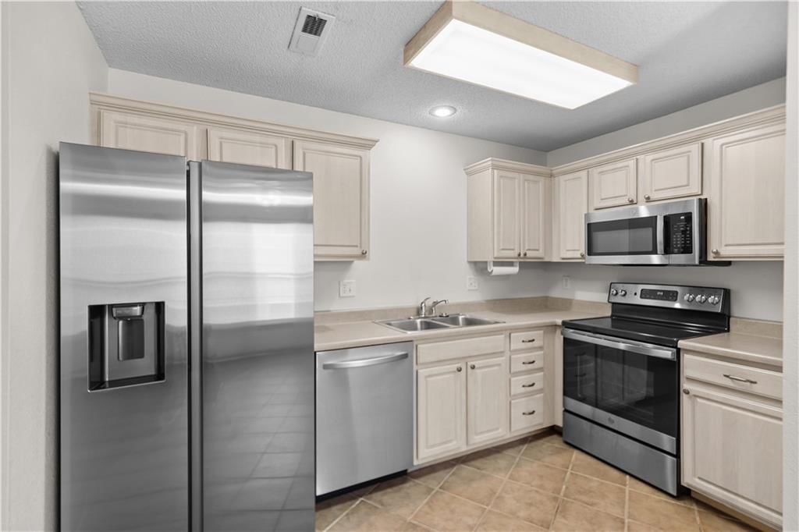
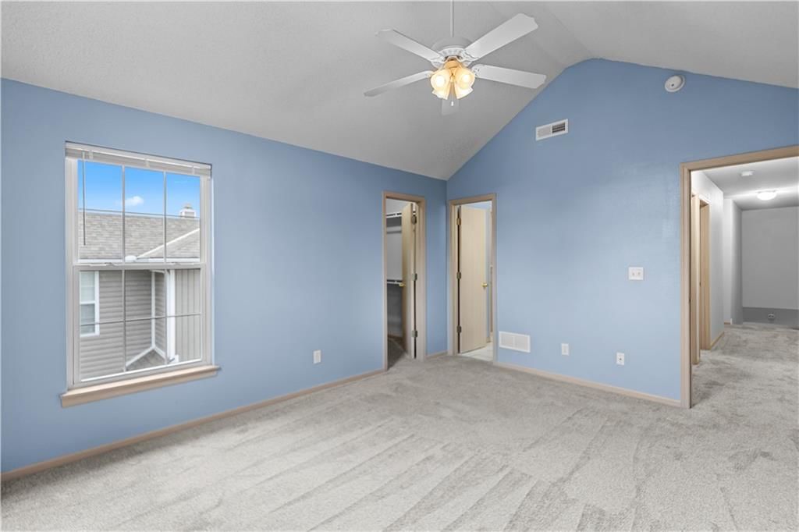
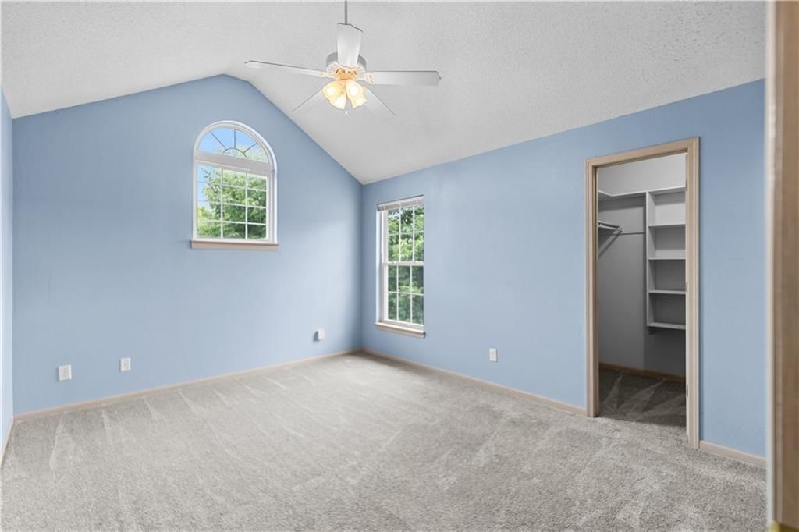
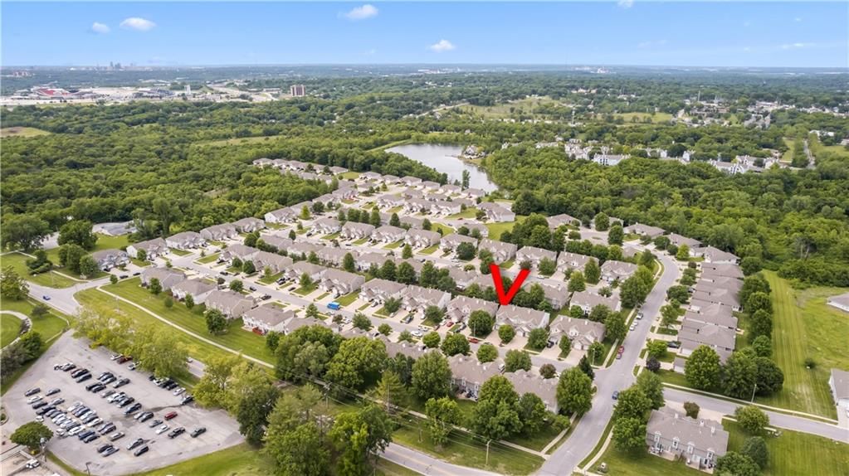
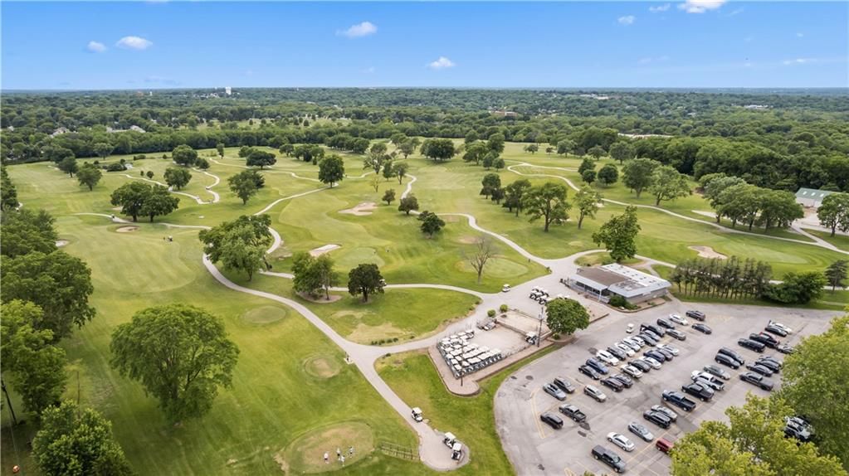
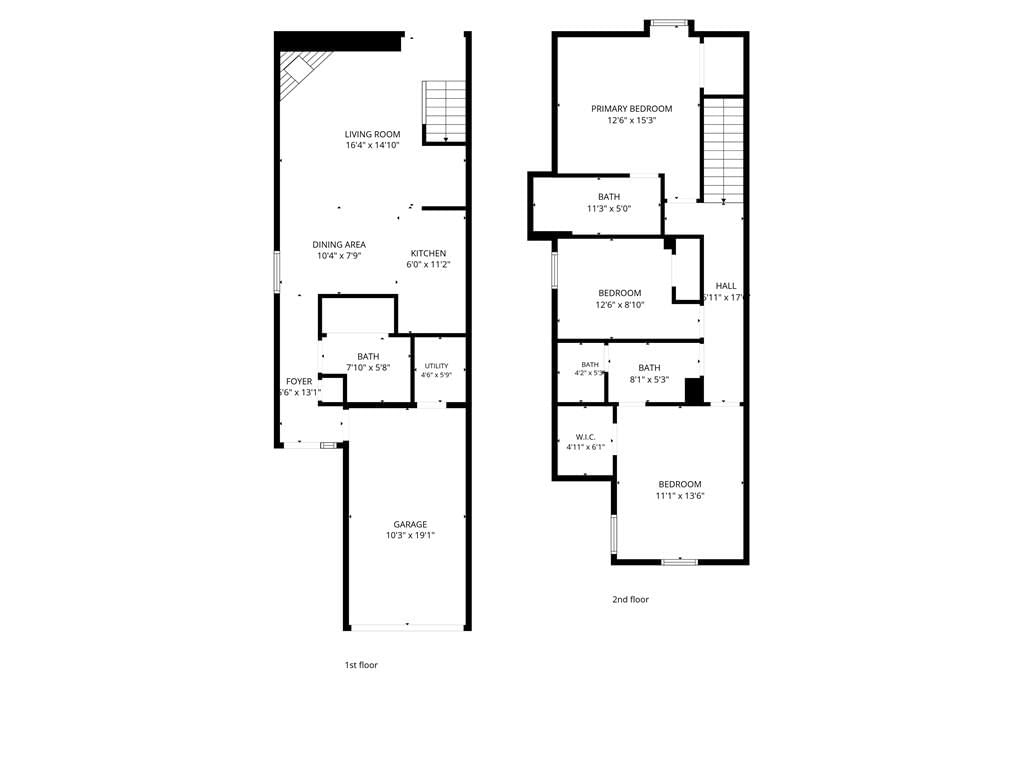
Welcome home to this beautifully maintained end-unit townhouse in the desirable Royal View Meadows community. Offering 1,382 square feet of comfortable living space, this home shares only one wall, providing extra privacy and fantastic natural light throughout. The inviting open-concept main level features fresh interior paint, updated luxury vinyl plank flooring, and a cozy corner gas fireplace in the great room, which flows seamlessly into the eat-in kitchen complete with stained cabinetry and stainless steel appliances. Upstairs, you will find a spacious primary suite featuring vaulted ceilings and a generous walk-in closet, alongside comfortable secondary bedrooms. Golf enthusiasts and outdoor lovers will appreciate that this property sits directly across the street from the Royal Meadows 18-hole public golf course, offering great neighborhood views. The property is also located in the Riss Lake neighborhood area, providing a scenic backdrop to your daily life. Commuting is a breeze with quick, easy access to I-435 and I-70, putting you just minutes away from Arrowhead and Kauffman Stadiums, as well as downtown Kansas City. Enjoy ultimate lock-and-leave convenience with a low-maintenance lifestyle provided entirely by the Royal Meadow Townhouses Association. Your monthly HOA dues cover complete lawn care and maintenance, snow removal, trash service, and street maintenance. Additionally, the association handles structural peace of mind by covering building exterior maintenance and full roof repair and roof replacement, making this home a truly worry-free opportunity.
HouseLoop Vision — AI-detected features from listing photos
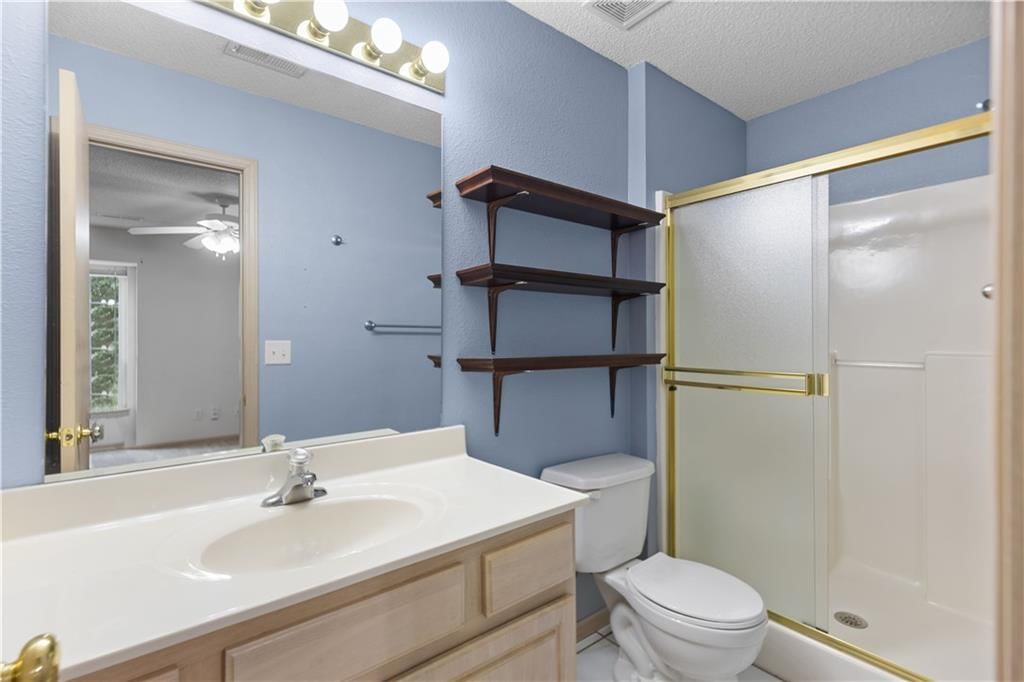
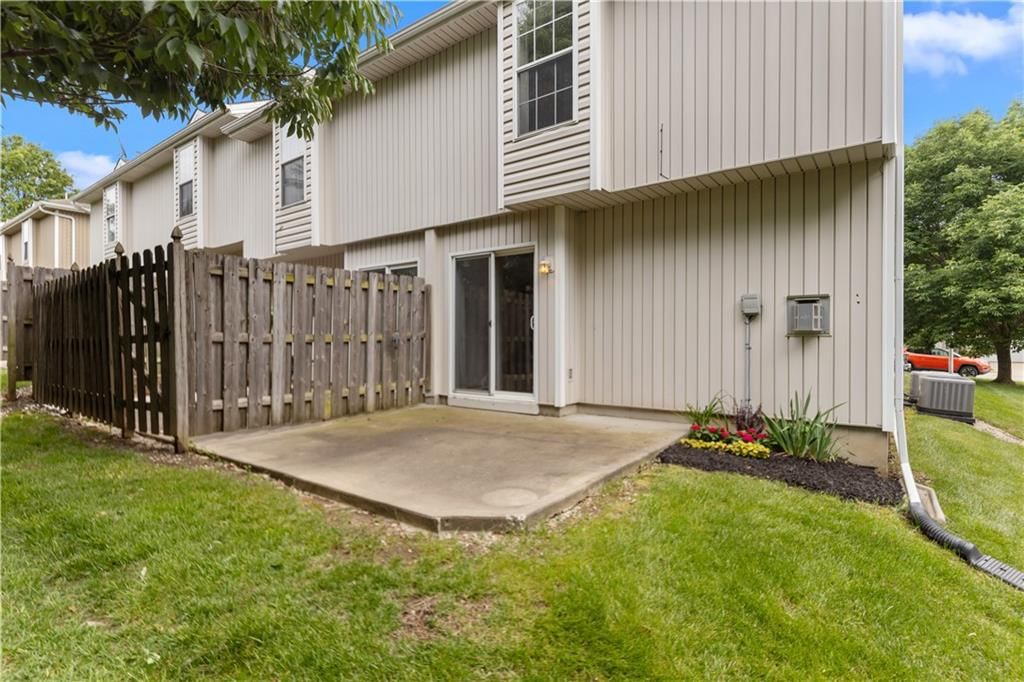
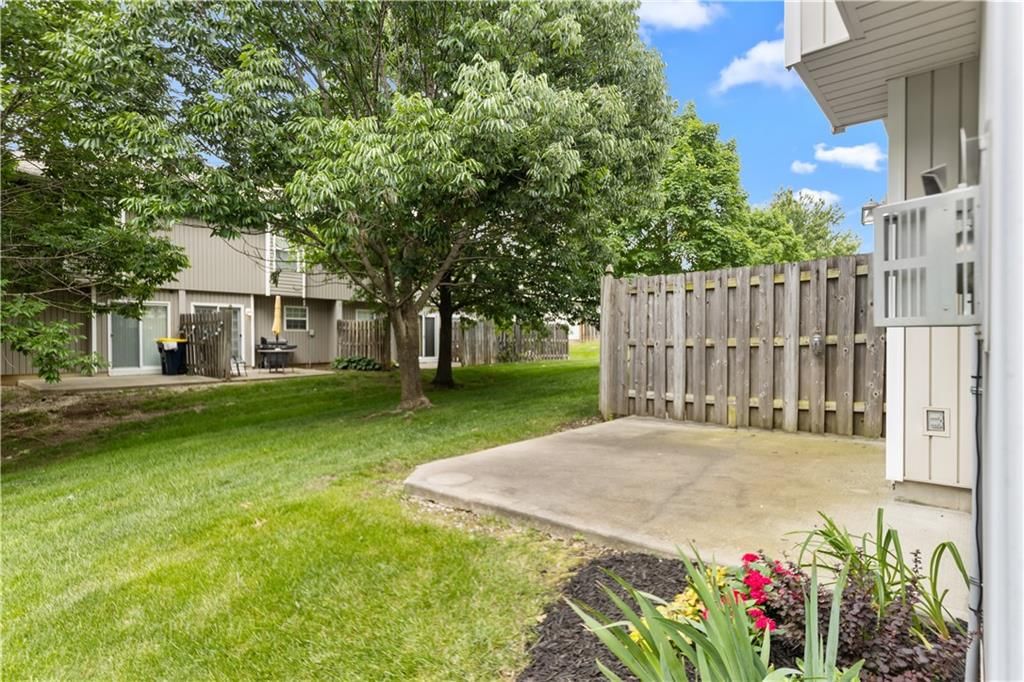
HouseLoop's photo analysis of 10660 E 46th Terrace, Kansas City, MO 64133 identified fireplace, open floor plan, fenced yard, mature trees, off-white kitchen cabinets and tile floors, plus 17 more features. The home is a sold 3-bedroom, 3.5-bath, 1,382-square-foot townhouse, MLS #2622257.
Key HouseLoop Vision features
- Open floor plan
- Off-white kitchen cabinets
- Stainless steel appliances
- Electric range
- Raised-panel cabinets
- Fireplace
- Staircase
- Iron stair railing
- Tile fireplace
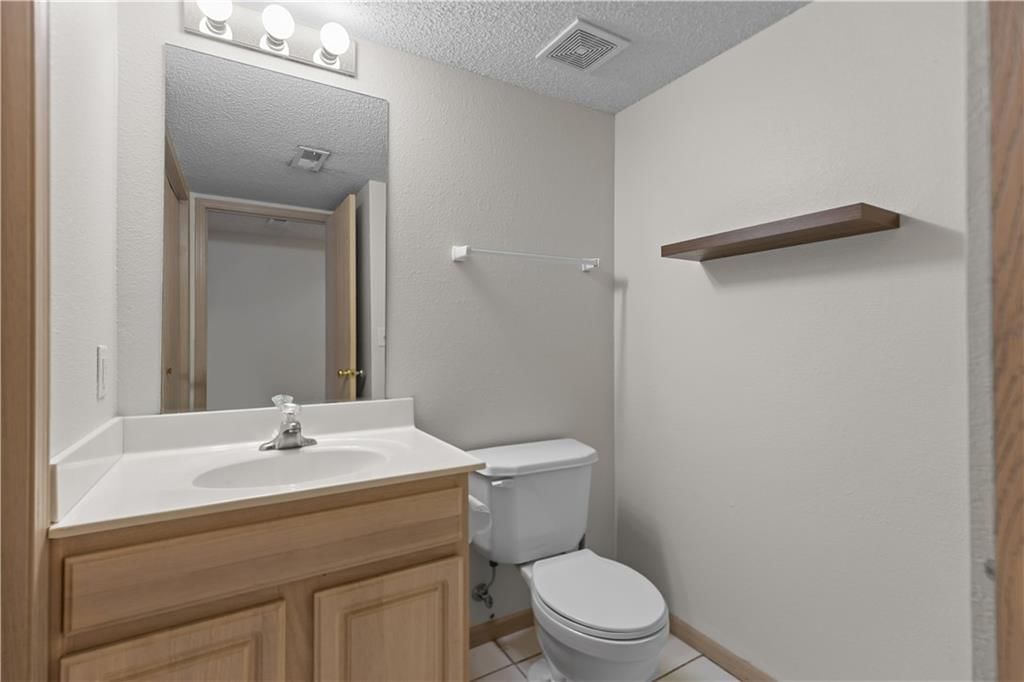
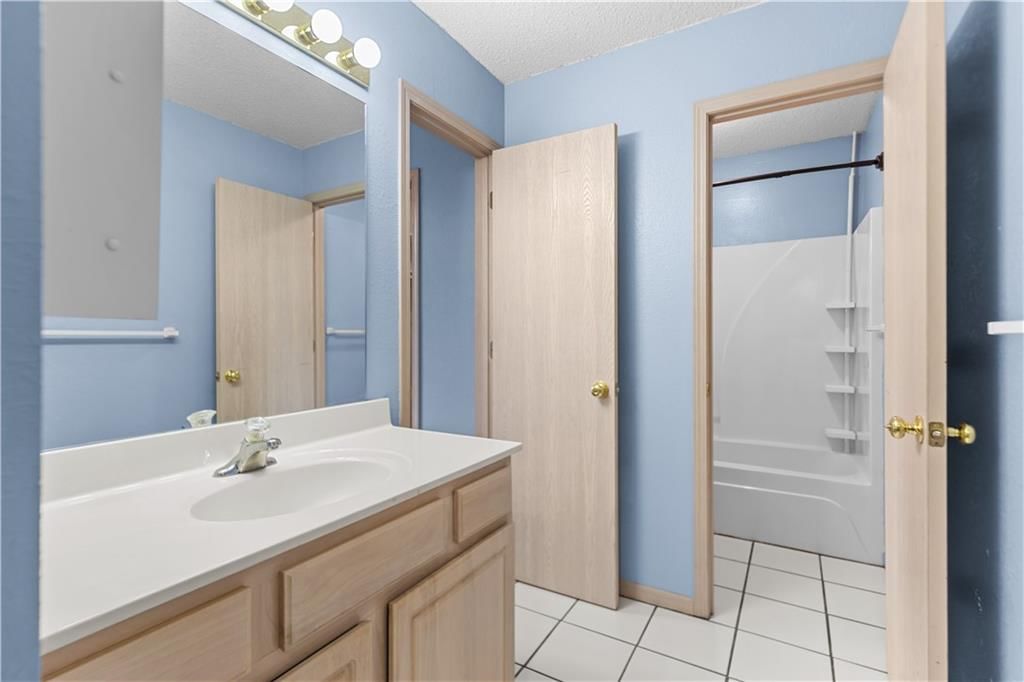
- Wood vanity
- Fenced yard
- Mature trees
- Gray roof
- Asphalt shingle roof
- Beige exterior
- Concrete driveway
- Siding exterior
- Wood fence
- Concrete patio
- Flat lot
- Tile floors
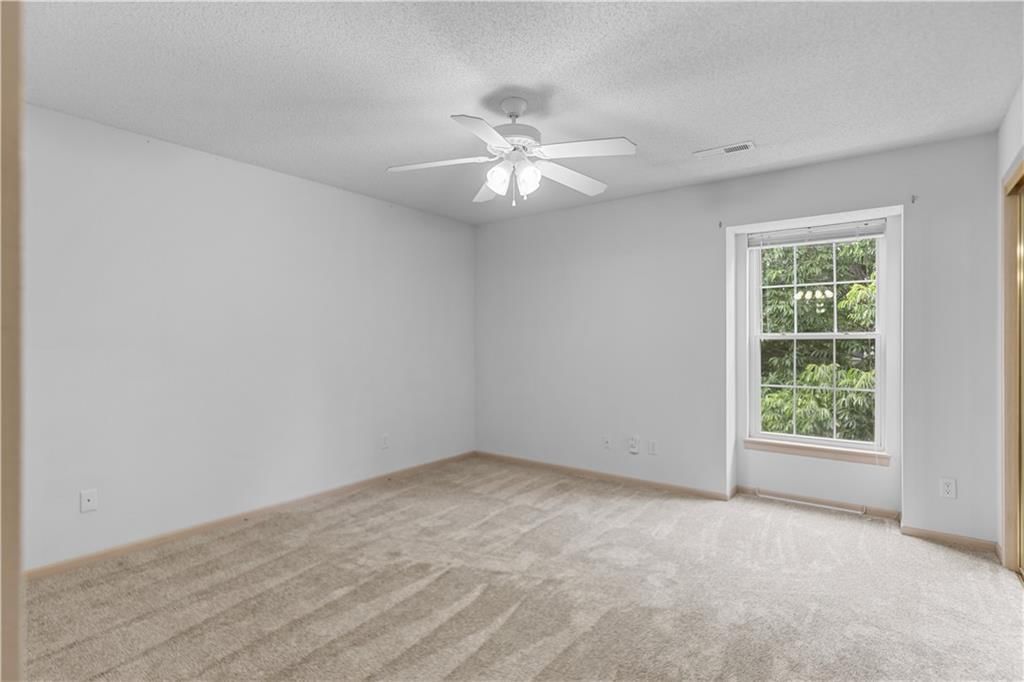
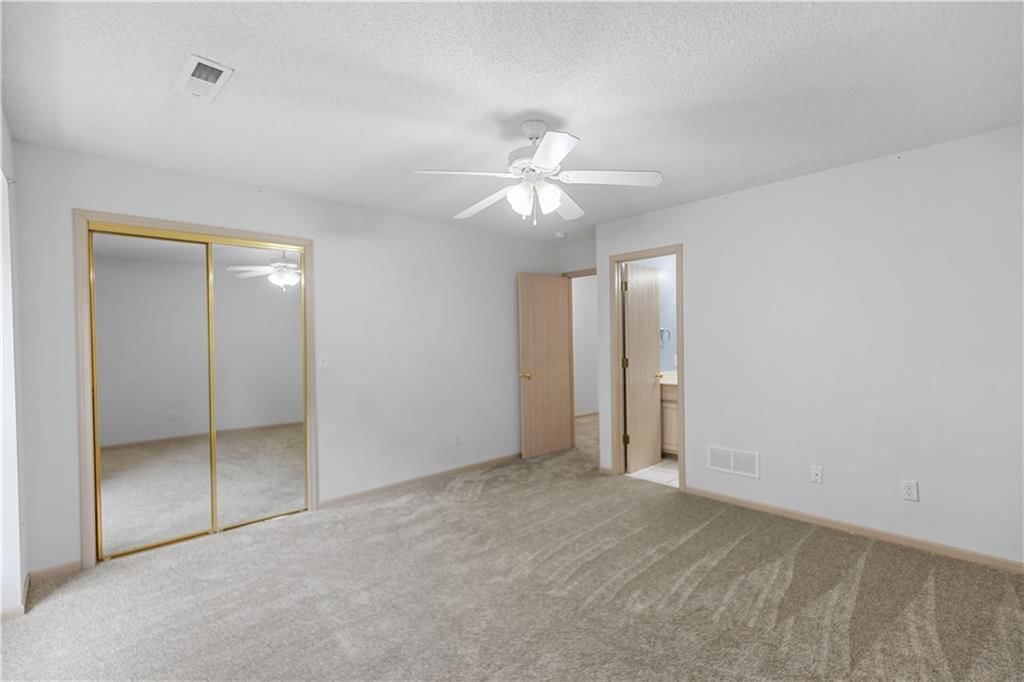
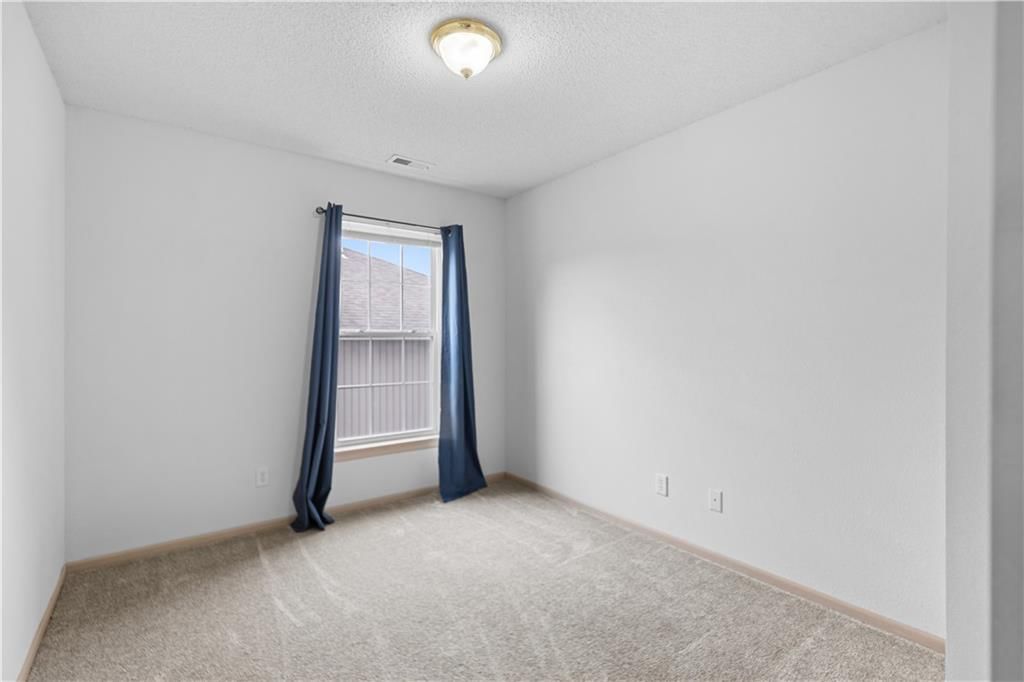
- Carpet
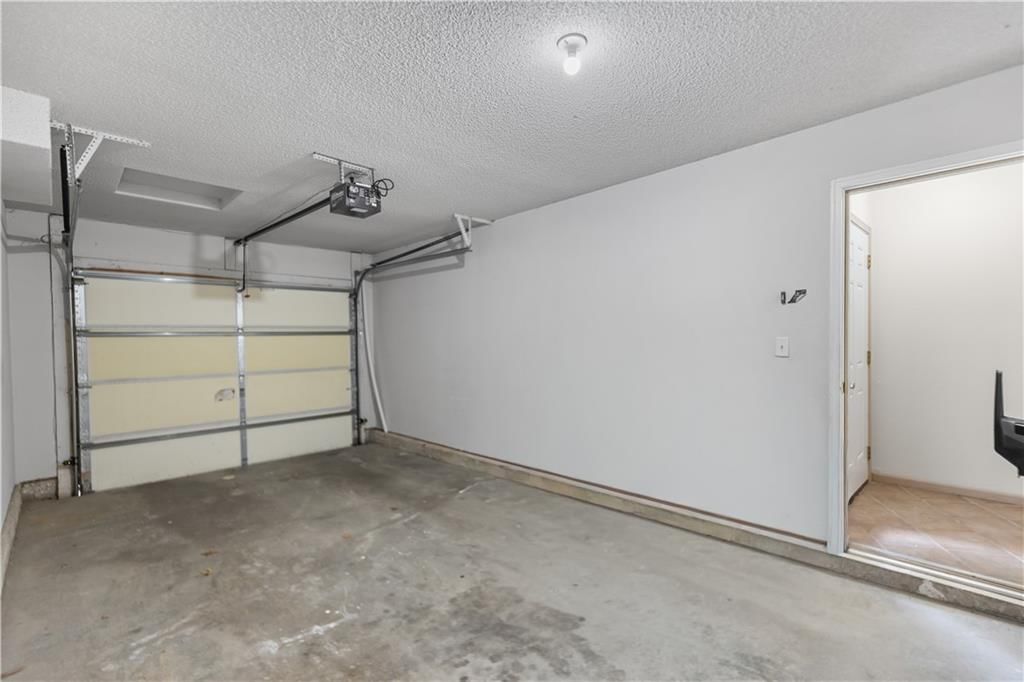
- Attached garage
Interior
Bedrooms & bathrooms
- Bedrooms: 3
- Full bathrooms: 3
- 1/2 bathrooms: 1
Primary Bedroom
- Features: Ceiling Fan(s)
- Level: Second
Bedroom 2
- Features: Ceiling Fan(s)
- Level: Second
Bedroom 3
- Level: Second
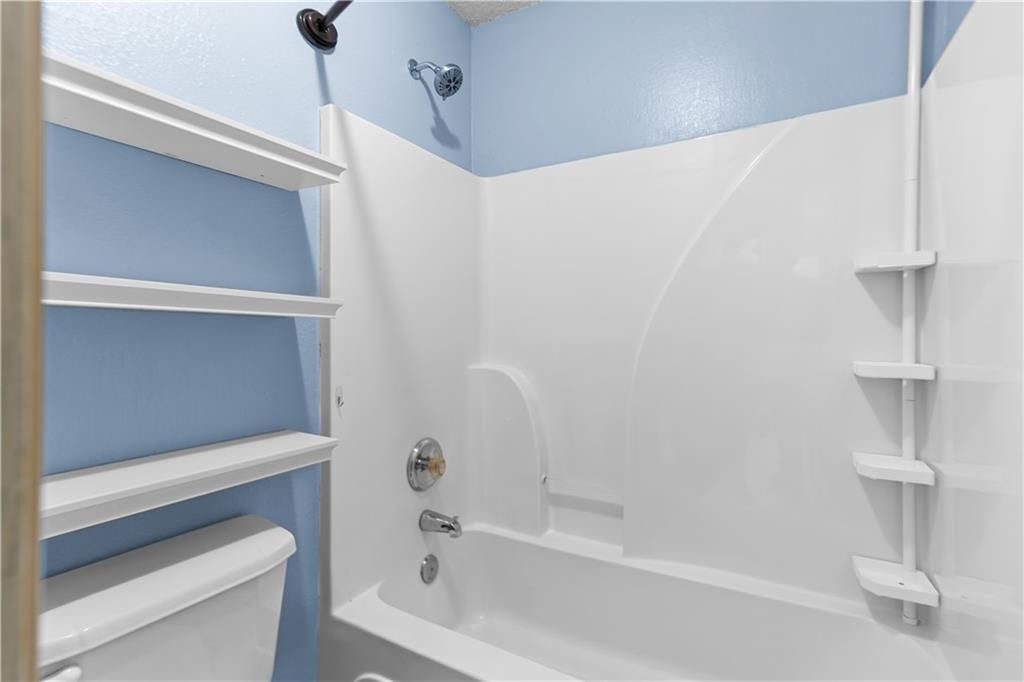
Bathroom 2
- Level: Second
Half Bath
- Level: First
Great Room
- Level: First
Kitchen
- Level: First
Dining Room
- Level: First
Bathroom 1
- Level: Second
Heating
- Heating: Forced Air
Cooling
- Cooling: Electric
Appliances
- Included: Dishwasher, Disposal, Exhaust Fan, Microwave, Refrigerator, Electric Range, Stainless Steel Appliance(s)
- Laundry: In Garage
Features
- Features: Ceiling Fan(s), Vaulted Ceiling(s), Walk-In Closet(s)
- Flooring: Carpet, Luxury Vinyl, Tile
- Basement: Slab
- Fireplace features: Family Room
Interior area
- Finished area above ground: 1,382 sqft
- Total interior livable area: 1,382 sqft
Property
Parking
- Total spaces: 1
- Parking features: Attached, Garage Faces Front
Lot
- Size: 0.02 Acres
- Features: City Lot
- Patio & porch: Patio
Construction
Type & style
- Home type: Residential
- Architectural style: Townhouse
Materials
- Materials: Brick/Mortar, Vinyl Siding
Condition
- Year built: 2006
- Age: 16-20 Years
Utilities & green energy
- Sewer: Public Sewer
- Water: Public
Highlights
Kitchen
- Stainless Appliances
Interior
- Tile Floors
- Tall Ceilings
Garage & Parking
- Attached Garage
Financial & listing details
- Annual tax amount: $2,576 / yr
HOA
- Has HOA: Yes
- Fee: $147 /month
Property tax history
| Year | Property tax | Assessed value |
|---|---|---|
| 2025 | $2,576 | $28,394 |
| 2024 | $2,754 | $30,427 |
| 2023 | $2,736 | $30,427 |
| 2022 | $2,009 | $21,470 |
| 2021 | $2,008 | $21,470 |
| 2020 | $1,785 | $18,854 |
| 2019 | $1,751 | $18,854 |
| 2018 | $1,751 | $16,409 |
| 2017 | $1,566 | $16,409 |
| 2016 | $1,467 | $15,998 |
| 2014 | $1,476 | $15,998 |
| 2013 | $1,489 | $15,998 |
Where it’s at
Nearby schools
Raytown · HouseLoop school ratings
- Northwood School
- Raytown Middle School3
- Raytown Sr. High School2
Price & tax history

Myli is ready to help
Myli, your HouseLoop guide
Ask about this home, the neighborhood or what it costs to own.
She answers from HouseLoop’s own data.
Similar listings and the Kansas City market
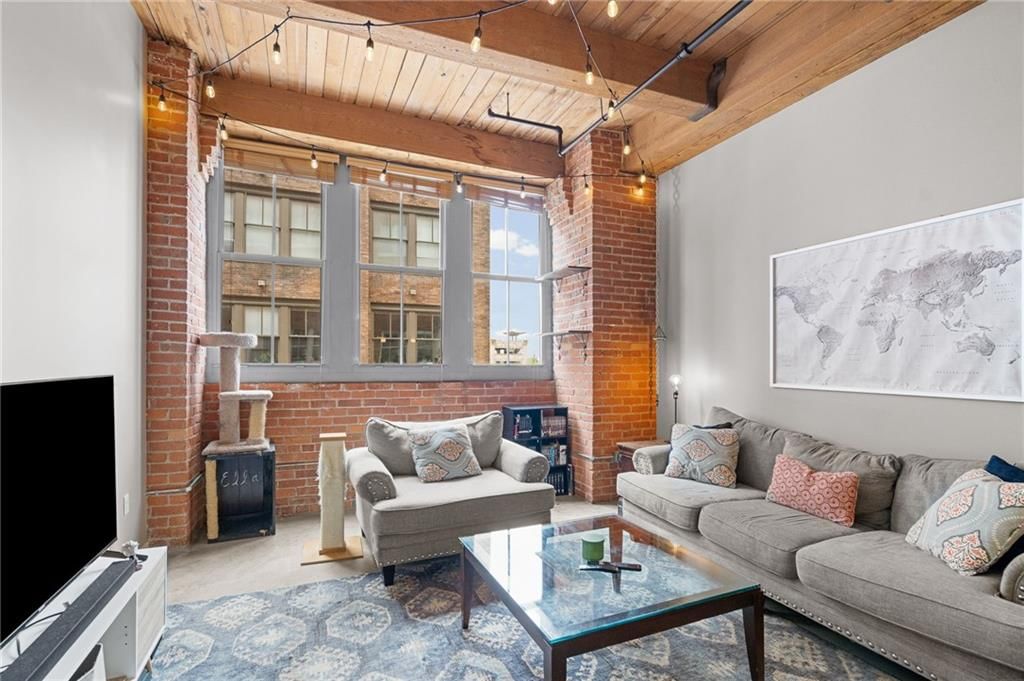
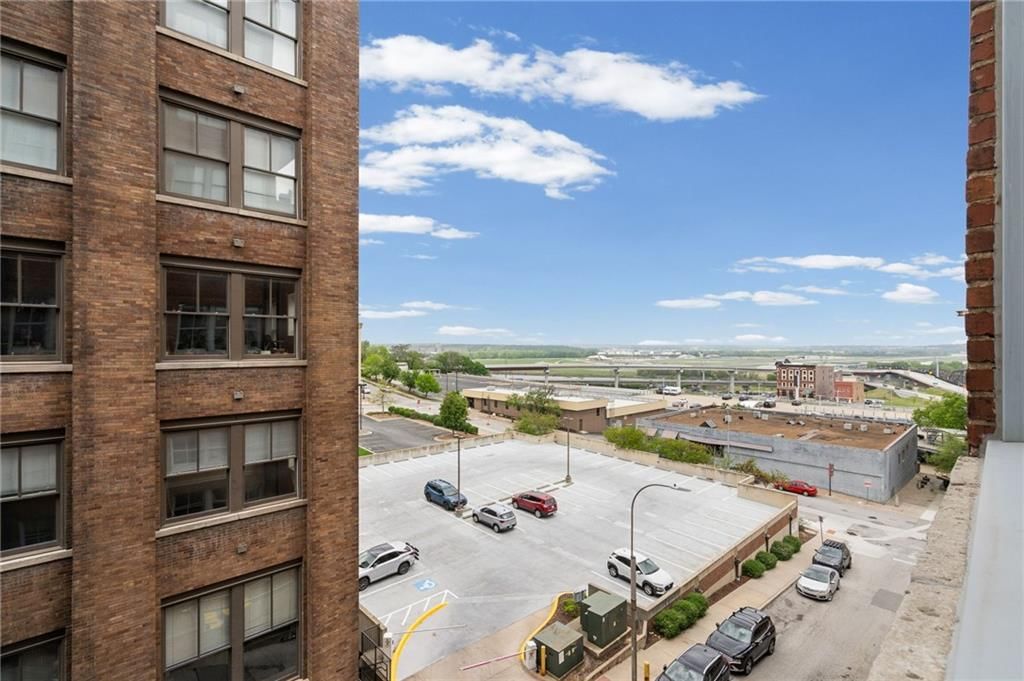
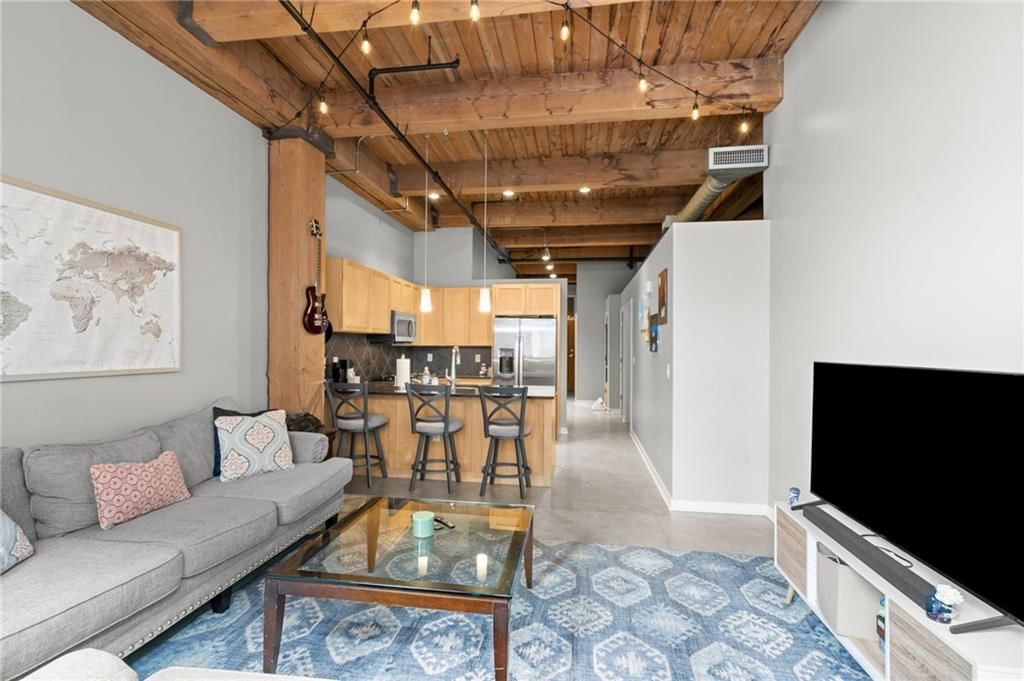
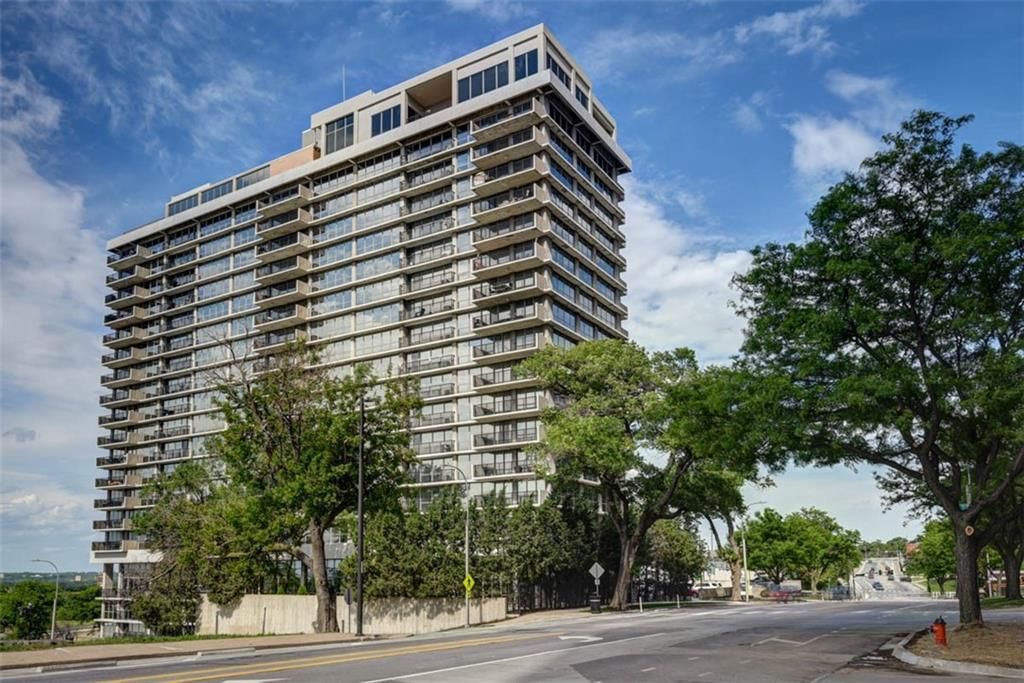
Look throughout Kansas City, Missouri
There are currently 2,060 homes for sale in Kansas City, with 777 under contract. Homes here sell for a median of $299,987 and go under contract in a median of 21 days. This home is priced $104,987 below the Kansas City median.
Kansas City sits in Jackson County, which covers 51 zip codes and 2,911 homes for sale. Nearby Lee's Summit runs a higher median at $410,000; Independence is lower at $222,000.
Listed by Quality Cornerstone Realty
Listed May 26, 2026 12:30 PM · Source: Heartland MLS as distributed by MLS GRID · MLS #2622257
HouseLoop last checked:
Listing updated:
Listed for
$195,000
Sale price not disclosed
10660 E 46th Terrace, Kansas City, MO 64133
HouseLoop user activity
HouseLoop last checked:
About this home
Welcome home to this beautifully maintained end-unit townhouse in the desirable Royal View Meadows community. Offering 1,382 square feet of comfortable living space, this home shares only one wall, providing extra privacy and fantastic natural light throughout. The inviting open-concept main level features fresh…
HouseLoop Vision — AI-detected features from listing photos
HouseLoop's photo analysis of 10660 E 46th Terrace, Kansas City, MO 64133 identified fireplace, open floor plan, fenced yard, mature trees, off-white kitchen cabinets and tile floors, plus 17 more features. The home is a sold 3-bedroom, 3.5-bath, 1,382-square-foot townhouse, MLS #2622257.
Key HouseLoop Vision features
- Open floor plan
- Off-white kitchen cabinets
- Stainless steel appliances
- Electric range
- Raised-panel cabinets
- Fireplace
- Staircase
- Iron stair railing
- Tile fireplace
- Wood vanity
- Fenced yard
- Mature trees
- Gray roof
- Asphalt shingle roof
- Beige exterior
- Concrete driveway
- Siding exterior
- Wood fence
- Concrete patio
- Flat lot
- Tile floors
- Carpet
- Attached garage
Is this your home?
Claim this home to get your HouseLoop Home Valuation & Buyer Demand Report — real-time buyer demand and an up-to-date value for your home. Free, no obligation, about 3 minutes.
Estimated Sales Range
HouseLoop Home Value History
Property Details
Interior
Bedrooms & bathrooms
- Bedrooms: 3
- Full bathrooms: 3
- 1/2 bathrooms: 1
Primary Bedroom
- Features: Ceiling Fan(s)
- Level: Second
Bedroom 2
- Features: Ceiling Fan(s)
- Level: Second
Bedroom 3
- Level: Second
Bathroom 2
- Level: Second
Half Bath
- Level: First
Great Room
- Level: First
Kitchen
- Level: First
Dining Room
- Level: First
Bathroom 1
- Level: Second
Heating
- Heating: Forced Air
Cooling
- Cooling: Electric
Appliances
- Included: Dishwasher, Disposal, Exhaust Fan, Microwave, Refrigerator, Electric Range, Stainless Steel Appliance(s)
- Laundry: In Garage
Features
- Features: Ceiling Fan(s), Vaulted Ceiling(s), Walk-In Closet(s)
- Flooring: Carpet, Luxury Vinyl, Tile
- Basement: Slab
- Fireplace features: Family Room
Interior area
- Finished area above ground: 1,382 sqft
- Total interior livable area: 1,382 sqft
Property
Parking
- Total spaces: 1
- Parking features: Attached, Garage Faces Front
Lot
- Size: 0.02 Acres
- Features: City Lot
- Patio & porch: Patio
Construction
Type & style
- Home type: Residential
- Architectural style: Townhouse
Materials
- Materials: Brick/Mortar, Vinyl Siding
Condition
- Year built: 2006
- Age: 16-20 Years
Utilities & green energy
- Sewer: Public Sewer
- Water: Public
Highlights
Kitchen
- Stainless Appliances
Interior
- Tile Floors
- Tall Ceilings
Garage & Parking
- Attached Garage
HOA and Amenities
HOA
- Has HOA: Yes
- Fee: $147 /month
Nearby schools
GreatSchools rating
- Northwood School
- 3Raytown Middle School
- 2Raytown Sr. High School
Price history
Tax
- Annual tax amount: $2,576 / yr
Property tax history
| Year | Property tax | Assessed value |
|---|---|---|
| 2025 | $2,576 | $28,394 |
| 2024 | $2,754 | $30,427 |
| 2023 | $2,736 | $30,427 |
| 2022 | $2,009 | $21,470 |
| 2021 | $2,008 | $21,470 |
| 2020 | $1,785 | $18,854 |
| 2019 | $1,751 | $18,854 |
| 2018 | $1,751 | $16,409 |
| 2017 | $1,566 | $16,409 |
| 2016 | $1,467 | $15,998 |
| 2014 | $1,476 | $15,998 |
| 2013 | $1,489 | $15,998 |
Similar listings and the Kansas City market
Look throughout Kansas City, Missouri
There are currently 2,060 homes for sale in Kansas City, with 777 under contract. Homes here sell for a median of $299,987 and go under contract in a median of 21 days. This home is priced $104,987 below the Kansas City median.
Kansas City sits in Jackson County, which covers 51 zip codes and 2,911 homes for sale. Nearby Lee's Summit runs a higher median at $410,000; Independence is lower at $222,000.
This home's area
Popular searches in Kansas City, MO
Search nearby cities
Kansas City, MO homes for sale by zip code for sale · median sale · days to contract
HouseLoop analysis of Heartland MLS data distributed by MLS GRID · trailing 12 months. Median sale price: the median closed price among sold homes in that zip over the same window.
Counties homes for sale · median list price
Listed by Quality Cornerstone Realty
Listed May 26, 2026 12:30 PM · Source: Heartland MLS as distributed by MLS GRID · MLS #2622257
HouseLoop last checked:
Listing updated:
Insights on 10660 E 46th Terrace
This 2006 townhouse in Royal View Meadows moved quickly, going under contract in just 7 days—a pace that suggests strong buyer demand in the subdivision. With 183 page views and meaningful engagement (7 saves, 6 likes), the property attracted consistent interest, likely driven by HouseLoop's AI detection of sought-after features including the fireplace, flat lot, and pool amenities alongside the home's well-maintained condition. The compact 1,382-square-foot floor plan and townhouse format positioned it competitively for buyers prioritizing move-in-ready appeal and outdoor features.
Homes with similar features
| Home | Neighborhood |
|---|---|
| 1533 SW 41st Street | Parkwood at Stoney Creek |
| 8 E 122nd Street | Woods of Somerset |
| 2209 NE Wyndham Drive | Summerfield East |
| 205 SE Breon Bay Street | Canterbury |
| 217 NE Paseo Place | Stonebridge |
Frequently asked questions
How much did 10660 E 46th Terrace sell for?
10660 E 46th Terrace was listed at $195,000 and sold in Jul 2026. Individual sold prices aren't published here, but the surrounding data tells the story: it featured Fireplace, Open floor plan, Fenced yard per HouseLoop Vision.
How fast did 10660 E 46th Terrace sell?
It went under contract in 7 days.
What features did this home have?
HouseLoop Vision detected: Fireplace, Open floor plan, Fenced yard, Mature trees, Off-white kitchen cabinets, Tile floors, Stainless steel appliances, Electric range.
What schools serve 10660 E 46th Terrace?
This home is in the Raytown school district (Raytown High School). Verify the exact attendance boundary for this address before relying on it.