$662,000
Sold3 bd · 3.5 ba · 2,112 sqftAbout this home
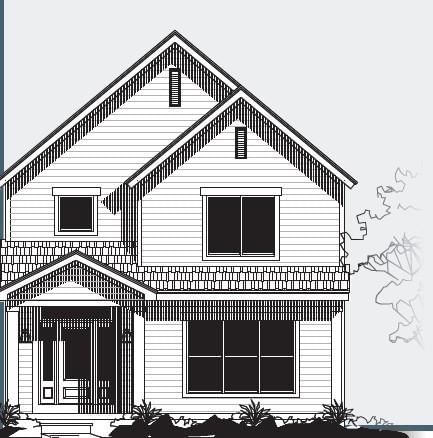
Custom home by Landrock Signature Homes based on the Ruby floorplan, unfinished basement, unfinished carriage house and deck over 3 car garage
Property Details
Interior
Bedrooms & bathrooms
- Bedrooms: 3
- Full bathrooms: 3
- 1/2 bathrooms: 1
Bedroom 2
- Level: Second
Bedroom 3
- Level: Second
Bedroom 1
- Level: Second
Heating
- Heating: Natural Gas
Cooling
- Cooling: Electric
Features
- Basement: Full, Inside Entrance
Interior area
- Finished area above ground: 2,112 sqft
- Total interior livable area: 2,112 sqft
Property
Parking
- Total spaces: 3
- Parking features: Attached, Garage Faces Rear
Lot
- Size: 0.13 Acres
Construction
Type & style
- Home type: Residential
- Architectural style: Single Family Residence
Materials
- Materials: Lap Siding
Condition
- Age: 2 Years/Less
Utilities & green energy
- Sewer: Public Sewer
- Water: Public
Highlights
Garage & Parking
- Attached Garage
HOA and Amenities
HOA
- Has HOA: Yes
- Fee: $1,018 /year
Amenities
- Clubhouse
- Other
- Play Area
- Pool
- Tennis Court(s)
- Trail(s)
Nearby schools
GreatSchools rating
- 5Longview Farm Elementary School
- 7Pleasant Lea Middle School
- 9Lee's Summit West High School
Schools provided by the listing agent
- District: Lee's Summit
- Elementary: Longview Farms
- Middle: Pleasant Lea
- High: Lee's Summit West
Price history
Tax
- Annual tax amount: $944 / yr
Property tax history
| Year | Property tax | Assessed value |
|---|---|---|
| 2025 | $944 | $12,979 |
| 2024 | $815 | $11,286 |
| 2023 | $809 | $11,286 |
Listed by Keller Williams Realty Partners Inc.
Listed Oct 10, 2025, 5:18 PM · Updated Jun 30, 2026, 10:10 AM · Source: Heartland MLS as distributed by MLS GRID · MLS #2581411
Listed for
$662,000
Sold1063 SW Corinthian Lane, Lee's Summit, MO 64081
About this home
Is this your home?
Claim this home to get your HouseLoop Home Valuation & Buyer Demand Report — real-time buyer demand and an up-to-date value for your home. Free, no obligation, about 3 minutes.
Custom home by Landrock Signature Homes based on the Ruby floorplan, unfinished basement, unfinished carriage house and deck over 3 car garage
Property Details
Interior
Bedrooms & bathrooms
- Bedrooms: 3
- Full bathrooms: 3
- 1/2 bathrooms: 1
Bedroom 2
- Level: Second
Bedroom 3
- Level: Second
Bedroom 1
- Level: Second
Heating
- Heating: Natural Gas
Cooling
- Cooling: Electric
Features
- Basement: Full, Inside Entrance
Interior area
- Finished area above ground: 2,112 sqft
- Total interior livable area: 2,112 sqft
Property
Parking
- Total spaces: 3
- Parking features: Attached, Garage Faces Rear
Lot
- Size: 0.13 Acres
Construction
Type & style
- Home type: Residential
- Architectural style: Single Family Residence
Materials
- Materials: Lap Siding
Condition
- Age: 2 Years/Less
Utilities & green energy
- Sewer: Public Sewer
- Water: Public
Highlights
Garage & Parking
- Attached Garage
HOA and Amenities
HOA
- Has HOA: Yes
- Fee: $1,018 /year
Amenities
- Clubhouse
- Other
- Play Area
- Pool
- Tennis Court(s)
- Trail(s)
Nearby schools
GreatSchools rating
- 5Longview Farm Elementary School
- 7Pleasant Lea Middle School
- 9Lee's Summit West High School
Schools provided by the listing agent
- District: Lee's Summit
- Elementary: Longview Farms
- Middle: Pleasant Lea
- High: Lee's Summit West
Price history
Tax
- Annual tax amount: $944 / yr
Property tax history
| Year | Property tax | Assessed value |
|---|---|---|
| 2025 | $944 | $12,979 |
| 2024 | $815 | $11,286 |
| 2023 | $809 | $11,286 |
Is this your home?
Claim this home to get your HouseLoop Home Valuation & Buyer Demand Report — real-time buyer demand and an up-to-date value for your home. Free, no obligation, about 3 minutes.
Listed by Keller Williams Realty Partners Inc.
Listed Oct 10, 2025, 5:18 PM · Updated Jun 30, 2026, 10:10 AM · Source: Heartland MLS as distributed by MLS GRID · MLS #2581411
HouseLoop AI Overview
This 3-bedroom single-family home in New Longview went under contract immediately upon listing, signaling strong demand in the market. With 140 page views and modest but consistent engagement (8 likes, 5 saves), the property attracted buyer attention despite its rapid sale. HouseLoop's AI photo analysis identified that buyers zeroed in on specific features including the pool form and type, deck material, fence type, roof and vanity colors, range type, and overall condition—details that likely drove competitive interest and contributed to the swift contract acceptance.
Homes with similar features
| Home | Neighborhood | Shared features | Saves · Likes |
|---|---|---|---|
| 93 R Street | Lake Lotawana | model, photos, condition, pool form | 200 · 53 |
| 607 W 61ST Street | Wornall Manor | model, photos, condition, pool form | 200 · 102 |
| 1533 SW 41st Street | Parkwood at Stoney Creek | model, photos, condition, pool form | 200 · 115 |
| 1821 Saunders Road | None | model, photos, condition, pool form | 200 · 82 |
| 12706 S Laci Circle | Foxberry Estates | model, photos, condition, pool form | 200 · 86 |
Frequently asked questions
How much did 1063 SW Corinthian Lane sell for?
1063 SW Corinthian Lane was listed at $662,000 and sold in Jun 2026. Individual sold prices aren't published here, but the surrounding data tells the story: it featured model, photos, condition per HouseLoop's AI photo analysis.
How fast did 1063 SW Corinthian Lane sell?
It went under contract in 0 days.
How popular was this home on HouseLoop?
140 views · 5 saves · 8 likes.
What features did this home have?
HouseLoop's AI photo analysis detected: model, photos, condition, pool form, pool type, fence type, range type, roof color.
What schools serve 1063 SW Corinthian Lane?
This home is in the Lee's Summit school district (Lee's Summit West High School). Verify the exact attendance boundary for this address before relying on it.