HouseLoop Vision
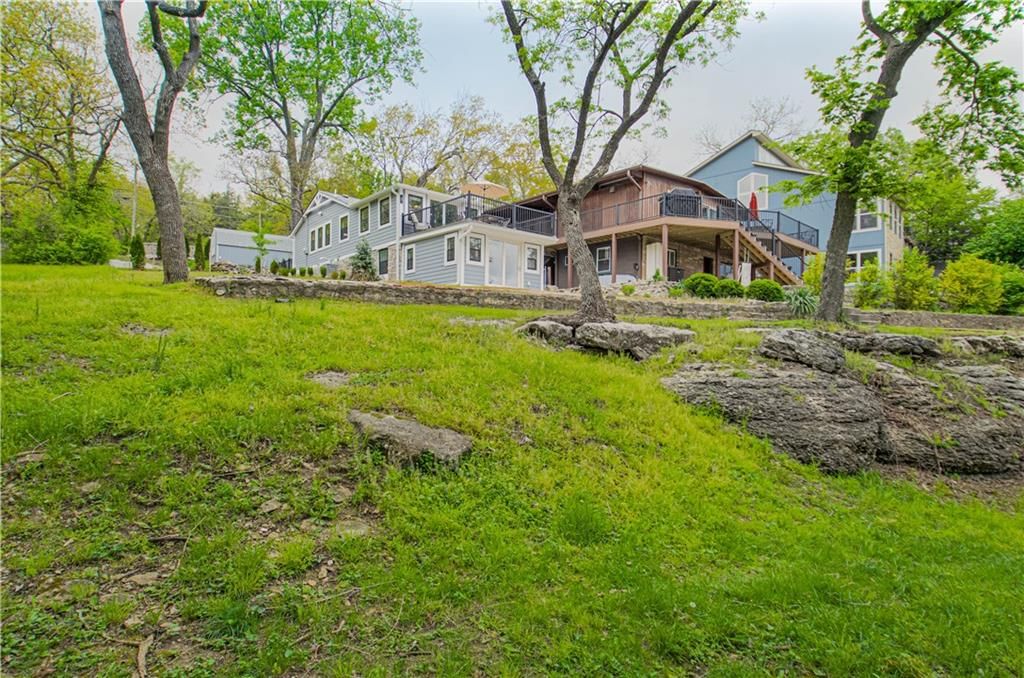
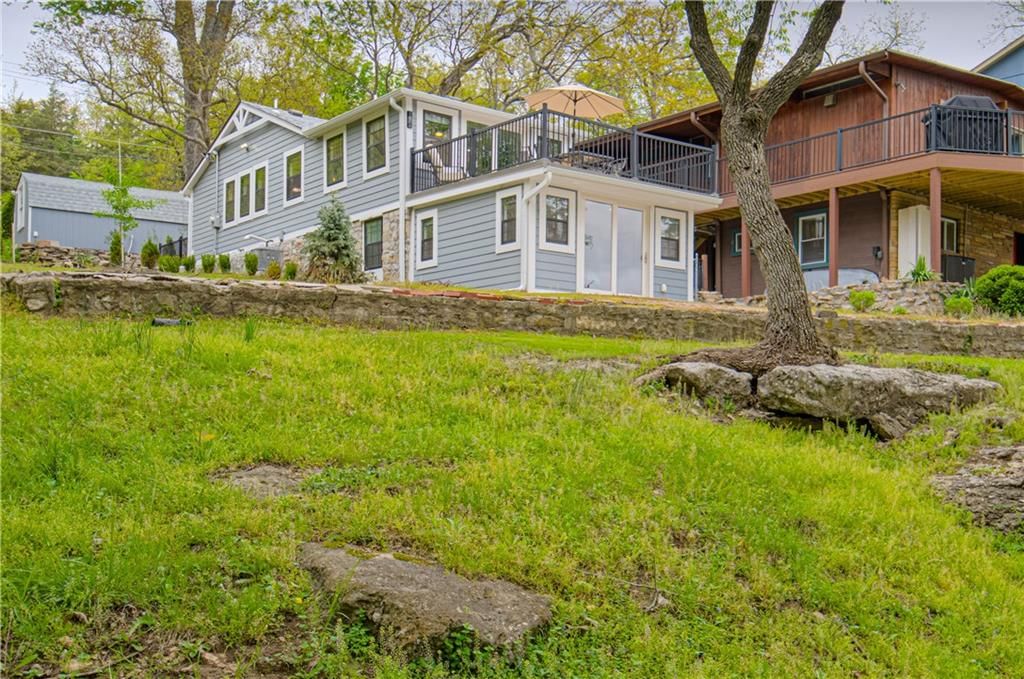
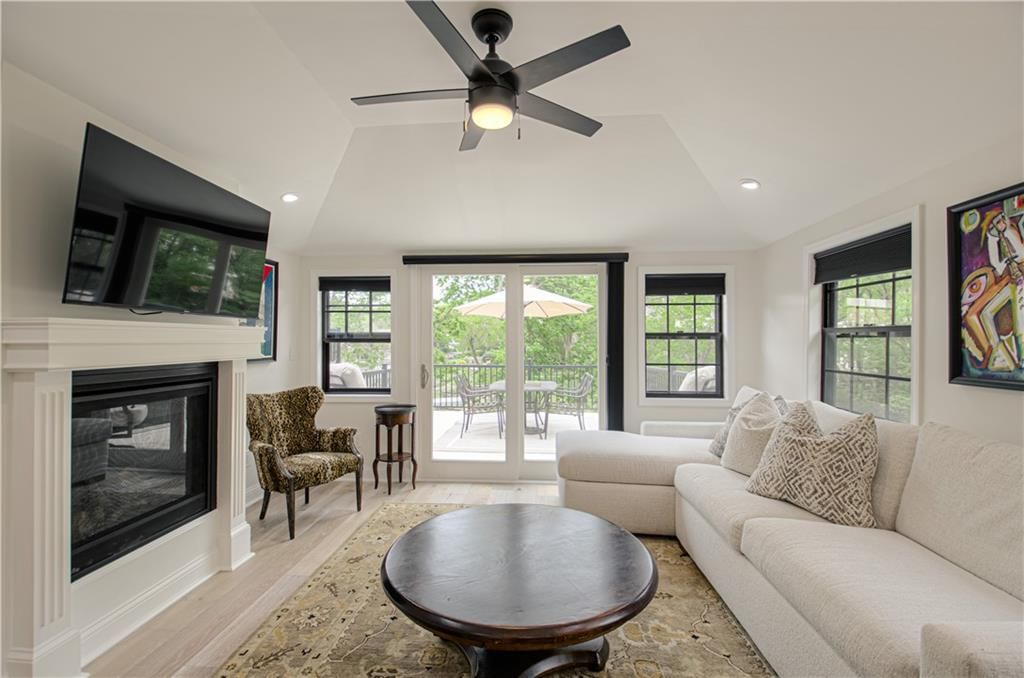
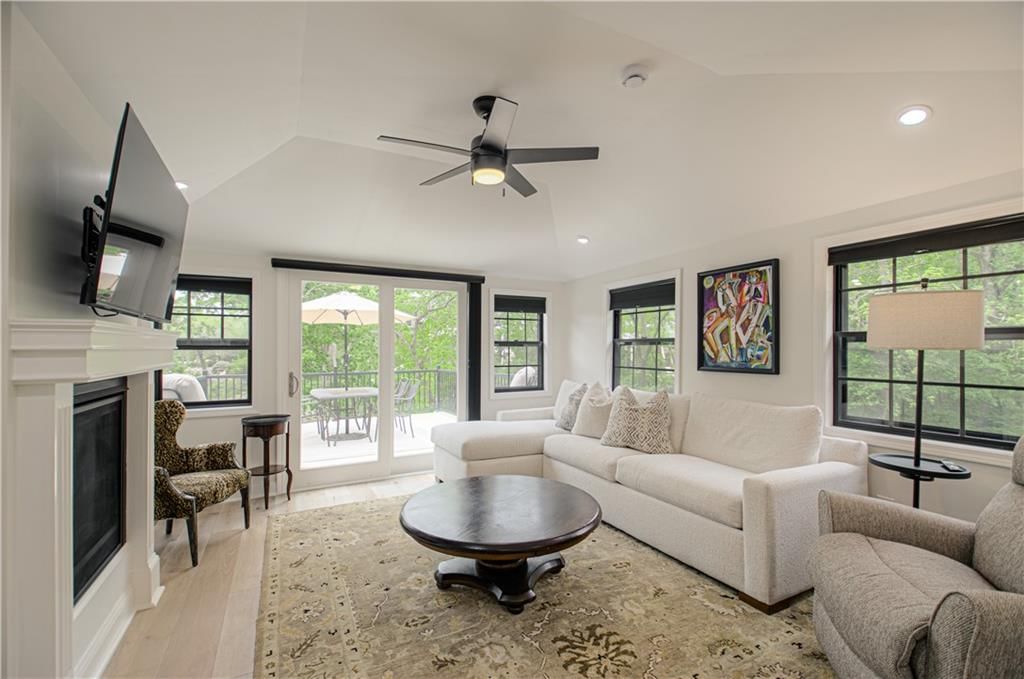
93 R Street, Lake Lotawana, MO 64086 is a 1-bedroom, 2-bath, 1,216-square-foot single family residence that sold on June 26, 2026. MLS #2613895.
$625,000
93 R Street, Lake Lotawana, MO 64086
About this home
HouseLoop user activity
HouseLoop last checked:
Interior
Bedrooms & bathrooms
- Bedrooms: 1
- Full bathrooms: 2
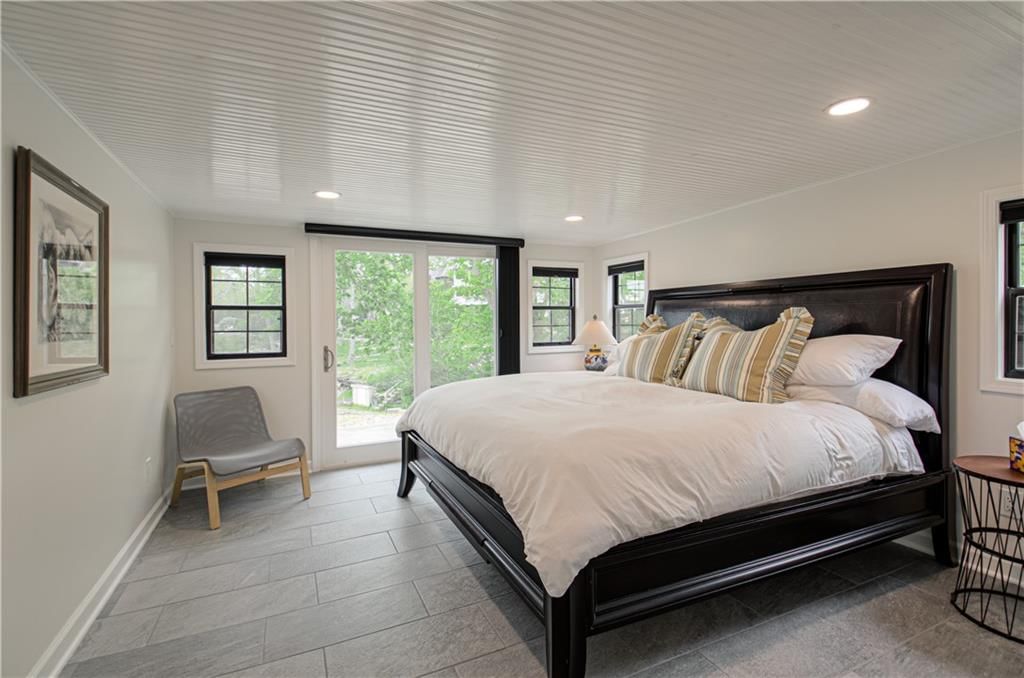
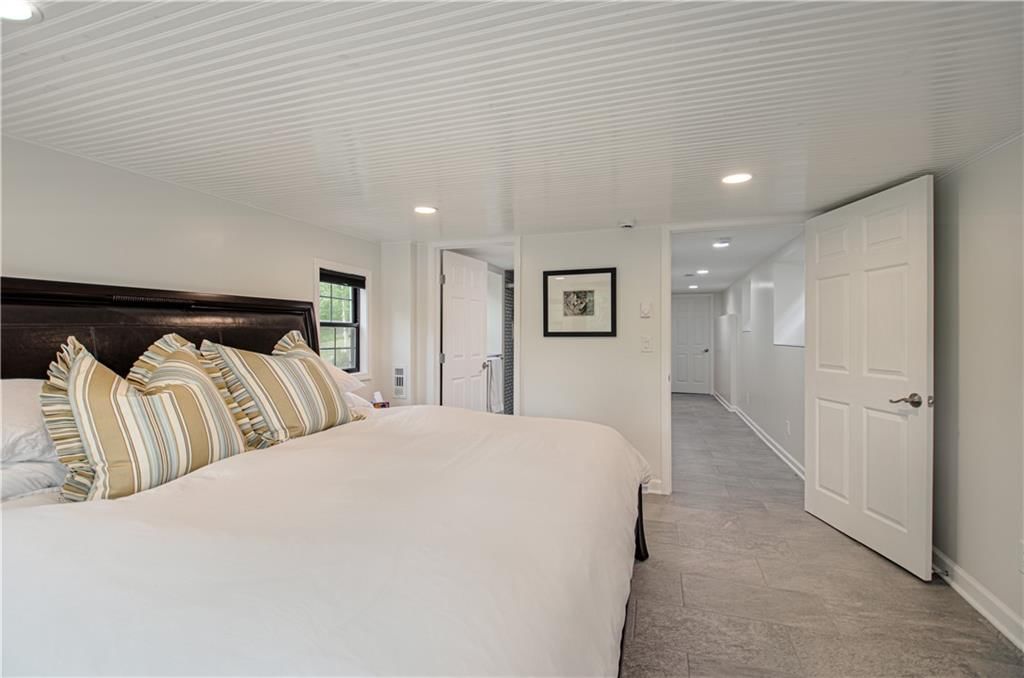
Primary Bedroom
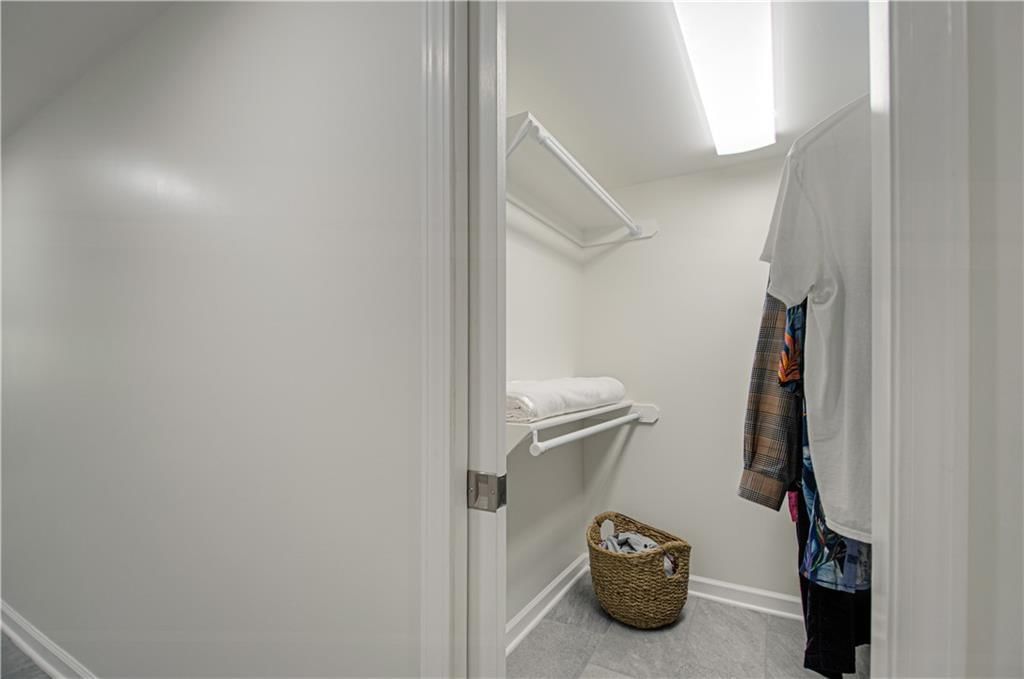
- Features: ceiling fan(s), walk-in closet(s)
- Level: First
Primary Bathroom
- Level: First
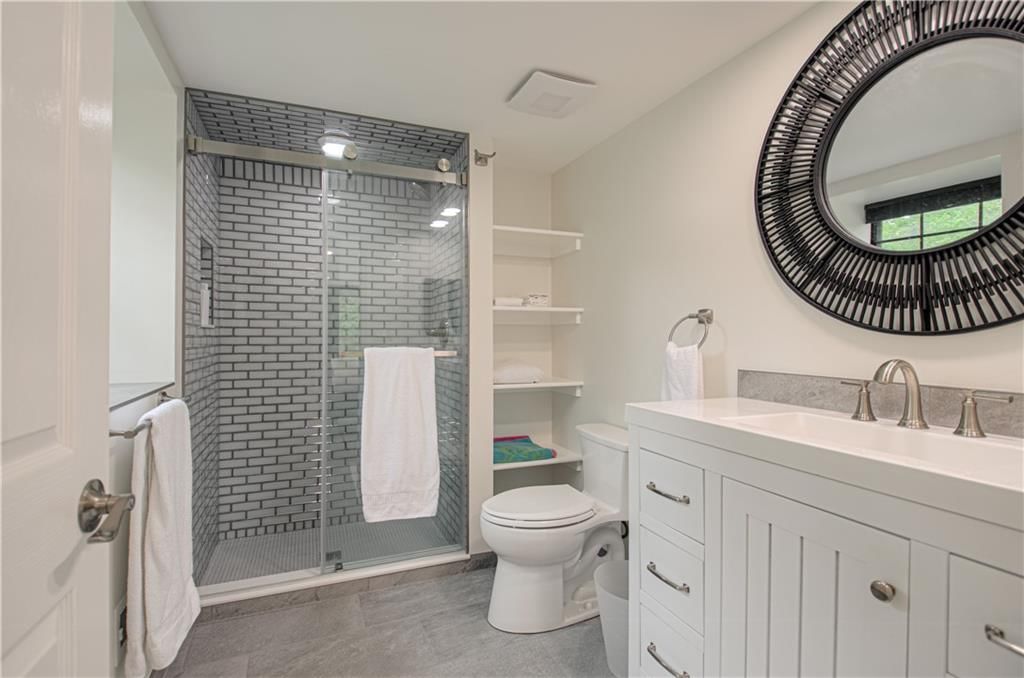
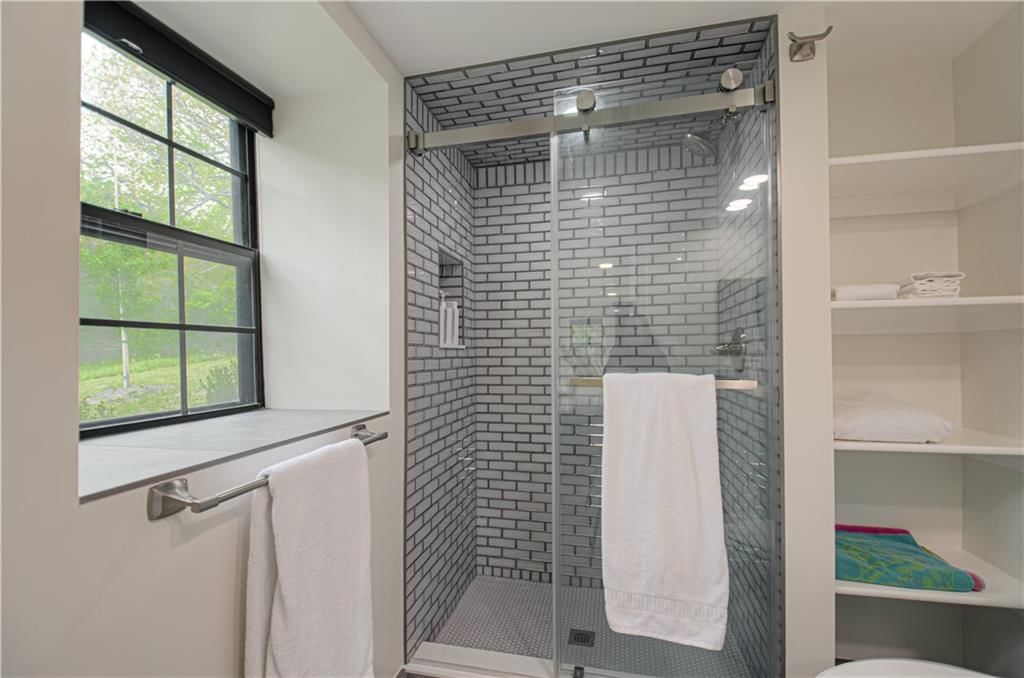
Bathroom 2
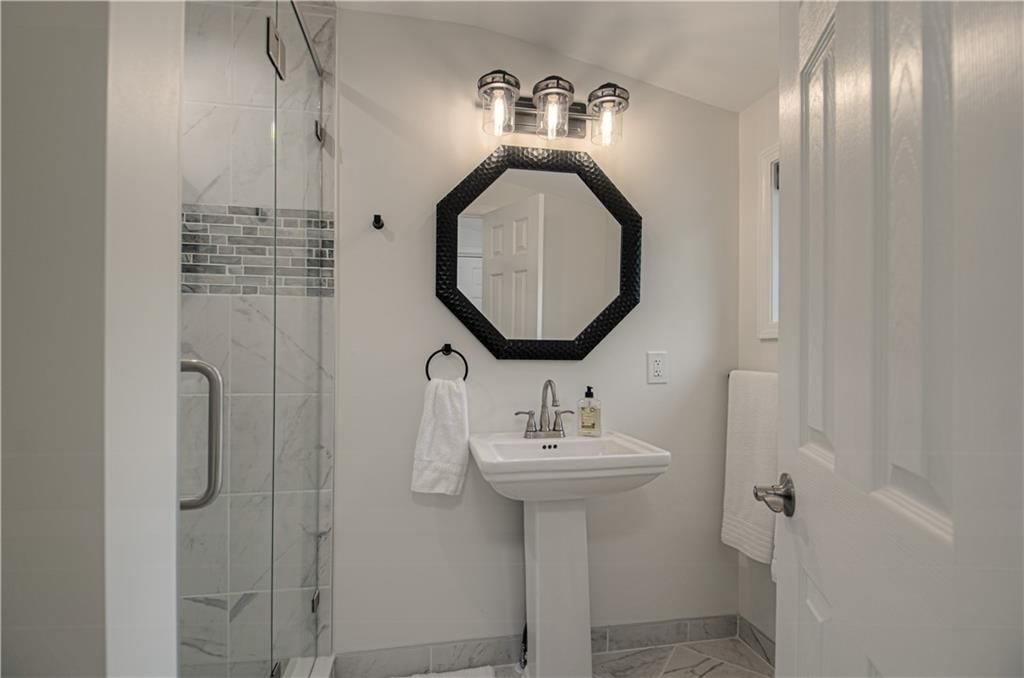
- Level: Lower
Living Room
- Level: Lower
Kitchen
- Level: Main
Laundry
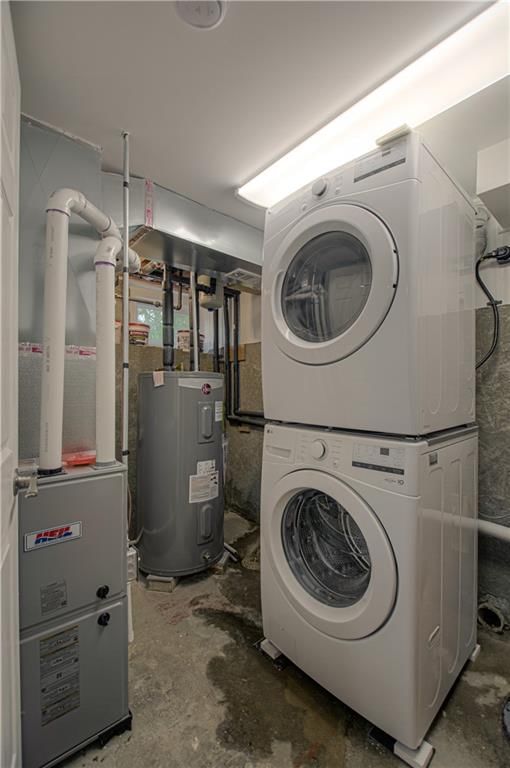
- Level: Lower
Heating
- Heating: Forced Air
Cooling
- Cooling: Electric
Appliances
- Included: Dishwasher, Disposal, Dryer, Humidifier, Microwave, Refrigerator, Built-In Oven, Washer
- Laundry: In Kitchen, Laundry Closet
Features
- Features: Painted Cabinets, Walk-In Closet(s)
- Flooring: Carpet
- Basement: Finished, Full, Walk-Out Access
- Fireplace features: Great Room
Interior area
- Finished area above ground: 1,216 sqft
- Total interior livable area: 1,216 sqft
Property
Parking
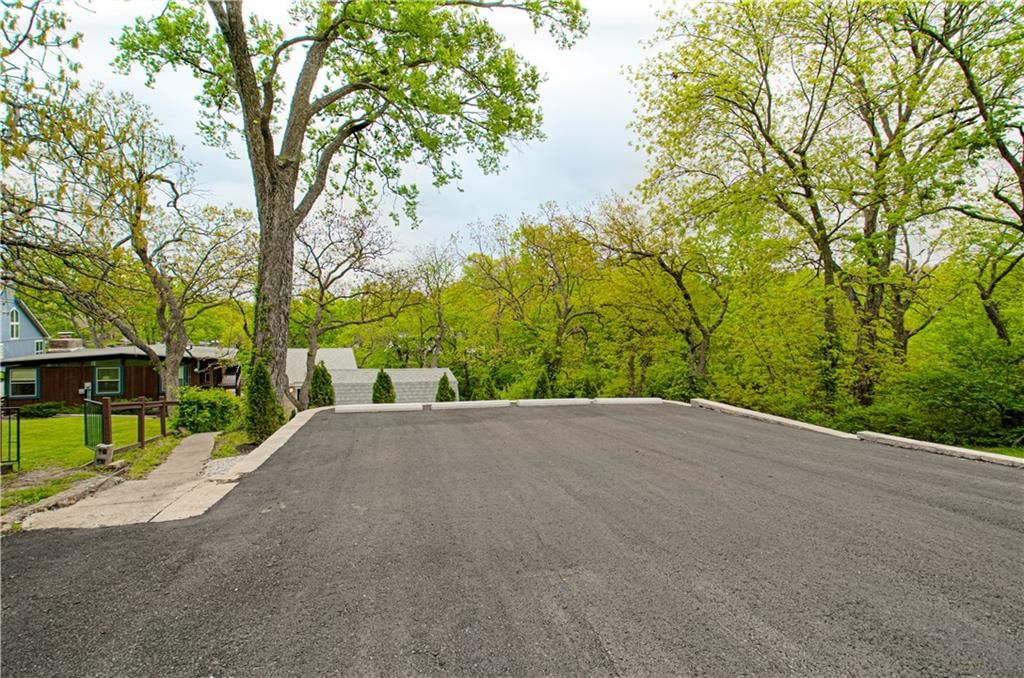
- Parking features: Off Street
Lot
- Size: 0.17 Acres
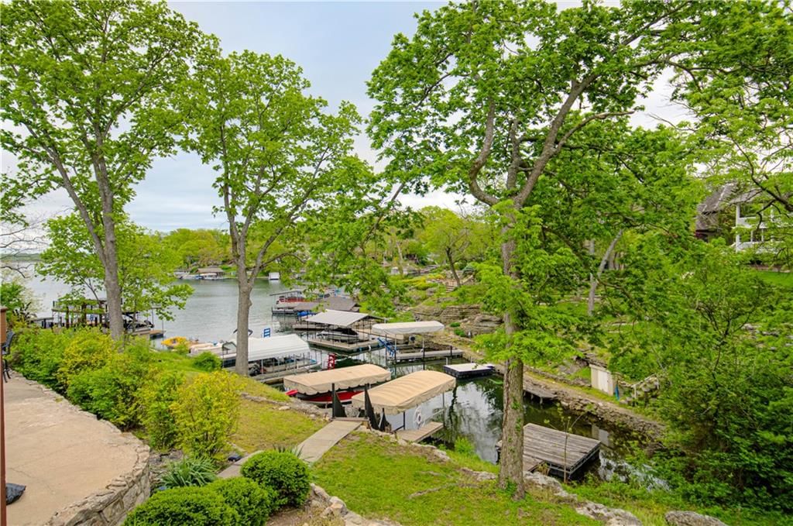
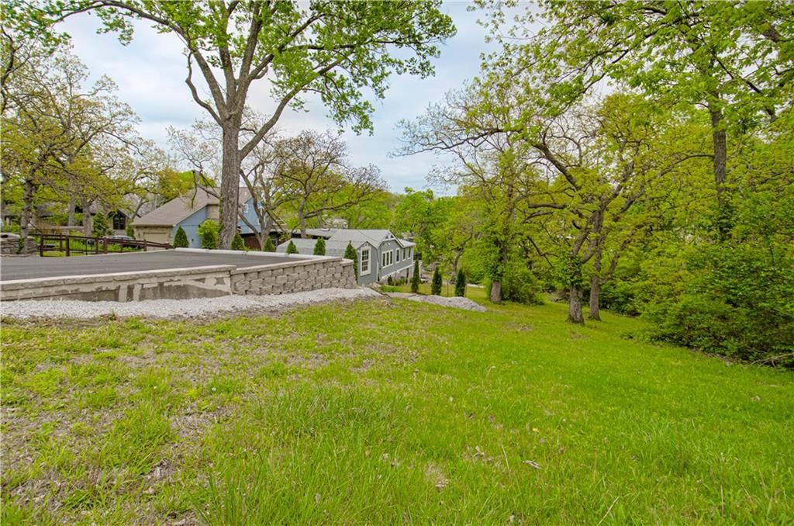
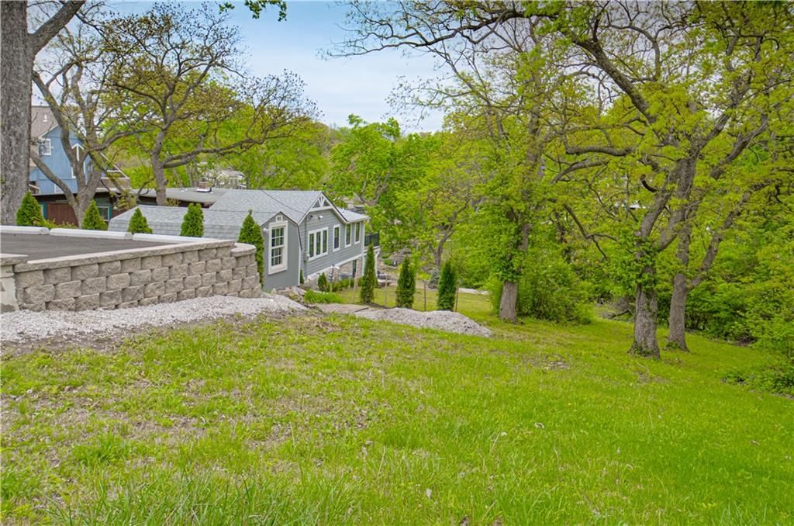
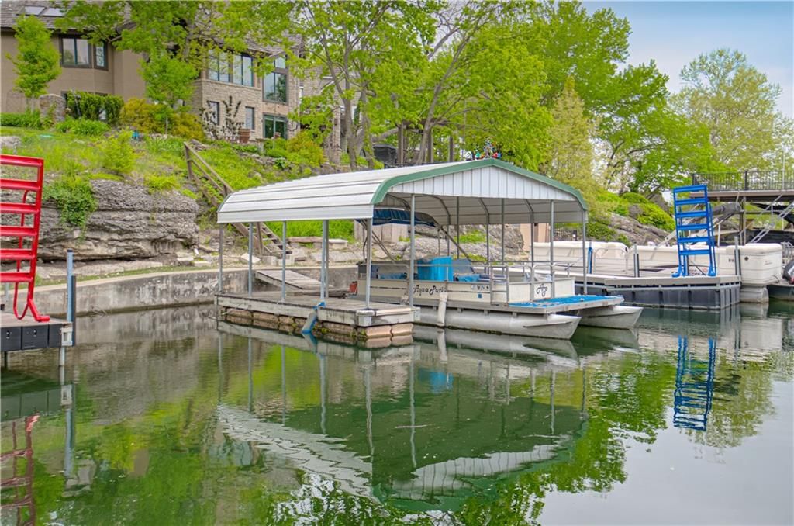
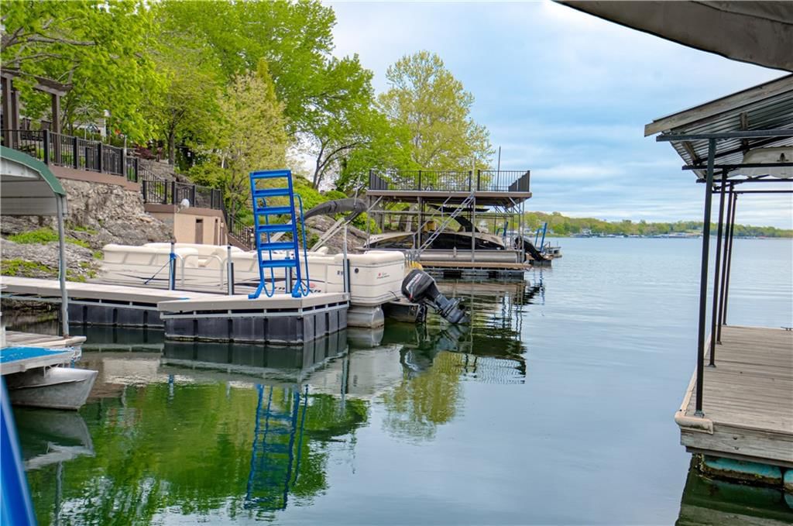
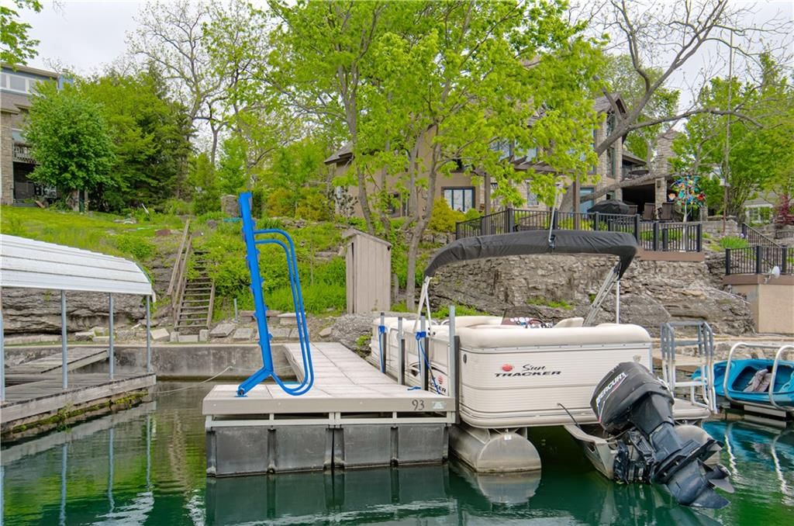
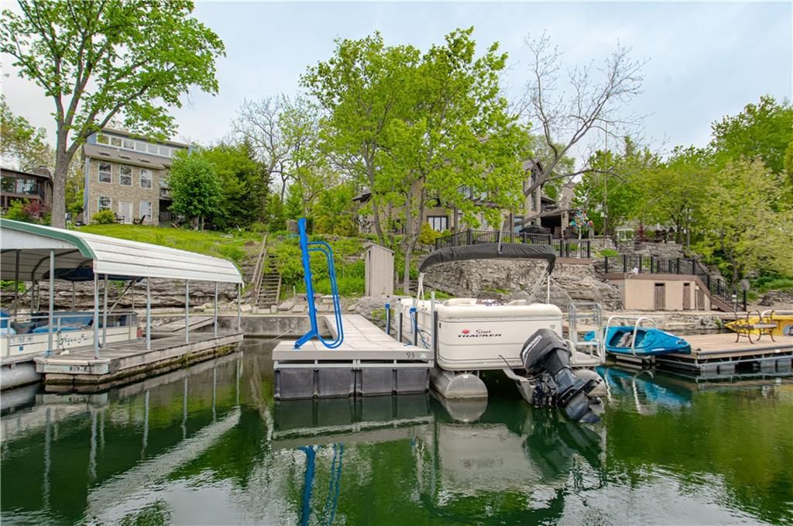
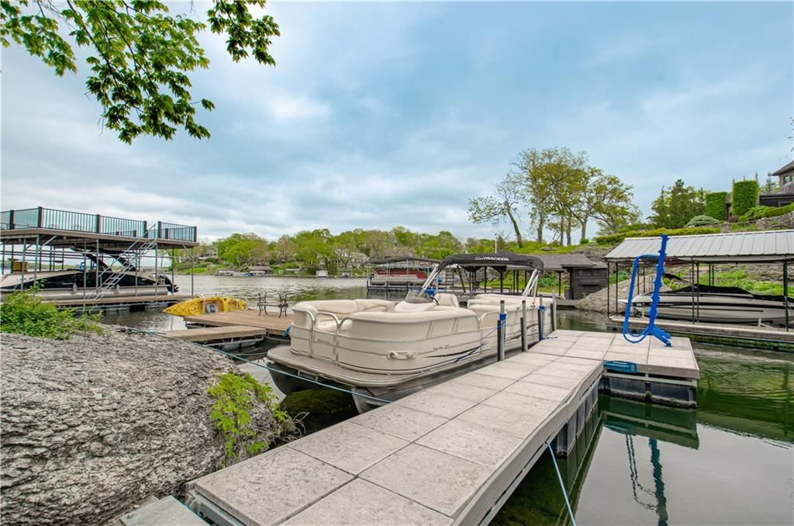
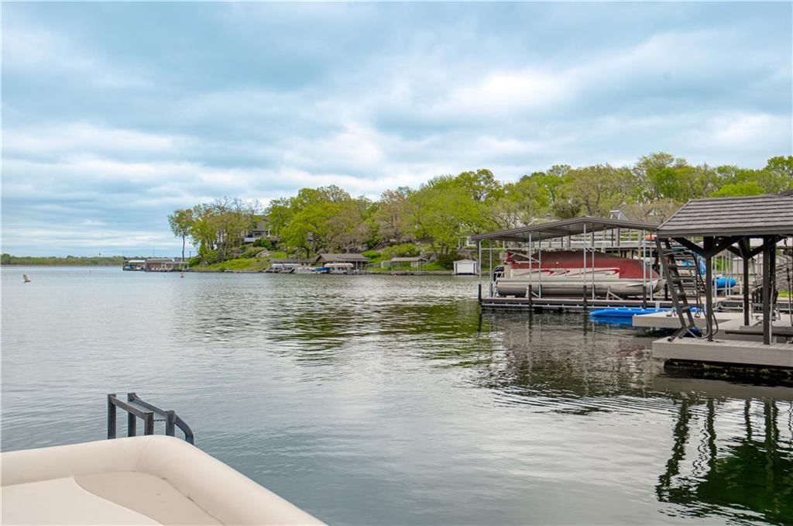
- Features: Lake Front, Many Trees
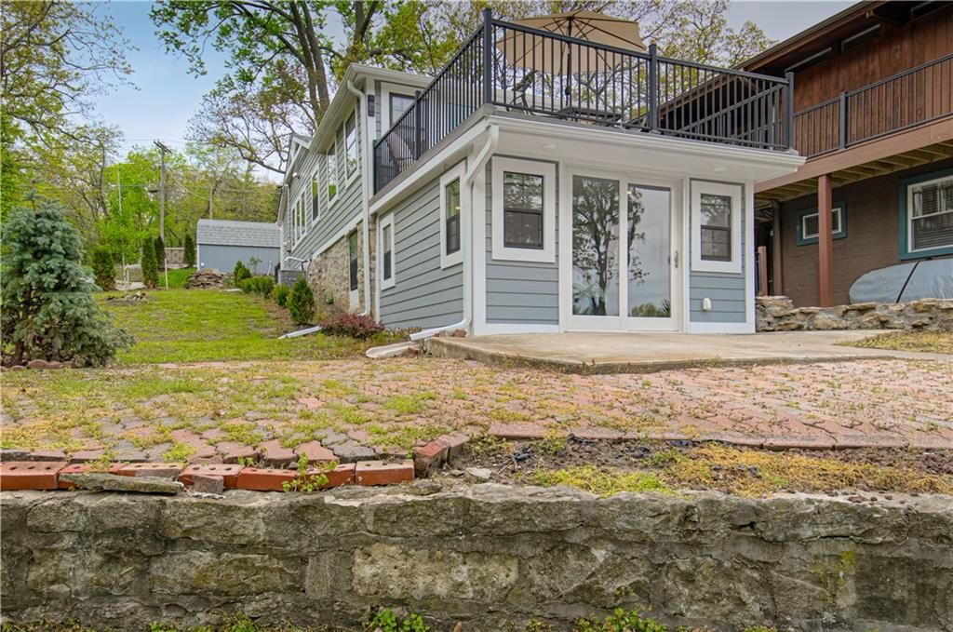
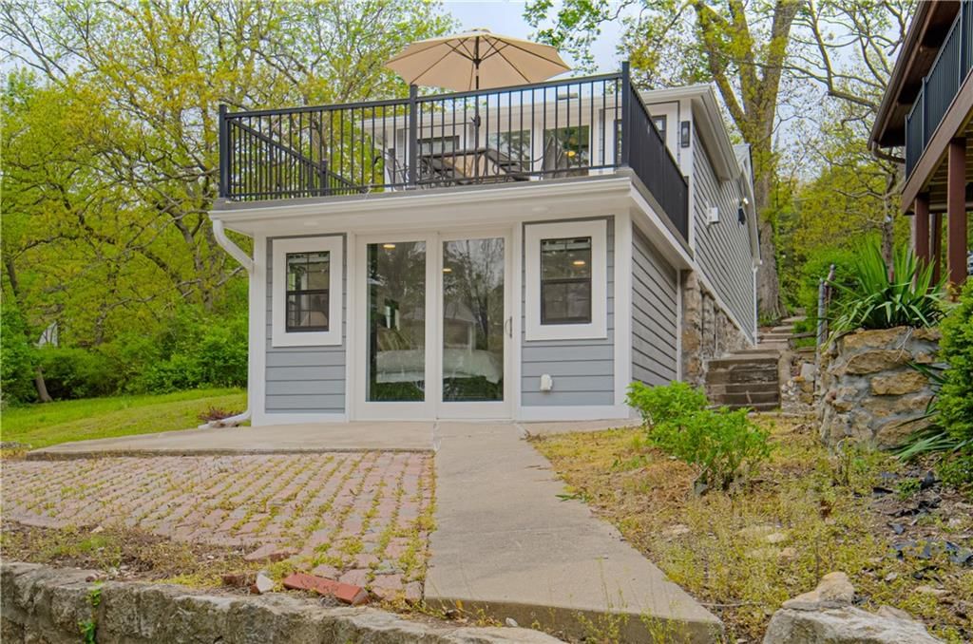
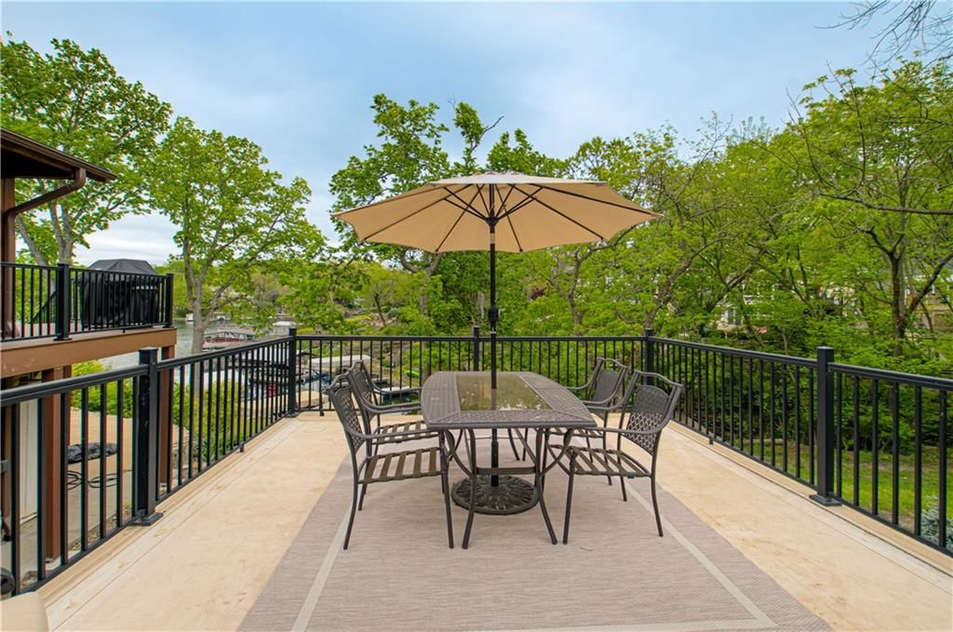
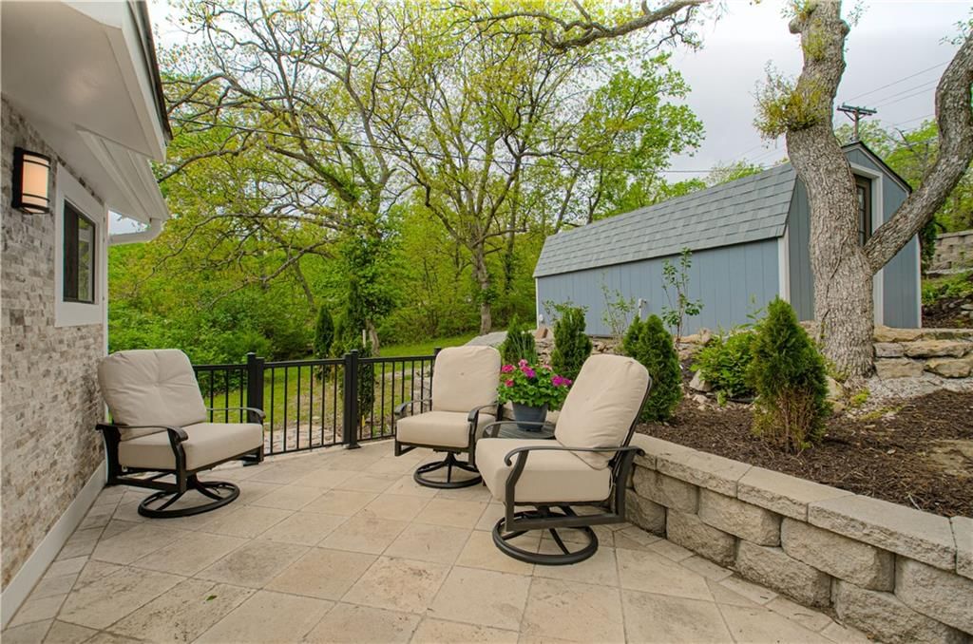
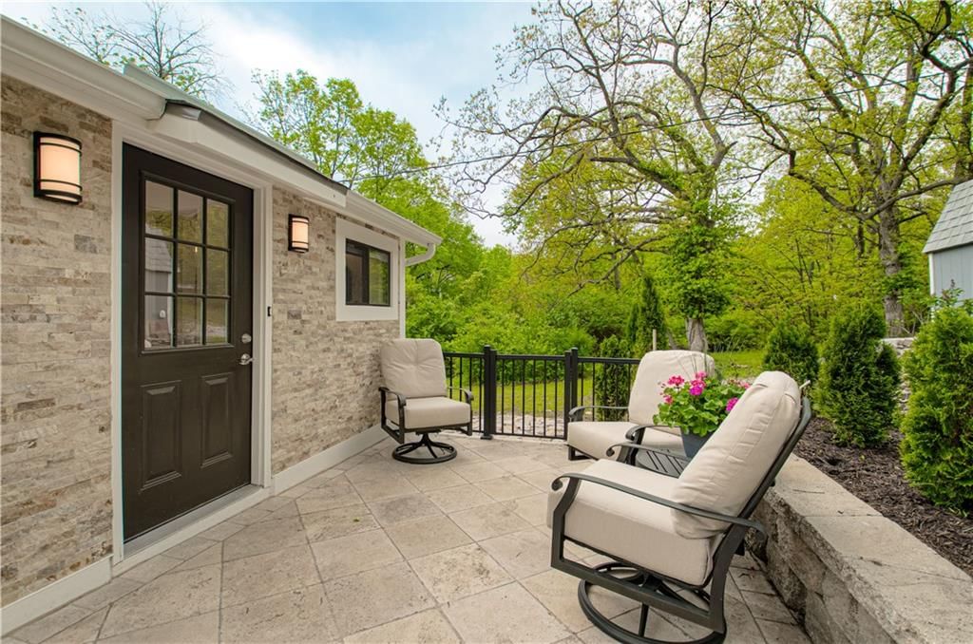
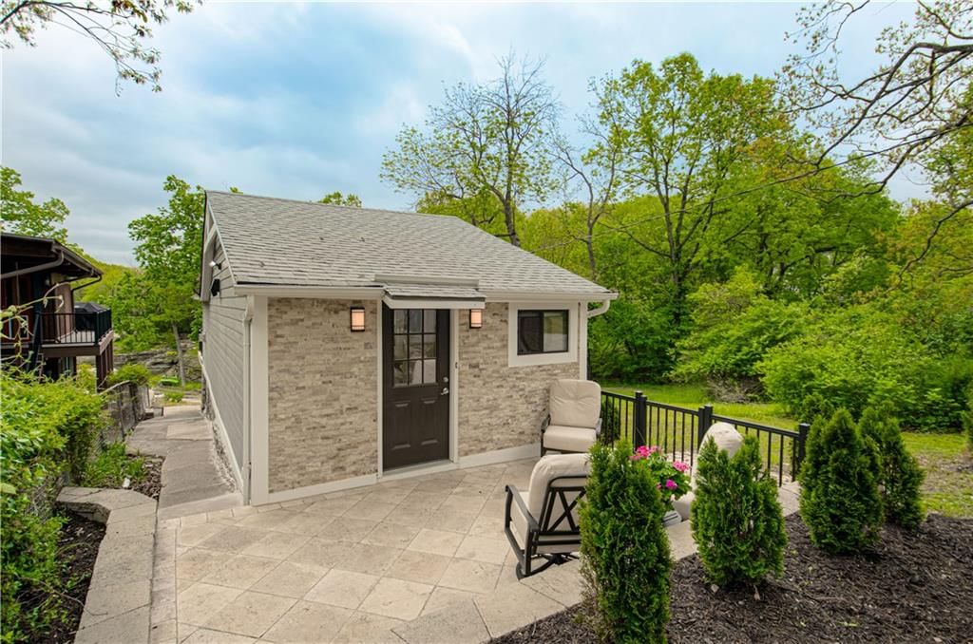
- Patio & porch: Deck, Patio, Covered Patio
Construction
Type & style
- Home type: Residential
- Architectural style: Single Family Residence
Materials
- Materials: Stone Trim, Vinyl Siding
Condition
- Year built: 1940
- Age: 76-100 Years
Utilities & green energy
- Sewer: Public Sewer
- Water: Public
Highlights
Outdoor & Lot
- Deck
- Covered Patio
- Fenced Yard
- Mature Trees
- Waterfront
Layout
- Basement
- Finished Basement
- Walk-out Basement
Community
- Tennis Court
Amenities
- Tennis Court(s)
GreatSchools rating
- 7Mason Elementary School
- 6Bernard C. Campbell Middle School
- 8Lee's Summit North High School
Schools provided by the listing agent
- District: Lee's Summit
- Elementary: Mason Lee's Summit
- Middle: Bernard Campbell
- High: Lee's Summit North
Price history
- Annual tax amount: $1,610 / yr
Property tax history
| Year | Property tax | Assessed value |
|---|---|---|
| 2025 | $1,610 | $22,112 |
| 2024 | $3,915 | $54,228 |
| 2023 | $3,865 | $54,228 |
| 2022 | $1,364 | $16,720 |
| 2021 | $1,307 | $16,720 |
| 2020 | $1,261 | $15,967 |
| 2019 | $1,226 | $15,967 |
| 2018 | $1,226 | $13,897 |
| 2017 | $1,186 | $13,897 |
| 2016 | $1,027 | $12,084 |
| 2014 | $999 | $11,507 |
| 2013 | $1,003 | $11,507 |
Estimated Sales Range
HouseLoop Home Value History
Similar listings and the Lake Lotawana market


Look throughout Lake Lotawana, Missouri
There are currently 28 homes for sale in Lake Lotawana, with 6 under contract. Homes here sell for a median of $575,000 and go under contract in a median of 31 days. This home is priced $50,000 above the Lake Lotawana median.
Lake Lotawana sits in Jackson County, which covers 51 zip codes and 2,839 homes for sale. Nearby Kansas City is lower at $292,959 with more inventory.
Sources — listings and prices: Heartland MLS as distributed by MLS GRID, as of October 7, 2026 · analysis: HouseLoop.
Popular searches in Lake Lotawana, MO
Search nearby cities
Counties homes for sale · median list price
Listed by RE/MAX Premier Realty
Listed April 14, 2026 03:44 PM · Source: Heartland MLS as distributed by MLS GRID · MLS #2613895
HouseLoop last checked:
Listing updated:
Listed for
$625,000
Sale price not disclosed
93 R Street, Lake Lotawana, MO 64086
About this home
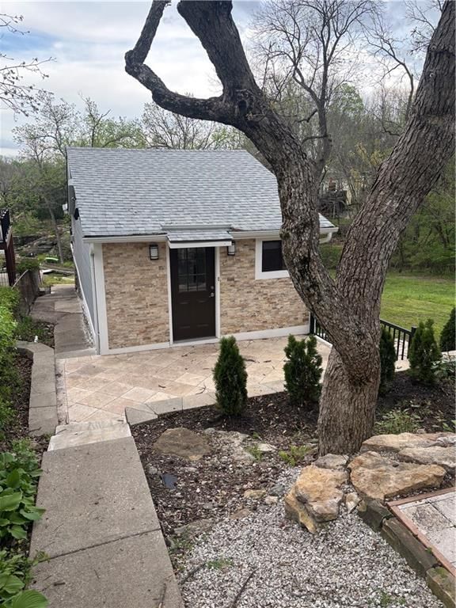
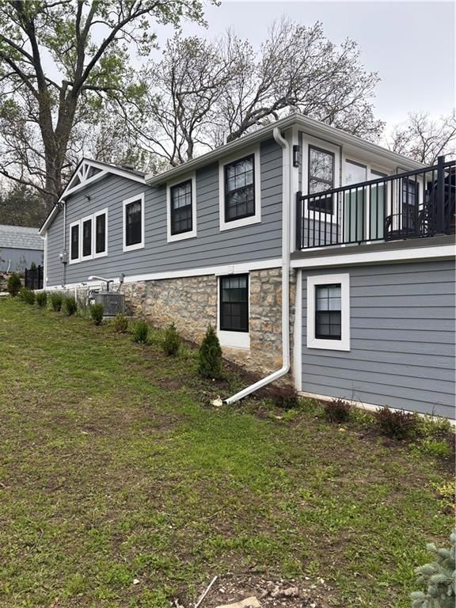
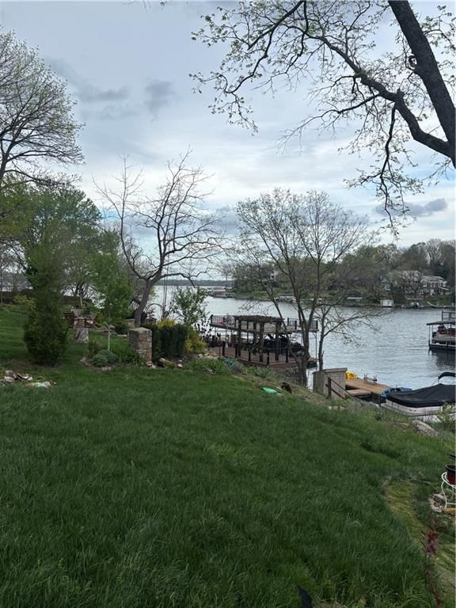
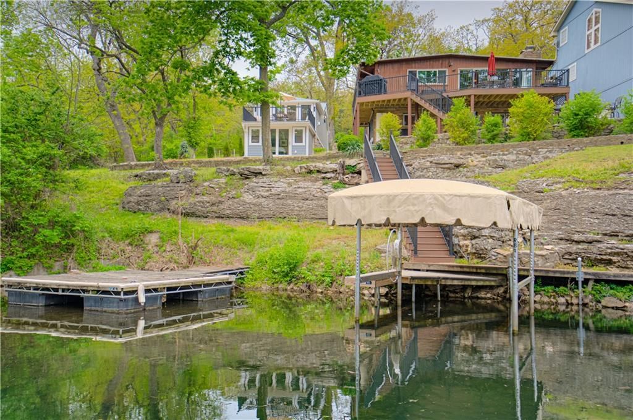
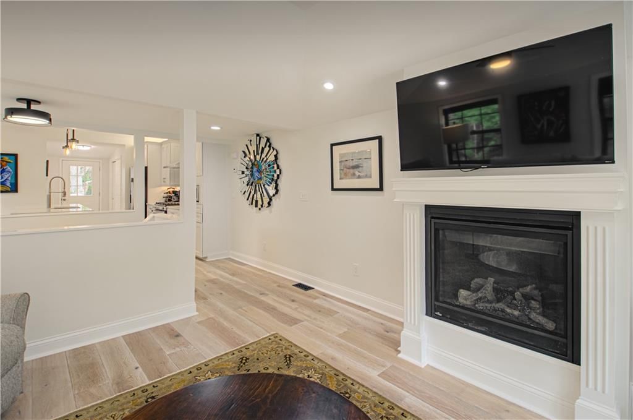
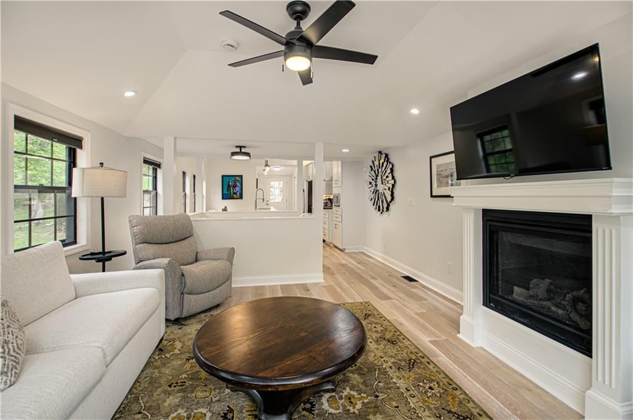
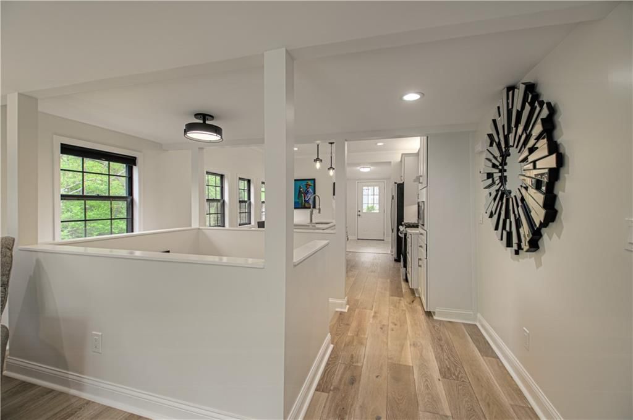
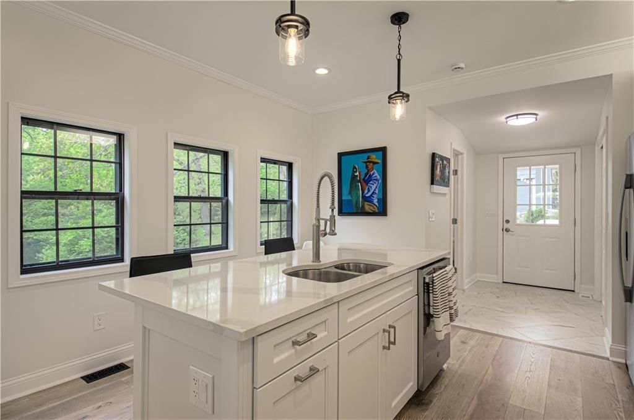
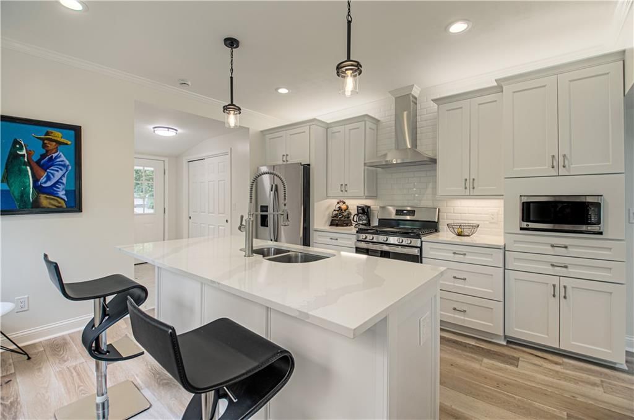
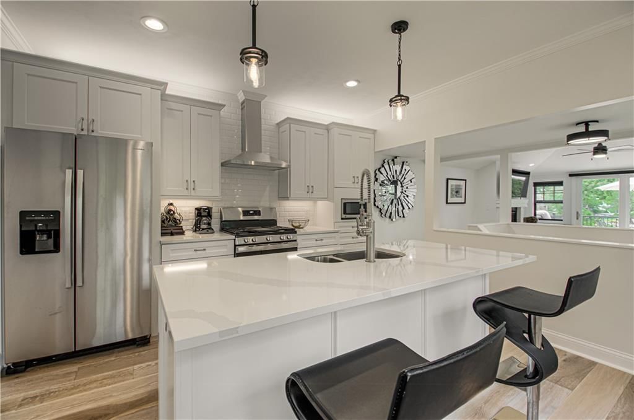
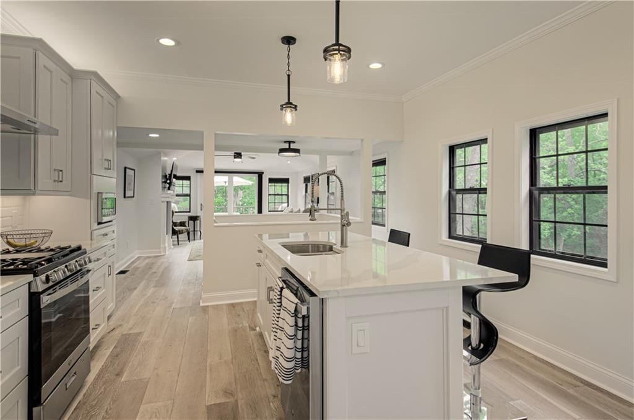
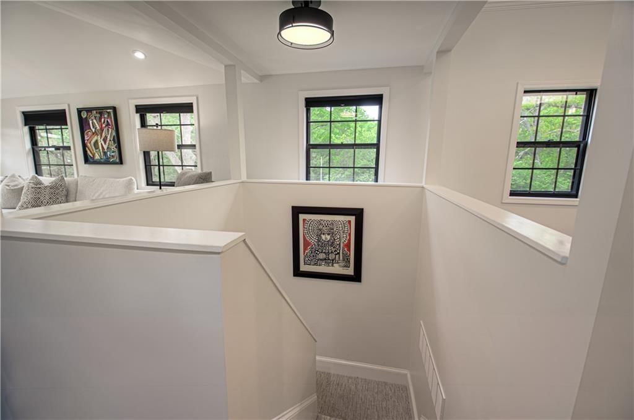
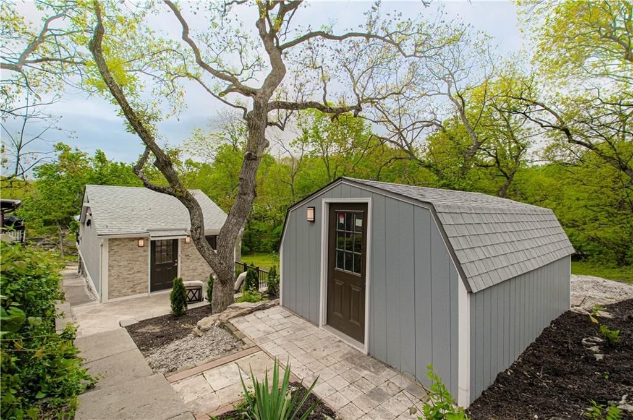
Great opportunity to expand this charming home!! Every inch of this stunning residence has been meticulously updated to provide modern peace of mind and high-end aesthetics. Architectural Excellence: Brand new roof, high-efficiency HVAC, and premium energy-efficient windows. Designer Interiors: A gourmet kitchen and…
HouseLoop user activity
HouseLoop last checked:
Property Details
Interior
Bedrooms & bathrooms
- Bedrooms: 1
- Full bathrooms: 2
Primary Bedroom
- Features: ceiling fan(s), walk-in closet(s)
- Level: First
Primary Bathroom
- Level: First
Bathroom 2
- Level: Lower
Living Room
- Level: Lower
Kitchen
- Level: Main
Laundry
- Level: Lower
Heating
- Heating: Forced Air
Cooling
- Cooling: Electric
Appliances
- Included: Dishwasher, Disposal, Dryer, Humidifier, Microwave, Refrigerator, Built-In Oven, Washer
- Laundry: In Kitchen, Laundry Closet
Features
- Features: Painted Cabinets, Walk-In Closet(s)
- Flooring: Carpet
- Basement: Finished, Full, Walk-Out Access
- Fireplace features: Great Room
Interior area
- Finished area above ground: 1,216 sqft
- Total interior livable area: 1,216 sqft
Property
Parking
- Parking features: Off Street
Lot
- Size: 0.17 Acres
- Features: Lake Front, Many Trees
- Patio & porch: Deck, Patio, Covered Patio
Construction
Type & style
- Home type: Residential
- Architectural style: Single Family Residence
Materials
- Materials: Stone Trim, Vinyl Siding
Condition
- Year built: 1940
- Age: 76-100 Years
Utilities & green energy
- Sewer: Public Sewer
- Water: Public
Highlights
Outdoor & Lot
- Deck
- Covered Patio
- Fenced Yard
- Mature Trees
- Waterfront
Layout
- Basement
- Finished Basement
- Walk-out Basement
Community
- Tennis Court
HOA and Amenities
Amenities
- Tennis Court(s)
Nearby schools
GreatSchools rating
- 7Mason Elementary School
- 6Bernard C. Campbell Middle School
- 8Lee's Summit North High School
Schools provided by the listing agent
- District: Lee's Summit
- Elementary: Mason Lee's Summit
- Middle: Bernard Campbell
- High: Lee's Summit North
Price history
Tax
- Annual tax amount: $1,610 / yr
Property tax history
| Year | Property tax | Assessed value |
|---|---|---|
| 2025 | $1,610 | $22,112 |
| 2024 | $3,915 | $54,228 |
| 2023 | $3,865 | $54,228 |
| 2022 | $1,364 | $16,720 |
| 2021 | $1,307 | $16,720 |
| 2020 | $1,261 | $15,967 |
| 2019 | $1,226 | $15,967 |
| 2018 | $1,226 | $13,897 |
| 2017 | $1,186 | $13,897 |
| 2016 | $1,027 | $12,084 |
| 2014 | $999 | $11,507 |
| 2013 | $1,003 | $11,507 |
HouseLoop Vision
93 R Street, Lake Lotawana, MO 64086 is a 1-bedroom, 2-bath, 1,216-square-foot single family residence that sold on June 26, 2026. MLS #2613895.
Is this your home?
Claim this home to get your HouseLoop Home Valuation & Buyer Demand Report — real-time buyer demand and an up-to-date value for your home. Free, no obligation, about 3 minutes.
Estimated Sales Range
HouseLoop Home Value History
Similar listings and the Lake Lotawana market
Look throughout Lake Lotawana, Missouri
There are currently 28 homes for sale in Lake Lotawana, with 6 under contract. Homes here sell for a median of $575,000 and go under contract in a median of 31 days. This home is priced $50,000 above the Lake Lotawana median.
Lake Lotawana sits in Jackson County, which covers 51 zip codes and 2,839 homes for sale. Nearby Kansas City is lower at $292,959 with more inventory.
Sources — listings and prices: Heartland MLS as distributed by MLS GRID, as of October 7, 2026 · analysis: HouseLoop.
Popular searches in Lake Lotawana, MO
Search nearby cities
Counties homes for sale · median list price
Listed by RE/MAX Premier Realty
Listed April 14, 2026 03:44 PM · Source: Heartland MLS as distributed by MLS GRID · MLS #2613895
HouseLoop last checked:
Listing updated:
Insights on 93 R Street
This 1940 single-family home at 93 R Street took 51 days to contract—notably longer than typical Lake Lotawana sales—despite drawing substantial engagement with over 3,500 page views and 200 saves. The sustained engagement suggests appeal among buyers seeking character and outdoor living space, though the extended timeline may reflect competitive positioning within the market segment.
Homes with similar features
| Home | Neighborhood |
|---|---|
| 426 W 57th Street | Sunset Hill |
| 980 NW High Point Drive | Bent Tree Bluffs |
| 2400 SW Wintercreek Court | Winterset Park |
| 1821 Saunders Road | None |
| 94 R Street | Lake Lotawana |
Frequently asked questions
How much did 93 R Street sell for?
93 R Street was listed at $625,000 and sold in Jun 2026.
How fast did 93 R Street sell?
It went under contract in 51 days.
What schools serve 93 R Street?
This home is in the Lee's Summit school district (Lee's Summit North High School). Verify the exact attendance boundary for this address before relying on it.