$385,000
Sold3 bd · 3.5 ba · 2,325 sqftAbout this home
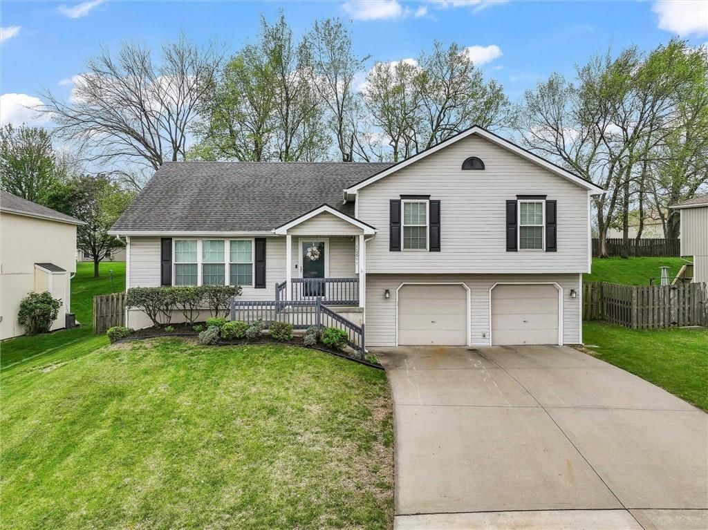
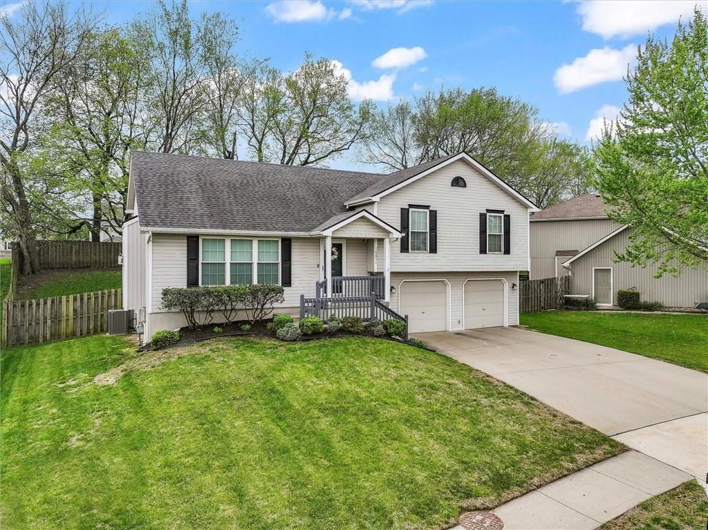
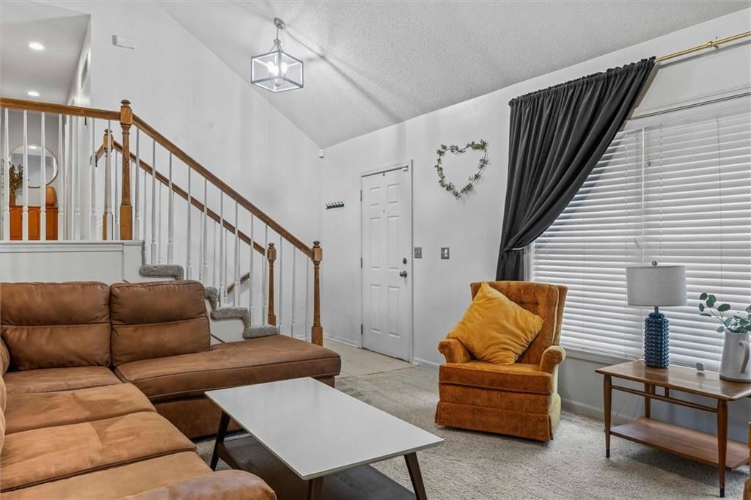
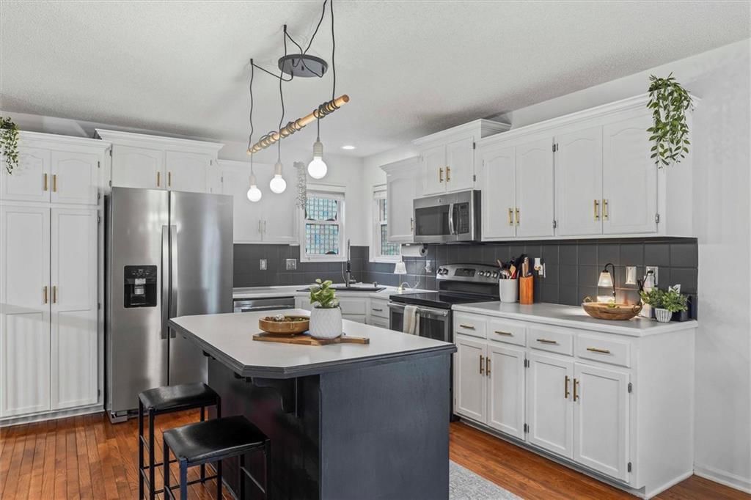
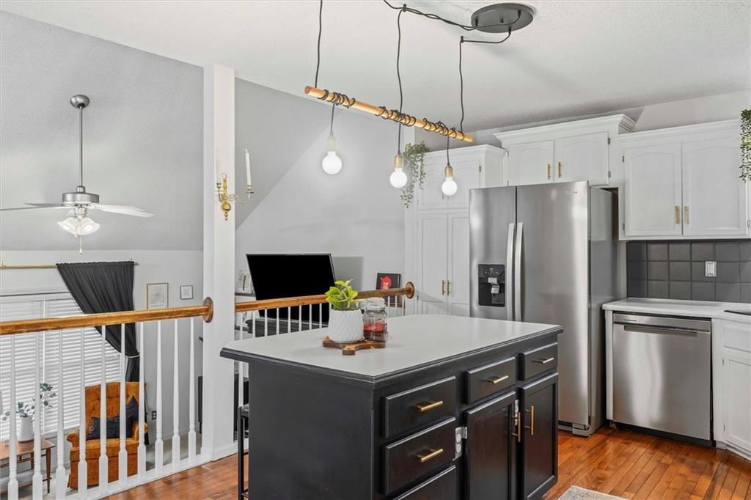
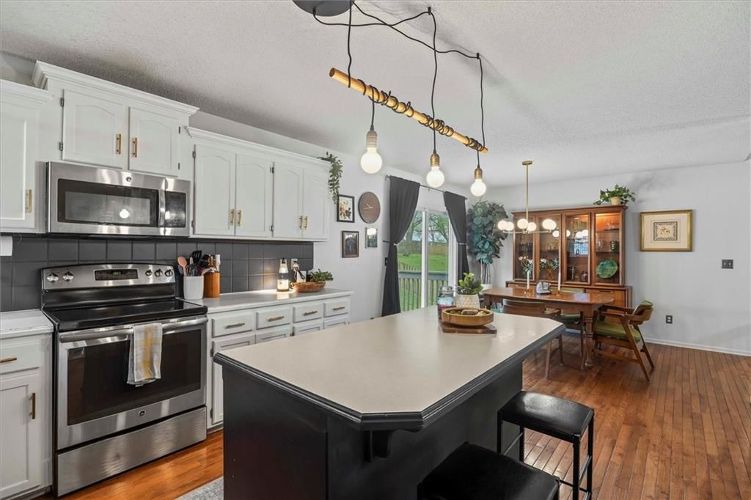
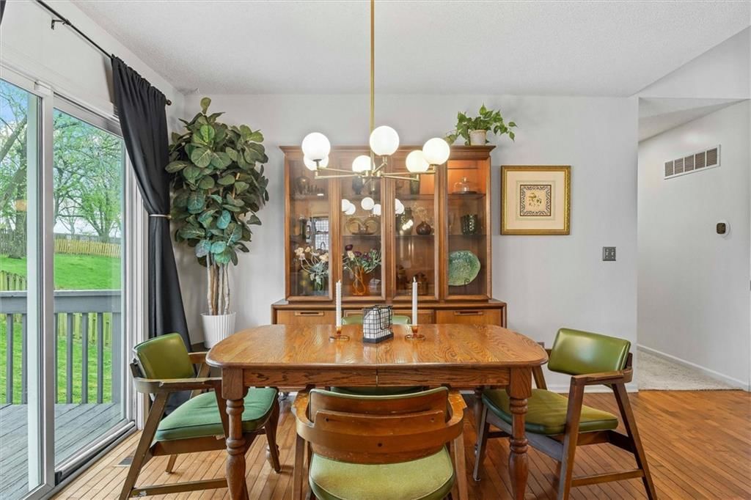
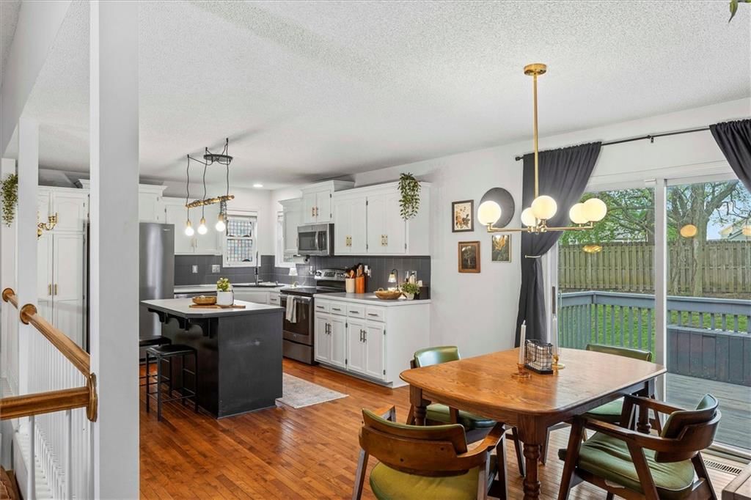
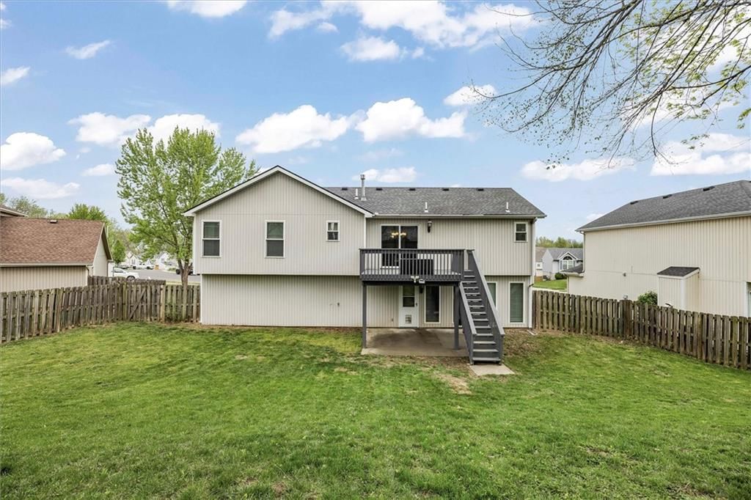
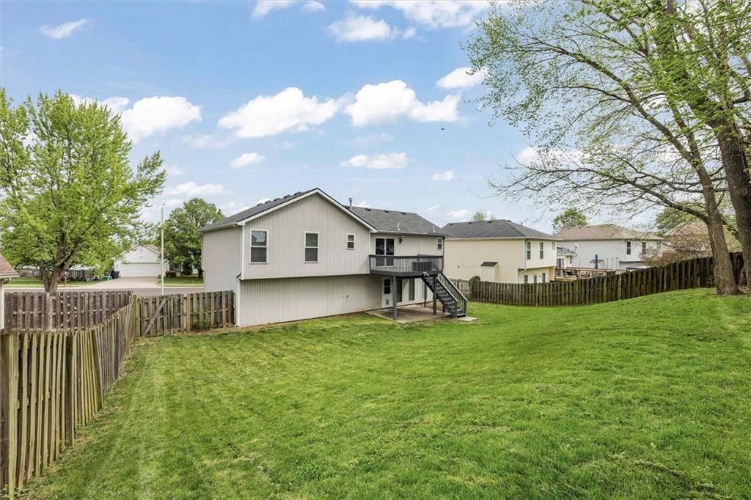
You’ll just love this SUPER CUTE front to back split with low maintenance exterior and fenced yard!! Entertaining and daily living are easy with this open floorplan that keeps you in the mix with family and friends while you’re preparing a meal. The island has bar seating for a quick meal, extra prep space or setting…
Property Details
Interior
Bedrooms & bathrooms
- Bedrooms: 3
- Full bathrooms: 3
- 1/2 bathrooms: 1
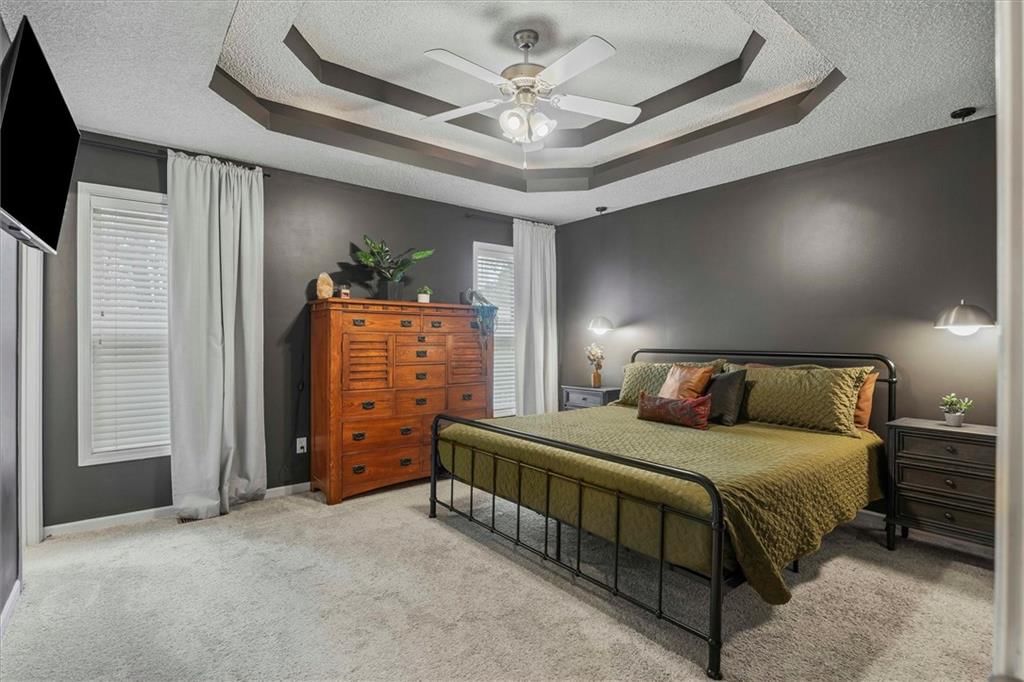
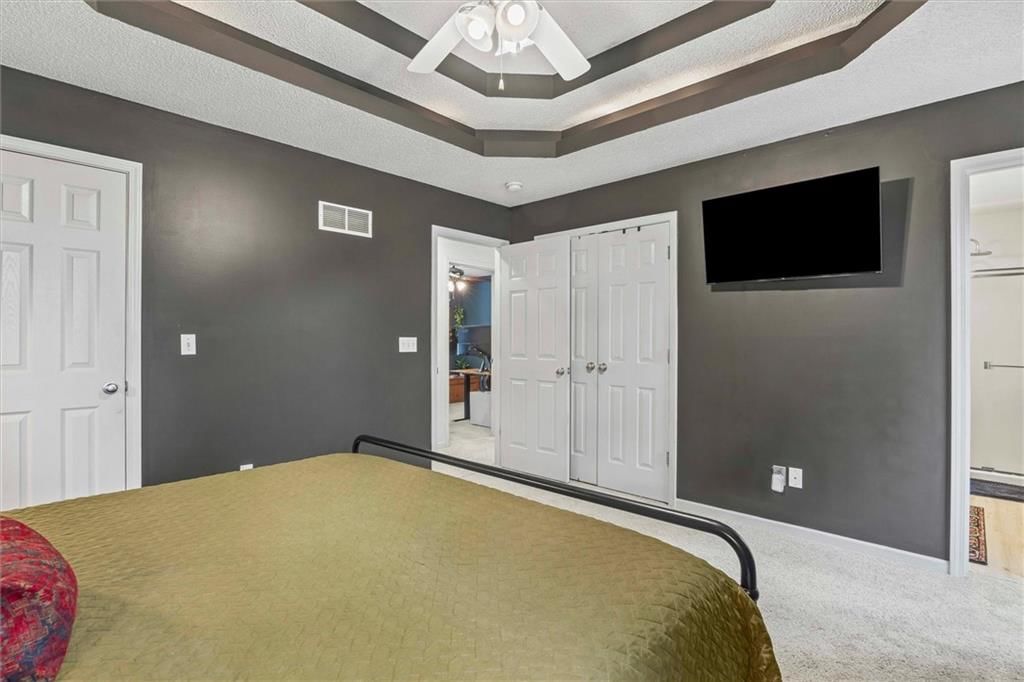
Primary Bedroom
- Features: ceiling fan(s), walk-in closet(s)
- Level: Upper
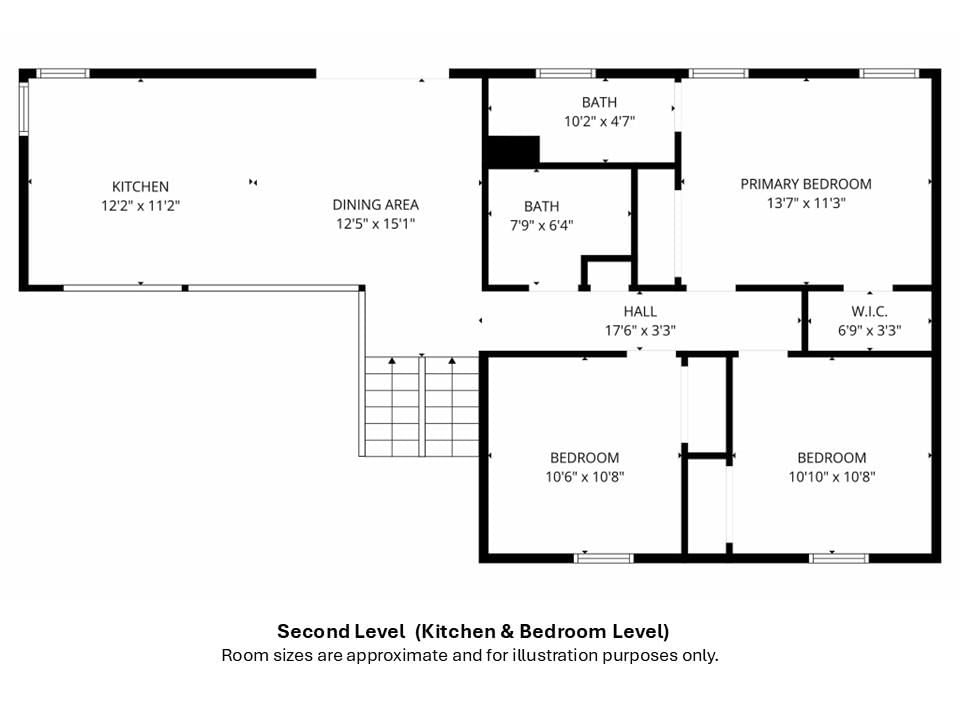
- Dimensions: 13 × 14
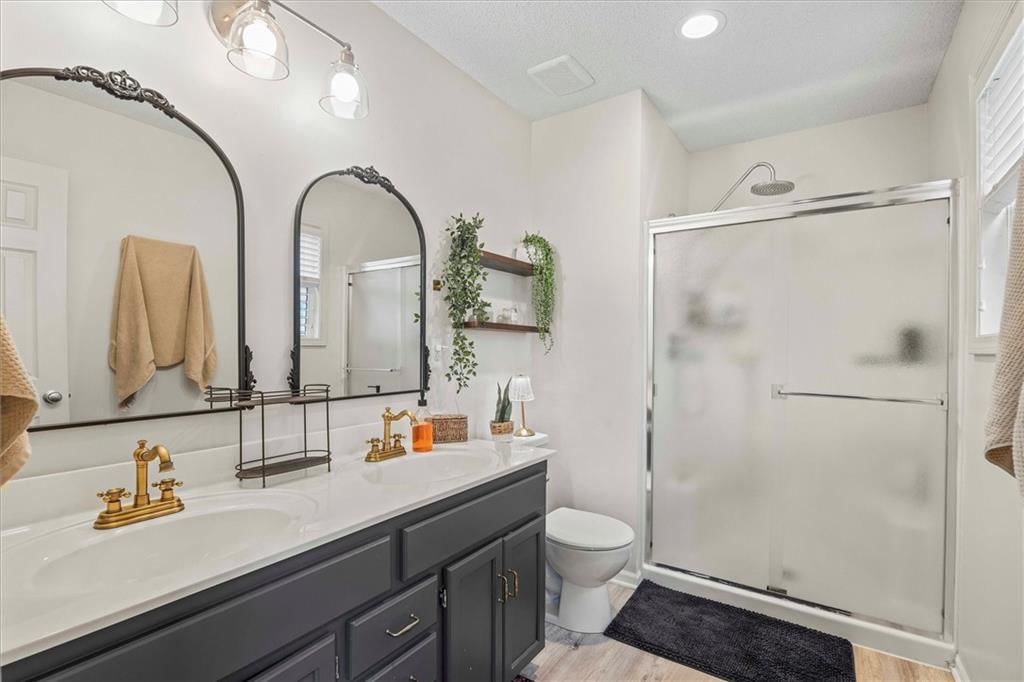
Primary Bathroom
- Features: Double Vanity
- Level: Upper
- Dimensions: 11 × 6
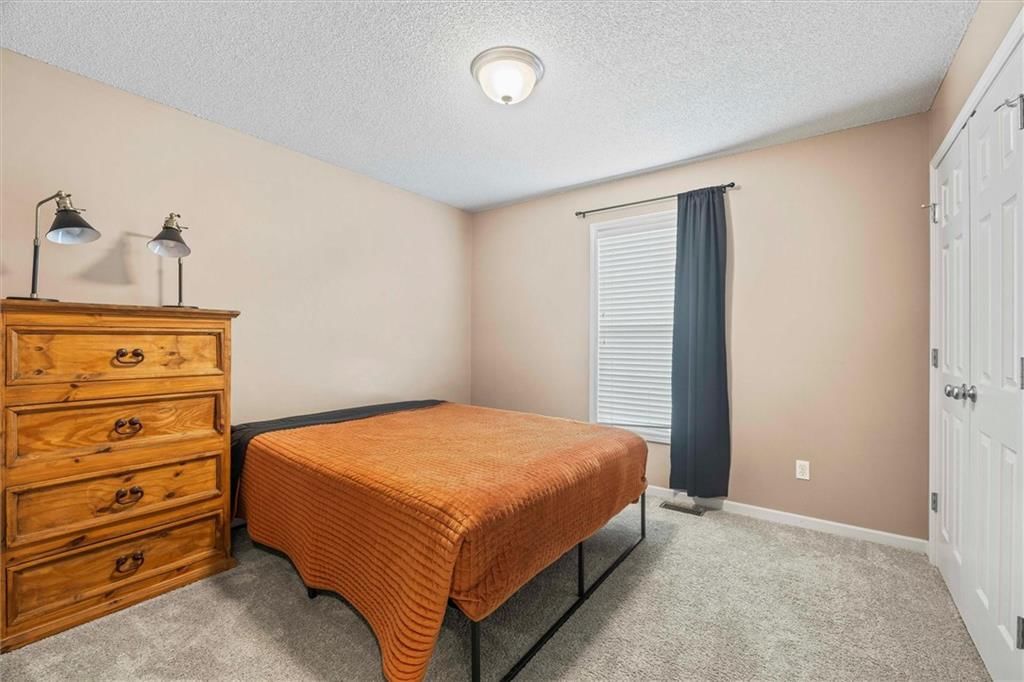
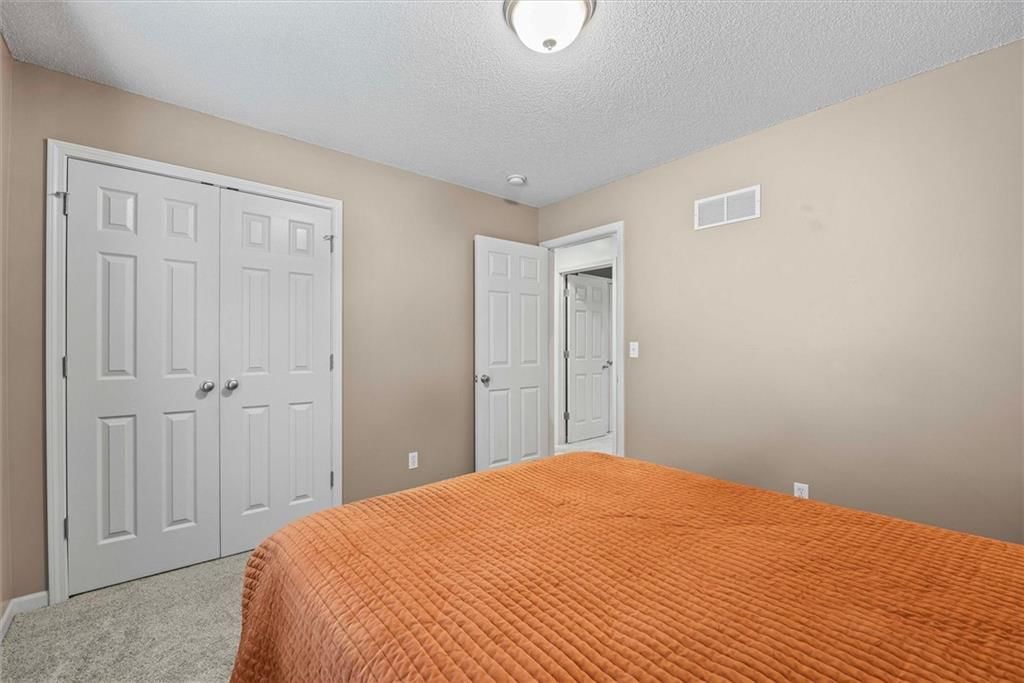
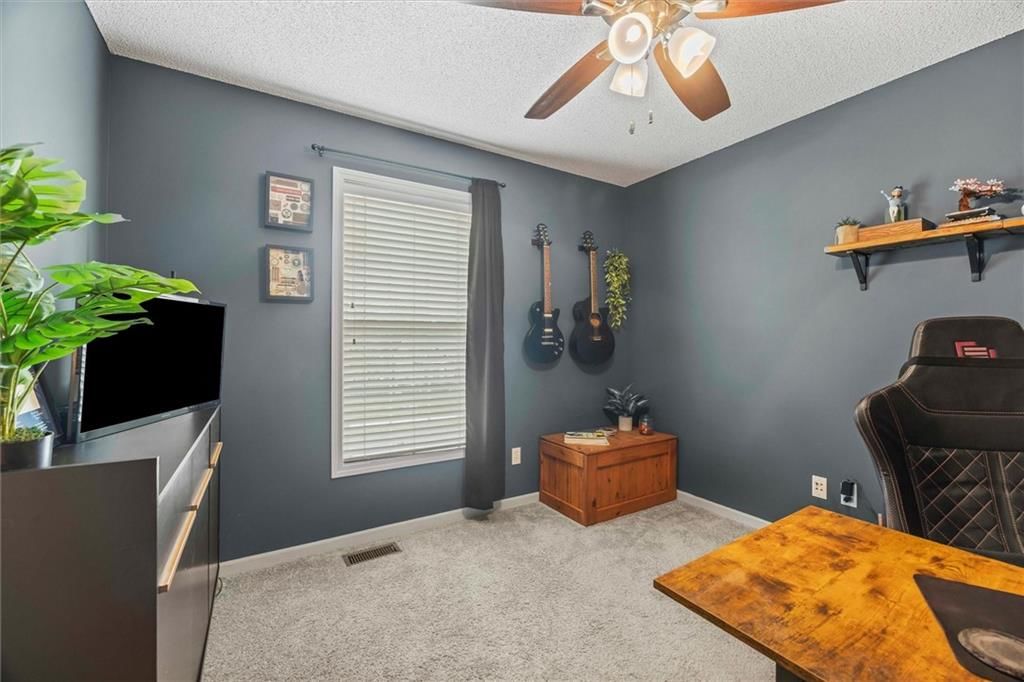
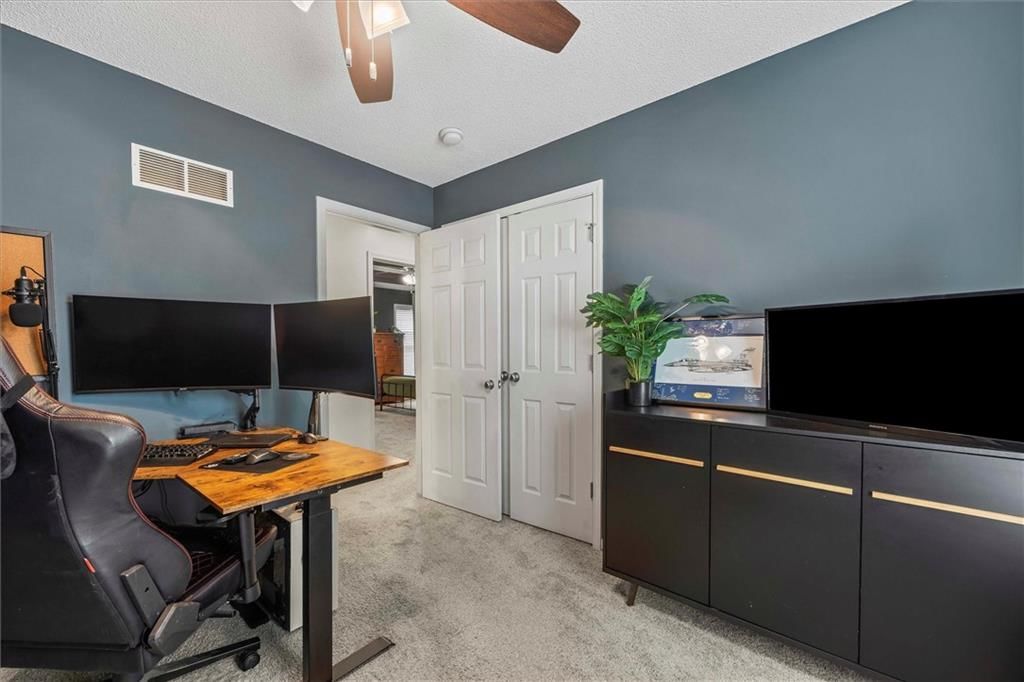
Bedroom 2
- Features: Ceiling Fan(s)
- Level: Upper
- Dimensions: 11 × 10
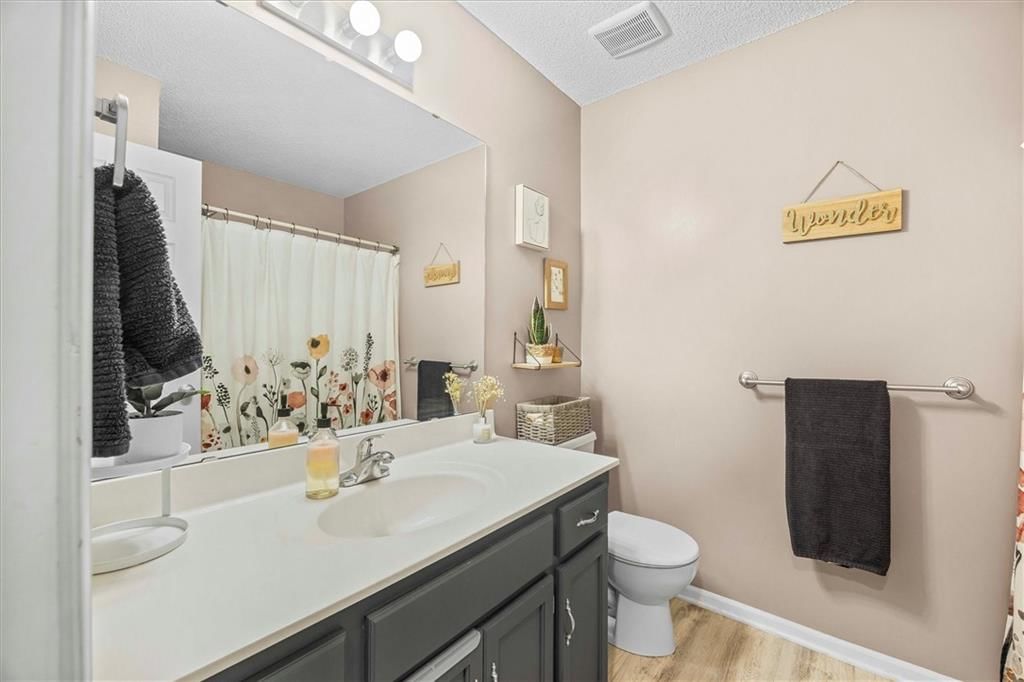
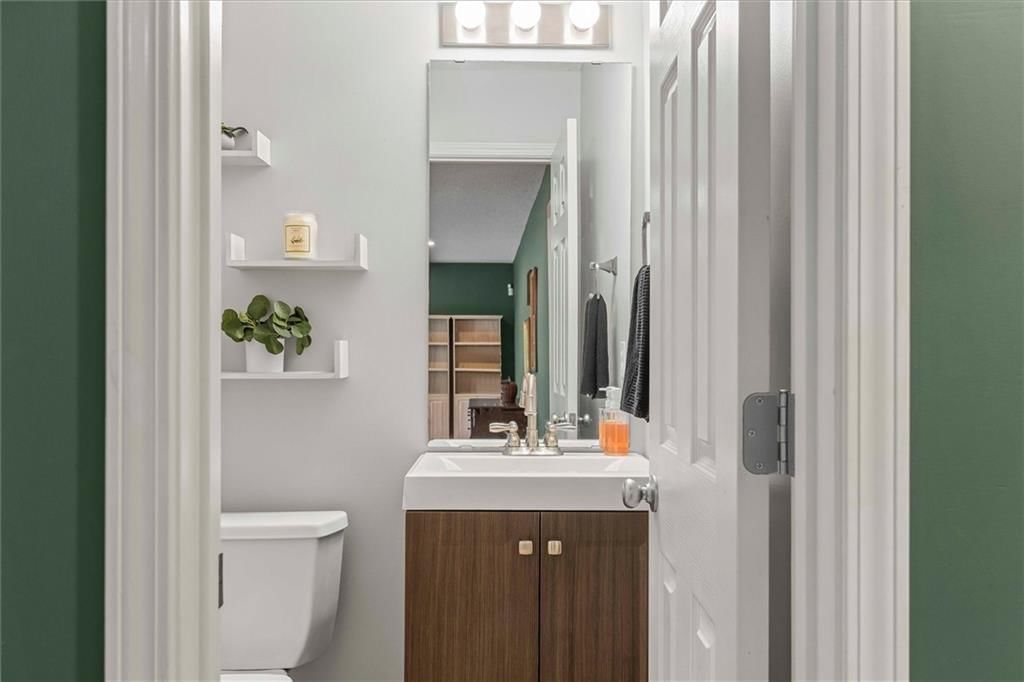
Half Bath
- Level: Basement
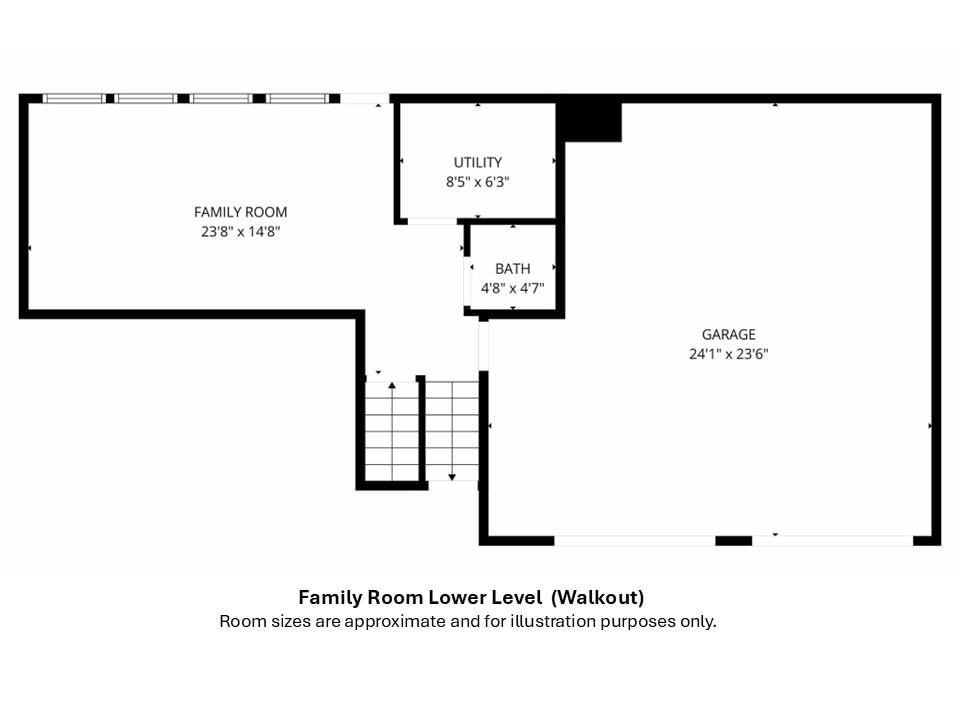
- Dimensions: 5 × 5
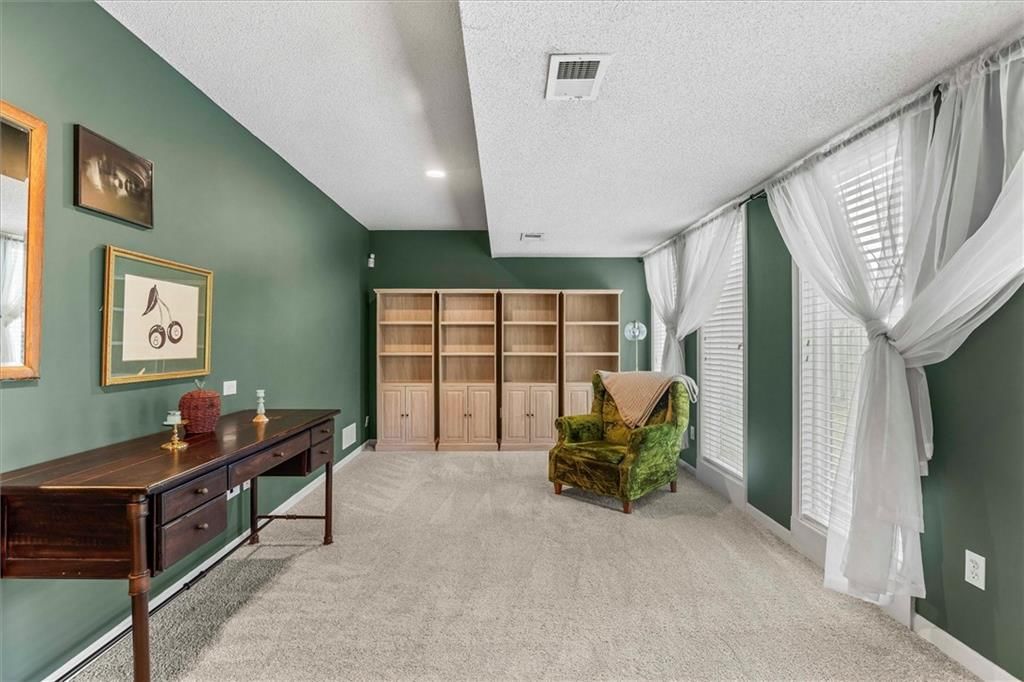
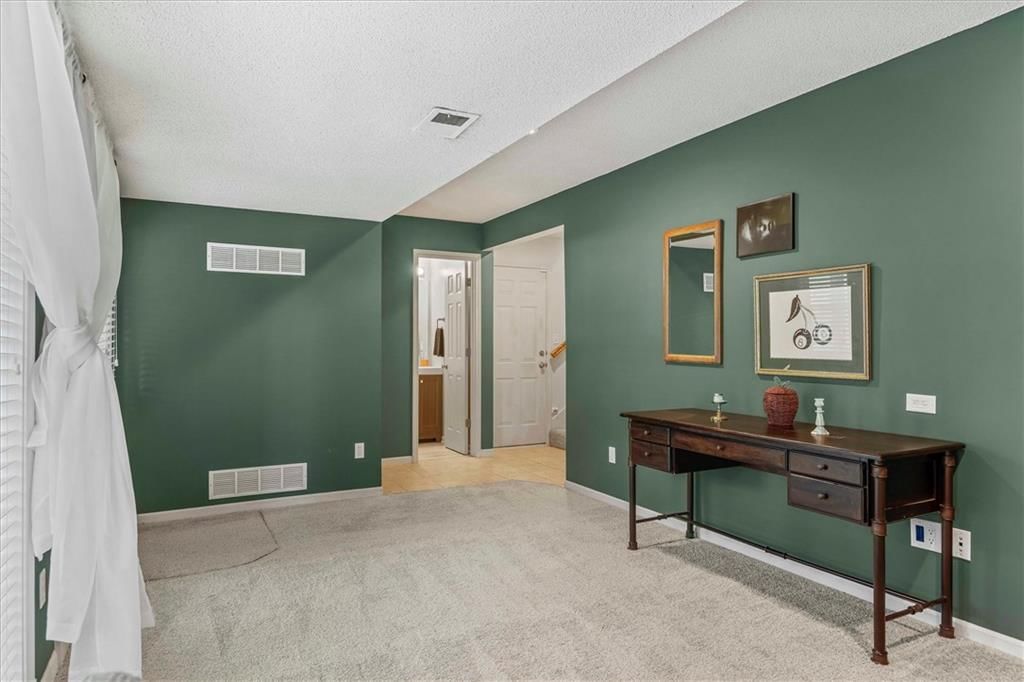
Family Room
- Level: Basement
- Dimensions: 20 × 11
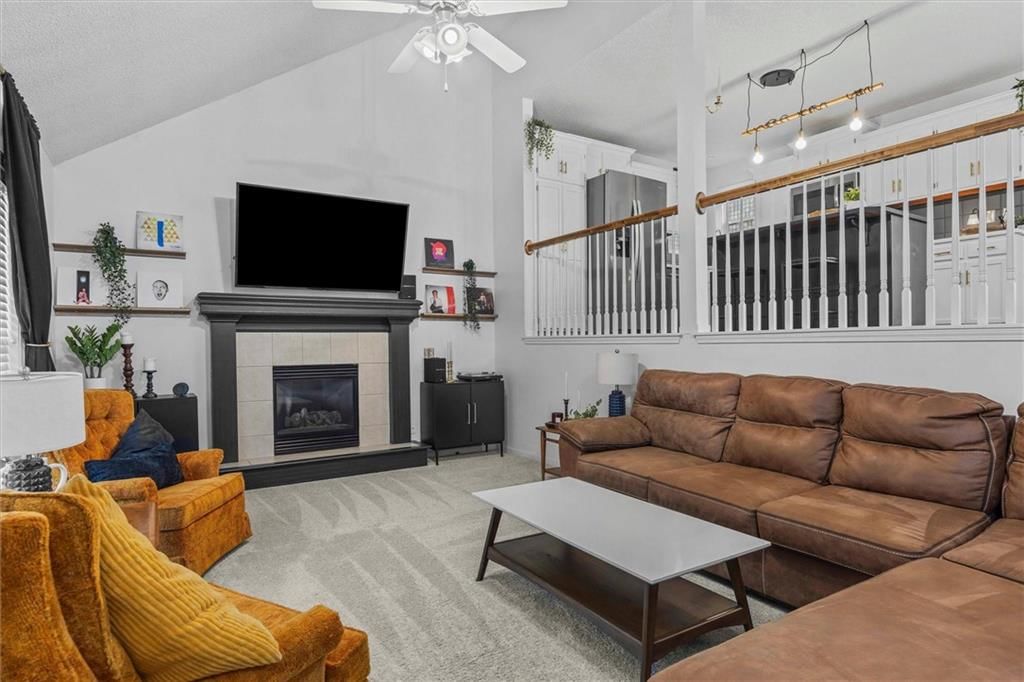
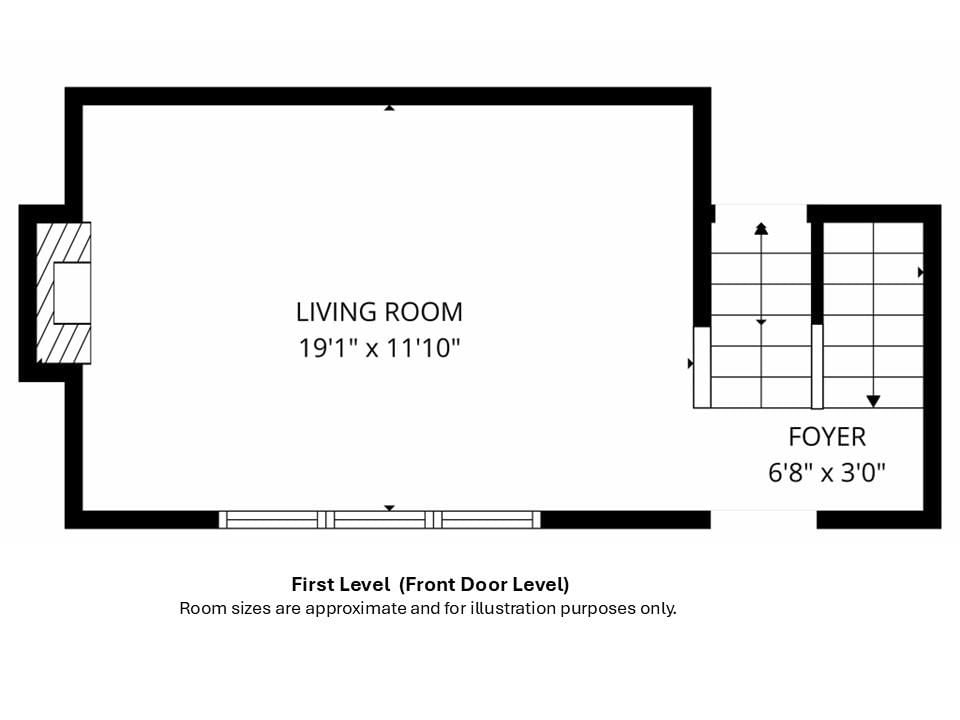
Living Room
- Features: Ceiling Fan(s)
- Level: Main
- Dimensions: 18 × 17
Kitchen
- Features: Kitchen Island
- Level: Upper
- Dimensions: 25 × 12
Laundry
- Level: Basement
- Dimensions: 7 × 9
Bedroom 1
- Level: Upper
- Dimensions: 11 × 11
Bathroom 1
- Level: Upper
- Dimensions: 6 × 8
Heating
- Heating: Natural Gas
Cooling
- Cooling: Electric
Appliances
- Included: Dishwasher, Disposal, Dryer, Refrigerator, Electric Range, Washer
- Laundry: In Basement, Laundry Room
Features
- Features: Ceiling Fan(s), Kitchen Island, Walk-In Closet(s)
- Flooring: Carpet, Tile, Wood
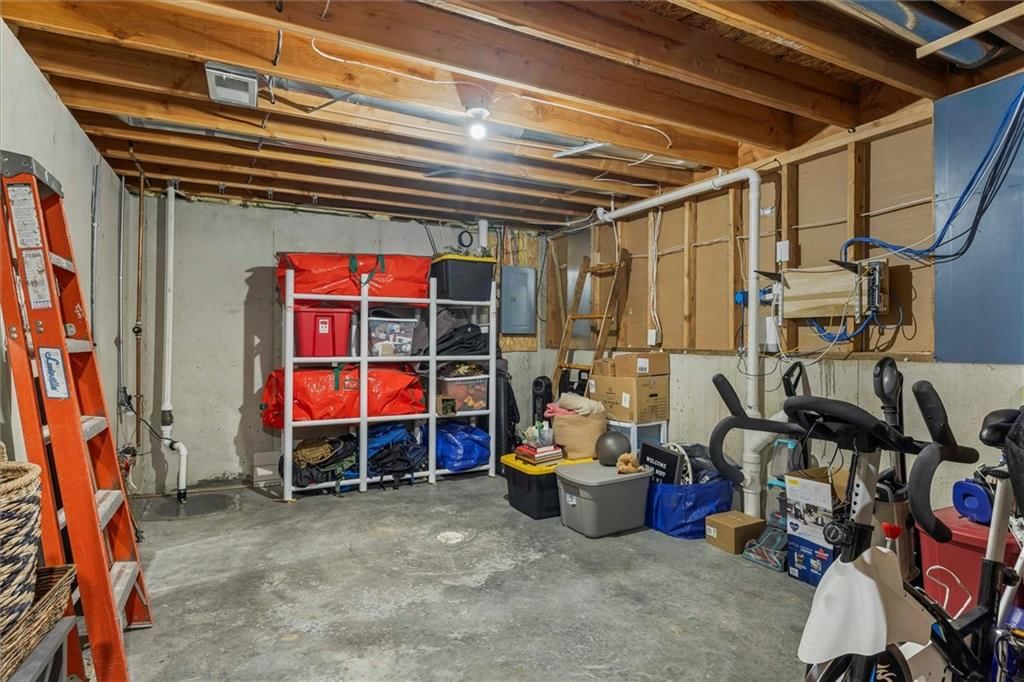
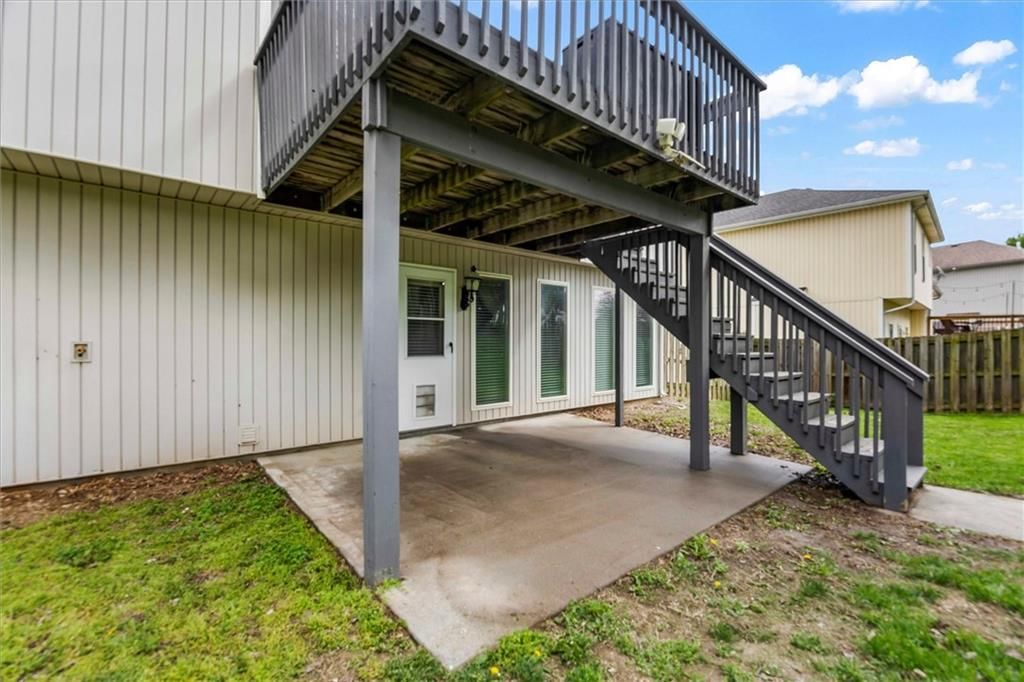
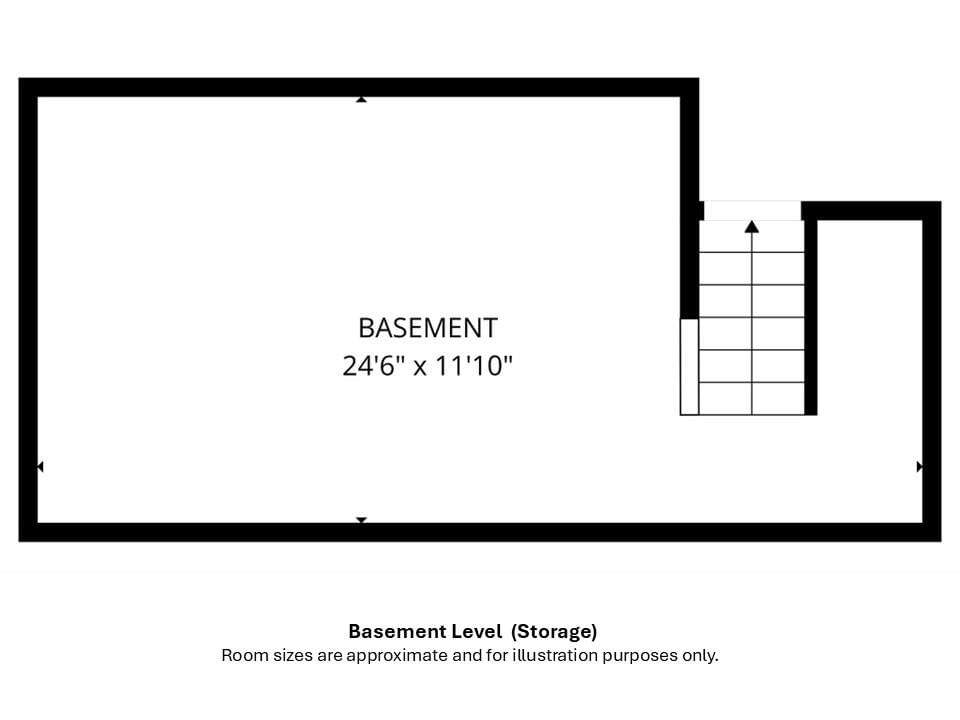
- Basement: Finished, Walk-Out Access
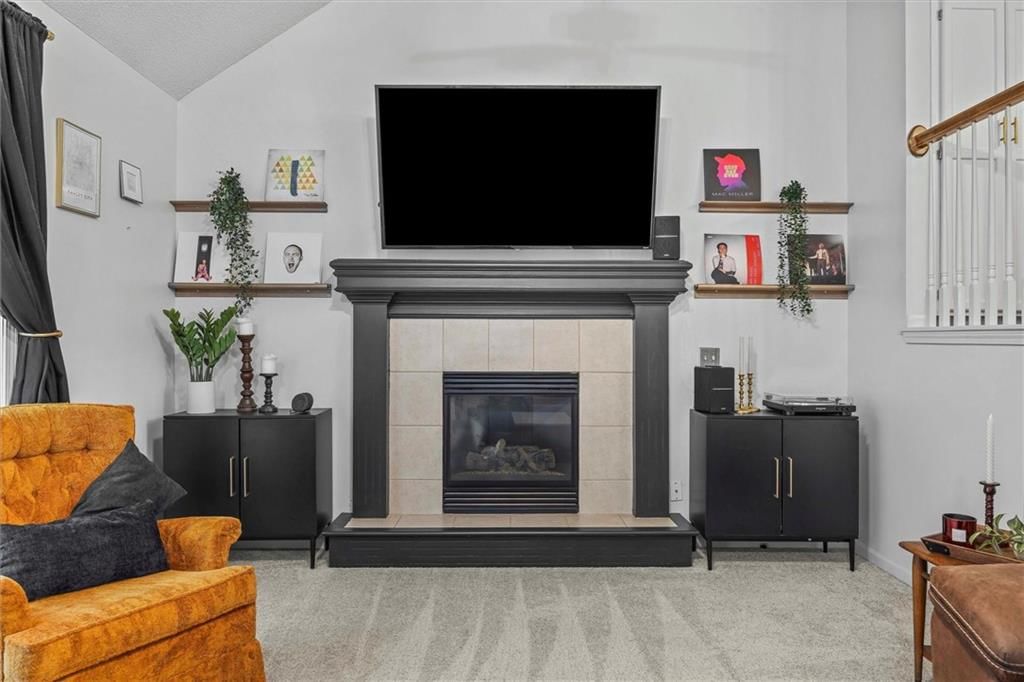
- Fireplace features: Gas, Living Room
- Other rooms: Entry, Family Room, Great Room
Interior area
- Finished area above ground: 2,325 sqft
- Total interior livable area: 2,325 sqft
Property
Parking
- Total spaces: 2
- Parking features: Attached, Built-In, Garage Faces Front
Lot
- Size: 0.21 Acres
- Features: City Lot, Many Trees
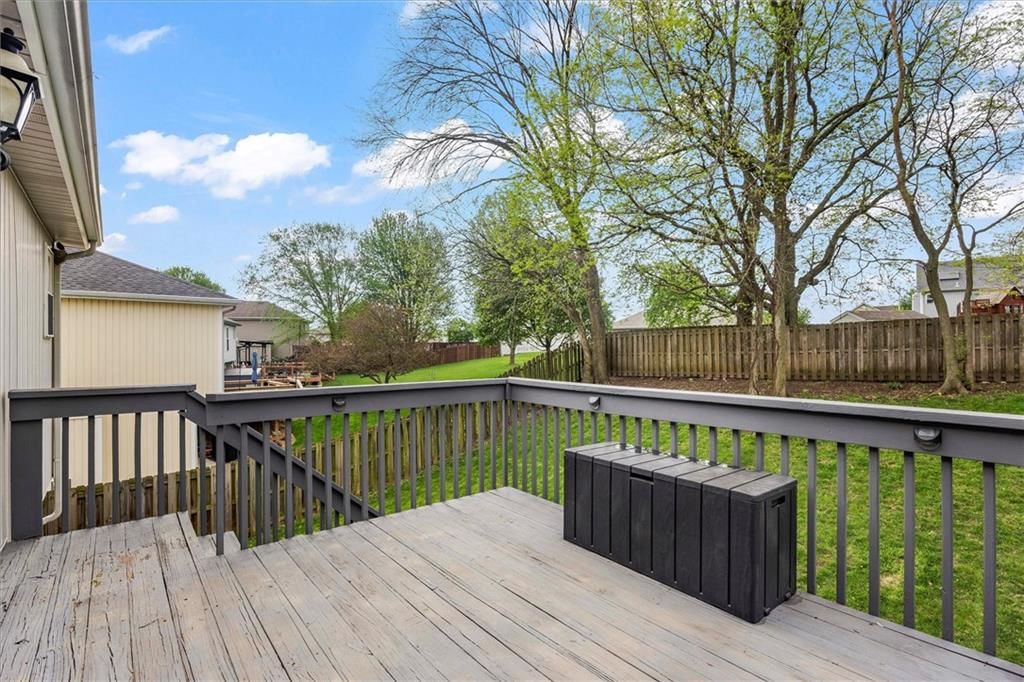
- Patio & porch: Deck, Covered Patio
Construction
Type & style
- Home type: Residential
- Architectural style: Single Family Residence
Materials
- Materials: Frame, Vinyl Siding
Condition
- Year built: 2003
- Age: 21-30 Years
Utilities & green energy
- Sewer: Public Sewer
- Water: Public
Highlights
Outdoor & Lot
- Deck
- Covered Patio
- Mature Trees
Kitchen
- Kitchen Island
Interior
- Hardwood Floors
- Tile Floors
- Two-Story Living Room
Layout
- Finished Basement
- Walk-out Basement
- Bonus Room
Fireplace
- Fireplace
- Gas Fireplace
Garage & Parking
- Attached Garage
HOA and Amenities
HOA
- Has HOA: Yes
Amenities
- Pool
Nearby schools
Price history
Tax
- Annual tax amount: $5,130 / yr
Listed by Keller Williams KC North
Listed Apr 8, 2026, 6:14 PM · Updated May 27, 2026, 5:57 AM · Source: Heartland MLS as distributed by MLS GRID · MLS #2613134
Listed for
$385,000
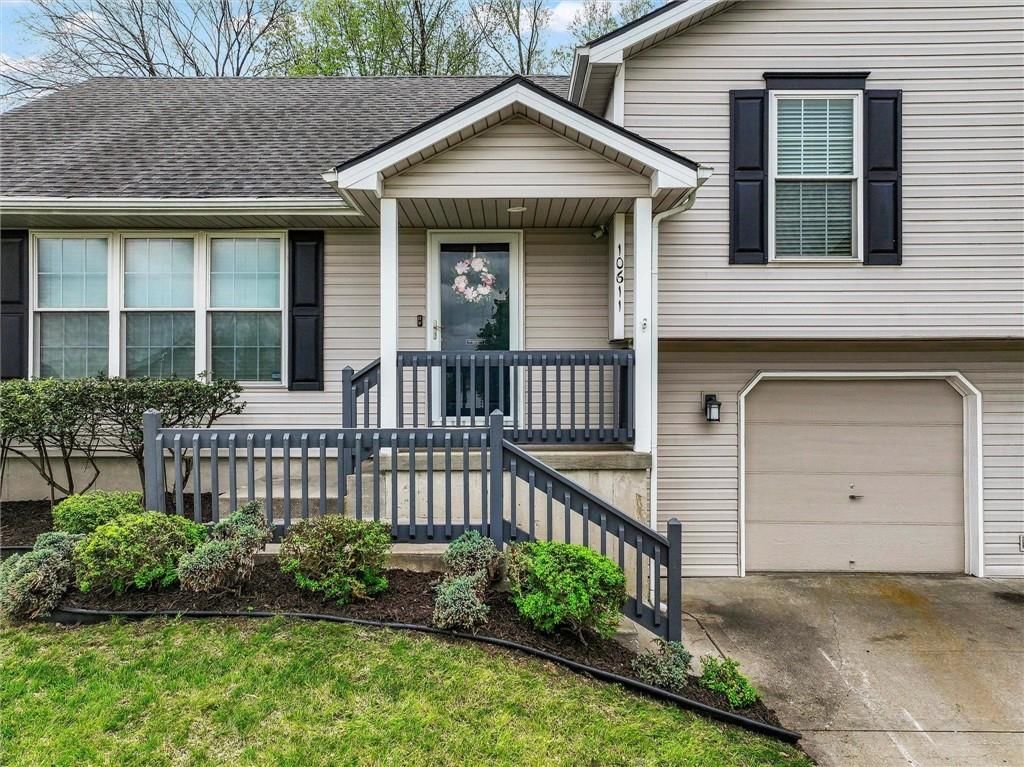
Sold10611 NW 86th Terrace, Kansas City, MO 64153
About this home
Is this your home?
Claim this home to get your HouseLoop Home Valuation & Buyer Demand Report — real-time buyer demand and an up-to-date value for your home. Free, no obligation, about 3 minutes.
You’ll just love this SUPER CUTE front to back split with low maintenance exterior and fenced yard!! Entertaining and daily living are easy with this open floorplan that keeps you in the mix with family and friends while you’re preparing a meal. The island has bar seating for a quick meal, extra prep space or setting…
Property Details
Interior
Bedrooms & bathrooms
- Bedrooms: 3
- Full bathrooms: 3
- 1/2 bathrooms: 1
Primary Bedroom
- Features: ceiling fan(s), walk-in closet(s)
- Level: Upper
- Dimensions: 13 × 14
Primary Bathroom
- Features: Double Vanity
- Level: Upper
- Dimensions: 11 × 6
Bedroom 2
- Features: Ceiling Fan(s)
- Level: Upper
- Dimensions: 11 × 10
Half Bath
- Level: Basement
- Dimensions: 5 × 5
Family Room
- Level: Basement
- Dimensions: 20 × 11
Living Room
- Features: Ceiling Fan(s)
- Level: Main
- Dimensions: 18 × 17
Kitchen
- Features: Kitchen Island
- Level: Upper
- Dimensions: 25 × 12
Laundry
- Level: Basement
- Dimensions: 7 × 9
Bedroom 1
- Level: Upper
- Dimensions: 11 × 11
Bathroom 1
- Level: Upper
- Dimensions: 6 × 8
Heating
- Heating: Natural Gas
Cooling
- Cooling: Electric
Appliances
- Included: Dishwasher, Disposal, Dryer, Refrigerator, Electric Range, Washer
- Laundry: In Basement, Laundry Room
Features
- Features: Ceiling Fan(s), Kitchen Island, Walk-In Closet(s)
- Flooring: Carpet, Tile, Wood
- Basement: Finished, Walk-Out Access
- Fireplace features: Gas, Living Room
- Other rooms: Entry, Family Room, Great Room
Interior area
- Finished area above ground: 2,325 sqft
- Total interior livable area: 2,325 sqft
Property
Parking
- Total spaces: 2
- Parking features: Attached, Built-In, Garage Faces Front
Lot
- Size: 0.21 Acres
- Features: City Lot, Many Trees
- Patio & porch: Deck, Covered Patio
Construction
Type & style
- Home type: Residential
- Architectural style: Single Family Residence
Materials
- Materials: Frame, Vinyl Siding
Condition
- Year built: 2003
- Age: 21-30 Years
Utilities & green energy
- Sewer: Public Sewer
- Water: Public
Highlights
Outdoor & Lot
- Deck
- Covered Patio
- Mature Trees
Kitchen
- Kitchen Island
Interior
- Hardwood Floors
- Tile Floors
- Two-Story Living Room
Layout
- Finished Basement
- Walk-out Basement
- Bonus Room
Fireplace
- Fireplace
- Gas Fireplace
Garage & Parking
- Attached Garage
HOA and Amenities
HOA
- Has HOA: Yes
Amenities
- Pool
Nearby schools
Price history
Tax
- Annual tax amount: $5,130 / yr
Is this your home?
Claim this home to get your HouseLoop Home Valuation & Buyer Demand Report — real-time buyer demand and an up-to-date value for your home. Free, no obligation, about 3 minutes.
Listed by Keller Williams KC North
Listed Apr 8, 2026, 6:14 PM · Updated May 27, 2026, 5:57 AM · Source: Heartland MLS as distributed by MLS GRID · MLS #2613134
HouseLoop AI Overview
This Wildwood West home attracted strong early interest, going under contract in 18 days—a competitive pace reflecting solid buyer demand. The listing generated 954 page views and 44 saves on HouseLoop, indicating sustained engagement beyond initial showings. HouseLoop's AI photo analysis identified updated kitchen and bathroom finishes as key features driving buyer pursuits, positioning the home as a move-in-ready option that resonated with the neighborhood's buyer pool.
Frequently asked questions
How much did 10611 NW 86th Terrace sell for?
10611 NW 86th Terrace was listed at $385,000 and sold in May 2026.
How fast did 10611 NW 86th Terrace sell?
It went under contract in 18 days.
How popular was this home on HouseLoop?
954 views · 44 saves · 14 likes.