





$265,000
Under Contract3 bd · 2 ba · 1,503 sqftAbout this home
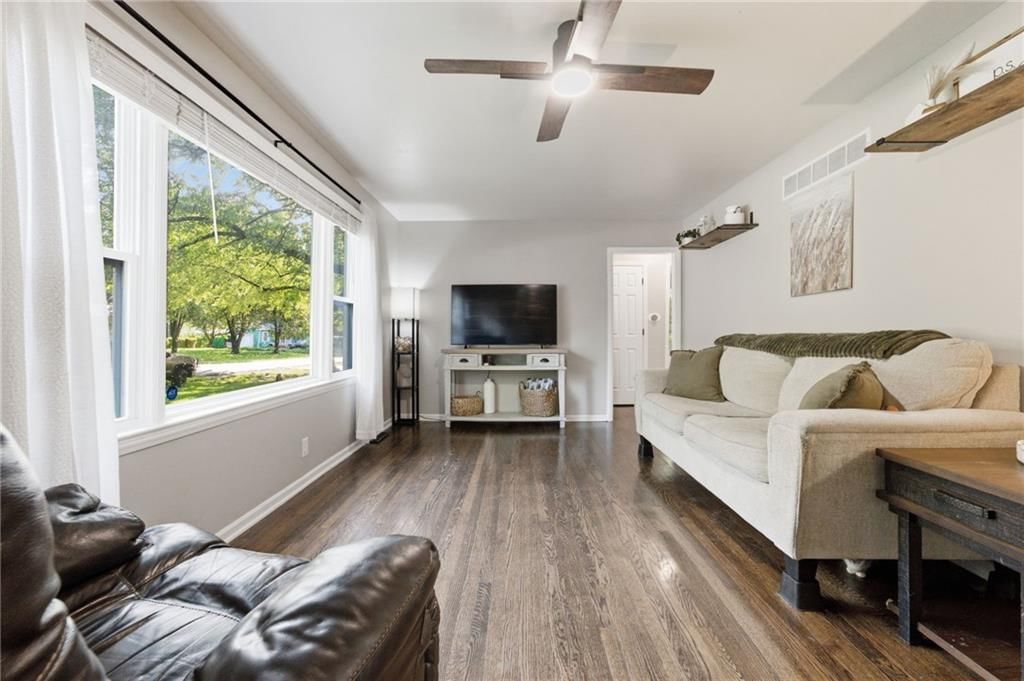
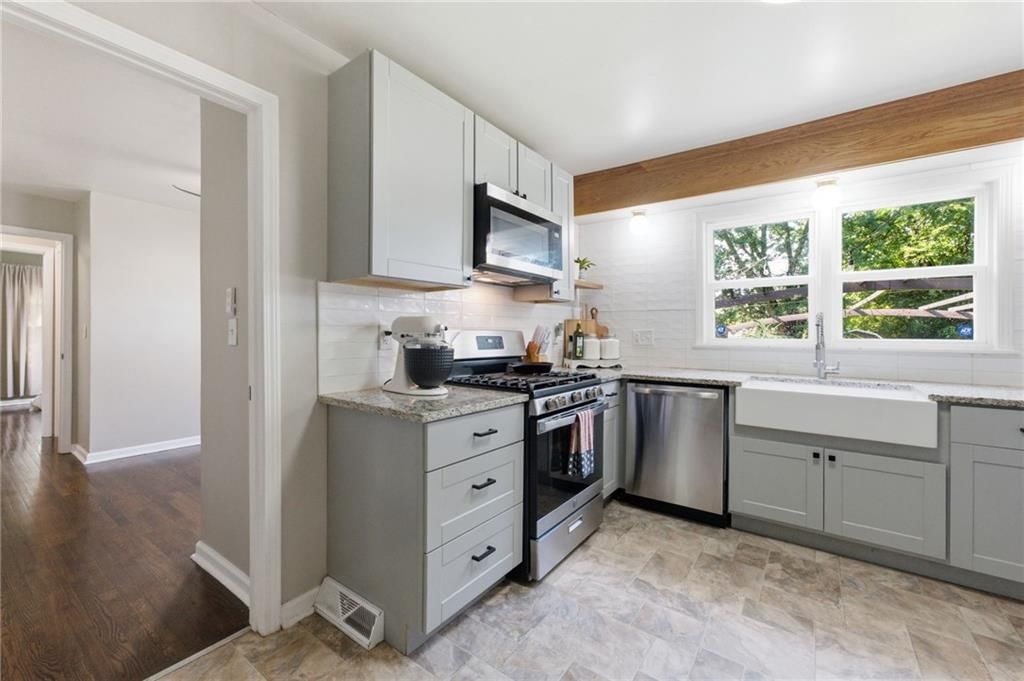
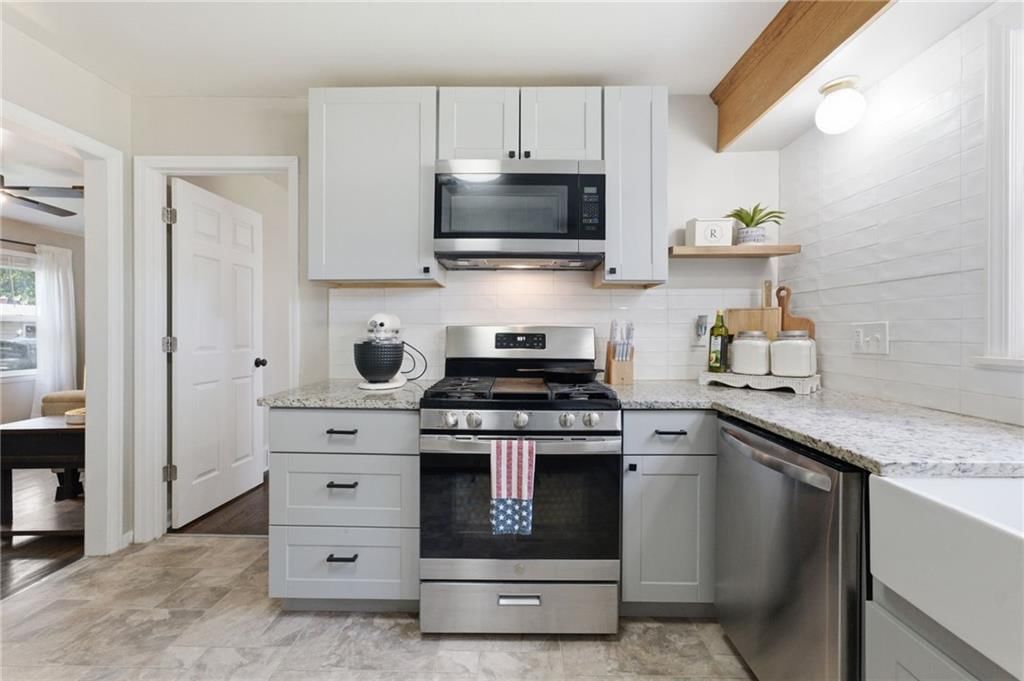
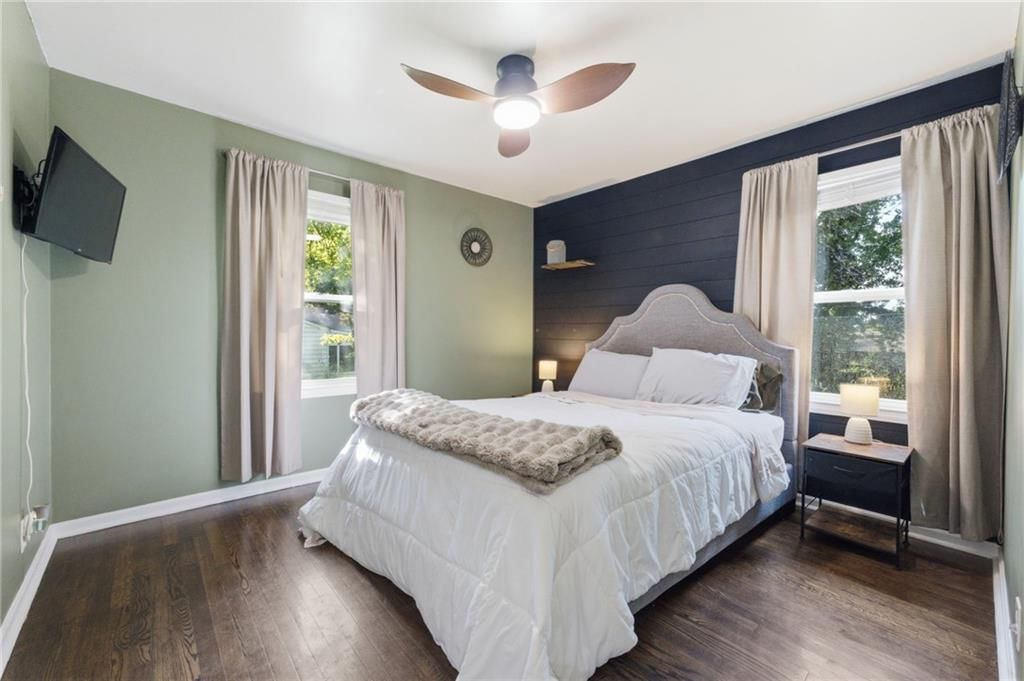
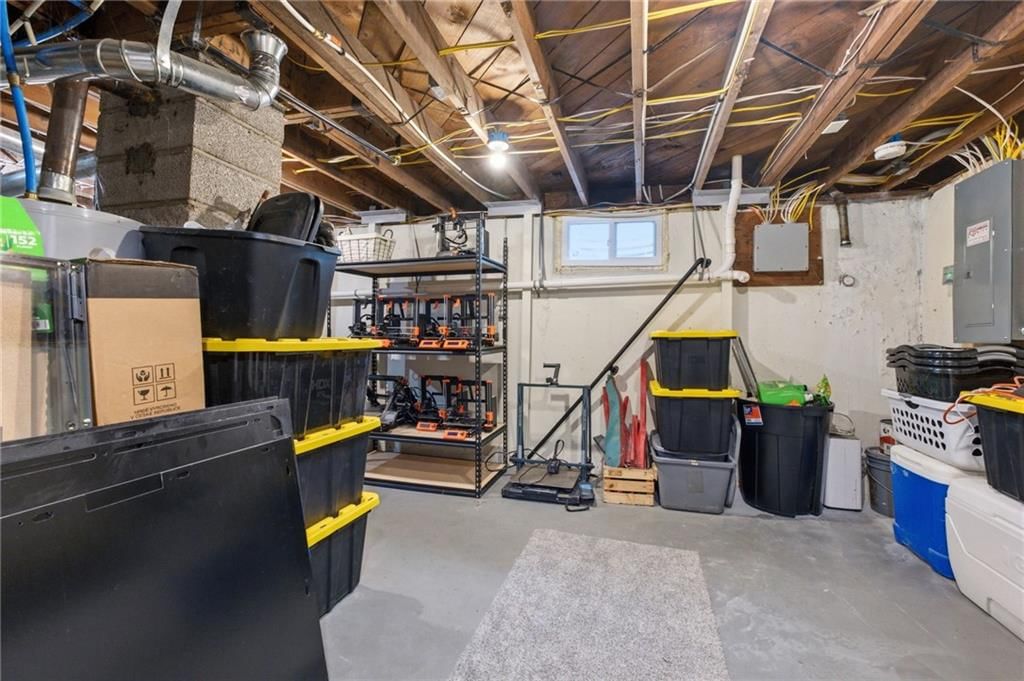
Updated Raytown Ranch with Workshop & Homestead Features! Enjoy a bright, freshly updated layout with modern finishes and contemporary touches throughout. Gorgeous, refinished hardwood floors flow through the main living areas, adding warmth and timeless appeal. Finished Basement + New Full Bath: The newly finished…
Offer Insights
Choose an offer strength
$259,700 – $264,735
Market Estimate
Raytown, MO · city · sell-to-list 100%
$257,000 – $265,000
Property Details
Interior
Bedrooms & bathrooms
- Bedrooms: 3
- Full bathrooms: 2
Primary Bedroom
- Level: First
Bedroom 2
- Level: First
Bedroom 3
- Level: First
Family Room
- Level: Lower
Living Room
- Level: First
Kitchen
- Level: First
Bathroom 1
- Level: First
Heating
- Heating: Forced Air
Cooling
- Cooling: Electric
Appliances
- Included: Dishwasher, Microwave, Refrigerator, Gas Range
- Laundry: In Basement
Features
- Flooring: Carpet, Wood
- Basement: Concrete, Sump Pump
Interior area
- Total interior livable area: 1,503 sqft
Property
Parking
- Total spaces: 2
- Parking features: Attached
Lot
- Size: 0.34 Acres
- Features: City Limits, City Lot, Level
Construction
Type & style
- Home type: Residential
- Architectural style: Single Family Residence
Materials
- Materials: Frame, Metal Siding
Condition
- Year built: 1954
- Age: 51-75 Years
Utilities & green energy
- Sewer: Public Sewer
- Water: Public
Highlights
Kitchen
- Gas Range
Interior
- Hardwood Floors
Garage & Parking
- Attached Garage
HOA and Amenities
No HOA on this home.
Nearby schools
Schools provided by the listing agent
- District: Raytown
- Elementary: Raytown
- Middle: Raytown
- High: Raytown
Price history
Tax
- Annual tax amount: $1,985 / yr
Listed by Keller Williams Southland
Listed Jul 8, 2026, 7:46 AM · Updated Jul 12, 2026, 7:07 PM · Source: Heartland MLS as distributed by MLS GRID · MLS #2630277
$265,000
Under Contract10601 E 65 Terrace, Raytown, MO 64133
About this home
Updated Raytown Ranch with Workshop & Homestead Features! Enjoy a bright, freshly updated layout with modern finishes and contemporary touches throughout. Gorgeous, refinished hardwood floors flow through the main living areas, adding warmth and timeless appeal. Finished Basement + New Full Bath: The newly finished…
See this home in person
Connect with a local HouseLoop agent to show you this home and answer your questions.
Pick a date
Pick a time
Property Details
Interior
Bedrooms & bathrooms
- Bedrooms: 3
- Full bathrooms: 2
Primary Bedroom
- Level: First
Bedroom 2
- Level: First
Bedroom 3
- Level: First
Family Room
- Level: Lower
Living Room
- Level: First
Kitchen
- Level: First
Bathroom 1
- Level: First
Heating
- Heating: Forced Air
Cooling
- Cooling: Electric
Appliances
- Included: Dishwasher, Microwave, Refrigerator, Gas Range
- Laundry: In Basement
Features
- Flooring: Carpet, Wood
- Basement: Concrete, Sump Pump
Interior area
- Total interior livable area: 1,503 sqft
Property
Parking
- Total spaces: 2
- Parking features: Attached
Lot
- Size: 0.34 Acres
- Features: City Limits, City Lot, Level
Construction
Type & style
- Home type: Residential
- Architectural style: Single Family Residence
Materials
- Materials: Frame, Metal Siding
Condition
- Year built: 1954
- Age: 51-75 Years
Utilities & green energy
- Sewer: Public Sewer
- Water: Public
Highlights
Kitchen
- Gas Range
Interior
- Hardwood Floors
Garage & Parking
- Attached Garage
HOA and Amenities
No HOA on this home.
Nearby schools
Schools provided by the listing agent
- District: Raytown
- Elementary: Raytown
- Middle: Raytown
- High: Raytown
Price history
Tax
- Annual tax amount: $1,985 / yr
Offer Insights
Choose an offer strength
$259,700 – $264,735
Market Estimate
Raytown, MO · city · sell-to-list 100%
$257,000 – $265,000
Listed by Keller Williams Southland
Listed Jul 8, 2026, 7:46 AM · Updated Jul 12, 2026, 7:07 PM · Source: Heartland MLS as distributed by MLS GRID · MLS #2630277