











$779,950
Sold4 bd · 4.5 ba · 3,251 sqftAbout this home
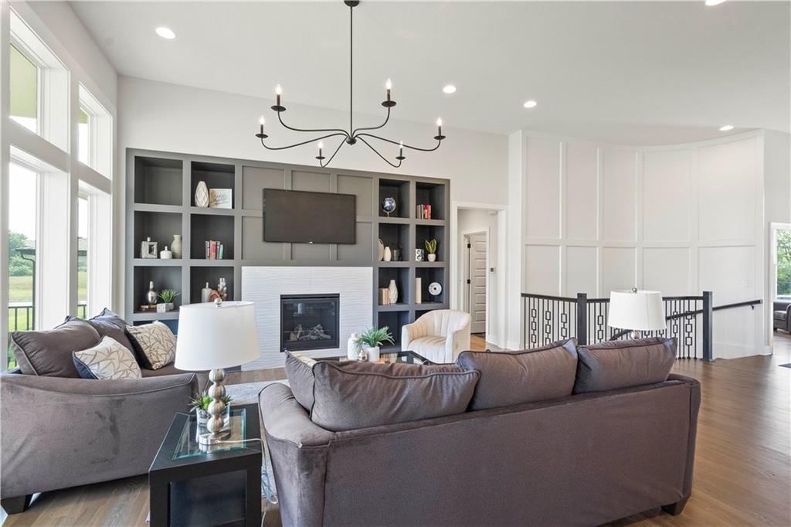
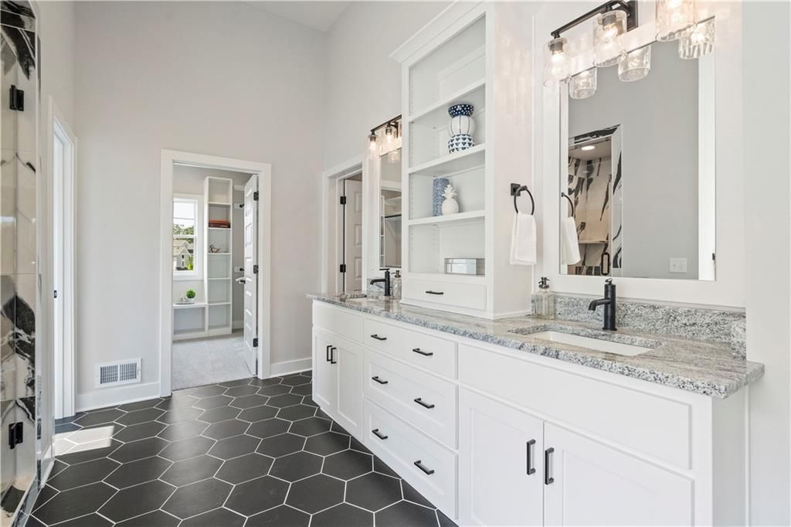
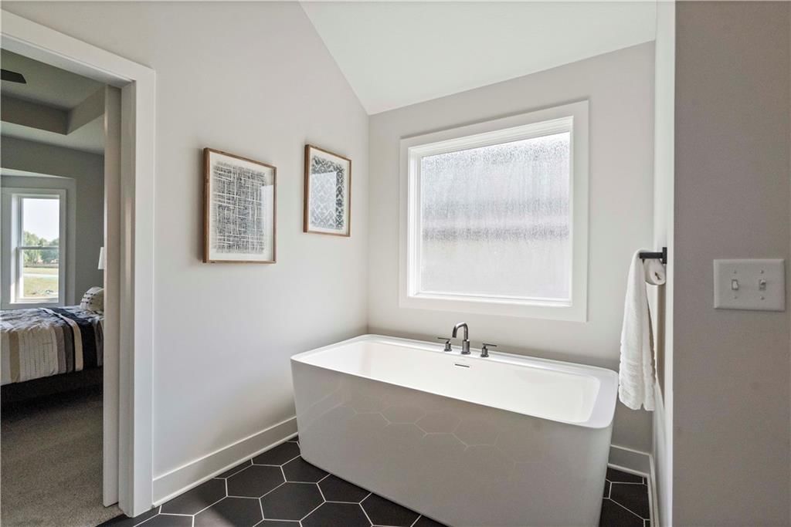
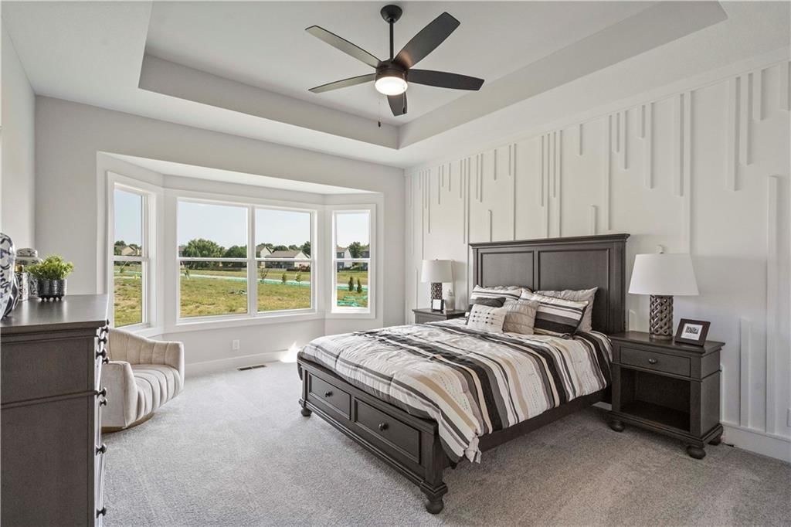
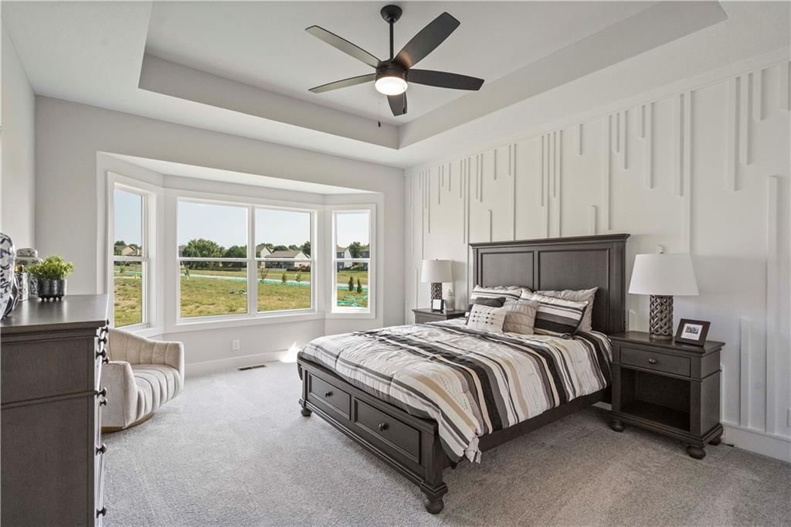
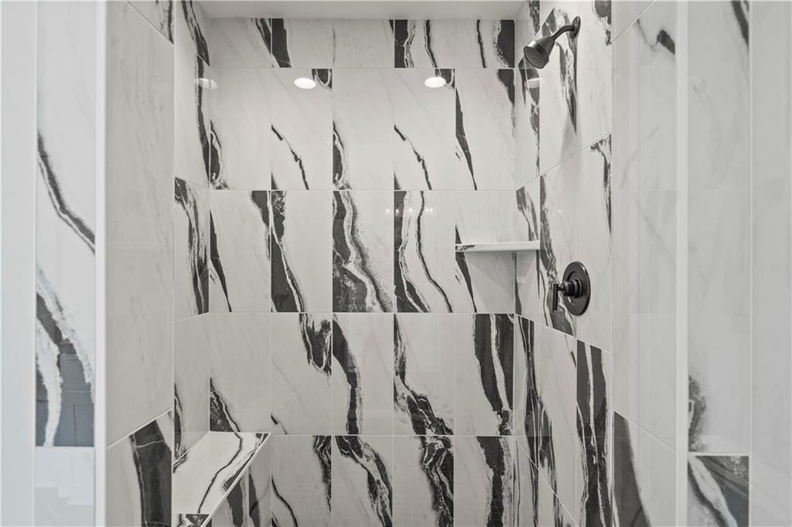
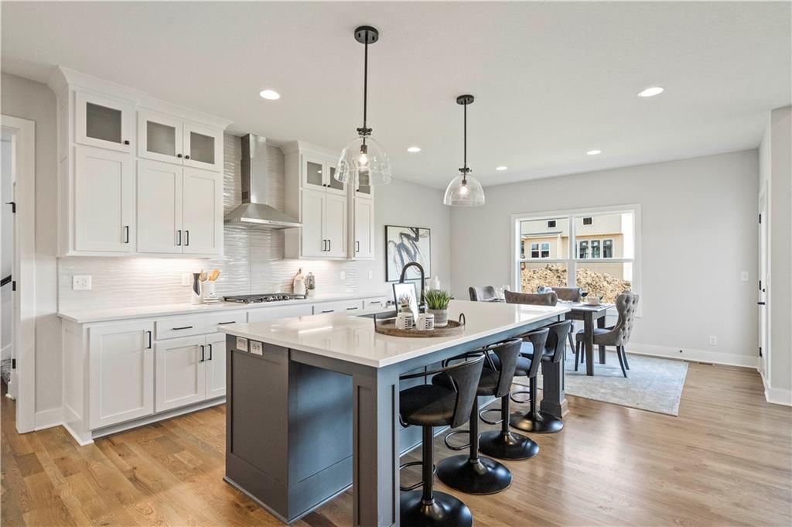
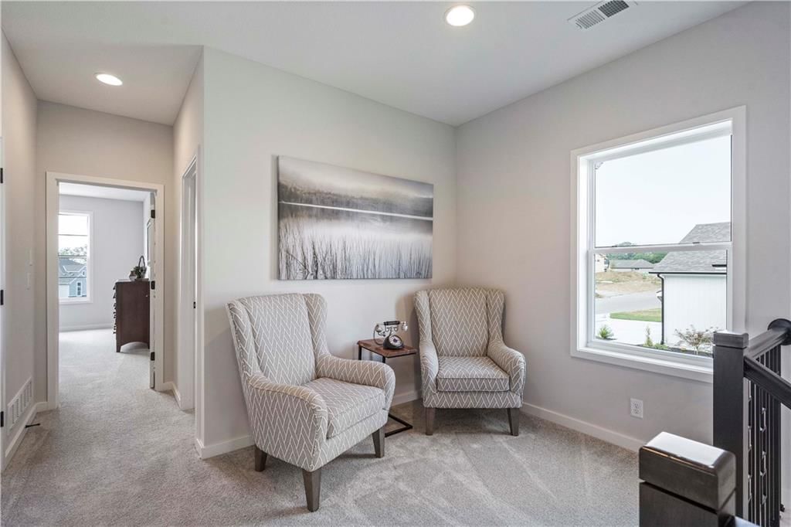
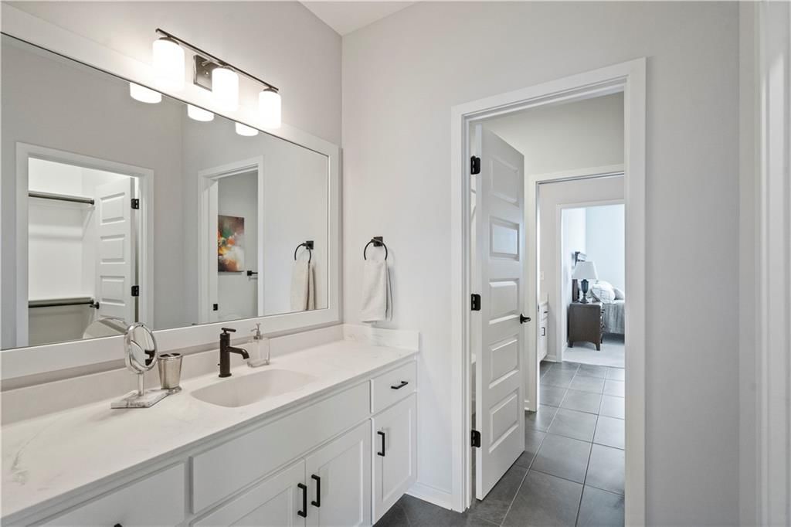
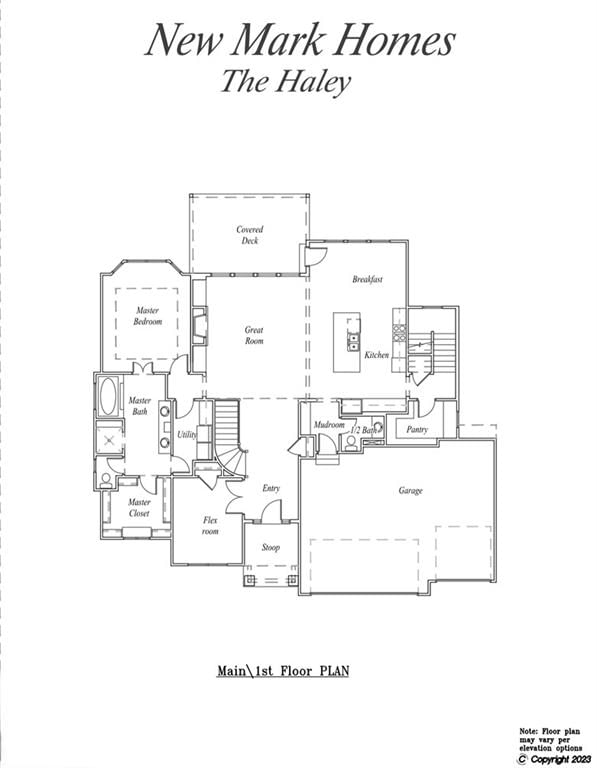
The Haley, fantastic 1.5 Story from New Mark Homes in the very private and scenic Cliffs of Parkville. This floor plan checks all the boxes, even ones you didn't know you had. 4 bedrooms AND a flex room that could be a bedroom, office or formal dining. It has laundry adjacent to the master suite and another with the…
Property Details
Interior
Bedrooms & bathrooms
- Bedrooms: 4
- Full bathrooms: 4
- 1/2 bathrooms: 1
Heating
- Heating: Natural Gas
Cooling
- Cooling: Electric
Appliances
- Included: Cooktop, Dishwasher, Disposal
Features
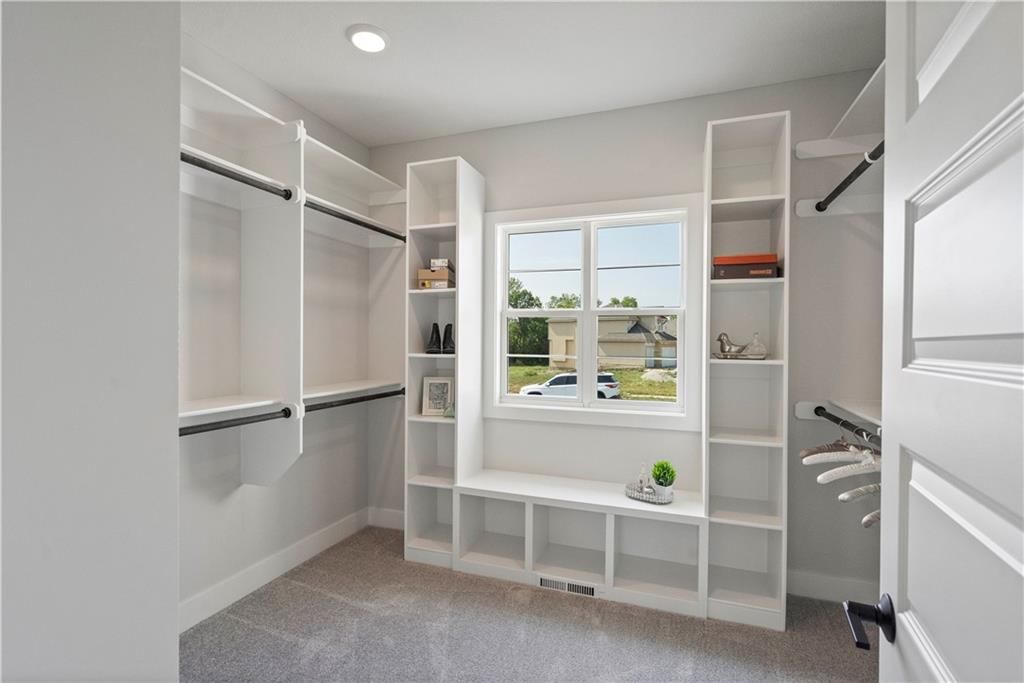
- Features: Ceiling Fan(s), Kitchen Island, Pantry, Vaulted Ceiling(s), Walk-In Closet(s)
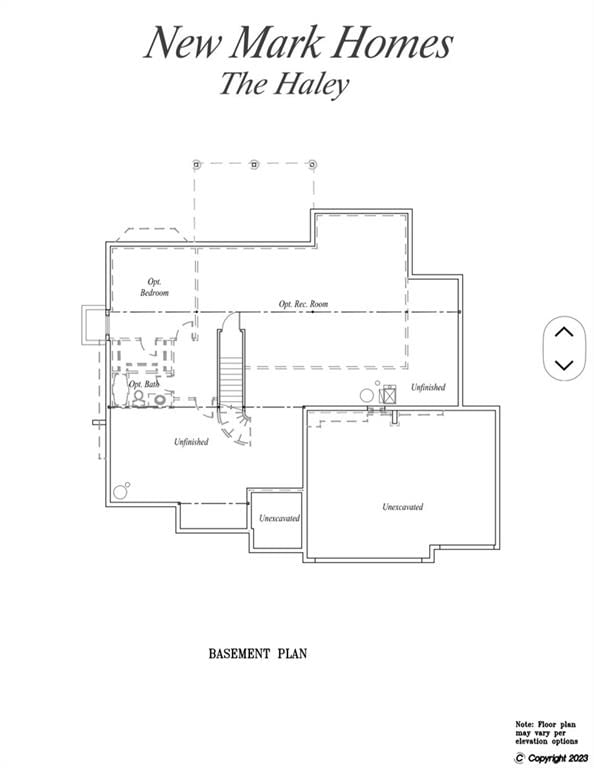
- Basement: Full, Walk-Out Access
Interior area
- Finished area above ground: 3,251 sqft
- Total interior livable area: 3,251 sqft
Property
Parking
- Total spaces: 3
- Parking features: Attached
Lot
- Size: 0.43 Acres
- Patio & porch: Deck- Covered, Covered Patio
Construction
Type & style
- Home type: Residential
- Architectural style: Single Family Residence
Materials
- Materials: Frame
Condition
- Age: 2 Years/Less
Utilities & green energy
- Sewer: Public Sewer
- Water: Public
Highlights
Outdoor & Lot
- Covered Patio
Kitchen
- Kitchen Island
- Walk-in Pantry
Interior
- Tall Ceilings
Layout
- Walk-out Basement
Garage & Parking
- Attached Garage
HOA and Amenities
HOA
- Has HOA: Yes
- Fee: $650 /year
Nearby schools
Schools provided by the listing agent
- District: Park Hill
- Elementary: Graden
- Middle: Lakeview
- High: Park Hill South
Price history
Tax
- Annual tax amount: $1,162 / yr
Listed by Weichert, Realtors Welch & Co.
Listed Feb 15, 2025, 11:50 AM · Updated Feb 17, 2026, 12:32 PM · Source: Heartland MLS as distributed by MLS GRID · MLS #2531396
Listed for
$779,950
Sold10600 Genesis Drive, Parkville, MO 64152
About this home
Is this your home?
Claim this home to get your HouseLoop Home Valuation & Buyer Demand Report — real-time buyer demand and an up-to-date value for your home. Free, no obligation, about 3 minutes.
The Haley, fantastic 1.5 Story from New Mark Homes in the very private and scenic Cliffs of Parkville. This floor plan checks all the boxes, even ones you didn't know you had. 4 bedrooms AND a flex room that could be a bedroom, office or formal dining. It has laundry adjacent to the master suite and another with the…
Property Details
Interior
Bedrooms & bathrooms
- Bedrooms: 4
- Full bathrooms: 4
- 1/2 bathrooms: 1
Heating
- Heating: Natural Gas
Cooling
- Cooling: Electric
Appliances
- Included: Cooktop, Dishwasher, Disposal
Features
- Features: Ceiling Fan(s), Kitchen Island, Pantry, Vaulted Ceiling(s), Walk-In Closet(s)
- Basement: Full, Walk-Out Access
Interior area
- Finished area above ground: 3,251 sqft
- Total interior livable area: 3,251 sqft
Property
Parking
- Total spaces: 3
- Parking features: Attached
Lot
- Size: 0.43 Acres
- Patio & porch: Deck- Covered, Covered Patio
Construction
Type & style
- Home type: Residential
- Architectural style: Single Family Residence
Materials
- Materials: Frame
Condition
- Age: 2 Years/Less
Utilities & green energy
- Sewer: Public Sewer
- Water: Public
Highlights
Outdoor & Lot
- Covered Patio
Kitchen
- Kitchen Island
- Walk-in Pantry
Interior
- Tall Ceilings
Layout
- Walk-out Basement
Garage & Parking
- Attached Garage
HOA and Amenities
HOA
- Has HOA: Yes
- Fee: $650 /year
Nearby schools
Schools provided by the listing agent
- District: Park Hill
- Elementary: Graden
- Middle: Lakeview
- High: Park Hill South
Price history
Tax
- Annual tax amount: $1,162 / yr
Is this your home?
Claim this home to get your HouseLoop Home Valuation & Buyer Demand Report — real-time buyer demand and an up-to-date value for your home. Free, no obligation, about 3 minutes.
Listed by Weichert, Realtors Welch & Co.
Listed Feb 15, 2025, 11:50 AM · Updated Feb 17, 2026, 12:32 PM · Source: Heartland MLS as distributed by MLS GRID · MLS #2531396