$449,000
Sold4 bd · 4.5 ba · 2,346 sqftAbout this home
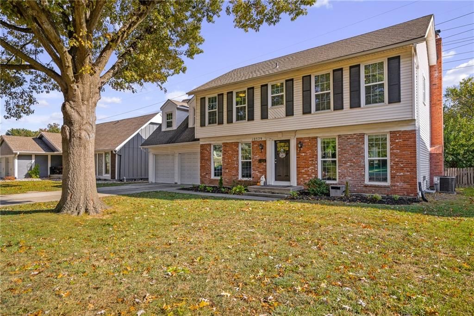
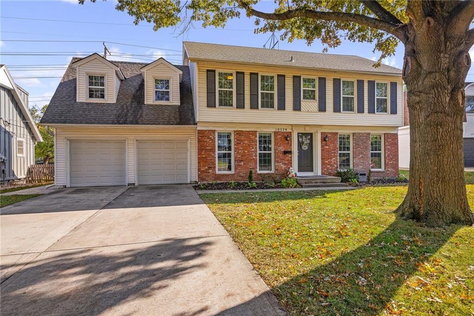
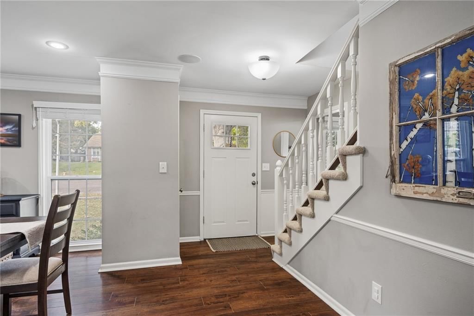
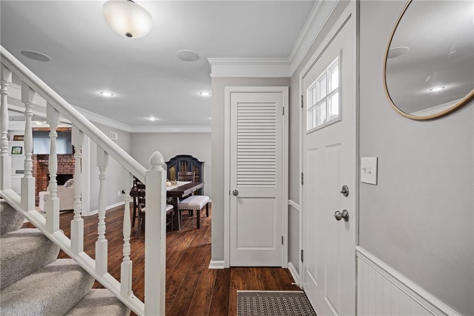
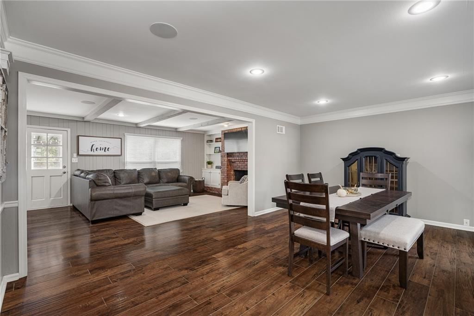
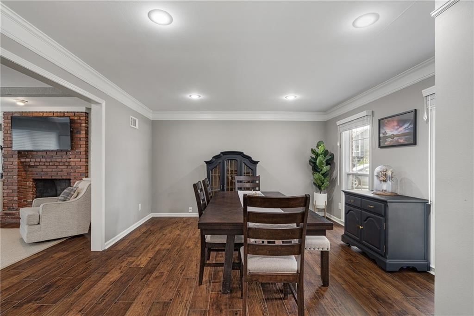
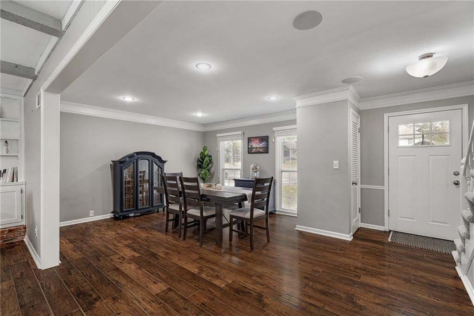
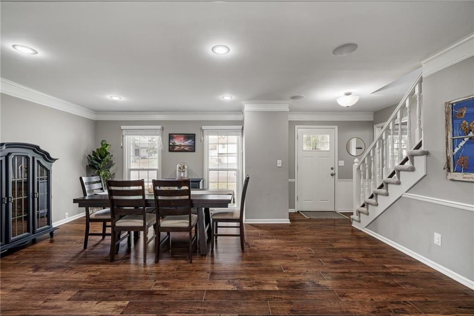
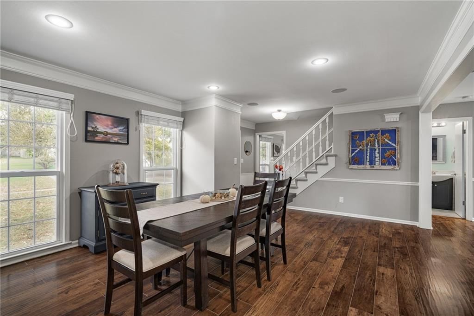
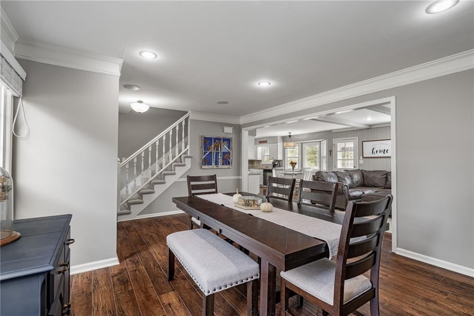
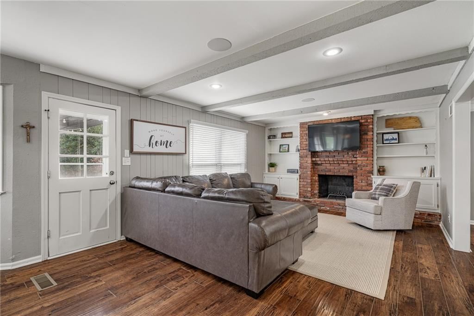
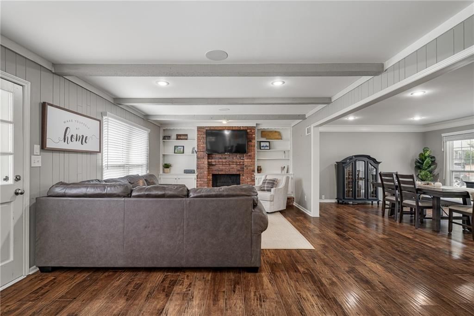
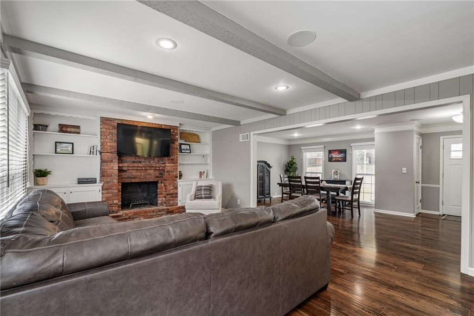
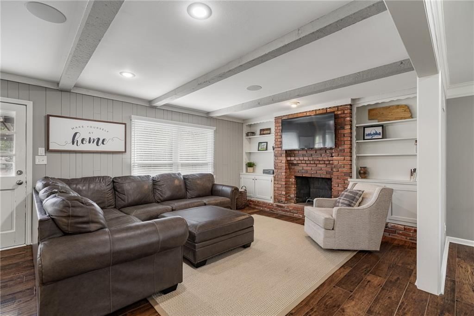
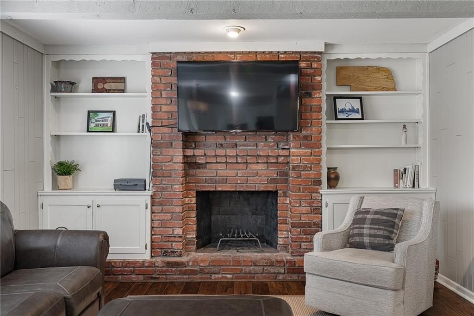
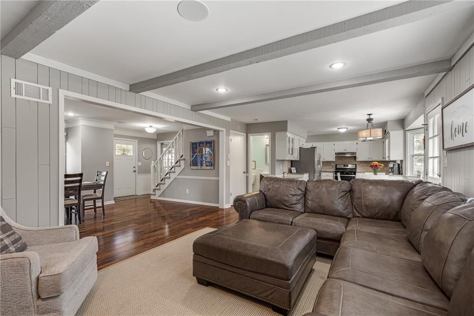
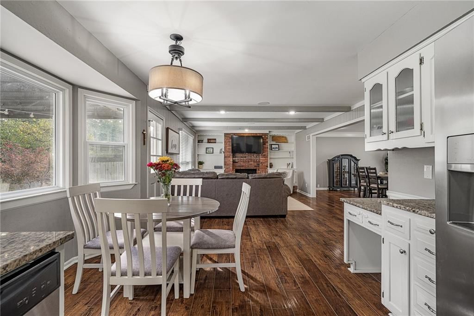
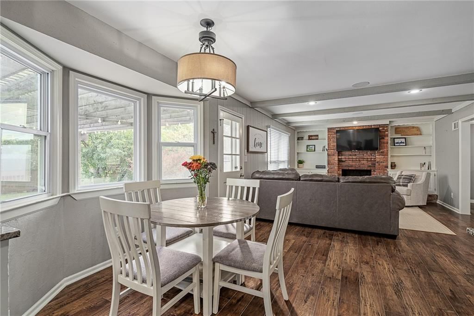
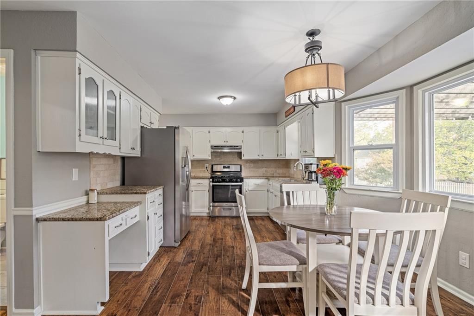
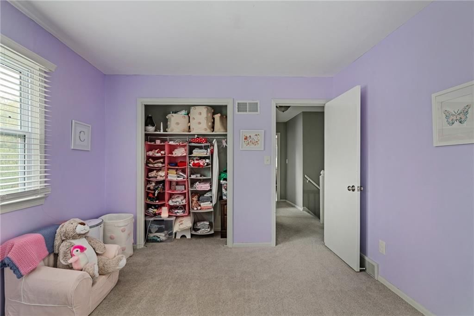
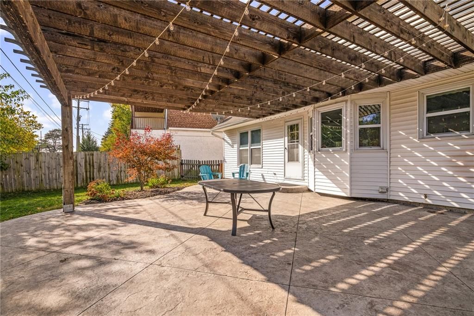
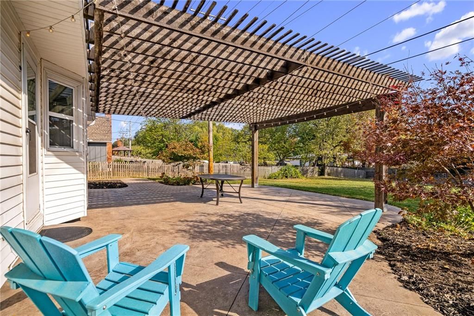
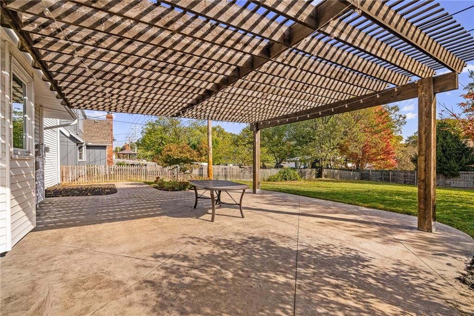
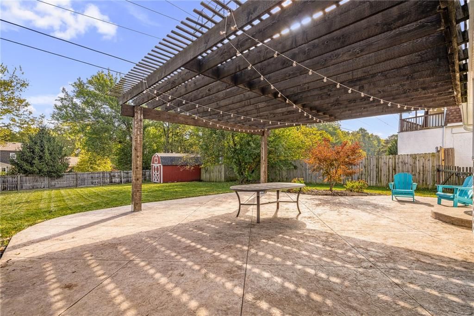
Welcome Home! This beautiful two story home on a picture perfect cul-de-sac is sure to please. Which feature is your favorite? The excellent curb appeal? Open floor plan on the main level? Cozy brick hearth room fire place? Enormous stamped concrete patio with a pergola? There is something for everyone! This home has…
Property Details
Interior
Bedrooms & bathrooms
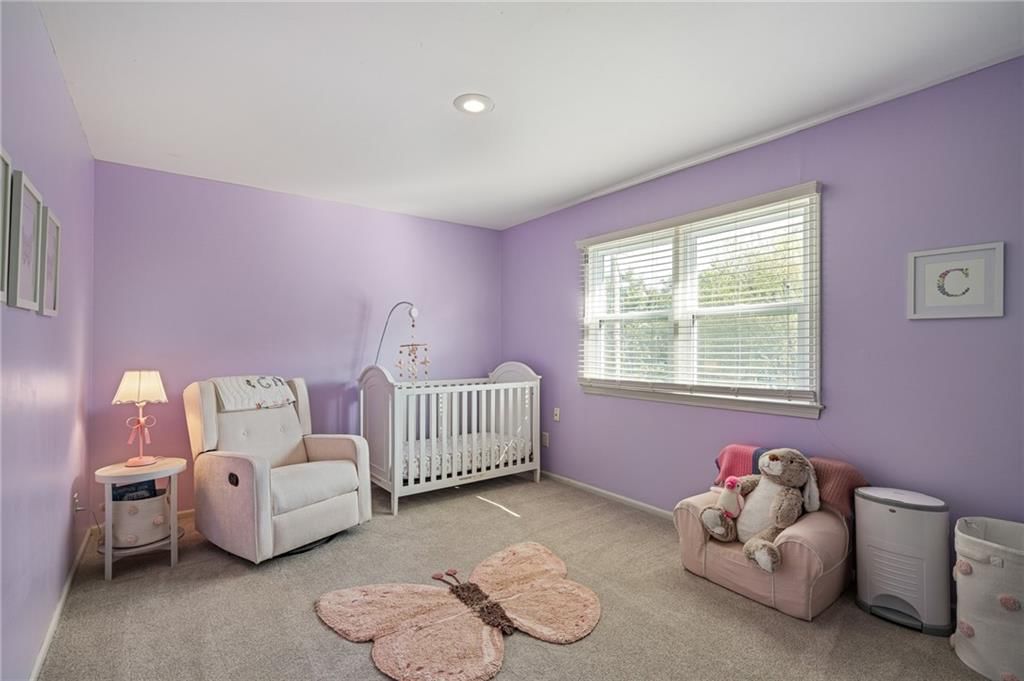

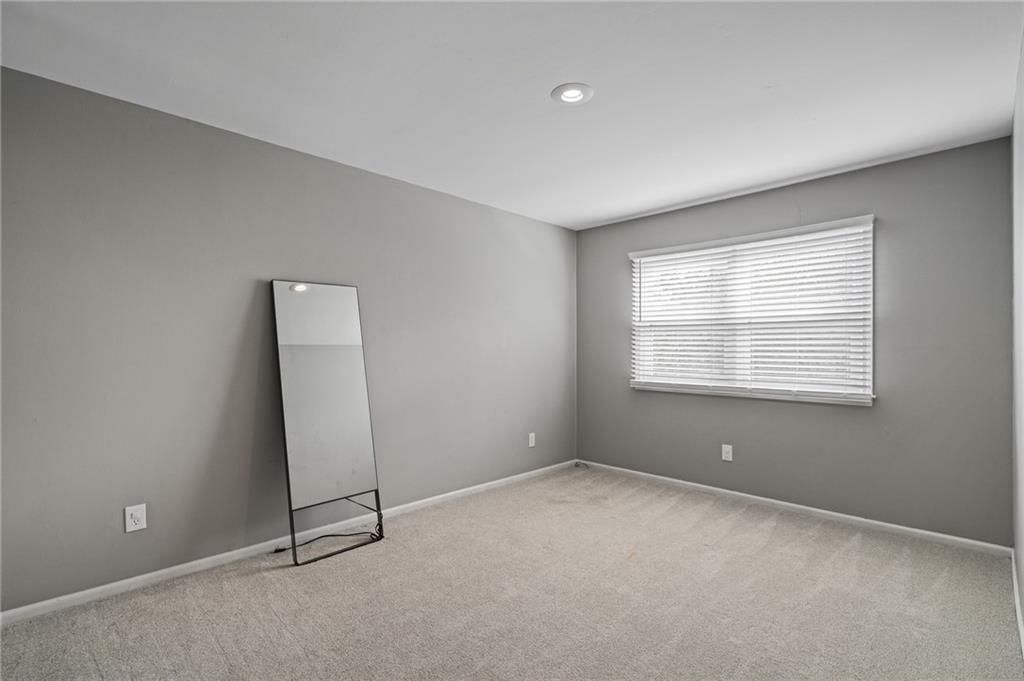
- Bedrooms: 4
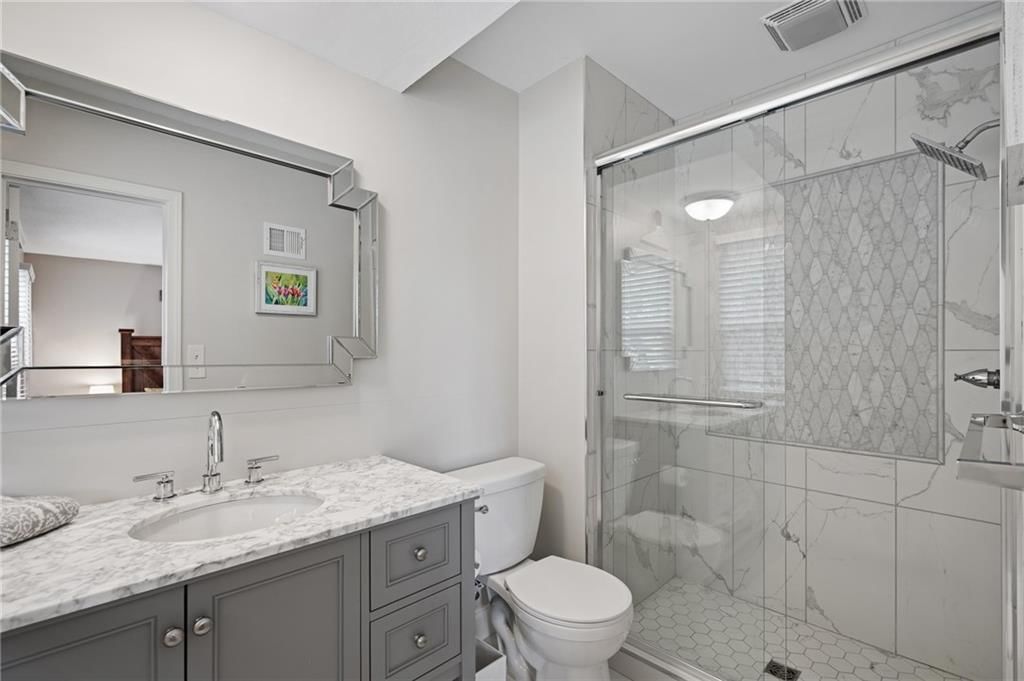
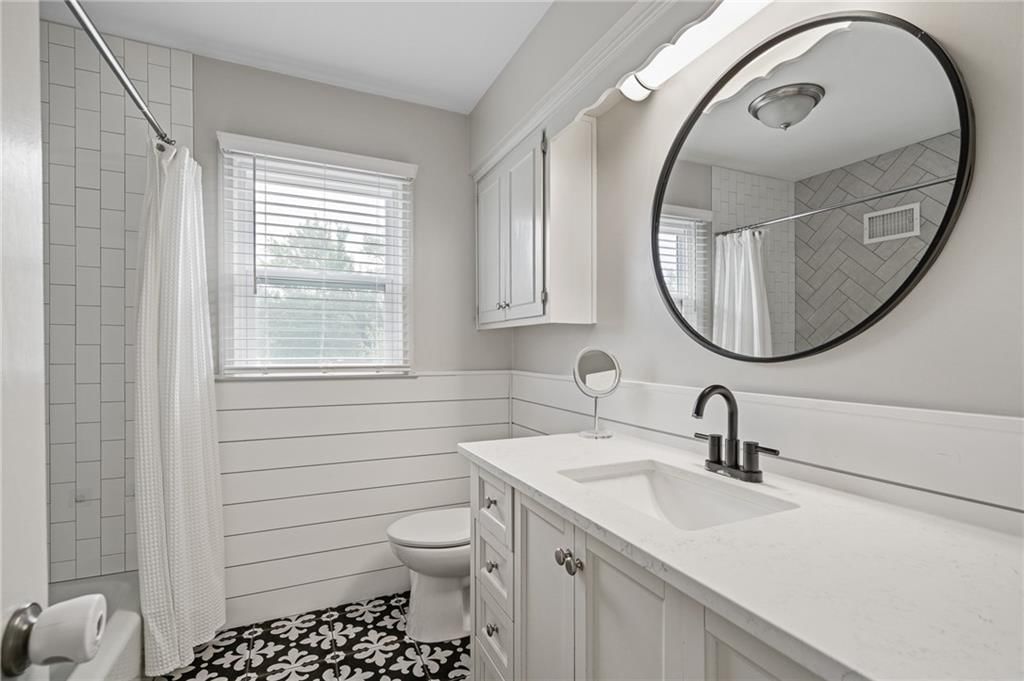
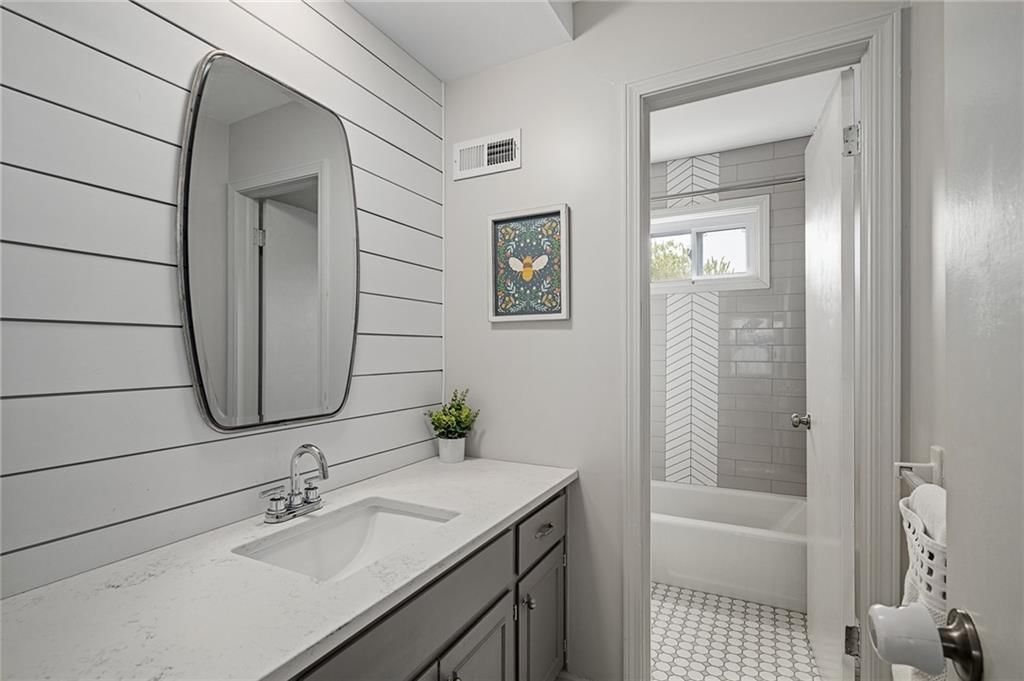
- Full bathrooms: 4
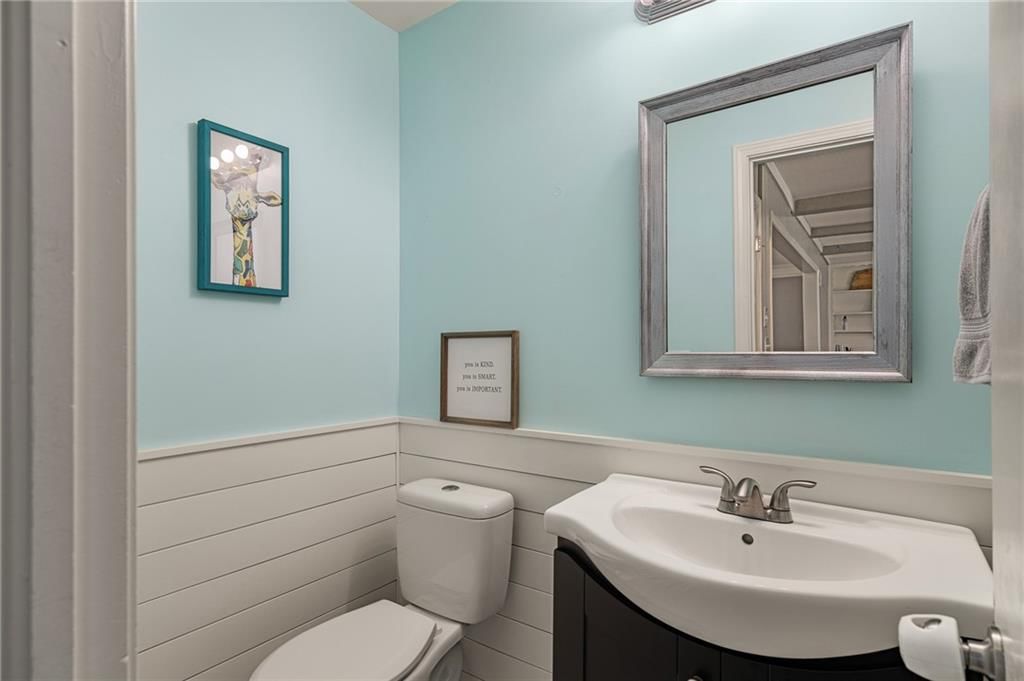
- 1/2 bathrooms: 1
Heating
- Heating: Natural Gas
Cooling
- Cooling: Electric
Appliances
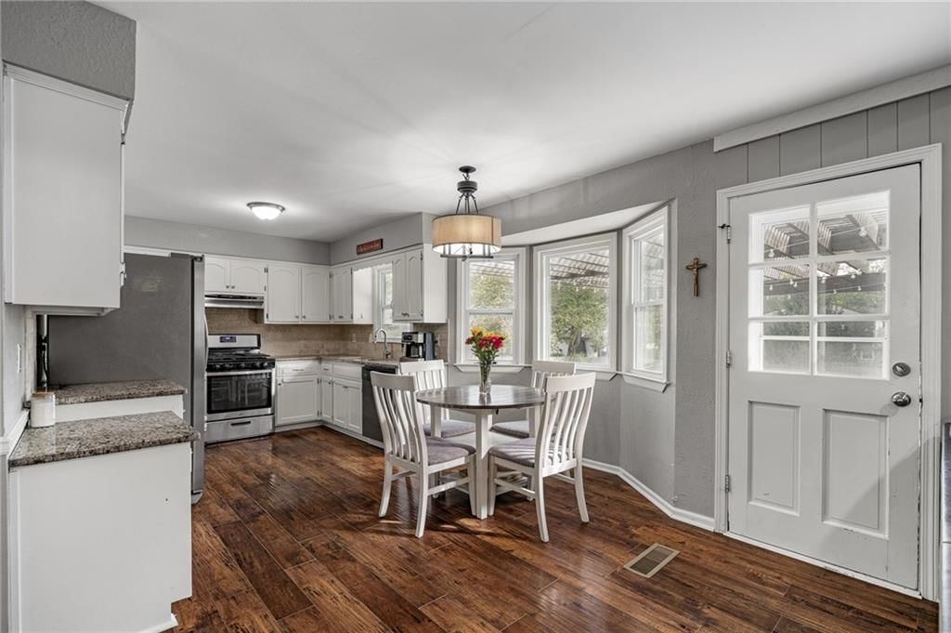
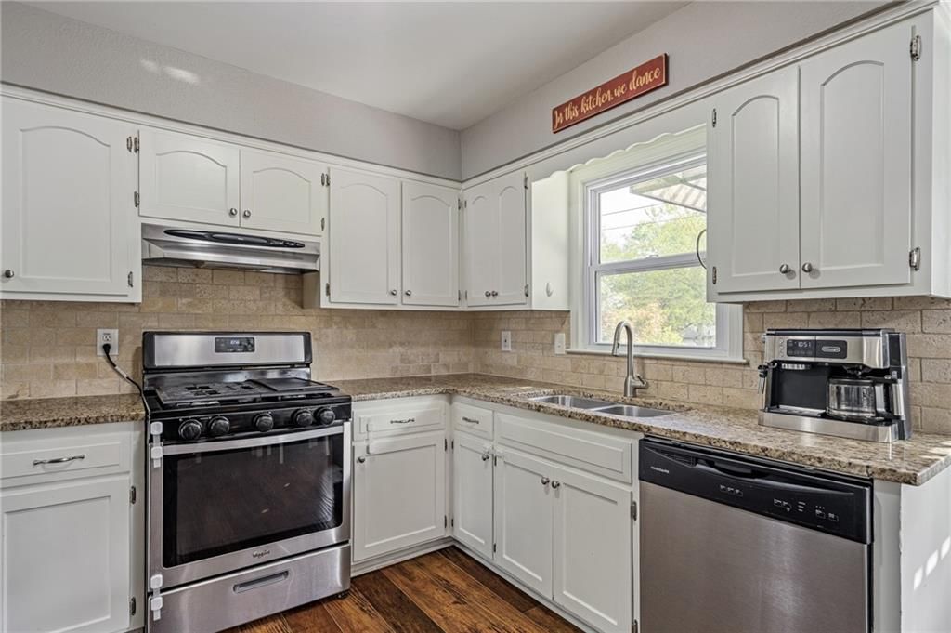
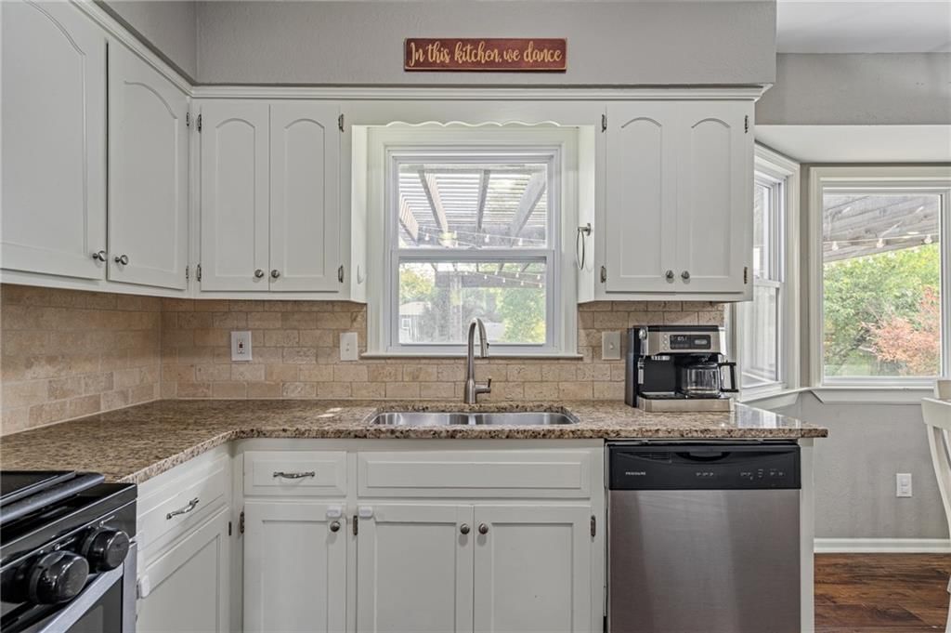
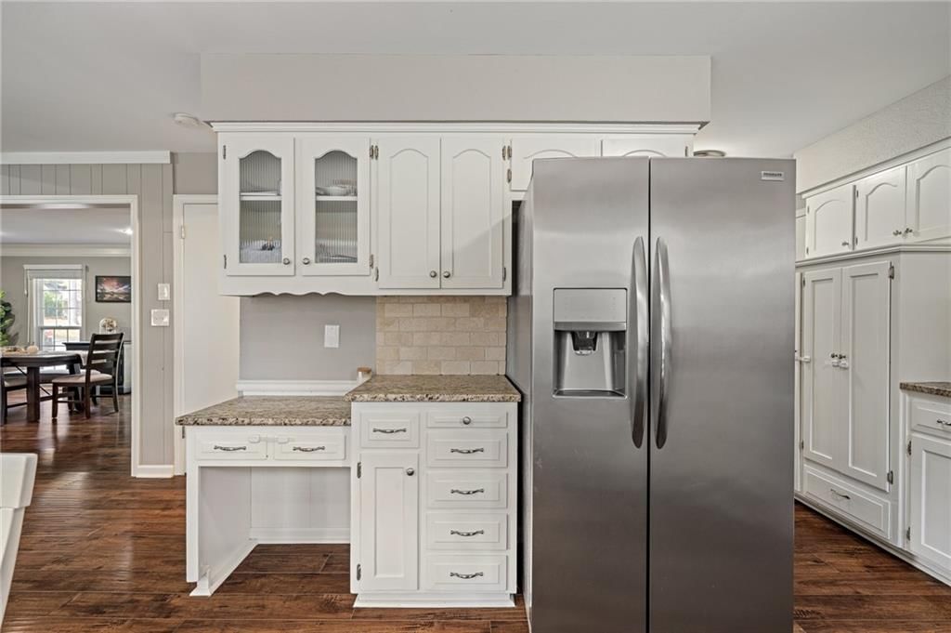
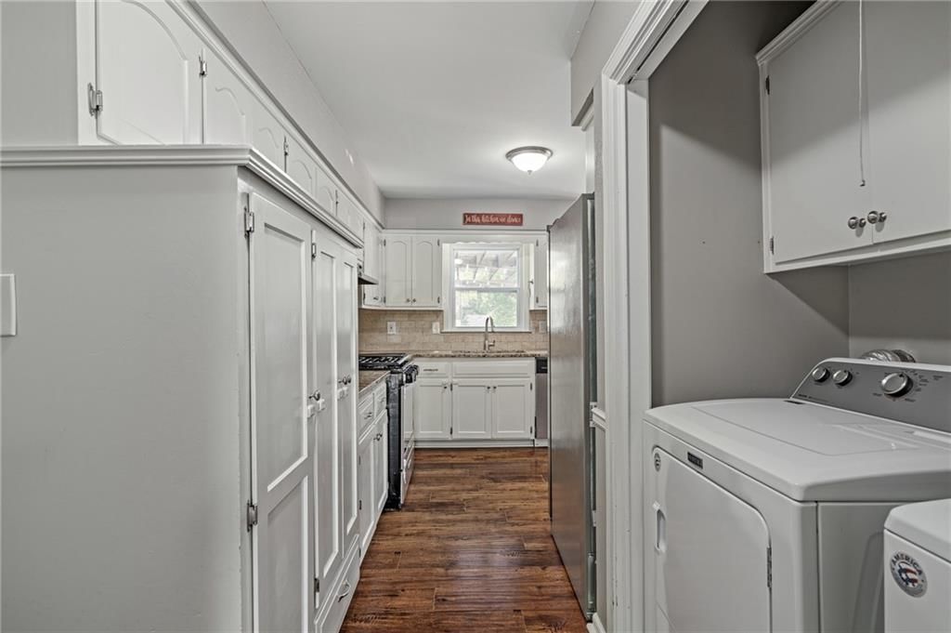
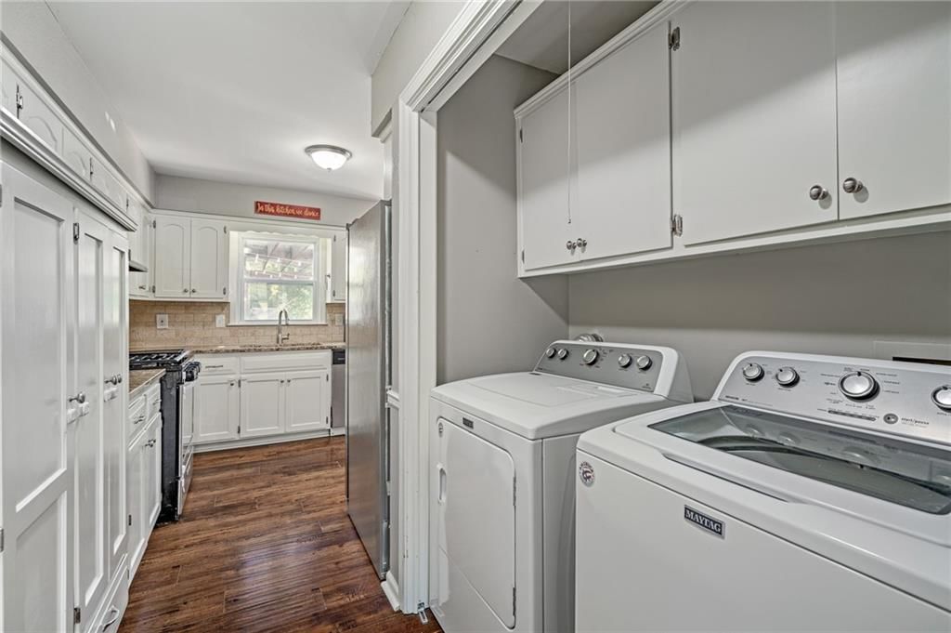
- Included: Dishwasher, Microwave, Gas Range, Stainless Steel Appliance(s)
- Laundry: Main Level, Off The Kitchen
Features
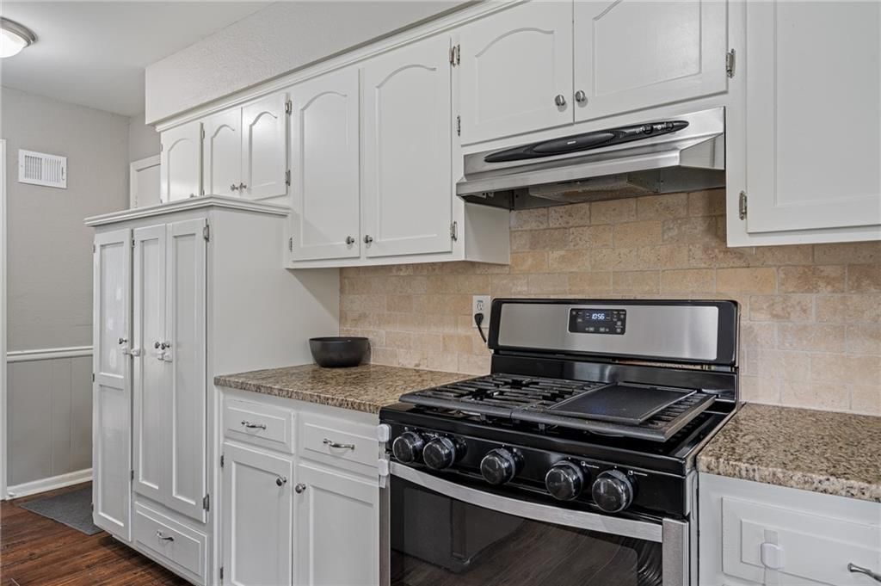
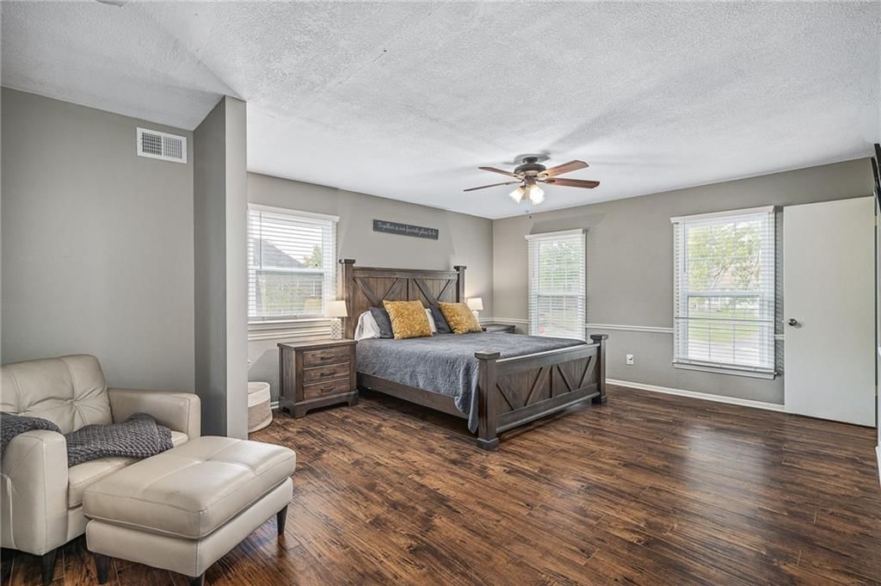
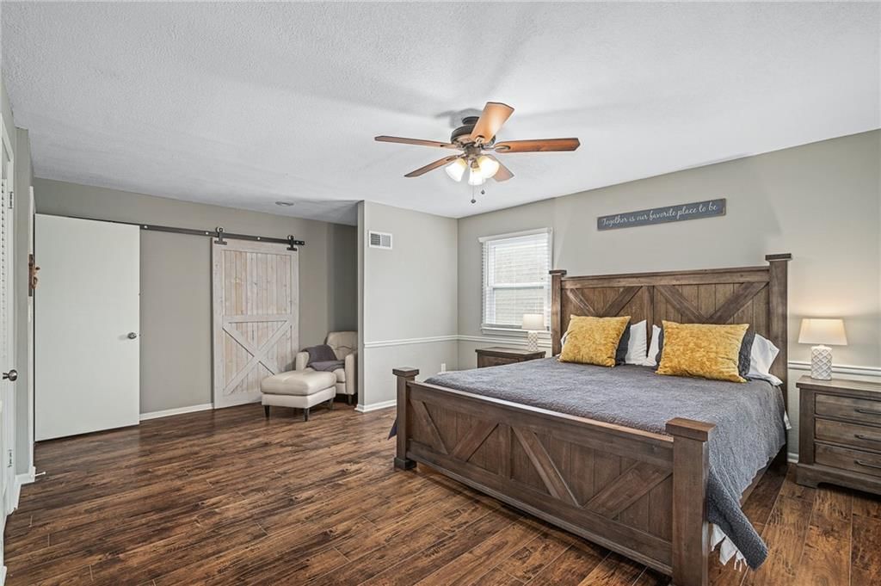
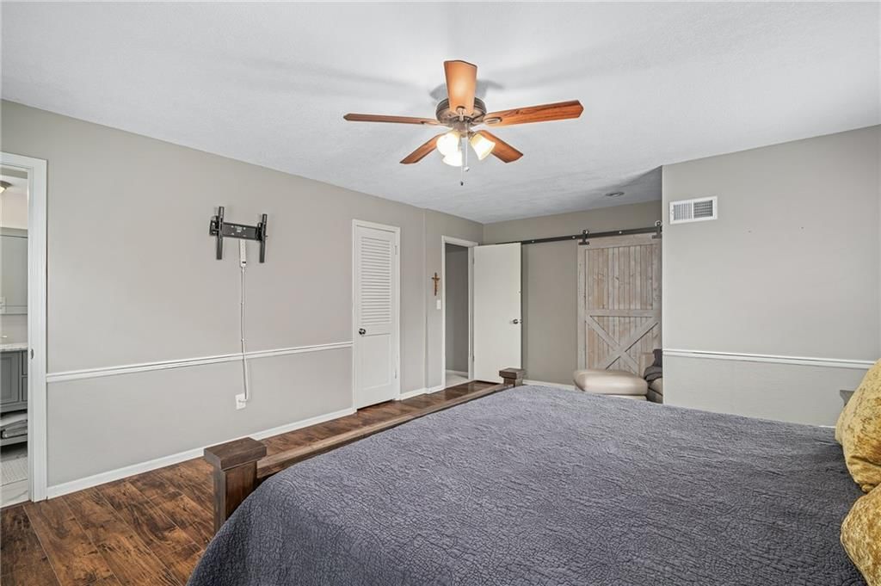
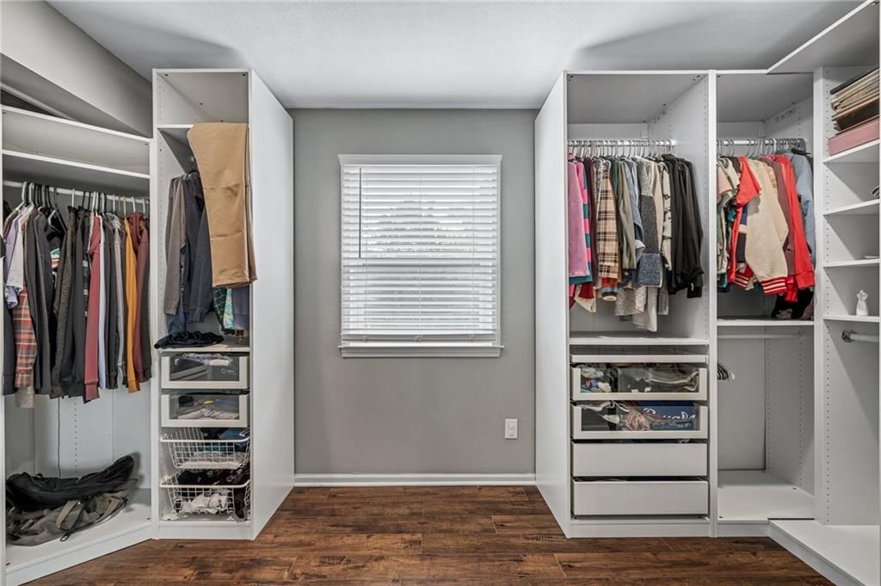
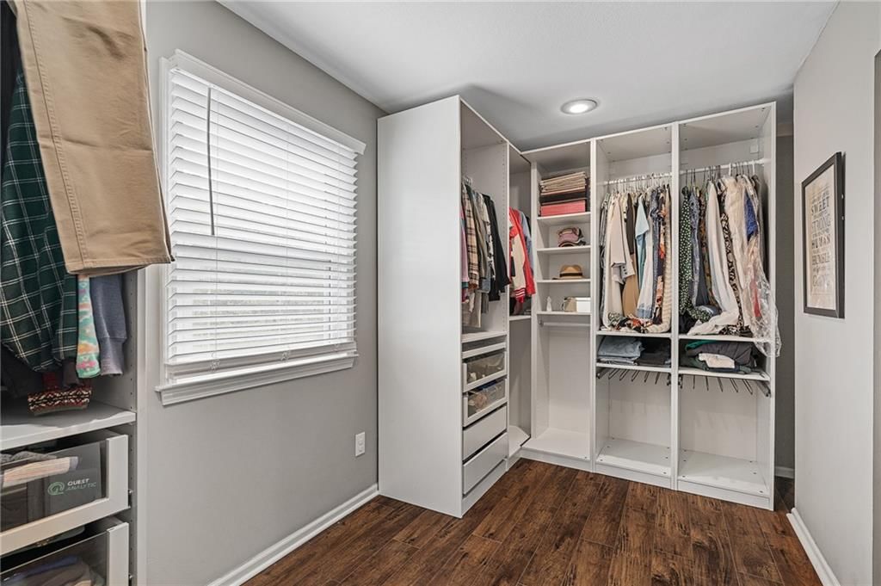
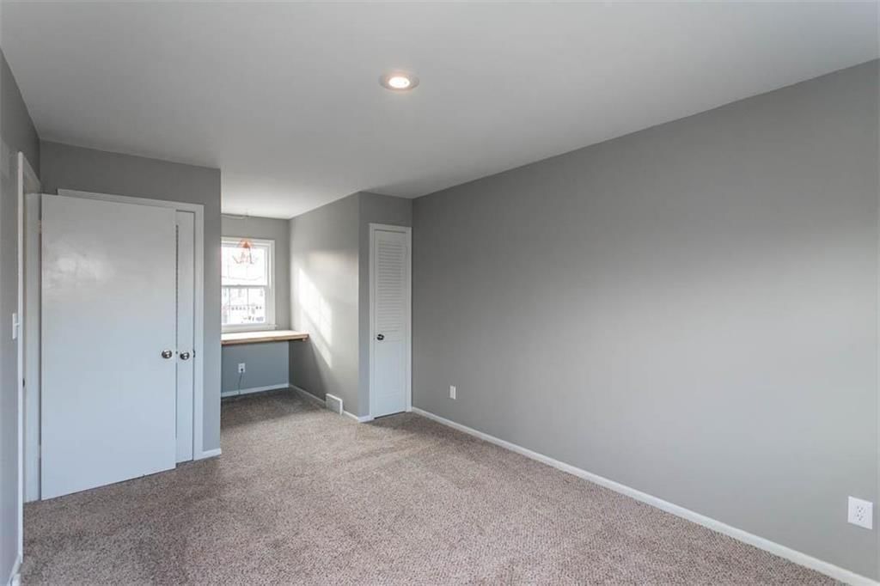
- Features: Ceiling Fan(s), Painted Cabinets, Pantry, Walk-In Closet(s)
- Flooring: Carpet, Wood
- Basement: Concrete, Full, Unfinished, Sump Pump
- Fireplace features: Family Room
- Other rooms: Family Room
Interior area
- Finished area above ground: 2,346 sqft
- Total interior livable area: 2,346 sqft
Property
Parking
- Total spaces: 2
- Parking features: Attached, Garage Door Opener
Lot
- Size: 0.31 Acres
- Features: City Lot, Cul-De-Sac, Level, Many Trees
- Patio & porch: Patio
Construction
Type & style
- Home type: Residential
- Architectural style: Single Family Residence
Materials
- Materials: Brick Trim, Vinyl Siding
Condition
- Year built: 1971
- Age: 51-75 Years
Utilities & green energy
- Sewer: Public Sewer
- Water: Public
Highlights
Outdoor & Lot
- Fire Pit
- Mature Trees
- Cul-de-sac
Kitchen
- Walk-in Pantry
- Gas Range
- Stainless Appliances
Interior
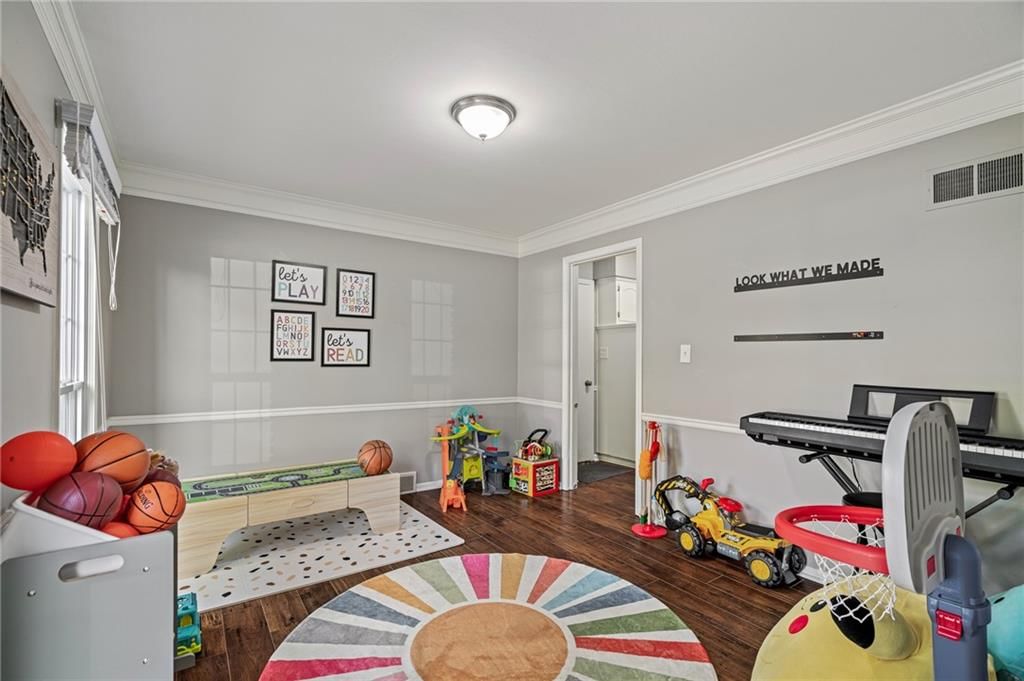
- Hardwood Floors
Layout
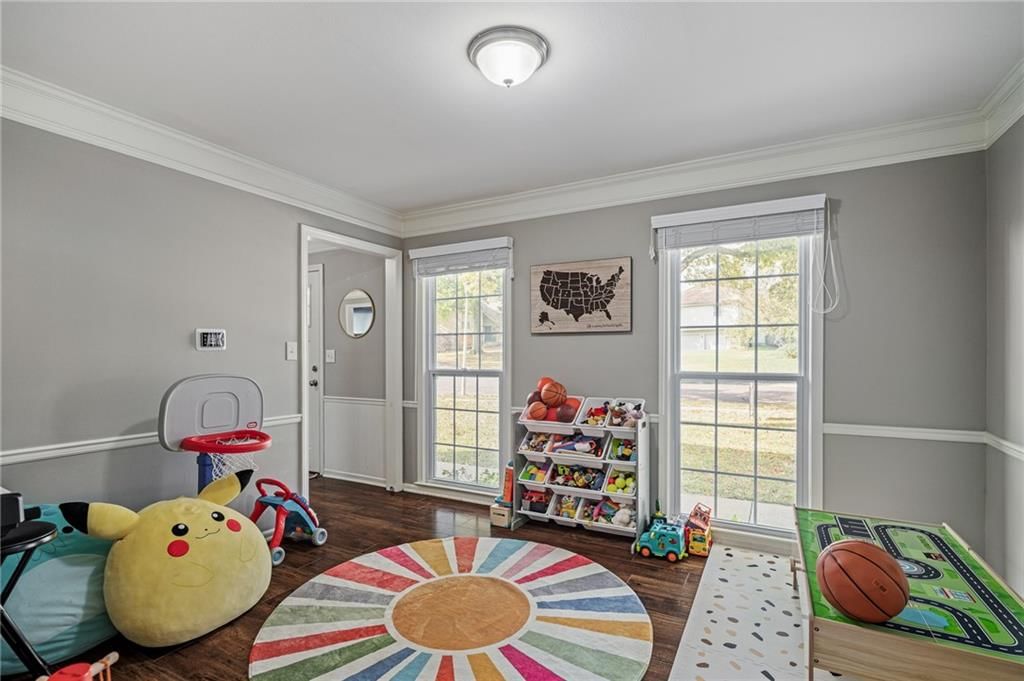
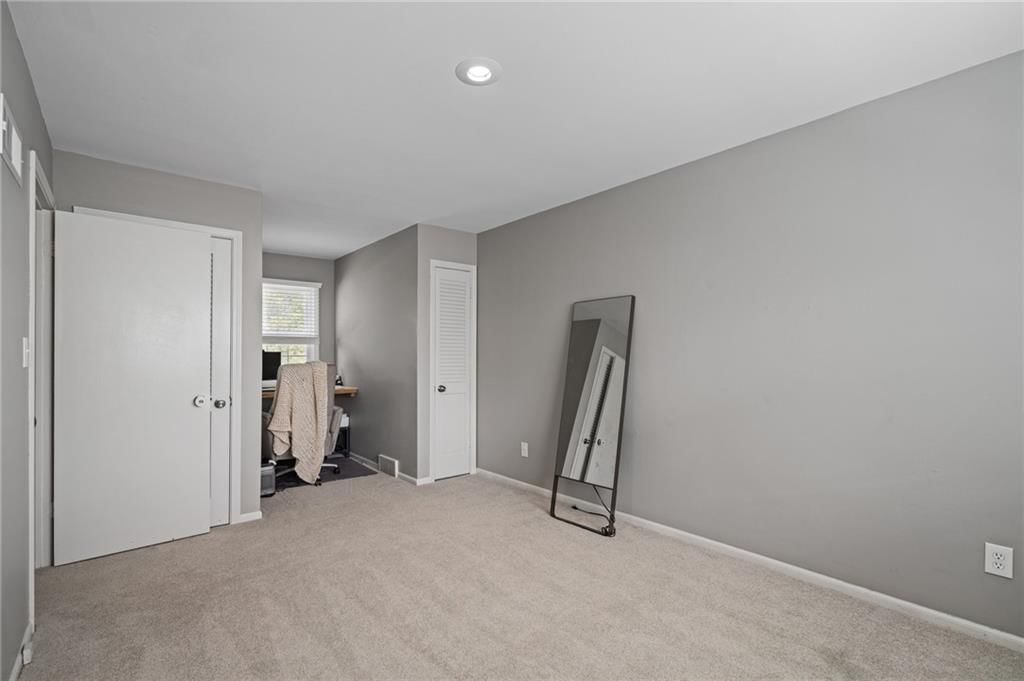
- Bonus Room
Garage & Parking
- Attached Garage
HOA and Amenities
No HOA on this home.
Nearby schools
Schools provided by the listing agent
- District: Shawnee Mission
- Elementary: Brookridge
- Middle: Indian Woods
- High: SM South
Price history
Tax
- Annual tax amount: $4,330 / yr
Listed by KW KANSAS CITY METRO
Listed Oct 20, 2025, 9:40 PM · Updated Feb 16, 2026, 1:10 PM · Source: Heartland MLS as distributed by MLS GRID · MLS #2582903
Listed for
$449,000
Sold10529 Wedd Street, Overland Park, KS 66212
About this home
Is this your home?
Claim this home to get your HouseLoop Home Valuation & Buyer Demand Report — real-time buyer demand and an up-to-date value for your home. Free, no obligation, about 3 minutes.
Welcome Home! This beautiful two story home on a picture perfect cul-de-sac is sure to please. Which feature is your favorite? The excellent curb appeal? Open floor plan on the main level? Cozy brick hearth room fire place? Enormous stamped concrete patio with a pergola? There is something for everyone! This home has…
Property Details
Interior
Bedrooms & bathrooms
- Bedrooms: 4
- Full bathrooms: 4
- 1/2 bathrooms: 1
Heating
- Heating: Natural Gas
Cooling
- Cooling: Electric
Appliances
- Included: Dishwasher, Microwave, Gas Range, Stainless Steel Appliance(s)
- Laundry: Main Level, Off The Kitchen
Features
- Features: Ceiling Fan(s), Painted Cabinets, Pantry, Walk-In Closet(s)
- Flooring: Carpet, Wood
- Basement: Concrete, Full, Unfinished, Sump Pump
- Fireplace features: Family Room
- Other rooms: Family Room
Interior area
- Finished area above ground: 2,346 sqft
- Total interior livable area: 2,346 sqft
Property
Parking
- Total spaces: 2
- Parking features: Attached, Garage Door Opener
Lot
- Size: 0.31 Acres
- Features: City Lot, Cul-De-Sac, Level, Many Trees
- Patio & porch: Patio
Construction
Type & style
- Home type: Residential
- Architectural style: Single Family Residence
Materials
- Materials: Brick Trim, Vinyl Siding
Condition
- Year built: 1971
- Age: 51-75 Years
Utilities & green energy
- Sewer: Public Sewer
- Water: Public
Highlights
Outdoor & Lot
- Fire Pit
- Mature Trees
- Cul-de-sac
Kitchen
- Walk-in Pantry
- Gas Range
- Stainless Appliances
Interior
- Hardwood Floors
Layout
- Bonus Room
Garage & Parking
- Attached Garage
HOA and Amenities
No HOA on this home.
Nearby schools
Schools provided by the listing agent
- District: Shawnee Mission
- Elementary: Brookridge
- Middle: Indian Woods
- High: SM South
Price history
Tax
- Annual tax amount: $4,330 / yr
Is this your home?
Claim this home to get your HouseLoop Home Valuation & Buyer Demand Report — real-time buyer demand and an up-to-date value for your home. Free, no obligation, about 3 minutes.
Listed by KW KANSAS CITY METRO
Listed Oct 20, 2025, 9:40 PM · Updated Feb 16, 2026, 1:10 PM · Source: Heartland MLS as distributed by MLS GRID · MLS #2582903