

















$499,900
4 bd · 4.5 ba · 2,440 sqftAbout this home
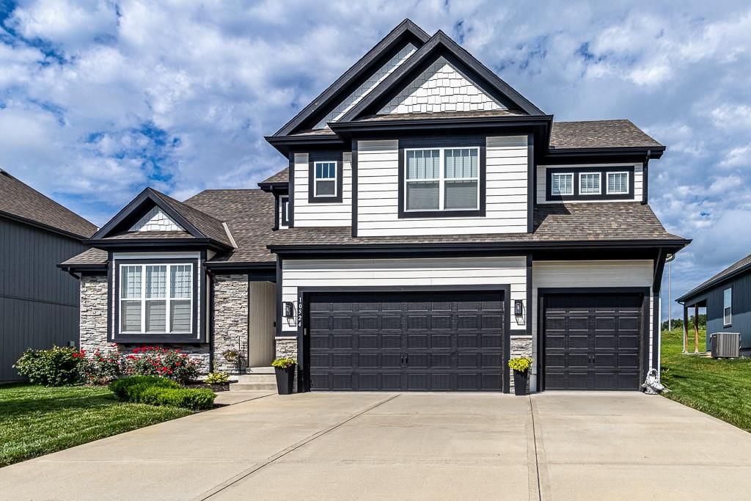
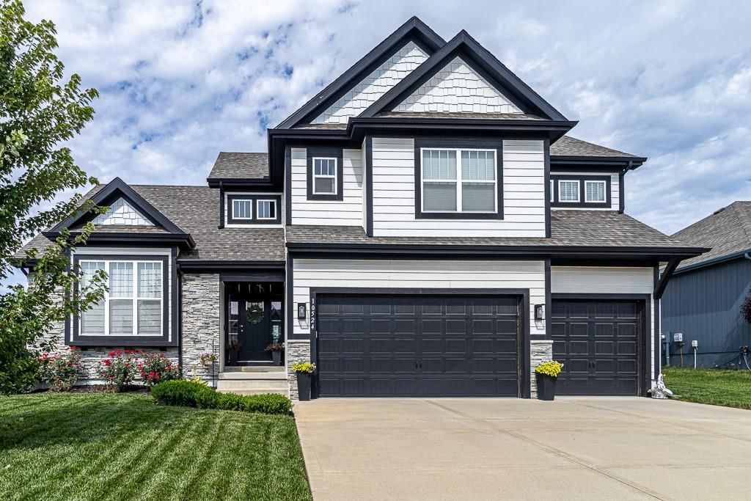
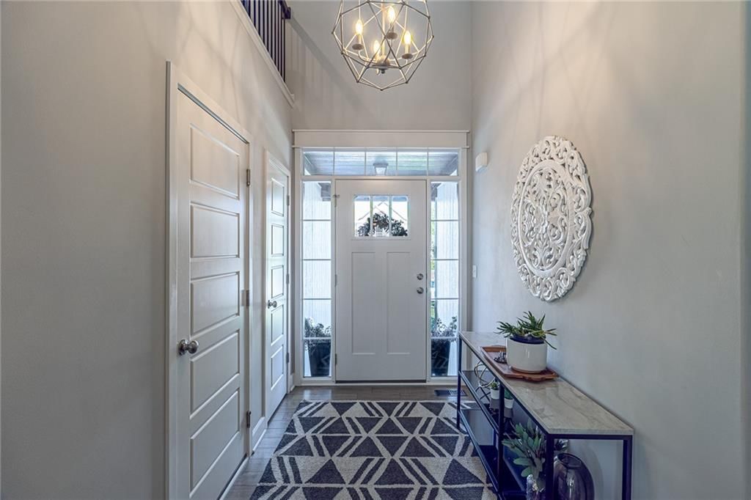
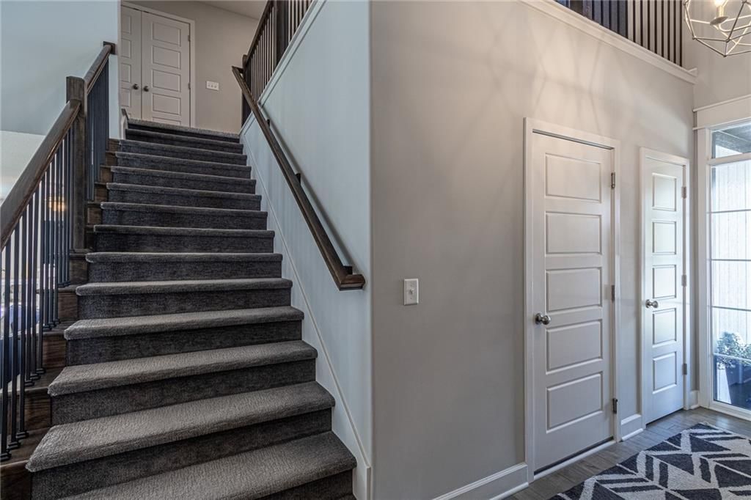
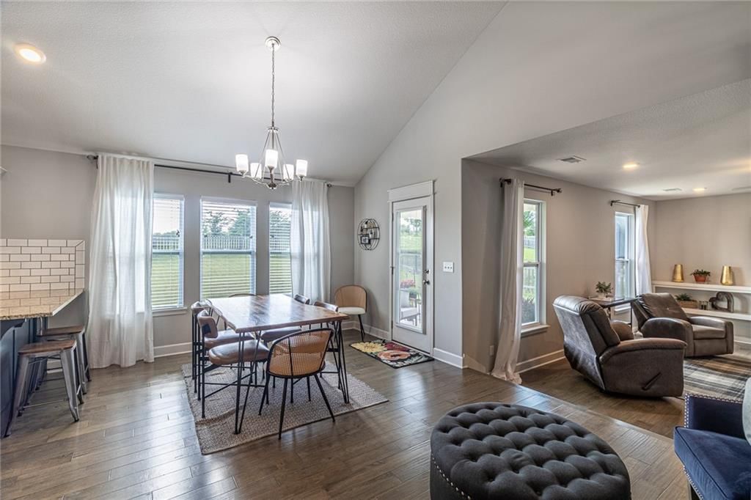
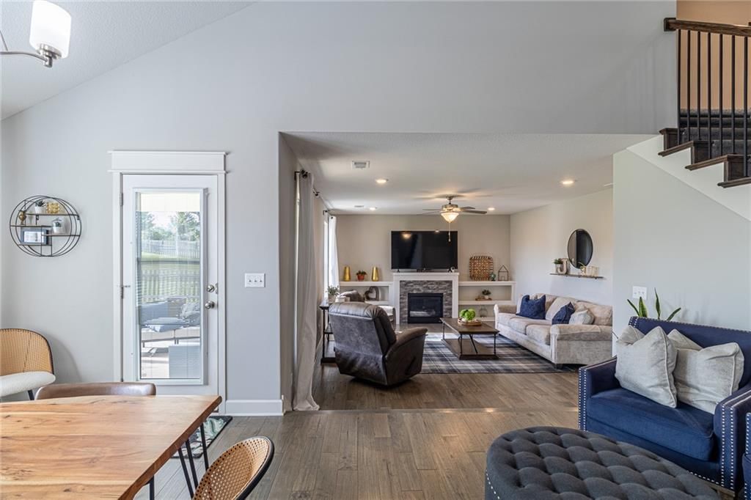
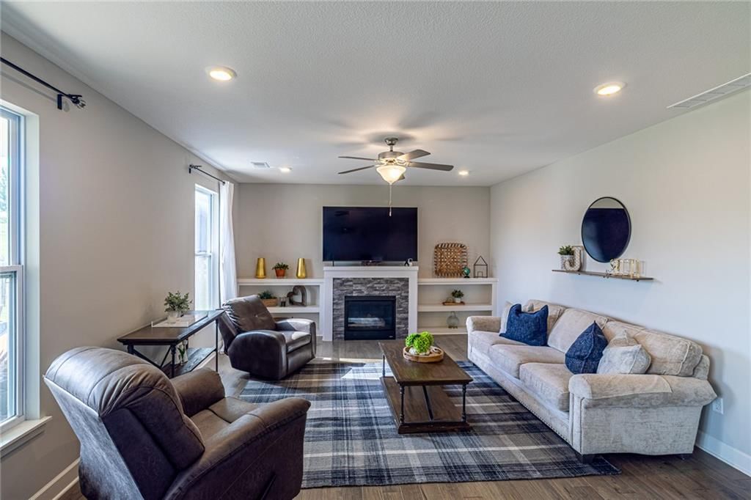
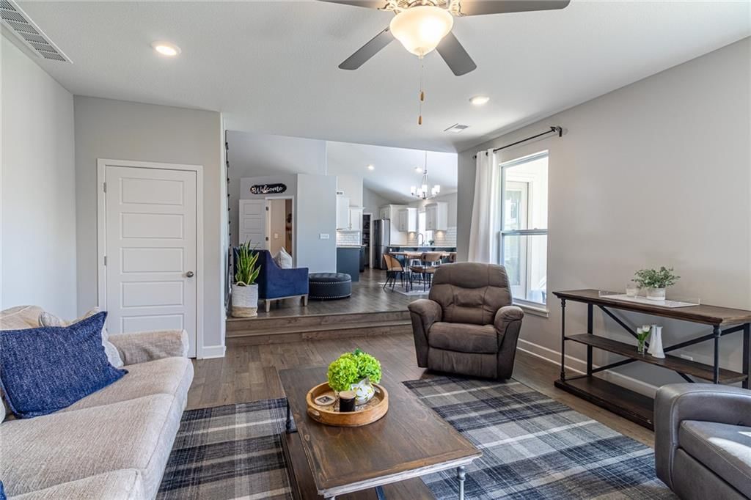
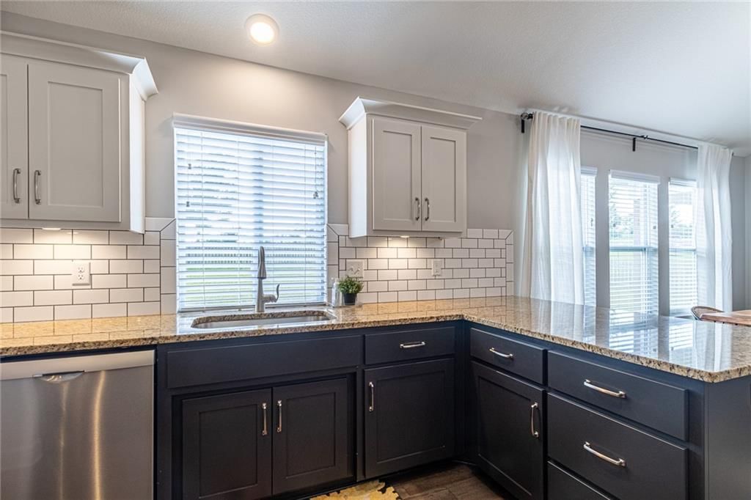
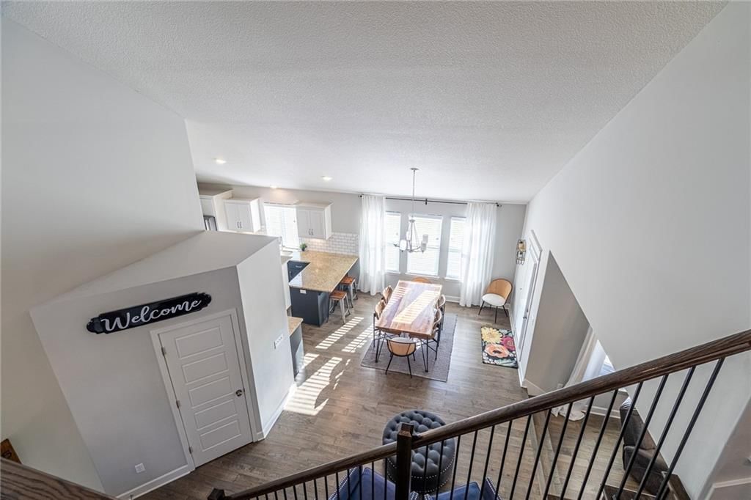
Everything on your checklist, and then some. This 4 bedroom, 3.5 bath, 2,440 square foot home is move-in ready with a layout that just works. The great room anchors the main level with a gas fireplace, opening into the dining area and a kitchen built for entertaining — high-quality cabinetry, granite countertops,…
Offer Insights
Choose an offer strength
$489,902 – $499,400
Market Estimate
Kellybrook · neighborhood · sell-to-list 100%
$485,000 – $500,000
Property Details
Interior
Bedrooms & bathrooms
- Bedrooms: 4
- Full bathrooms: 4
- 1/2 bathrooms: 1
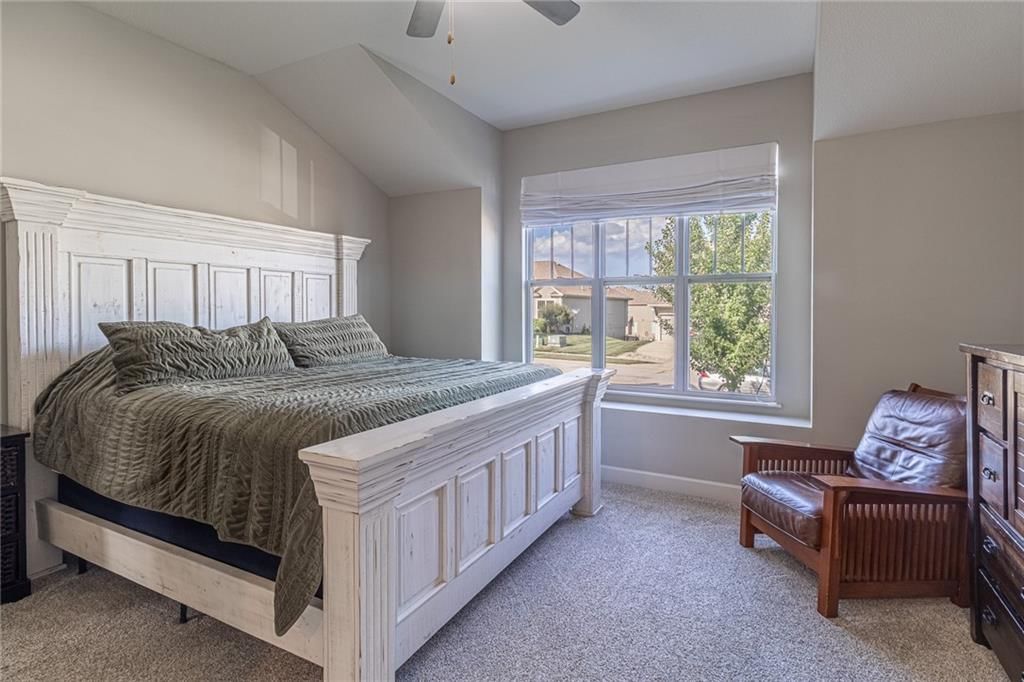
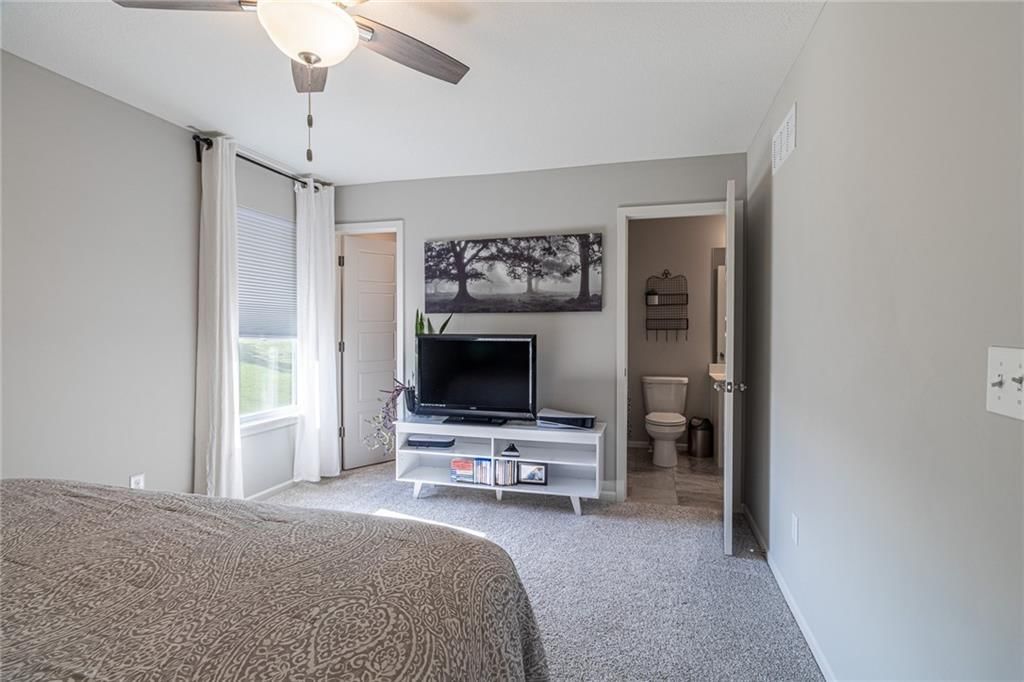
Primary Bedroom
- Level: Main
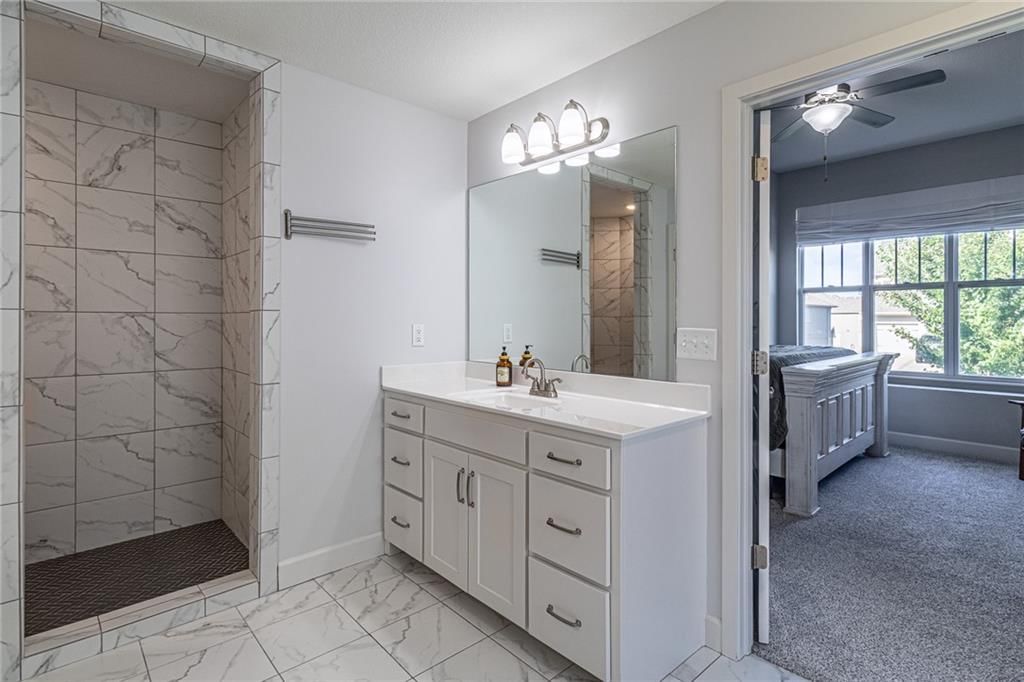
Primary Bathroom
- Level: Main
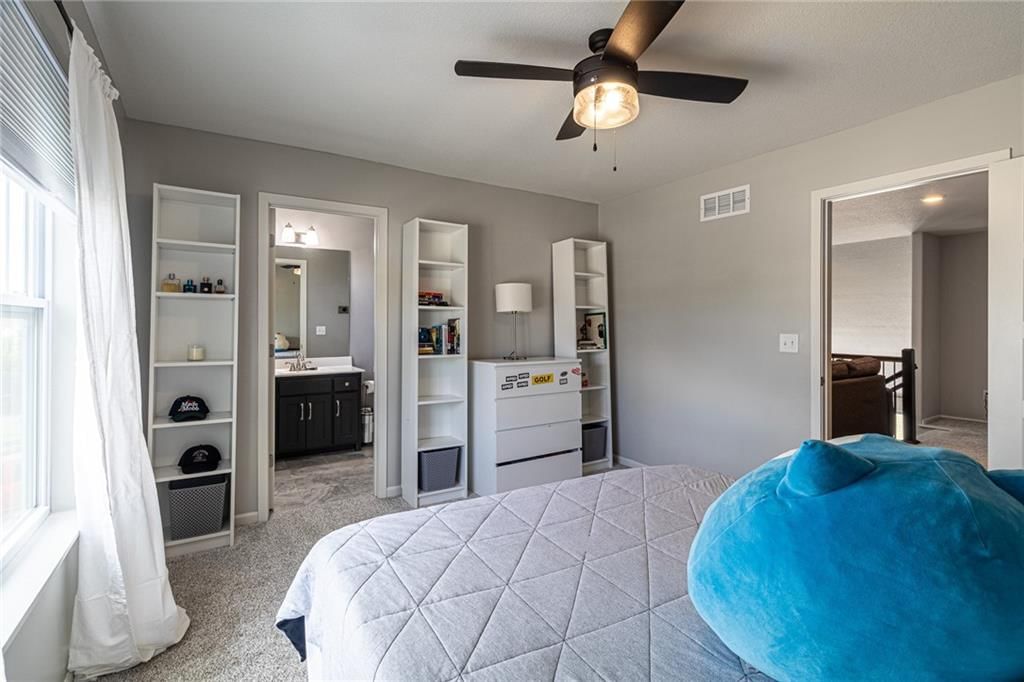
Bedroom 2
- Level: Second
Bedroom 3
- Level: Second
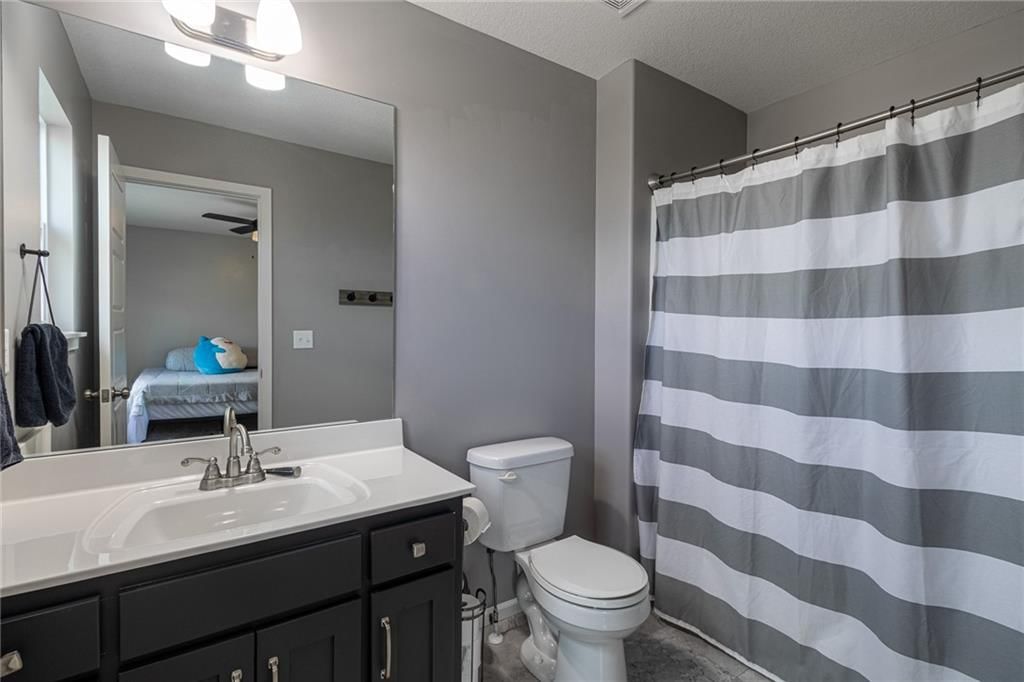
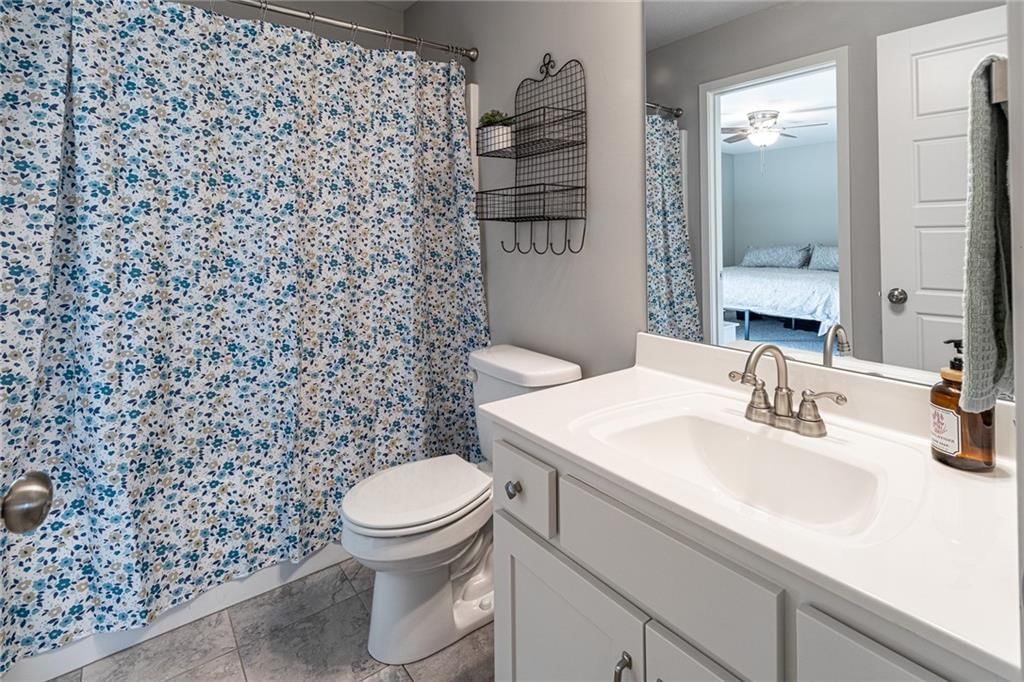
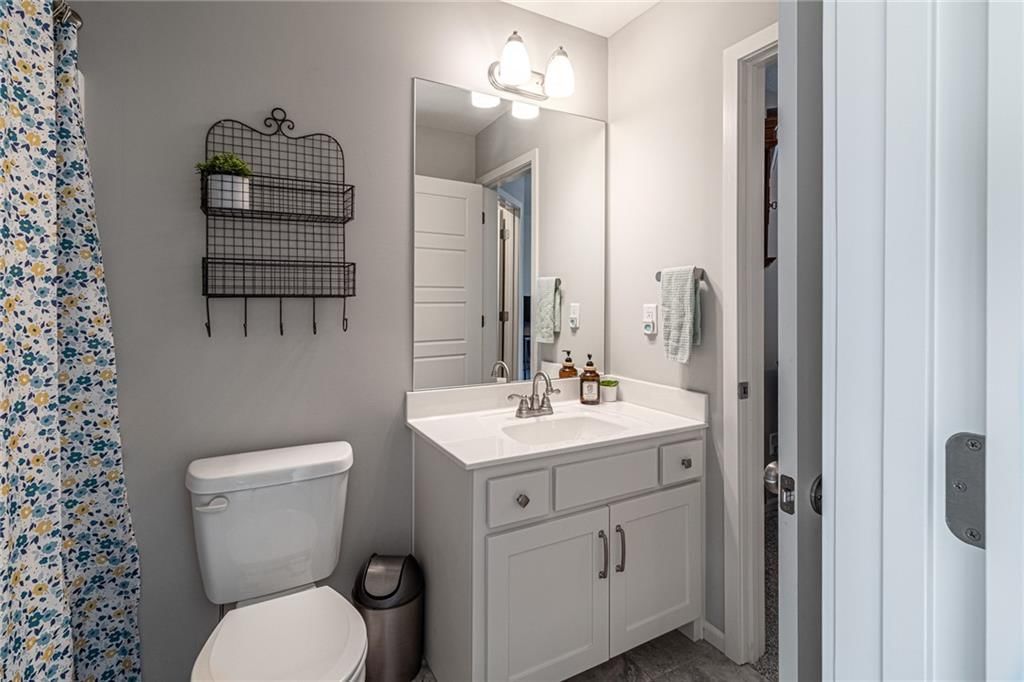
Bathroom 2
- Level: Second
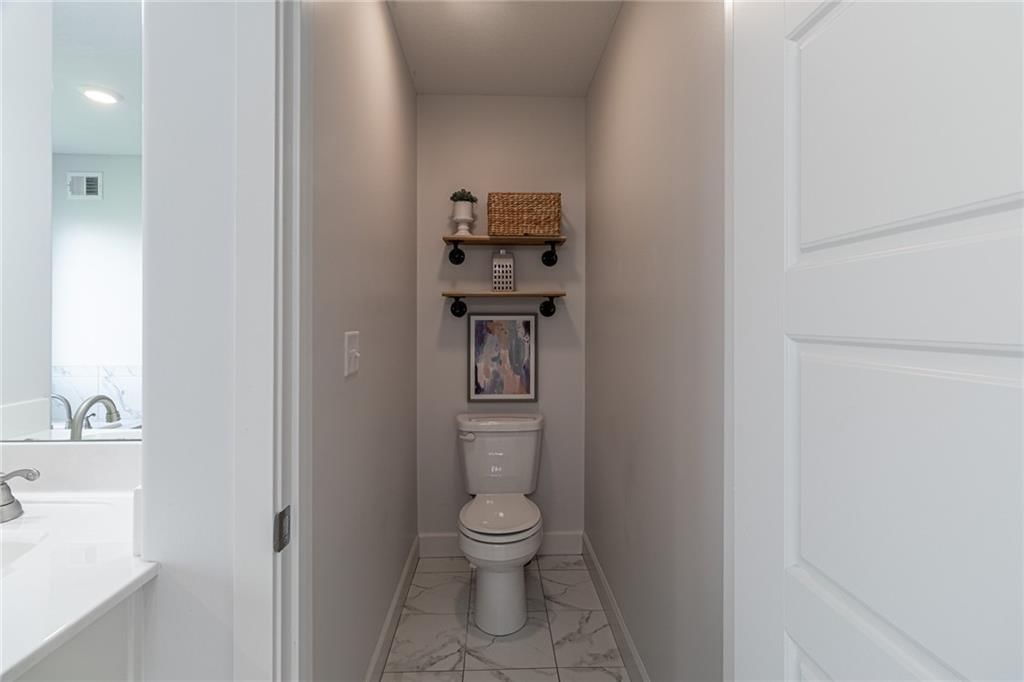
Half Bath
- Level: Main
Great Room
- Level: Main
Kitchen
- Level: Main
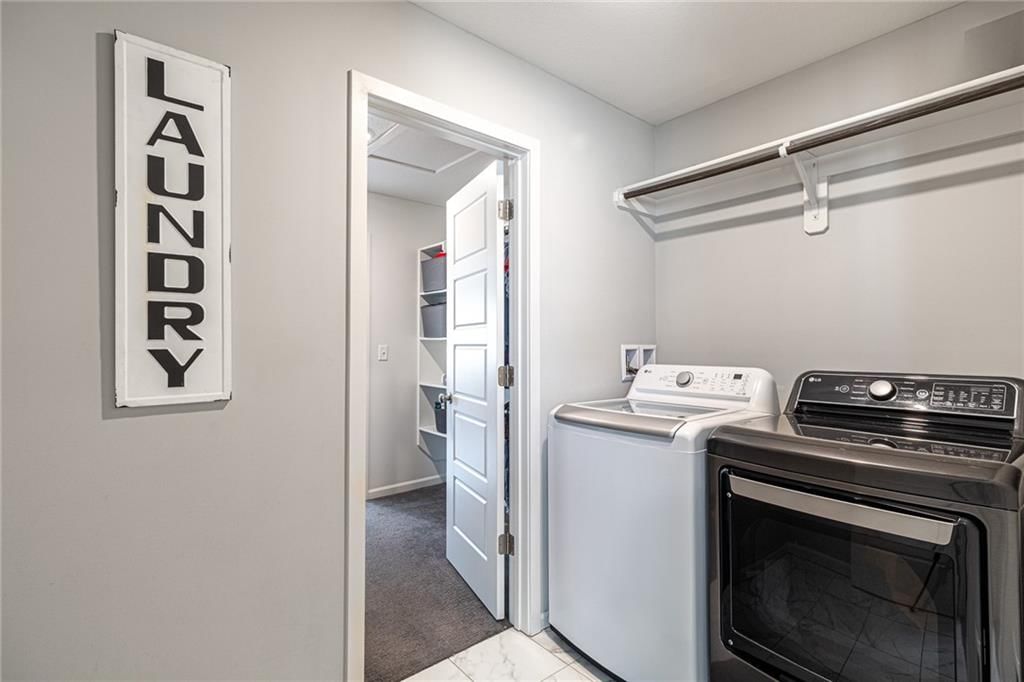
Laundry
- Level: Main
Bathroom 1
- Level: Second
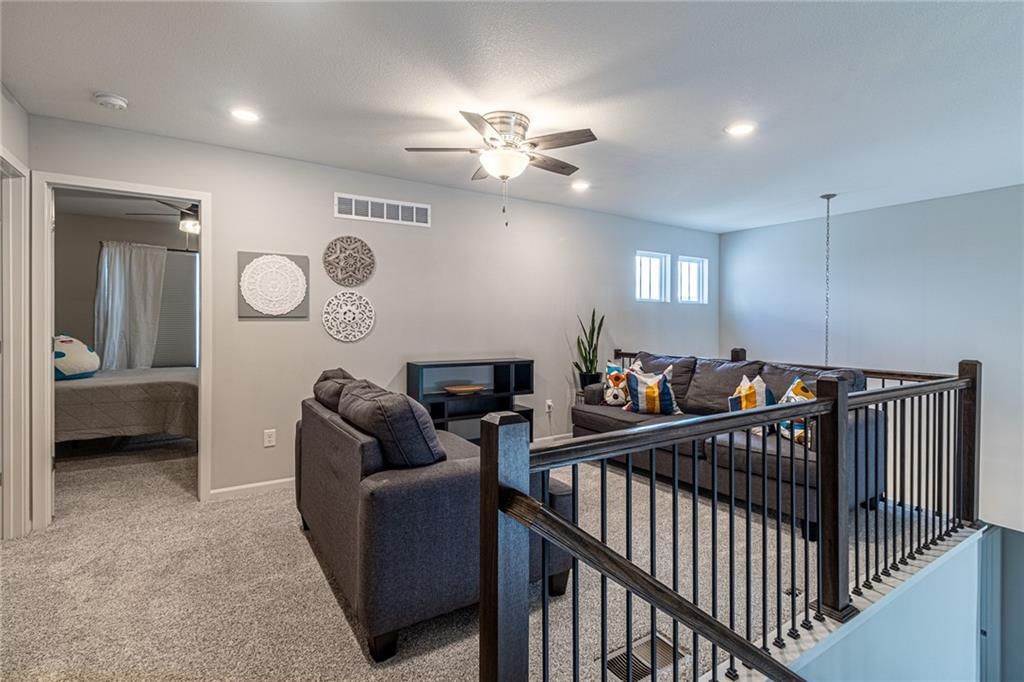
Loft
- Level: Second
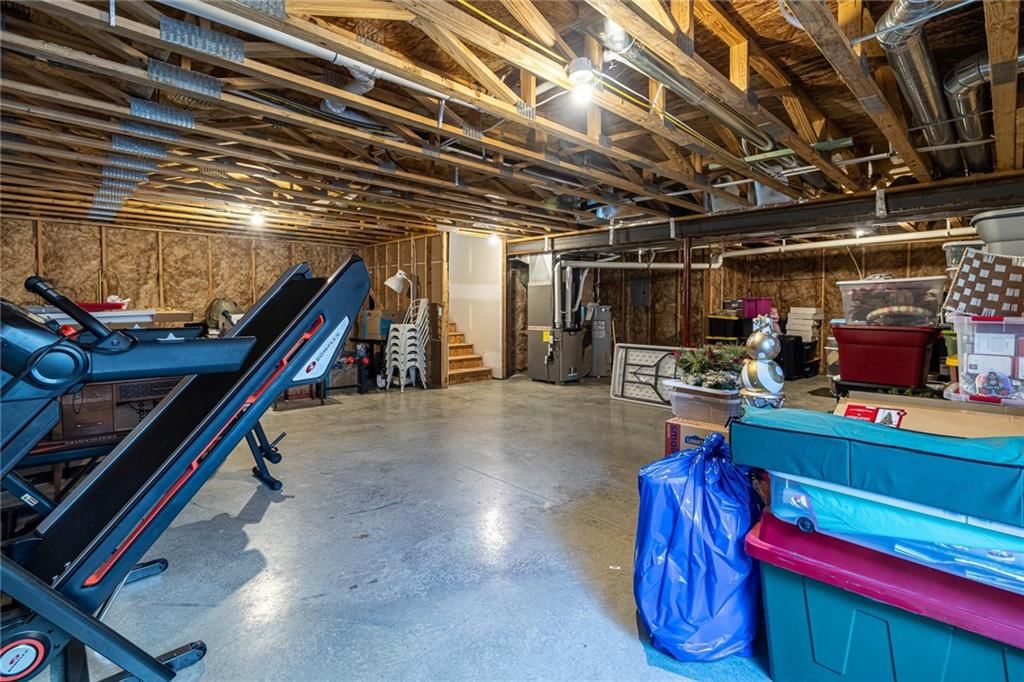
Basement
- Level: Basement
Bedroom 1
- Level: Second
Heating
- Heating: Natural Gas, Heat Pump
Cooling
- Cooling: Heat Pump
Appliances
- Included: Dishwasher, Disposal, Microwave, Refrigerator, Free-Standing Electric Oven, Stainless Steel Appliance(s)
- Laundry: Laundry Room, Main Level
Features
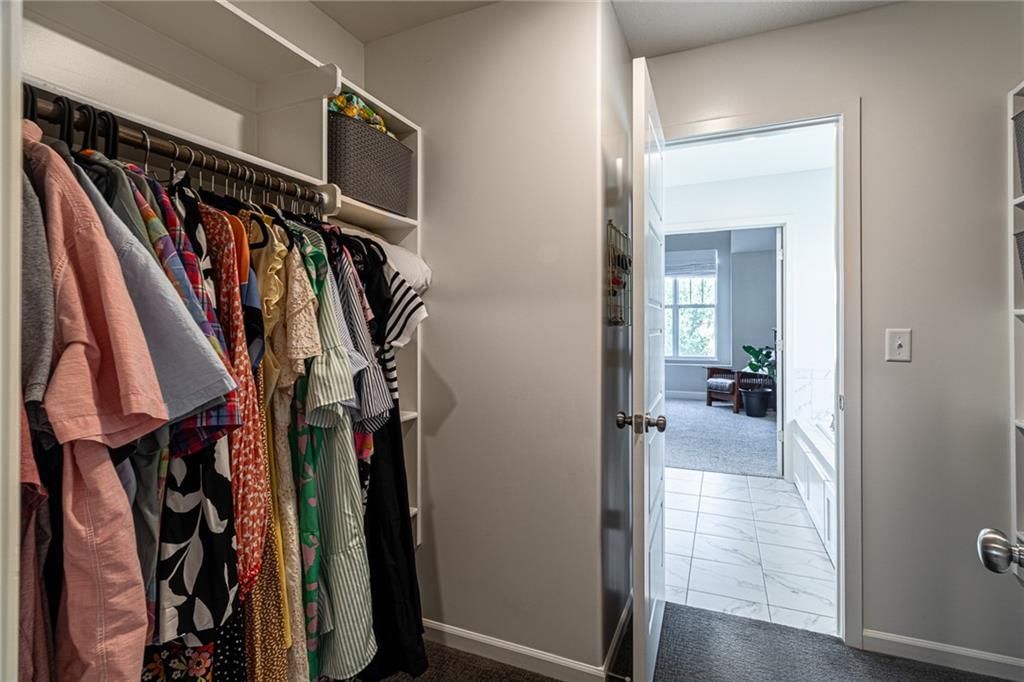
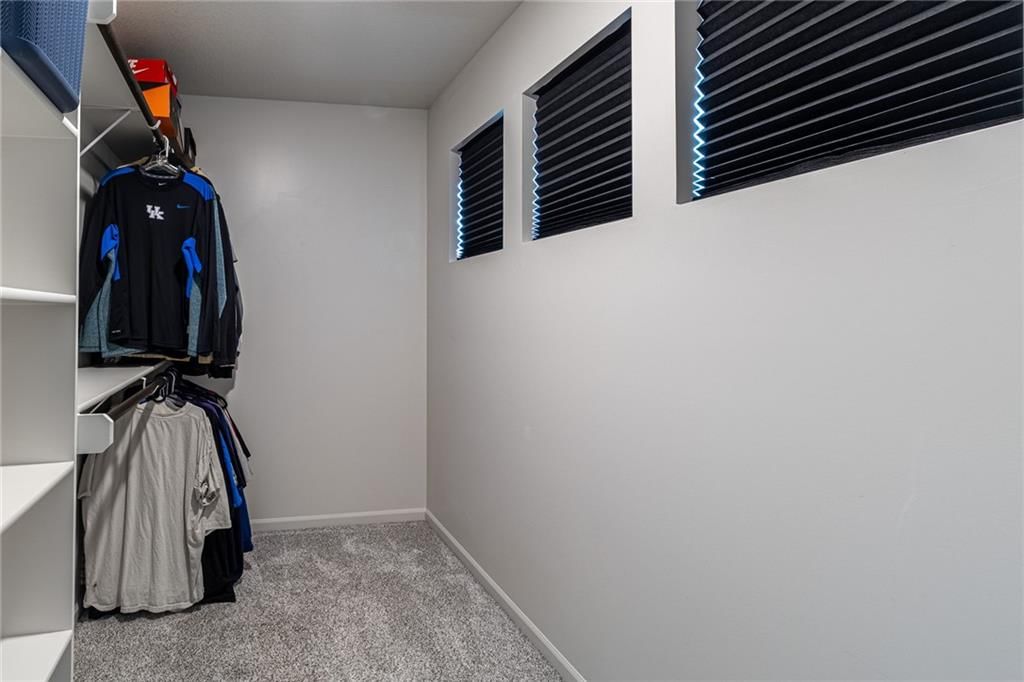
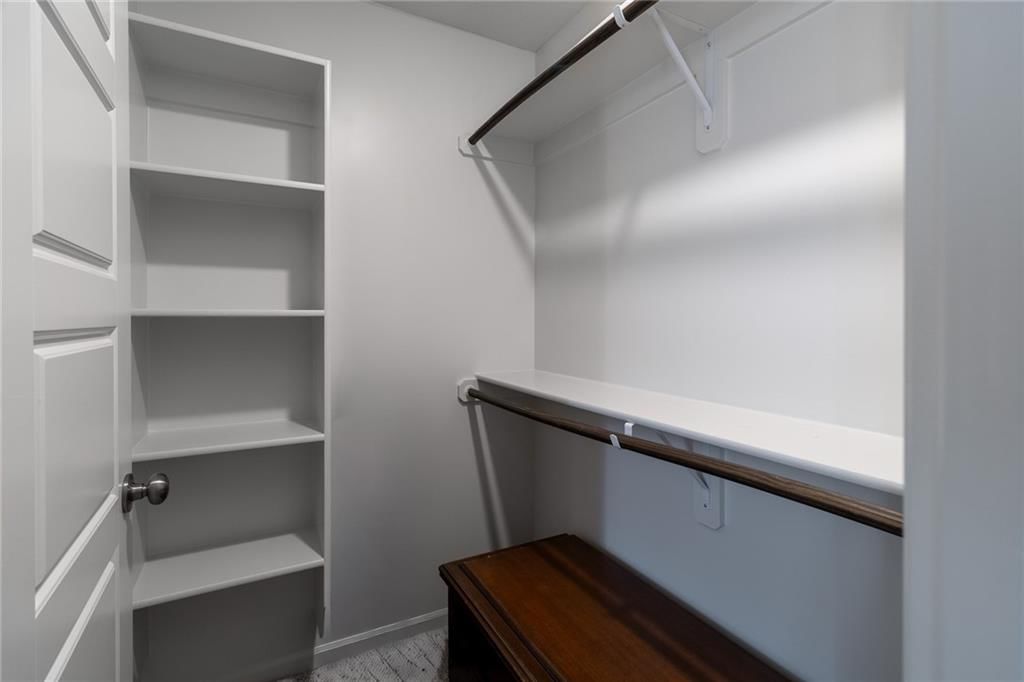
- Features: Ceiling Fan(s), Custom Cabinets, Painted Cabinets, Pantry, Vaulted Ceiling(s), Walk-In Closet(s)
- Flooring: Carpet, Tile, Wood
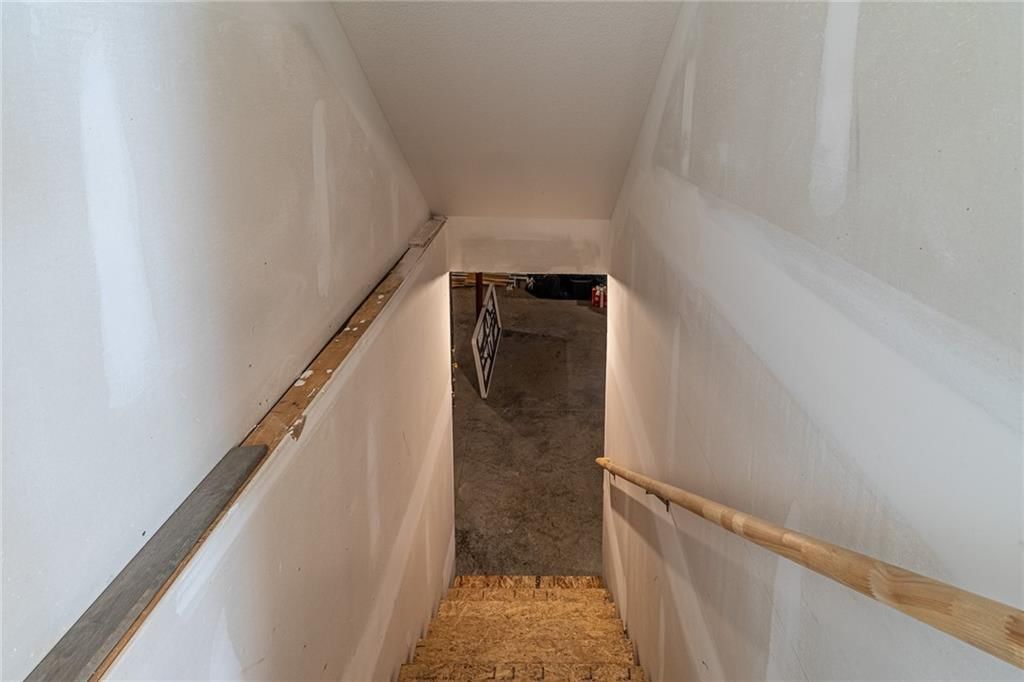
- Basement: Concrete, Unfinished, Stubbed for Bath, Sump Pump
- Fireplace features: Gas, Great Room
- Other rooms: Balcony/Loft, Great Room, Main Floor Primary Bedroom
Interior area
- Total interior livable area: 2,440 sqft
Property
Parking
- Total spaces: 3
- Parking features: Attached, Garage Door Opener, Garage Faces Front
Lot
- Size: 0.22 Acres
- Features: City Lot
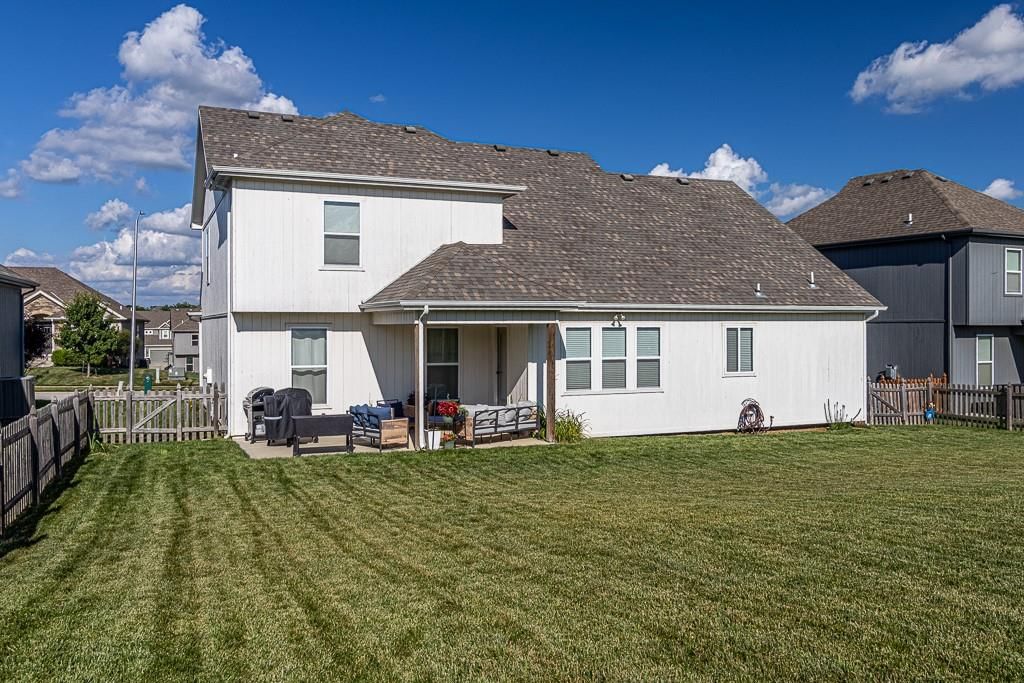
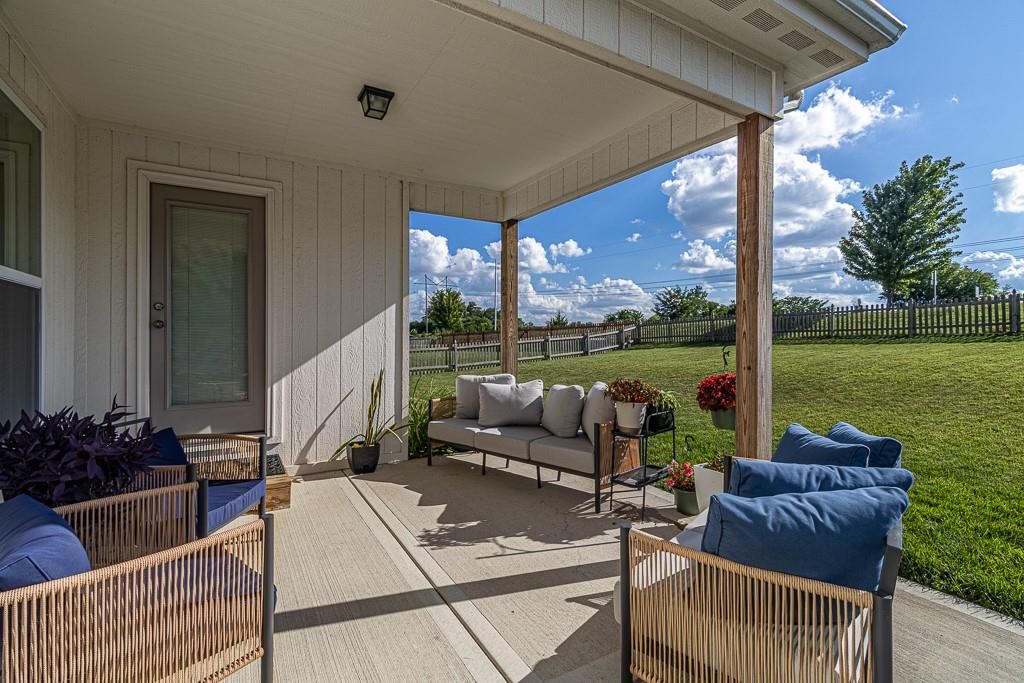
- Patio & porch: Covered Patio
Construction
Type & style
- Home type: Residential
- Architectural style: Single Family Residence
Materials
- Materials: Stone Veneer, Wood Siding
Condition
- Year built: 2019
- Age: 6-10 Years
Utilities & green energy
- Sewer: Public Sewer
- Water: Public
Highlights
Outdoor & Lot
- Covered Patio
- Fenced Yard
Kitchen
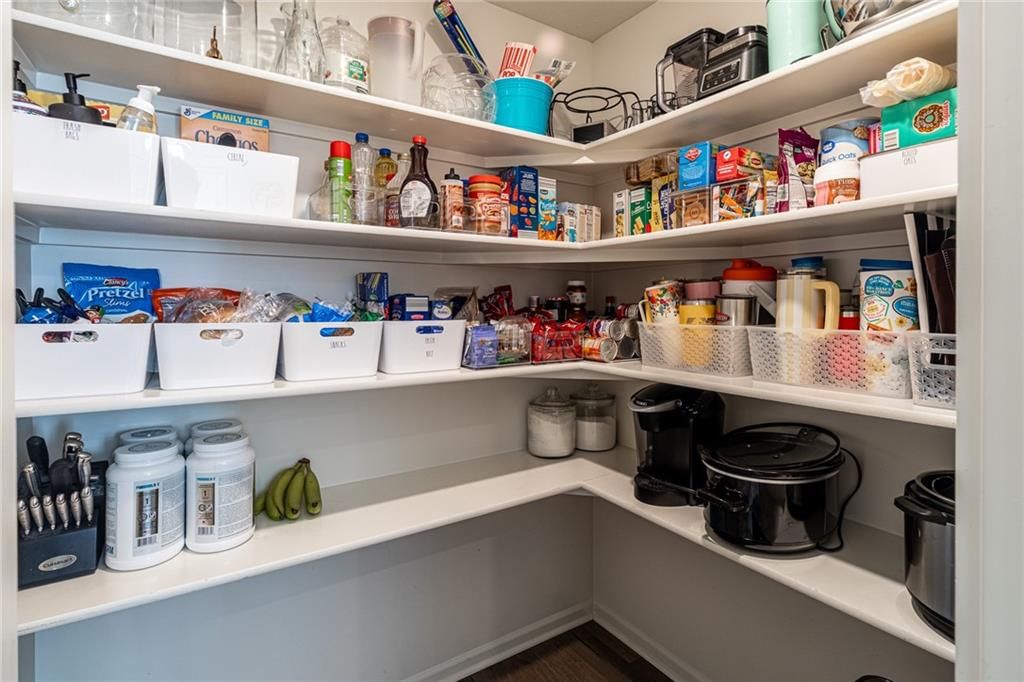
- Walk-in Pantry
- Stainless Appliances
Interior
- Hardwood Floors
- Tile Floors
- Tall Ceilings
- Two-Story Living Room
Layout
- Main Floor Primary
Fireplace
- Fireplace
- Gas Fireplace
Garage & Parking
- Attached Garage
Community
- Community Pool
- Trails
HOA and Amenities
HOA
- Has HOA: Yes
- Fee: $425 /year
Amenities
- Clubhouse
- Party Room
- Play Area
- Pool
- Tennis Court(s)
- Trail(s)
Nearby schools
Schools provided by the listing agent
- District: North Kansas City
- Elementary: Rising Hill
- Middle: New Mark
- High: Staley High School
Price history
Tax
- Annual tax amount: $6,423 / yr
Listed by REECENICHOLS-IDE CAPITAL
Listed Jul 17, 2026, 9:02 PM · Updated Aug 8, 2026, 1:11 PM · Source: Heartland MLS as distributed by MLS GRID · MLS #2632274
$499,900
10524 N Randolph Avenue, Kansas City, MO 64157
About this home
Everything on your checklist, and then some. This 4 bedroom, 3.5 bath, 2,440 square foot home is move-in ready with a layout that just works. The great room anchors the main level with a gas fireplace, opening into the dining area and a kitchen built for entertaining — high-quality cabinetry, granite countertops,…
See this home in person
Connect with a local HouseLoop agent to show you this home and answer your questions.
Pick a date
Pick a time
Property Details
Interior
Bedrooms & bathrooms
- Bedrooms: 4
- Full bathrooms: 4
- 1/2 bathrooms: 1
Primary Bedroom
- Level: Main
Primary Bathroom
- Level: Main
Bedroom 2
- Level: Second
Bedroom 3
- Level: Second
Bathroom 2
- Level: Second
Half Bath
- Level: Main
Great Room
- Level: Main
Kitchen
- Level: Main
Laundry
- Level: Main
Bathroom 1
- Level: Second
Loft
- Level: Second
Basement
- Level: Basement
Bedroom 1
- Level: Second
Heating
- Heating: Natural Gas, Heat Pump
Cooling
- Cooling: Heat Pump
Appliances
- Included: Dishwasher, Disposal, Microwave, Refrigerator, Free-Standing Electric Oven, Stainless Steel Appliance(s)
- Laundry: Laundry Room, Main Level
Features
- Features: Ceiling Fan(s), Custom Cabinets, Painted Cabinets, Pantry, Vaulted Ceiling(s), Walk-In Closet(s)
- Flooring: Carpet, Tile, Wood
- Basement: Concrete, Unfinished, Stubbed for Bath, Sump Pump
- Fireplace features: Gas, Great Room
- Other rooms: Balcony/Loft, Great Room, Main Floor Primary Bedroom
Interior area
- Total interior livable area: 2,440 sqft
Property
Parking
- Total spaces: 3
- Parking features: Attached, Garage Door Opener, Garage Faces Front
Lot
- Size: 0.22 Acres
- Features: City Lot
- Patio & porch: Covered Patio
Construction
Type & style
- Home type: Residential
- Architectural style: Single Family Residence
Materials
- Materials: Stone Veneer, Wood Siding
Condition
- Year built: 2019
- Age: 6-10 Years
Utilities & green energy
- Sewer: Public Sewer
- Water: Public
Highlights
Outdoor & Lot
- Covered Patio
- Fenced Yard
Kitchen
- Walk-in Pantry
- Stainless Appliances
Interior
- Hardwood Floors
- Tile Floors
- Tall Ceilings
- Two-Story Living Room
Layout
- Main Floor Primary
Fireplace
- Fireplace
- Gas Fireplace
Garage & Parking
- Attached Garage
Community
- Community Pool
- Trails
HOA and Amenities
HOA
- Has HOA: Yes
- Fee: $425 /year
Amenities
- Clubhouse
- Party Room
- Play Area
- Pool
- Tennis Court(s)
- Trail(s)
Nearby schools
Schools provided by the listing agent
- District: North Kansas City
- Elementary: Rising Hill
- Middle: New Mark
- High: Staley High School
Price history
Tax
- Annual tax amount: $6,423 / yr
Offer Insights
Choose an offer strength
$489,902 – $499,400
Market Estimate
Kellybrook · neighborhood · sell-to-list 100%
$485,000 – $500,000
Listed by REECENICHOLS-IDE CAPITAL
Listed Jul 17, 2026, 9:02 PM · Updated Aug 8, 2026, 1:11 PM · Source: Heartland MLS as distributed by MLS GRID · MLS #2632274