$1,525,000
Sold5 bd · 6.5 ba · 6,260 sqftAbout this home
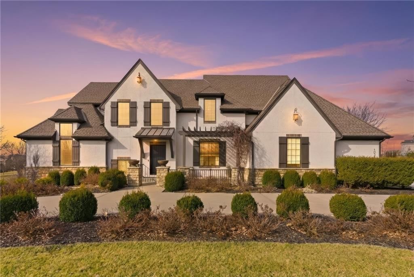
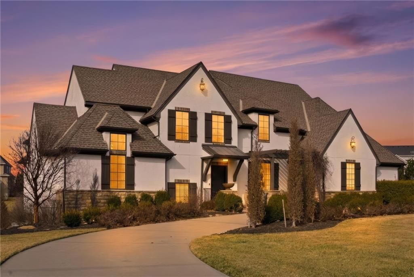
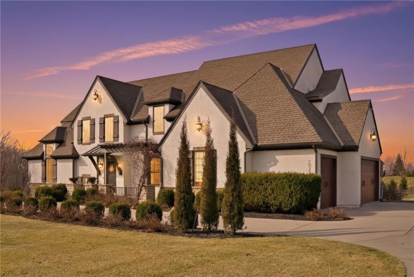
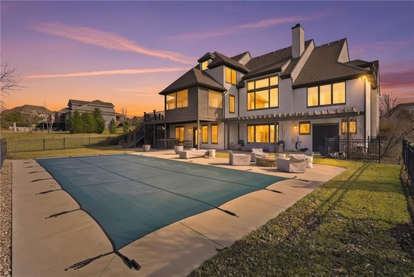
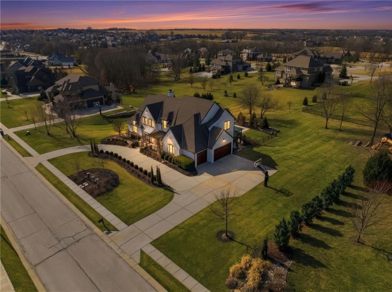
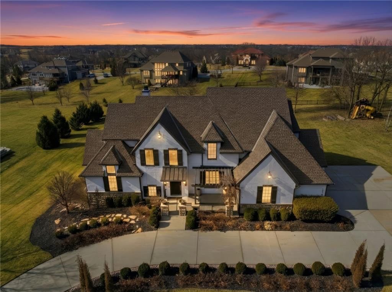
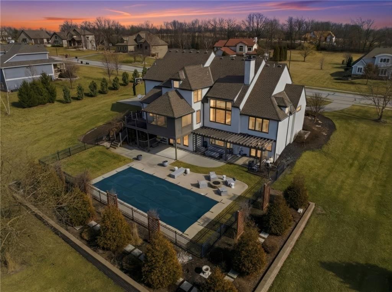
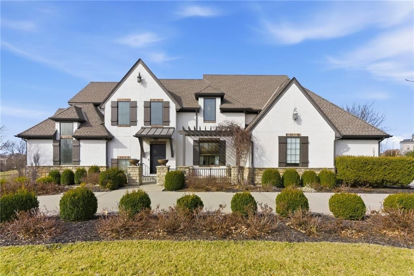
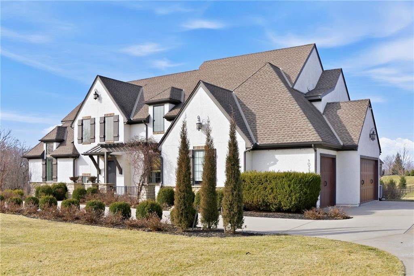
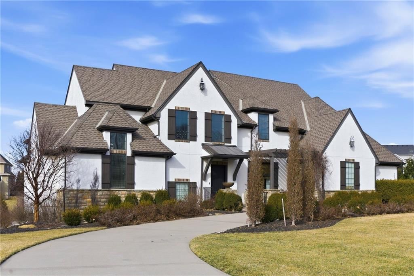
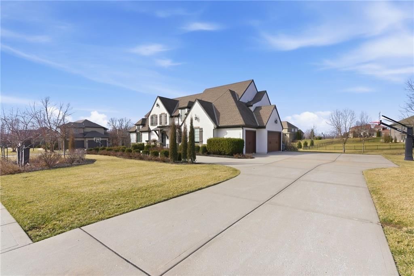
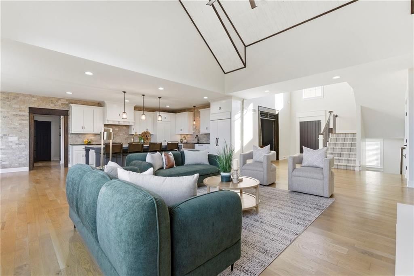
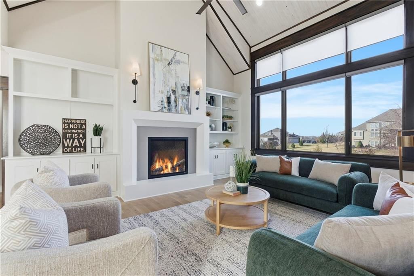
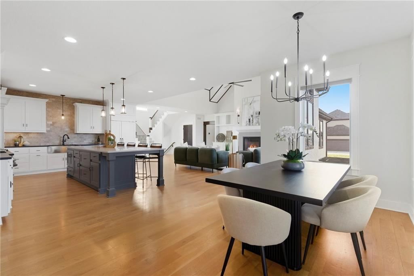
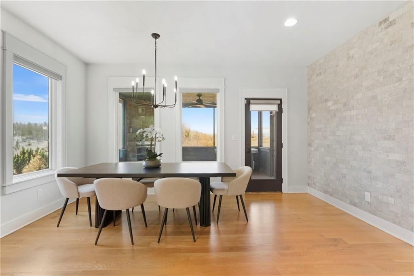
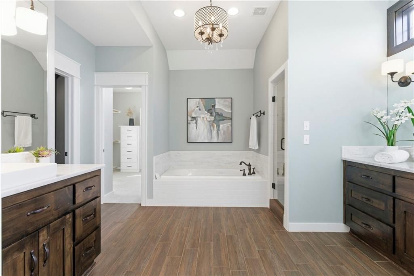
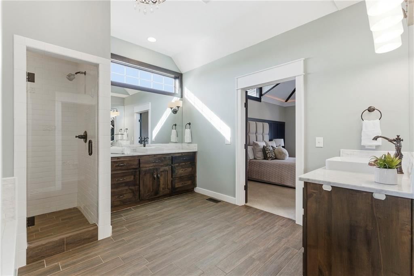
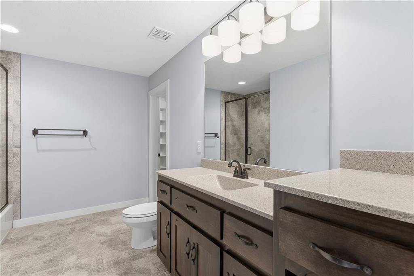
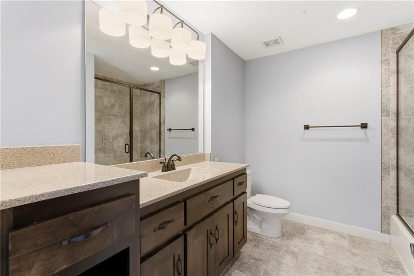
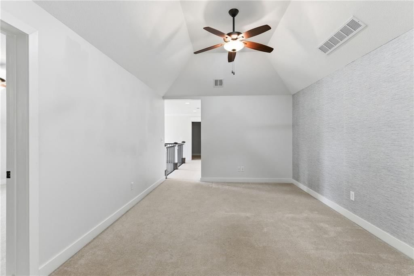
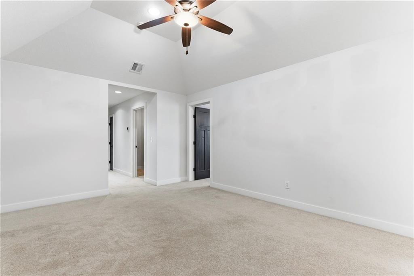
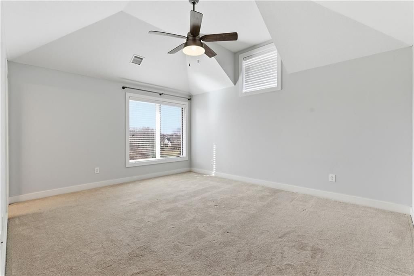
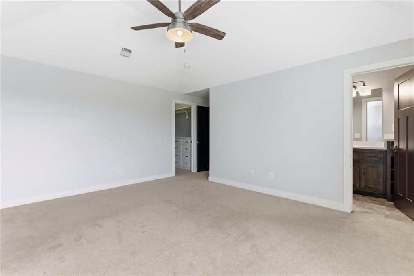
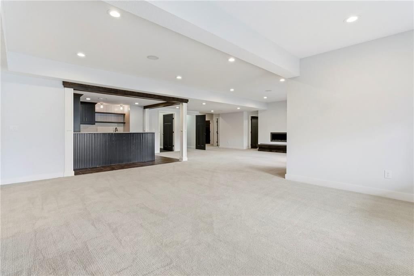
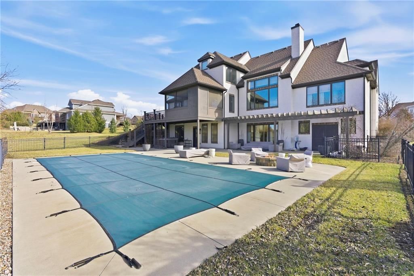
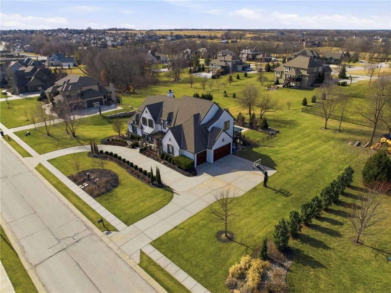
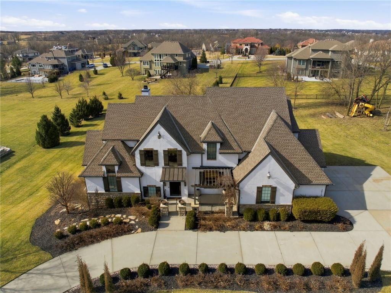
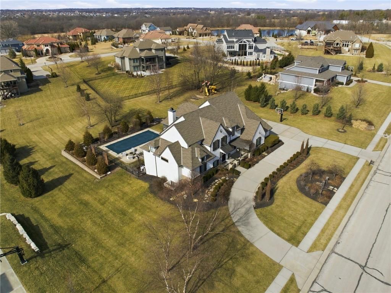
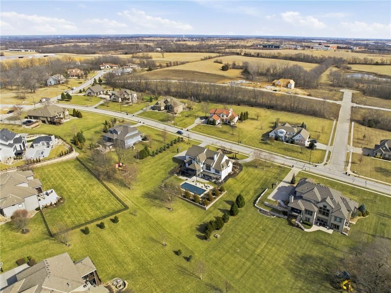
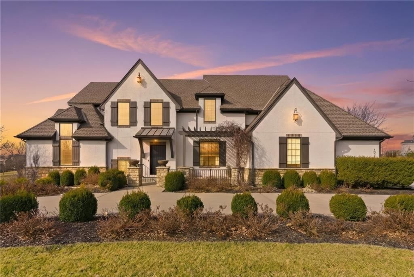
Welcome to 10516 N Hedges Ave, a refined retreat where space, privacy, and elevated living come together on just over an acre in Kansas City's Northland; just minutes from Liberty North High School and less than 20 miles from Kansas City Intl. Airport. With 6,260 square feet of finished living space, this home is…
Estimated Sales Range
HouseLoop Home Value History
Property Details
Interior
Bedrooms & bathrooms
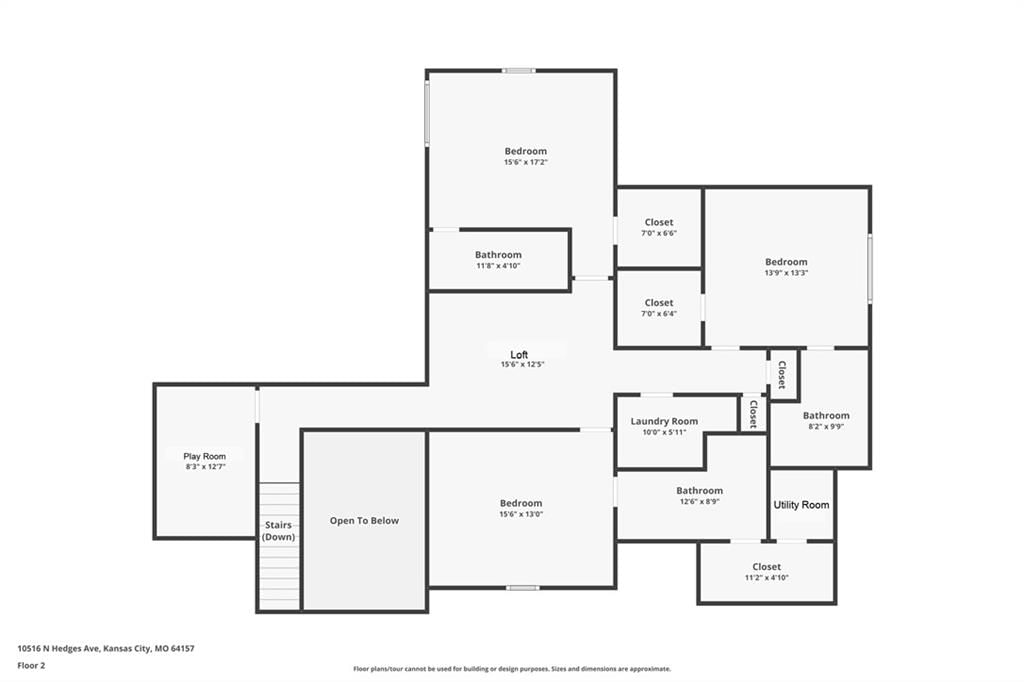
- Bedrooms: 5
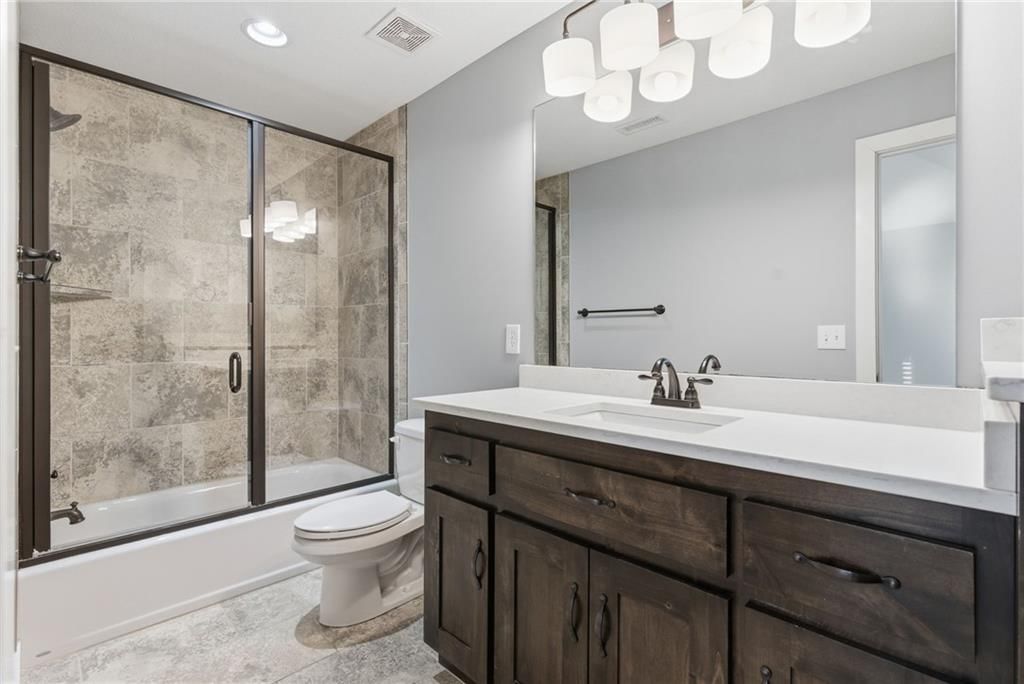
- Full bathrooms: 6
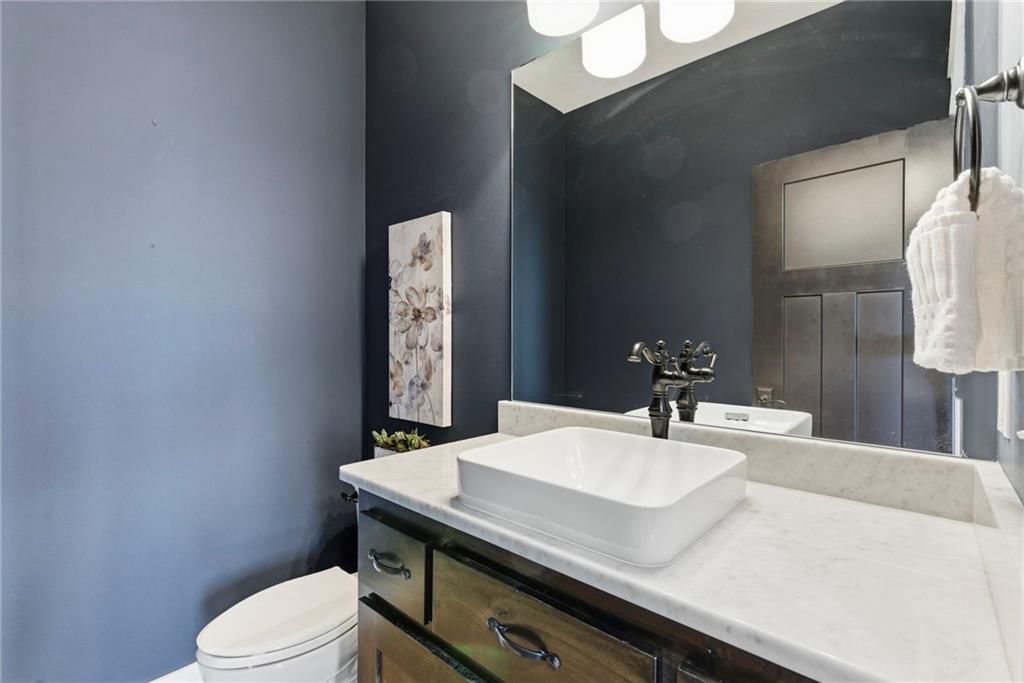
- 1/2 bathrooms: 1
Heating
- Heating: Heatpump/Gas, Zoned
Cooling
- Cooling: Heat Pump, Zoned
Appliances
- Included: Dishwasher, Disposal, Exhaust Fan, Refrigerator, Gas Range, Stainless Steel Appliance(s)
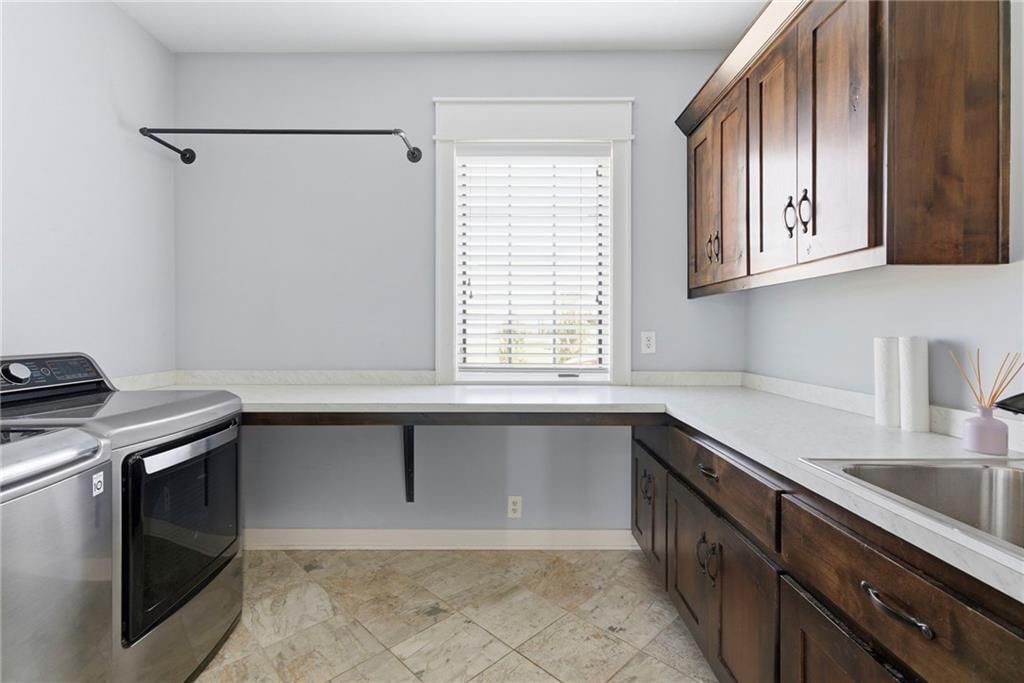
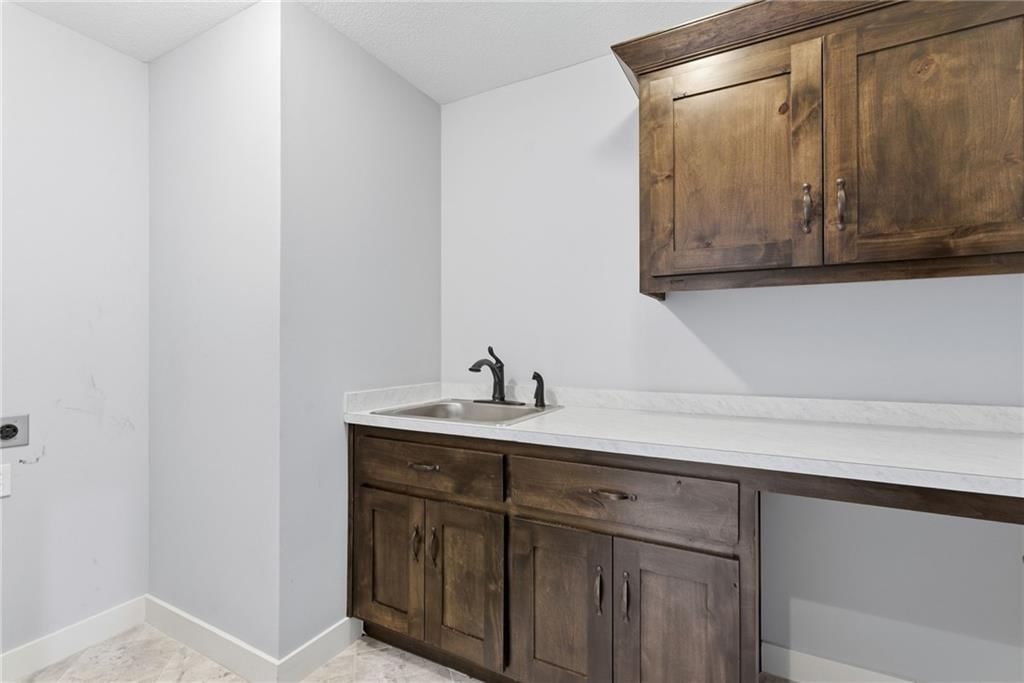
- Laundry: Main Level, Upper Level
Features
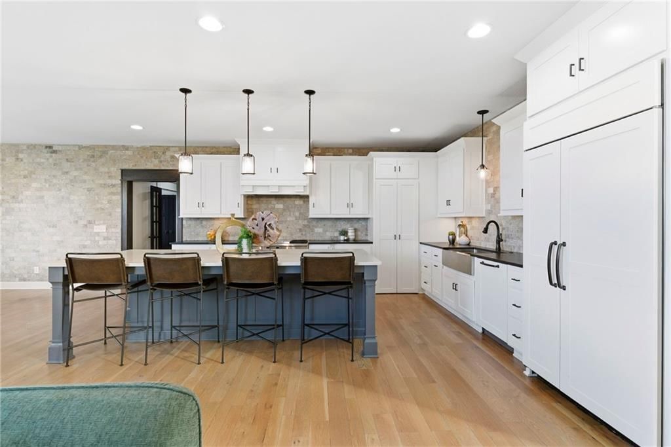
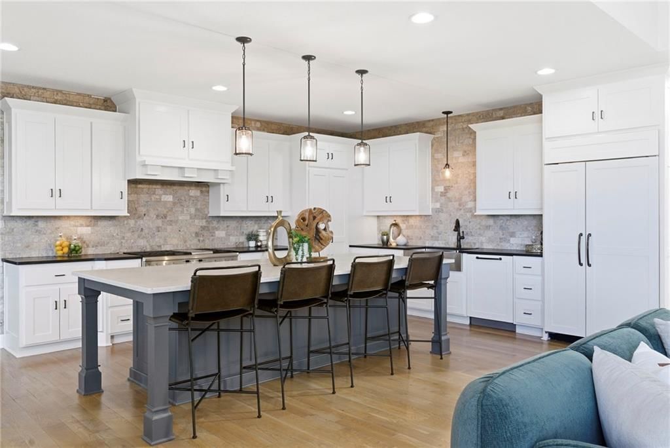
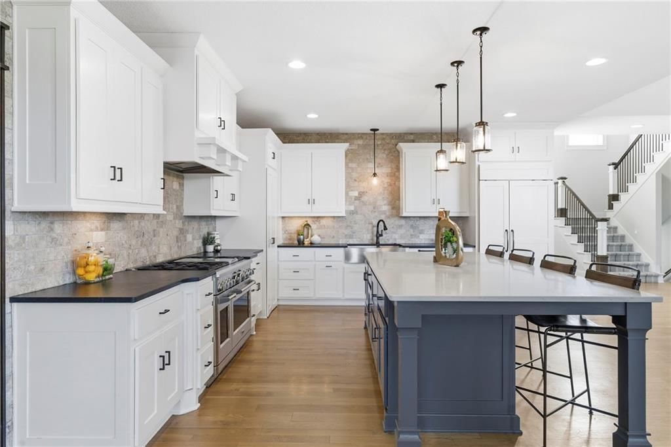
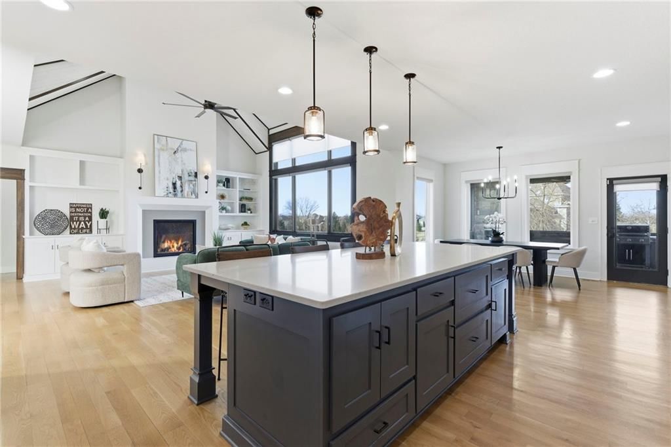
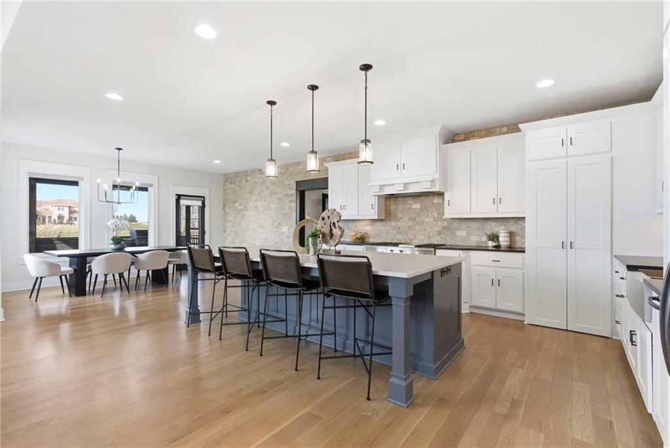
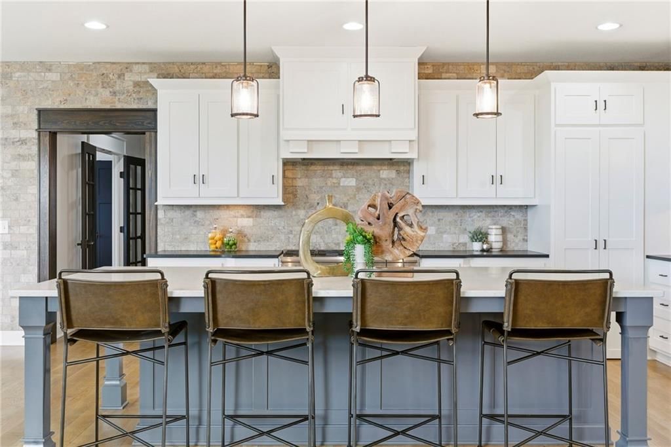
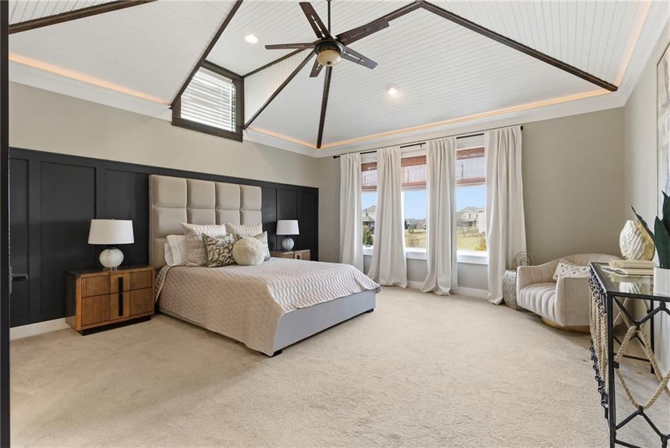
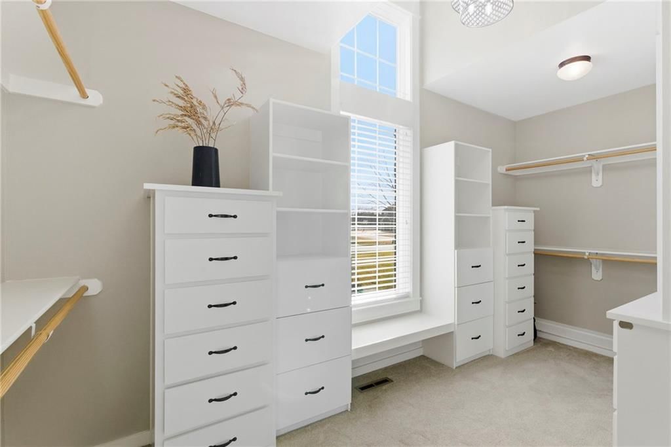
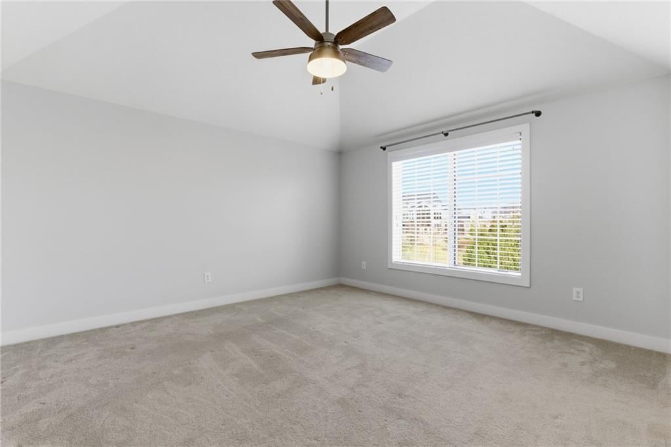
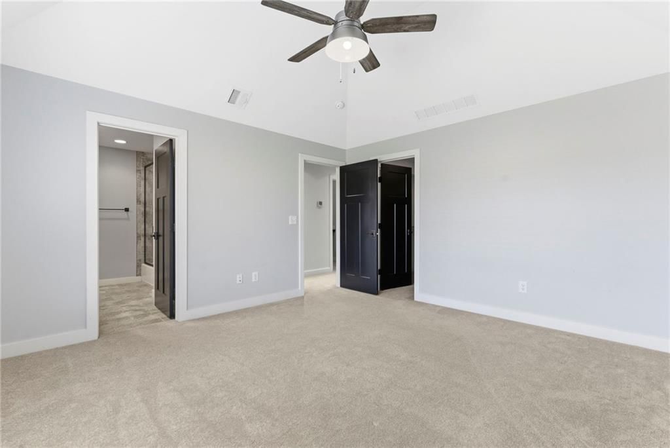
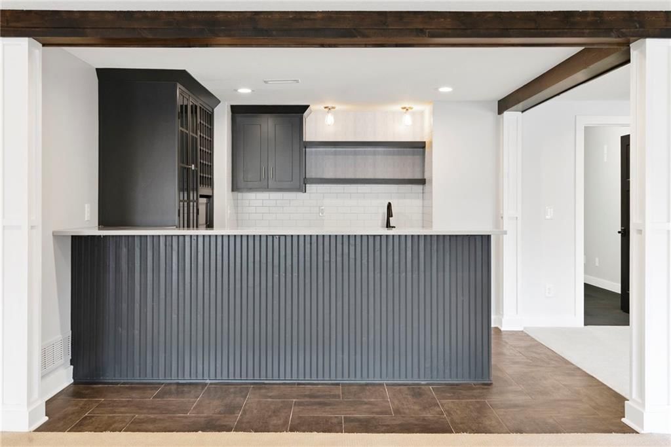
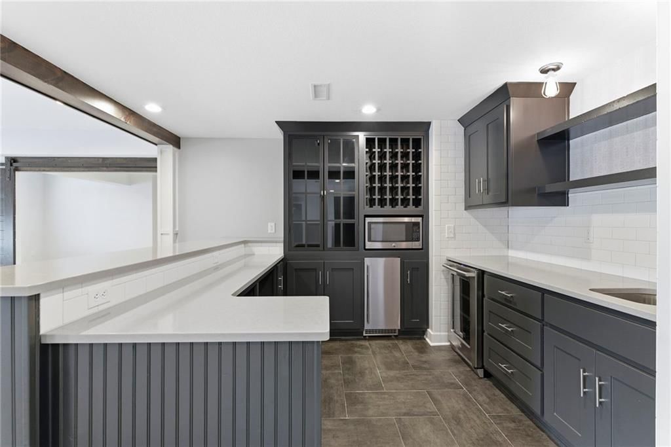
- Features: Ceiling Fan(s), Central Vacuum, Kitchen Island, Painted Cabinets, Pantry, Vaulted Ceiling(s), Walk-In Closet(s), Wet Bar
- Flooring: Carpet, Tile, Wood
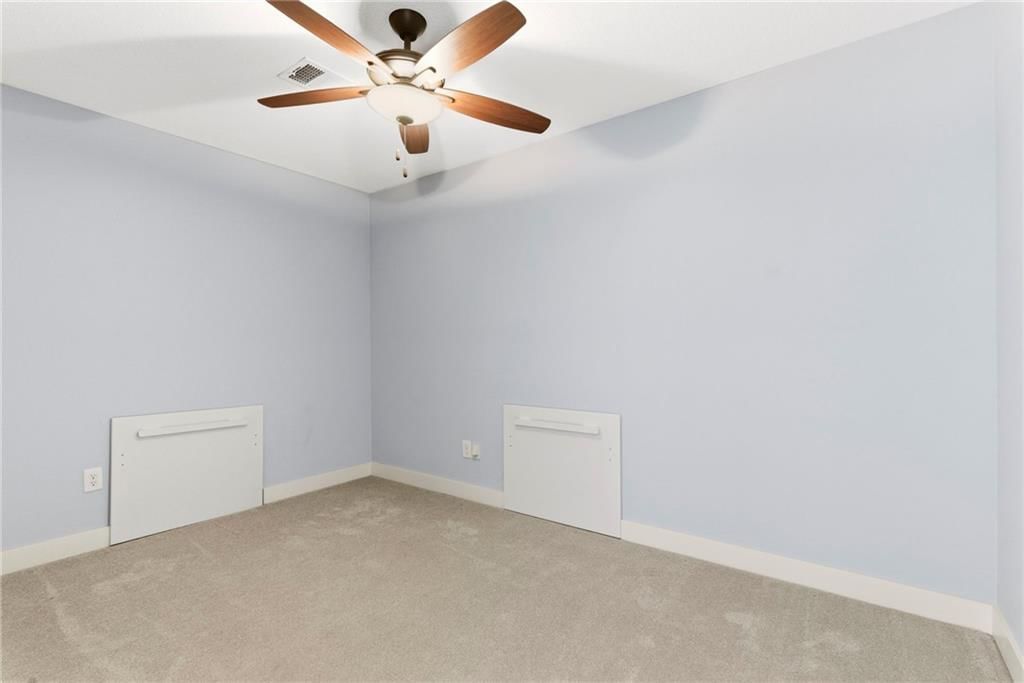
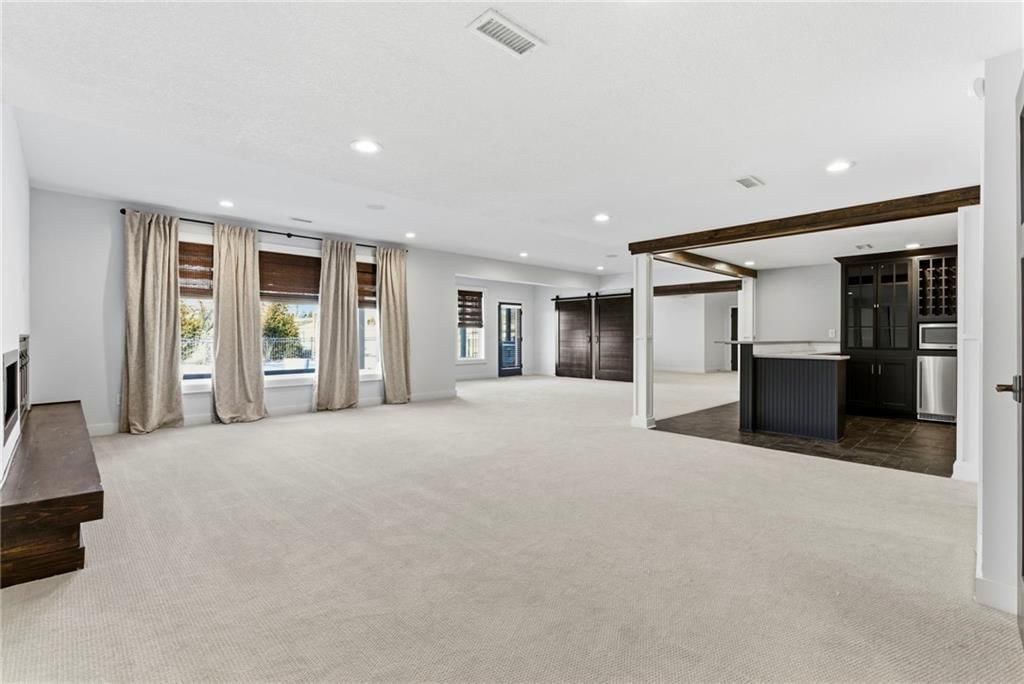
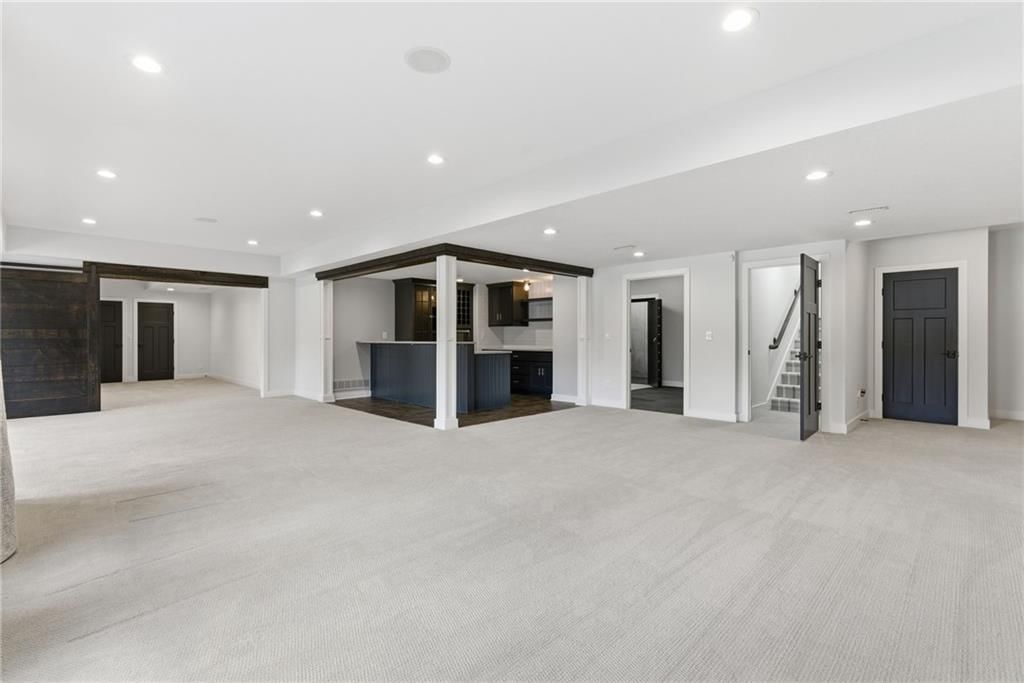
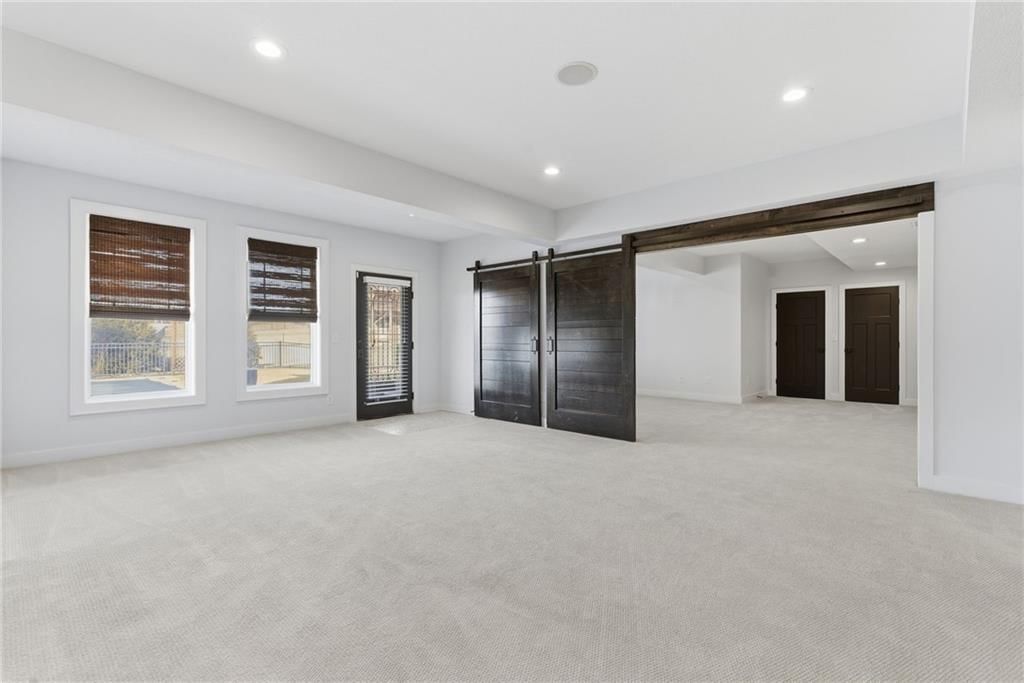
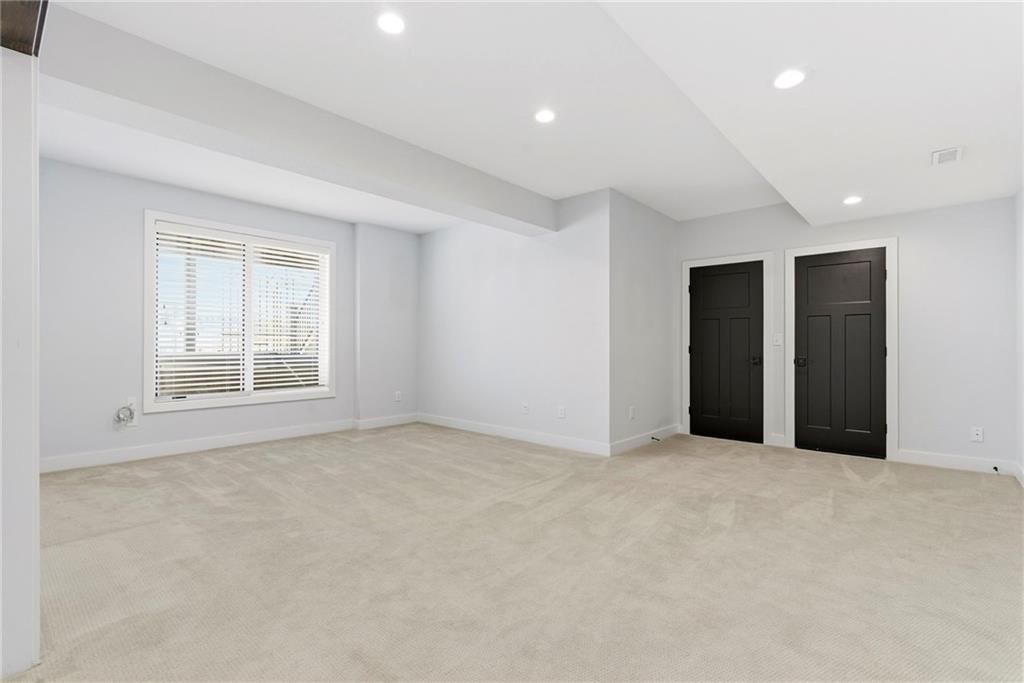
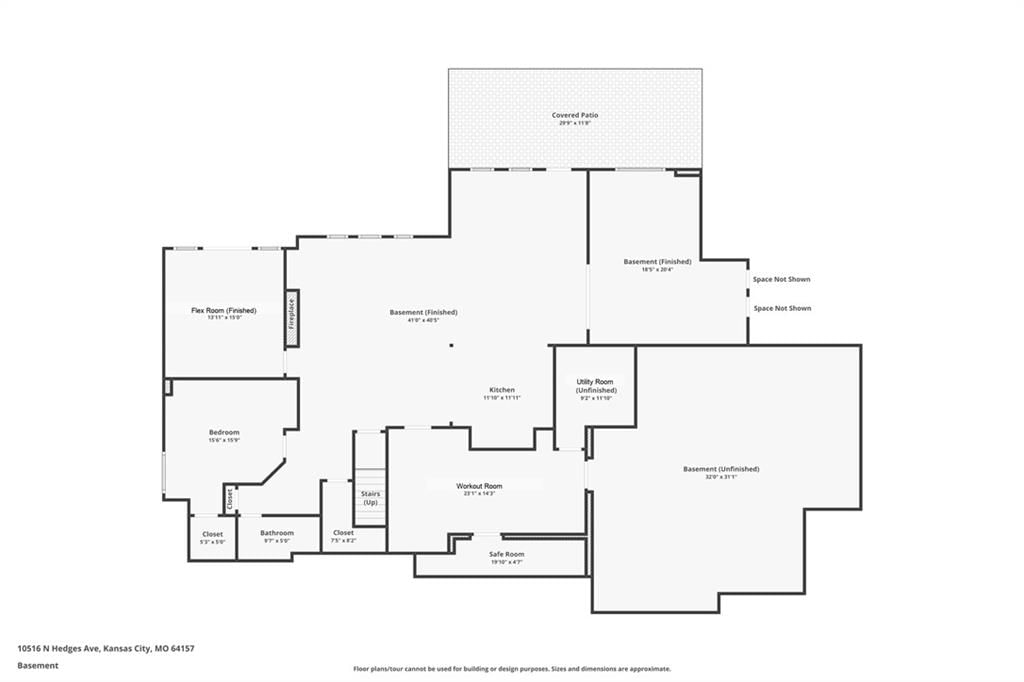
- Basement: Basement BR, Concrete, Finished, Sump Pump, Walk-Out Access
- Fireplace features: Basement, Great Room, Other
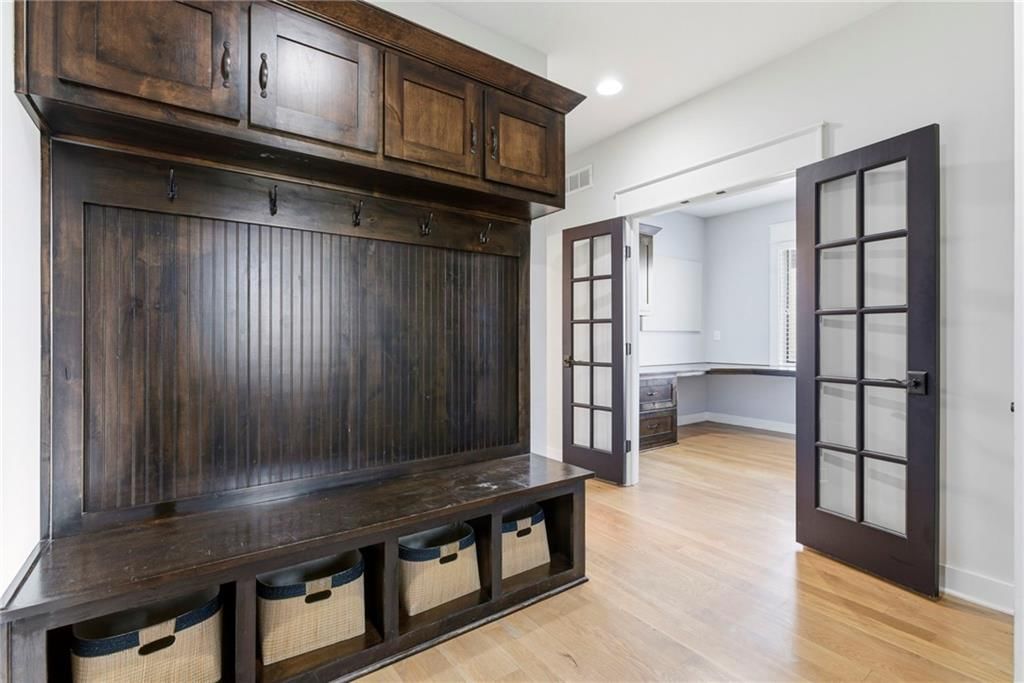
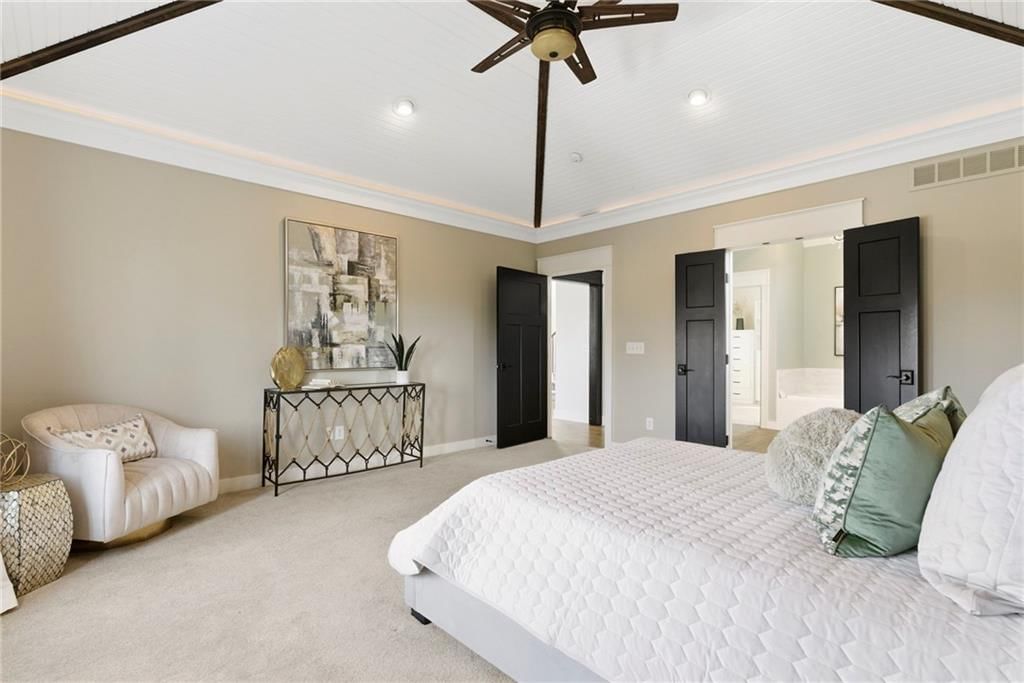
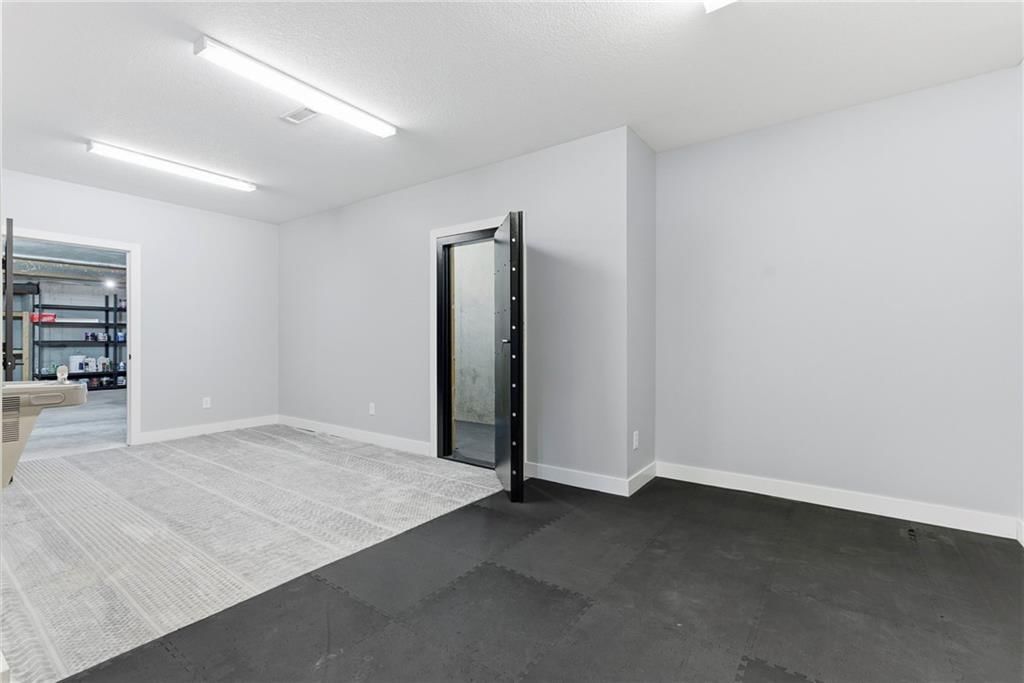
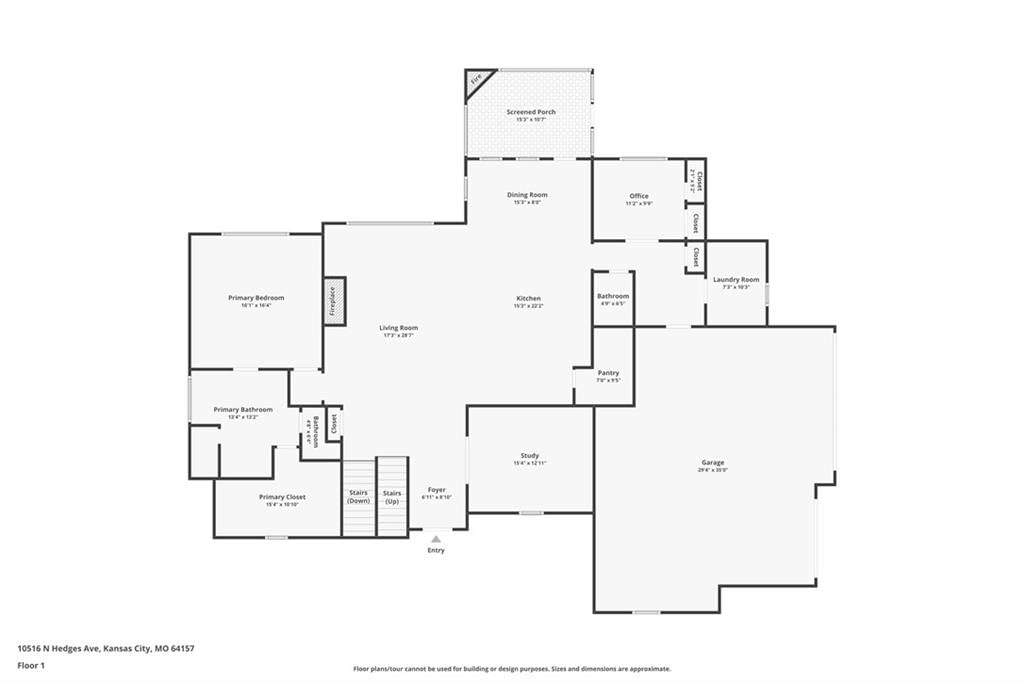
- Other rooms: Balcony/Loft, Den/Study, Entry, Exercise Room, Great Room, Main Floor Primary Bedroom, Office
Interior area
- Finished area above ground: 6,260 sqft
- Total interior livable area: 6,260 sqft
Property
Parking
- Total spaces: 3
- Parking features: Attached, Garage Faces Side
Lot
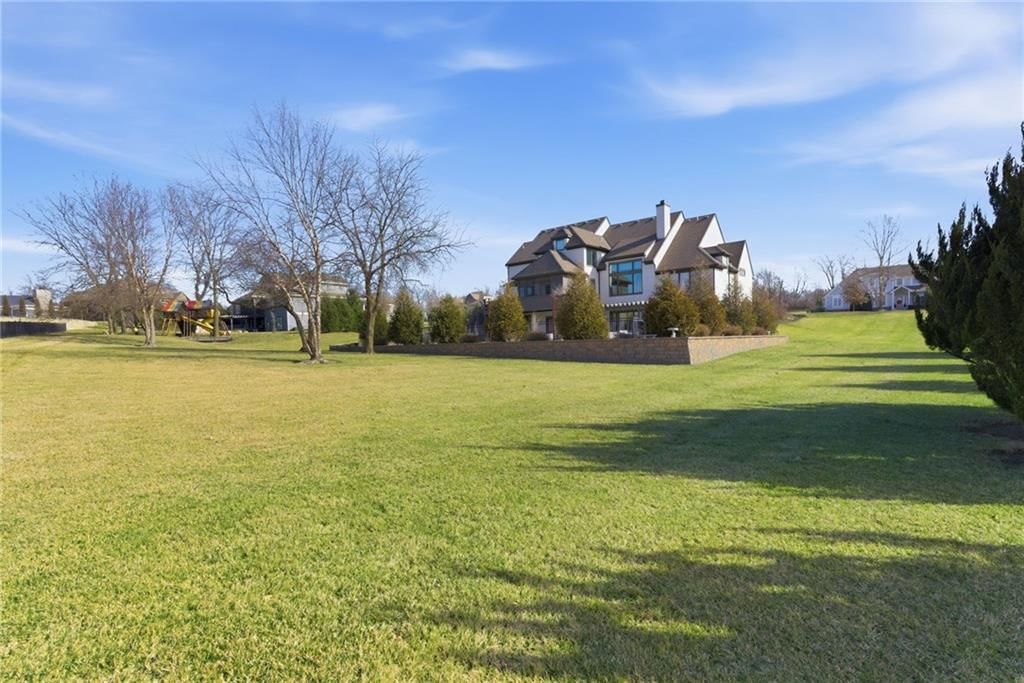
- Size: 1.02 Acres
- Features: Acreage, City Limits, Estate Lot, Sprinkler-In Ground
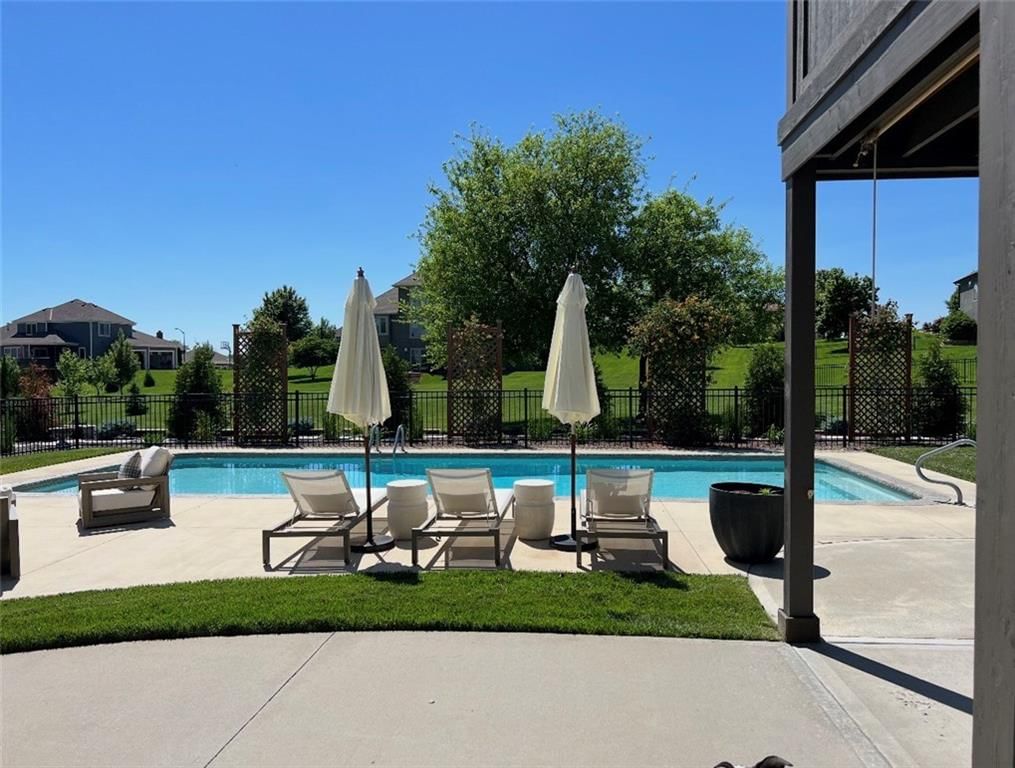
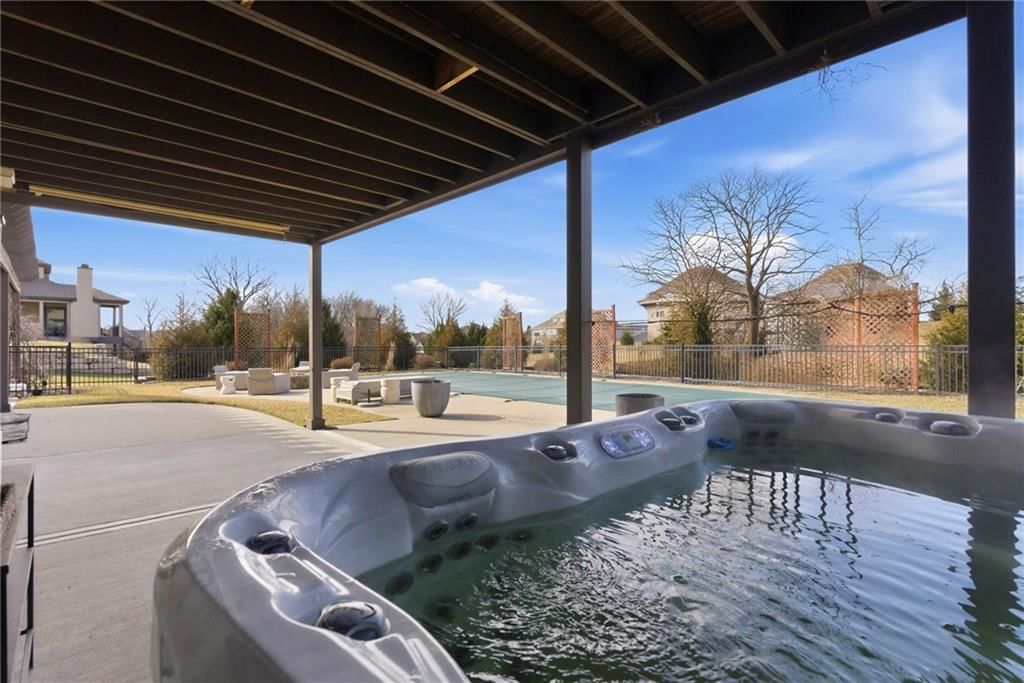
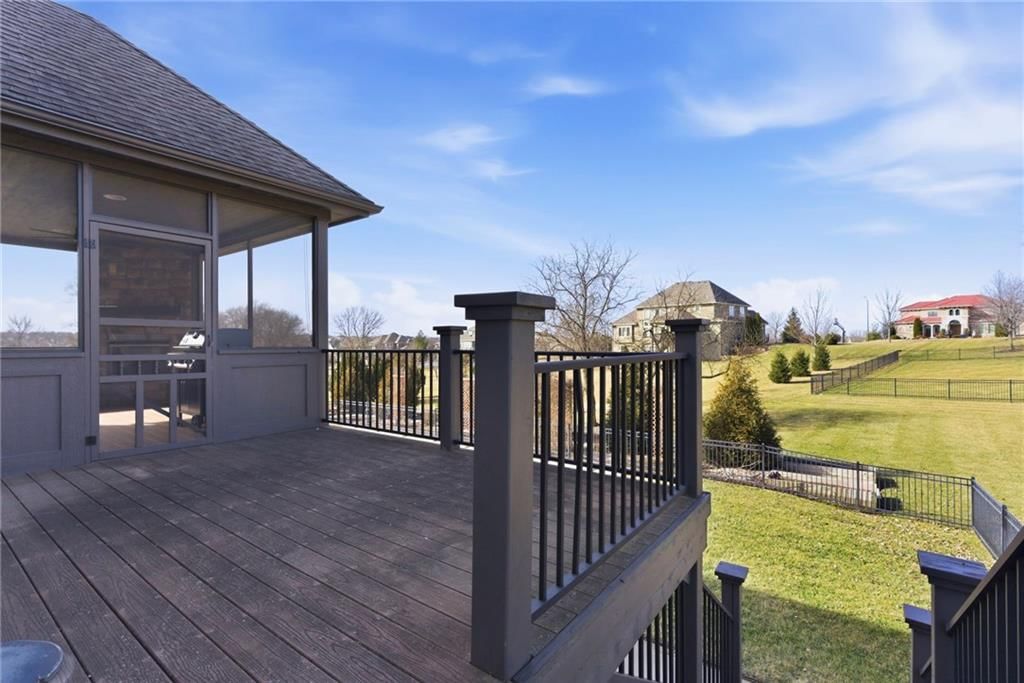
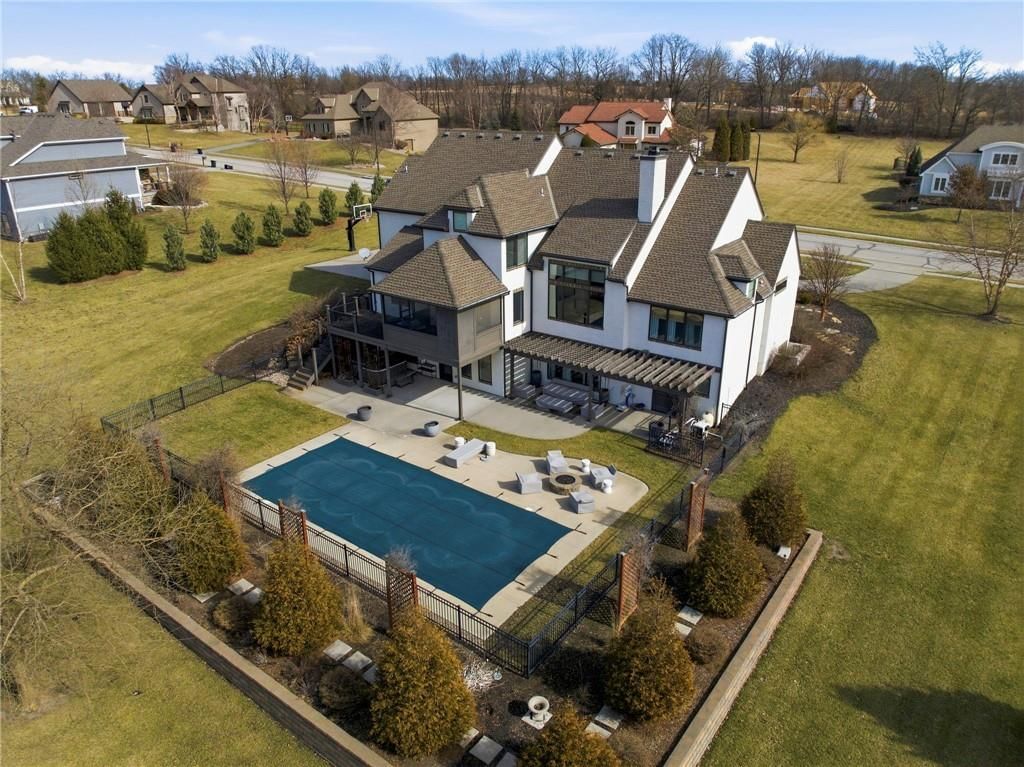
- Patio & porch: Deck- Covered, Covered Patio
Construction
Type & style
- Home type: Residential
- Architectural style: Single Family Residence
Materials
- Materials: Stucco & Frame
Condition
- Year built: 2014
- Age: 11-15 Years
Utilities & green energy
- Sewer: Public Sewer
- Water: Public
Highlights
Outdoor & Lot
- Hot Tub
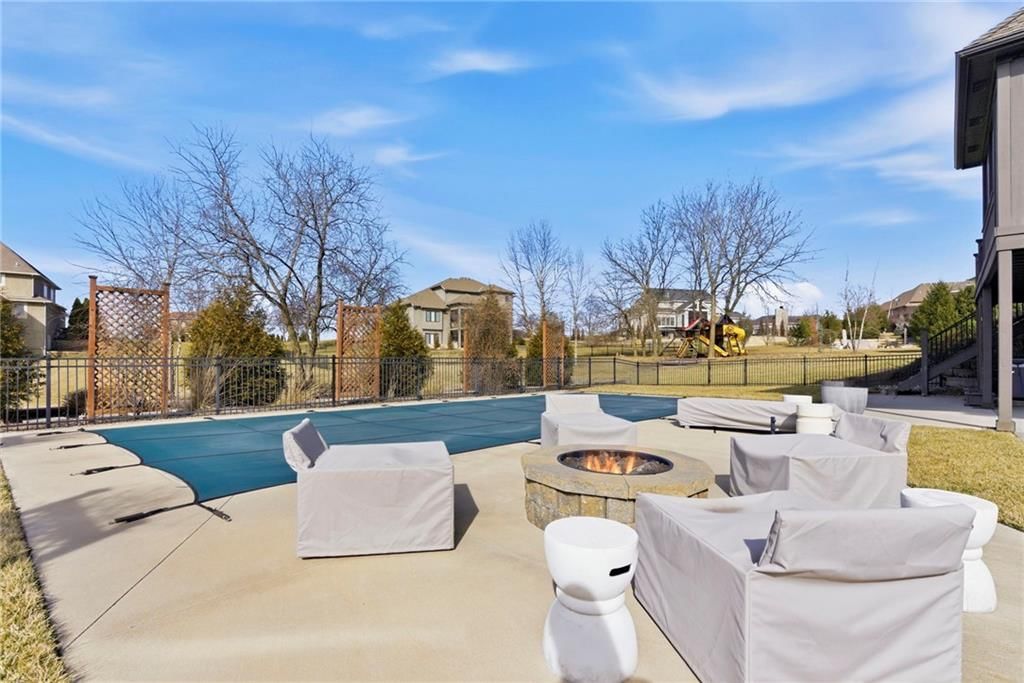
- Fire Pit
- Covered Patio
- Acreage
- Sprinkler System
Kitchen
- Kitchen Island
- Walk-in Pantry
- Gas Range
- Stainless Appliances
Interior
- Hardwood Floors
- Tile Floors
- Tall Ceilings
- Two-Story Living Room
- Wet Bar
Layout
- Main Floor Primary
- Finished Basement
- Walk-out Basement
- In-law Suite
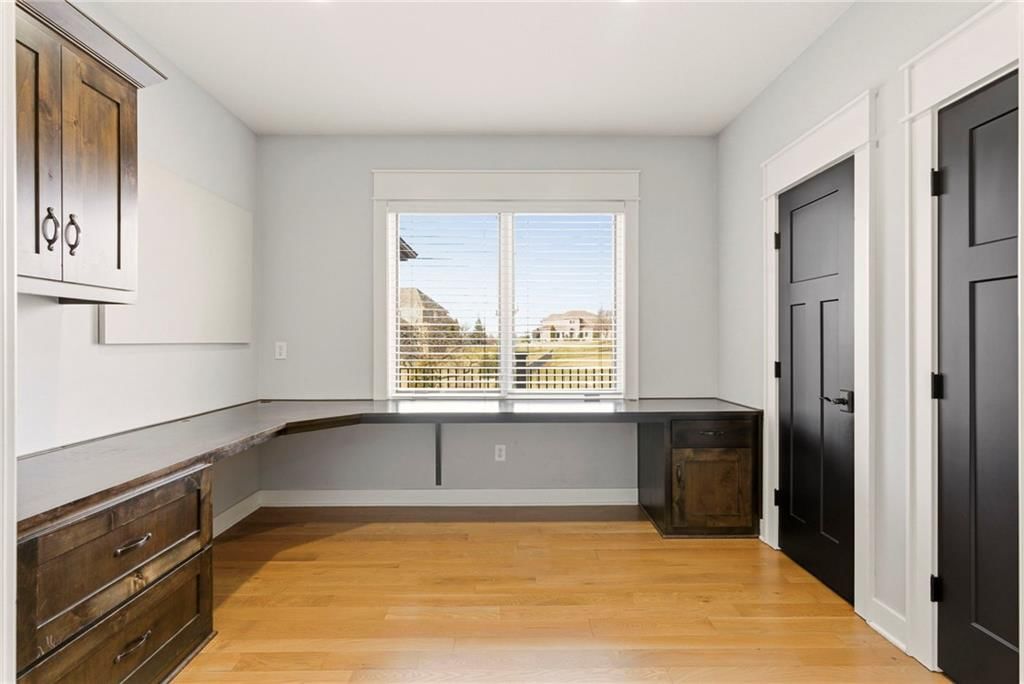
- Home Office
- Home Gym
Garage & Parking
- Attached Garage
HOA and Amenities
HOA
- Has HOA: Yes
- Fee: $475 /year
Amenities
- Other
Nearby schools
Schools provided by the listing agent
- District: Liberty
- Elementary: Warren Hill
- Middle: Liberty
- High: Liberty North
Price history
Tax
- Annual tax amount: $12,383 / yr
Listed by RE/MAX Elite, REALTORS
Listed Jan 29, 2026, 4:46 PM · Updated Mar 3, 2026, 2:52 PM · Source: Heartland MLS as distributed by MLS GRID · MLS #2598645
Listed for
$1,525,000
Sold10516 N Hedges Avenue, Kansas City, MO 64157
About this home
Estimated Sales Range
HouseLoop Home Value History
Is this your home?
Claim this home to get your HouseLoop Home Valuation & Buyer Demand Report — real-time buyer demand and an up-to-date value for your home. Free, no obligation, about 3 minutes.
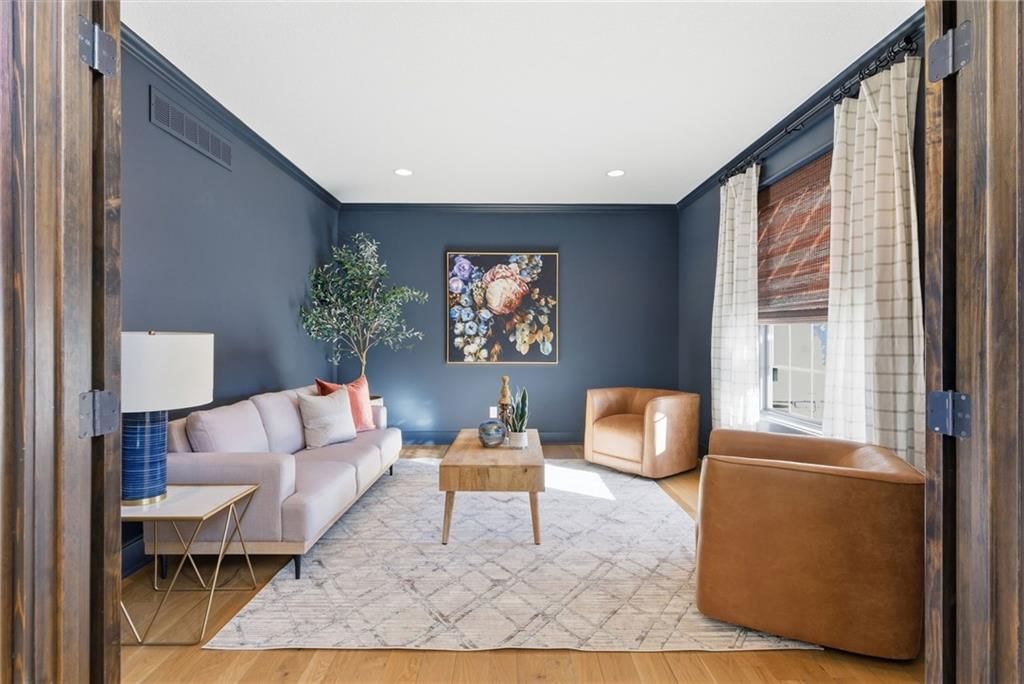
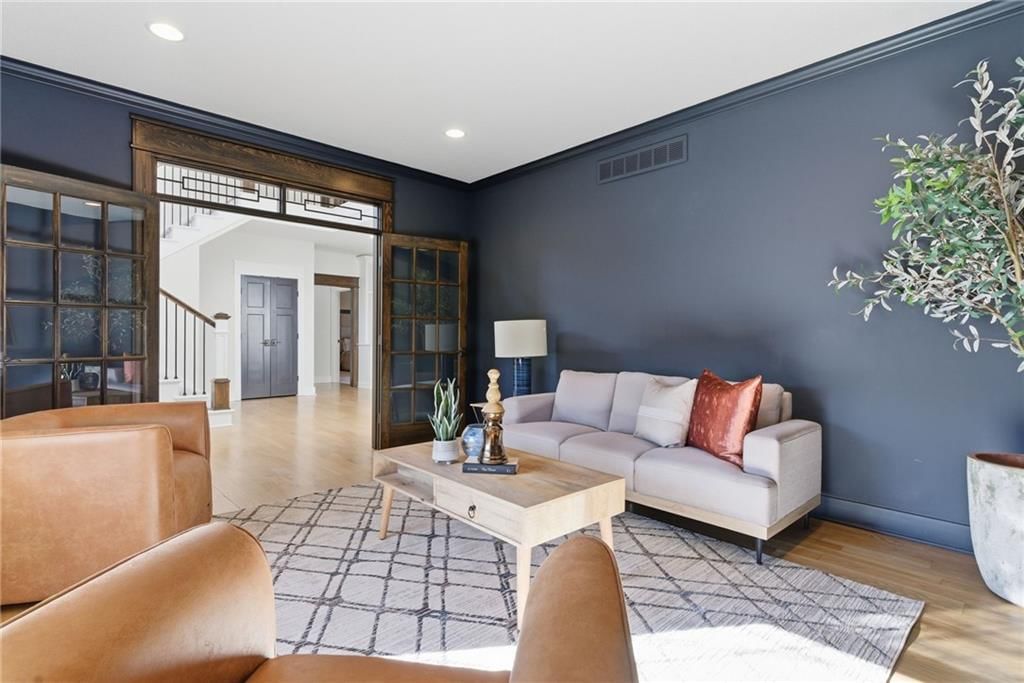
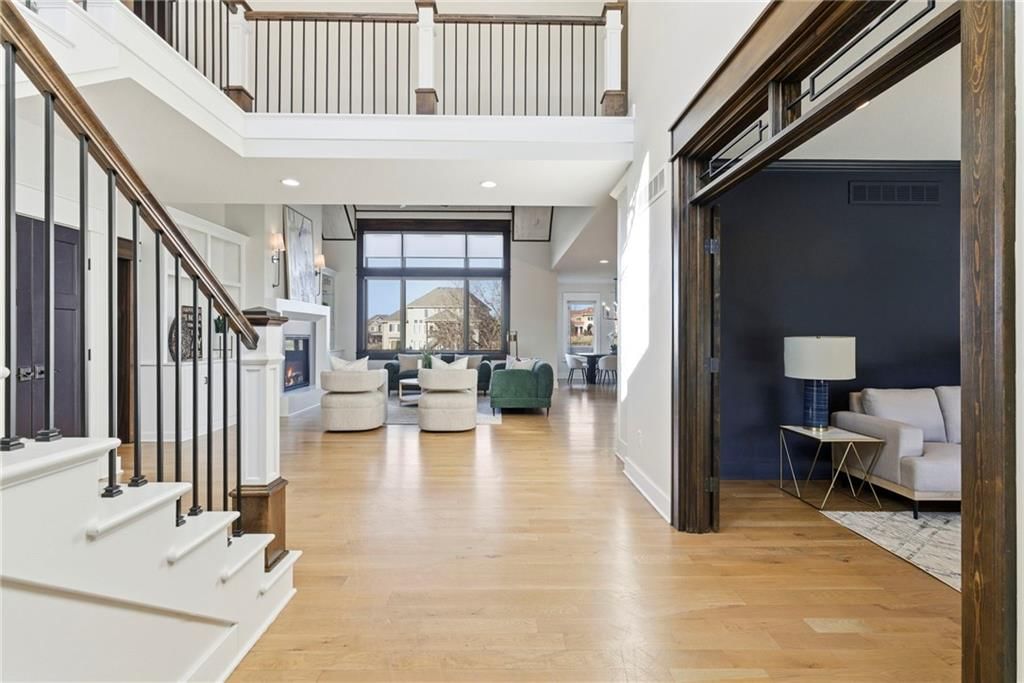
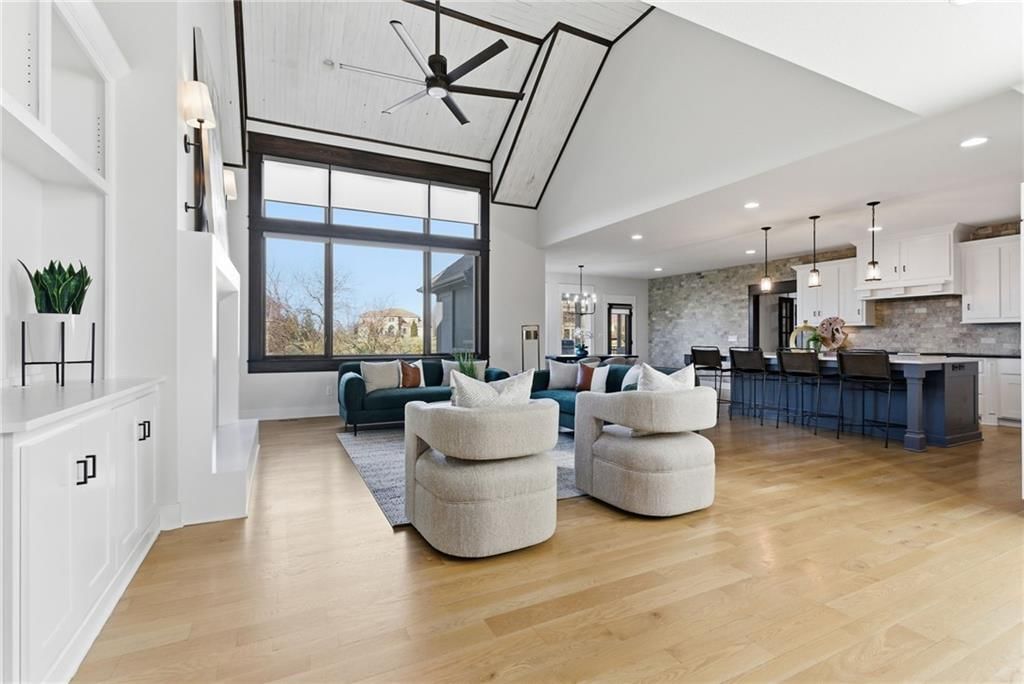
Welcome to 10516 N Hedges Ave, a refined retreat where space, privacy, and elevated living come together on just over an acre in Kansas City's Northland; just minutes from Liberty North High School and less than 20 miles from Kansas City Intl. Airport. With 6,260 square feet of finished living space, this home is…
Property Details
Interior
Bedrooms & bathrooms
- Bedrooms: 5
- Full bathrooms: 6
- 1/2 bathrooms: 1
Heating
- Heating: Heatpump/Gas, Zoned
Cooling
- Cooling: Heat Pump, Zoned
Appliances
- Included: Dishwasher, Disposal, Exhaust Fan, Refrigerator, Gas Range, Stainless Steel Appliance(s)
- Laundry: Main Level, Upper Level
Features
- Features: Ceiling Fan(s), Central Vacuum, Kitchen Island, Painted Cabinets, Pantry, Vaulted Ceiling(s), Walk-In Closet(s), Wet Bar
- Flooring: Carpet, Tile, Wood
- Basement: Basement BR, Concrete, Finished, Sump Pump, Walk-Out Access
- Fireplace features: Basement, Great Room, Other
- Other rooms: Balcony/Loft, Den/Study, Entry, Exercise Room, Great Room, Main Floor Primary Bedroom, Office
Interior area
- Finished area above ground: 6,260 sqft
- Total interior livable area: 6,260 sqft
Property
Parking
- Total spaces: 3
- Parking features: Attached, Garage Faces Side
Lot
- Size: 1.02 Acres
- Features: Acreage, City Limits, Estate Lot, Sprinkler-In Ground
- Patio & porch: Deck- Covered, Covered Patio
Construction
Type & style
- Home type: Residential
- Architectural style: Single Family Residence
Materials
- Materials: Stucco & Frame
Condition
- Year built: 2014
- Age: 11-15 Years
Utilities & green energy
- Sewer: Public Sewer
- Water: Public
Highlights
Outdoor & Lot
- Hot Tub
- Fire Pit
- Covered Patio
- Acreage
- Sprinkler System
Kitchen
- Kitchen Island
- Walk-in Pantry
- Gas Range
- Stainless Appliances
Interior
- Hardwood Floors
- Tile Floors
- Tall Ceilings
- Two-Story Living Room
- Wet Bar
Layout
- Main Floor Primary
- Finished Basement
- Walk-out Basement
- In-law Suite
- Home Office
- Home Gym
Garage & Parking
- Attached Garage
HOA and Amenities
HOA
- Has HOA: Yes
- Fee: $475 /year
Amenities
- Other
Nearby schools
Schools provided by the listing agent
- District: Liberty
- Elementary: Warren Hill
- Middle: Liberty
- High: Liberty North
Price history
Tax
- Annual tax amount: $12,383 / yr
Is this your home?
Claim this home to get your HouseLoop Home Valuation & Buyer Demand Report — real-time buyer demand and an up-to-date value for your home. Free, no obligation, about 3 minutes.
Listed by RE/MAX Elite, REALTORS
Listed Jan 29, 2026, 4:46 PM · Updated Mar 3, 2026, 2:52 PM · Source: Heartland MLS as distributed by MLS GRID · MLS #2598645