105 SW 15th Street, Blue Springs, MO 64015
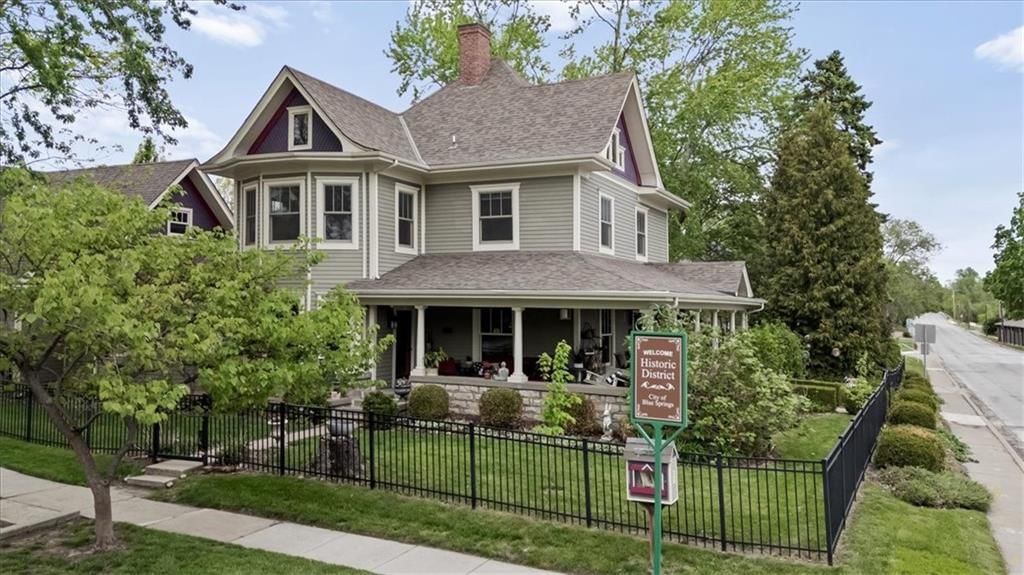
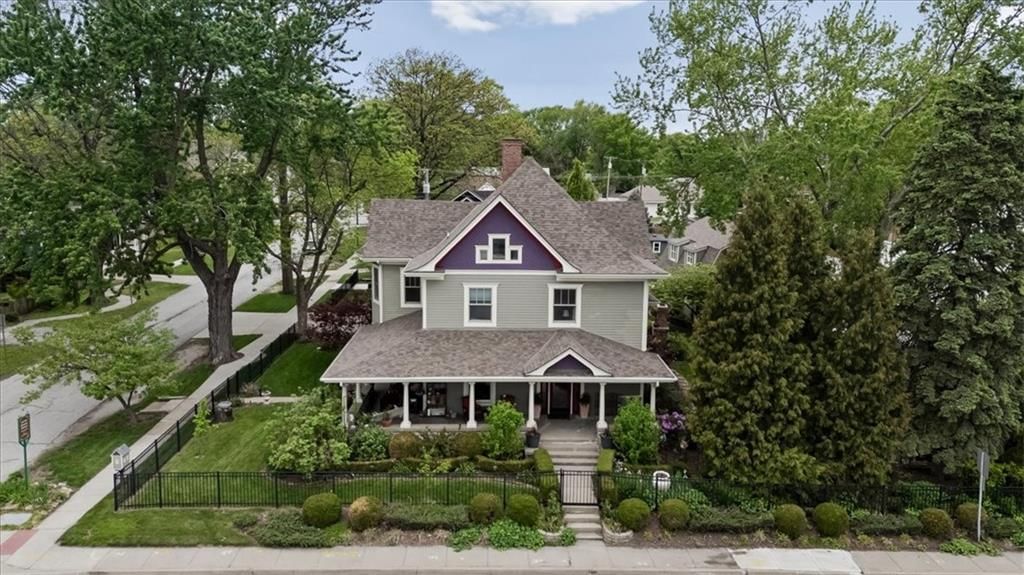
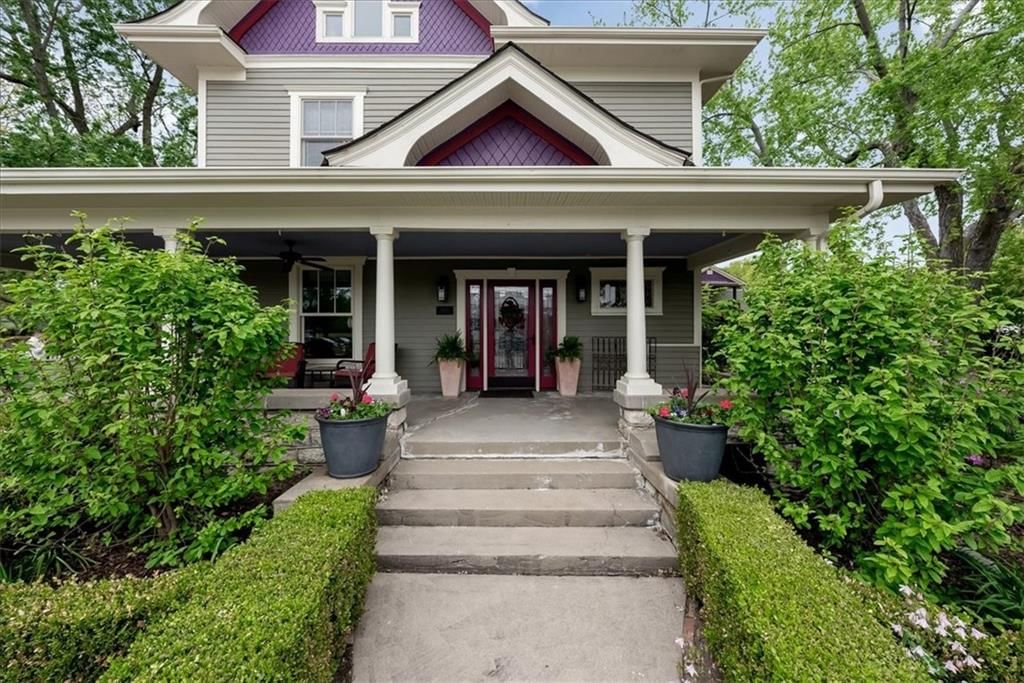
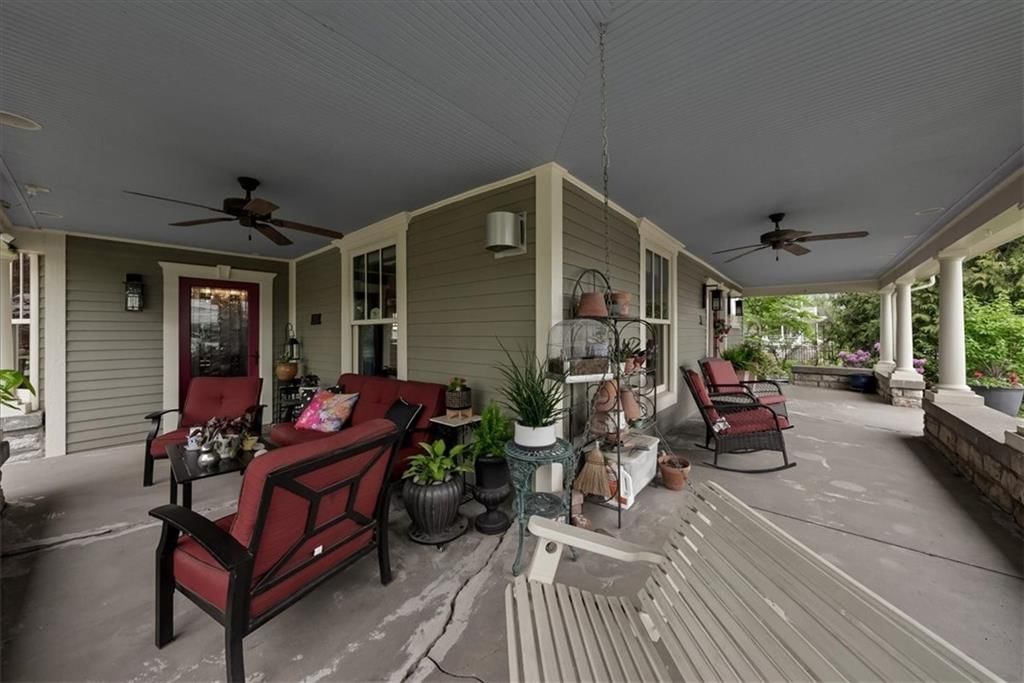
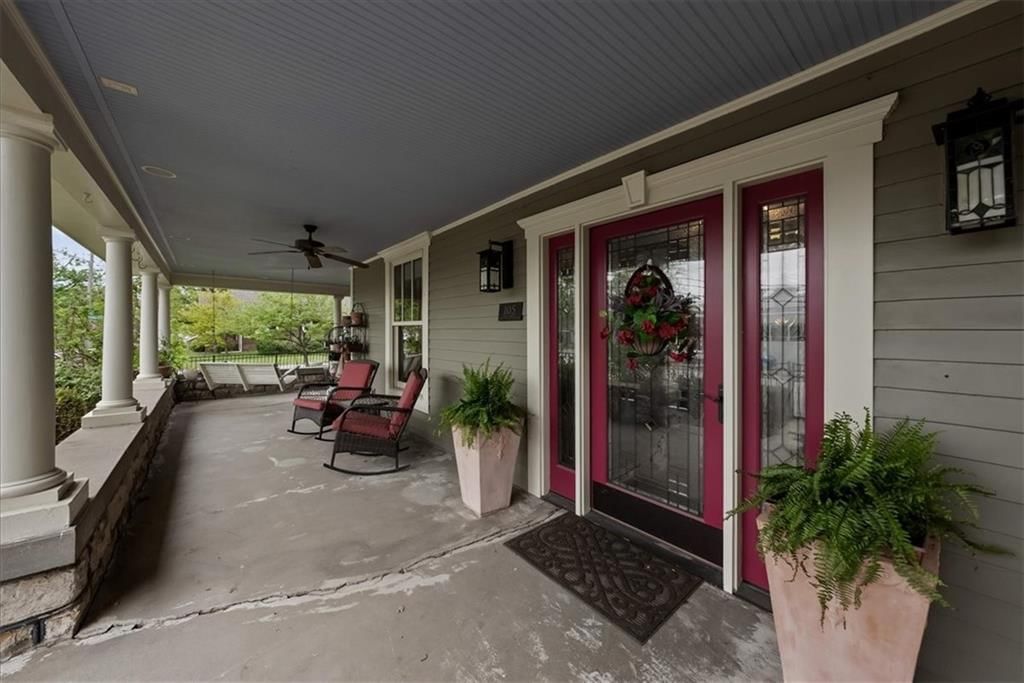
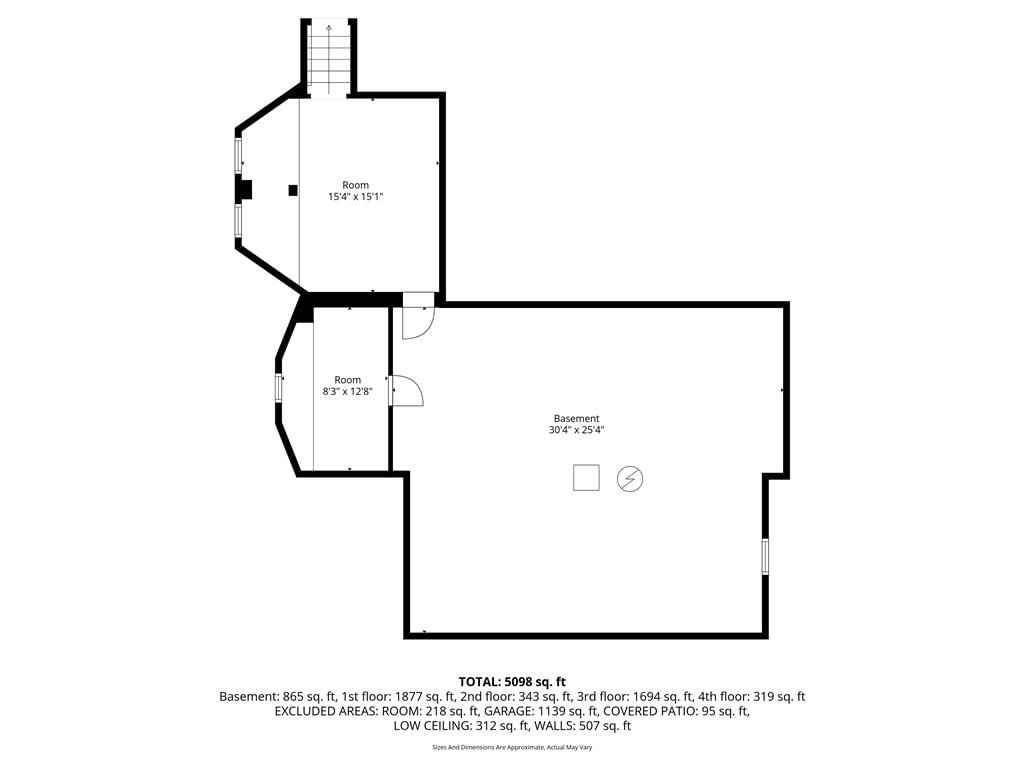
105 SW 15th Street is a 4-bed, 6.5-bath, 4,540 sq ft home in Webb's Add, Blue Springs, MO, listed at $850,000 on April 24, 2026. HouseLoop Vision saw covered front porch, traditional style and fireplace in its 69 listing photos (as of November 4, 2026).
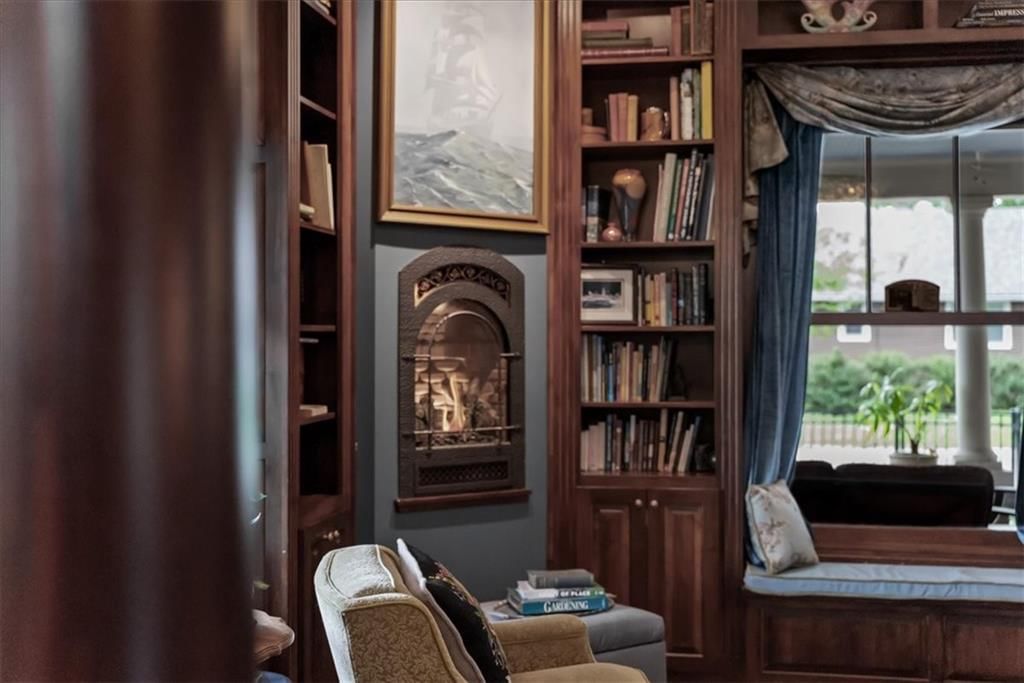
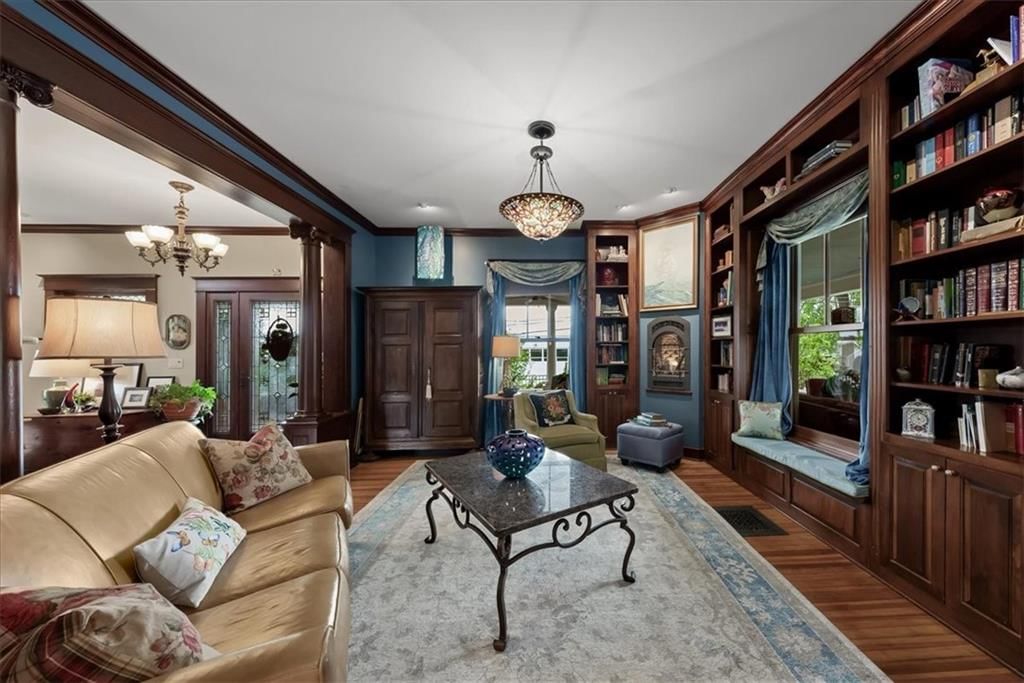
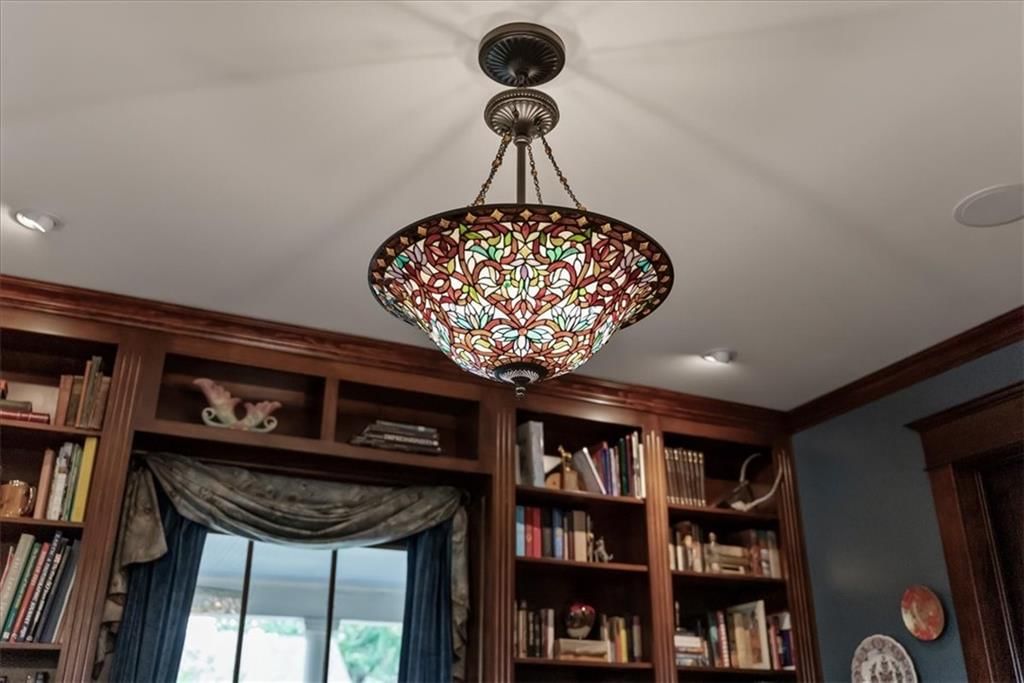
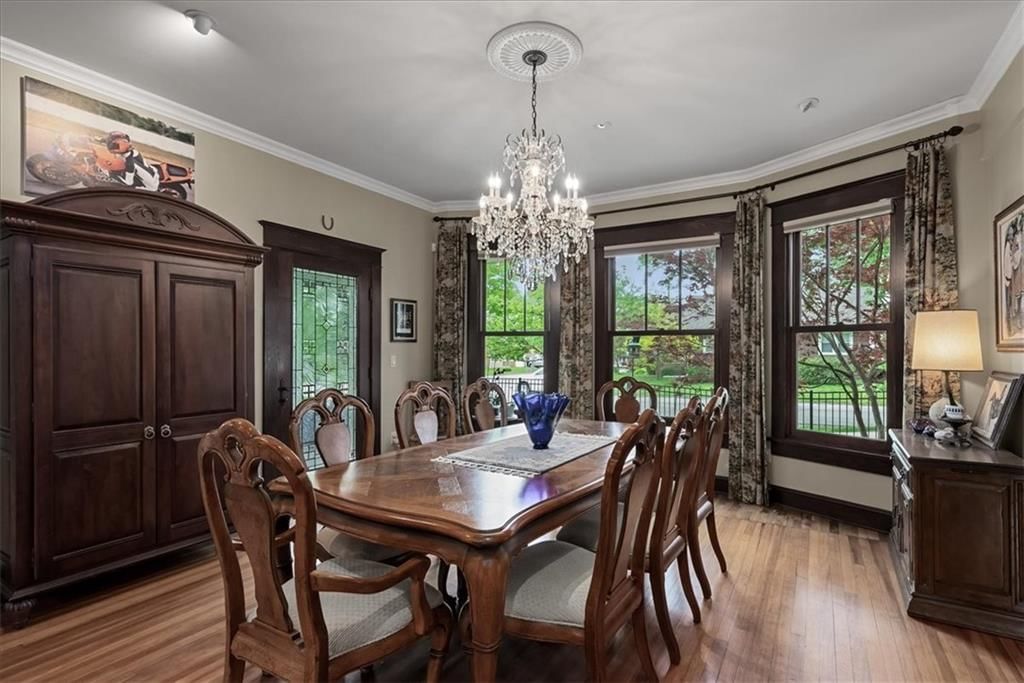
$850,000
105 SW 15th Street, Blue Springs, MO 64015
About this home
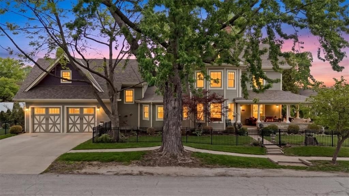
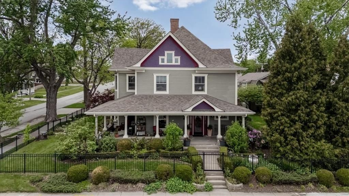
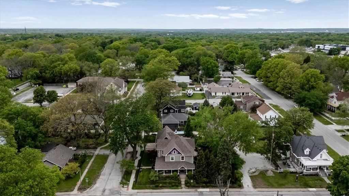
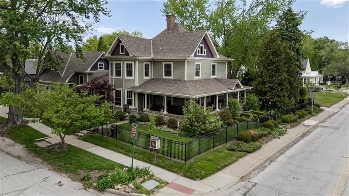
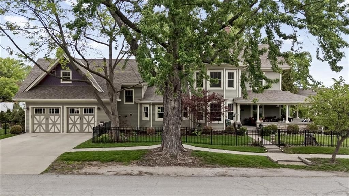
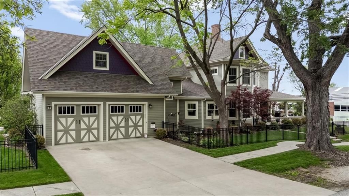
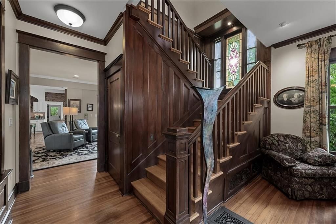
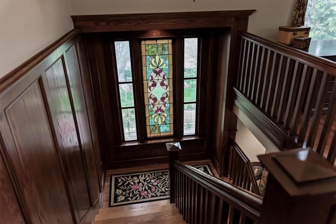
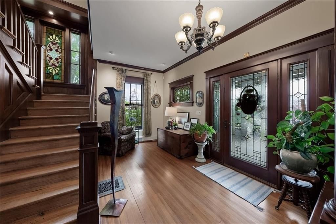
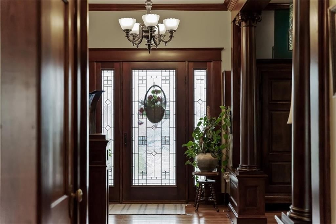
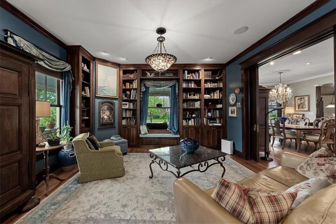
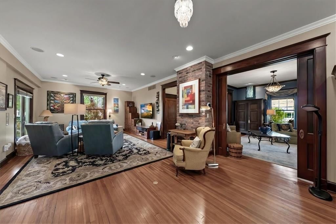
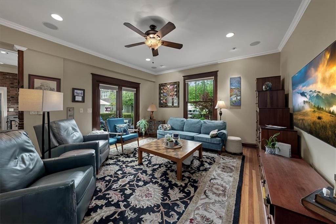
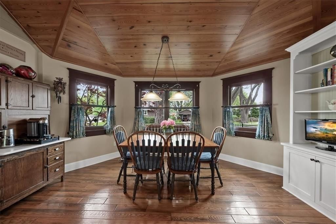
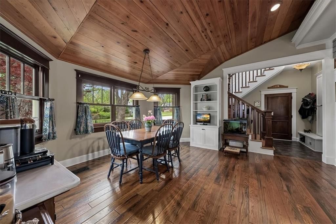
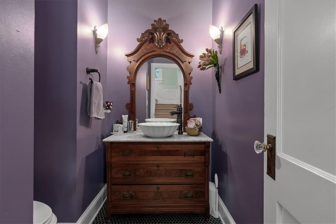
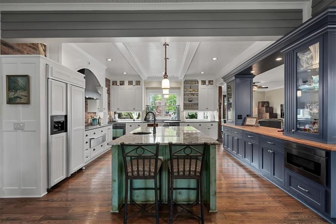
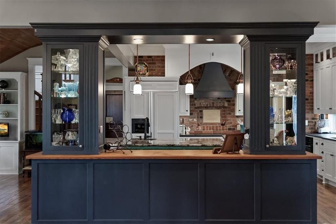
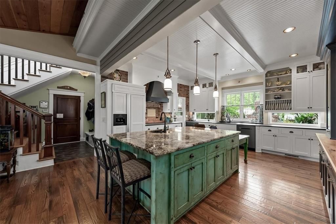
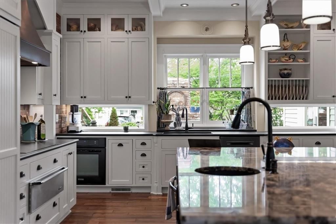
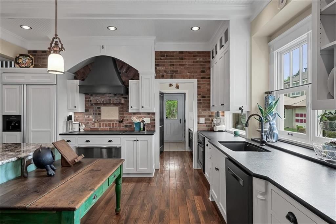
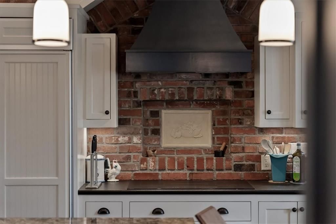
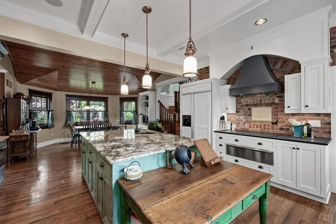
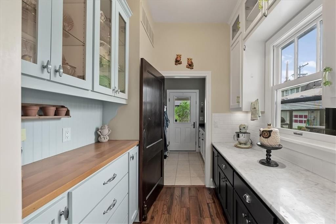
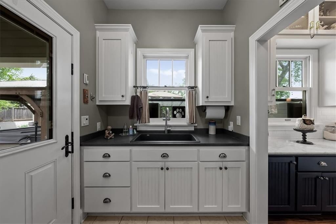
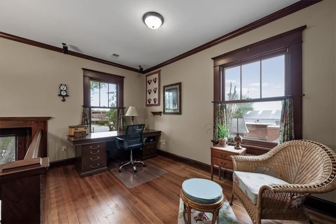
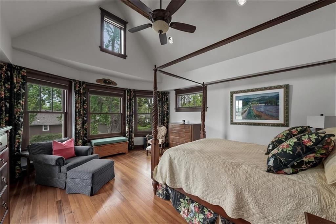
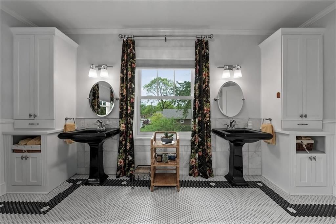
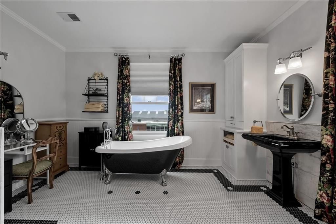
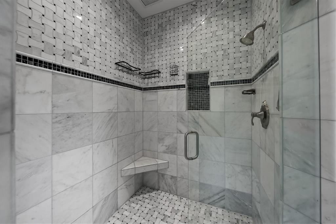
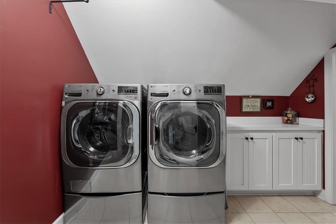
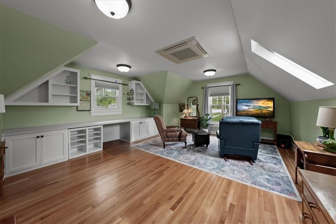
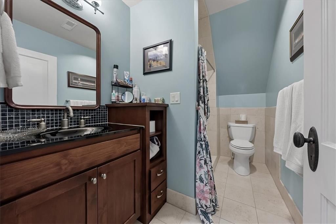
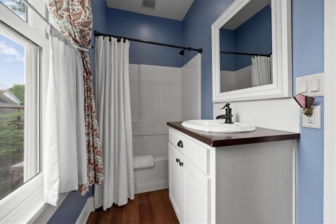
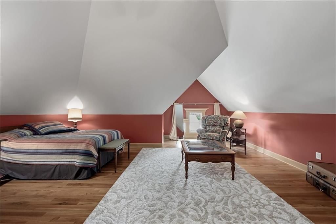
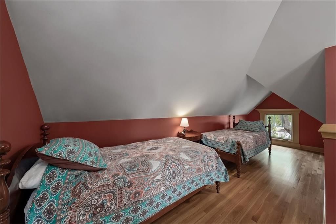
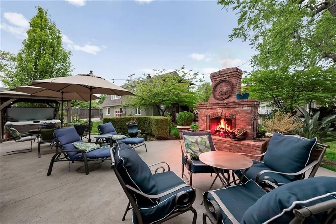
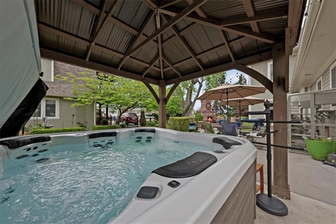
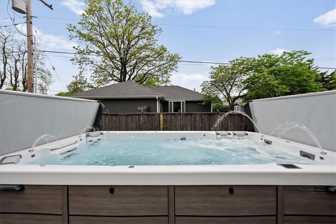
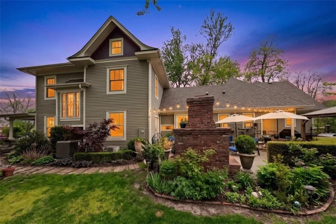
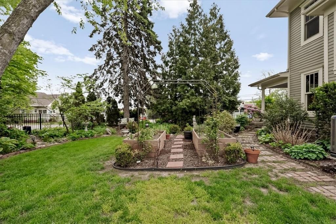
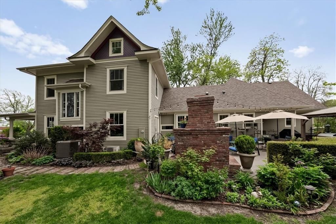
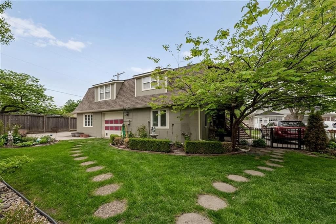
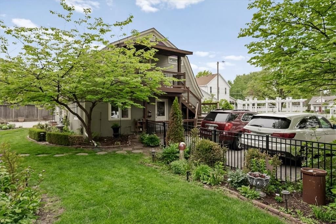
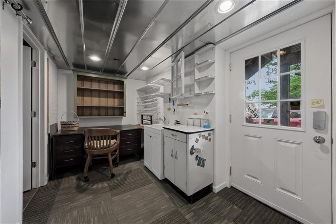
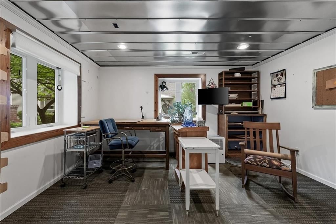
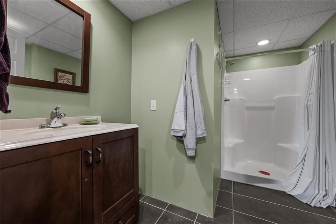
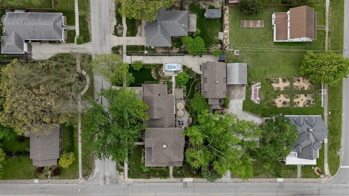
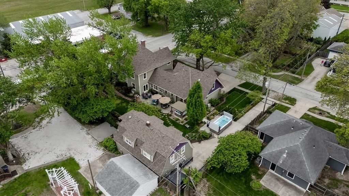
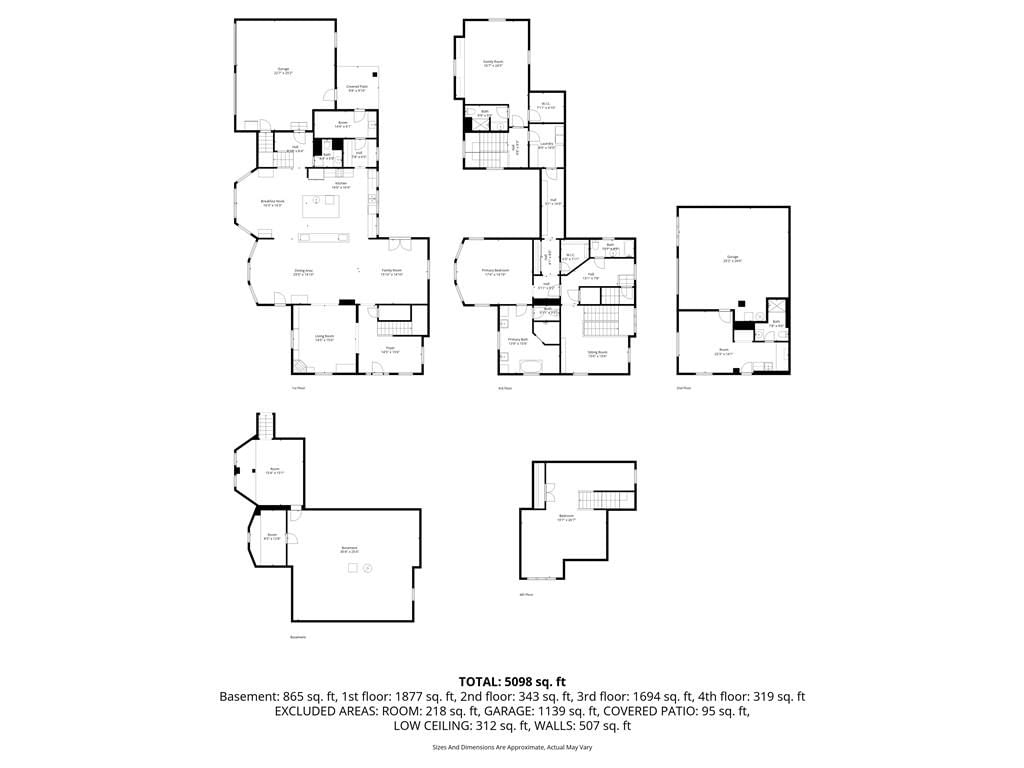
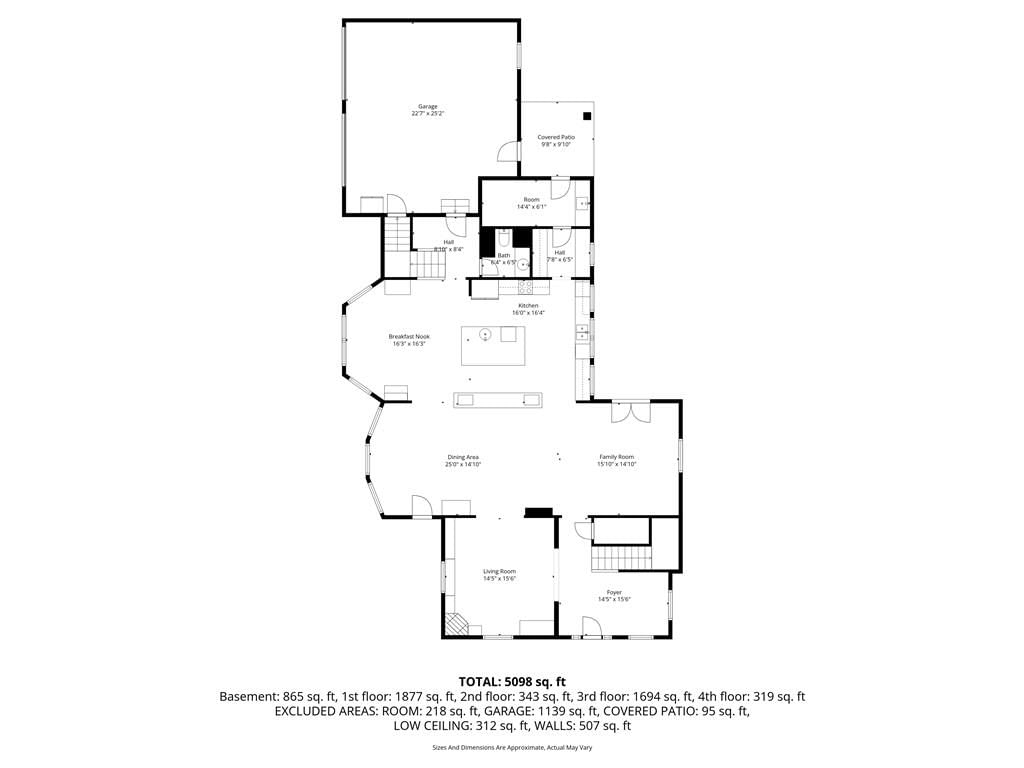
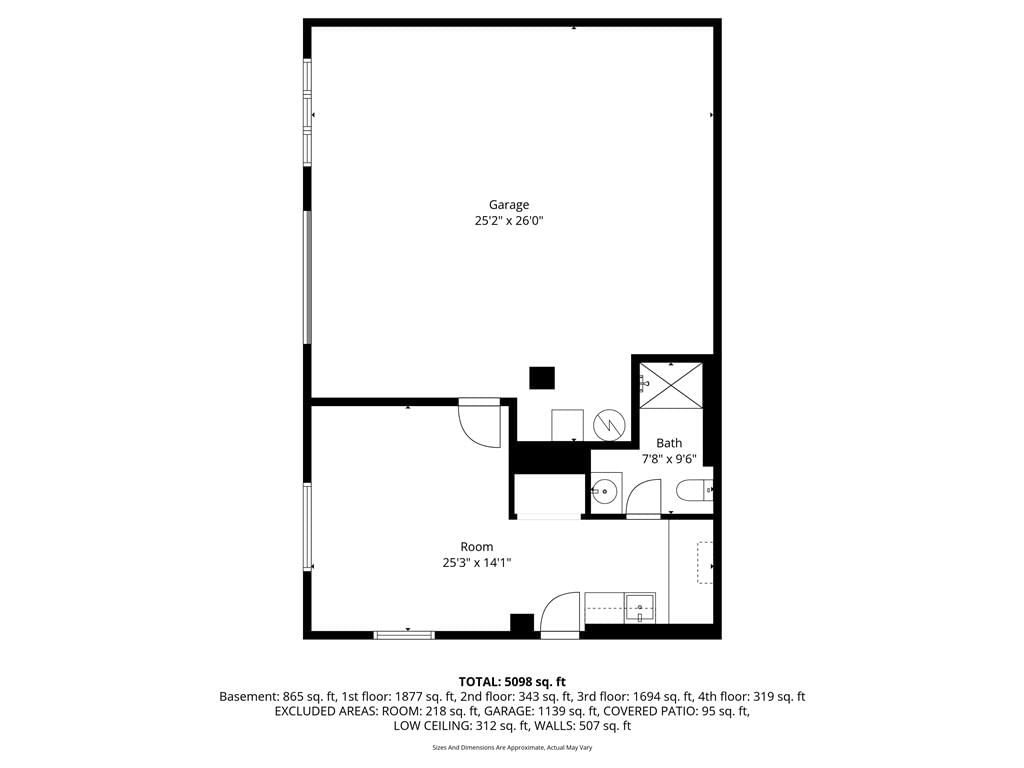
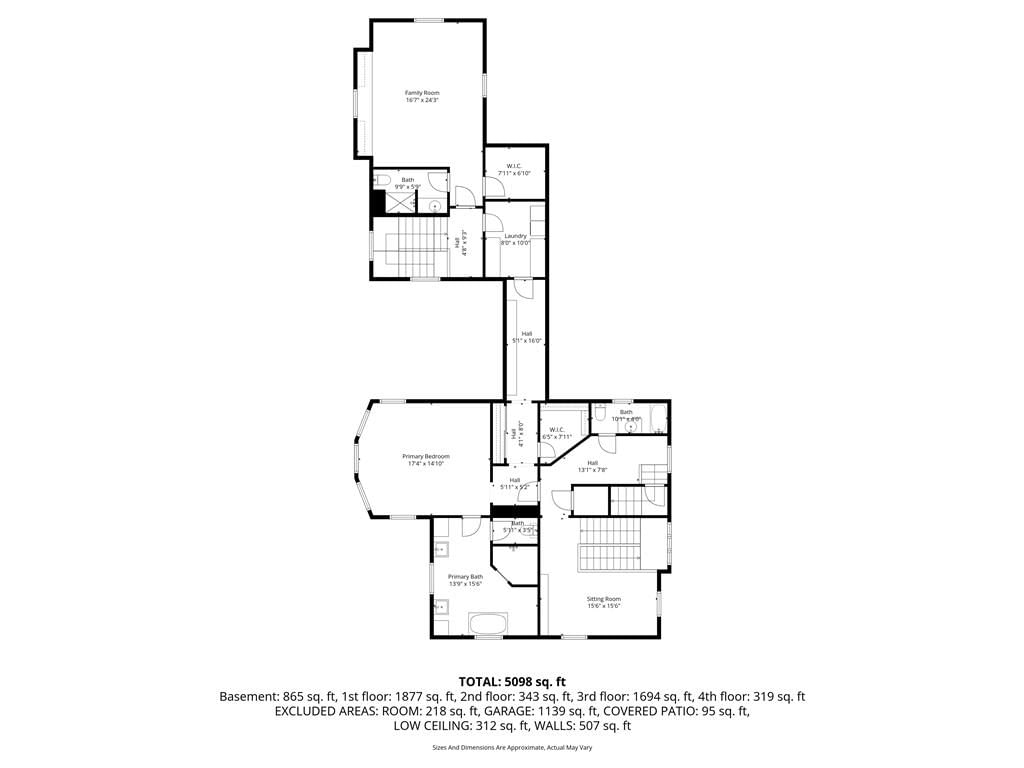
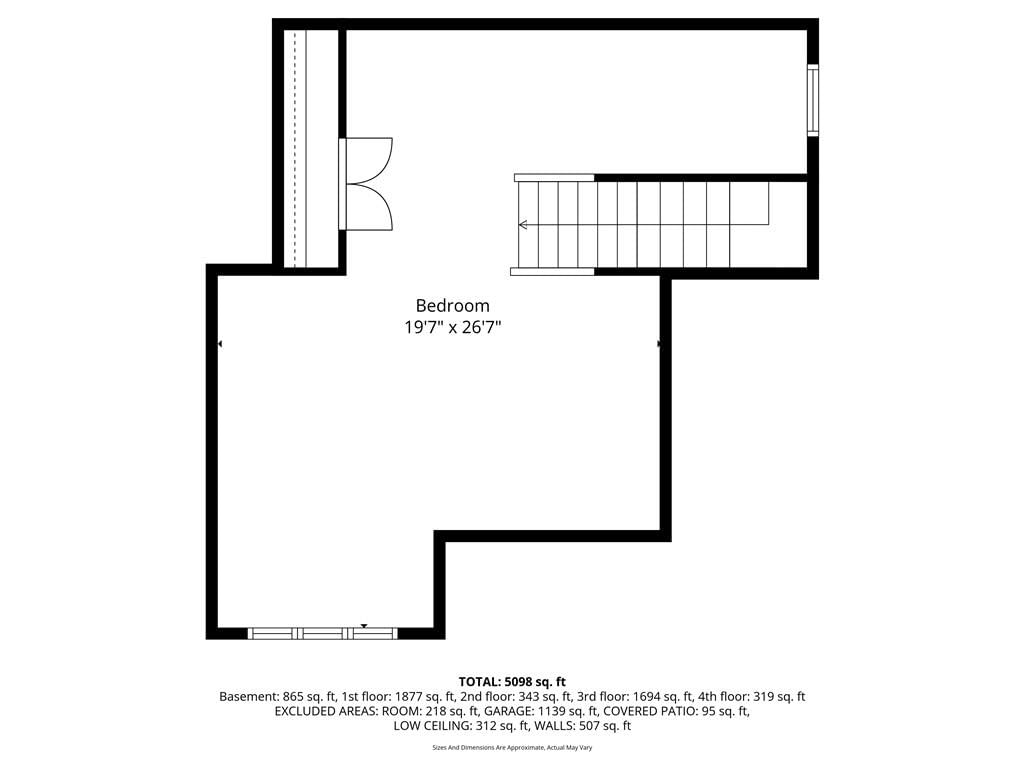
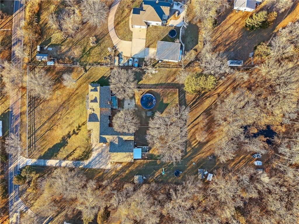
Hands down, the most unique and carefully restored historic home in the heart of Blue Springs. Nothing rivals this home as no expense was spared in completely restoring this 1908 beauty, and then taking it well beyond even the original build with a large addition including 2 car garage and additional living space above, plus a complete makeover of the detached carriage house which includes a third garage space, storage, a finished lower level studio with full bathroom and a studio apartment on the upper floor with its own driveway, access, kitchen, full bathroom, and laundry. This is better than new construction with high-end finishes throughout, and still the advantage of new everything - from completely new underground utilities for water, electric, gas, and sewer, to energy efficient spray foam insulation in all exterior walls, to the expensive, period-appropriate new double pane thermal wood windows. You'll be charmed by the spacious open level, thanks to engineered beams and posts that allow for a super open layout with the chef's kitchen as the centerpiece. Many of the 100+ year old materials were repurposed on the main level including douglas fir shiplap that is now the eat-in kitchen ceiling, or the original barn wood that is now a bartop between the two decorative shelves that frame the kitchen. There's even original stained glass in the grand staircase! Outside is a gardener's paradise with a sprinkler system that covers every square inch and a meticulously manicured yard, maintained by a master gardener. It's the entertainer's dream with the dedicated hot tub area, beautiful built-in brick fireplace, plus the state-of-the-art swim spa that stays with the home. The primary suite is a dream with vaulted ceilings and a giant bathroom with dual vanities and a cavernous walk-in double shower. Walk-in closets galore and tons of storage. Documentation for virtually everything. This is truly a once-in-a-lifetime opportunity. Preapproval required for showing!
HouseLoop Vision — AI-detected features from listing photos
HouseLoop's photo analysis of 105 SW 15th Street, Blue Springs, MO 64015 identified covered front porch, traditional style, fireplace, open floor plan, corner lot and big backyard, plus 46 more features. The home is a sold 4-bedroom, 6.5-bath, 4,540-square-foot single family residence, MLS #2616469.
Key HouseLoop Vision features
- Open floor plan
- Kitchen island
- White kitchen
- Granite counters
- Gas range
- Butler's pantry
- Shaker cabinets
- Breakfast nook
- Updated kitchen
- Kitchen backsplash
- Brick backsplash type
- Black appliances
- Veined countertops
- Fireplace
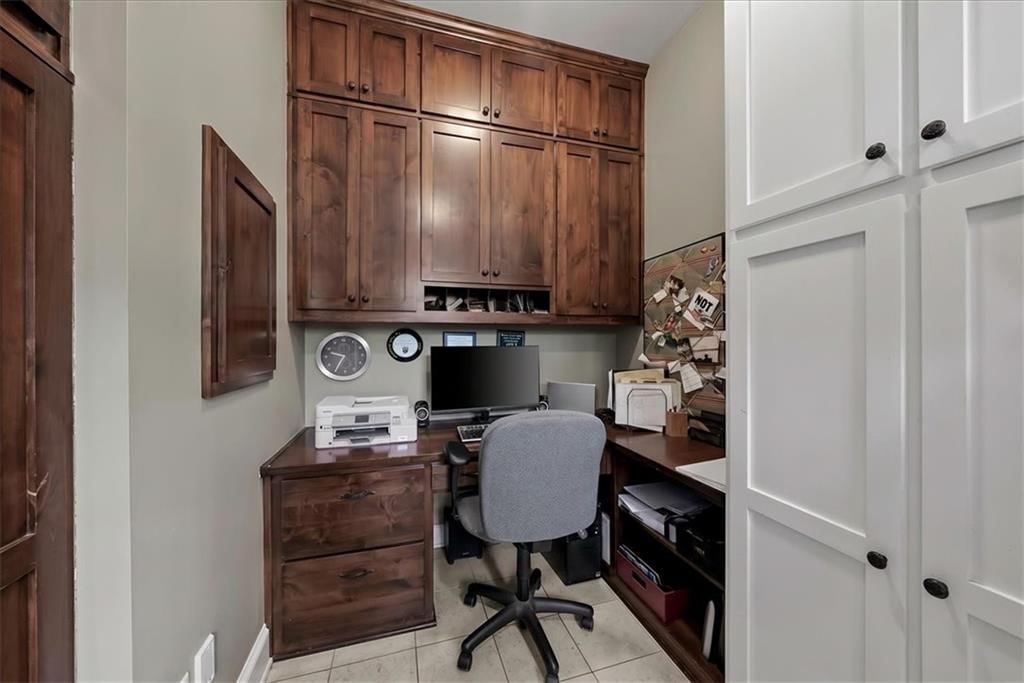
- Home office
- Statement lighting
- Bonus room
- Brick fireplace
- Wall of windows
- Recessed lighting
- Staircase
- Wood stair railing
- Walk-in shower
- Freestanding tub
- Tiled shower
- Double vanity
- Frameless glass shower
- Black vanity
- Renovated bathrooms
- Covered front porch
- Corner lot
- Big backyard
- Fenced yard
- Mature trees
- Hot tub
- Outdoor fireplace
- Covered patio
- Gray roof
- Asphalt shingle roof
- Gray exterior
- Concrete driveway
- Siding exterior
- Iron fence
- Concrete patio
- Flat lot
- Traditional style
- Hardwood floors
- Exposed brick wall
- White trim
- Mixed-finish hardware
- Beige walls
- Attached garage
Interior
Bedrooms & bathrooms
- Bedrooms: 4
- Full bathrooms: 6
- 1/2 bathrooms: 1
Heating
- Heating: Natural Gas, Other
Cooling
- Cooling: Electric, Other
Appliances
- Included: Cooktop, Dishwasher, Disposal, Double Oven, Dryer, Exhaust Fan, Microwave, Refrigerator, Washer
- Laundry: Bedroom Level, Multiple Locations
Features
- Features: Ceiling Fan(s), Central Vacuum, Custom Cabinets, Kitchen Island, Pantry, In-Law Floorplan, Walk-In Closet(s)
- Flooring: Wood
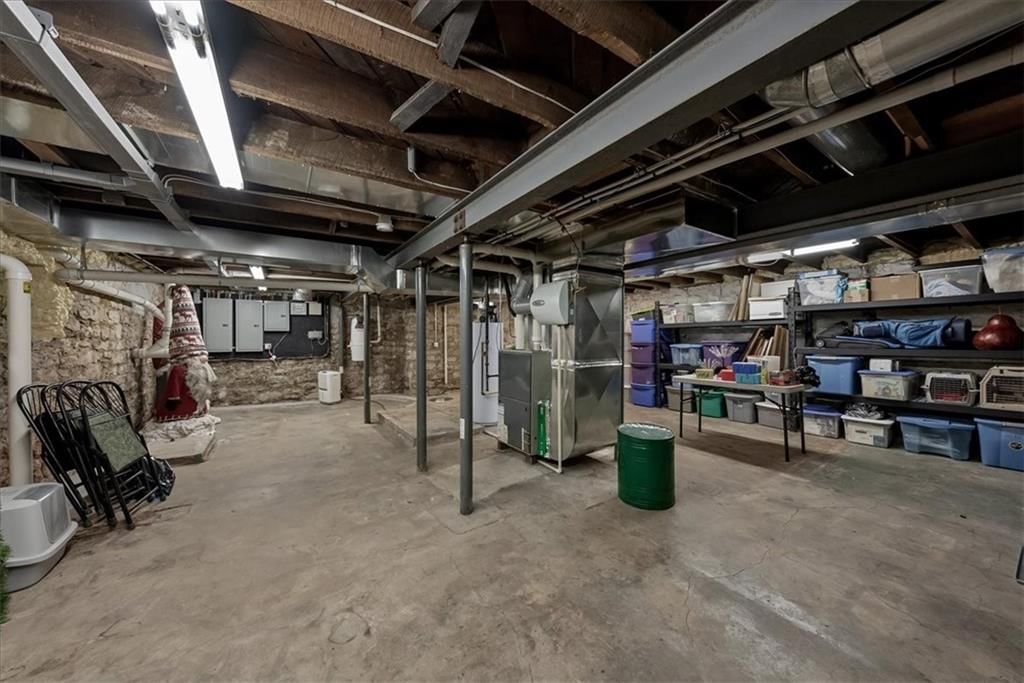
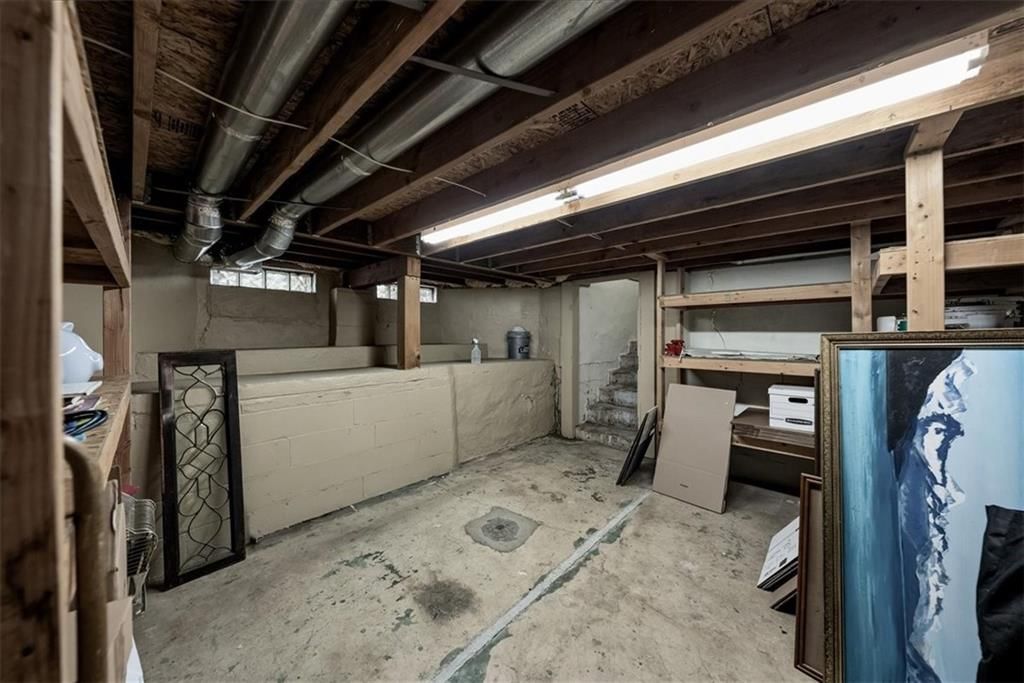
- Basement: Unfinished, Stone/Rock
- Fireplace features: Gas, Hearth Room
- Other rooms: Balcony/Loft, Entry, Formal Living Room, Library, Sitting Room
Interior area
- Finished area above ground: 4,540 sqft
- Total interior livable area: 4,540 sqft
Property
Parking
- Total spaces: 3
- Parking features: Attached, Detached, Garage Faces Side
Lot
- Size: 0.41 Acres
- Features: City Lot, Corner Lot
- Patio & porch: Porch
Construction
Type & style
- Home type: Residential
- Architectural style: Single Family Residence
Materials
- Materials: Frame
Condition
- Year built: 1908
- Age: 101 Years/More
Utilities & green energy
- Sewer: Public Sewer
- Water: Public
Highlights
Outdoor & Lot
- Hot Tub
- Covered Patio
- Corner Lot
Kitchen
- Kitchen Island
- Walk-in Pantry
- Double Oven
Interior
- Hardwood Floors
Layout
- Basement
- In-law Suite
- Library
Fireplace
- Fireplace
- Gas Fireplace
Garage & Parking
- Attached Garage
- Detached Garage
Financial & listing details
- Annual tax amount: $7,904 / yr
No HOA on this home.
Property tax history
| Year | Property tax | Assessed value |
|---|---|---|
| 2025 | $7,904 | $104,781 |
| 2024 | $7,901 | $96,849 |
| 2023 | $7,750 | $96,849 |
| 2022 | $7,173 | $79,230 |
| 2021 | $7,167 | $79,230 |
| 2020 | $6,403 | $72,006 |
| 2019 | $6,191 | $72,006 |
| 2018 | $6,191 | $53,101 |
| 2017 | $4,856 | $53,101 |
| 2016 | $4,403 | $49,482 |
| 2014 | $4,409 | $49,482 |
| 2013 | $4,386 | $49,482 |
Where it’s at
Nearby schools
Blue Springs · HouseLoop school ratings
- Thomas J. Ultican Elementary School5
- Paul Kinder Middle School6
- Blue Springs High School8
Price & tax history

Myli is ready to help
Myli, your HouseLoop guide
Ask about this home, the neighborhood or what it costs to own.
She answers from HouseLoop’s own data.
Similar listings and the Blue Springs market


Look throughout Blue Springs, Missouri
There are currently 193 homes for sale in Blue Springs, with 115 under contract. Homes here sell for a median of $332,000 and go under contract in a median of 18 days. This home is priced $518,000 above the Blue Springs median.
Blue Springs sits in Jackson County, which covers 51 zip codes and 2,911 homes for sale. Nearby Lee's Summit runs a higher median at $410,000; Kansas City is lower at $299,987 with more inventory.
Listed by Standard Real Estate
Listed April 24, 2026 05:47 PM · Source: Heartland MLS as distributed by MLS GRID · MLS #2616469
HouseLoop last checked:
Listing updated:
Listed for
$850,000
Sale price not disclosed
105 SW 15th Street, Blue Springs, MO 64015
HouseLoop user activity
HouseLoop last checked:
About this home
Hands down, the most unique and carefully restored historic home in the heart of Blue Springs. Nothing rivals this home as no expense was spared in completely restoring this 1908 beauty, and then taking it well beyond even the original build with a large addition including 2 car garage and additional living space…
HouseLoop Vision — AI-detected features from listing photos
HouseLoop's photo analysis of 105 SW 15th Street, Blue Springs, MO 64015 identified covered front porch, traditional style, fireplace, open floor plan, corner lot and big backyard, plus 46 more features. The home is a sold 4-bedroom, 6.5-bath, 4,540-square-foot single family residence, MLS #2616469.
Key HouseLoop Vision features
- Open floor plan
- Kitchen island
- White kitchen
- Granite counters
- Gas range
- Butler's pantry
- Shaker cabinets
- Breakfast nook
- Updated kitchen
- Kitchen backsplash
- Brick backsplash type
- Black appliances
- Veined countertops
- Fireplace
- Home office
- Statement lighting
- Bonus room
- Brick fireplace
- Wall of windows
- Recessed lighting
- Staircase
- Wood stair railing
- Walk-in shower
- Freestanding tub
- Tiled shower
- Double vanity
- Frameless glass shower
- Black vanity
- Renovated bathrooms
- Covered front porch
- Corner lot
- Big backyard
- Fenced yard
- Mature trees
- Hot tub
- Outdoor fireplace
- Covered patio
- Gray roof
- Asphalt shingle roof
- Gray exterior
- Concrete driveway
- Siding exterior
- Iron fence
- Concrete patio
- Flat lot
- Traditional style
- Hardwood floors
- Exposed brick wall
- White trim
- Mixed-finish hardware
- Beige walls
- Attached garage
Is this your home?
Claim this home to get your HouseLoop Home Valuation & Buyer Demand Report — real-time buyer demand and an up-to-date value for your home. Free, no obligation, about 3 minutes.
Estimated Sales Range
HouseLoop Home Value History
Property Details
Interior
Bedrooms & bathrooms
- Bedrooms: 4
- Full bathrooms: 6
- 1/2 bathrooms: 1
Heating
- Heating: Natural Gas, Other
Cooling
- Cooling: Electric, Other
Appliances
- Included: Cooktop, Dishwasher, Disposal, Double Oven, Dryer, Exhaust Fan, Microwave, Refrigerator, Washer
- Laundry: Bedroom Level, Multiple Locations
Features
- Features: Ceiling Fan(s), Central Vacuum, Custom Cabinets, Kitchen Island, Pantry, In-Law Floorplan, Walk-In Closet(s)
- Flooring: Wood
- Basement: Unfinished, Stone/Rock
- Fireplace features: Gas, Hearth Room
- Other rooms: Balcony/Loft, Entry, Formal Living Room, Library, Sitting Room
Interior area
- Finished area above ground: 4,540 sqft
- Total interior livable area: 4,540 sqft
Property
Parking
- Total spaces: 3
- Parking features: Attached, Detached, Garage Faces Side
Lot
- Size: 0.41 Acres
- Features: City Lot, Corner Lot
- Patio & porch: Porch
Construction
Type & style
- Home type: Residential
- Architectural style: Single Family Residence
Materials
- Materials: Frame
Condition
- Year built: 1908
- Age: 101 Years/More
Utilities & green energy
- Sewer: Public Sewer
- Water: Public
Highlights
Outdoor & Lot
- Hot Tub
- Covered Patio
- Corner Lot
Kitchen
- Kitchen Island
- Walk-in Pantry
- Double Oven
Interior
- Hardwood Floors
Layout
- Basement
- In-law Suite
- Library
Fireplace
- Fireplace
- Gas Fireplace
Garage & Parking
- Attached Garage
- Detached Garage
HOA and Amenities
No HOA on this home.
Nearby schools
GreatSchools rating
- 5Thomas J. Ultican Elementary School
- 6Paul Kinder Middle School
- 8Blue Springs High School
Schools provided by the listing agent
- District: Blue Springs
- Elementary: Thomas J Ultican
- Middle: Paul Kinder
- High: Blue Springs
Price history
Tax
- Annual tax amount: $7,904 / yr
Property tax history
| Year | Property tax | Assessed value |
|---|---|---|
| 2025 | $7,904 | $104,781 |
| 2024 | $7,901 | $96,849 |
| 2023 | $7,750 | $96,849 |
| 2022 | $7,173 | $79,230 |
| 2021 | $7,167 | $79,230 |
| 2020 | $6,403 | $72,006 |
| 2019 | $6,191 | $72,006 |
| 2018 | $6,191 | $53,101 |
| 2017 | $4,856 | $53,101 |
| 2016 | $4,403 | $49,482 |
| 2014 | $4,409 | $49,482 |
| 2013 | $4,386 | $49,482 |
Similar listings and the Blue Springs market
Look throughout Blue Springs, Missouri
There are currently 193 homes for sale in Blue Springs, with 115 under contract. Homes here sell for a median of $332,000 and go under contract in a median of 18 days. This home is priced $518,000 above the Blue Springs median.
Blue Springs sits in Jackson County, which covers 51 zip codes and 2,911 homes for sale. Nearby Lee's Summit runs a higher median at $410,000; Kansas City is lower at $299,987 with more inventory.
This home's area
Popular searches in Blue Springs, MO
Search nearby cities
Blue Springs, MO homes for sale by zip code for sale · median sale · days to contract
HouseLoop analysis of Heartland MLS data distributed by MLS GRID · trailing 12 months. Median sale price: the median closed price among sold homes in that zip over the same window.
Counties homes for sale · median list price
Listed by Standard Real Estate
Listed April 24, 2026 05:47 PM · Source: Heartland MLS as distributed by MLS GRID · MLS #2616469
HouseLoop last checked:
Listing updated:
Insights on 105 SW 15th Street
This 1908 single-family home in Webb's Add commanded strong buyer interest, generating 4,000 HouseLoop page views and 200 saves despite taking 44 days to reach contract. The combination of historic character, modern updates, and outdoor features sustained sustained buyer momentum throughout its listing period.
Homes with similar features
| Home | Neighborhood |
|---|---|
| 3306 S Owens School Road | Other |
| 1637 SW Hedgewood Lane | Woodland Glen |
| 24407 Woodland Circle | Woodland Estates |
| 1220 W 64th Street | Meyer Circle |
| 5717 NE Coral Drive | Oaks Ridge Meadows |
Frequently asked questions
How much did 105 SW 15th Street sell for?
105 SW 15th Street was listed at $850,000 and sold in Jul 2026. Individual sold prices aren't published here, but the surrounding data tells the story: it featured Covered front porch, Traditional style, Fireplace per HouseLoop Vision.
How fast did 105 SW 15th Street sell?
It went under contract in 44 days.
What features did this home have?
HouseLoop Vision detected: Covered front porch, Traditional style, Fireplace, Open floor plan, Corner lot, Big backyard, Fenced yard, Mature trees.
What schools serve 105 SW 15th Street?
This home is in the Blue Springs school district (Blue Springs High School). Verify the exact attendance boundary for this address before relying on it.