$279,900
Sold3 bd · 2 ba · 1,728 sqftAbout this home
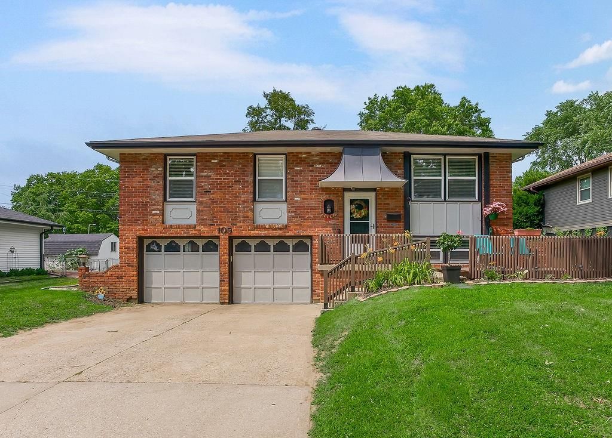
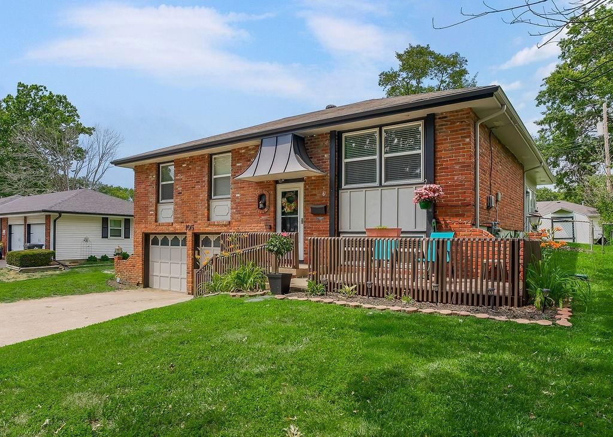
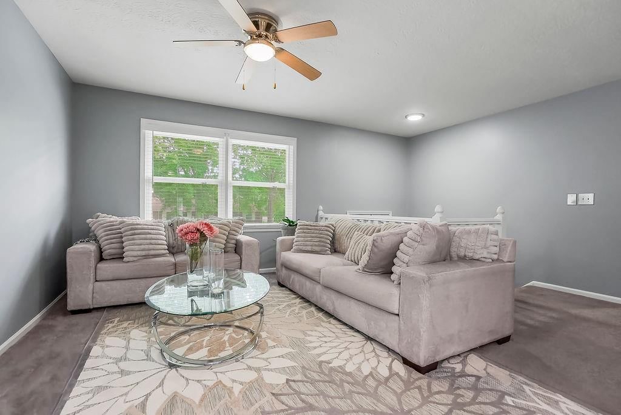
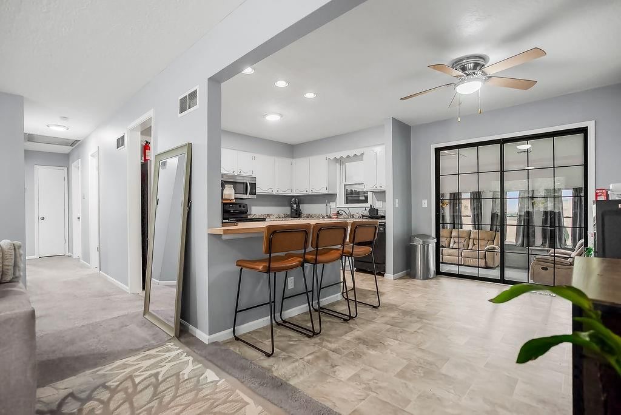
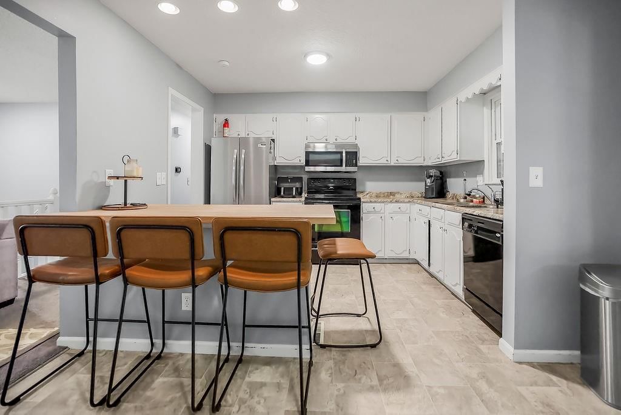
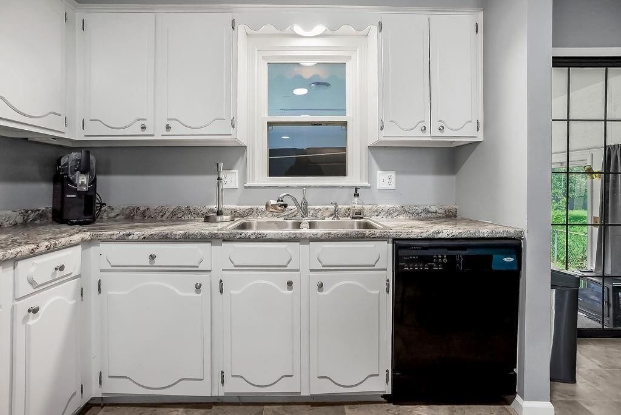
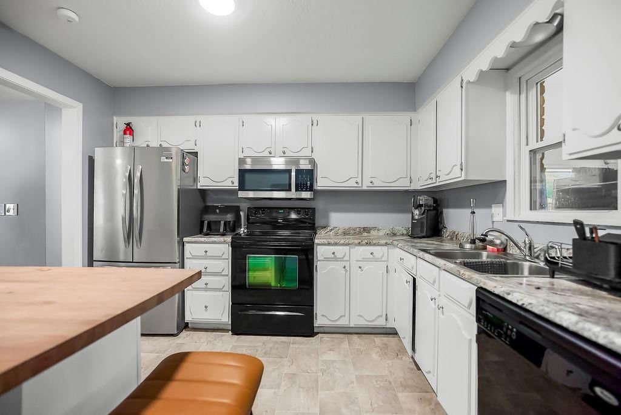
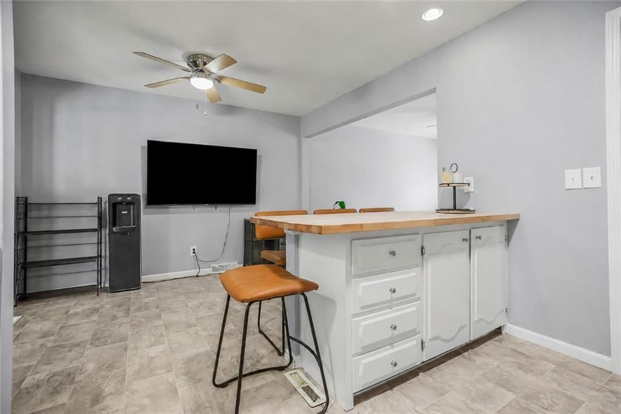
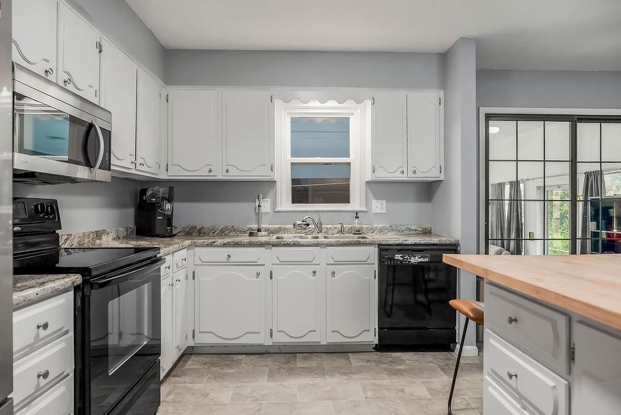
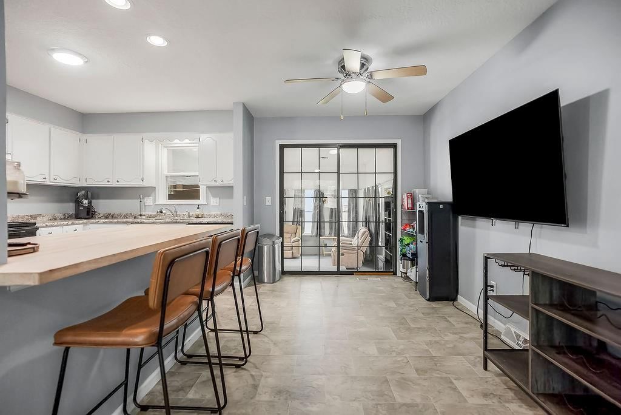
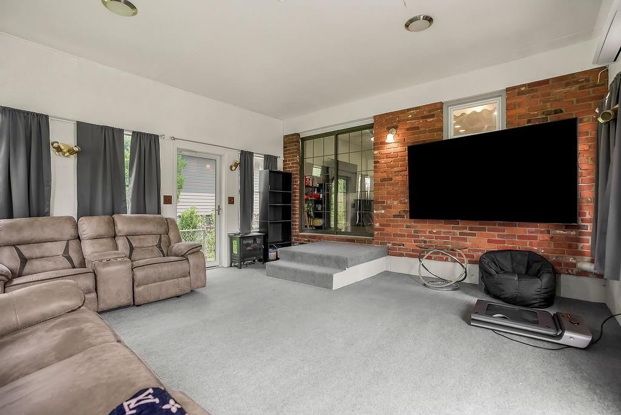
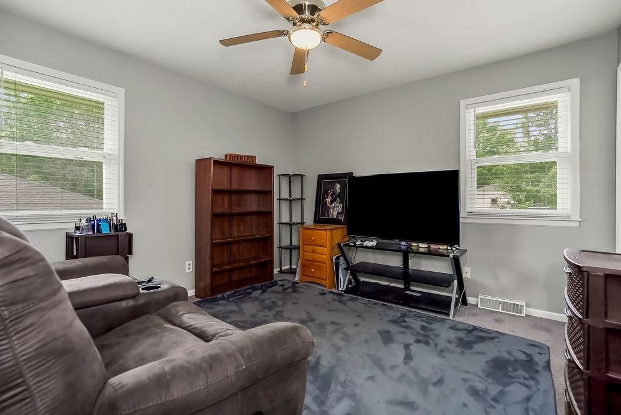
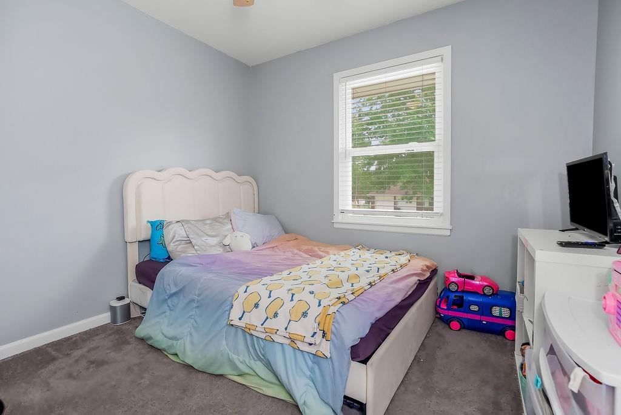
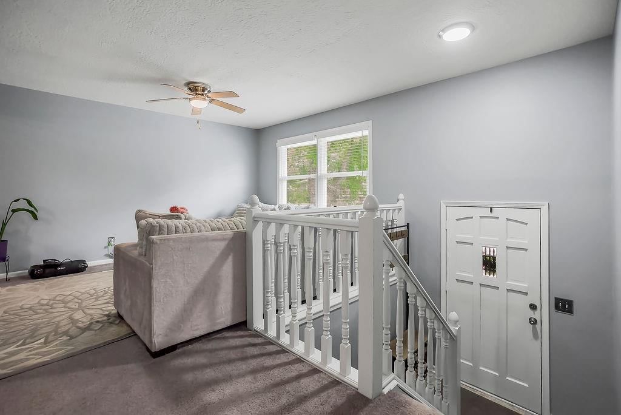
The wait is over! This beautifully maintained Blue Springs home offers the space, flexibility, and updates you've been looking for. The bright and inviting living room features plush carpet and a ceiling fan, creating the perfect spot to relax or entertain. The updated kitchen shines with upgraded countertops,…
Property Details
Interior
Bedrooms & bathrooms
- Bedrooms: 3
- Full bathrooms: 2
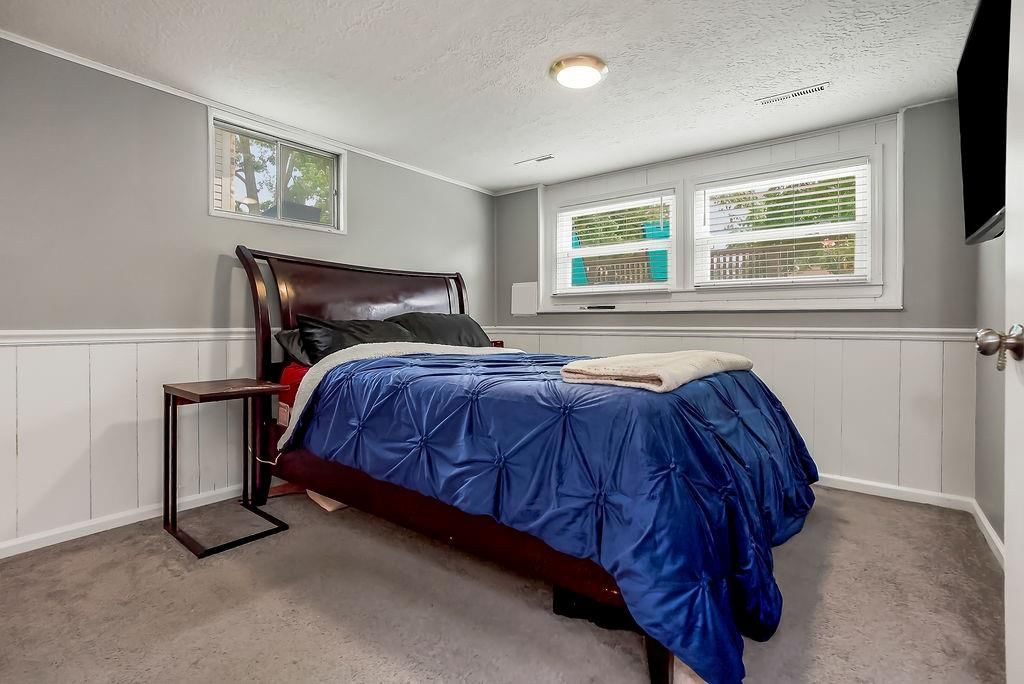
Primary Bedroom
- Features: Ceiling Fan(s)
- Level: Main
- Dimensions: 12 × 12
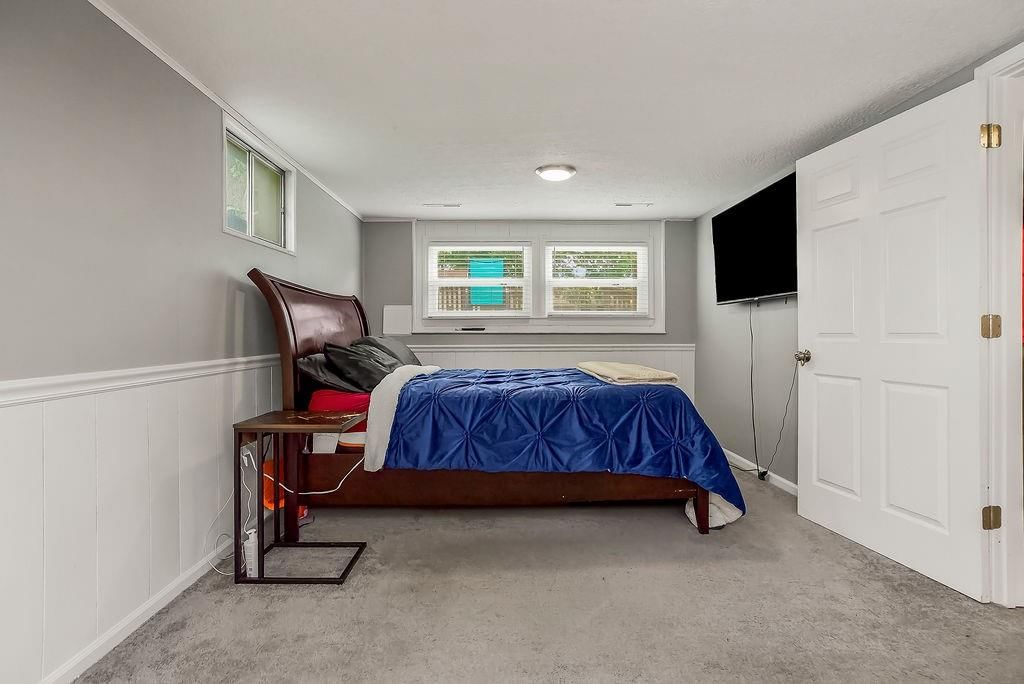
Bedroom 2
- Features: Ceiling Fan(s)
- Level: Lower
- Dimensions: 10 × 10
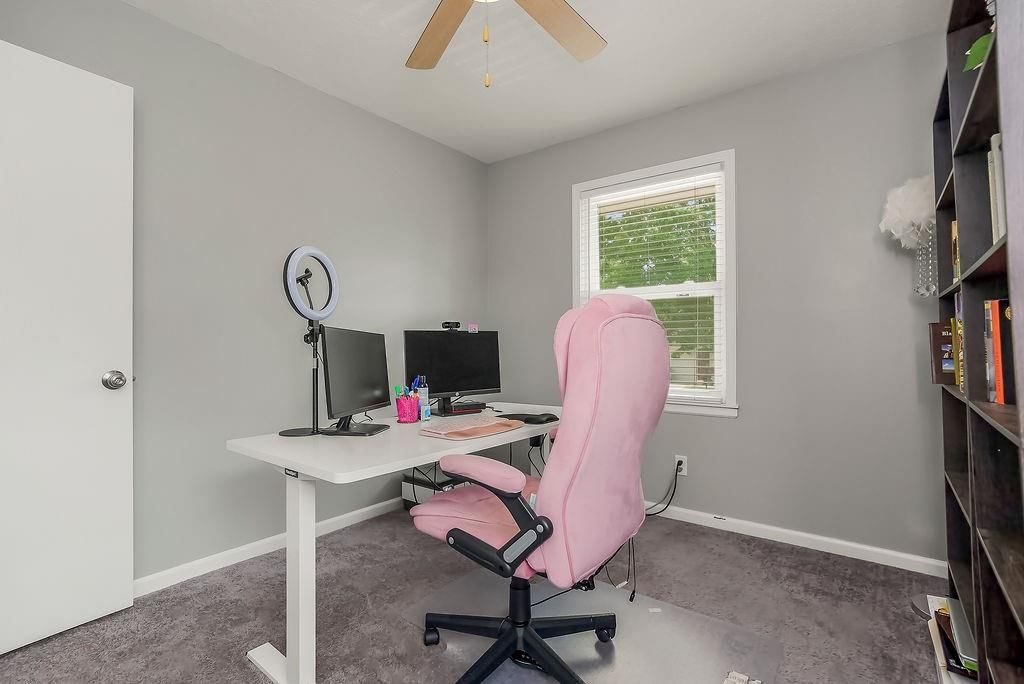
Bedroom 3
- Features: Ceiling Fan(s)
- Level: Main
- Dimensions: 10 × 10
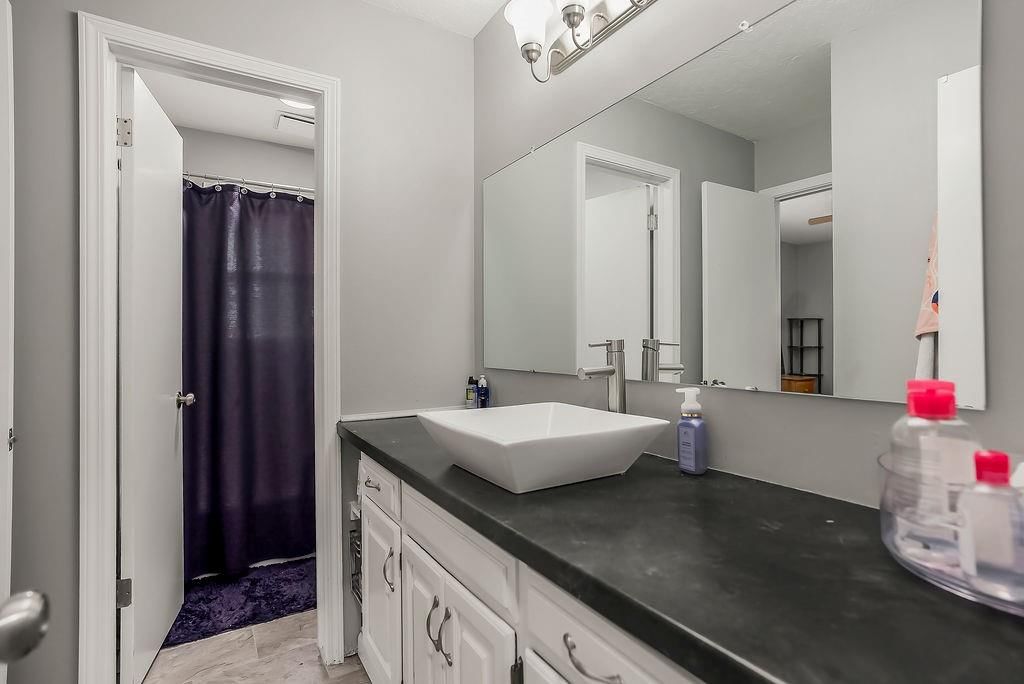
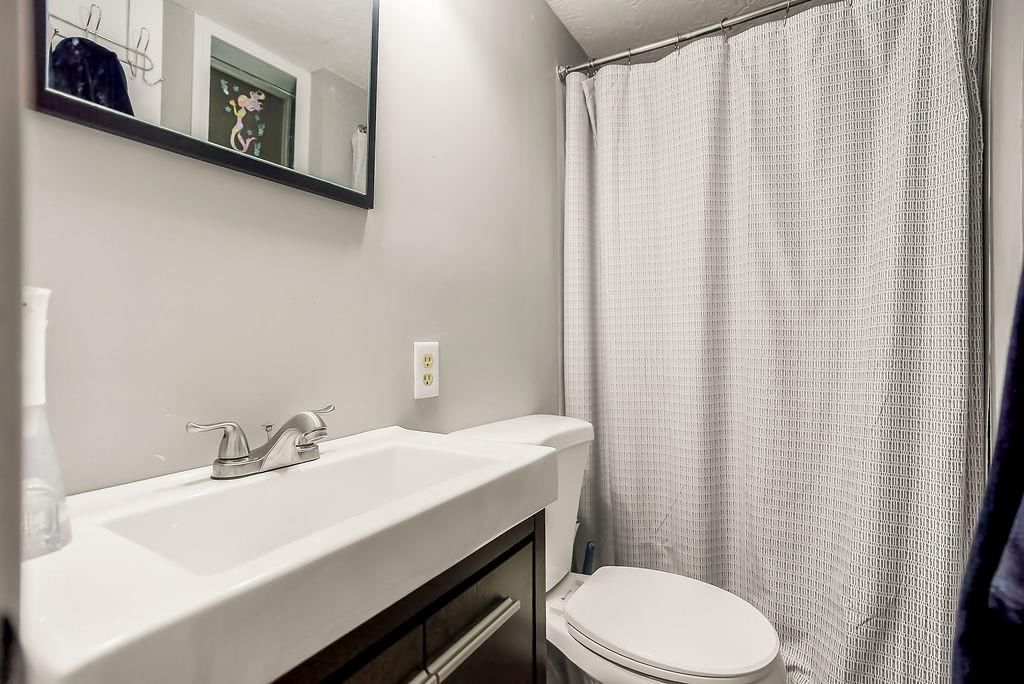
Bathroom 2
- Level: Lower
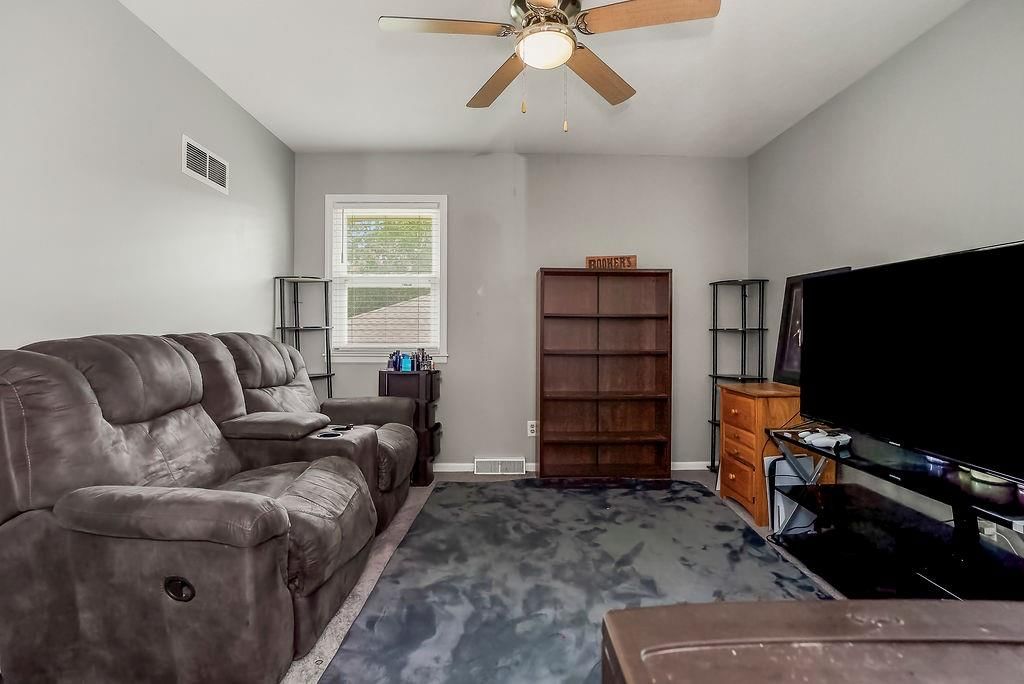
Family Room
- Features: Ceiling Fan(s)
- Level: Lower
- Dimensions: 14 × 11
Kitchen
- Level: Main
- Dimensions: 12 × 8
Breakfast Room
- Level: Main
- Dimensions: 12 × 8
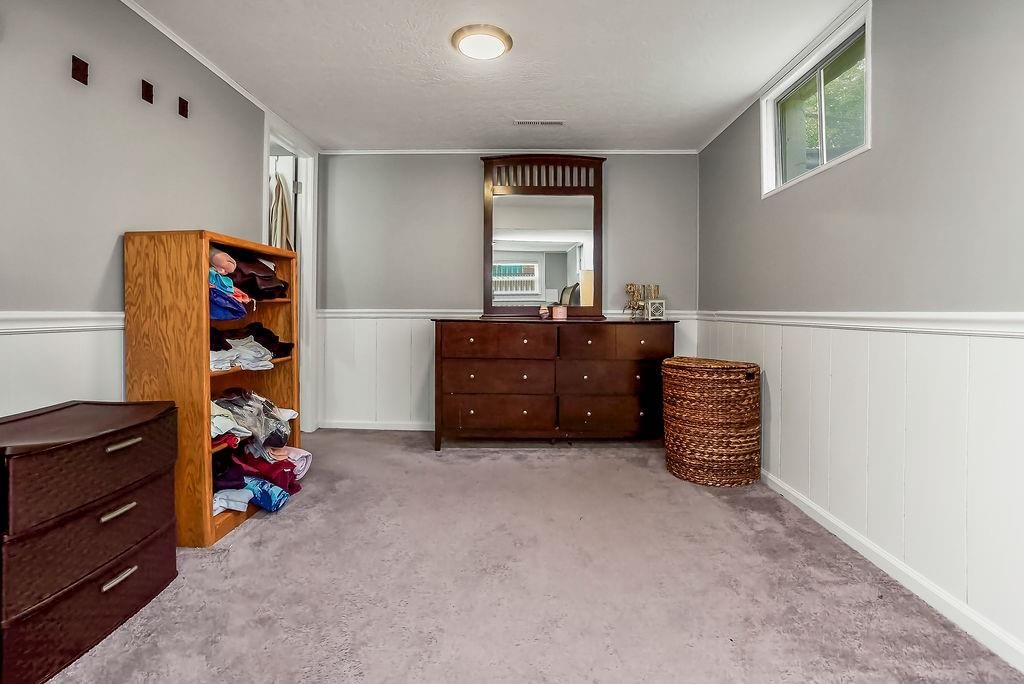
Recreation Room
- Level: Lower
- Dimensions: 10 × 25
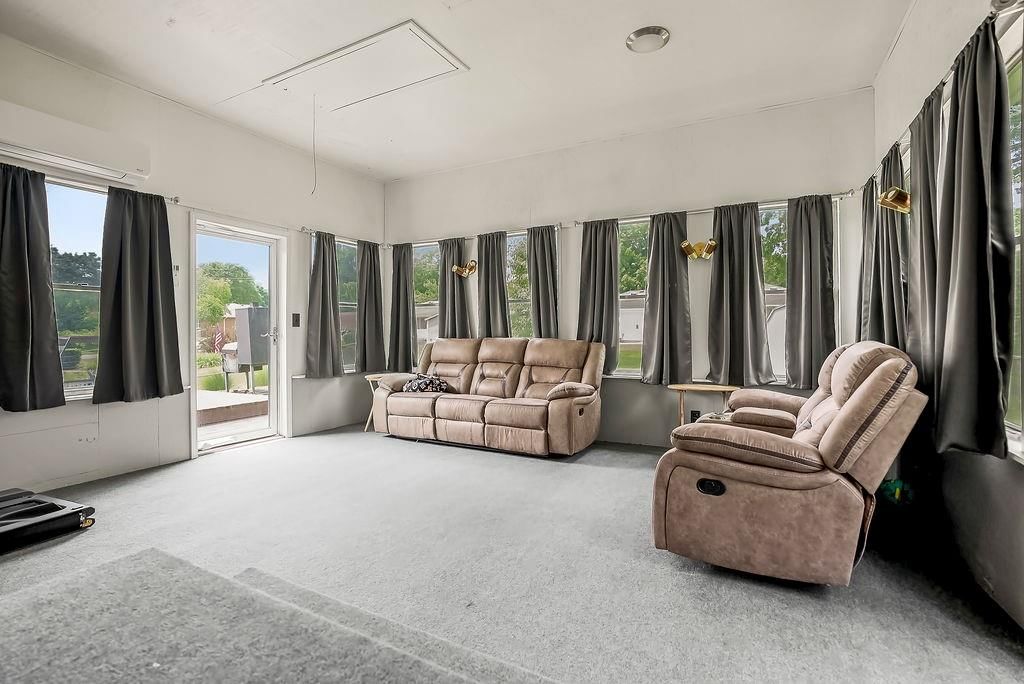
Sun Room
- Level: Main
- Dimensions: 20 × 20
Bathroom 1
- Level: Main
Heating
- Heating: Natural Gas
Cooling
- Cooling: Electric
Appliances
- Included: Dishwasher, Refrigerator, Electric Range
- Laundry: Dryer Hookup-Ele, In Basement
Features
- Features: Ceiling Fan(s)
- Flooring: Carpet, Vinyl
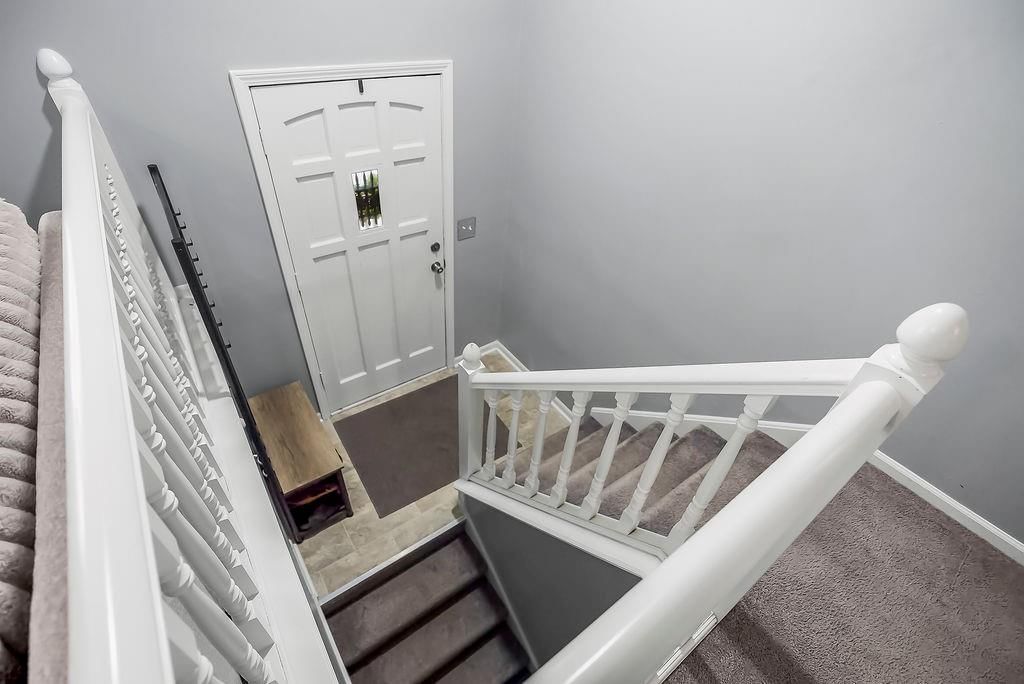
- Basement: Finished
- Other rooms: Breakfast Room, Family Room, Main Floor BR, Main Floor Primary Bedroom, Sun Room
Interior area
- Finished area above ground: 1,728 sqft
- Total interior livable area: 1,728 sqft
Property
Parking
- Total spaces: 2
- Parking features: Attached, Garage Door Opener, Garage Faces Front
Lot
- Size: 0.19 Acres
- Features: City Lot
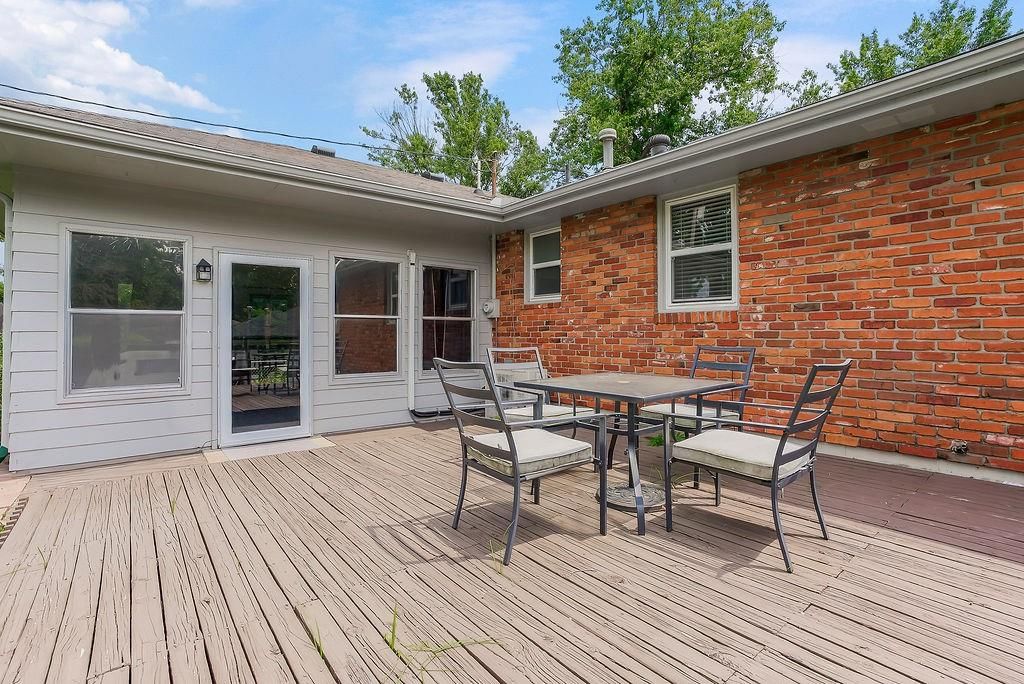
- Patio & porch: Patio
Construction
Type & style
- Home type: Residential
- Architectural style: Single Family Residence
Materials
- Materials: Brick/Mortar
Condition
- Year built: 1971
- Age: 51-75 Years
Utilities & green energy
- Sewer: Public Sewer
- Water: Public
Highlights
Outdoor & Lot
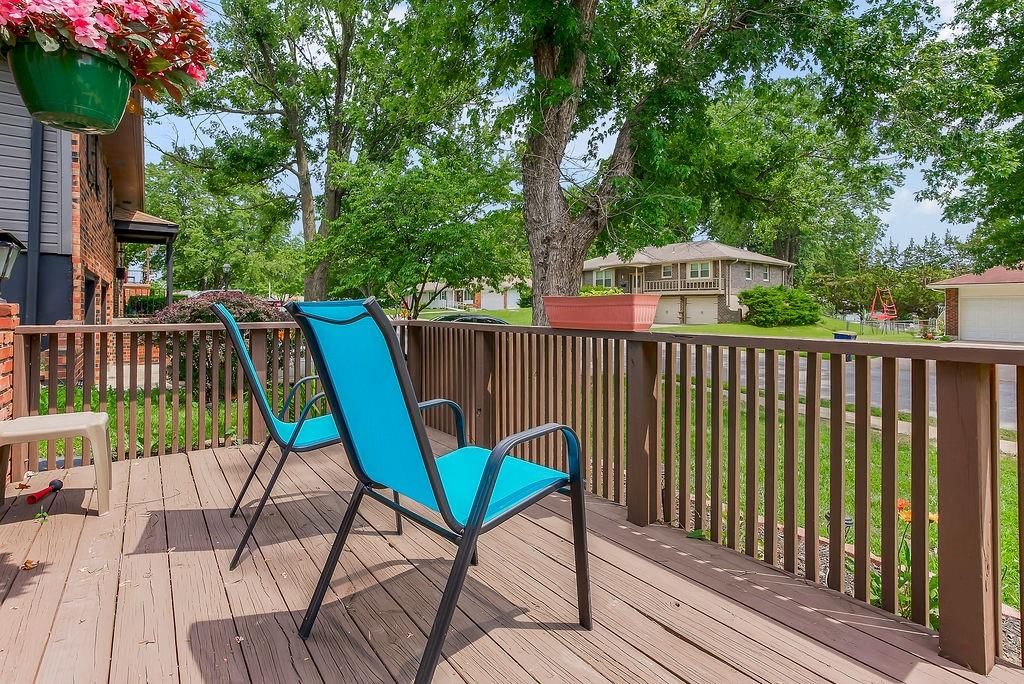
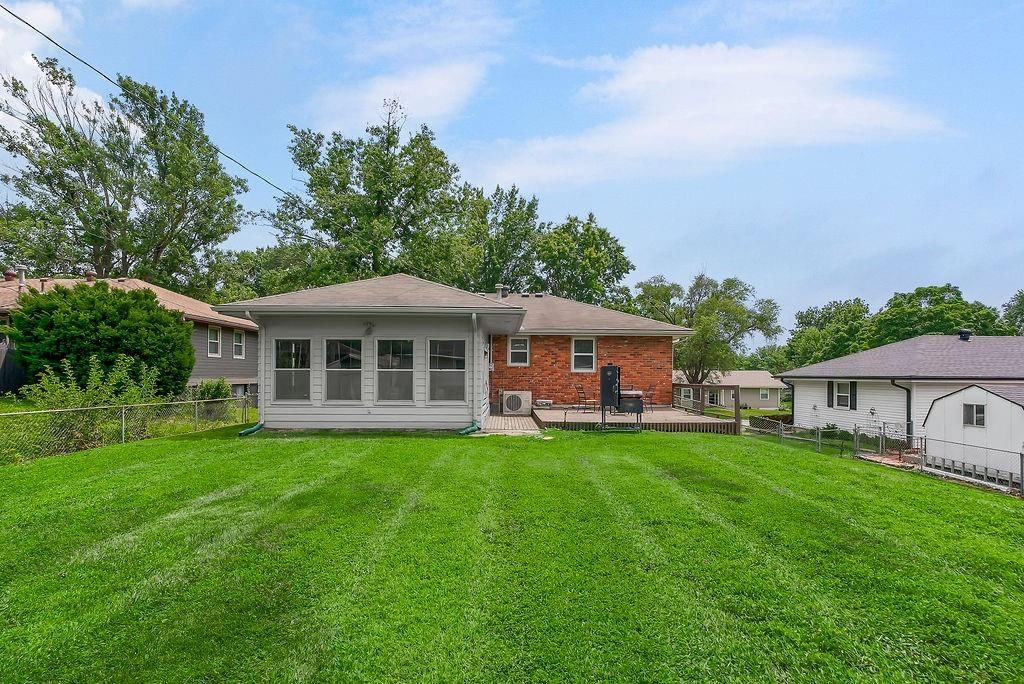
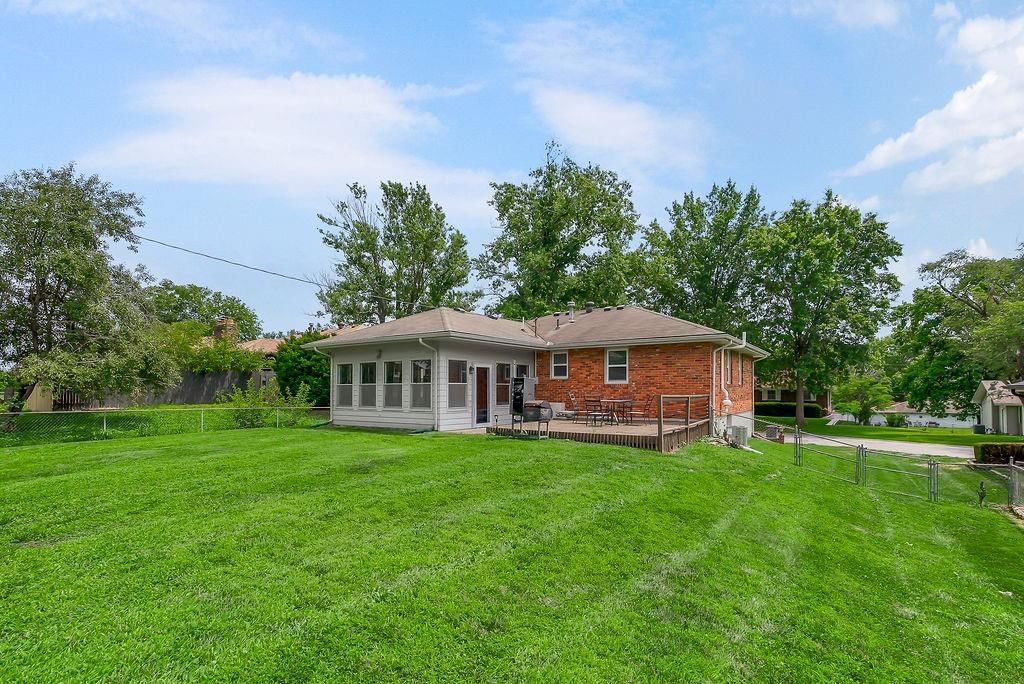
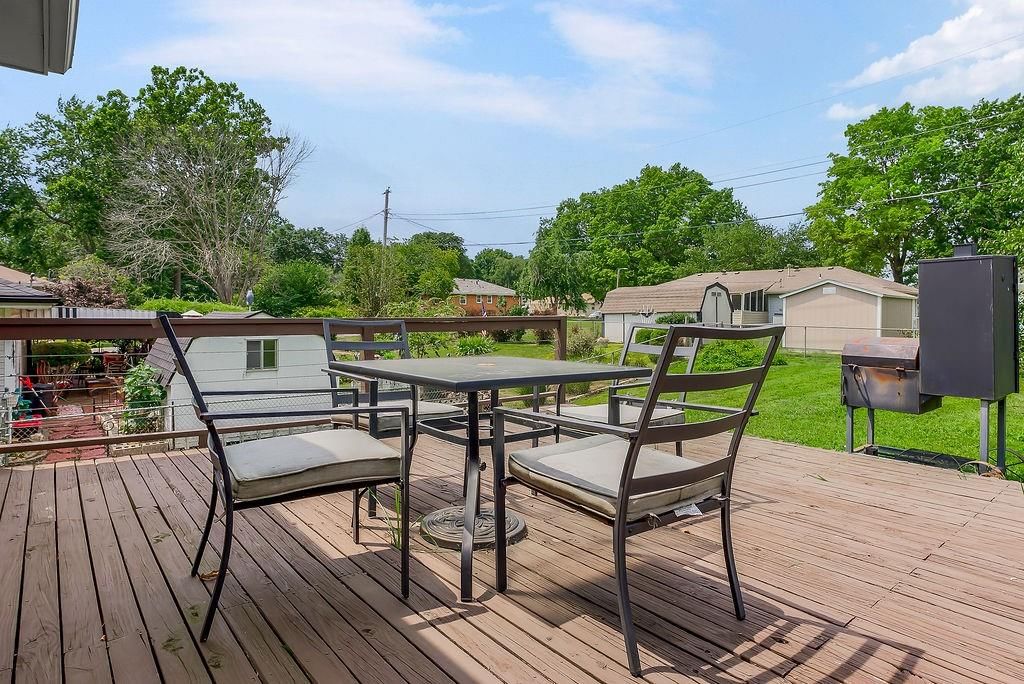
- Deck
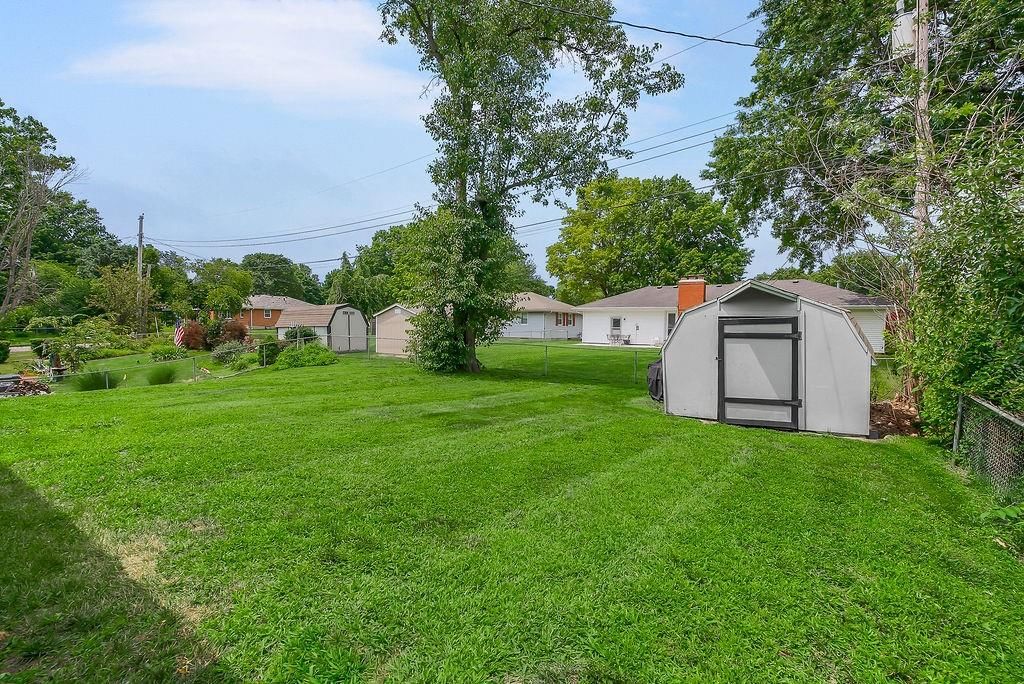
- Fenced Yard
- Big Backyard
- Mature Trees
Kitchen
- Kitchen Island
- White Kitchen
Interior
- Exposed Brick
Layout
- Main Floor Primary
- Finished Basement
- Home Office
- Sunroom
- Bonus Room
Garage & Parking
- Attached Garage
HOA and Amenities
No HOA on this home.
Nearby schools
GreatSchools rating
- 8James Walker Elementary School
- 5Brittany Hill Middle School
- 8Blue Springs High School
Schools provided by the listing agent
- District: Blue Springs
- Elementary: James Walker
- Middle: Brittany Hill
- High: Blue Springs
Price history
Tax
- Annual tax amount: $2,881 / yr
Property tax history
| Year | Property tax | Assessed value |
|---|---|---|
| 2025 | $2,881 | $35,179 |
| 2024 | $3,395 | $41,613 |
| 2023 | $3,330 | $41,613 |
| 2022 | $2,408 | $26,601 |
| 2021 | $2,406 | $26,601 |
| 2020 | $2,248 | $25,282 |
| 2019 | $2,173 | $25,282 |
| 2018 | $2,173 | $23,425 |
| 2017 | $2,142 | $23,425 |
| 2016 | $2,032 | $22,838 |
| 2014 | $1,812 | $20,335 |
| 2013 | $1,802 | $20,335 |
Listed by Keller Williams Platinum Prtnr
Listed Jun 19, 2026, 9:02 AM · Updated Jul 17, 2026, 12:01 PM · Source: Heartland MLS as distributed by MLS GRID · MLS #2627036
Listed for
$279,900
Sold105 SE Moore Street, Blue Springs, MO 64014
About this home
Is this your home?
Claim this home to get your HouseLoop Home Valuation & Buyer Demand Report — real-time buyer demand and an up-to-date value for your home. Free, no obligation, about 3 minutes.
The wait is over! This beautifully maintained Blue Springs home offers the space, flexibility, and updates you've been looking for. The bright and inviting living room features plush carpet and a ceiling fan, creating the perfect spot to relax or entertain. The updated kitchen shines with upgraded countertops,…
Property Details
Interior
Bedrooms & bathrooms
- Bedrooms: 3
- Full bathrooms: 2
Primary Bedroom
- Features: Ceiling Fan(s)
- Level: Main
- Dimensions: 12 × 12
Bedroom 2
- Features: Ceiling Fan(s)
- Level: Lower
- Dimensions: 10 × 10
Bedroom 3
- Features: Ceiling Fan(s)
- Level: Main
- Dimensions: 10 × 10
Bathroom 2
- Level: Lower
Family Room
- Features: Ceiling Fan(s)
- Level: Lower
- Dimensions: 14 × 11
Kitchen
- Level: Main
- Dimensions: 12 × 8
Breakfast Room
- Level: Main
- Dimensions: 12 × 8
Recreation Room
- Level: Lower
- Dimensions: 10 × 25
Sun Room
- Level: Main
- Dimensions: 20 × 20
Bathroom 1
- Level: Main
Heating
- Heating: Natural Gas
Cooling
- Cooling: Electric
Appliances
- Included: Dishwasher, Refrigerator, Electric Range
- Laundry: Dryer Hookup-Ele, In Basement
Features
- Features: Ceiling Fan(s)
- Flooring: Carpet, Vinyl
- Basement: Finished
- Other rooms: Breakfast Room, Family Room, Main Floor BR, Main Floor Primary Bedroom, Sun Room
Interior area
- Finished area above ground: 1,728 sqft
- Total interior livable area: 1,728 sqft
Property
Parking
- Total spaces: 2
- Parking features: Attached, Garage Door Opener, Garage Faces Front
Lot
- Size: 0.19 Acres
- Features: City Lot
- Patio & porch: Patio
Construction
Type & style
- Home type: Residential
- Architectural style: Single Family Residence
Materials
- Materials: Brick/Mortar
Condition
- Year built: 1971
- Age: 51-75 Years
Utilities & green energy
- Sewer: Public Sewer
- Water: Public
Highlights
Outdoor & Lot
- Deck
- Fenced Yard
- Big Backyard
- Mature Trees
Kitchen
- Kitchen Island
- White Kitchen
Interior
- Exposed Brick
Layout
- Main Floor Primary
- Finished Basement
- Home Office
- Sunroom
- Bonus Room
Garage & Parking
- Attached Garage
HOA and Amenities
No HOA on this home.
Nearby schools
GreatSchools rating
- 8James Walker Elementary School
- 5Brittany Hill Middle School
- 8Blue Springs High School
Schools provided by the listing agent
- District: Blue Springs
- Elementary: James Walker
- Middle: Brittany Hill
- High: Blue Springs
Price history
Tax
- Annual tax amount: $2,881 / yr
Property tax history
| Year | Property tax | Assessed value |
|---|---|---|
| 2025 | $2,881 | $35,179 |
| 2024 | $3,395 | $41,613 |
| 2023 | $3,330 | $41,613 |
| 2022 | $2,408 | $26,601 |
| 2021 | $2,406 | $26,601 |
| 2020 | $2,248 | $25,282 |
| 2019 | $2,173 | $25,282 |
| 2018 | $2,173 | $23,425 |
| 2017 | $2,142 | $23,425 |
| 2016 | $2,032 | $22,838 |
| 2014 | $1,812 | $20,335 |
| 2013 | $1,802 | $20,335 |
Is this your home?
Claim this home to get your HouseLoop Home Valuation & Buyer Demand Report — real-time buyer demand and an up-to-date value for your home. Free, no obligation, about 3 minutes.
Listed by Keller Williams Platinum Prtnr
Listed Jun 19, 2026, 9:02 AM · Updated Jul 17, 2026, 12:01 PM · Source: Heartland MLS as distributed by MLS GRID · MLS #2627036
HouseLoop AI Overview
This 1971 single-family home in East Lakeview Annex moved to contract in just 7 days, signaling strong buyer demand in the neighborhood. With 172 page views and solid engagement (8 saves, 7 likes), the property attracted interest driven by several standout features—HouseLoop's AI photo analysis detected a deck, sunroom, and flat lot, along with notable condition and pool amenities that clearly resonated with buyers. The quick close underscores how well-maintained homes with desirable outdoor features perform in this market.
Homes with similar features
| Home | Neighborhood | Shared features | Saves · Likes |
|---|---|---|---|
| 12634 Fountain Lake Circle | Fountain Lake | deck, model, luxury, photos | 200 · 104 |
| 2404 SW Wintergreen Court | Winterset Park | deck, model, luxury, photos | 161 · 62 |
| 2910 NE Viewpark Place | Legacy Wood | deck, model, luxury, photos | 200 · 282 |
| 15809 E 77th Place | Summit Wood | deck, model, luxury, photos | 65 · 39 |
| 6911 E 128th Street | Mapleview | deck, model, luxury, photos | 48 · 35 |
Frequently asked questions
How much did 105 SE Moore Street sell for?
105 SE Moore Street was listed at $279,900 and sold in Jul 2026. Individual sold prices aren't published here, but the surrounding data tells the story: it featured deck, model, luxury per HouseLoop's AI photo analysis.
How fast did 105 SE Moore Street sell?
It went under contract in 7 days.
How popular was this home on HouseLoop?
172 views · 8 saves · 7 likes.
What features did this home have?
HouseLoop's AI photo analysis detected: deck, model, luxury, photos, sunroom, flat lot, condition, pool form.
What schools serve 105 SE Moore Street?
This home is in the Blue Springs school district (Blue Springs High School). Verify the exact attendance boundary for this address before relying on it.