105 Johnson Circle, Dearborn, MO 64439
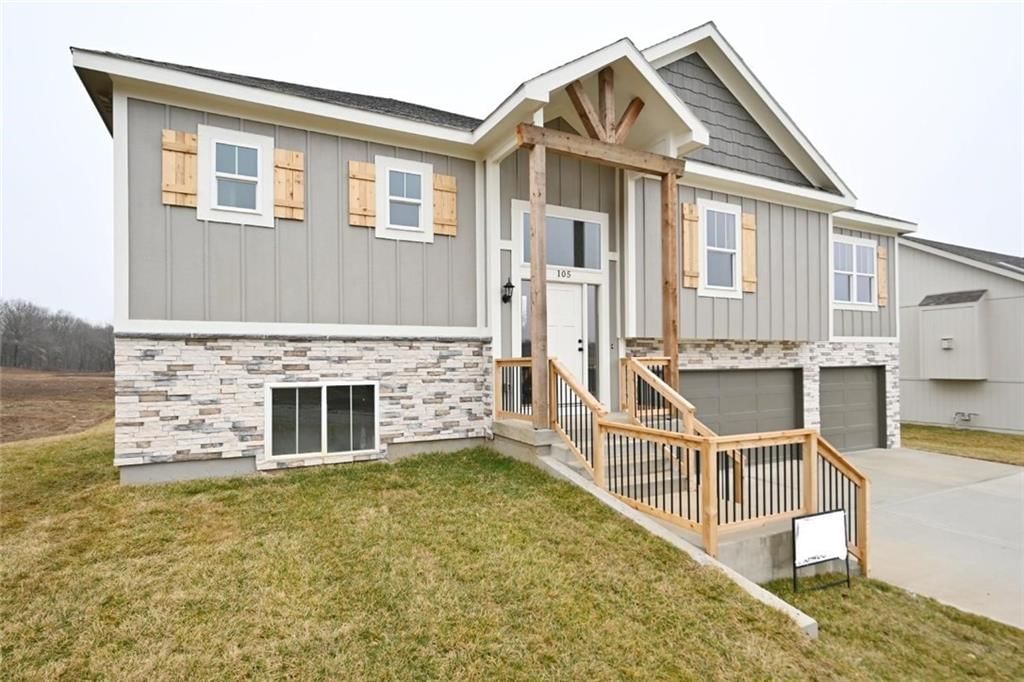
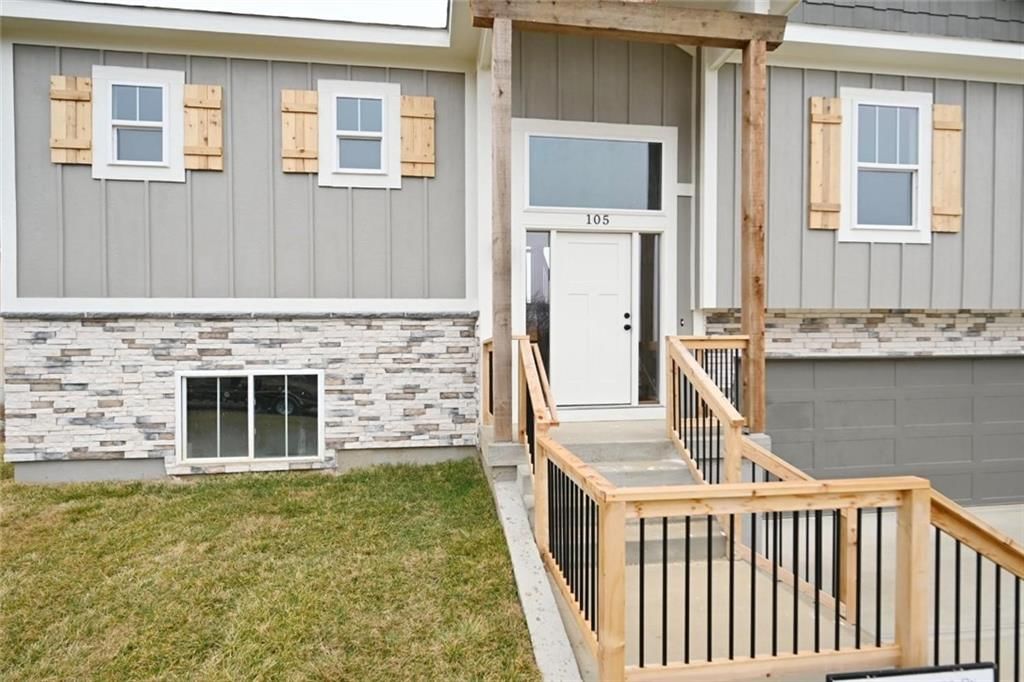
105 Johnson Circle is a 4-bed, 3-bath, 2,362 sq ft home in Paradise Lake Estates, Dearborn, MO, listed at $459,000 on October 15, 2025. HouseLoop Vision saw covered front porch, finished basement and tall ceilings in its 34 listing photos (as of November 4, 2026).
$459,000
105 Johnson Circle, Dearborn, MO 64439
About this home
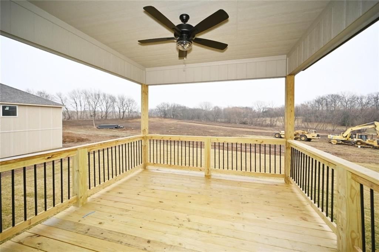
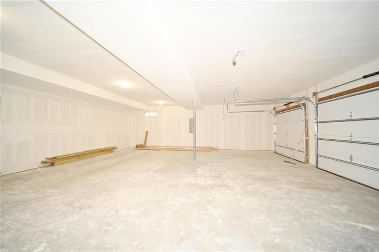
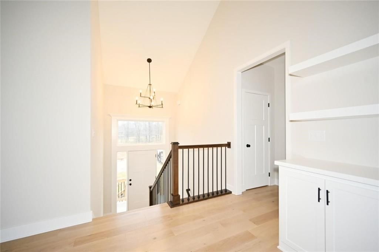
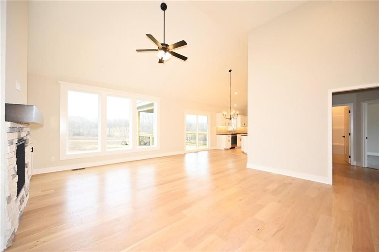
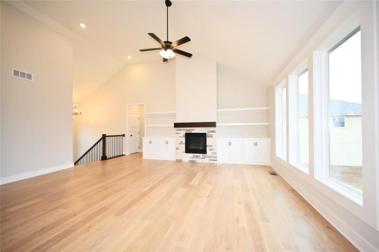
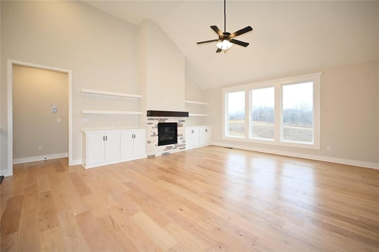
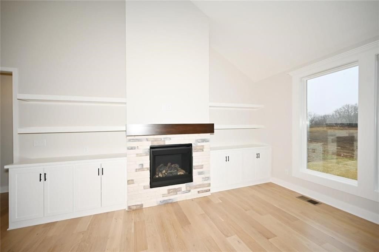
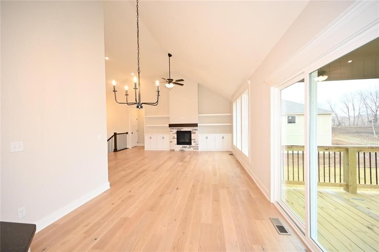
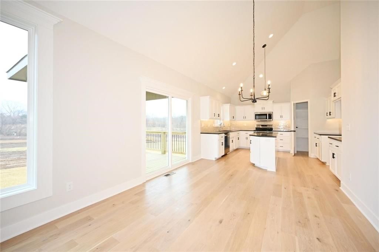
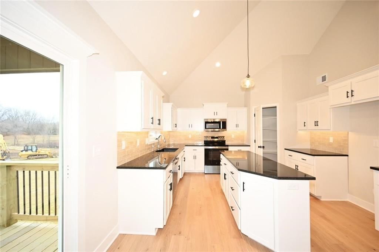
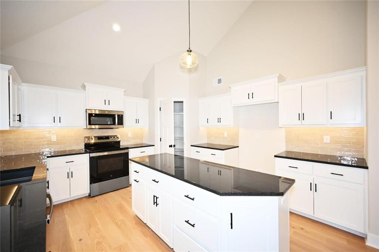
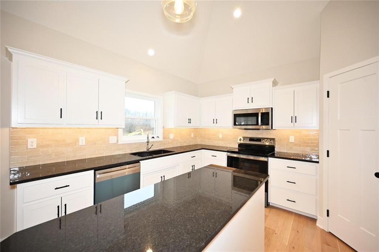
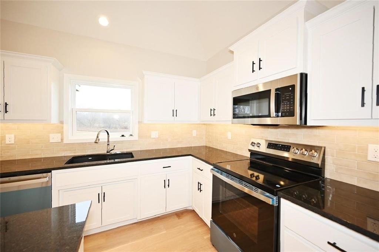
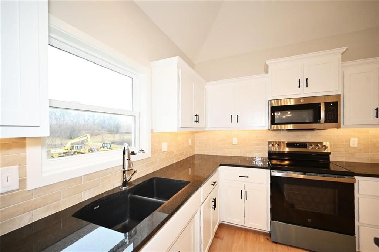
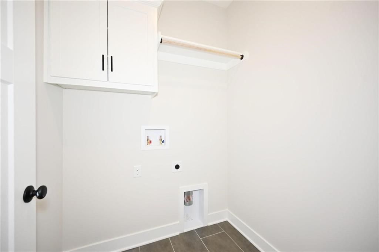
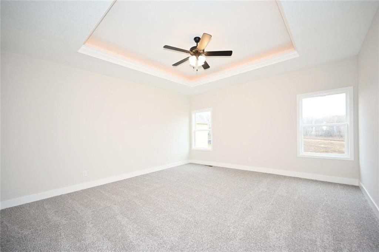
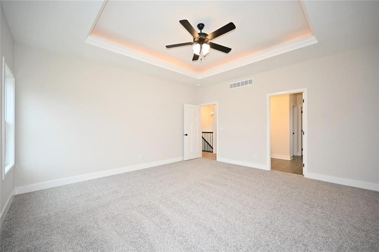
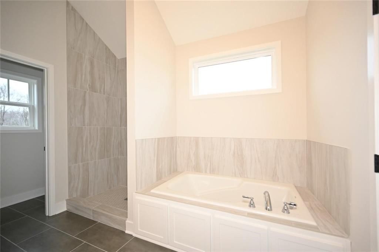
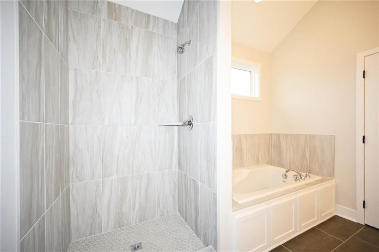
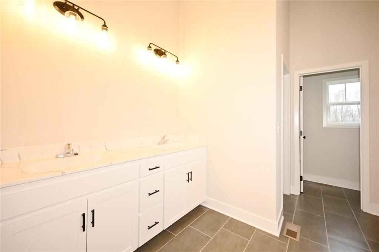
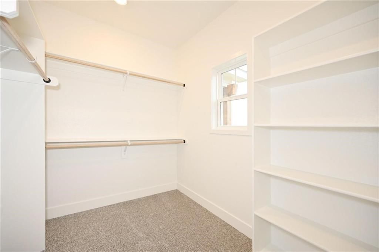
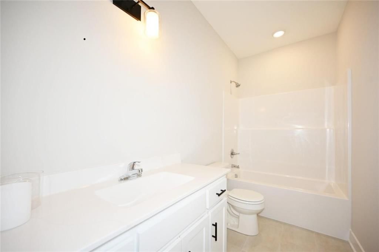
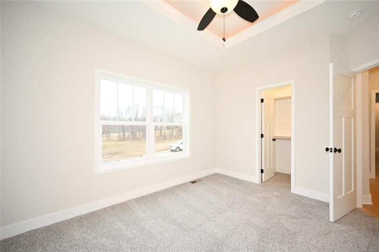
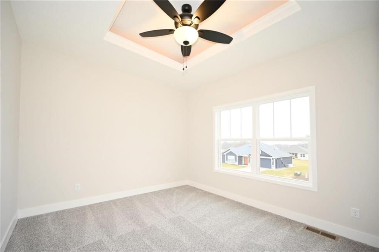
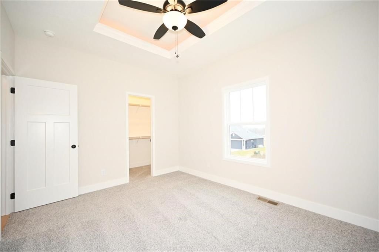
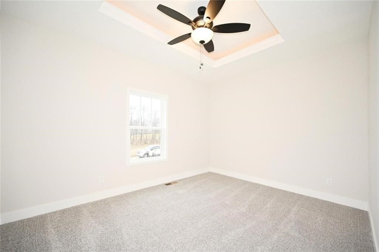
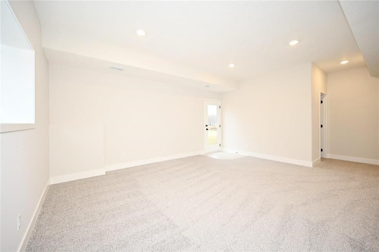
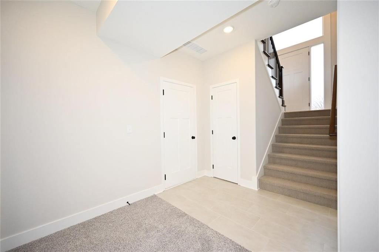
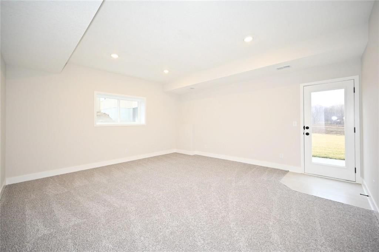
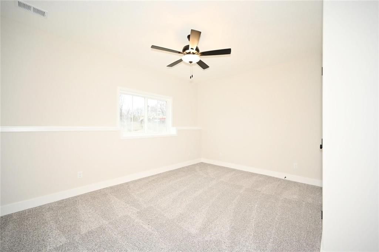
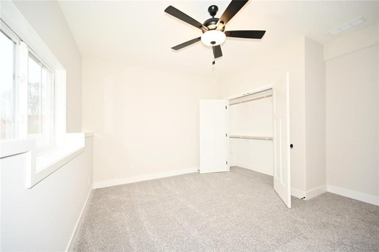
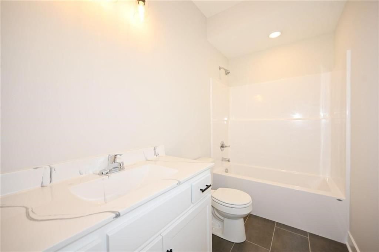
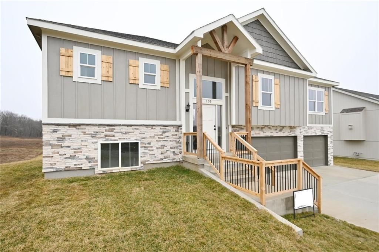
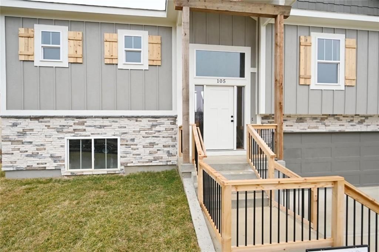
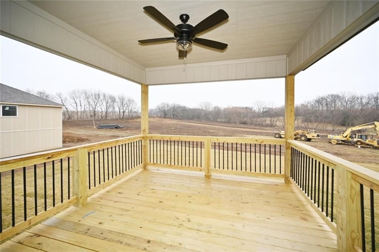
This beautiful home features a range of custom amenities that enhance both functionality and style. The heart of the home features a stunning kitchen with custom white cabinets, a spacious pantry, and an inviting island topped with gorgeous granite. Modern stainless steel appliances add both style and utility, while the covered deck, complete with a ceiling fan, provides a perfect outdoor stocked lake for fishing. The great room boasts LVP flooring throughout, complemented by a beautiful stone fireplace creating a cozy and elegant focal point. The laundry room is efficiently designed with tile flooring and custom cabinetry to keep things organized. The home includes two bedrooms with carpet, each featuring tray ceilings and ceiling fans for added comfort. The guest bathroom is stylishly designed with tile flooring and a tub, ensuring convenience for visitors. The master suite is a true retreat, featuring plush carpet and a spacious walk-in closet. The master bathroom boasts custom cabinets, a luxurious jetted tub, double vanity sinks with sleek black faucets, and a huge tile shower for a spa-like experience. The lower level includes an additional bedroom with carpet and a ceiling fan, along with a full bathroom featuring tile floors and a tub. The home is equipped with ample recessed (can) lighting throughout, showcasing its thoughtful design. Additional highlights include an oversized three-car garage and eye-catching stone accents on the front of the home, making it not only functional but also visually appealing. This property combines elegance, comfort, and practicality, making it a fantastic place to call home! LAKE IS STOCKED.
HouseLoop Vision — AI-detected features from listing photos
HouseLoop's photo analysis of 105 Johnson Circle, Dearborn, MO 64439 identified covered front porch, finished basement, tall ceilings, fireplace, deck and open floor plan, plus 37 more features. The home is a sold 4-bedroom, 3-bath, 2,362-square-foot single family residence, MLS #2581577.
Key HouseLoop Vision features
- Open floor plan
- Kitchen island
- White kitchen
- Walk-in pantry
- Shaker cabinets
- Electric range
- Kitchen backsplash
- Subway tile backsplash
- Black appliances
- Black countertops
- Finished basement
- Tall ceilings
- Fireplace
- Statement lighting
- Tray ceiling
- Stone fireplace
- Wall of windows
- Recessed lighting
- Staircase
- Iron stair railing
- Walk-in shower
- Tiled shower
- Double vanity
- White vanity
- Covered front porch
- Deck
- Big backyard
- Covered patio
- Gray roof
- Asphalt shingle roof
- Gray exterior
- Concrete driveway
- Mixed exterior materials
- Wood deck
- Flat lot
- Hardwood floors
- Tile floors
- Black hardware
- White trim
- New construction
- White walls
- Carpet
- Attached garage
Interior
Bedrooms & bathrooms
- Bedrooms: 4
- Full bathrooms: 3
Heating
- Heating: Forced Air
Cooling
- Cooling: Electric
Appliances
- Included: Dishwasher, Disposal, Microwave, Electric Range
- Laundry: Main Level
Features
- Features: Ceiling Fan(s), Custom Cabinets, Painted Cabinets, Pantry, Vaulted Ceiling(s), Walk-In Closet(s)
- Flooring: Carpet, Luxury Vinyl, Wood
- Basement: Basement BR, Egress Window(s), Finished, Garage Entrance
- Fireplace features: Great Room
- Other rooms: Fam Rm Gar Level, Great Room, Main Floor BR, Main Floor Primary Bedroom
Interior area
- Finished area above ground: 2,362 sqft
- Total interior livable area: 2,362 sqft
Property
Parking
- Total spaces: 3
- Parking features: Attached, Garage Faces Front
Lot
- Size: 0.26 Acres
- Features: City Lot
- Patio & porch: Deck- Covered
Construction
Type & style
- Home type: Residential
- Architectural style: Single Family Residence
Materials
- Materials: Lap Siding, Stone & Frame
Condition
- Year built: 2025
- Age: 2 Years/Less
Utilities & green energy
- Sewer: Public Sewer
- Water: Public
Highlights
Kitchen
- Walk-in Pantry
Interior
- Hardwood Floors
- Tall Ceilings
- Two-Story Living Room
Layout
- Main Floor Primary
- Basement
- Finished Basement
- In-law Suite
Garage & Parking
- Attached Garage
HOA
- Has HOA: Yes
- Fee: $375 /year
Where it’s at
Nearby schools
North Platte · HouseLoop school ratings
- North Platte Elementary School
- North Platte Jr. High School4
- North Platte High School9
Price & tax history

Myli is ready to help
Myli, your HouseLoop guide
Ask about this home, the neighborhood or what it costs to own.
She answers from HouseLoop’s own data.
Similar listings and the Dearborn market
Look throughout Dearborn, Missouri
There are currently 6 homes for sale in Dearborn, with 0 under contract. Homes here sell for a median of $388,750 and go under contract in a median of 22 days. This home is priced $70,250 above the Dearborn median.
Dearborn sits in Platte County, which covers 22 zip codes and 475 homes for sale. Nearby Parkville runs a higher median at $580,000; Kansas City is lower at $299,987 with more inventory.
Listed by RE/MAX House of Dreams
Listed October 15, 2025 11:06 AM · Source: Heartland MLS as distributed by MLS GRID · MLS #2581577
HouseLoop last checked:
Listing updated:
Listed for
$459,000
Sale price not disclosed
105 Johnson Circle, Dearborn, MO 64439
HouseLoop user activity
HouseLoop last checked:
About this home
This beautiful home features a range of custom amenities that enhance both functionality and style. The heart of the home features a stunning kitchen with custom white cabinets, a spacious pantry, and an inviting island topped with gorgeous granite. Modern stainless steel appliances add both style and utility, while…
HouseLoop Vision — AI-detected features from listing photos
HouseLoop's photo analysis of 105 Johnson Circle, Dearborn, MO 64439 identified covered front porch, finished basement, tall ceilings, fireplace, deck and open floor plan, plus 37 more features. The home is a sold 4-bedroom, 3-bath, 2,362-square-foot single family residence, MLS #2581577.
Key HouseLoop Vision features
- Open floor plan
- Kitchen island
- White kitchen
- Walk-in pantry
- Shaker cabinets
- Electric range
- Kitchen backsplash
- Subway tile backsplash
- Black appliances
- Black countertops
- Finished basement
- Tall ceilings
- Fireplace
- Statement lighting
- Tray ceiling
- Stone fireplace
- Wall of windows
- Recessed lighting
- Staircase
- Iron stair railing
- Walk-in shower
- Tiled shower
- Double vanity
- White vanity
- Covered front porch
- Deck
- Big backyard
- Covered patio
- Gray roof
- Asphalt shingle roof
- Gray exterior
- Concrete driveway
- Mixed exterior materials
- Wood deck
- Flat lot
- Hardwood floors
- Tile floors
- Black hardware
- White trim
- New construction
- White walls
- Carpet
- Attached garage
Is this your home?
Claim this home to get your HouseLoop Home Valuation & Buyer Demand Report — real-time buyer demand and an up-to-date value for your home. Free, no obligation, about 3 minutes.
Estimated Sales Range
HouseLoop Home Value History
Property Details
Interior
Bedrooms & bathrooms
- Bedrooms: 4
- Full bathrooms: 3
Heating
- Heating: Forced Air
Cooling
- Cooling: Electric
Appliances
- Included: Dishwasher, Disposal, Microwave, Electric Range
- Laundry: Main Level
Features
- Features: Ceiling Fan(s), Custom Cabinets, Painted Cabinets, Pantry, Vaulted Ceiling(s), Walk-In Closet(s)
- Flooring: Carpet, Luxury Vinyl, Wood
- Basement: Basement BR, Egress Window(s), Finished, Garage Entrance
- Fireplace features: Great Room
- Other rooms: Fam Rm Gar Level, Great Room, Main Floor BR, Main Floor Primary Bedroom
Interior area
- Finished area above ground: 2,362 sqft
- Total interior livable area: 2,362 sqft
Property
Parking
- Total spaces: 3
- Parking features: Attached, Garage Faces Front
Lot
- Size: 0.26 Acres
- Features: City Lot
- Patio & porch: Deck- Covered
Construction
Type & style
- Home type: Residential
- Architectural style: Single Family Residence
Materials
- Materials: Lap Siding, Stone & Frame
Condition
- Year built: 2025
- Age: 2 Years/Less
Utilities & green energy
- Sewer: Public Sewer
- Water: Public
Highlights
Kitchen
- Walk-in Pantry
Interior
- Hardwood Floors
- Tall Ceilings
- Two-Story Living Room
Layout
- Main Floor Primary
- Basement
- Finished Basement
- In-law Suite
Garage & Parking
- Attached Garage
HOA and Amenities
HOA
- Has HOA: Yes
- Fee: $375 /year
Nearby schools
GreatSchools rating
- North Platte Elementary School
- 4North Platte Jr. High School
- 9North Platte High School
Schools provided by the listing agent
- District: North Platte
- Elementary: Camden Point
- Middle: Edgerton
- High: Dearborn
Price history
Tax
No tax data available for this listing.
Similar listings and the Dearborn market
Look throughout Dearborn, Missouri
There are currently 6 homes for sale in Dearborn, with 0 under contract. Homes here sell for a median of $388,750 and go under contract in a median of 22 days. This home is priced $70,250 above the Dearborn median.
Dearborn sits in Platte County, which covers 22 zip codes and 475 homes for sale. Nearby Parkville runs a higher median at $580,000; Kansas City is lower at $299,987 with more inventory.
This home's area
Popular searches in Dearborn, MO
Search nearby cities
Dearborn, MO homes for sale by zip code for sale · median sale · days to contract
HouseLoop analysis of Heartland MLS data distributed by MLS GRID · trailing 12 months. Median sale price: the median closed price among sold homes in that zip over the same window.
Counties homes for sale · median list price
Listed by RE/MAX House of Dreams
Listed October 15, 2025 11:06 AM · Source: Heartland MLS as distributed by MLS GRID · MLS #2581577
HouseLoop last checked:
Listing updated: