10421 College Avenue, Kansas City, MO 64137
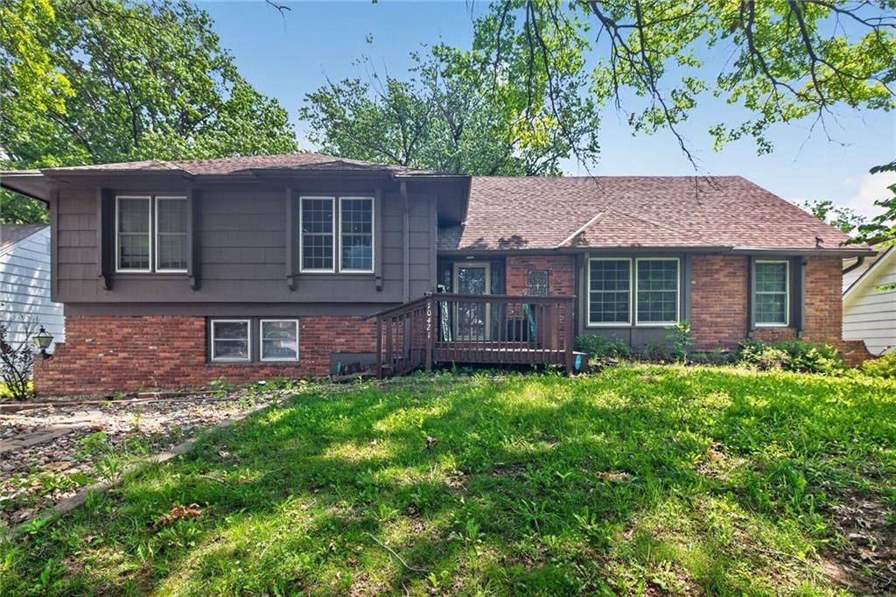
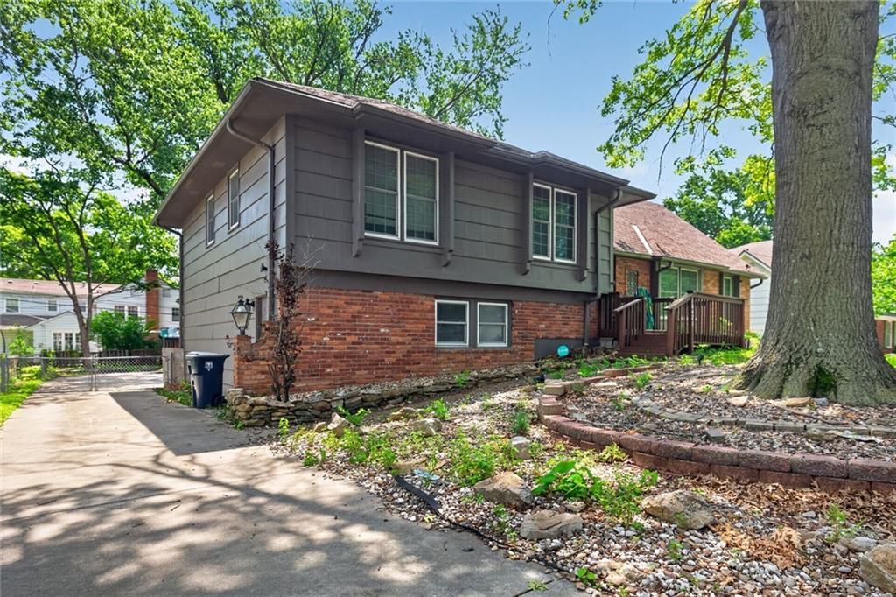
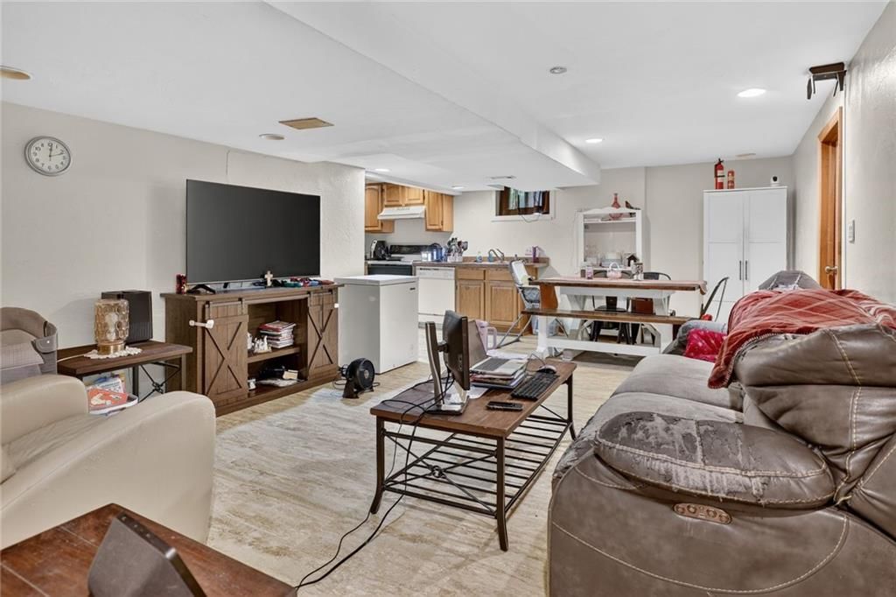
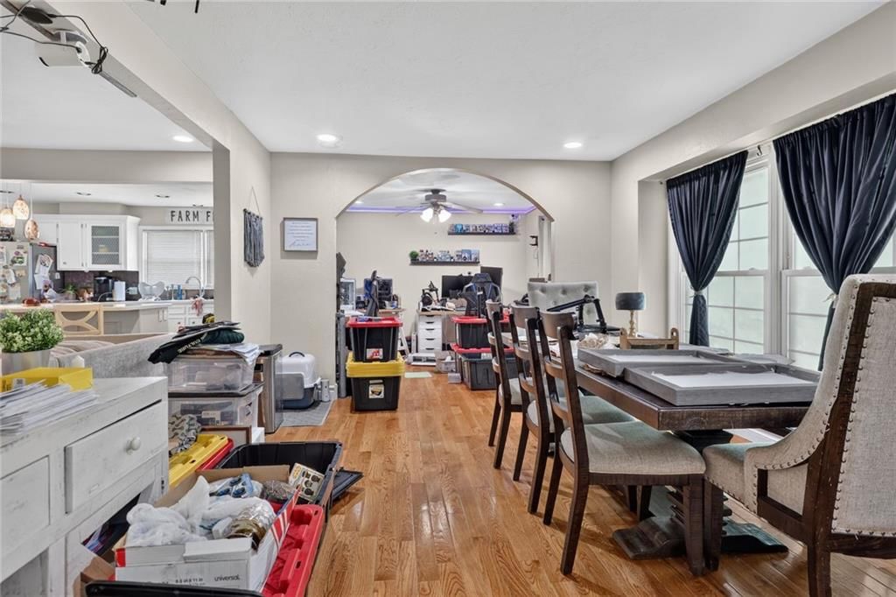
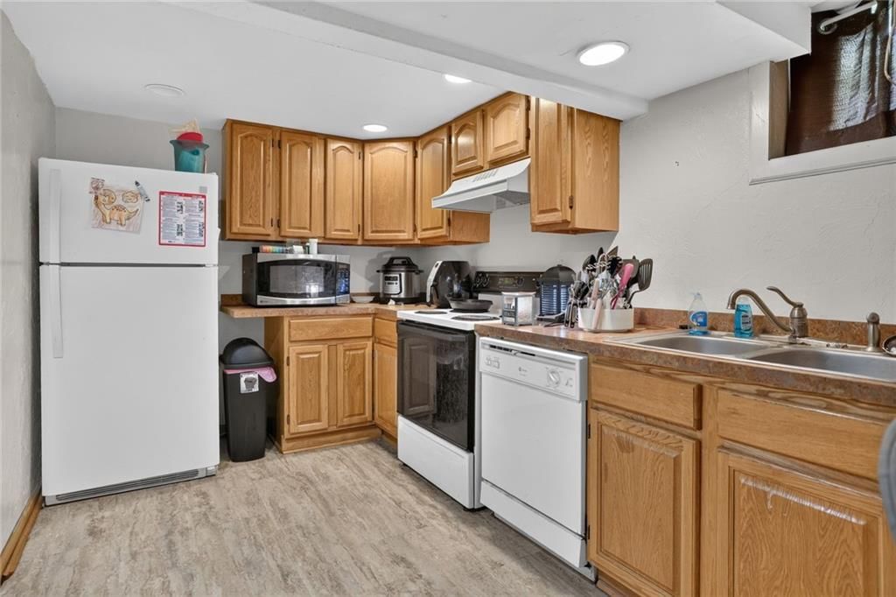
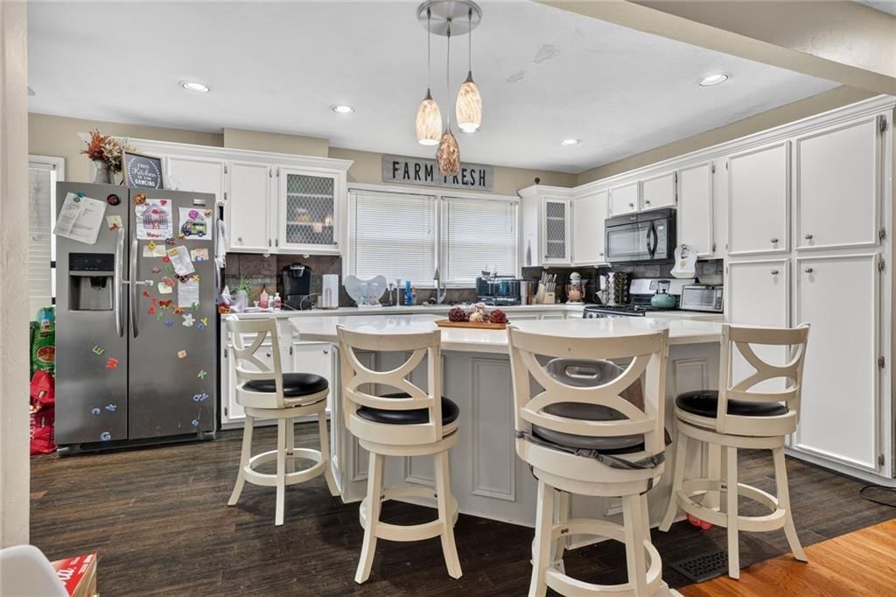
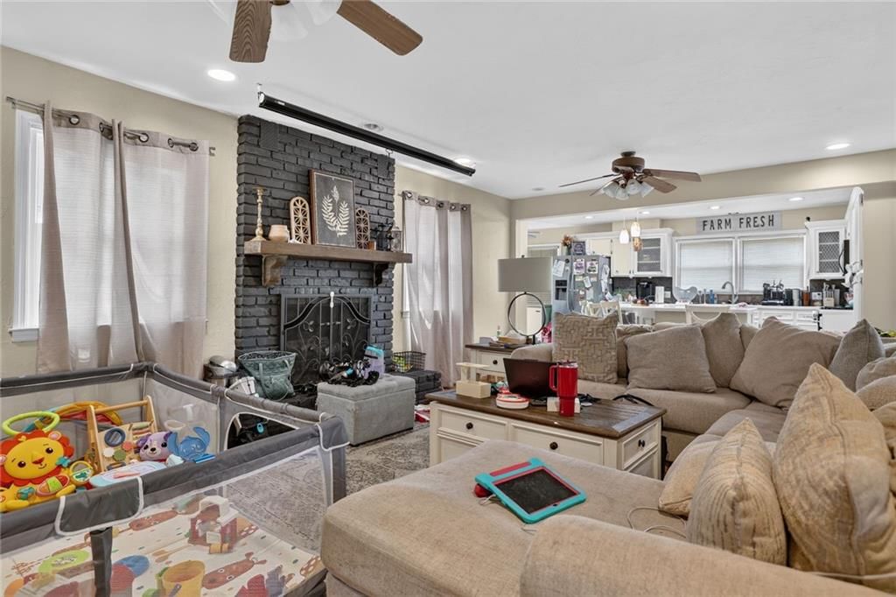
10421 College Avenue is a 5-bed, 4-bath, 2,568 sq ft home in Birchwood Hills, Kansas City, MO, listed at $250,000 on June 11, 2026. HouseLoop Vision saw finished basement, second kitchen and fireplace in its 14 listing photos (as of October 31, 2026).
$250,000
10421 College Avenue, Kansas City, MO 64137
Price & tax history

Myli is ready to help
Myli, your HouseLoop guide
Ask about this home, the neighborhood or what it costs to own.
She answers from HouseLoop’s own data.
Where it’s at
Nearby schools
Hickman Mills · HouseLoop school ratings
- Warford Elementary School4
- Hickman Mills 8th Grade Center2
- Ruskin High School2
Similar listings and the Kansas City market
Look throughout Kansas City, Missouri
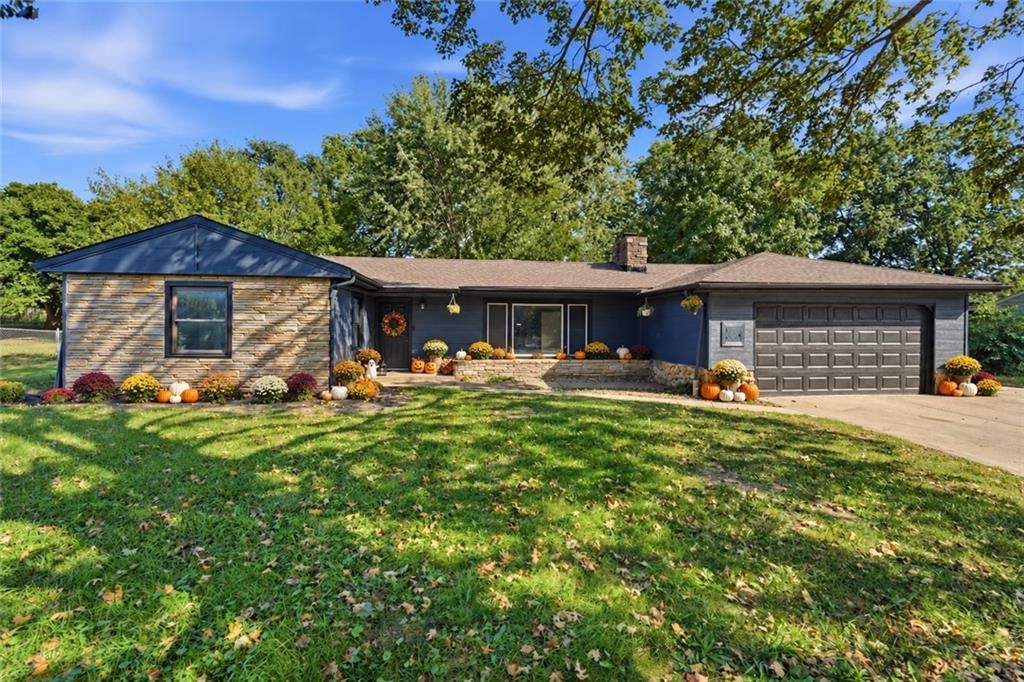
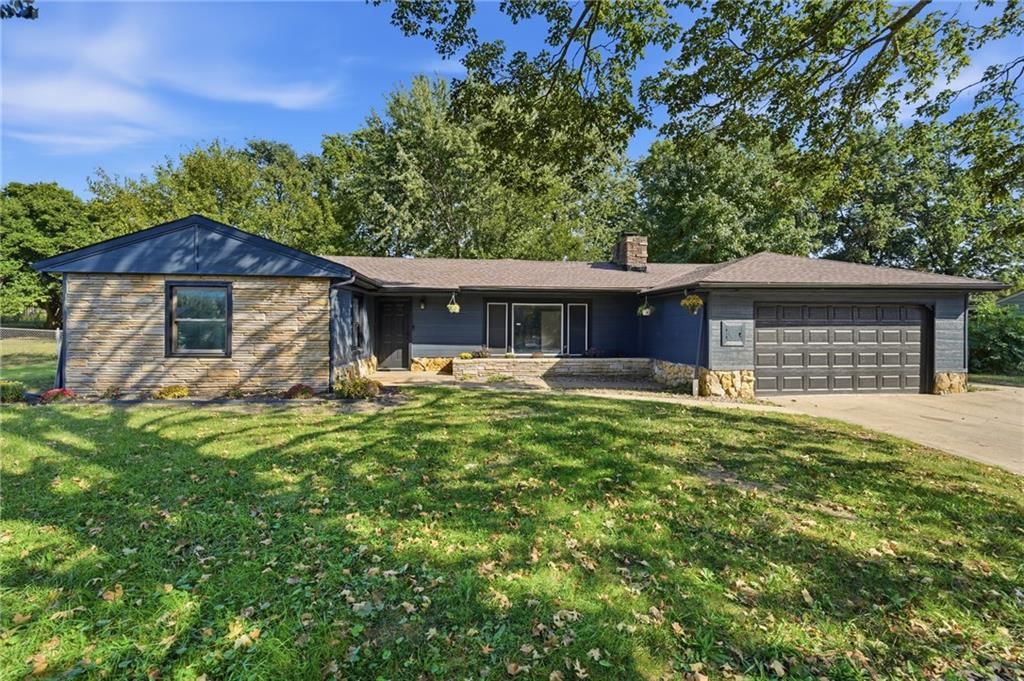
There are currently 2,120 homes for sale in Kansas City, with 778 under contract. Homes here sell for a median of $299,900 and go under contract in a median of 21 days. This home is priced $49,900 below the Kansas City median.
Kansas City sits in Jackson County, which covers 51 zip codes and 2,969 homes for sale. Nearby Lee's Summit runs a higher median at $410,000; Independence is lower at $222,500.
Listed by ReeceNichols -The Village
Listed June 12, 2026 03:09 PM · Source: Heartland MLS as distributed by MLS GRID · MLS #2625926
HouseLoop last checked:
Listing updated:
About this home
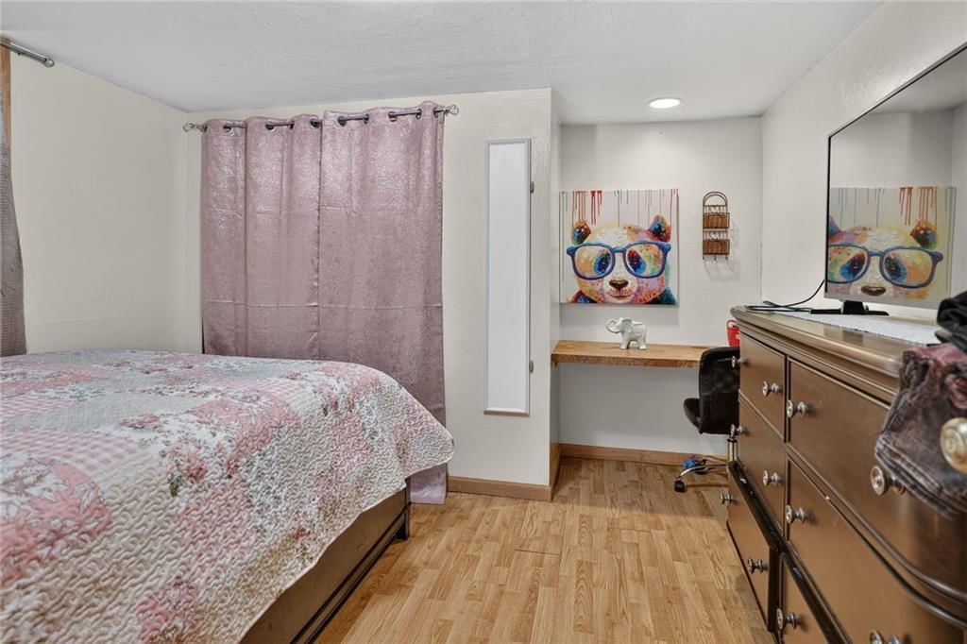
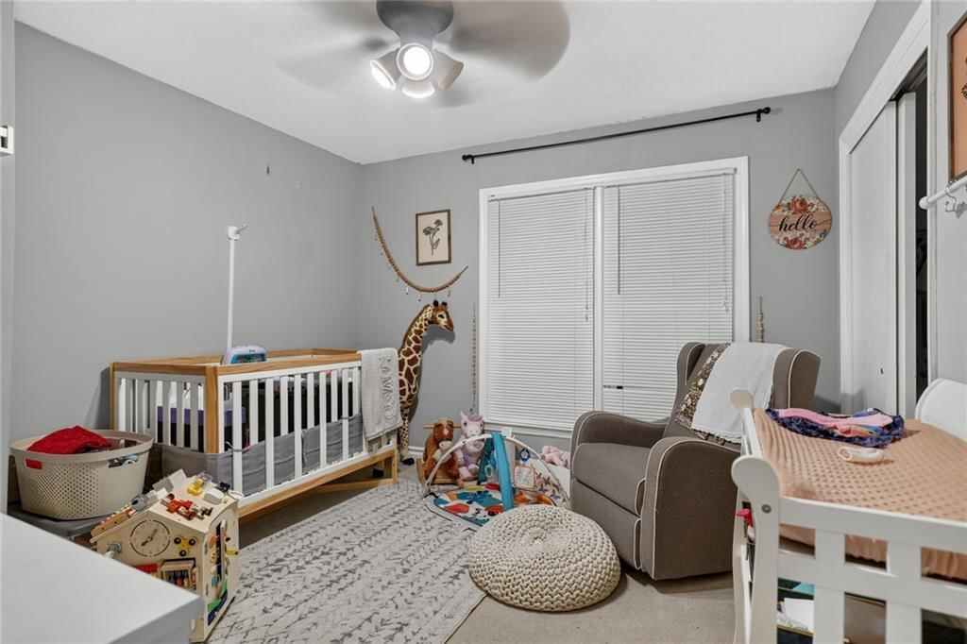
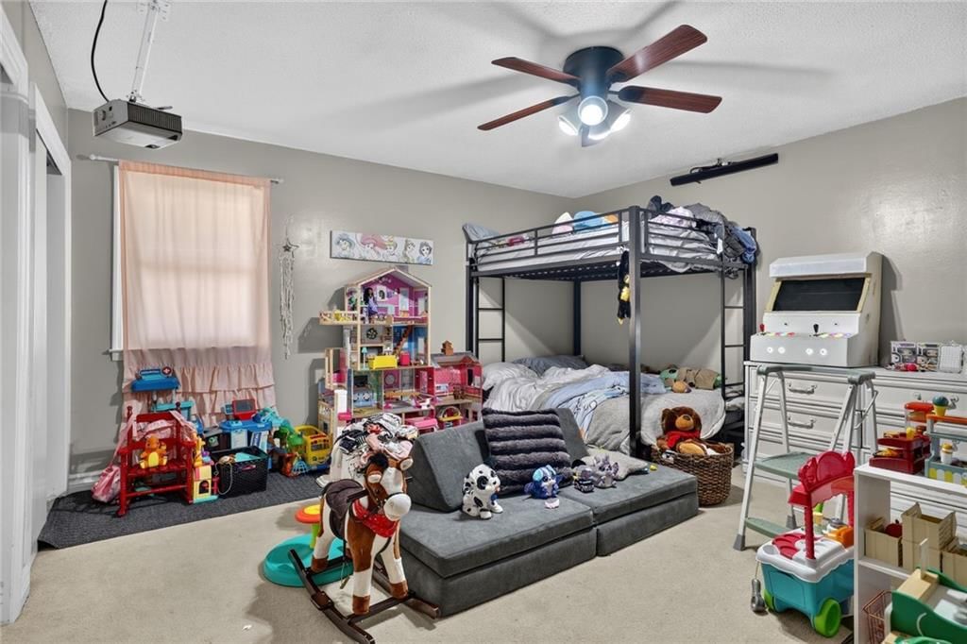
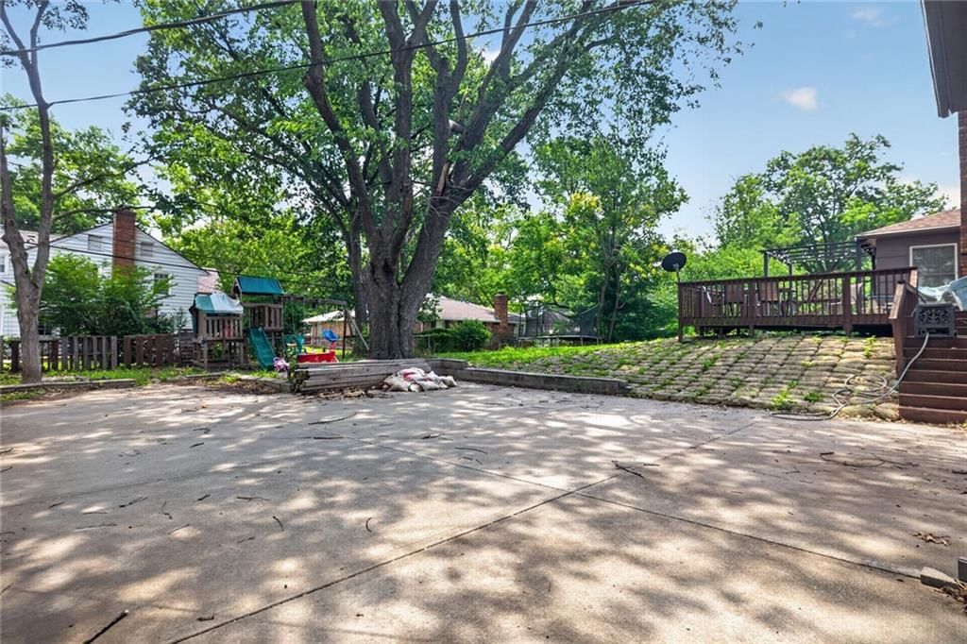
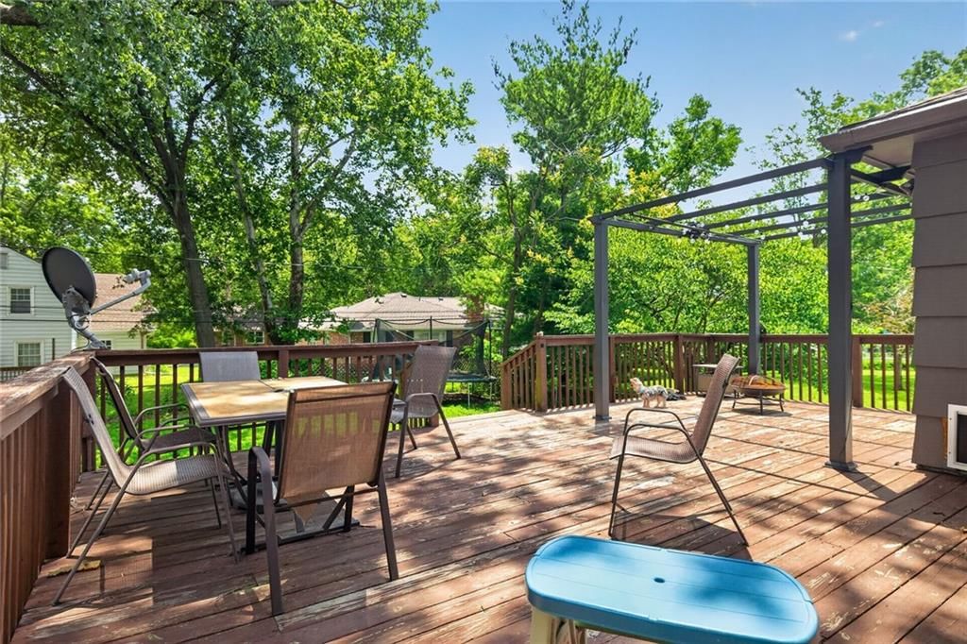
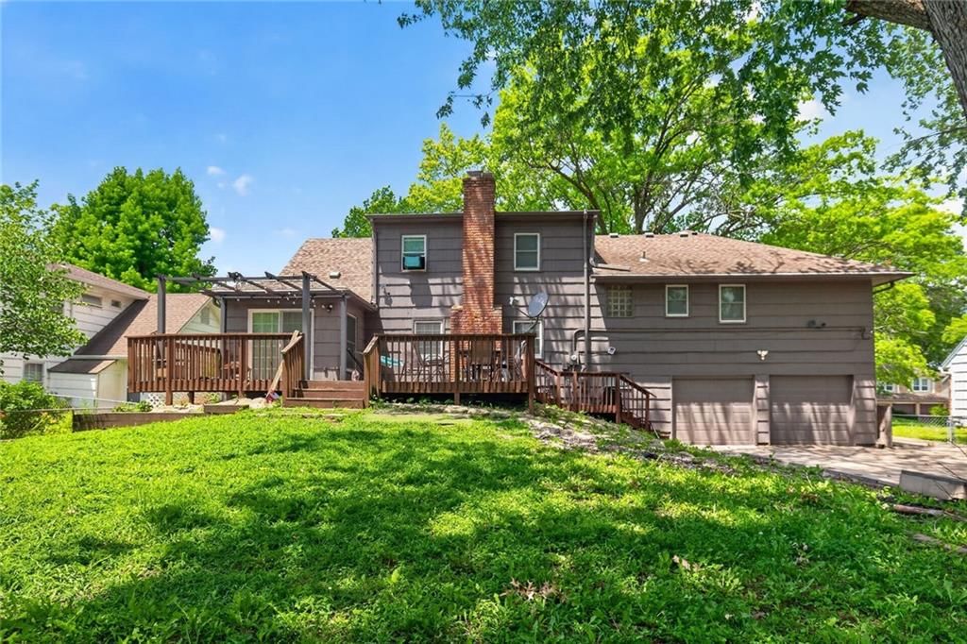
Beautifully updated home in sought-after Birchwood Hills featuring an exceptional open-concept floor plan and incredible living space! This spacious home offers 5 bedrooms, 4 full bathrooms, plus a 6th non-conforming bedroom, providing flexibility for guests, a home office, gym, or hobby space. Gorgeous hardwood floors flow throughout the main living areas, creating warmth and character. The stunning dormer conversion has transformed the upper level into a luxurious primary suite complete with a walk-in closet, double vanity, and an impressive walk-in double shower. The updated kitchen serves as the heart of the home, featuring upgraded cabinetry, solid-surface countertops, a center island, and ample space for entertaining. The finished lower level offers a rare opportunity with full separate living quarters and a private entrance, making it ideal for multigenerational living, extended guests, or additional living space. Step outside to enjoy the great outdoor living area, perfect for relaxing or entertaining. Major updates include the driveway, roof, high-efficiency furnace, 4-ton Lennox air conditioner, humidifier, 70-gallon water heater, kitchen appliances, sewer line, bathroom updates, basement improvements, and more. Additional features include an oversized two-car garage and a radon mitigation system. This move-in ready home combines space, updates, and versatility in a fantastic location!
HouseLoop Vision — AI-detected features from listing photos
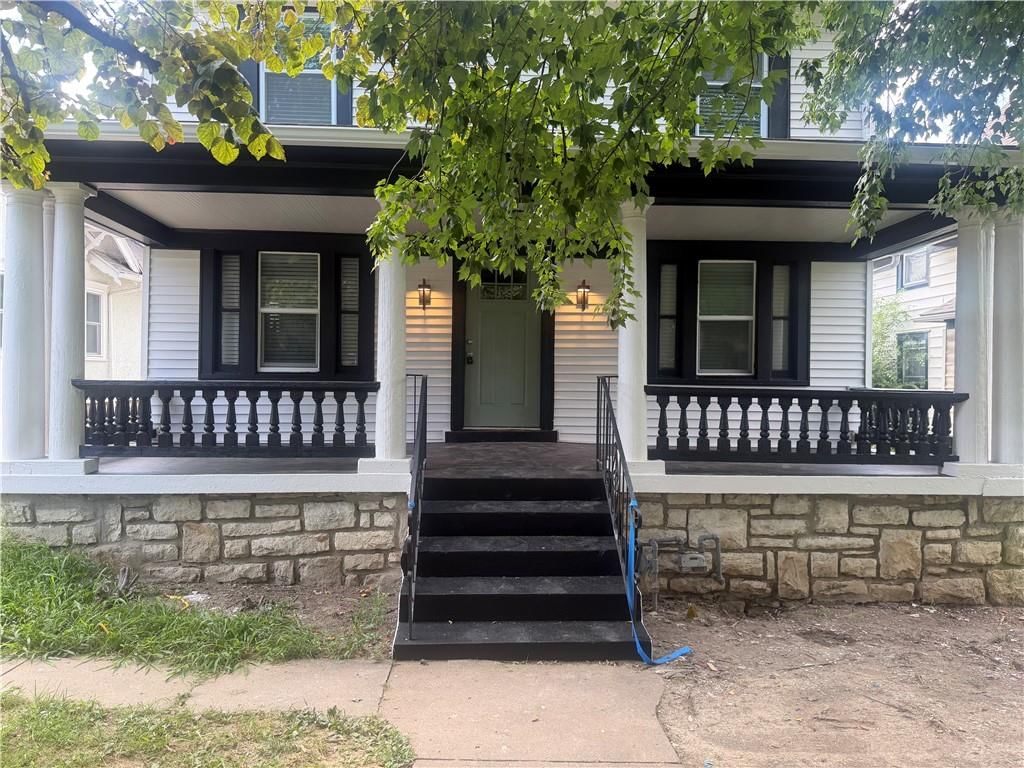
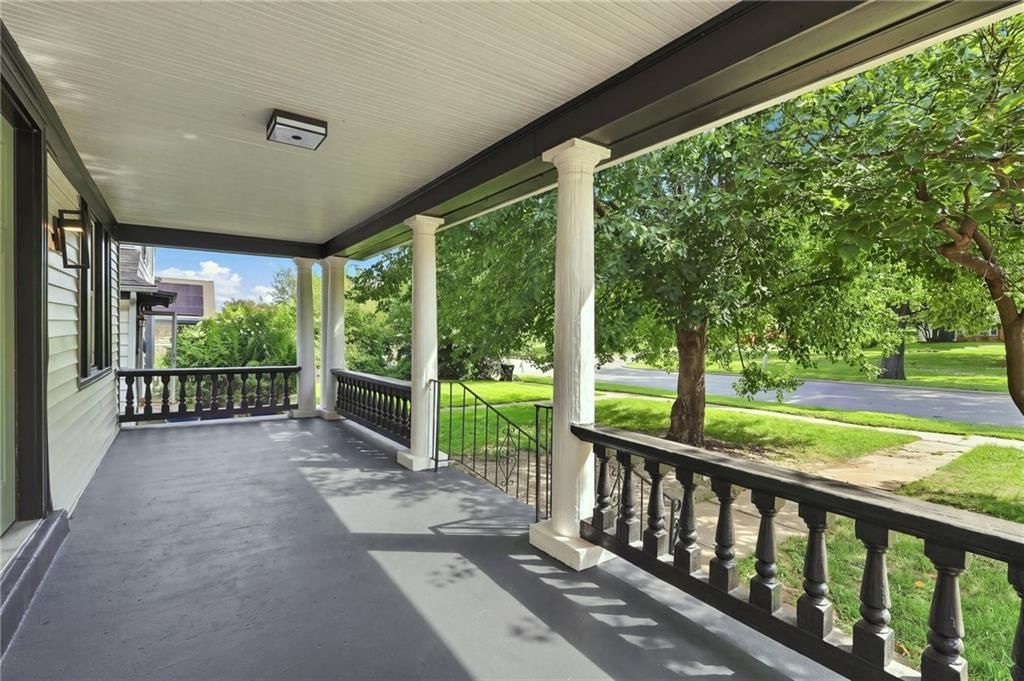
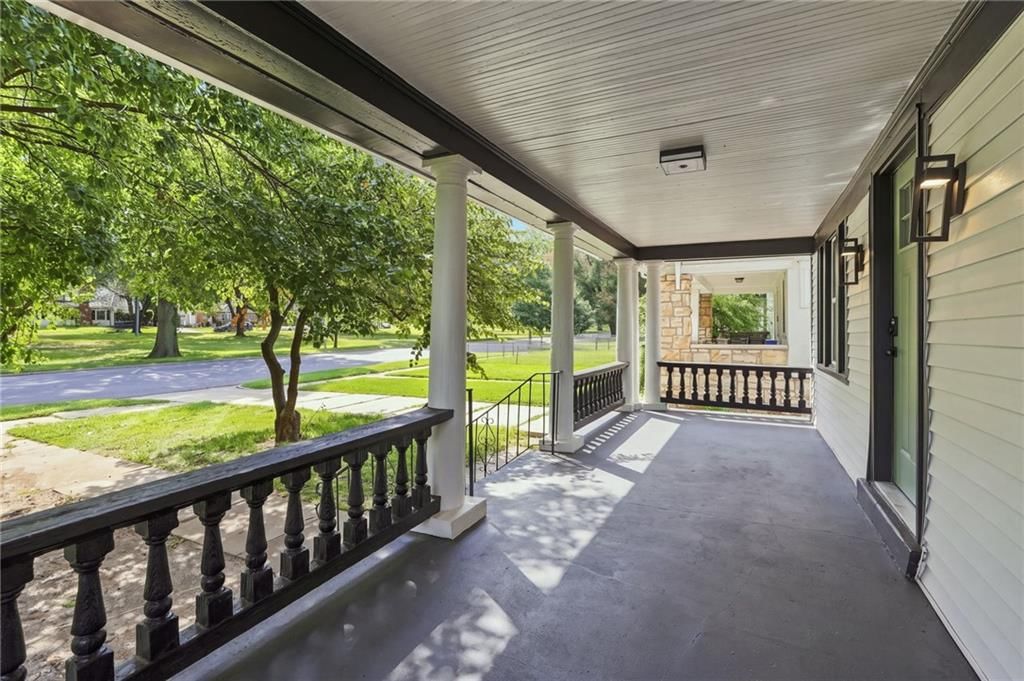
HouseLoop's photo analysis of 10421 College Avenue, Kansas City, MO 64137 identified finished basement, second kitchen, fireplace, deck, open floor plan and big backyard, plus 20 more features. The home is a sold 5-bedroom, 4-bath, 2,568-square-foot single family residence, MLS #2625926.
Key HouseLoop Vision features
- Open floor plan
- Kitchen island
- White kitchen
- Stainless steel appliances
- Kitchen backsplash
- Finished basement
- Second kitchen
- Fireplace
- Brick fireplace
- Recessed lighting
- Staircase
- Deck
- Big backyard
- Pergola
- Fenced yard
- Mature trees
- Red roof
- Brown exterior
- Concrete driveway
- Wood fence
- Wood deck
- Concrete patio
- Flat lot
- Exposed brick wall
- Carpet
- Attached garage
Interior
Bedrooms & bathrooms
- Bedrooms: 5
- Full bathrooms: 4
Primary Bedroom
- Features: ceiling fan(s), laminate counters, walk-in closet(s)
- Level: Third
- Dimensions: 21 × 13
Primary Bathroom
- Features: Double Vanity
- Level: Third
- Dimensions: 11 × 10
Bedroom 2
- Features: Ceiling Fan(s)
- Level: Second
- Dimensions: 11 × 11
Bedroom 3
- Features: Ceiling Fan(s)
- Level: Second
- Dimensions: 12 × 12
Bedroom 4
- Features: Ceiling Fan(s)
- Level: Second
- Dimensions: 15 × 14
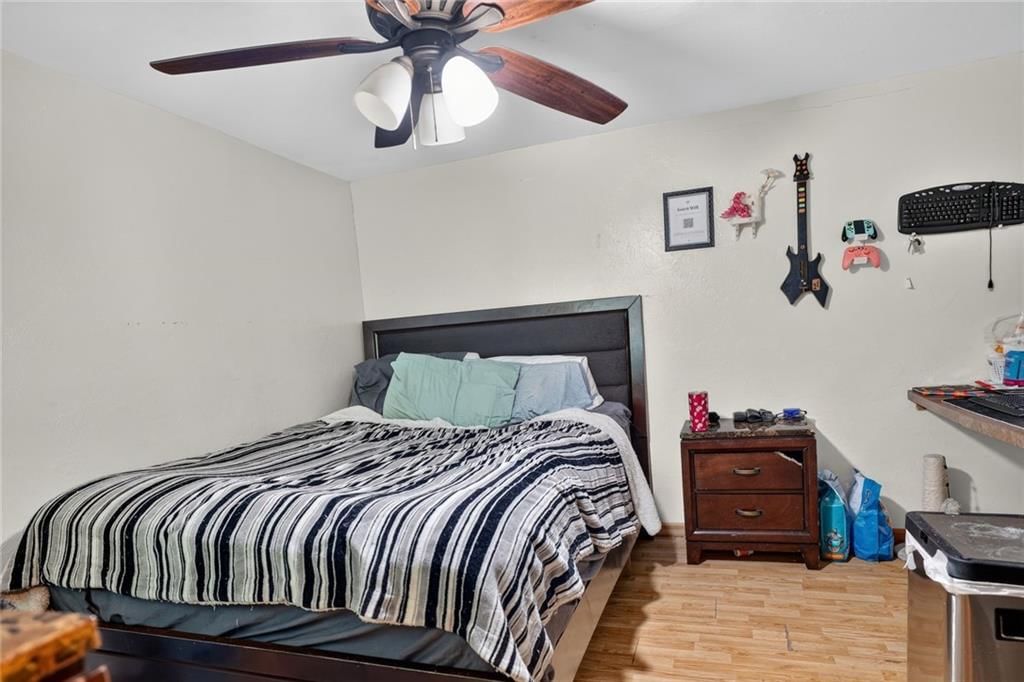
Bedroom 5
- Features: built-in features, laminate counters
- Level: Lower
- Dimensions: 11 × 9
Bathroom 2
- Level: Second
- Dimensions: 10 × 5
Bathroom 3
- Level: Lower
- Dimensions: 8 × 7
Bathroom 4
- Level: Second
- Dimensions: 9 × 5
Great Room
- Features: built-in features, ceiling fan(s)
- Level: First
- Dimensions: 20 × 12
Living Room
- Features: Ceiling Fan(s)
- Level: First
- Dimensions: 26 × 11
Kitchen- 2nd
- Features: Laminate Counters
- Level: Lower
- Dimensions: 13 × 8
Kitchen
- Features: kitchen island, pantry
- Level: First
- Dimensions: 15 × 10
Breakfast Room
- Level: First
- Dimensions: 9 × 8
Other Room
- Features: Laminate Counters
- Level: Lower
- Dimensions: 11 × 9
Living Rm- 2nd
- Features: Laminate Counters
- Level: Lower
- Dimensions: 13 × 13
Heating
- Heating: Natural Gas
Cooling
- Cooling: Attic Fan, Electric
Appliances
- Included: Dishwasher, Disposal, Humidifier, Microwave, Refrigerator, Gas Range
- Laundry: Main Level
Features
- Features: Ceiling Fan(s), Kitchen Island, Painted Cabinets, Pantry, In-Law Floorplan, Vaulted Ceiling(s), Walk-In Closet(s), Wet Bar
- Flooring: Wood
- Basement: Basement BR, Egress Window(s), Finished, Inside Entrance
- Fireplace features: Great Room, Primary Bedroom
- Other rooms: Formal Living Room, Great Room
Interior area
- Finished area above ground: 2,568 sqft
- Total interior livable area: 2,568 sqft
Property
Parking
- Total spaces: 2
- Parking features: Attached, Basement, Built-In, Garage Door Opener, Garage Faces Rear
Lot
- Size: 0.22 Acres
- Features: Many Trees
- Patio & porch: Deck, Patio
Construction
Type & style
- Home type: Residential
- Architectural style: Single Family Residence
Materials
- Materials: Wood Siding
Condition
- Year built: 1965
- Age: 51-75 Years
Utilities & green energy
- Sewer: Public Sewer
- Water: Public
Highlights
Outdoor & Lot
- Deck
- Fenced Yard
- Mature Trees
Kitchen
- Kitchen Island
- Walk-in Pantry
- Gas Range
Interior
- Hardwood Floors
- Tall Ceilings
- Two-Story Living Room
- Wet Bar
Layout
- Basement
- Finished Basement
- In-law Suite
Garage & Parking
- Attached Garage
Financial & listing details
- Annual tax amount: $5,040 / yr
HOA
- Has HOA: Yes
- Fee: $75 /year
Property tax history
| Year | Property tax | Assessed value |
|---|---|---|
| 2025 | $5,040 | $56,607 |
| 2024 | $4,261 | $49,223 |
| 2023 | $4,184 | $49,223 |
| 2022 | $4,403 | $44,460 |
| 2021 | $3,798 | $44,460 |
| 2020 | $2,473 | $27,372 |
| 2019 | $2,339 | $27,372 |
| 2018 | $2,339 | $23,822 |
| 2017 | $2,446 | $23,822 |
| 2016 | $2,186 | $23,153 |
| 2014 | $2,095 | $22,699 |
| 2013 | $2,131 | $22,699 |
Listed for
$250,000
Sale price not disclosed
10421 College Avenue, Kansas City, MO 64137
HouseLoop user activity
HouseLoop last checked:
About this home
Beautifully updated home in sought-after Birchwood Hills featuring an exceptional open-concept floor plan and incredible living space! This spacious home offers 5 bedrooms, 4 full bathrooms, plus a 6th non-conforming bedroom, providing flexibility for guests, a home office, gym, or hobby space. Gorgeous hardwood…
HouseLoop Vision — AI-detected features from listing photos
HouseLoop's photo analysis of 10421 College Avenue, Kansas City, MO 64137 identified finished basement, second kitchen, fireplace, deck, open floor plan and big backyard, plus 20 more features. The home is a sold 5-bedroom, 4-bath, 2,568-square-foot single family residence, MLS #2625926.
Key HouseLoop Vision features
- Open floor plan
- Kitchen island
- White kitchen
- Stainless steel appliances
- Kitchen backsplash
- Finished basement
- Second kitchen
- Fireplace
- Brick fireplace
- Recessed lighting
- Staircase
- Deck
- Big backyard
- Pergola
- Fenced yard
- Mature trees
- Red roof
- Brown exterior
- Concrete driveway
- Wood fence
- Wood deck
- Concrete patio
- Flat lot
- Exposed brick wall
- Carpet
- Attached garage
Is this your home?
Claim this home to get your HouseLoop Home Valuation & Buyer Demand Report — real-time buyer demand and an up-to-date value for your home. Free, no obligation, about 3 minutes.
Estimated Sales Range
HouseLoop Home Value History
Property Details
Interior
Bedrooms & bathrooms
- Bedrooms: 5
- Full bathrooms: 4
Primary Bedroom
- Features: ceiling fan(s), laminate counters, walk-in closet(s)
- Level: Third
- Dimensions: 21 × 13
Primary Bathroom
- Features: Double Vanity
- Level: Third
- Dimensions: 11 × 10
Bedroom 2
- Features: Ceiling Fan(s)
- Level: Second
- Dimensions: 11 × 11
Bedroom 3
- Features: Ceiling Fan(s)
- Level: Second
- Dimensions: 12 × 12
Bedroom 4
- Features: Ceiling Fan(s)
- Level: Second
- Dimensions: 15 × 14
Bedroom 5
- Features: built-in features, laminate counters
- Level: Lower
- Dimensions: 11 × 9
Bathroom 2
- Level: Second
- Dimensions: 10 × 5
Bathroom 3
- Level: Lower
- Dimensions: 8 × 7
Bathroom 4
- Level: Second
- Dimensions: 9 × 5
Great Room
- Features: built-in features, ceiling fan(s)
- Level: First
- Dimensions: 20 × 12
Living Room
- Features: Ceiling Fan(s)
- Level: First
- Dimensions: 26 × 11
Kitchen- 2nd
- Features: Laminate Counters
- Level: Lower
- Dimensions: 13 × 8
Kitchen
- Features: kitchen island, pantry
- Level: First
- Dimensions: 15 × 10
Breakfast Room
- Level: First
- Dimensions: 9 × 8
Other Room
- Features: Laminate Counters
- Level: Lower
- Dimensions: 11 × 9
Living Rm- 2nd
- Features: Laminate Counters
- Level: Lower
- Dimensions: 13 × 13
Heating
- Heating: Natural Gas
Cooling
- Cooling: Attic Fan, Electric
Appliances
- Included: Dishwasher, Disposal, Humidifier, Microwave, Refrigerator, Gas Range
- Laundry: Main Level
Features
- Features: Ceiling Fan(s), Kitchen Island, Painted Cabinets, Pantry, In-Law Floorplan, Vaulted Ceiling(s), Walk-In Closet(s), Wet Bar
- Flooring: Wood
- Basement: Basement BR, Egress Window(s), Finished, Inside Entrance
- Fireplace features: Great Room, Primary Bedroom
- Other rooms: Formal Living Room, Great Room
Interior area
- Finished area above ground: 2,568 sqft
- Total interior livable area: 2,568 sqft
Property
Parking
- Total spaces: 2
- Parking features: Attached, Basement, Built-In, Garage Door Opener, Garage Faces Rear
Lot
- Size: 0.22 Acres
- Features: Many Trees
- Patio & porch: Deck, Patio
Construction
Type & style
- Home type: Residential
- Architectural style: Single Family Residence
Materials
- Materials: Wood Siding
Condition
- Year built: 1965
- Age: 51-75 Years
Utilities & green energy
- Sewer: Public Sewer
- Water: Public
Highlights
Outdoor & Lot
- Deck
- Fenced Yard
- Mature Trees
Kitchen
- Kitchen Island
- Walk-in Pantry
- Gas Range
Interior
- Hardwood Floors
- Tall Ceilings
- Two-Story Living Room
- Wet Bar
Layout
- Basement
- Finished Basement
- In-law Suite
Garage & Parking
- Attached Garage
HOA and Amenities
HOA
- Has HOA: Yes
- Fee: $75 /year
Nearby schools
GreatSchools rating
- 4Warford Elementary School
- 2Hickman Mills 8th Grade Center
- 2Ruskin High School
Schools provided by the listing agent
- District: Hickman Mills
Price history
Tax
- Annual tax amount: $5,040 / yr
Property tax history
| Year | Property tax | Assessed value |
|---|---|---|
| 2025 | $5,040 | $56,607 |
| 2024 | $4,261 | $49,223 |
| 2023 | $4,184 | $49,223 |
| 2022 | $4,403 | $44,460 |
| 2021 | $3,798 | $44,460 |
| 2020 | $2,473 | $27,372 |
| 2019 | $2,339 | $27,372 |
| 2018 | $2,339 | $23,822 |
| 2017 | $2,446 | $23,822 |
| 2016 | $2,186 | $23,153 |
| 2014 | $2,095 | $22,699 |
| 2013 | $2,131 | $22,699 |
Similar listings and the Kansas City market
Look throughout Kansas City, Missouri
There are currently 2,120 homes for sale in Kansas City, with 778 under contract. Homes here sell for a median of $299,900 and go under contract in a median of 21 days. This home is priced $49,900 below the Kansas City median.
Kansas City sits in Jackson County, which covers 51 zip codes and 2,969 homes for sale. Nearby Lee's Summit runs a higher median at $410,000; Independence is lower at $222,500.
This home's area
Popular searches in Kansas City, MO
Search nearby cities
Kansas City, MO homes for sale by zip code for sale · median sale · days to contract
HouseLoop analysis of Heartland MLS data distributed by MLS GRID · trailing 12 months. Median sale price: the median closed price among sold homes in that zip over the same window.
Counties homes for sale · median list price
Listed by ReeceNichols -The Village
Listed June 12, 2026 03:09 PM · Source: Heartland MLS as distributed by MLS GRID · MLS #2625926
HouseLoop last checked:
Listing updated:
Insights on 10421 College Avenue
This 1965 single-family home in Birchwood Hills moved to contract in 12 days, notably faster than typical for the subdivision, signaling strong buyer demand. With 102 page views and modest engagement metrics, the listing attracted focused interest, likely driven by HouseLoop's AI detection of desirable outdoor features including a deck, pergola, and pool—amenities that align with buyer preferences in the area. The home's well-maintained condition and fireplace appealed to buyers seeking classic charm with modern appeal in this established neighborhood.
Homes with similar features
| Home | Neighborhood |
|---|---|
| 1903 N Lazy Branch Road | Salem East |
| 3306 S Owens School Road | Other |
| 4204 Kennesaw Ridge N/A | Savannah Ridge |
| 1513 SW Whistle Drive | Parkwood at Stoney Creek |
| 1012 NE Serenity Lane | Timber Hills |
Frequently asked questions
How much did 10421 College Avenue sell for?
10421 College Avenue was listed at $250,000 and sold in Jul 2026. Individual sold prices aren't published here, but the surrounding data tells the story: it featured Finished basement, Second kitchen, Fireplace per HouseLoop Vision.
How fast did 10421 College Avenue sell?
It went under contract in 12 days.
What features did this home have?
HouseLoop Vision detected: Finished basement, Second kitchen, Fireplace, Deck, Open floor plan, Big backyard, Pergola, Fenced yard.
What schools serve 10421 College Avenue?
This home is in the Hickman Mills school district (Hickman Mills High School). Verify the exact attendance boundary for this address before relying on it.