$324,000
Sold3 bd · 3.5 ba · 1,640 sqftAbout this home
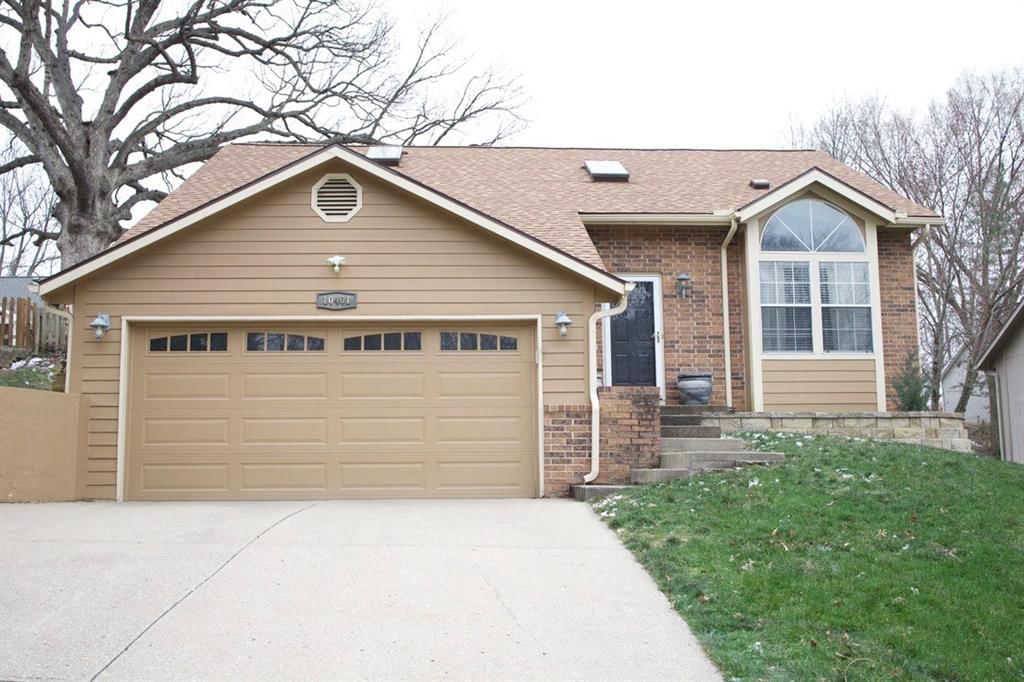
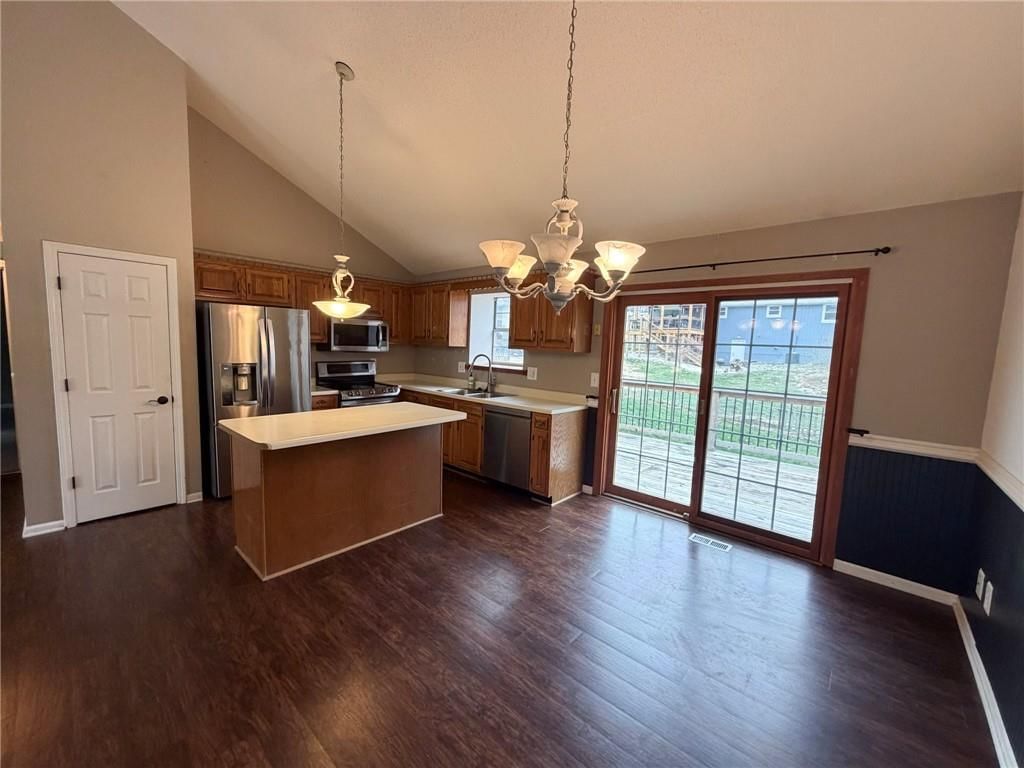
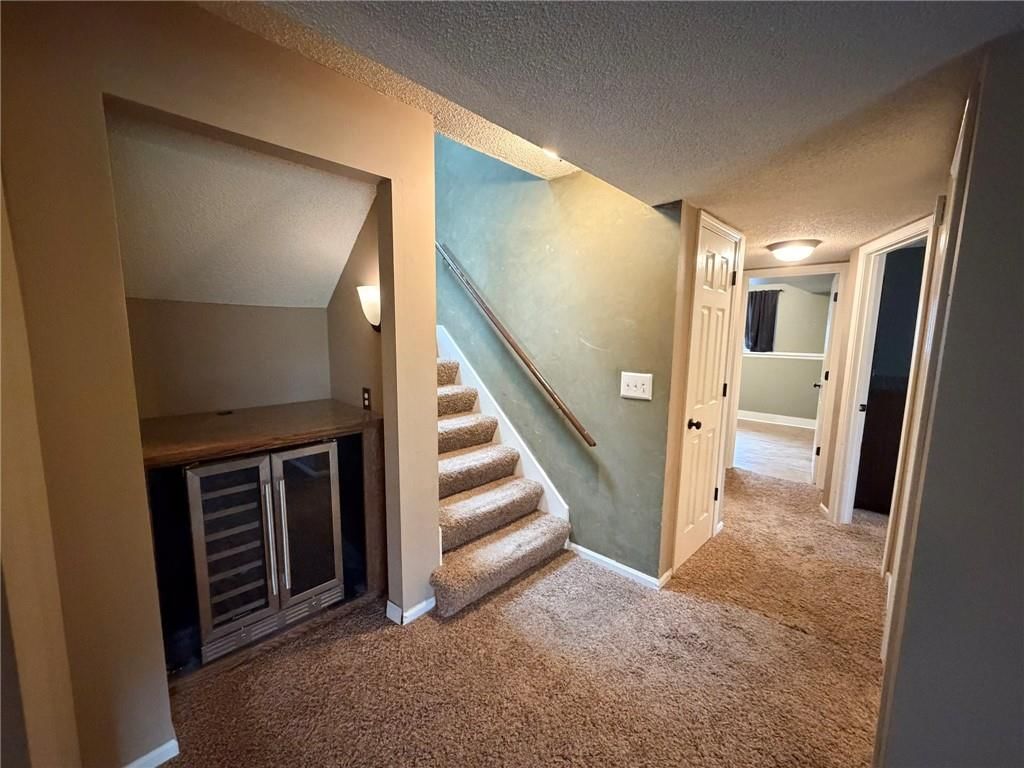
Welcome to this charming split-level home, perfectly suited for first-time buyers or anyone looking for comfort, convenience, and a great location. Located in the sought after city of Parkville, this home features 3 spacious bedrooms and 2.5 bathrooms, this well-maintained property offers a functional layout with room…
Property Details
Interior
Bedrooms & bathrooms
- Bedrooms: 3
- Full bathrooms: 3
- 1/2 bathrooms: 1
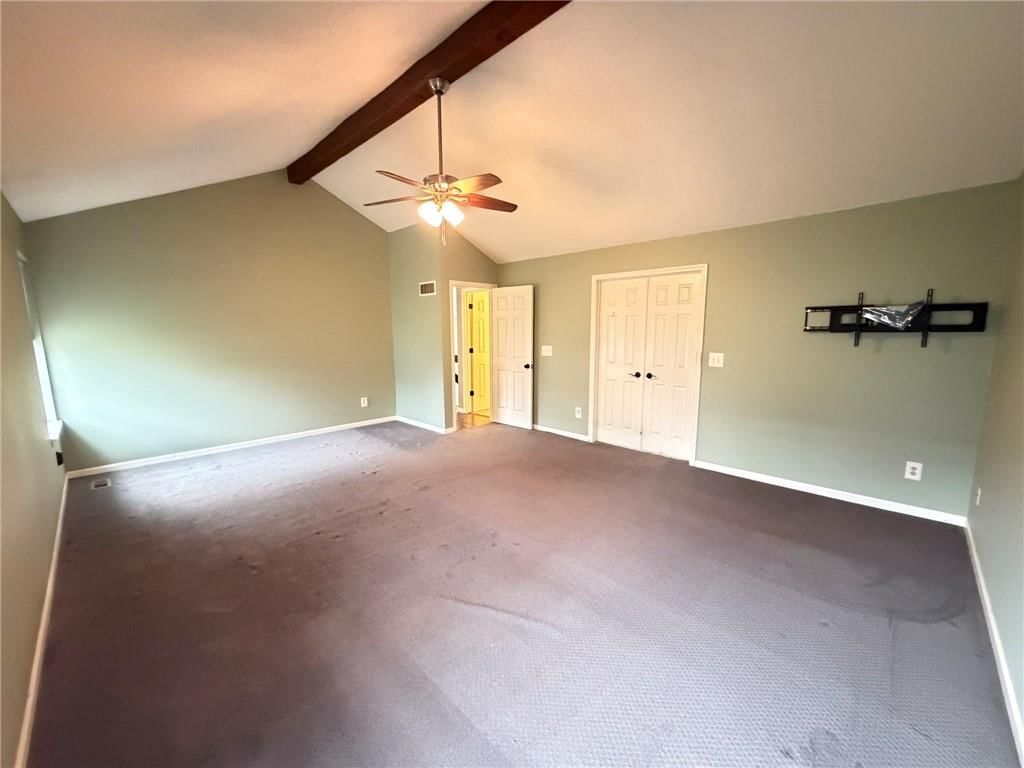
Primary Bedroom
- Level: First
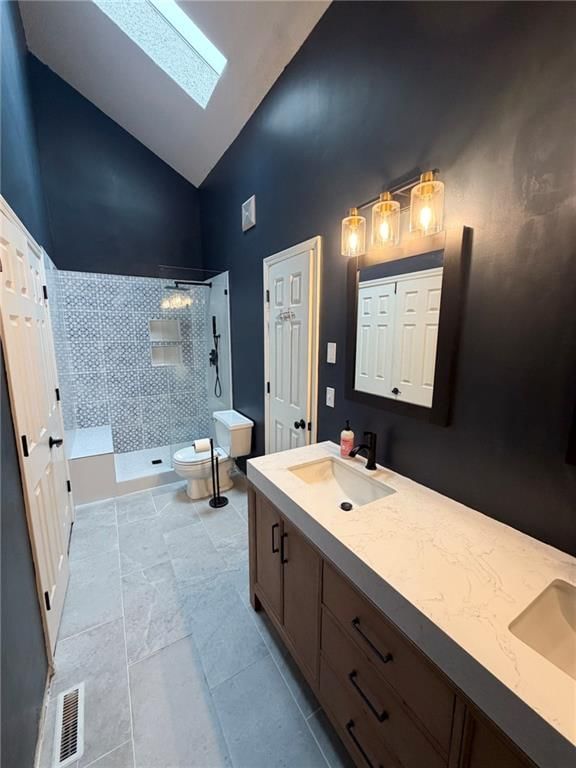
Primary Bathroom
- Level: First
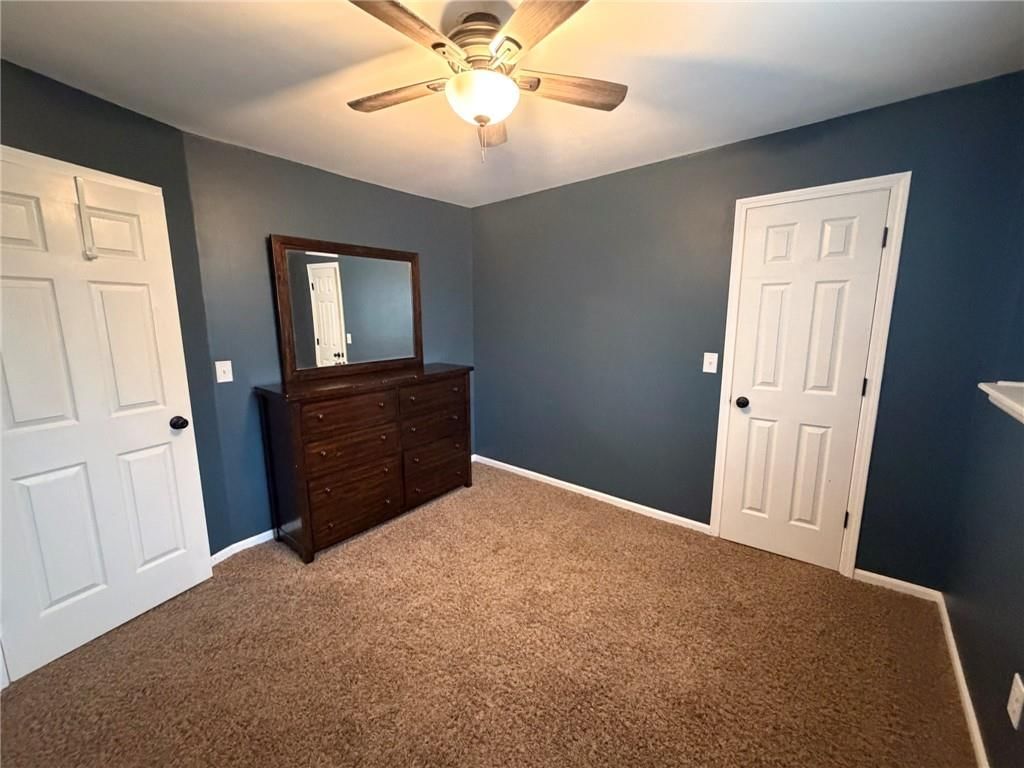
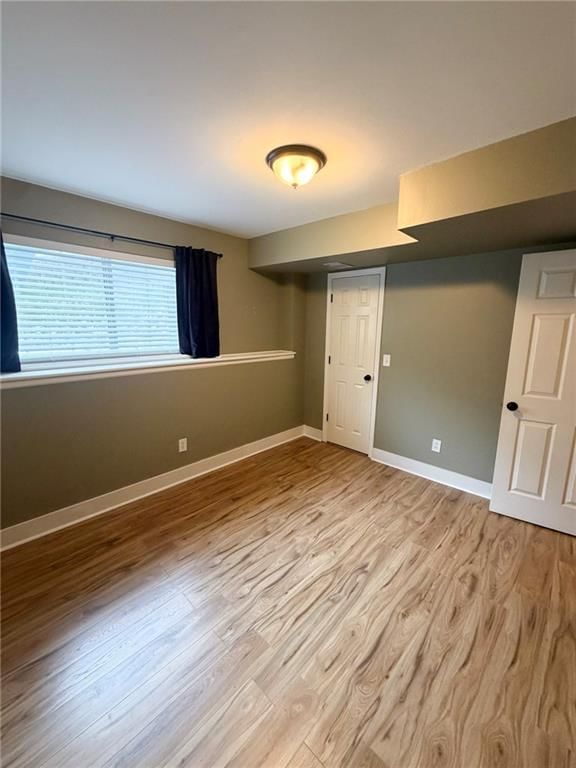
Bedroom 2
- Level: Lower
Bedroom 3
- Level: Lower
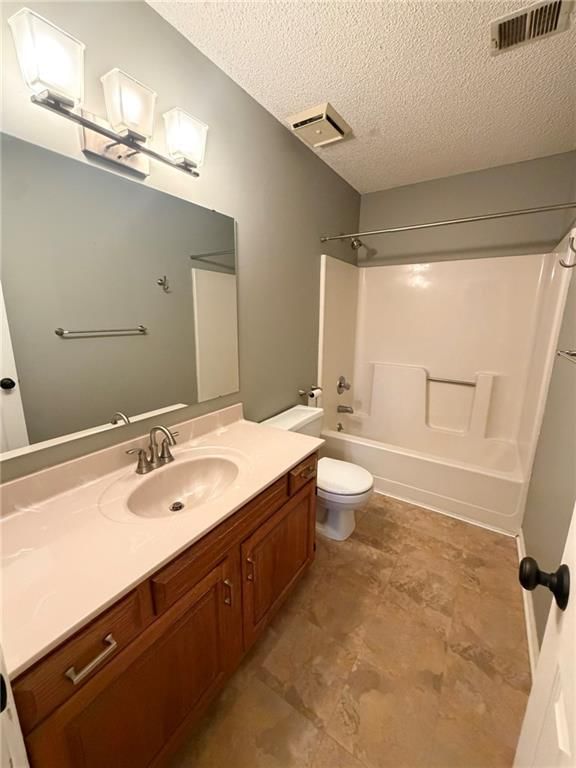
Bathroom 2
- Level: Lower
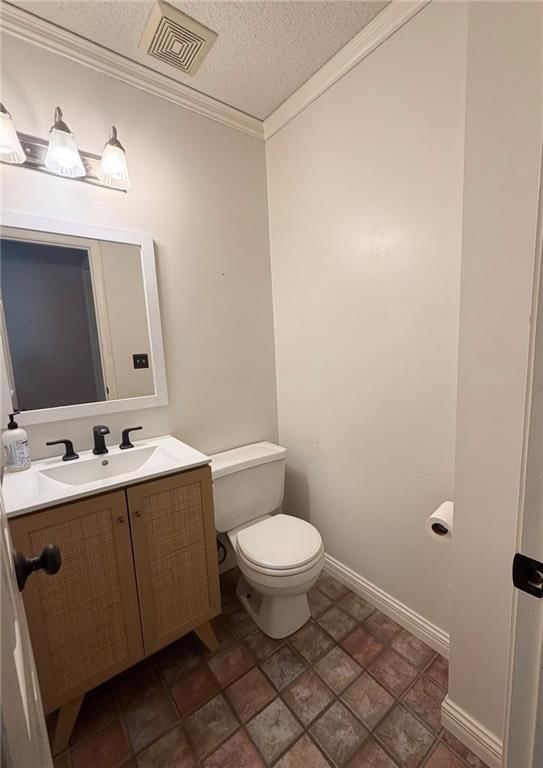
Half Bath
- Level: First
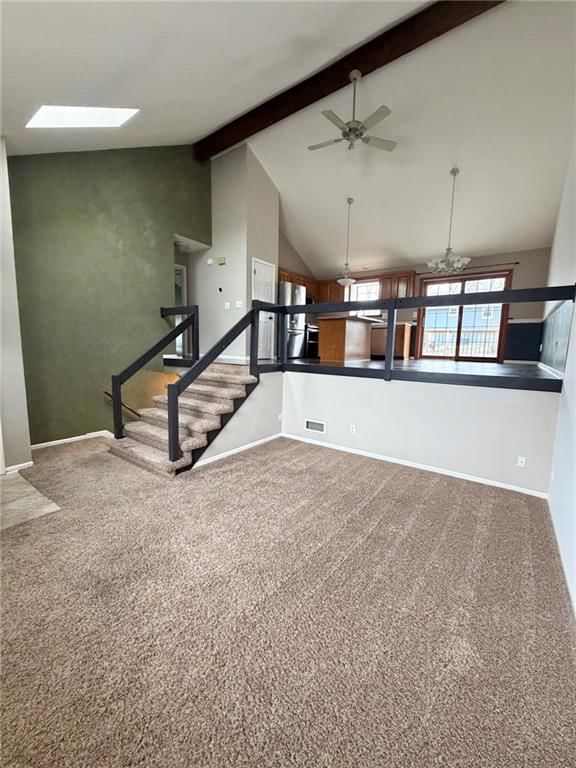
Living Room
- Level: First
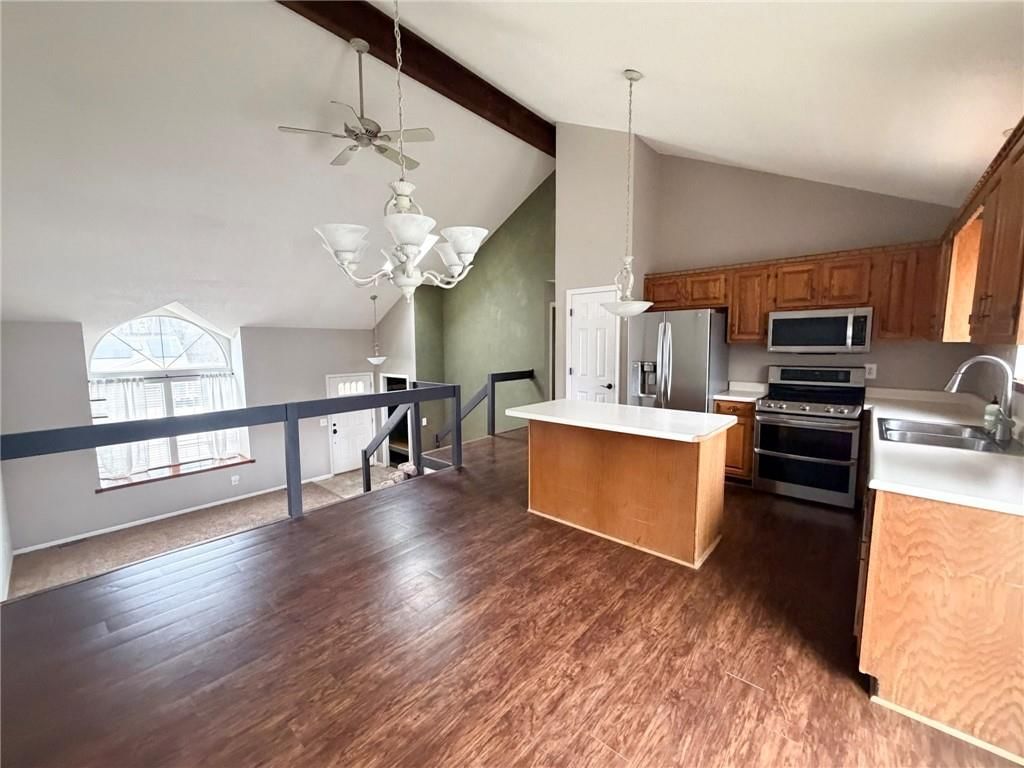
Kitchen
- Level: First
Dining Room
- Level: First
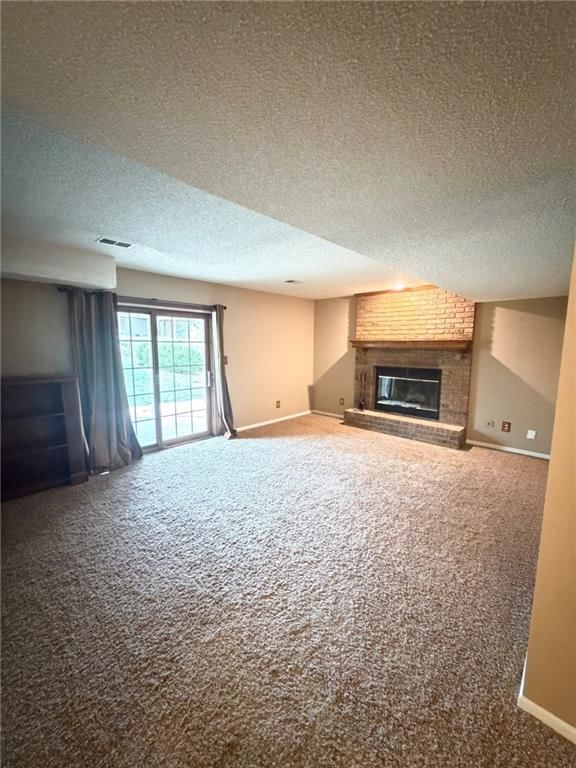
Recreation Room
- Level: Lower
Heating
- Heating: Forced Air
Cooling
- Cooling: Electric
Features
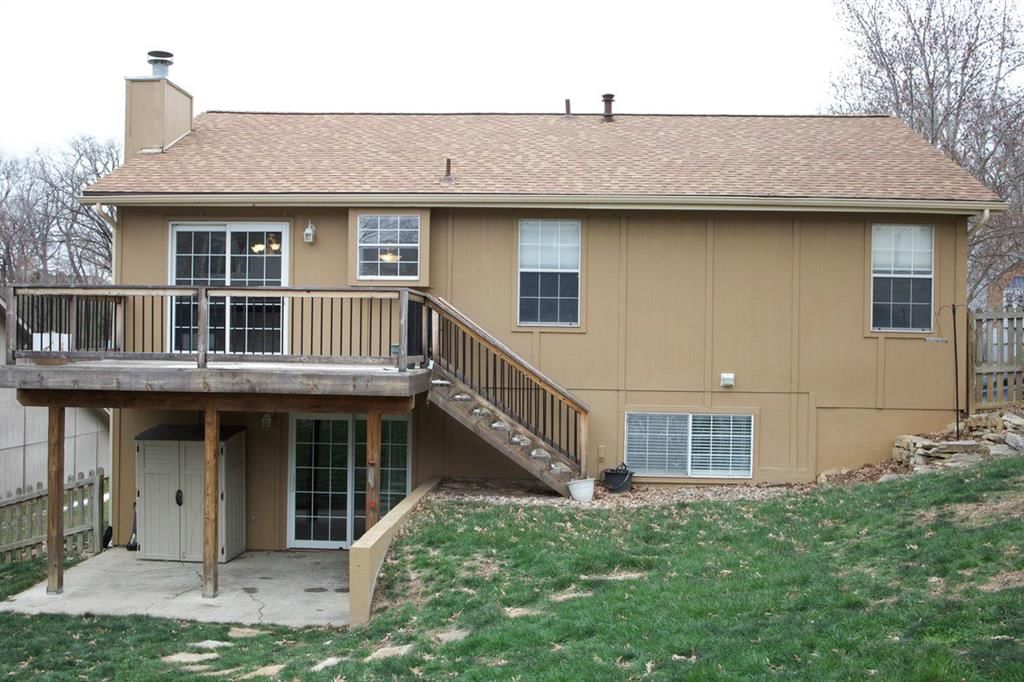
- Basement: Basement BR, Finished, Walk-Out Access
Interior area
- Finished area above ground: 1,640 sqft
- Total interior livable area: 1,640 sqft
Property
Parking
- Total spaces: 2
- Parking features: Attached, Garage Faces Front
Lot
- Size: 0.18 Acres
- Patio & porch: Deck
Construction
Type & style
- Home type: Residential
- Architectural style: Single Family Residence
Materials
- Materials: Frame, Vinyl Siding
Condition
- Year built: 1989
- Age: 31-40 Years
Utilities & green energy
- Sewer: Public Sewer
- Water: Public
Highlights
Outdoor & Lot
- Deck
Layout
- Finished Basement
- Walk-out Basement
- In-law Suite
Garage & Parking
- Attached Garage
HOA and Amenities
HOA
- Has HOA: Yes
- Fee: $50 /month
Amenities
- Clubhouse
- Community Center
- Exercise Room
- Other
- Party Room
- Pickleball Court(s)
- Play Area
- Pool
- Recreation Facilities
- Tennis Court(s)
- Trail(s)
Nearby schools
Schools provided by the listing agent
- District: Park Hill
- Elementary: Graden
- Middle: Lakeview
Price history
Tax
- Annual tax amount: $3,042 / yr
Listed by United Real Estate Kansas City
Listed Mar 18, 2026, 8:04 PM · Updated Apr 30, 2026, 8:50 AM · Source: Heartland MLS as distributed by MLS GRID · MLS #2607994
Listed for
$324,000
Sold10401 NW 57th Terrace, Parkville, MO 64152
About this home
Is this your home?
Claim this home to get your HouseLoop Home Valuation & Buyer Demand Report — real-time buyer demand and an up-to-date value for your home. Free, no obligation, about 3 minutes.
Welcome to this charming split-level home, perfectly suited for first-time buyers or anyone looking for comfort, convenience, and a great location. Located in the sought after city of Parkville, this home features 3 spacious bedrooms and 2.5 bathrooms, this well-maintained property offers a functional layout with room…
Property Details
Interior
Bedrooms & bathrooms
- Bedrooms: 3
- Full bathrooms: 3
- 1/2 bathrooms: 1
Primary Bedroom
- Level: First
Primary Bathroom
- Level: First
Bedroom 2
- Level: Lower
Bedroom 3
- Level: Lower
Bathroom 2
- Level: Lower
Half Bath
- Level: First
Living Room
- Level: First
Kitchen
- Level: First
Dining Room
- Level: First
Recreation Room
- Level: Lower
Heating
- Heating: Forced Air
Cooling
- Cooling: Electric
Features
- Basement: Basement BR, Finished, Walk-Out Access
Interior area
- Finished area above ground: 1,640 sqft
- Total interior livable area: 1,640 sqft
Property
Parking
- Total spaces: 2
- Parking features: Attached, Garage Faces Front
Lot
- Size: 0.18 Acres
- Patio & porch: Deck
Construction
Type & style
- Home type: Residential
- Architectural style: Single Family Residence
Materials
- Materials: Frame, Vinyl Siding
Condition
- Year built: 1989
- Age: 31-40 Years
Utilities & green energy
- Sewer: Public Sewer
- Water: Public
Highlights
Outdoor & Lot
- Deck
Layout
- Finished Basement
- Walk-out Basement
- In-law Suite
Garage & Parking
- Attached Garage
HOA and Amenities
HOA
- Has HOA: Yes
- Fee: $50 /month
Amenities
- Clubhouse
- Community Center
- Exercise Room
- Other
- Party Room
- Pickleball Court(s)
- Play Area
- Pool
- Recreation Facilities
- Tennis Court(s)
- Trail(s)
Nearby schools
Schools provided by the listing agent
- District: Park Hill
- Elementary: Graden
- Middle: Lakeview
Price history
Tax
- Annual tax amount: $3,042 / yr
Is this your home?
Claim this home to get your HouseLoop Home Valuation & Buyer Demand Report — real-time buyer demand and an up-to-date value for your home. Free, no obligation, about 3 minutes.
Listed by United Real Estate Kansas City
Listed Mar 18, 2026, 8:04 PM · Updated Apr 30, 2026, 8:50 AM · Source: Heartland MLS as distributed by MLS GRID · MLS #2607994