$345,000
5 bd · 3 ba · 2,981 sqftAbout this home
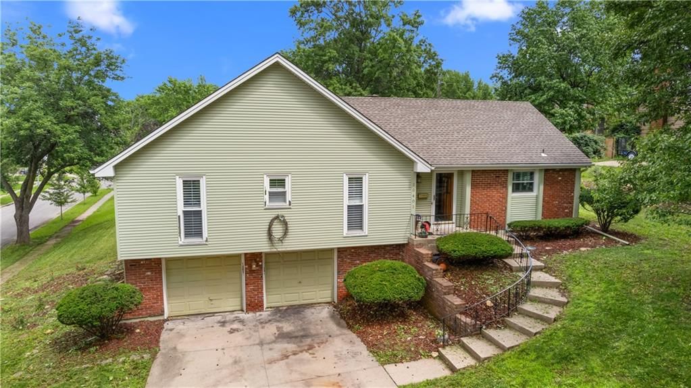
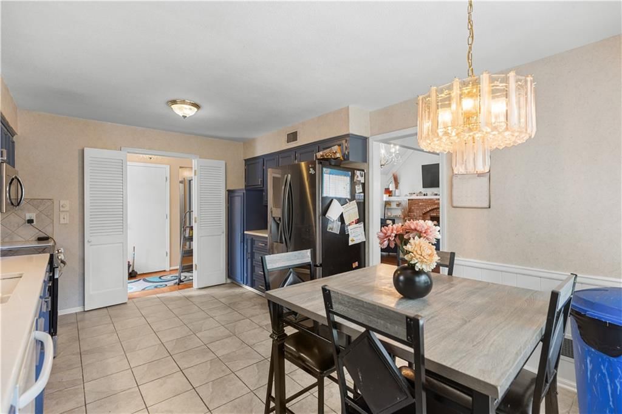
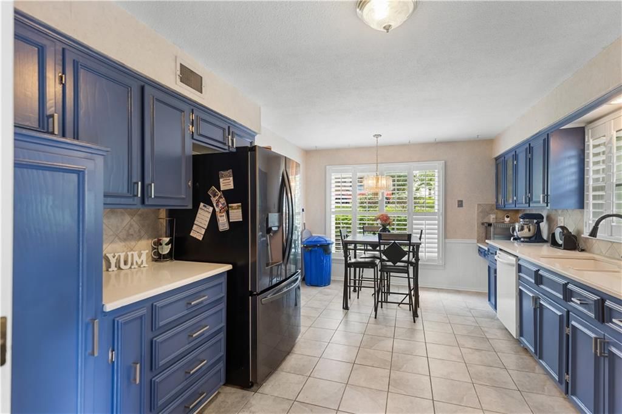
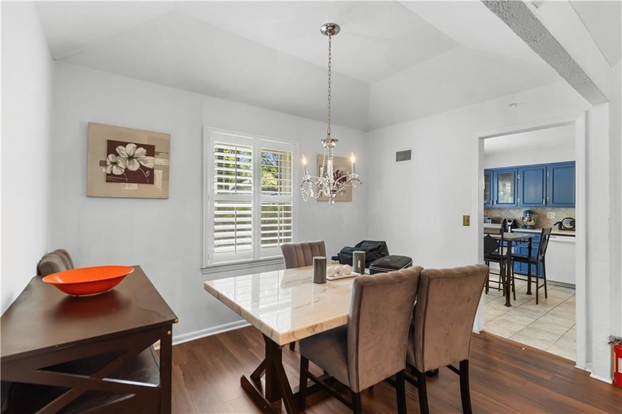
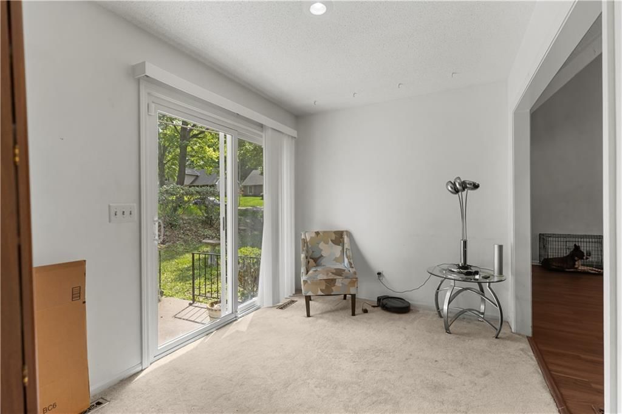
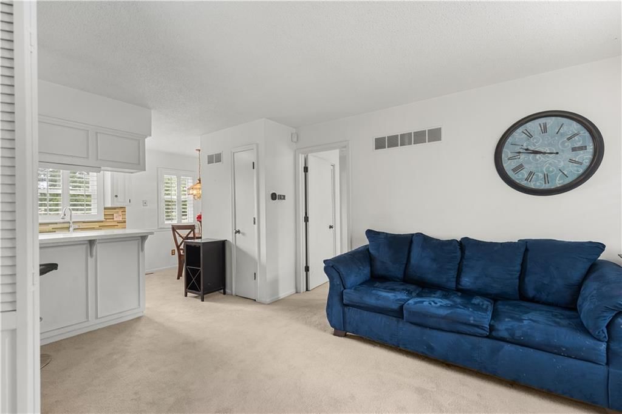
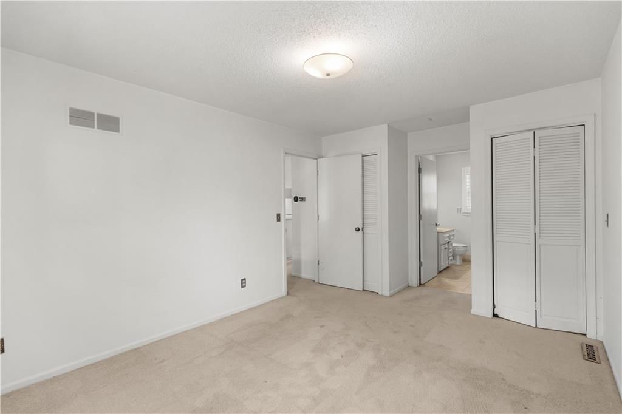
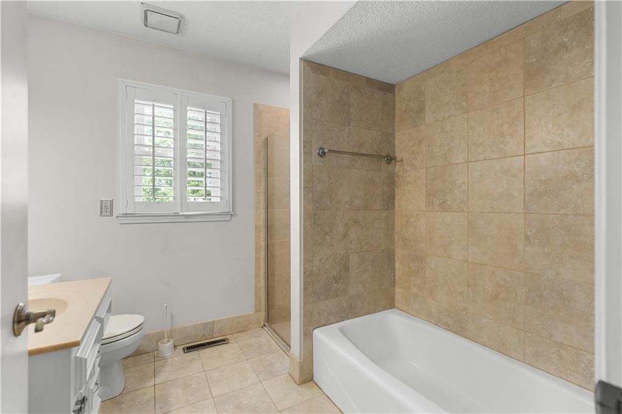
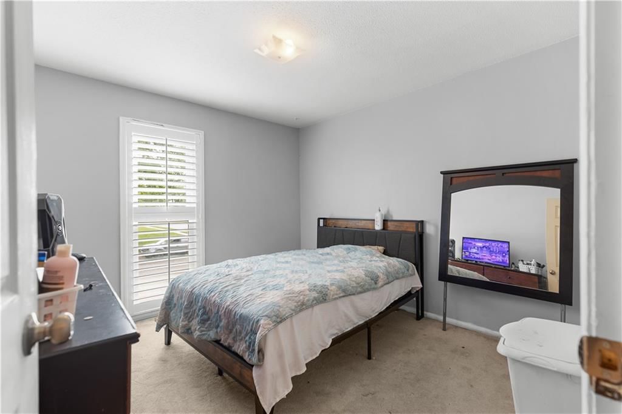
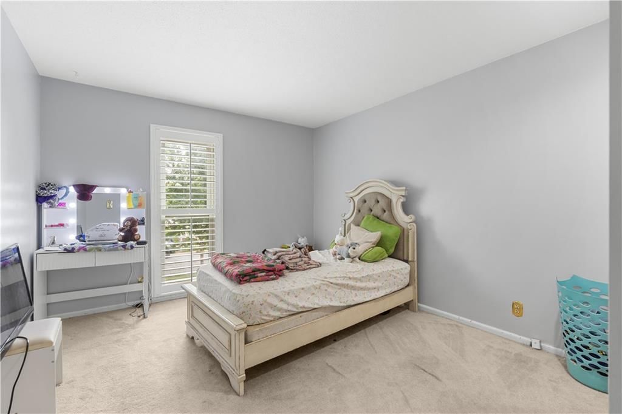
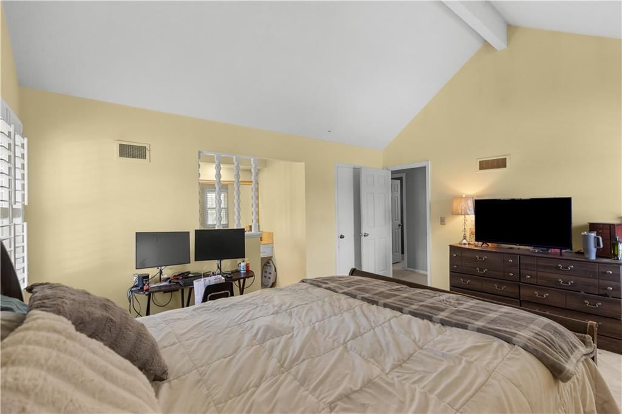
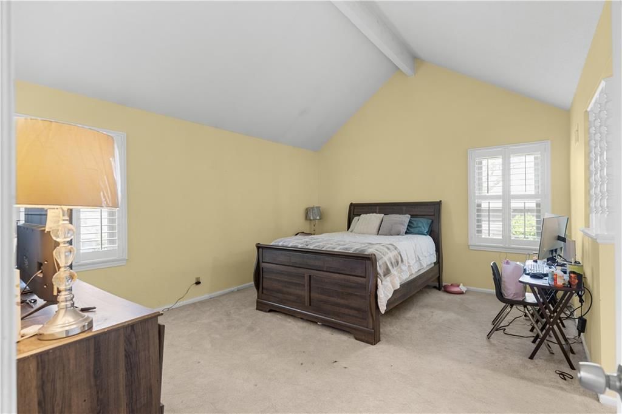
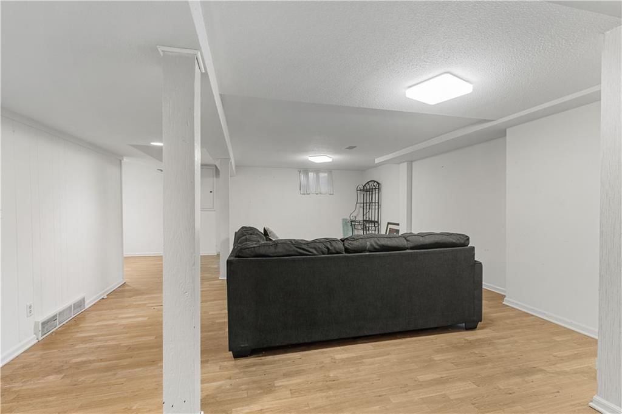
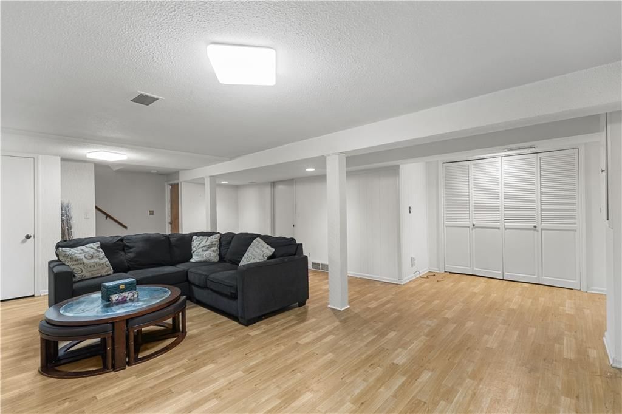
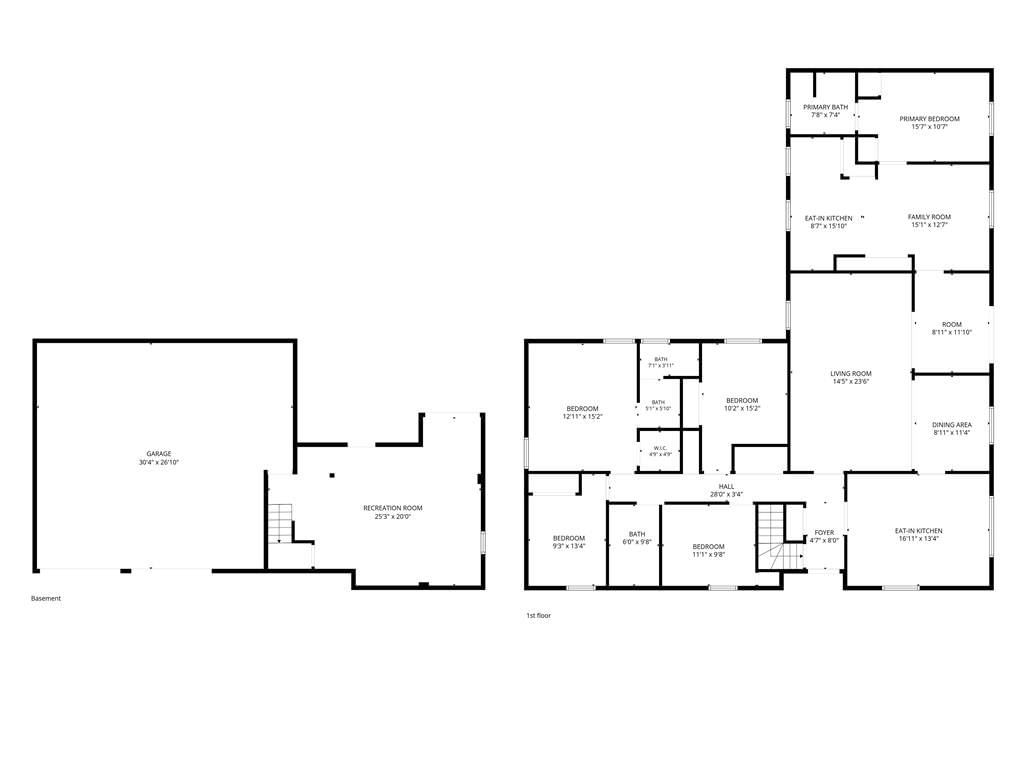
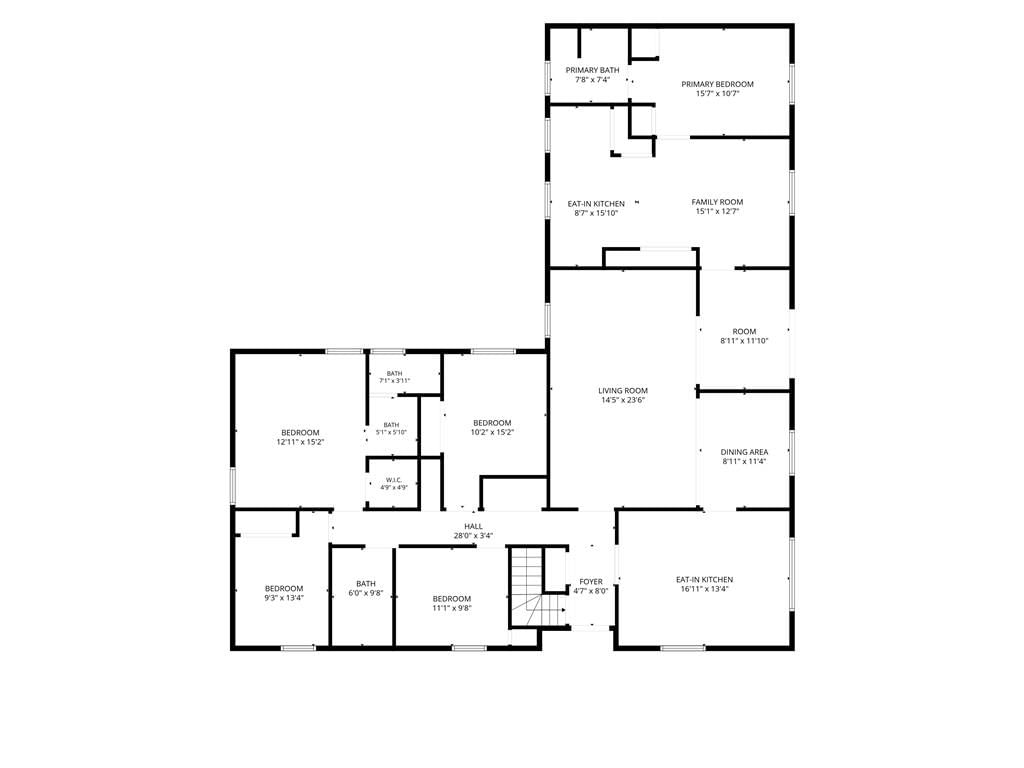
Welcome home to this spacious 5-bedroom, 3- bathroom residence offering nearly 3,000 square feet of versatile living space. Freshly painted throughout, the home features a finished basement complete with a second kitchen and separate living area- ideal for an in-law suite, multigenerational living, or extended guest…
Offer Insights
Choose an offer strength
$348,450 – $355,005
Market Estimate
Birchwood Hills · neighborhood · sell-to-list 103%
$345,000 – $355,000
Property Details
Interior
Bedrooms & bathrooms
- Bedrooms: 5
- Full bathrooms: 3
Primary Bedroom
- Level: Main
Bedroom 2
- Level: Main
Bedroom 3
- Level: Main
Bedroom 4
- Level: Main
Bedroom 5
- Level: Main
Living Room
- Level: Main
Heating
- Heating: Forced Air
Cooling
- Cooling: Electric
Appliances
- Laundry: In Hall, Main Level
Features
- Features: In-Law Floorplan
- Basement: Finished
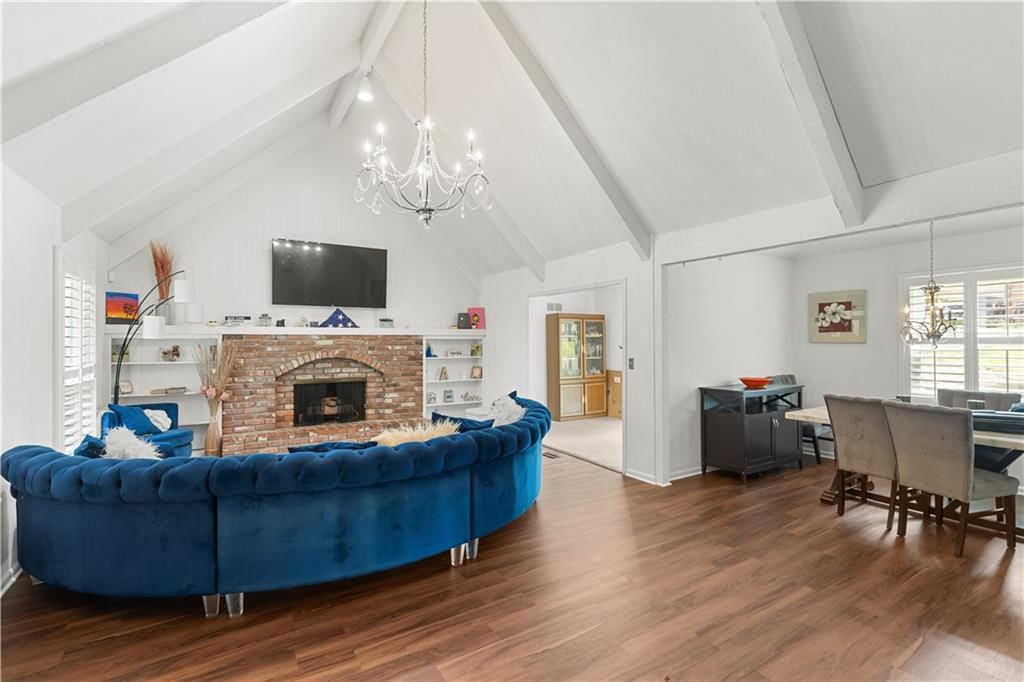
- Fireplace features: Living Room
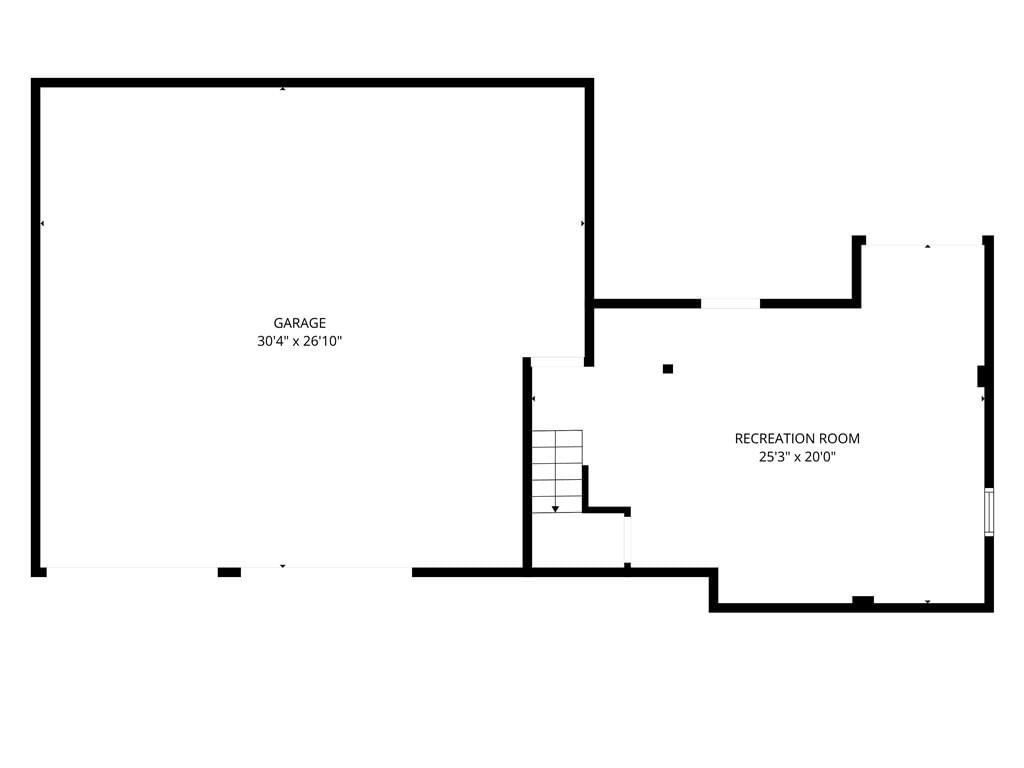
- Other rooms: Fam Rm Gar Level, Great Room, Office
Interior area
- Finished area above ground: 2,981 sqft
- Total interior livable area: 2,981 sqft
Property
Parking
- Total spaces: 2
- Parking features: Attached
Lot
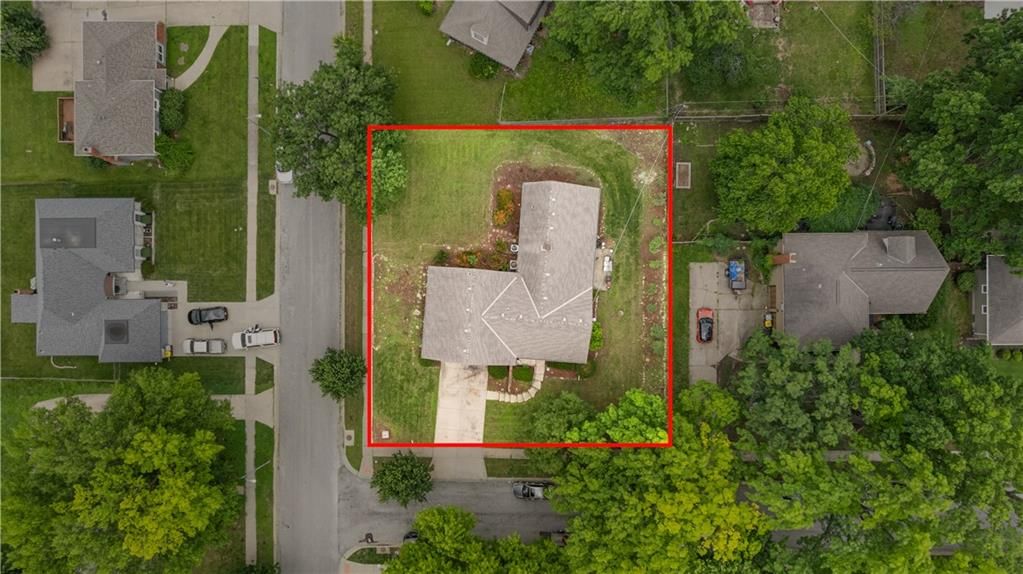
- Size: 0.30 Acres
- Features: Corner Lot
Construction
Type & style
- Home type: Residential
- Architectural style: Single Family Residence
Materials
- Materials: Frame, Metal Siding
Condition
- Year built: 1971
- Age: 51-75 Years
Utilities & green energy
- Sewer: Public Sewer
- Water: Public
Highlights
Outdoor & Lot
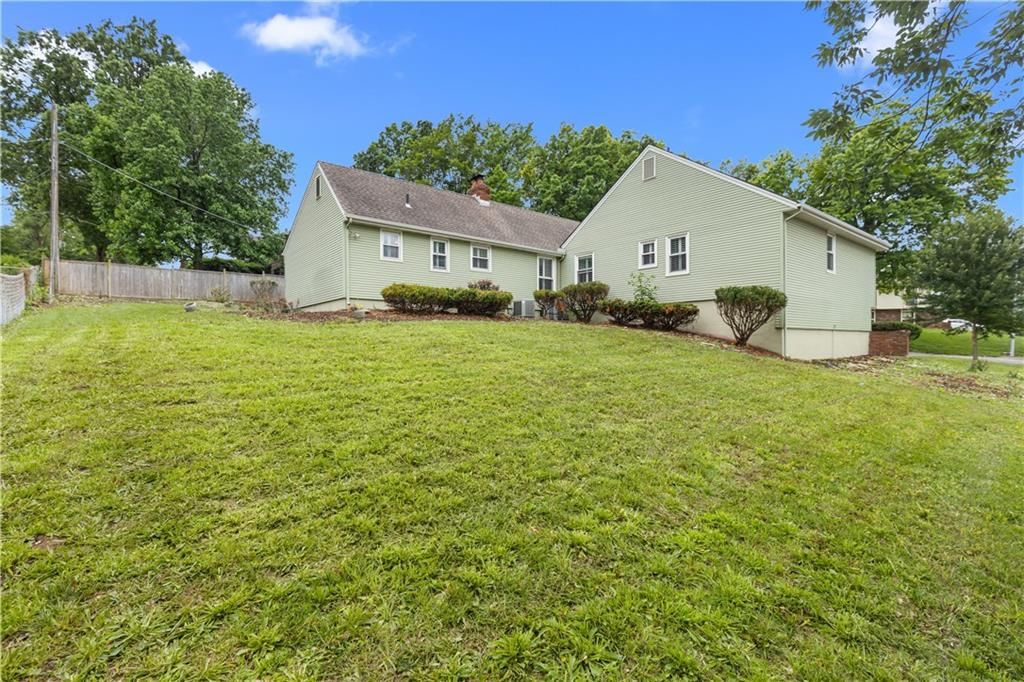
- Fenced Yard
- Big Backyard
- Mature Trees
- Corner Lot
Bathroom
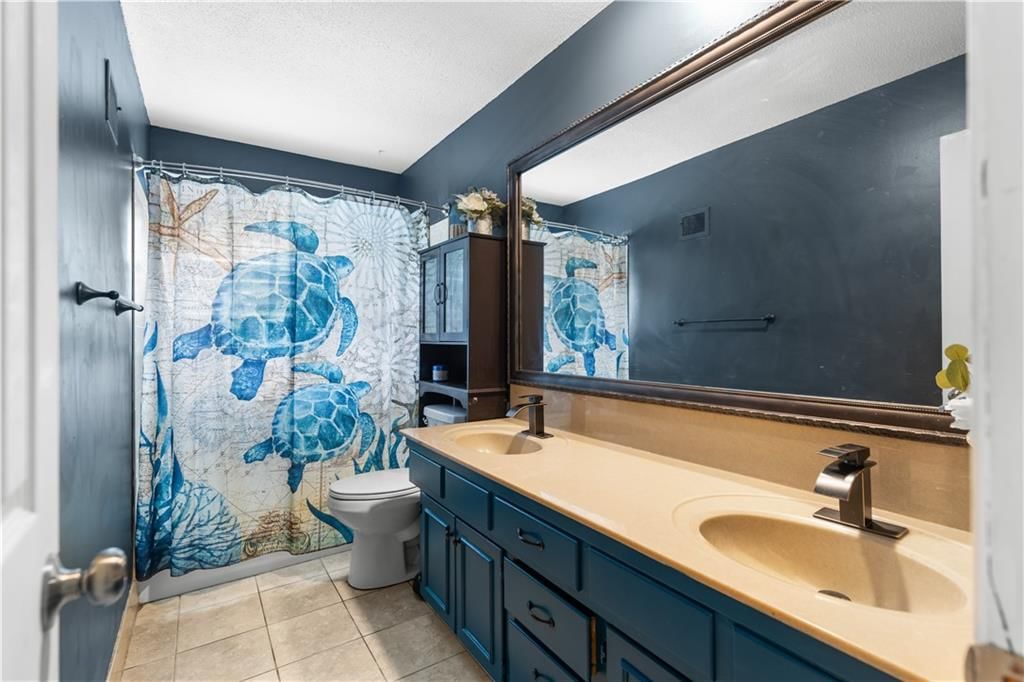
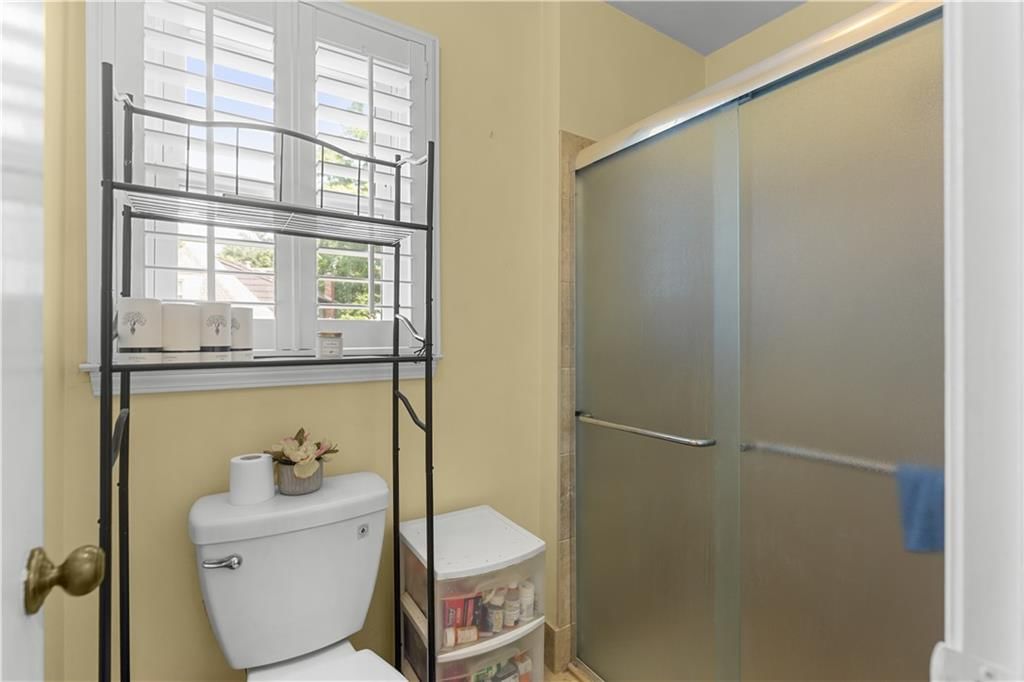
- Walk-in Shower
- Double Vanity
Interior
- Tile Floors
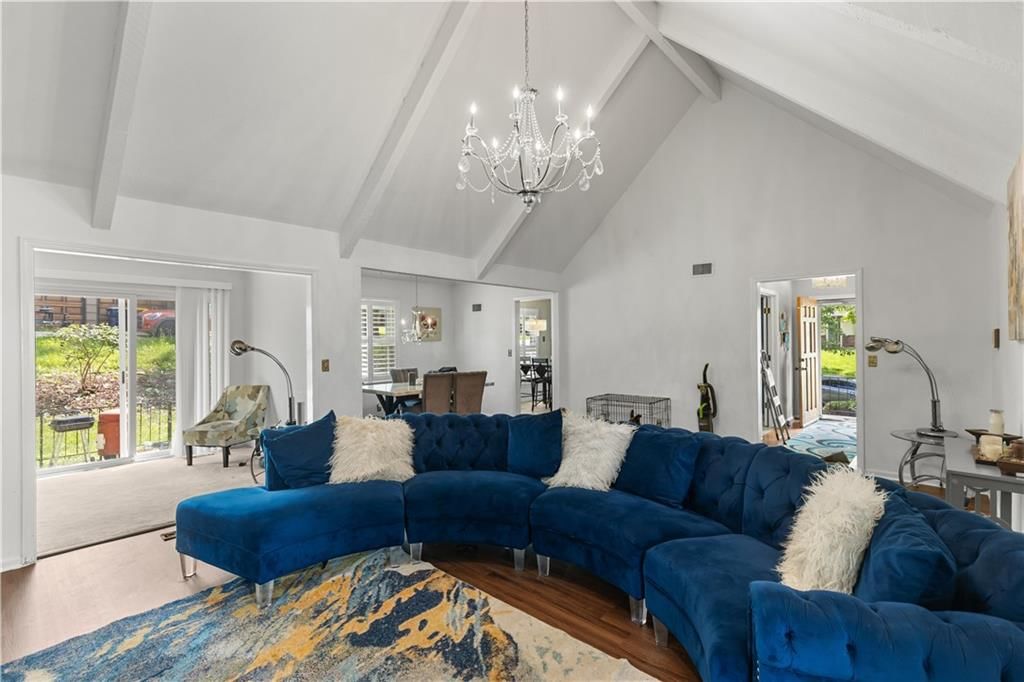
- Tall Ceilings
- Two-Story Living Room
- Ceiling Beams
- Exposed Brick
- Statement Lighting
Layout
- Finished Basement
- In-law Suite
- Home Office
Fireplace
- Fireplace
Garage & Parking
- Attached Garage
HOA and Amenities
HOA
- Has HOA: Yes
- Fee: $75 /year
Amenities
- Other
Nearby schools
GreatSchools rating
- 4Warford Elementary School
- 2Hickman Mills 8th Grade Center
- 2Ruskin High School
Schools provided by the listing agent
- District: Hickman Mills
- Elementary: Warford
- Middle: Hickman Mills
- High: Ruskin
Price history
Tax
- Annual tax amount: $5,145 / yr
Property tax history
| Year | Property tax | Assessed value |
|---|---|---|
| 2025 | $5,145 | $57,793 |
| 2024 | $4,750 | $54,874 |
| 2023 | $4,664 | $54,874 |
| 2022 | $4,327 | $43,700 |
| 2021 | $3,733 | $43,700 |
| 2020 | $3,254 | $36,007 |
| 2019 | $3,077 | $36,007 |
| 2018 | $3,077 | $30,079 |
| 2017 | $3,088 | $30,079 |
| 2016 | $2,501 | $26,484 |
| 2014 | $2,396 | $25,965 |
| 2013 | $2,491 | $25,965 |
Listed by Compass Realty Group
Listed Jun 11, 2026, 12:02 PM · Updated Jun 30, 2026, 1:11 PM · Source: Heartland MLS as distributed by MLS GRID · MLS #2625608
$345,000
10401 Askew Avenue, Kansas City, MO 64137
About this home
Welcome home to this spacious 5-bedroom, 3- bathroom residence offering nearly 3,000 square feet of versatile living space. Freshly painted throughout, the home features a finished basement complete with a second kitchen and separate living area- ideal for an in-law suite, multigenerational living, or extended guest…
See this home in person
Connect with a local HouseLoop agent to show you this home and answer your questions.
Pick a date
Pick a time
Property Details
Interior
Bedrooms & bathrooms
- Bedrooms: 5
- Full bathrooms: 3
Primary Bedroom
- Level: Main
Bedroom 2
- Level: Main
Bedroom 3
- Level: Main
Bedroom 4
- Level: Main
Bedroom 5
- Level: Main
Living Room
- Level: Main
Heating
- Heating: Forced Air
Cooling
- Cooling: Electric
Appliances
- Laundry: In Hall, Main Level
Features
- Features: In-Law Floorplan
- Basement: Finished
- Fireplace features: Living Room
- Other rooms: Fam Rm Gar Level, Great Room, Office
Interior area
- Finished area above ground: 2,981 sqft
- Total interior livable area: 2,981 sqft
Property
Parking
- Total spaces: 2
- Parking features: Attached
Lot
- Size: 0.30 Acres
- Features: Corner Lot
Construction
Type & style
- Home type: Residential
- Architectural style: Single Family Residence
Materials
- Materials: Frame, Metal Siding
Condition
- Year built: 1971
- Age: 51-75 Years
Utilities & green energy
- Sewer: Public Sewer
- Water: Public
Highlights
Outdoor & Lot
- Fenced Yard
- Big Backyard
- Mature Trees
- Corner Lot
Bathroom
- Walk-in Shower
- Double Vanity
Interior
- Tile Floors
- Tall Ceilings
- Two-Story Living Room
- Ceiling Beams
- Exposed Brick
- Statement Lighting
Layout
- Finished Basement
- In-law Suite
- Home Office
Fireplace
- Fireplace
Garage & Parking
- Attached Garage
HOA and Amenities
HOA
- Has HOA: Yes
- Fee: $75 /year
Amenities
- Other
Nearby schools
GreatSchools rating
- 4Warford Elementary School
- 2Hickman Mills 8th Grade Center
- 2Ruskin High School
Schools provided by the listing agent
- District: Hickman Mills
- Elementary: Warford
- Middle: Hickman Mills
- High: Ruskin
Price history
Tax
- Annual tax amount: $5,145 / yr
Property tax history
| Year | Property tax | Assessed value |
|---|---|---|
| 2025 | $5,145 | $57,793 |
| 2024 | $4,750 | $54,874 |
| 2023 | $4,664 | $54,874 |
| 2022 | $4,327 | $43,700 |
| 2021 | $3,733 | $43,700 |
| 2020 | $3,254 | $36,007 |
| 2019 | $3,077 | $36,007 |
| 2018 | $3,077 | $30,079 |
| 2017 | $3,088 | $30,079 |
| 2016 | $2,501 | $26,484 |
| 2014 | $2,396 | $25,965 |
| 2013 | $2,491 | $25,965 |
Offer Insights
Choose an offer strength
$348,450 – $355,005
Market Estimate
Birchwood Hills · neighborhood · sell-to-list 103%
$345,000 – $355,000
Listed by Compass Realty Group
Listed Jun 11, 2026, 12:02 PM · Updated Jun 30, 2026, 1:11 PM · Source: Heartland MLS as distributed by MLS GRID · MLS #2625608