$269,000
Sold4 bd · 2 ba · 1,988 sqftAbout this home
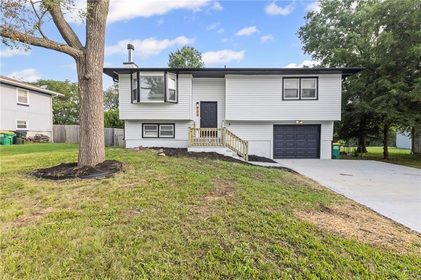
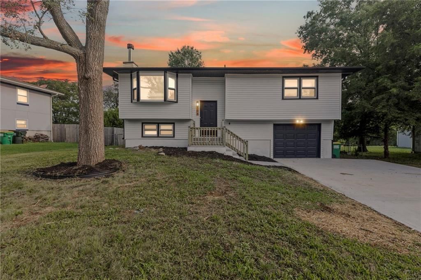
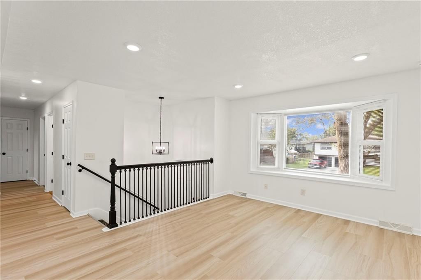
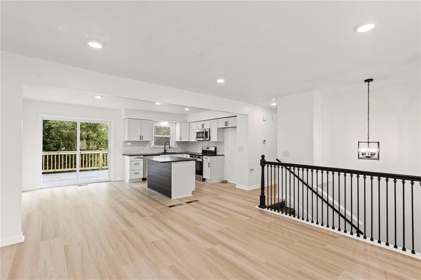
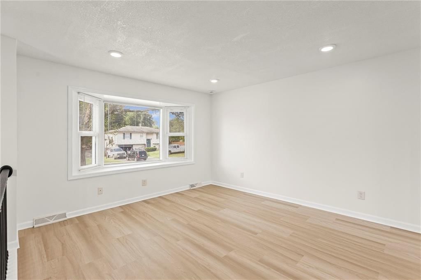
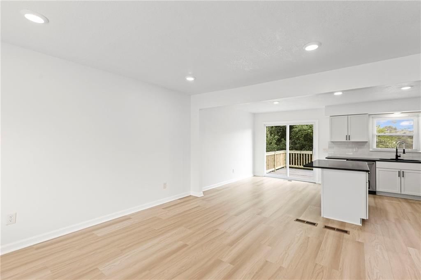
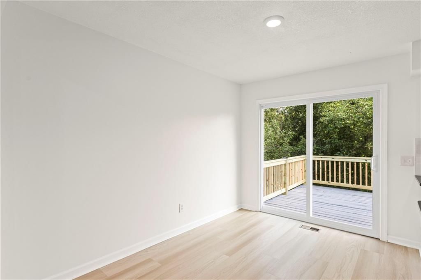
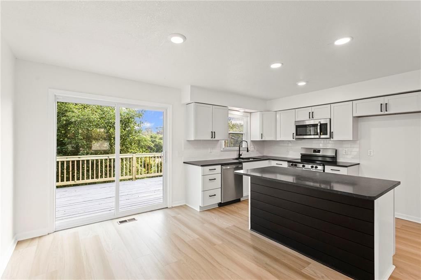
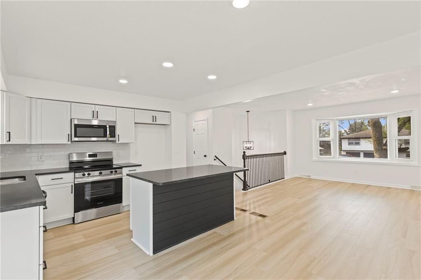
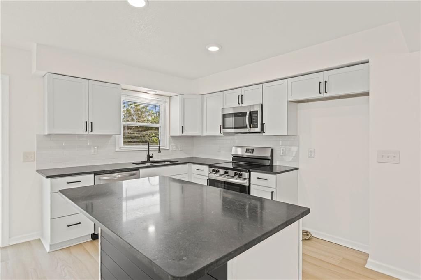
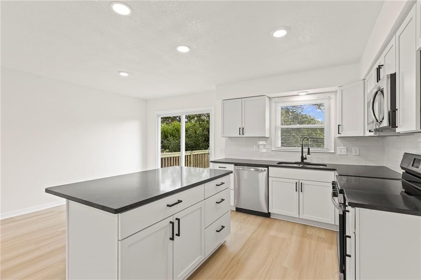
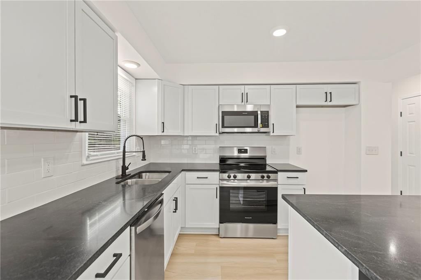
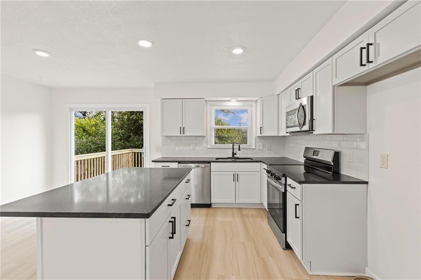
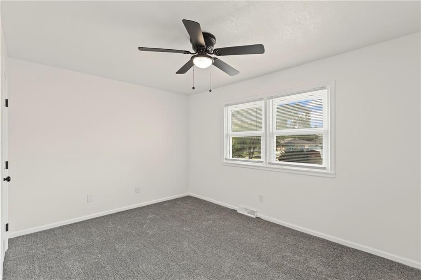
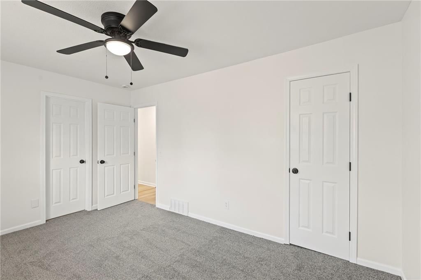
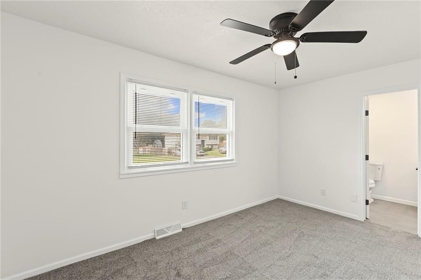
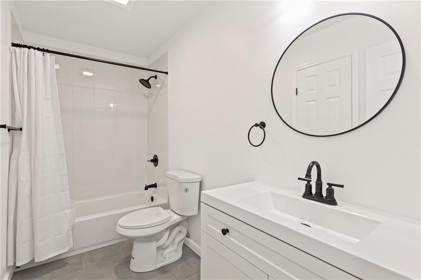
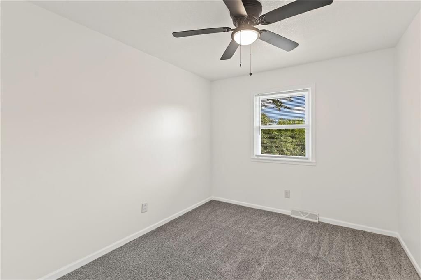
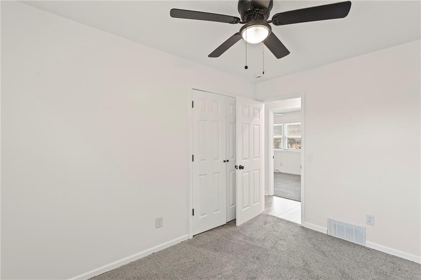
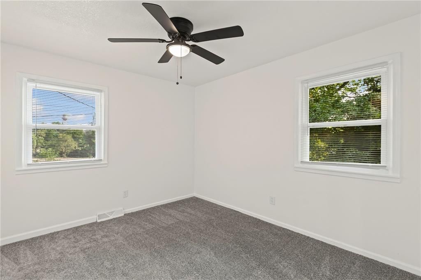
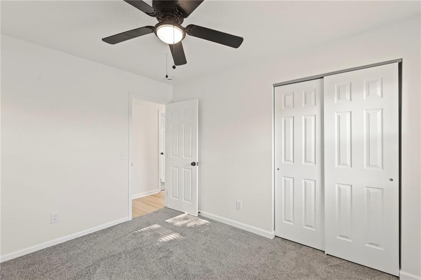
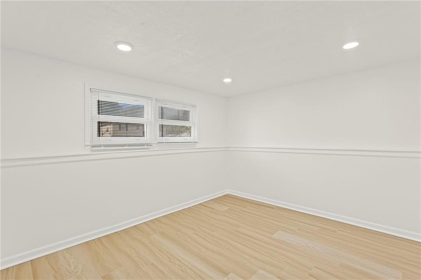
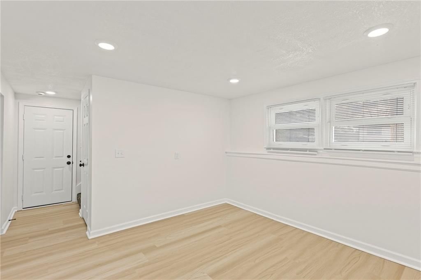
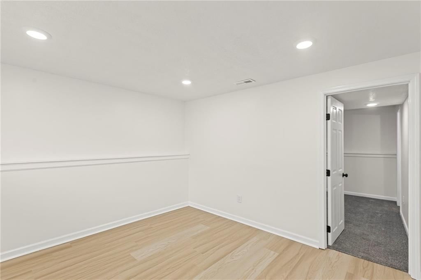
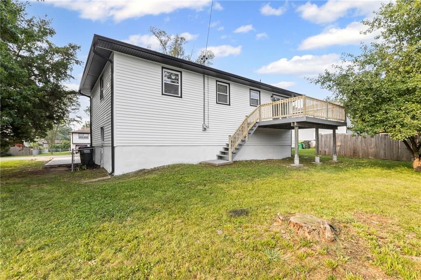
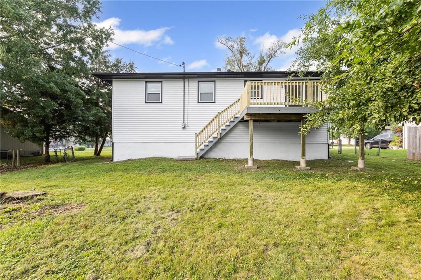
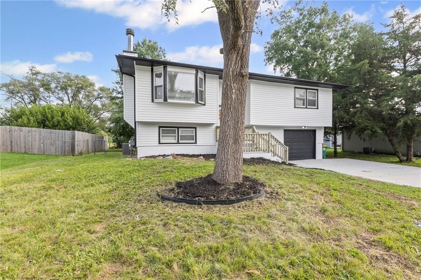
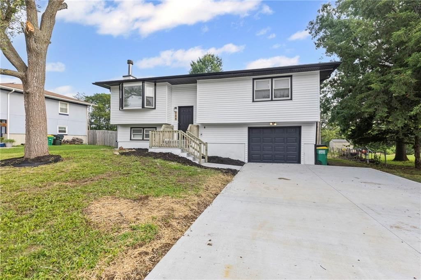
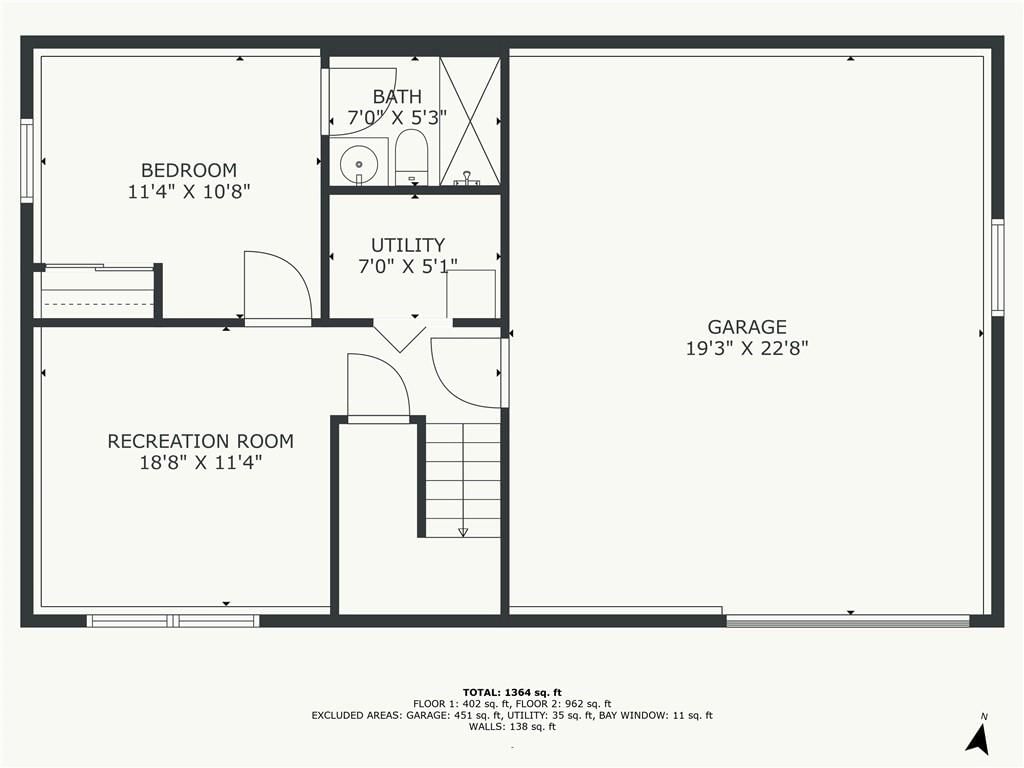
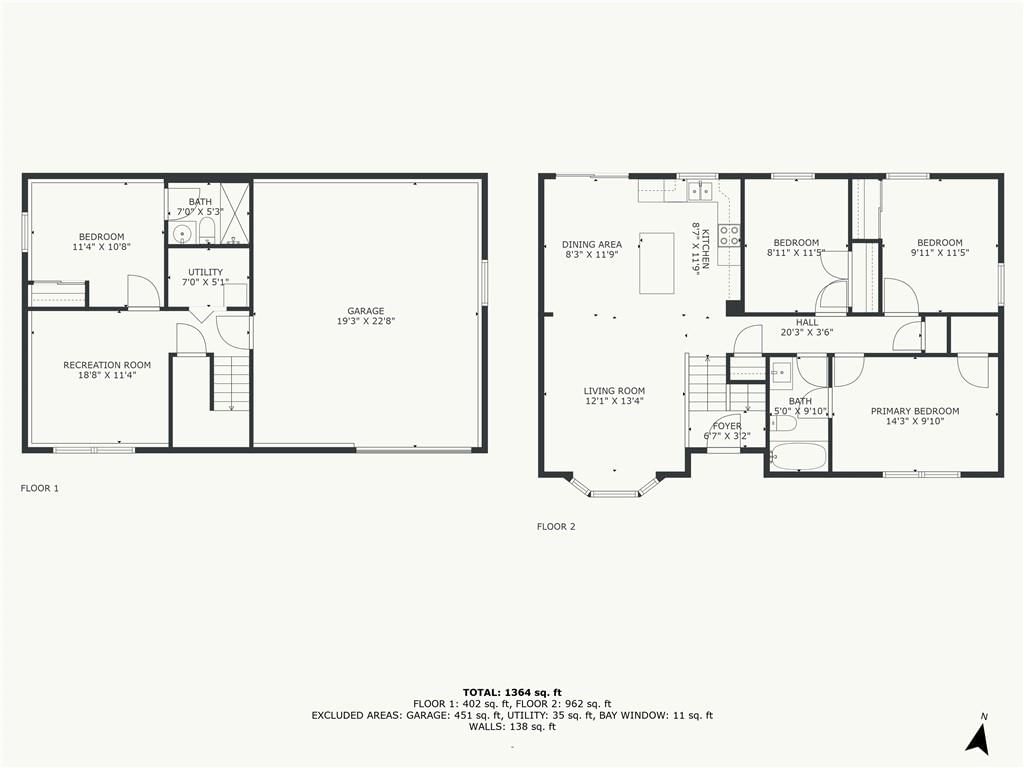
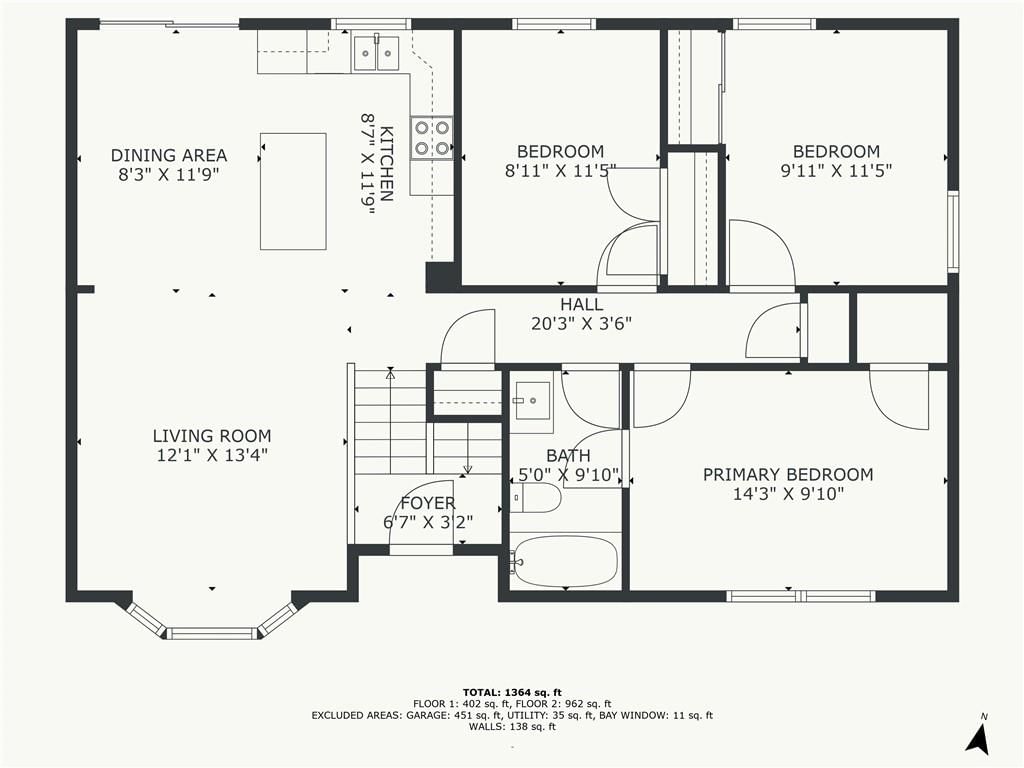
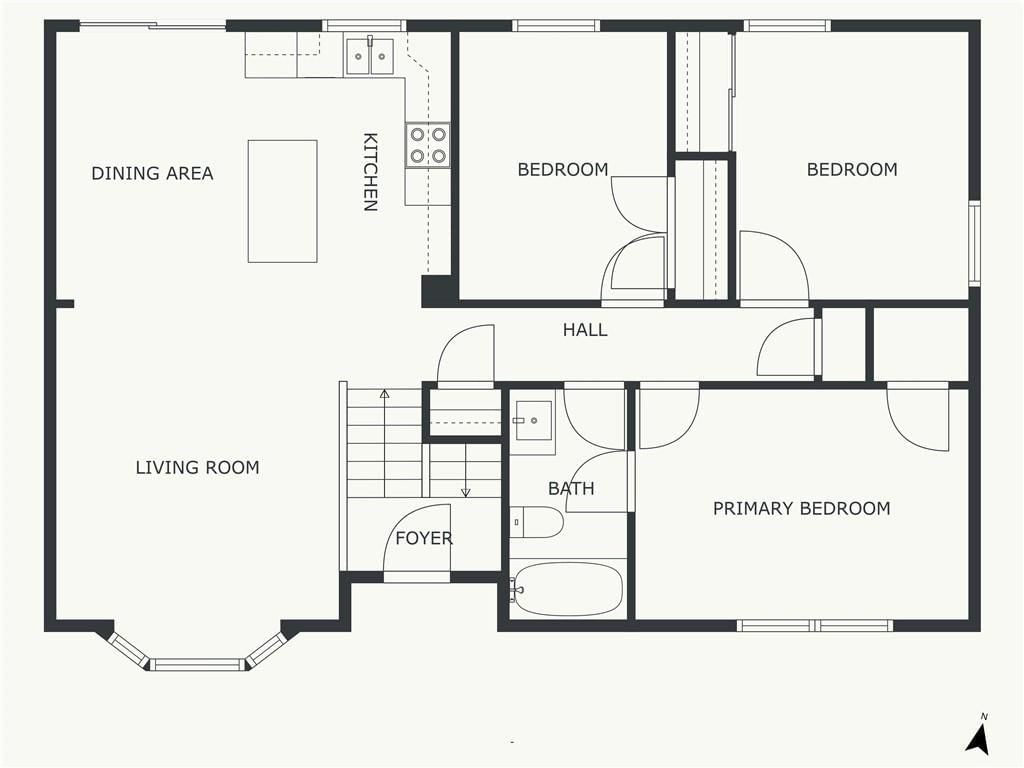
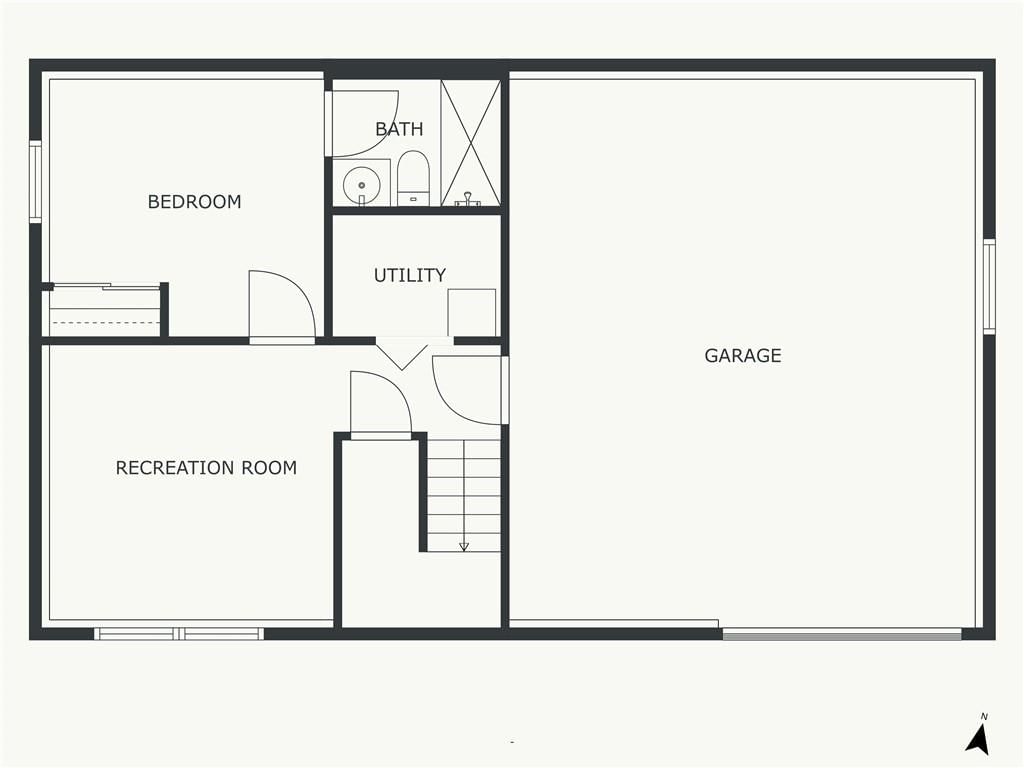
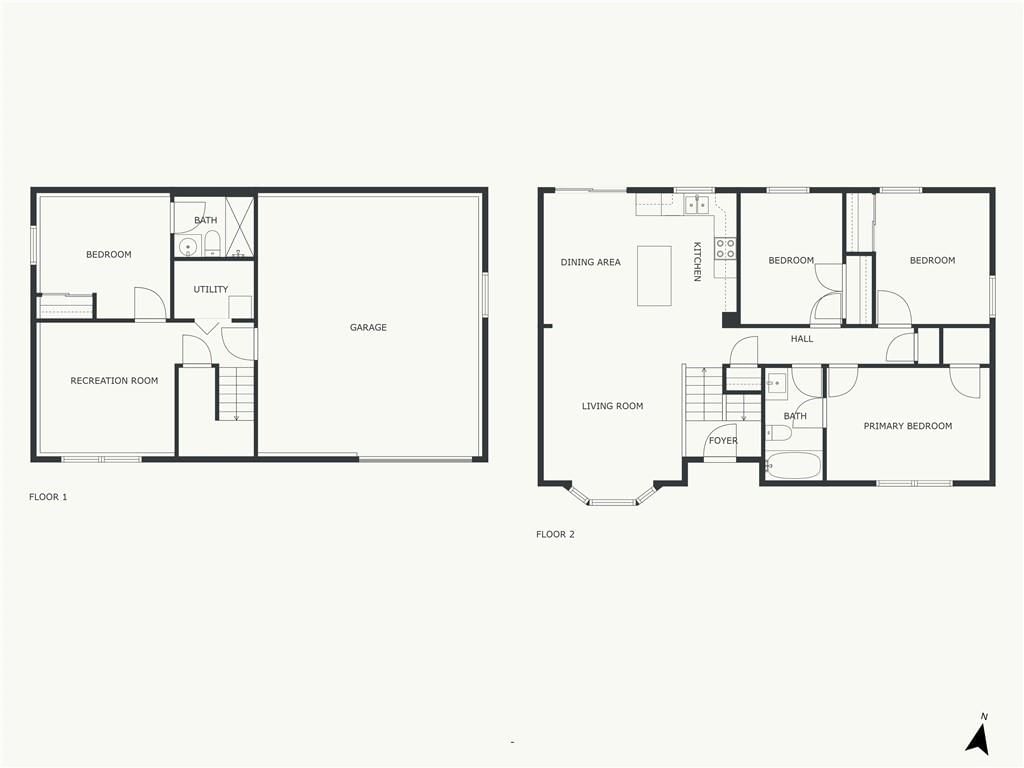
THIS COMPLETELY REMODELED SPLIT LEVEL AWAITS YOU! NEW driveway, siding, roof and windows! Amazing open floor plan with new flooring throughout. Kitchen features new shaker cabinets, granite island and countertops and all new stainless appliances. Three bedrooms and two updated bathrooms are on the main level. Lower…
Property Details
Interior
Bedrooms & bathrooms
- Bedrooms: 4
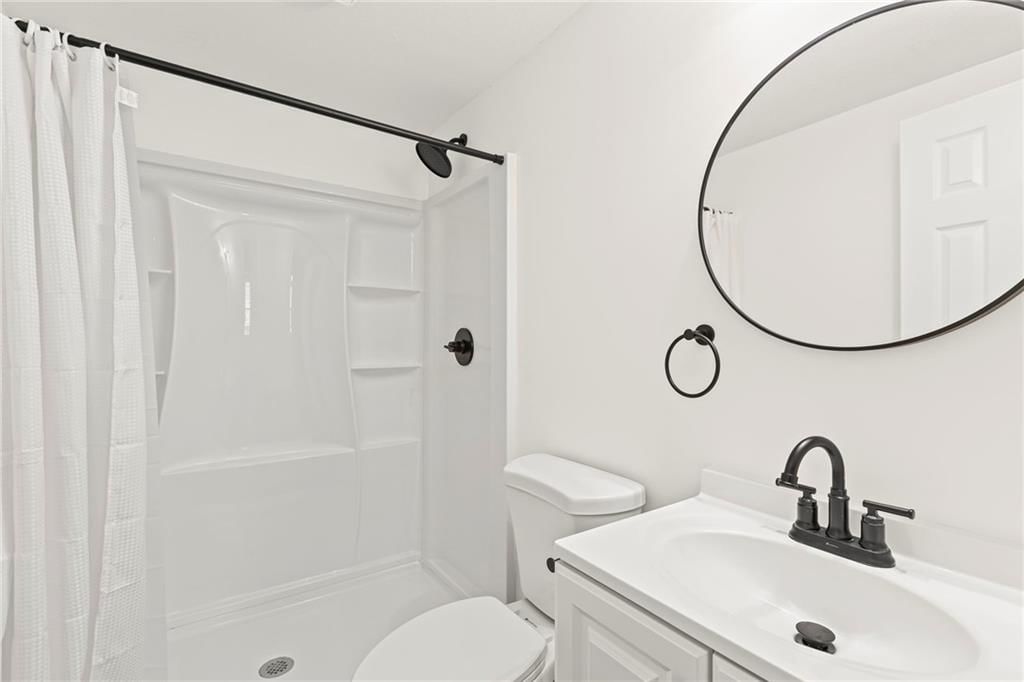
- Full bathrooms: 2
Heating
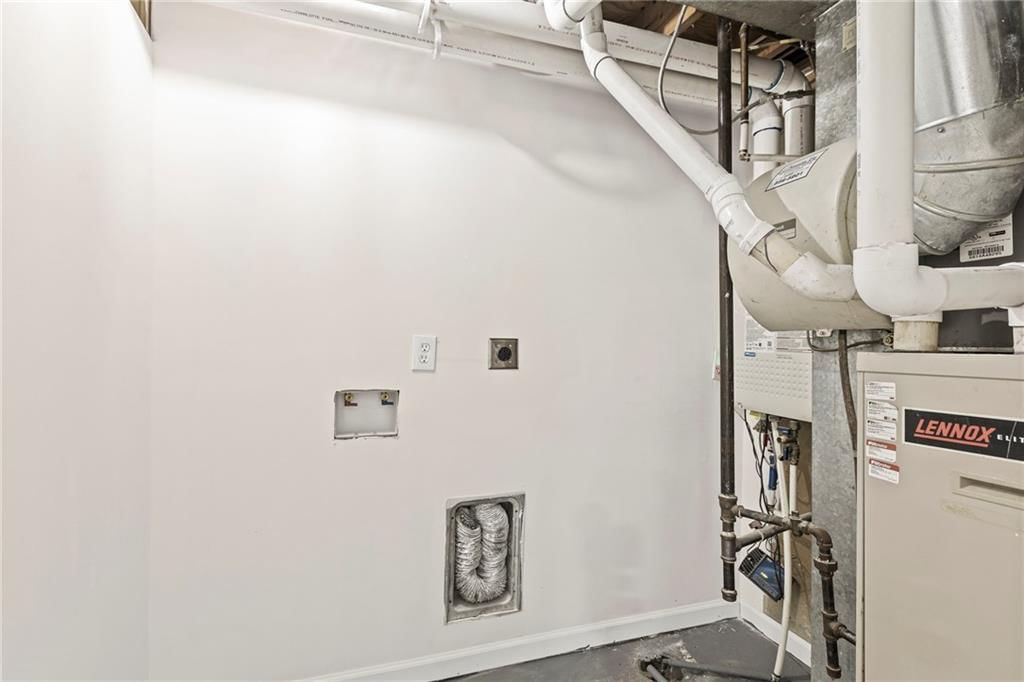
- Heating: Natural Gas
Cooling
- Cooling: Electric
Appliances
- Included: Dishwasher, Microwave, Built-In Electric Oven, Stainless Steel Appliance(s)
Features
- Flooring: Luxury Vinyl
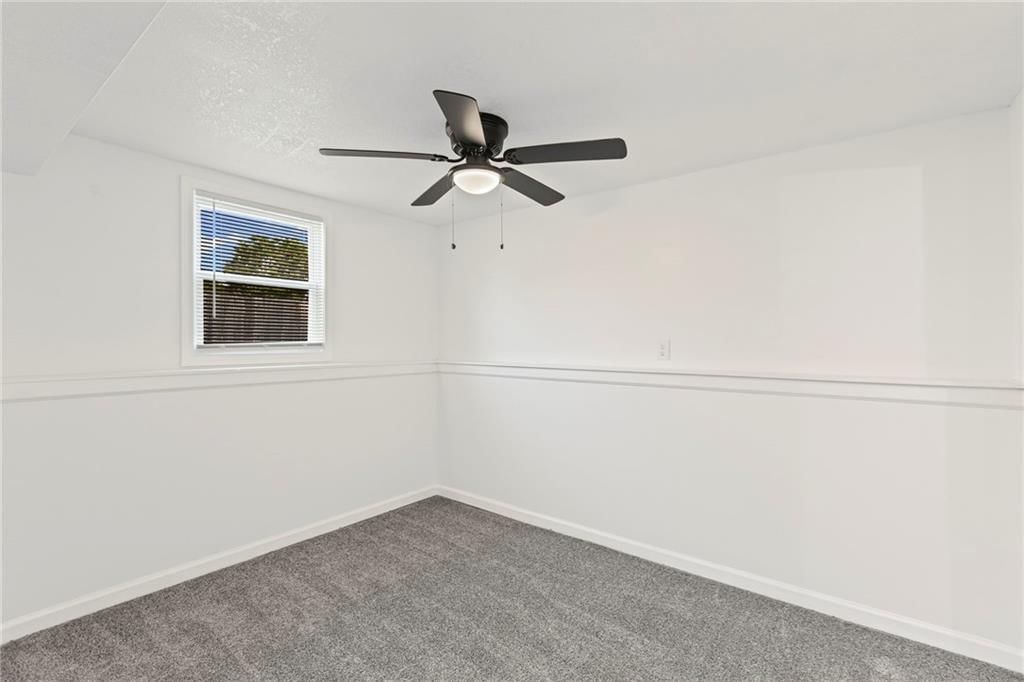
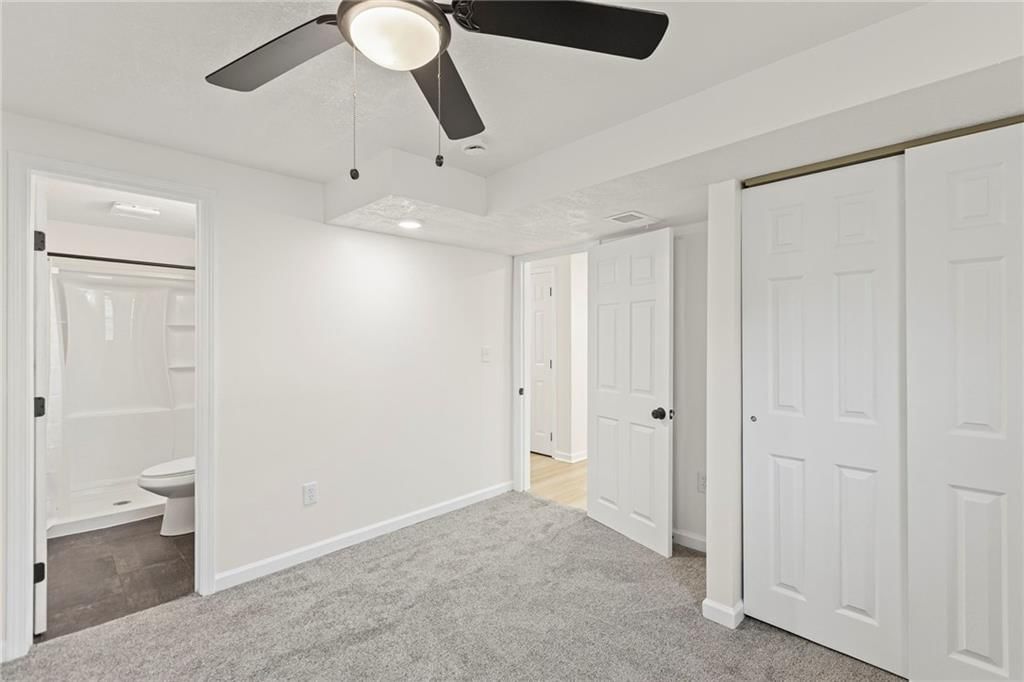
- Basement: Basement BR, Finished
Interior area
- Finished area above ground: 1,988 sqft
- Total interior livable area: 1,988 sqft
Property
Parking
- Total spaces: 1
- Parking features: Attached, Garage Faces Front
Lot
- Size: 0.21 Acres
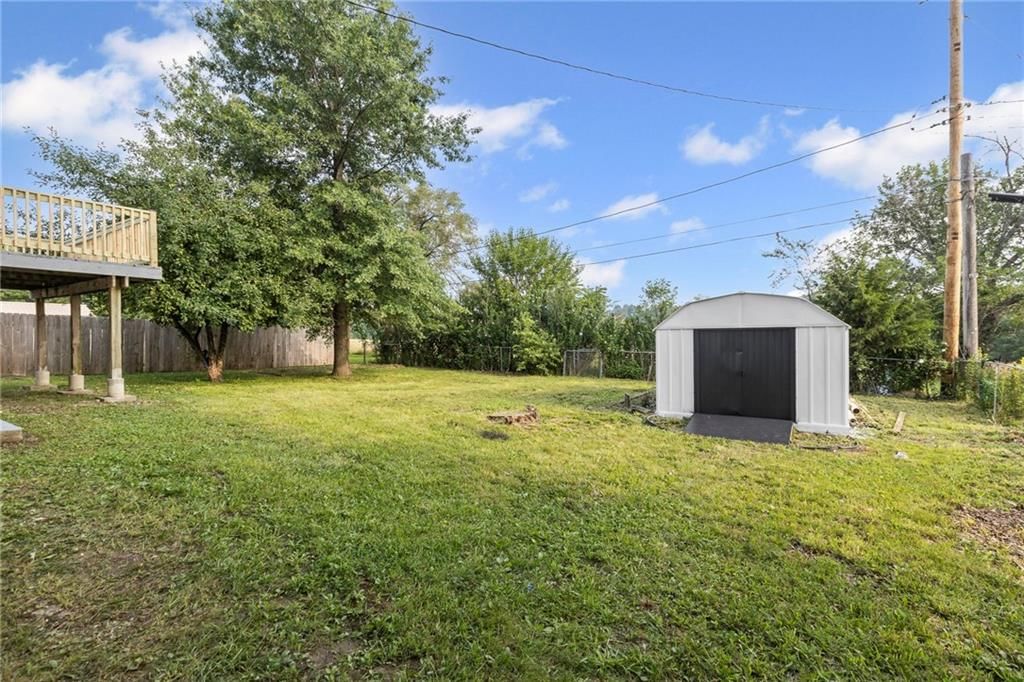
- Features: Level, Many Trees
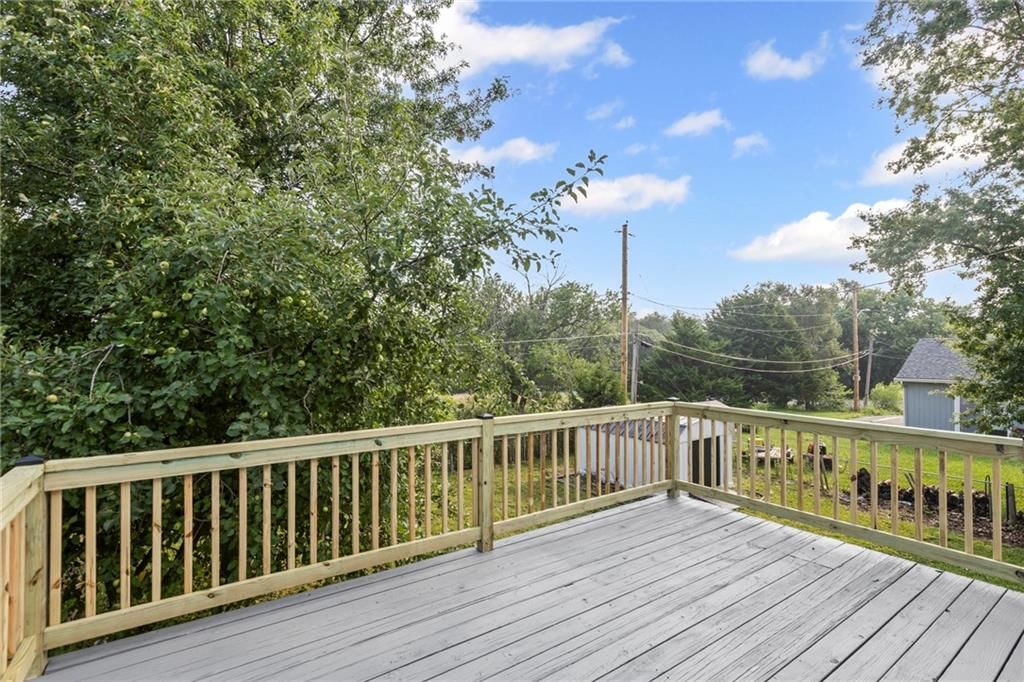

- Patio & porch: Deck
Construction
Type & style
- Home type: Residential
- Architectural style: Single Family Residence
Materials
- Materials: Frame
Condition
- Year built: 1975
- Age: 41-50 Years
Utilities & green energy
- Sewer: Public Sewer
- Water: Public
Highlights
Outdoor & Lot
- Deck
- Mature Trees
Kitchen
- Stainless Appliances
Layout
- Finished Basement
- In-law Suite
Garage & Parking
- Attached Garage
HOA and Amenities
HOA
- Has HOA: Yes
Amenities
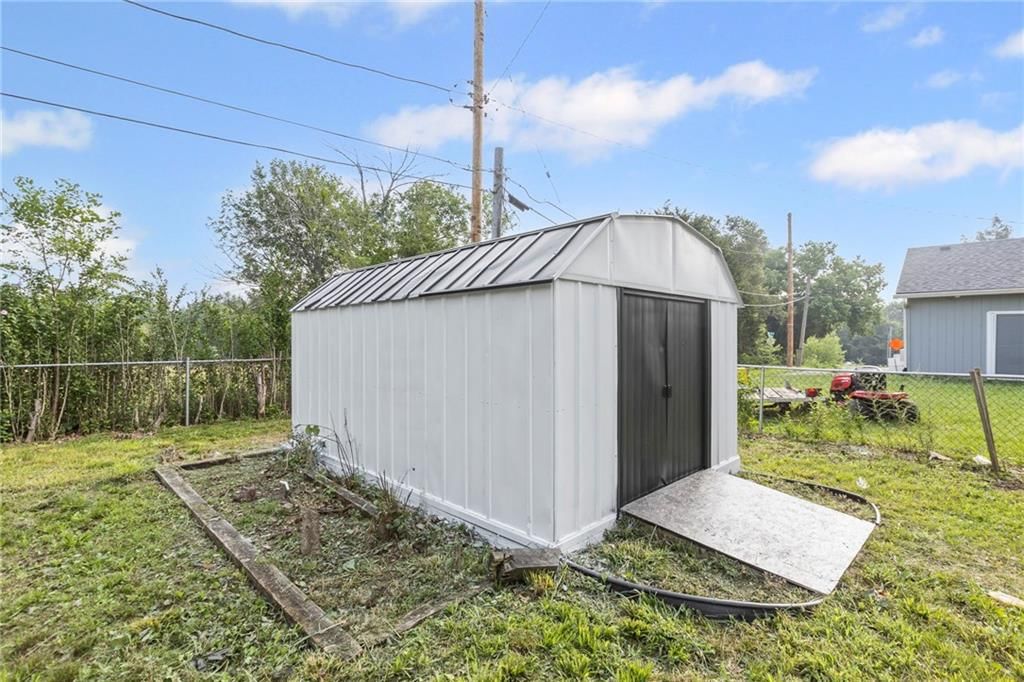
- Storage
Nearby schools
Schools provided by the listing agent
- District: Gardner Edgerton
- Elementary: Edgerton
- Middle: Pioneer Ridge
- High: Gardner Edgerton
Price history
Tax
- Annual tax amount: $2,822 / yr
Listed by Keller Williams Realty Partners Inc.
Listed Aug 1, 2025, 11:48 AM · Updated Aug 28, 2025, 6:18 PM · Source: Heartland MLS as distributed by MLS GRID · MLS #2566247
Listed for
$269,000
Sold104 W Meriwood Lane, Edgerton, KS 66021
About this home
Is this your home?
Claim this home to get your HouseLoop Home Valuation & Buyer Demand Report — real-time buyer demand and an up-to-date value for your home. Free, no obligation, about 3 minutes.
THIS COMPLETELY REMODELED SPLIT LEVEL AWAITS YOU! NEW driveway, siding, roof and windows! Amazing open floor plan with new flooring throughout. Kitchen features new shaker cabinets, granite island and countertops and all new stainless appliances. Three bedrooms and two updated bathrooms are on the main level. Lower…
Property Details
Interior
Bedrooms & bathrooms
- Bedrooms: 4
- Full bathrooms: 2
Heating
- Heating: Natural Gas
Cooling
- Cooling: Electric
Appliances
- Included: Dishwasher, Microwave, Built-In Electric Oven, Stainless Steel Appliance(s)
Features
- Flooring: Luxury Vinyl
- Basement: Basement BR, Finished
Interior area
- Finished area above ground: 1,988 sqft
- Total interior livable area: 1,988 sqft
Property
Parking
- Total spaces: 1
- Parking features: Attached, Garage Faces Front
Lot
- Size: 0.21 Acres
- Features: Level, Many Trees
- Patio & porch: Deck
Construction
Type & style
- Home type: Residential
- Architectural style: Single Family Residence
Materials
- Materials: Frame
Condition
- Year built: 1975
- Age: 41-50 Years
Utilities & green energy
- Sewer: Public Sewer
- Water: Public
Highlights
Outdoor & Lot
- Deck
- Mature Trees
Kitchen
- Stainless Appliances
Layout
- Finished Basement
- In-law Suite
Garage & Parking
- Attached Garage
HOA and Amenities
HOA
- Has HOA: Yes
Amenities
- Storage
Nearby schools
Schools provided by the listing agent
- District: Gardner Edgerton
- Elementary: Edgerton
- Middle: Pioneer Ridge
- High: Gardner Edgerton
Price history
Tax
- Annual tax amount: $2,822 / yr
Is this your home?
Claim this home to get your HouseLoop Home Valuation & Buyer Demand Report — real-time buyer demand and an up-to-date value for your home. Free, no obligation, about 3 minutes.
Listed by Keller Williams Realty Partners Inc.
Listed Aug 1, 2025, 11:48 AM · Updated Aug 28, 2025, 6:18 PM · Source: Heartland MLS as distributed by MLS GRID · MLS #2566247