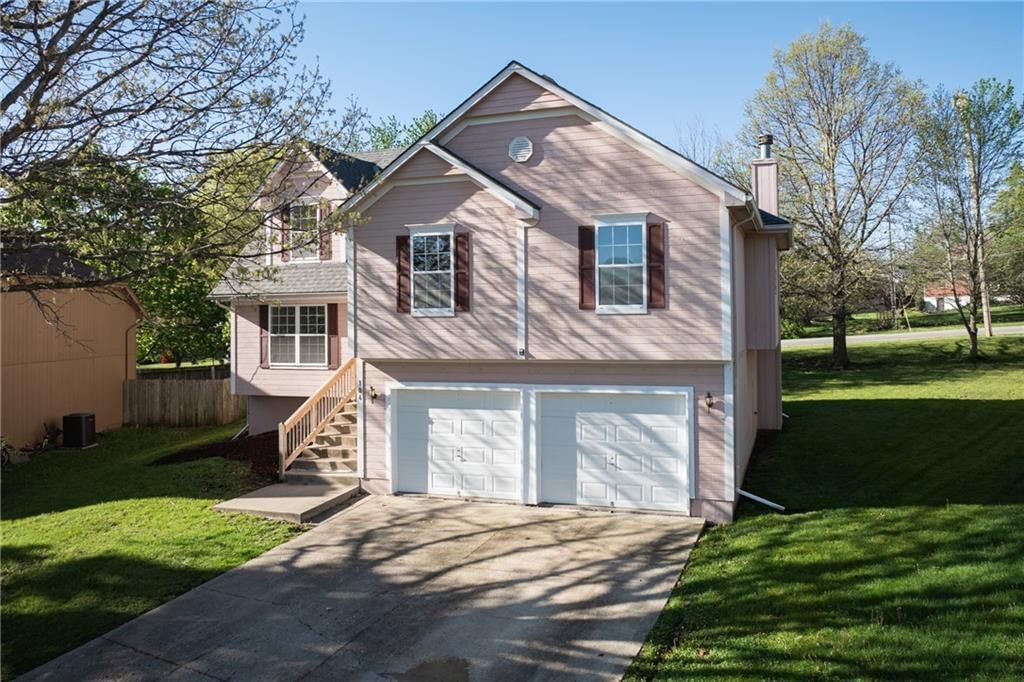
$394,400
Sold5 bd · 3.5 ba · 2,451 sqftAbout this home
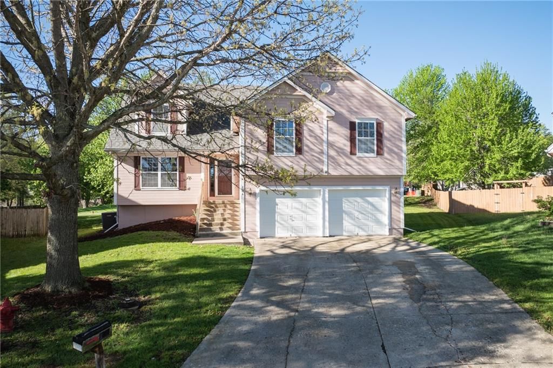
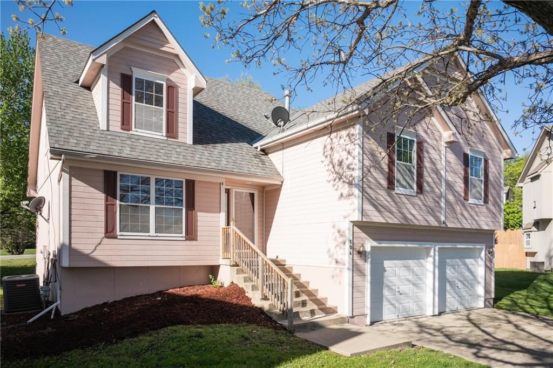
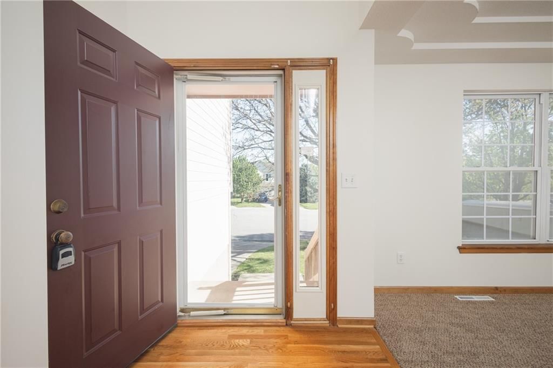
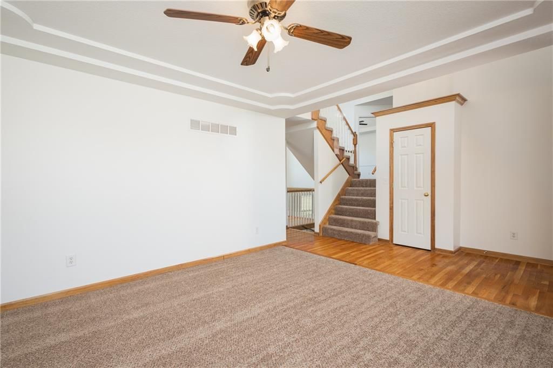
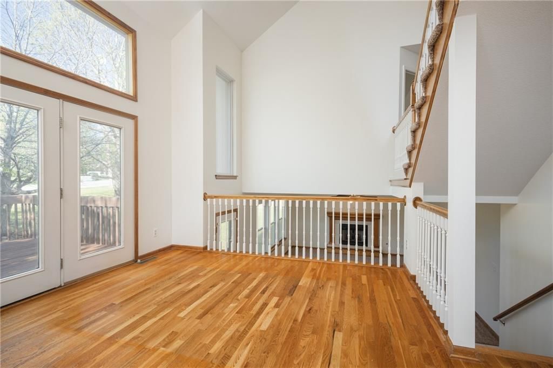
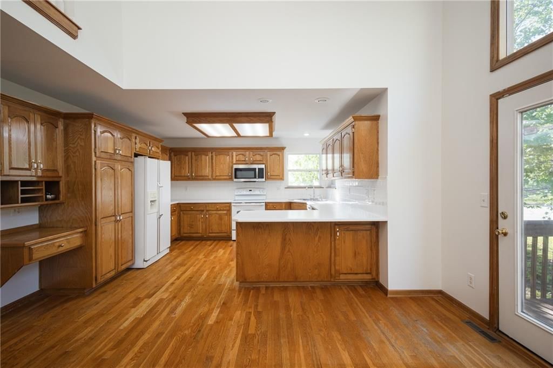
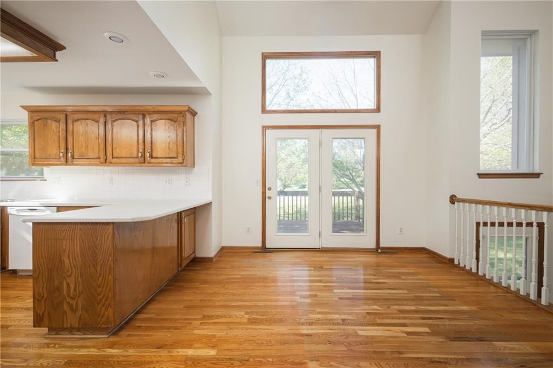
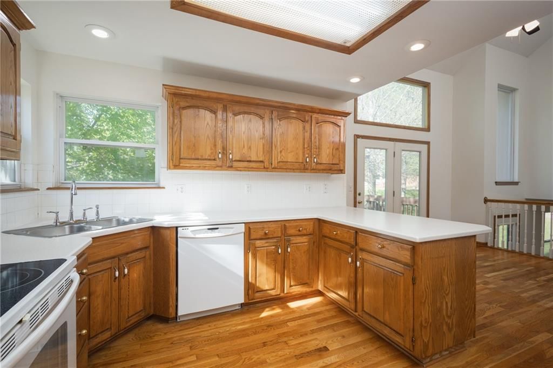
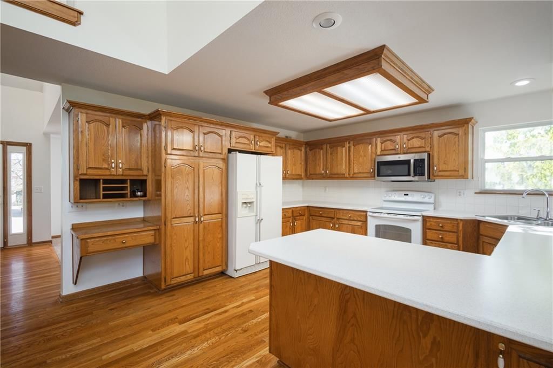
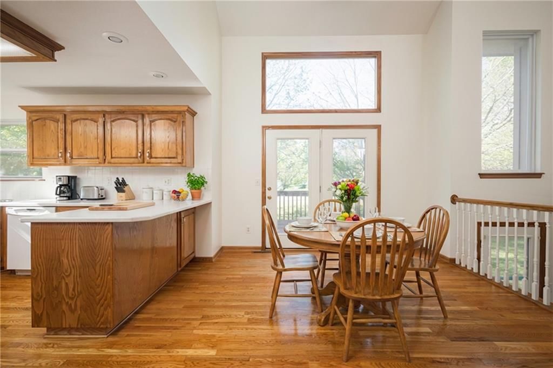
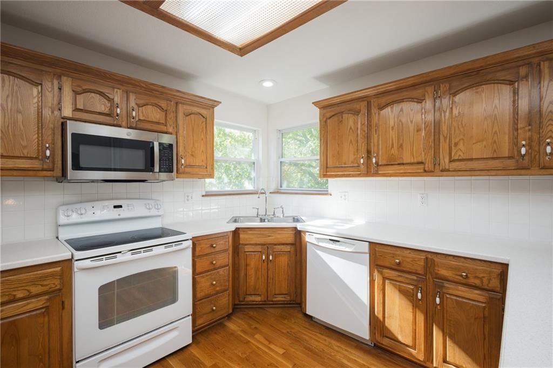
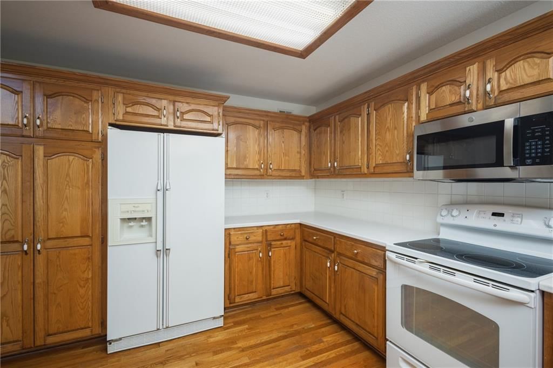
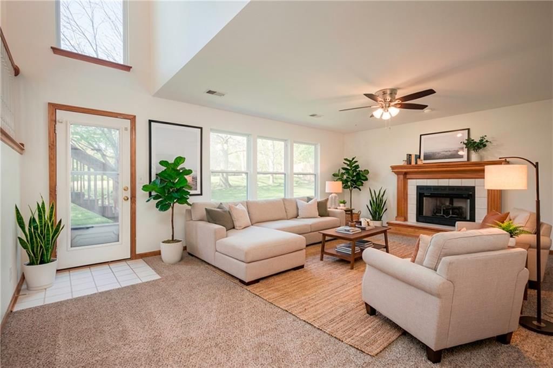
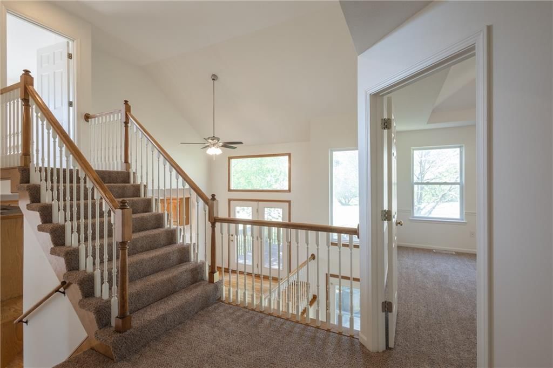
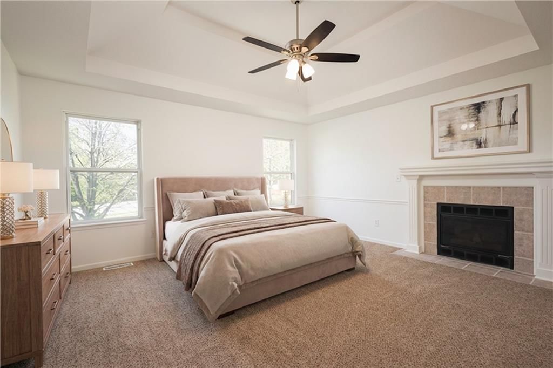
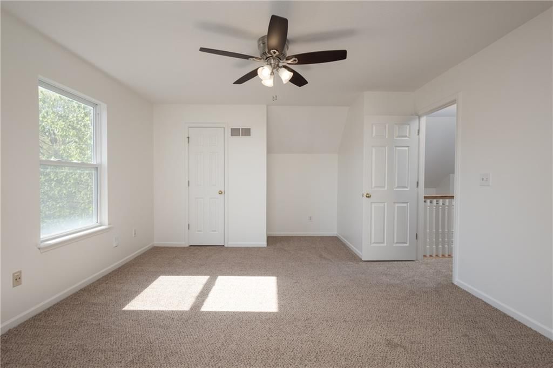
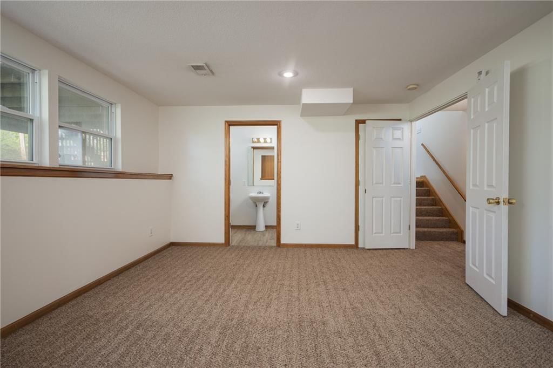
Welcome to this beautifully updated large 5 bedroom, 2.5 bath home that combines space, comfort and modern upgrades throughout. The heart of the home is a large eat-in kitchen featuring custom cabinetry, hardwood floors, and new countertops-perfect for both everyday living and entertaining. Two gas starter fireplaces…
Property Details
Interior
Bedrooms & bathrooms
- Bedrooms: 5
- Full bathrooms: 3
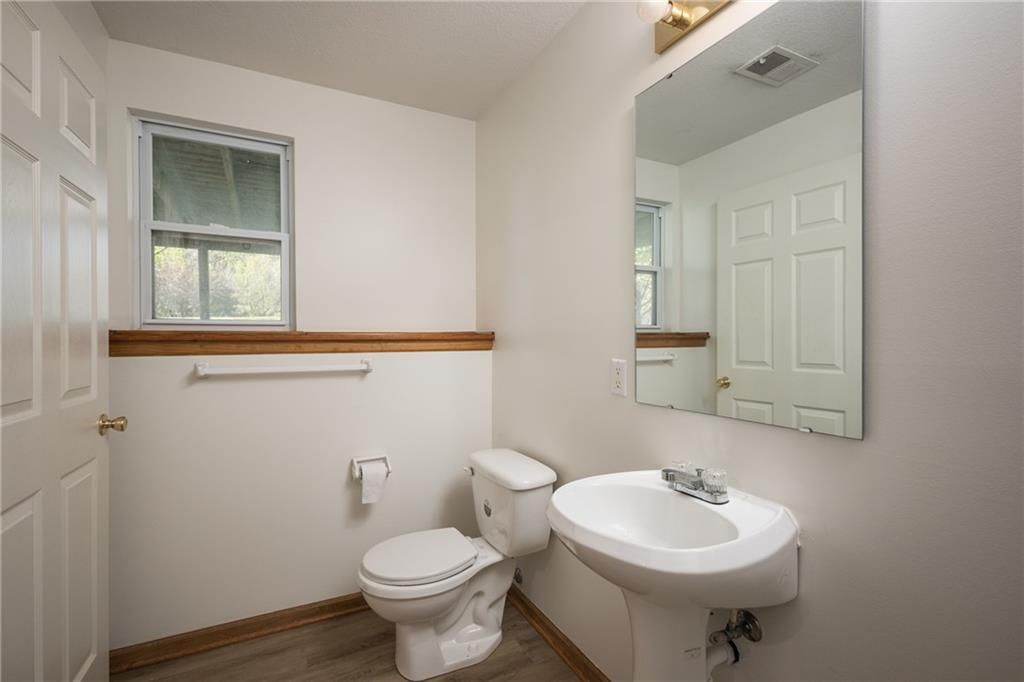
- 1/2 bathrooms: 1
Primary Bedroom
- Level: Second
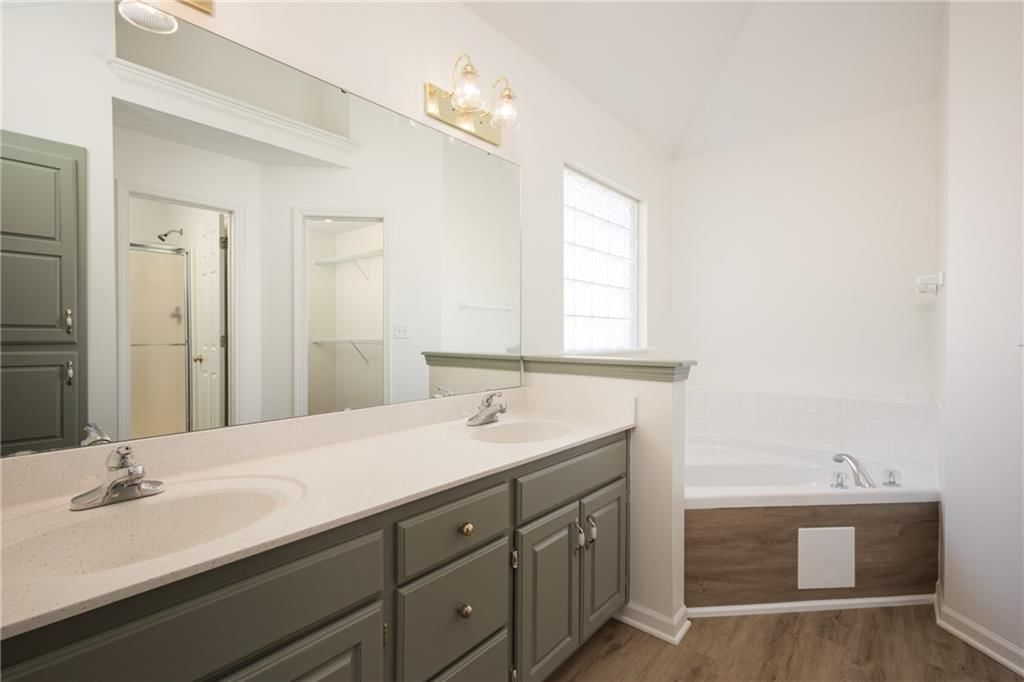
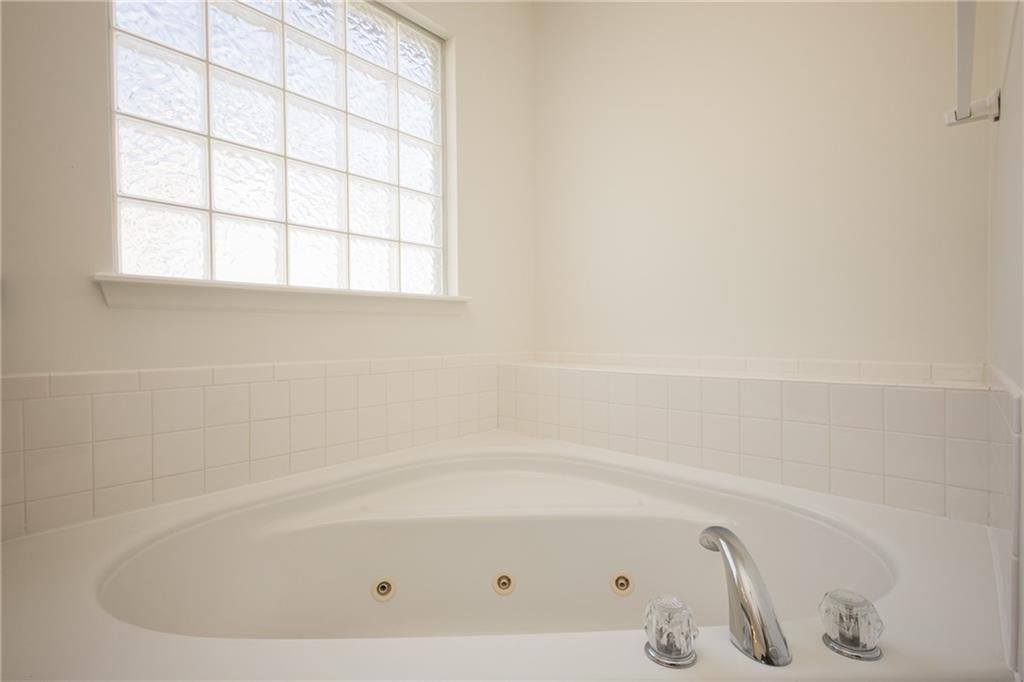
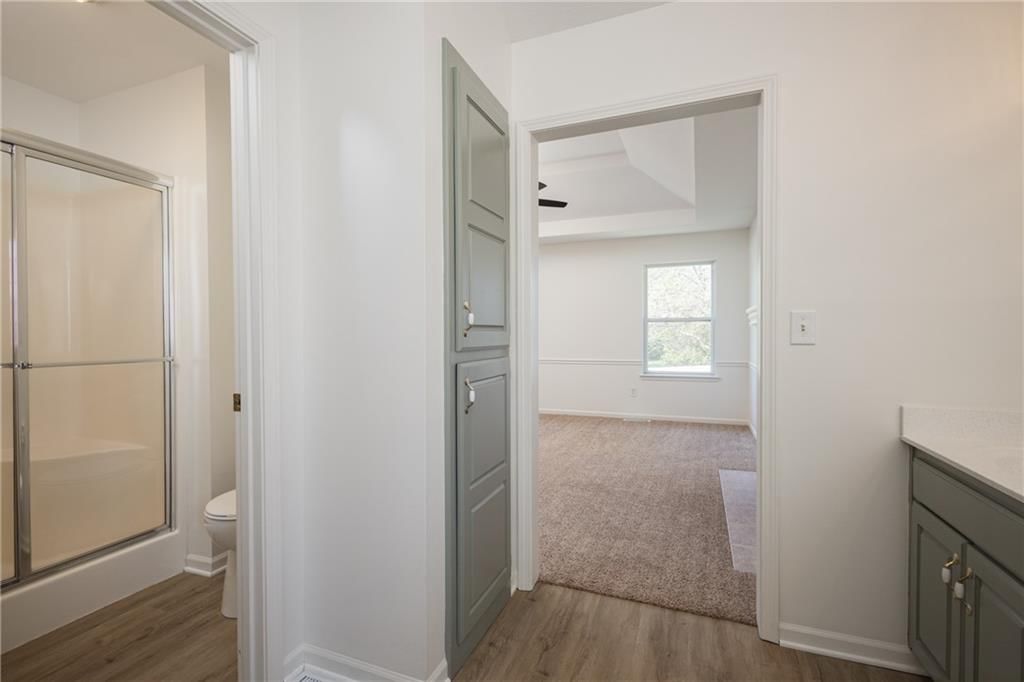
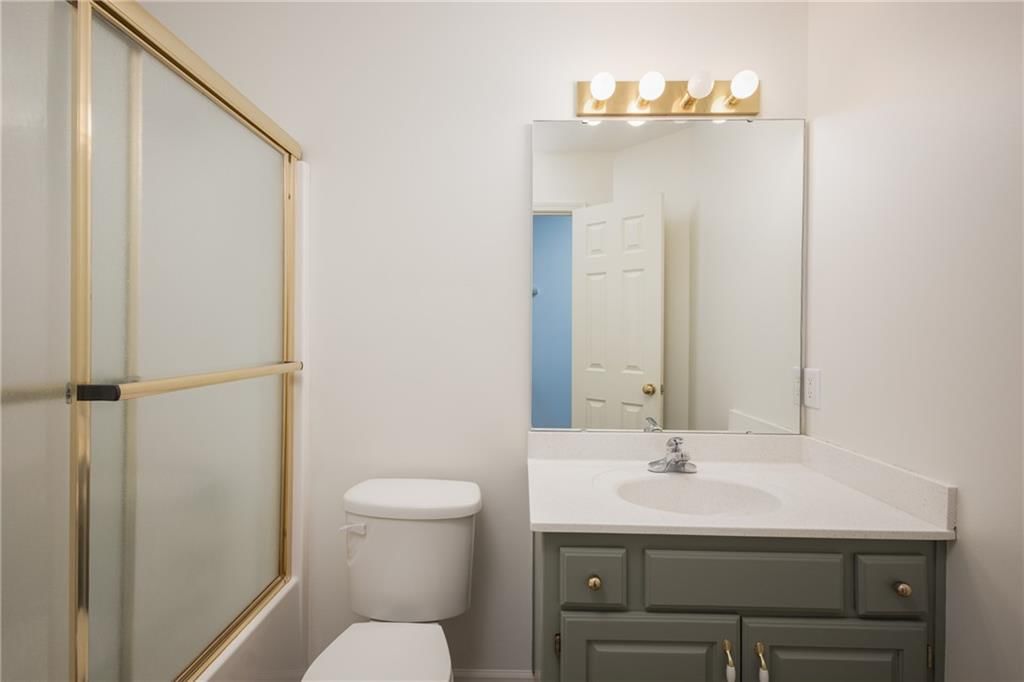
Primary Bathroom
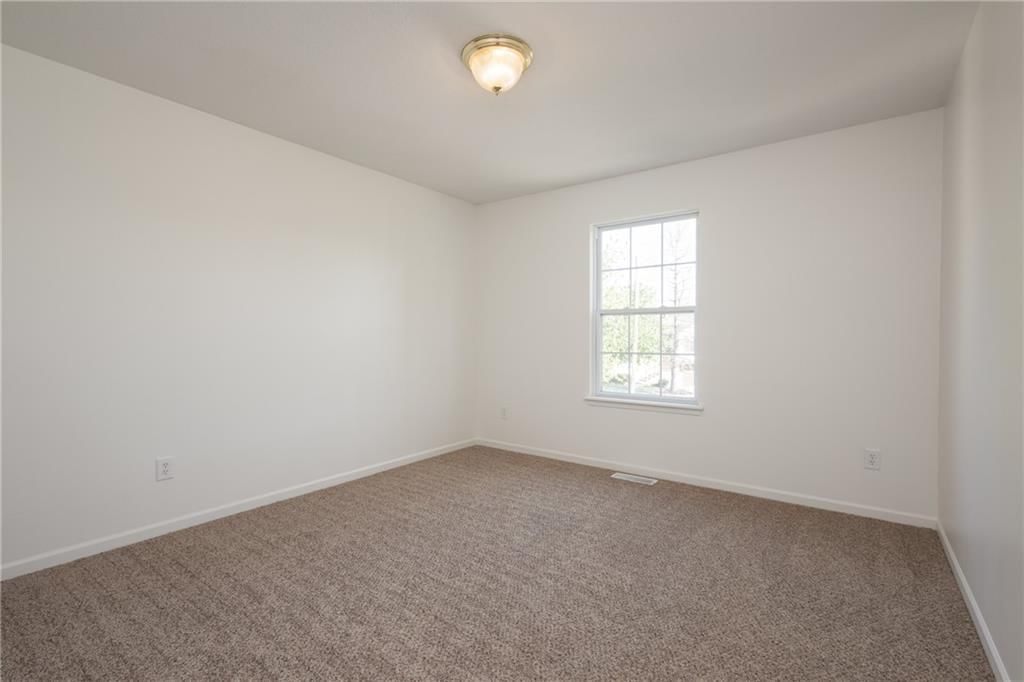
Bedroom 2
- Level: Second
Bedroom 3
- Level: Second
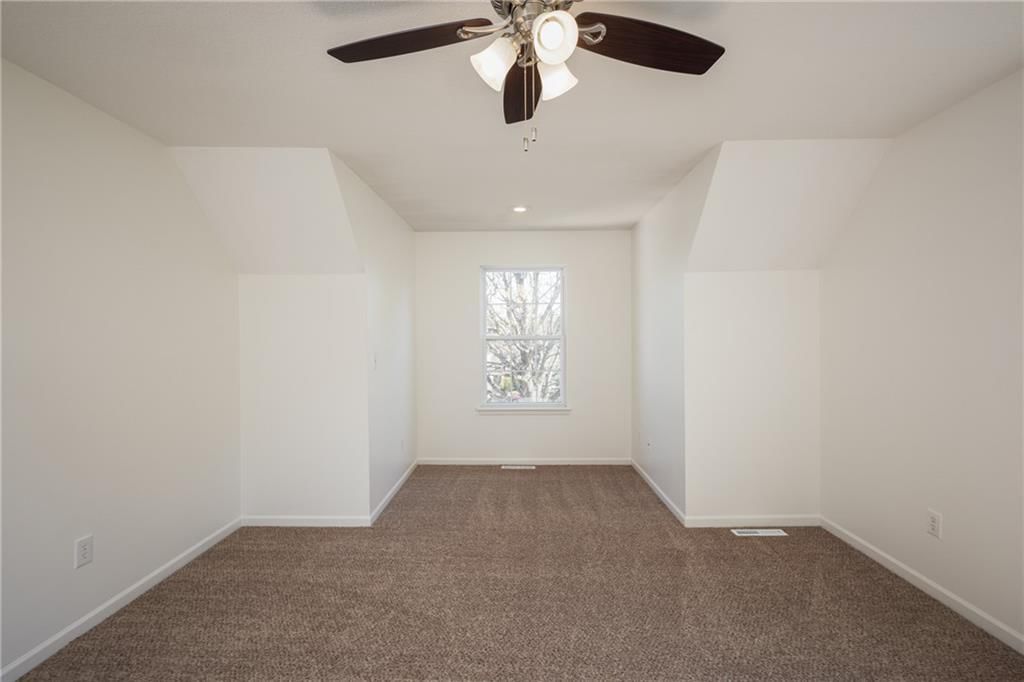
Bedroom 4
- Level: Upper
Bedroom 5
- Level: Lower
Bathroom 3
- Level: Lower
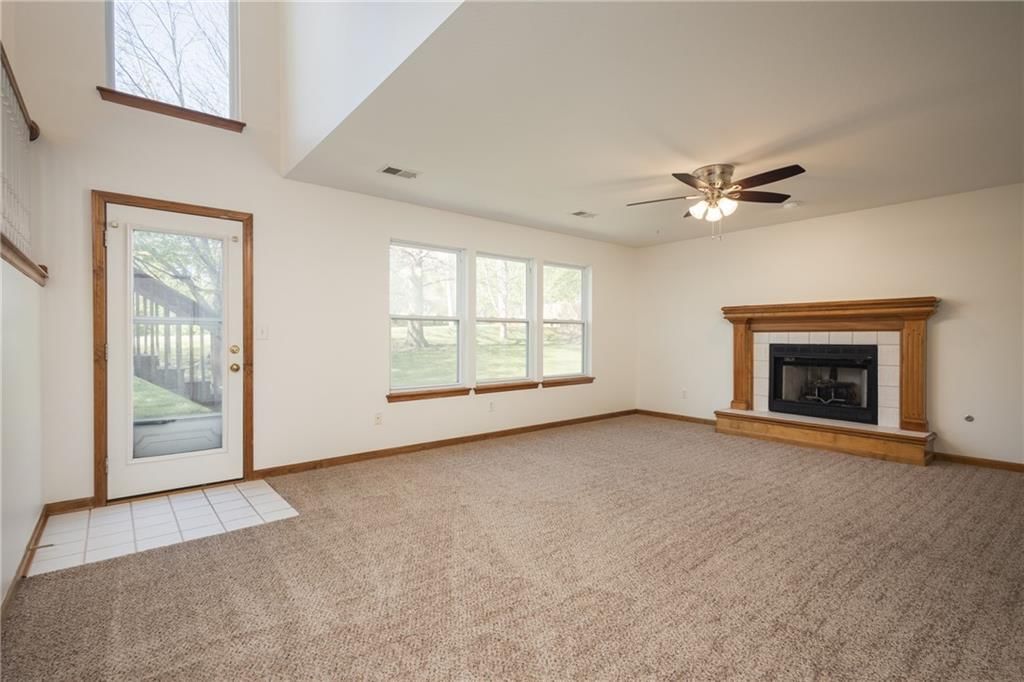
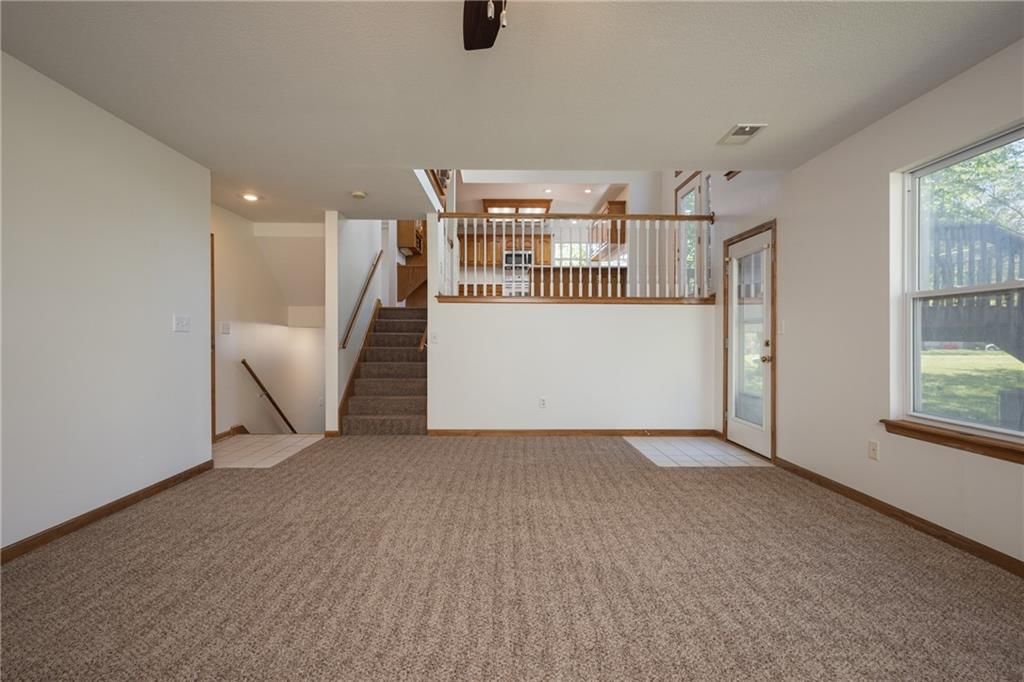
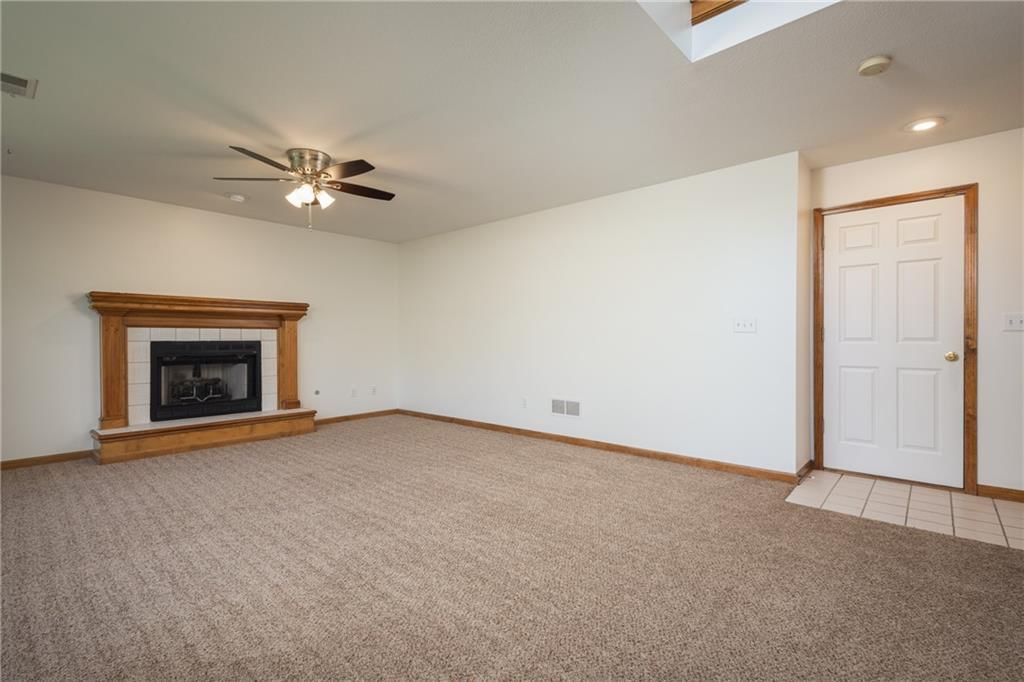
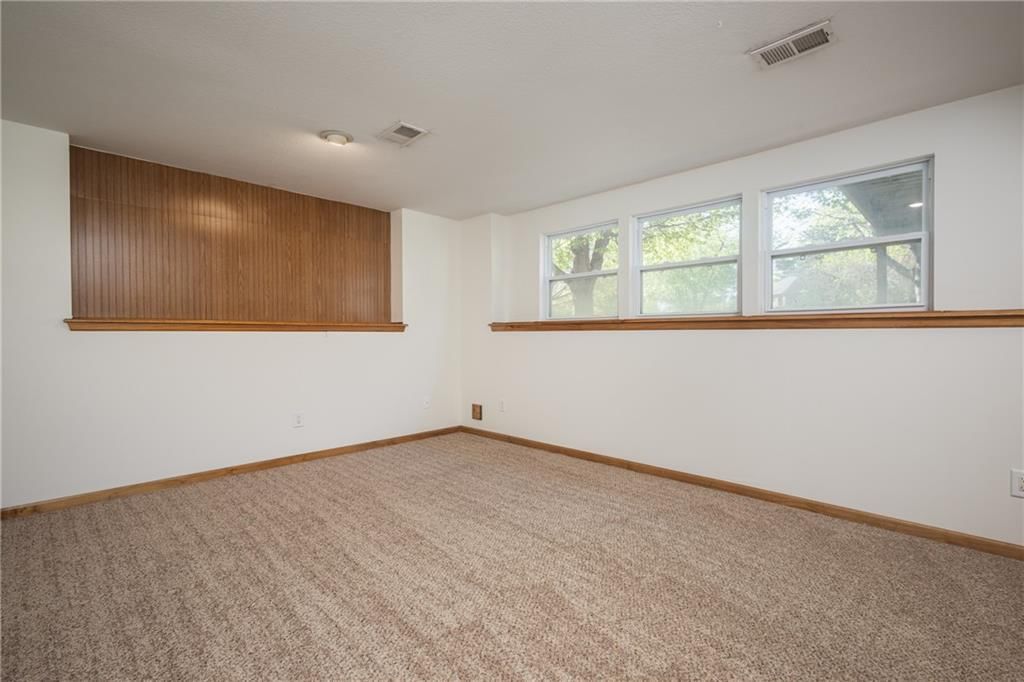
Family Room
- Level: Lower
Living Room
- Level: Main
Kitchen
- Level: Main
Bathroom 1
- Level: Second
Heating
- Heating: Natural Gas
Cooling
- Cooling: Electric
Appliances
- Included: Dishwasher, Microwave, Refrigerator, Electric Range
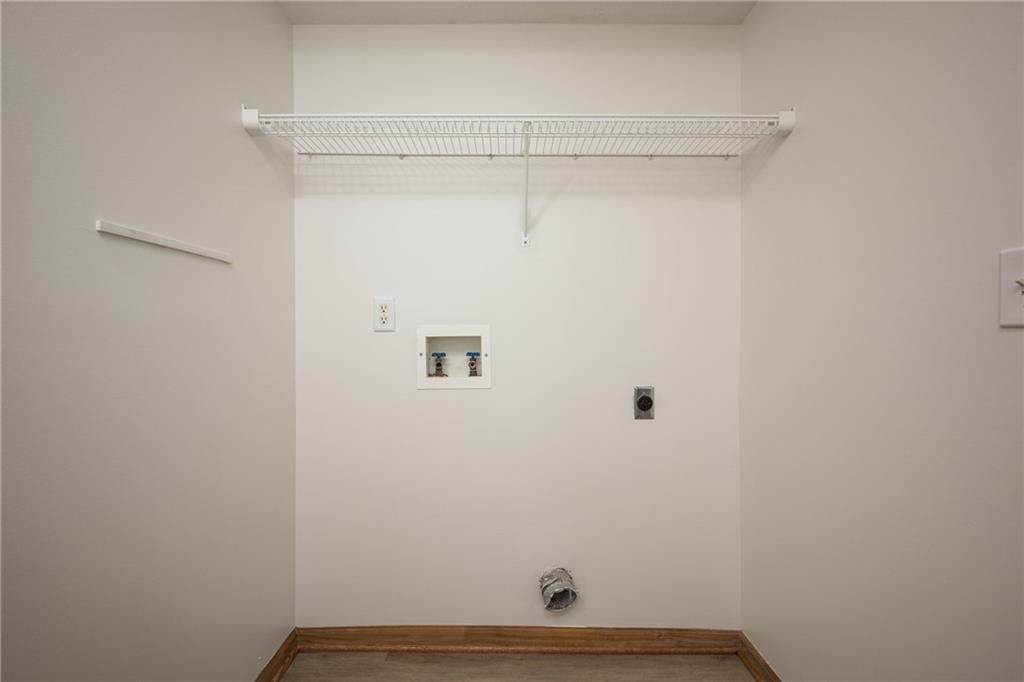
- Laundry: Lower Level
Features
- Features: Ceiling Fan(s), Custom Cabinets, Stained Cabinets, Walk-In Closet(s)
- Flooring: Carpet, Luxury Vinyl, Tile
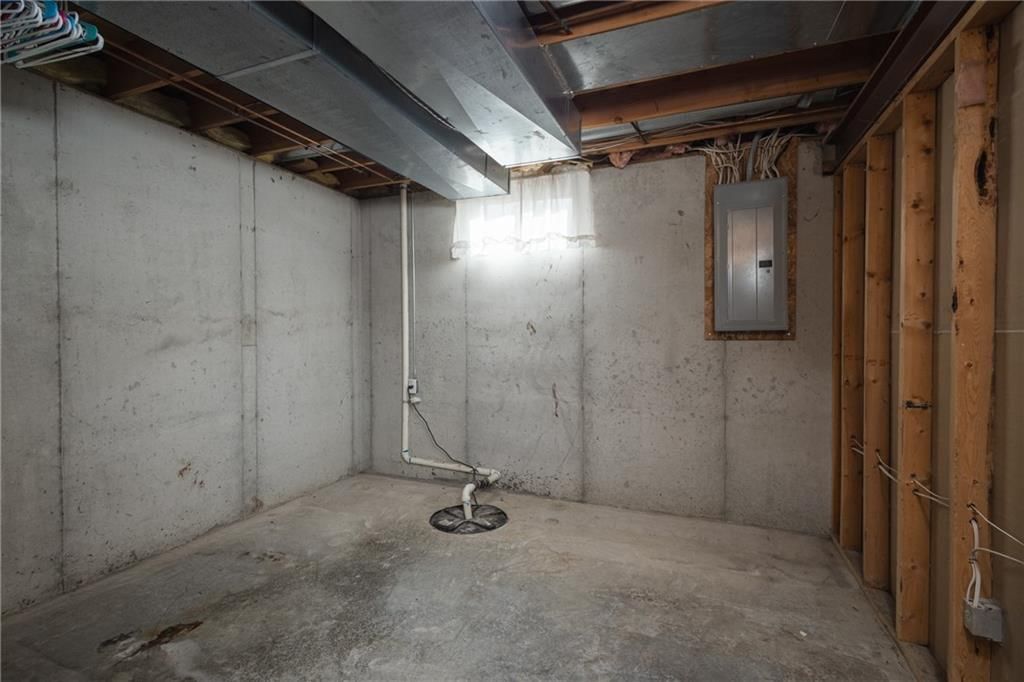
- Basement: Basement BR, Concrete, Finished, Walk-Out Access
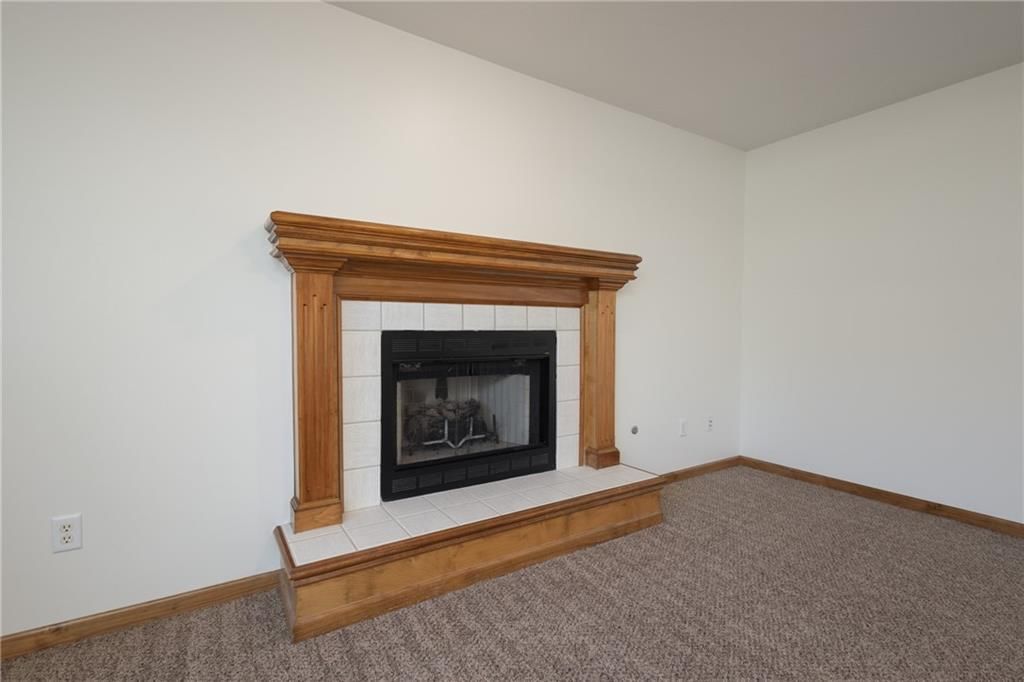
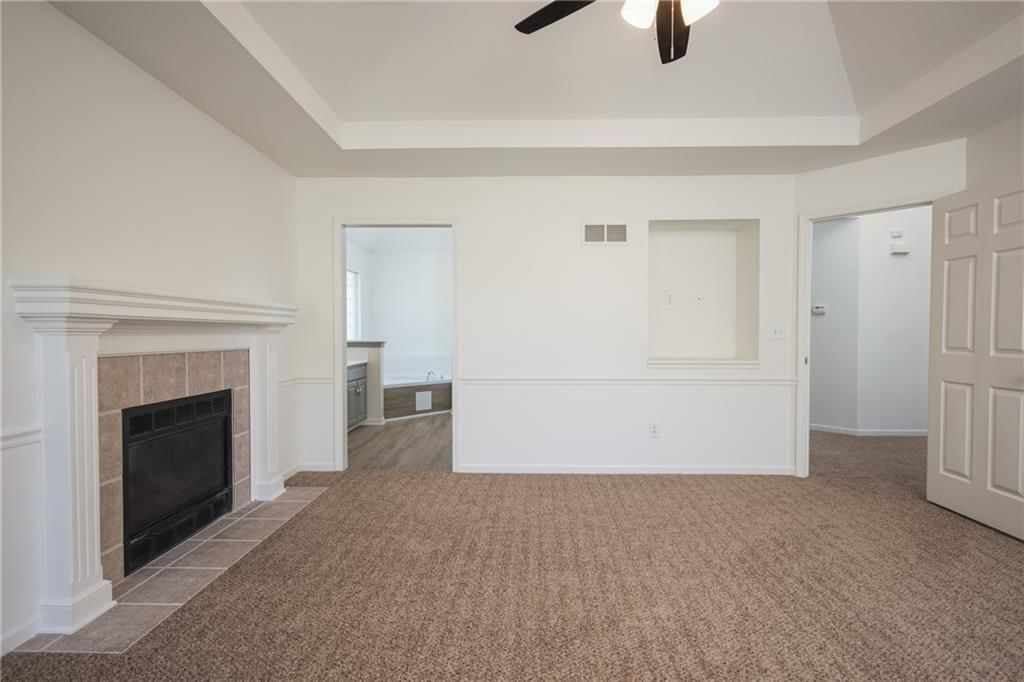
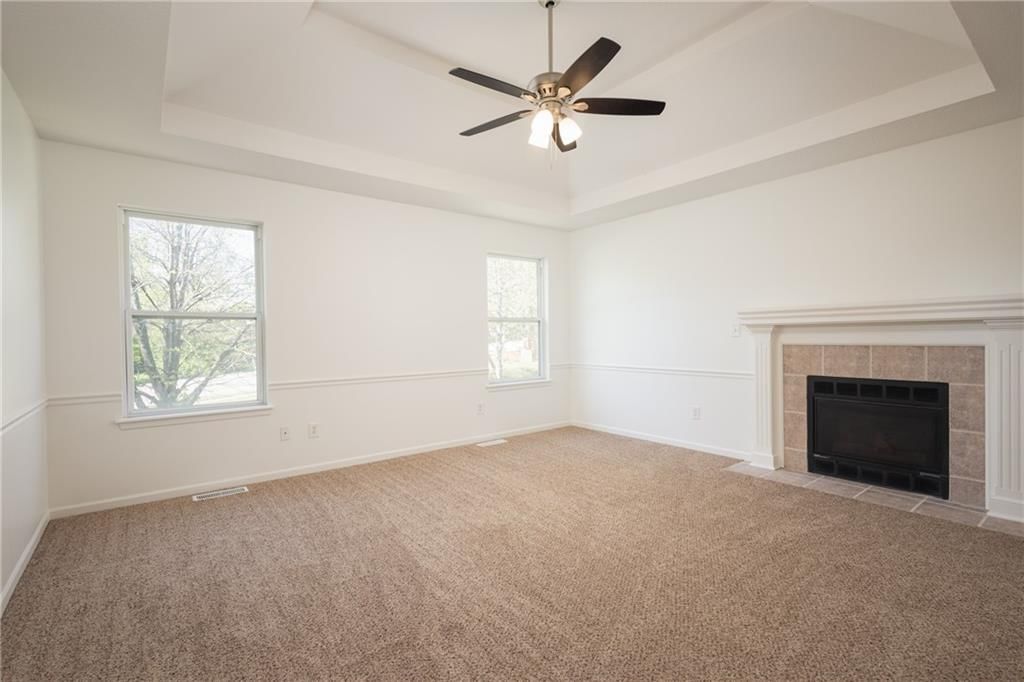
- Fireplace features: Family Room, Primary Bedroom
- Other rooms: Fam Rm Gar Level
Interior area
- Finished area above ground: 2,451 sqft
- Total interior livable area: 2,451 sqft
Property
Parking
- Total spaces: 2
- Parking features: Attached
Lot
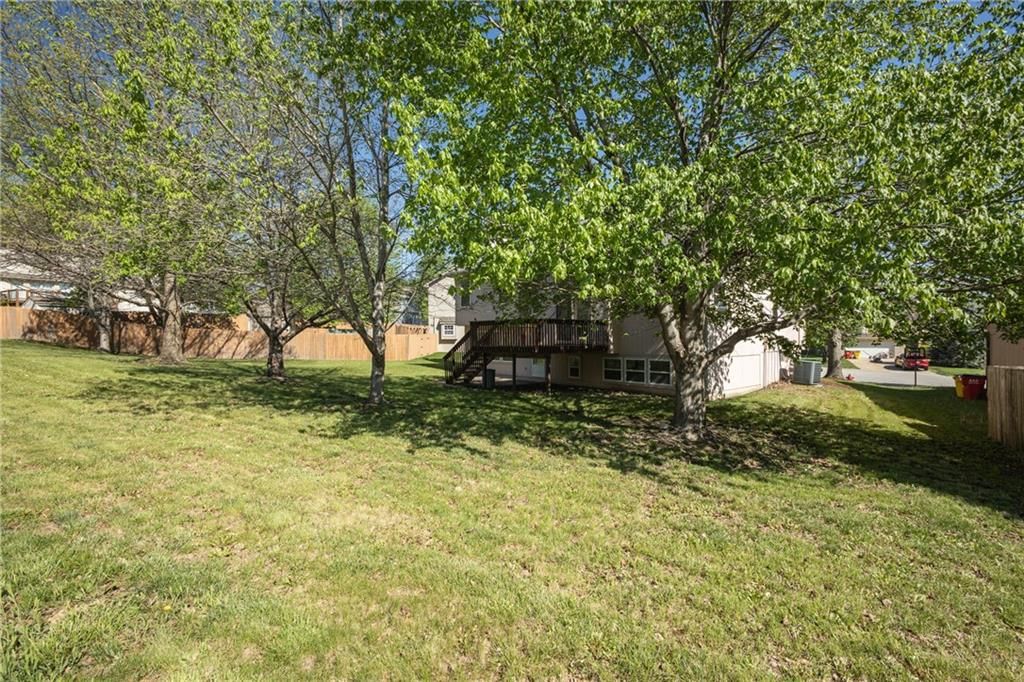
- Size: 0.27 Acres
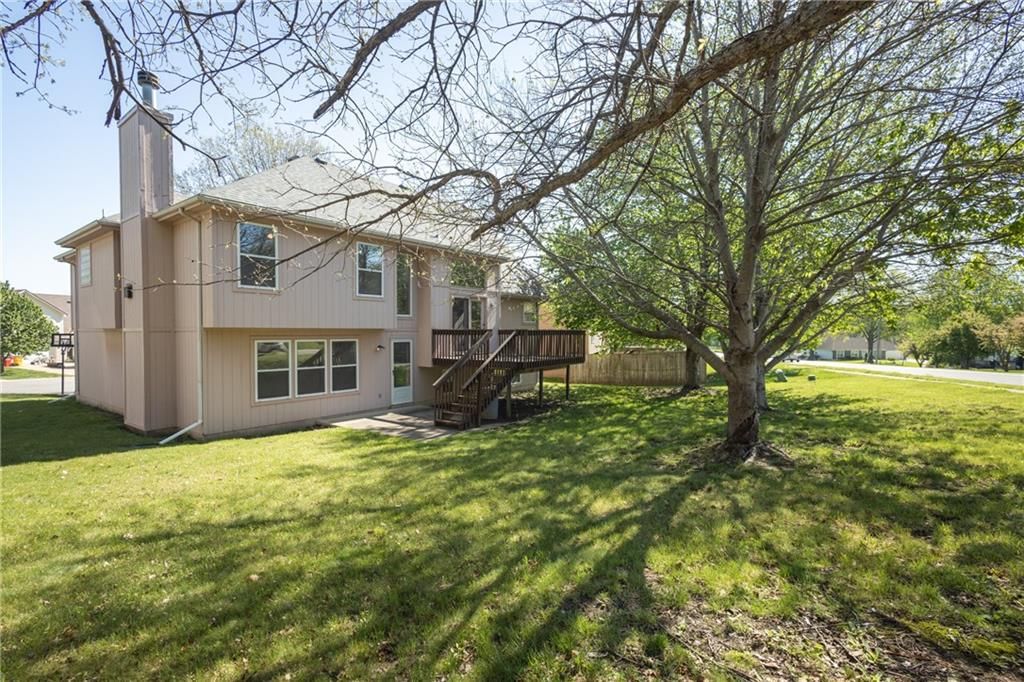
- Features: City Lot, Cul-De-Sac
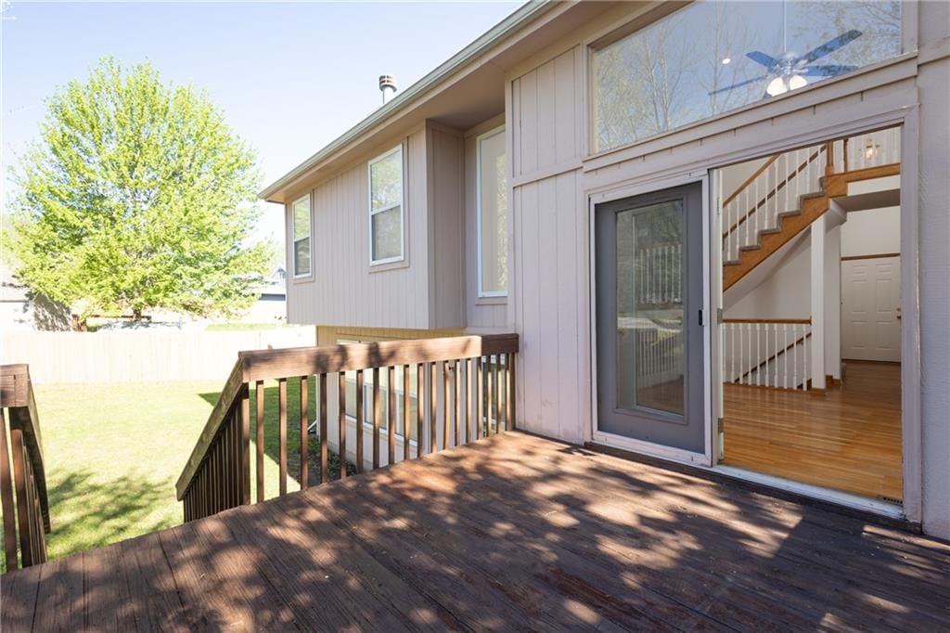
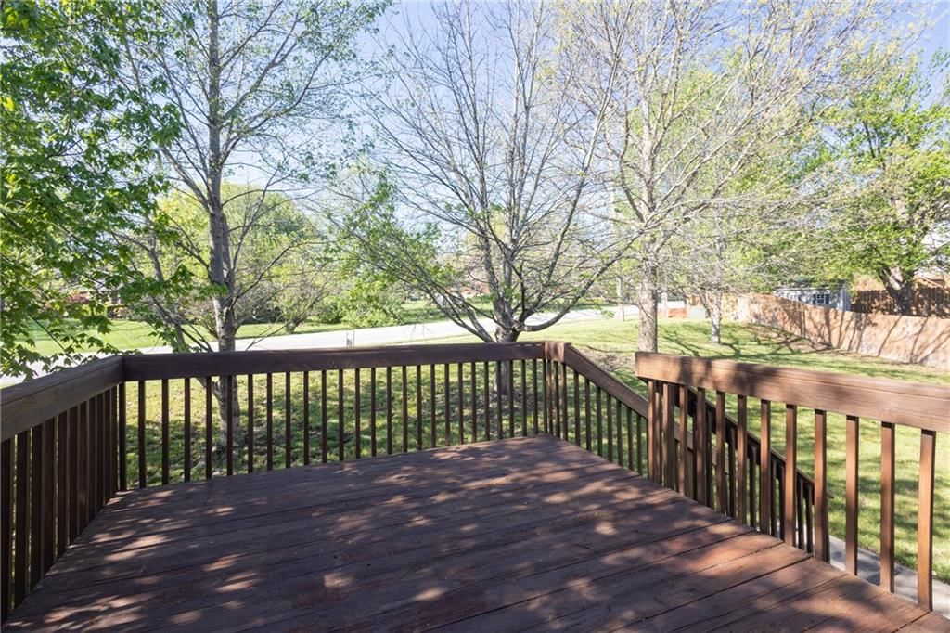
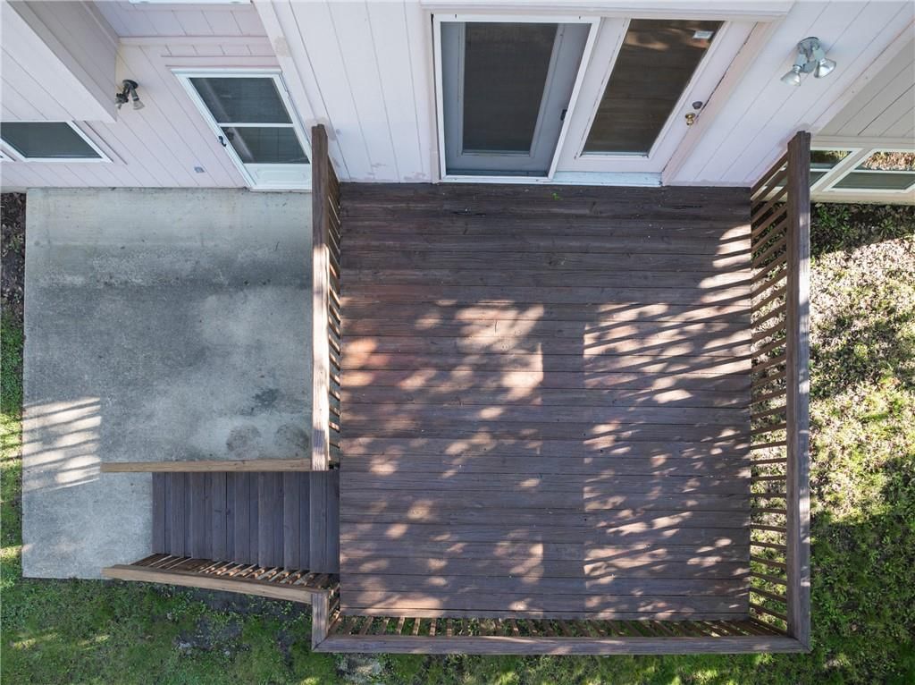
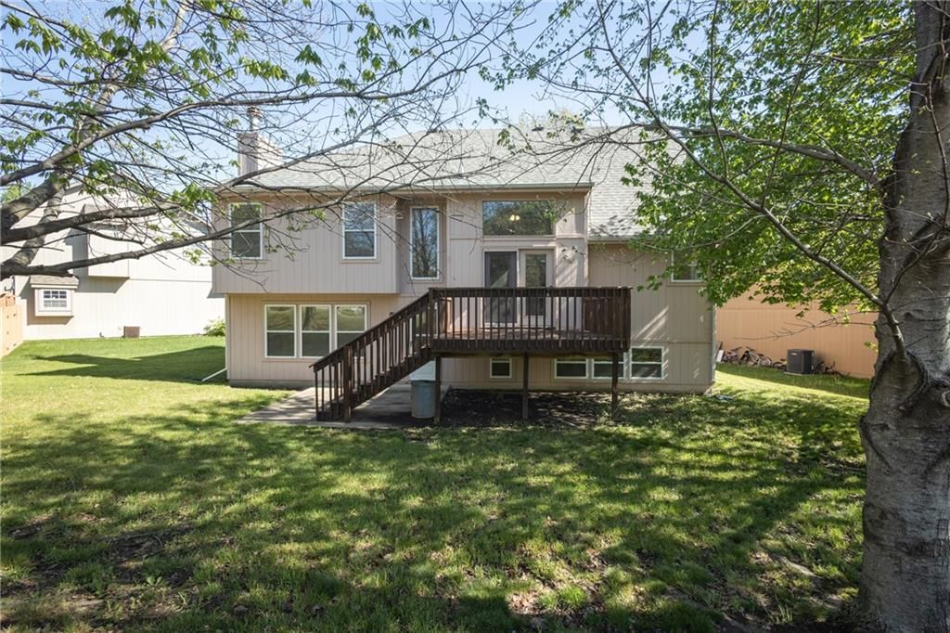
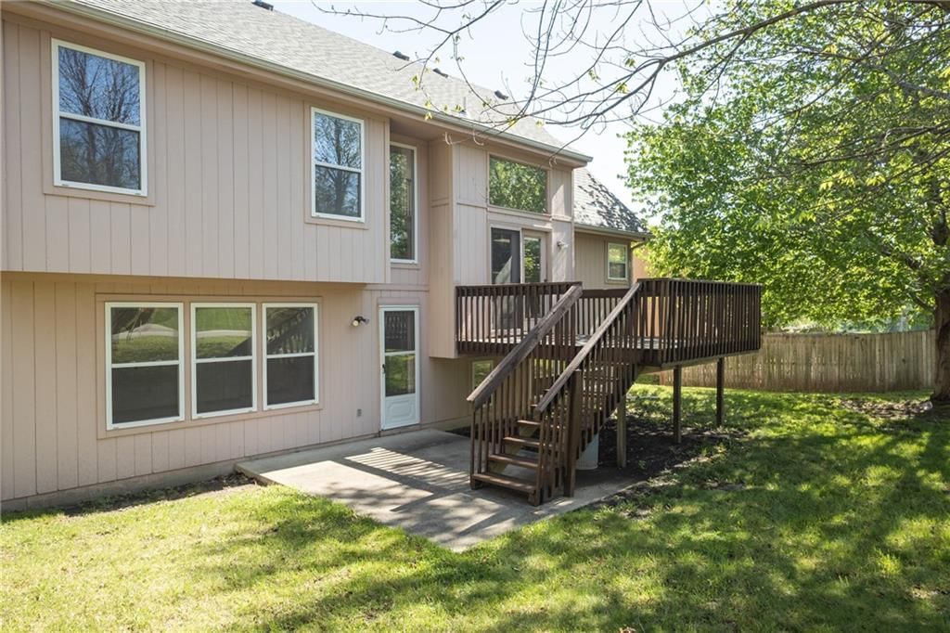
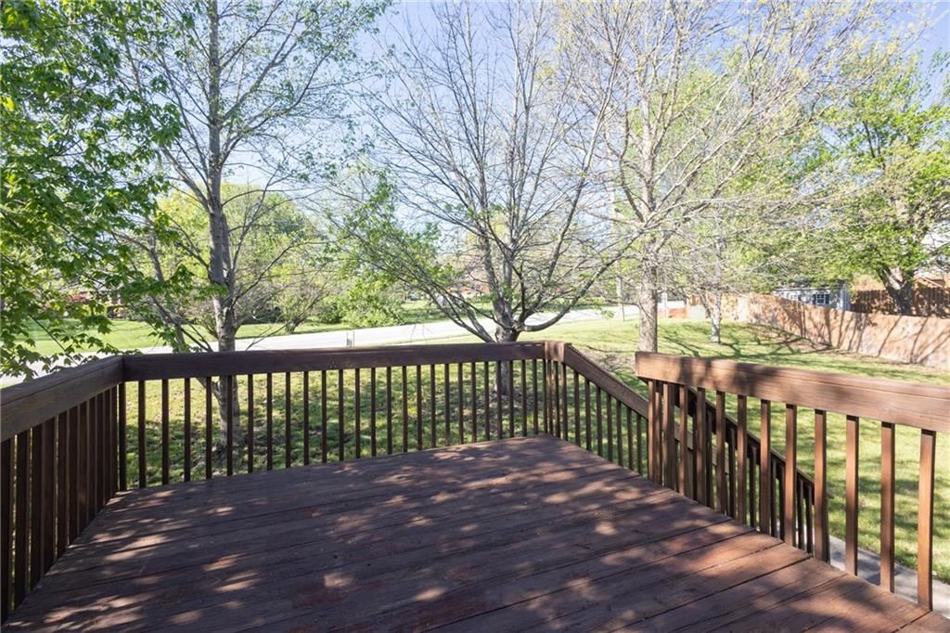
- Patio & porch: Deck
Construction
Type & style
- Home type: Residential
- Architectural style: Single Family Residence
Materials
- Materials: Board & Batten Siding
Condition
- Age: 21-30 Years
Utilities & green energy
- Sewer: Public Sewer
- Water: Public
Highlights
Outdoor & Lot
- Deck
- Cul-de-sac
Interior
- Tile Floors
Layout
- Finished Basement
- Walk-out Basement
- In-law Suite
Garage & Parking
- Attached Garage
HOA and Amenities
HOA
- Has HOA: Yes
- Fee: $165 /year
Nearby schools
Schools provided by the listing agent
- District: Blue Springs
Price history
Tax
- Annual tax amount: $5,721 / yr
Listed by ReeceNichols - Lees Summit
Listed Mar 31, 2026, 10:11 PM · Updated May 21, 2026, 4:03 PM · Source: Heartland MLS as distributed by MLS GRID · MLS #2610449
Listed for
$394,400
Sold104 NE Stonebridge Court, Blue Springs, MO 64014
About this home
Is this your home?
Claim this home to get your HouseLoop Home Valuation & Buyer Demand Report — real-time buyer demand and an up-to-date value for your home. Free, no obligation, about 3 minutes.
Welcome to this beautifully updated large 5 bedroom, 2.5 bath home that combines space, comfort and modern upgrades throughout. The heart of the home is a large eat-in kitchen featuring custom cabinetry, hardwood floors, and new countertops-perfect for both everyday living and entertaining. Two gas starter fireplaces…
Property Details
Interior
Bedrooms & bathrooms
- Bedrooms: 5
- Full bathrooms: 3
- 1/2 bathrooms: 1
Primary Bedroom
- Level: Second
Primary Bathroom
Bedroom 2
- Level: Second
Bedroom 3
- Level: Second
Bedroom 4
- Level: Upper
Bedroom 5
- Level: Lower
Bathroom 3
- Level: Lower
Family Room
- Level: Lower
Living Room
- Level: Main
Kitchen
- Level: Main
Bathroom 1
- Level: Second
Heating
- Heating: Natural Gas
Cooling
- Cooling: Electric
Appliances
- Included: Dishwasher, Microwave, Refrigerator, Electric Range
- Laundry: Lower Level
Features
- Features: Ceiling Fan(s), Custom Cabinets, Stained Cabinets, Walk-In Closet(s)
- Flooring: Carpet, Luxury Vinyl, Tile
- Basement: Basement BR, Concrete, Finished, Walk-Out Access
- Fireplace features: Family Room, Primary Bedroom
- Other rooms: Fam Rm Gar Level
Interior area
- Finished area above ground: 2,451 sqft
- Total interior livable area: 2,451 sqft
Property
Parking
- Total spaces: 2
- Parking features: Attached
Lot
- Size: 0.27 Acres
- Features: City Lot, Cul-De-Sac
- Patio & porch: Deck
Construction
Type & style
- Home type: Residential
- Architectural style: Single Family Residence
Materials
- Materials: Board & Batten Siding
Condition
- Age: 21-30 Years
Utilities & green energy
- Sewer: Public Sewer
- Water: Public
Highlights
Outdoor & Lot
- Deck
- Cul-de-sac
Interior
- Tile Floors
Layout
- Finished Basement
- Walk-out Basement
- In-law Suite
Garage & Parking
- Attached Garage
HOA and Amenities
HOA
- Has HOA: Yes
- Fee: $165 /year
Nearby schools
Schools provided by the listing agent
- District: Blue Springs
Price history
Tax
- Annual tax amount: $5,721 / yr
Is this your home?
Claim this home to get your HouseLoop Home Valuation & Buyer Demand Report — real-time buyer demand and an up-to-date value for your home. Free, no obligation, about 3 minutes.
Listed by ReeceNichols - Lees Summit
Listed Mar 31, 2026, 10:11 PM · Updated May 21, 2026, 4:03 PM · Source: Heartland MLS as distributed by MLS GRID · MLS #2610449
HouseLoop AI Overview
This Stonebridge home attracted strong buyer interest, drawing 1,906 page views and 85 saves before going under contract in 26 days. The engagement metrics suggest meaningful demand, with HouseLoop's AI photo analysis identifying key features that resonated with search activity in the subdivision. The moderate timeline reflects a competitive market where quality listings find their audience steadily rather than overnight.
Frequently asked questions
How much did 104 NE Stonebridge Court sell for?
104 NE Stonebridge Court was listed at $394,400 and sold in May 2026.
How fast did 104 NE Stonebridge Court sell?
It went under contract in 26 days.
How popular was this home on HouseLoop?
1,906 views · 85 saves · 34 likes.
What schools serve 104 NE Stonebridge Court?
This home is in the Blue Springs school district (Blue Springs High School). Verify the exact attendance boundary for this address before relying on it.