$400,000
Sold3 bd · 3.5 ba · 1,802 sqftAbout this home
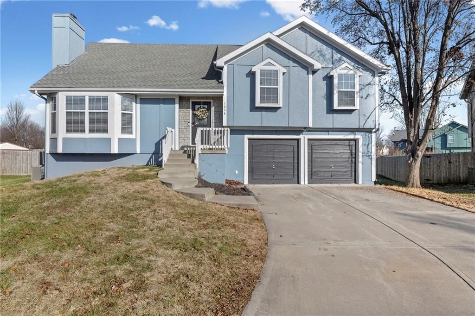
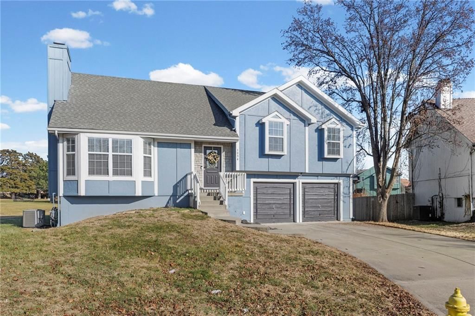
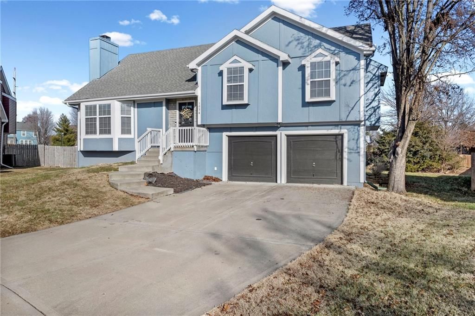
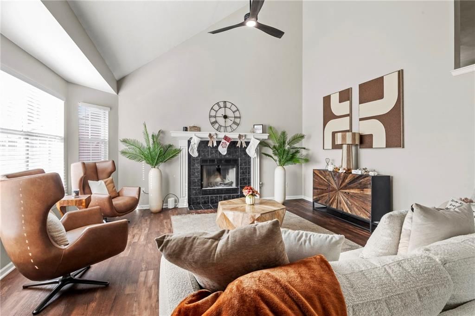
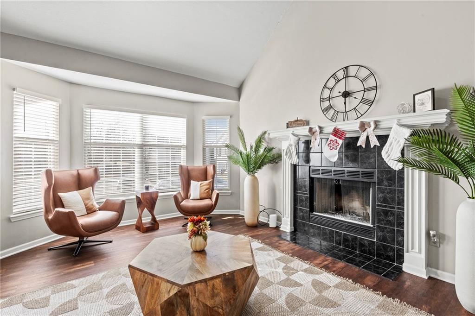
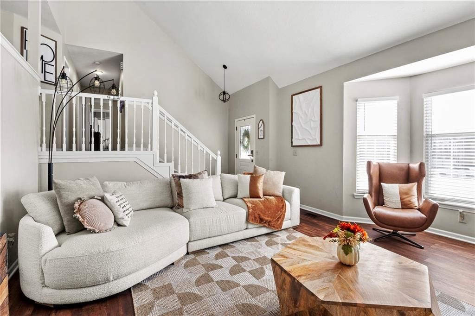
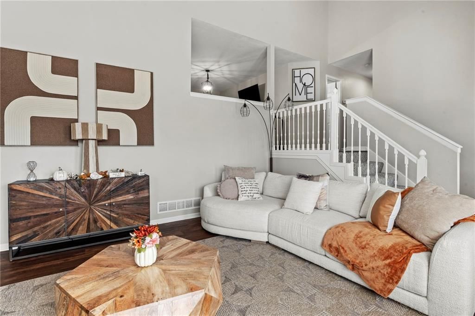
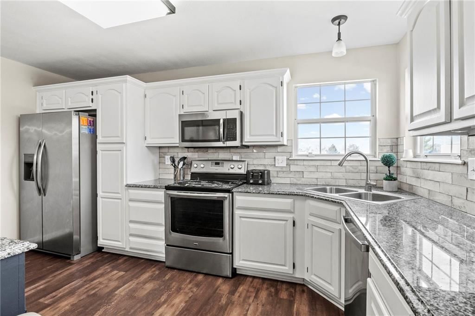
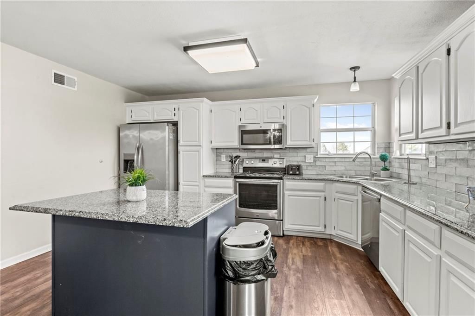
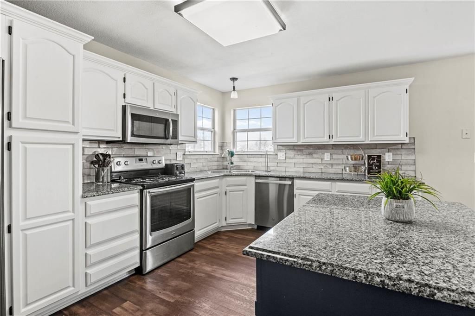
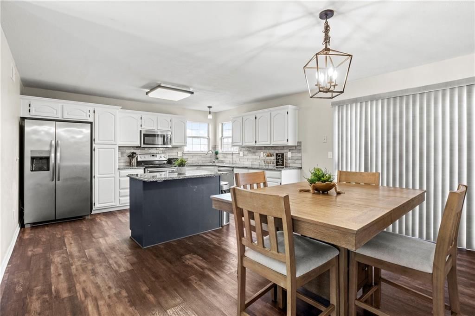
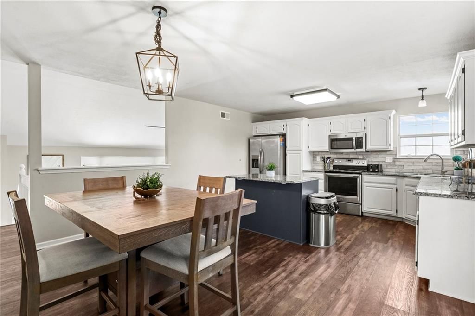
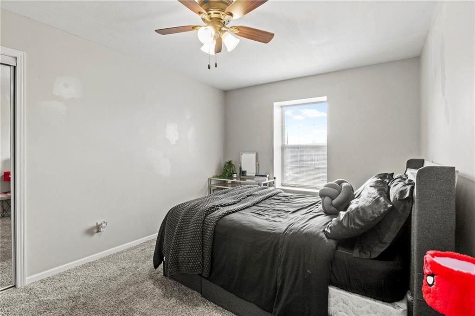
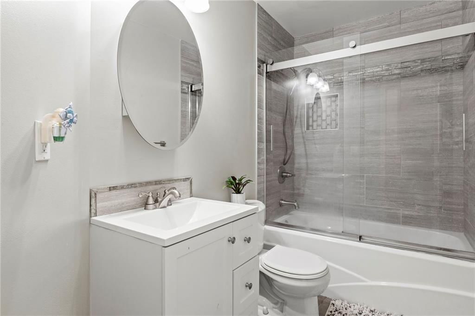
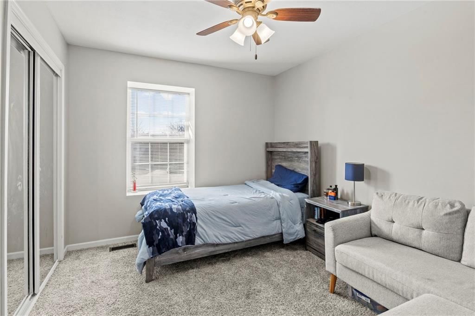
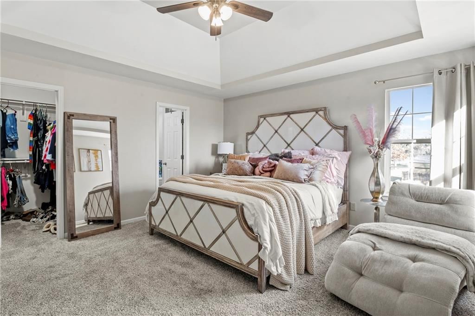
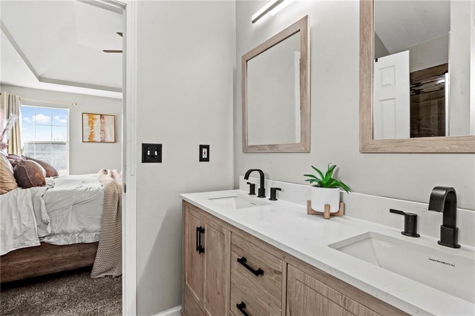
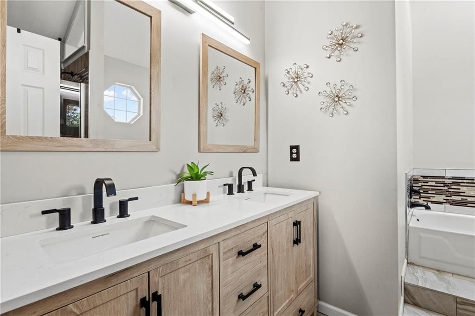
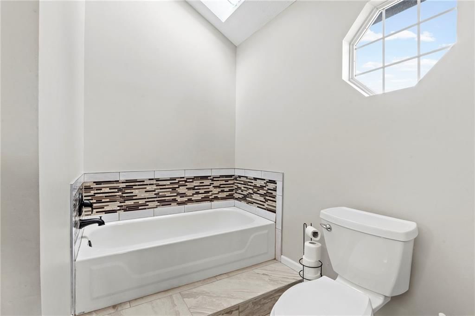
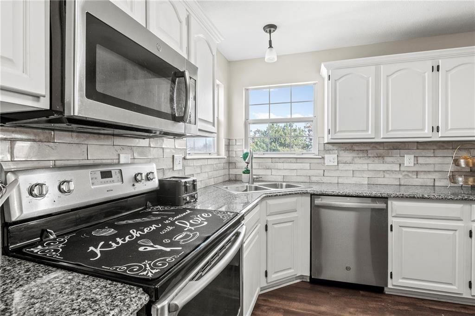
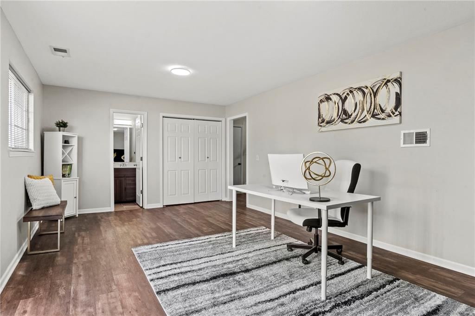
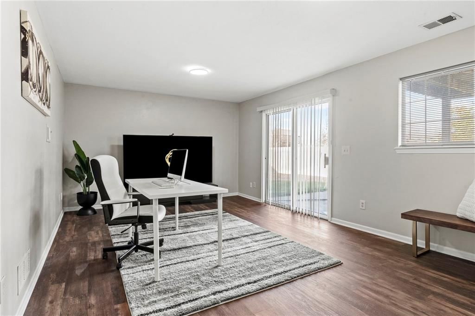
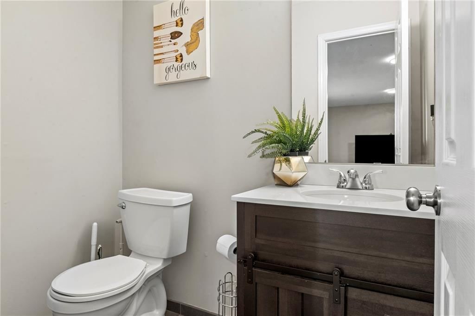
Welcome home! Back on the market at no fault of seller... You wont be disappointed with this charming, cozy, updated home! Move in ready & ready for you to make it home. Nice laminate floors thought out, updated bathrooms, fresh paint, & lots of room to roam. Even has a sub-basement with lots of potential. Schedule…
Estimated Sales Range
HouseLoop Home Value History
Property Details
Interior
Bedrooms & bathrooms
- Bedrooms: 3
- Full bathrooms: 3
- 1/2 bathrooms: 1
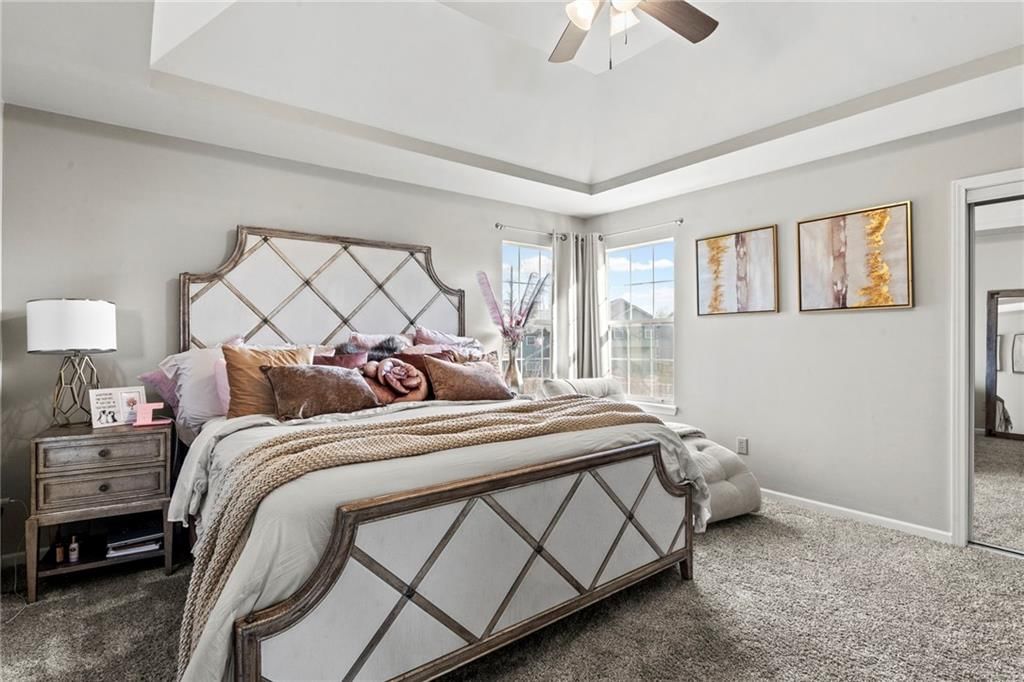
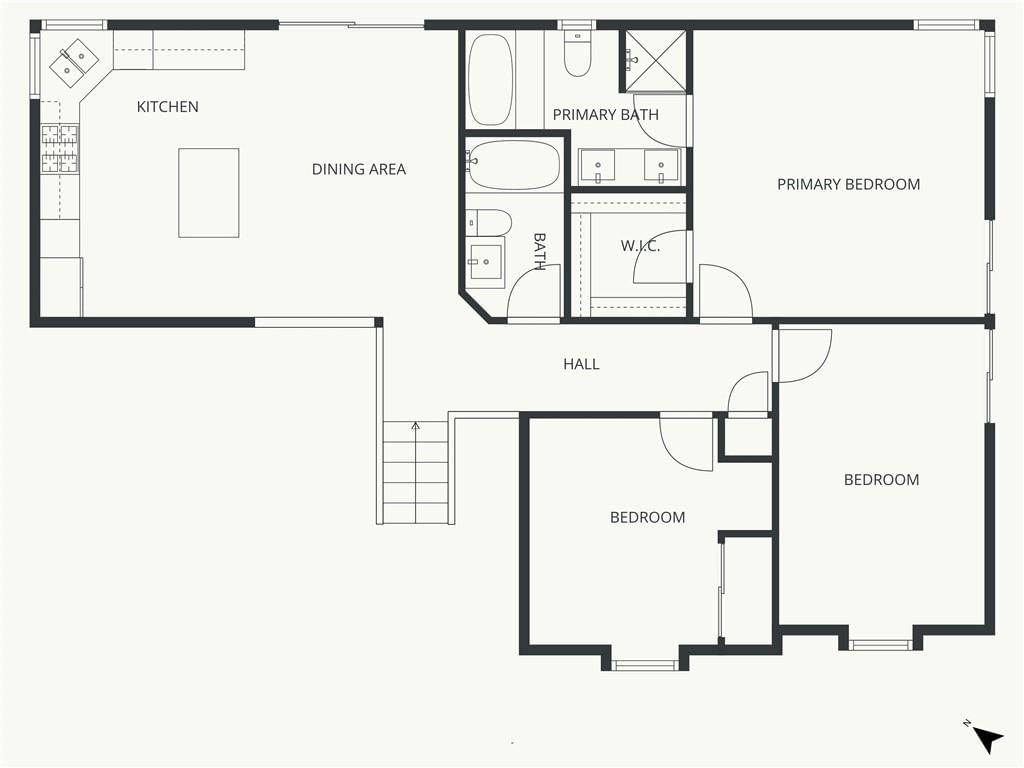
Primary Bedroom
- Features: ceiling fan(s), walk-in closet(s)
- Level: Upper
- Dimensions: 14 × 14
Primary Bathroom
- Features: Double Vanity
- Level: Upper
Bedroom 2
- Features: Ceiling Fan(s)
- Level: Upper
- Dimensions: 14 × 10
Bedroom 3
- Features: Ceiling Fan(s)
- Level: Upper
- Dimensions: 11 × 9
Bathroom 3
- Level: Lower
Family Room
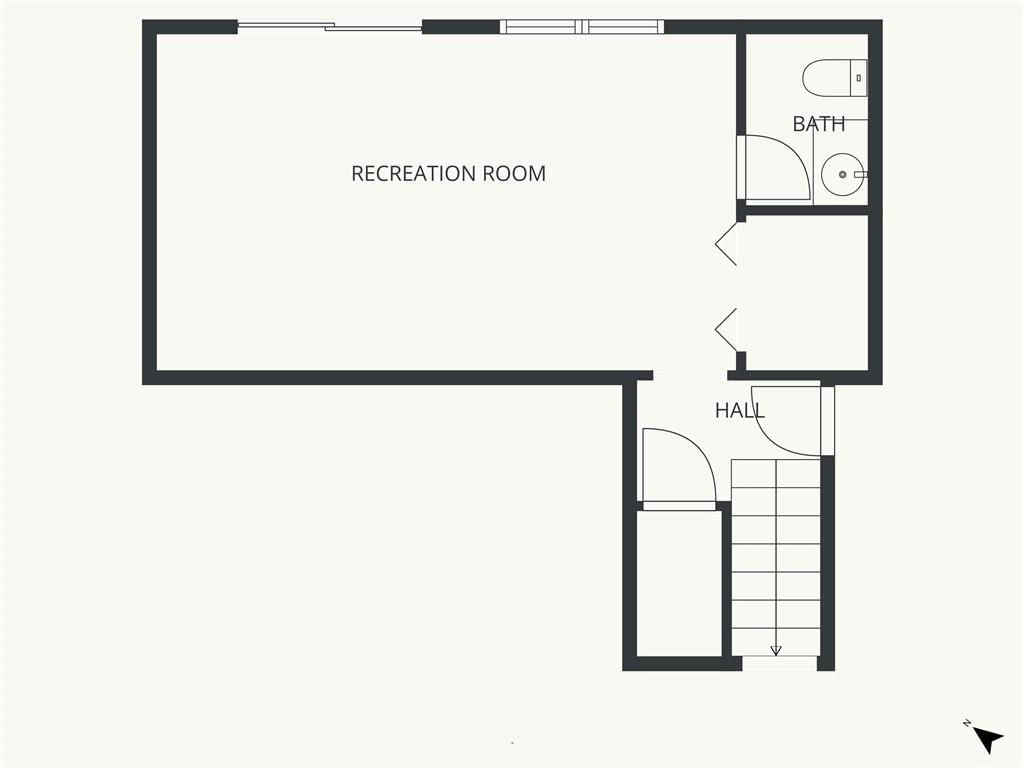
- Level: Lower
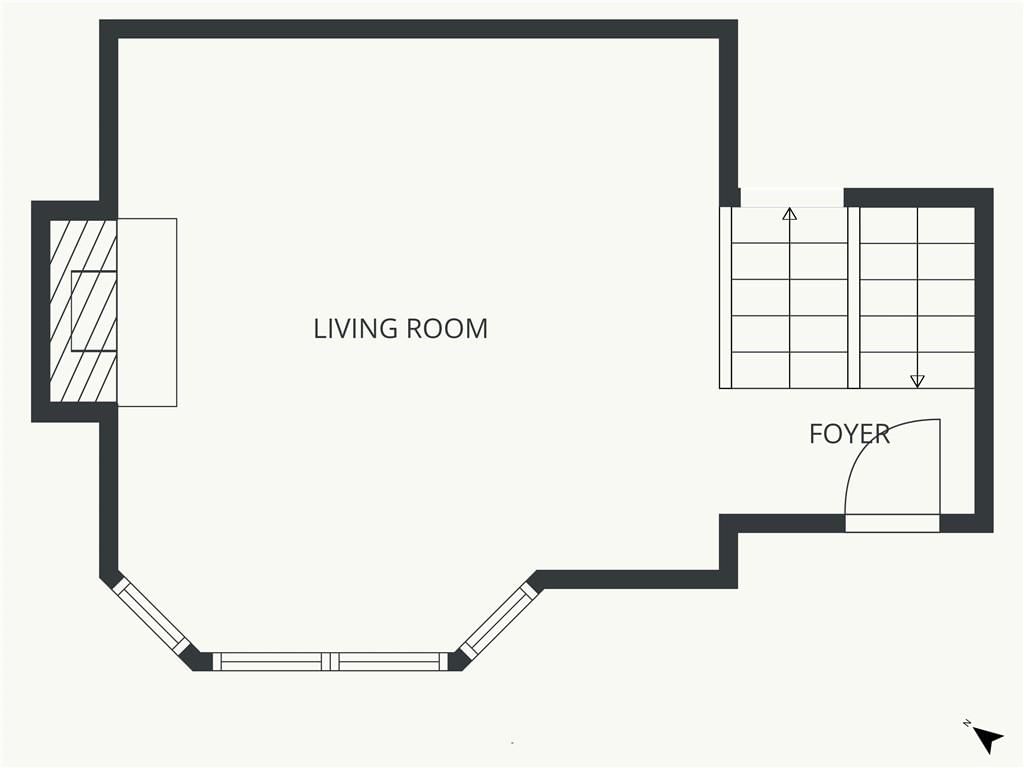
Living Room
- Features: Ceiling Fan(s)
- Level: Main
- Dimensions: 16 × 17
Kitchen
- Features: granite counters, kitchen island
- Level: Upper
Dining Room
- Level: Upper
Bathroom 1
- Level: Upper
Heating
- Heating: Forced Air
Cooling
- Cooling: Electric
Appliances
- Included: Dishwasher, Microwave, Electric Range, Gas Range, Stainless Steel Appliance(s)
- Laundry: Dryer Hookup-Ele, In Basement
Features
- Features: Ceiling Fan(s), Kitchen Island, Painted Cabinets, Vaulted Ceiling(s), Walk-In Closet(s)
- Flooring: Carpet, Luxury Vinyl, Tile
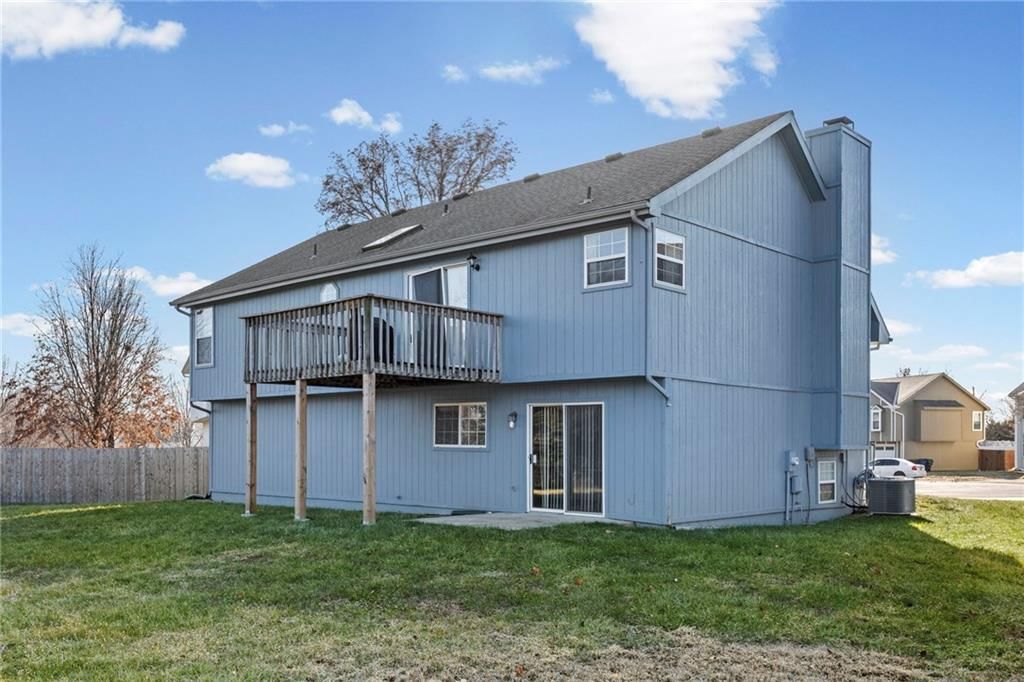
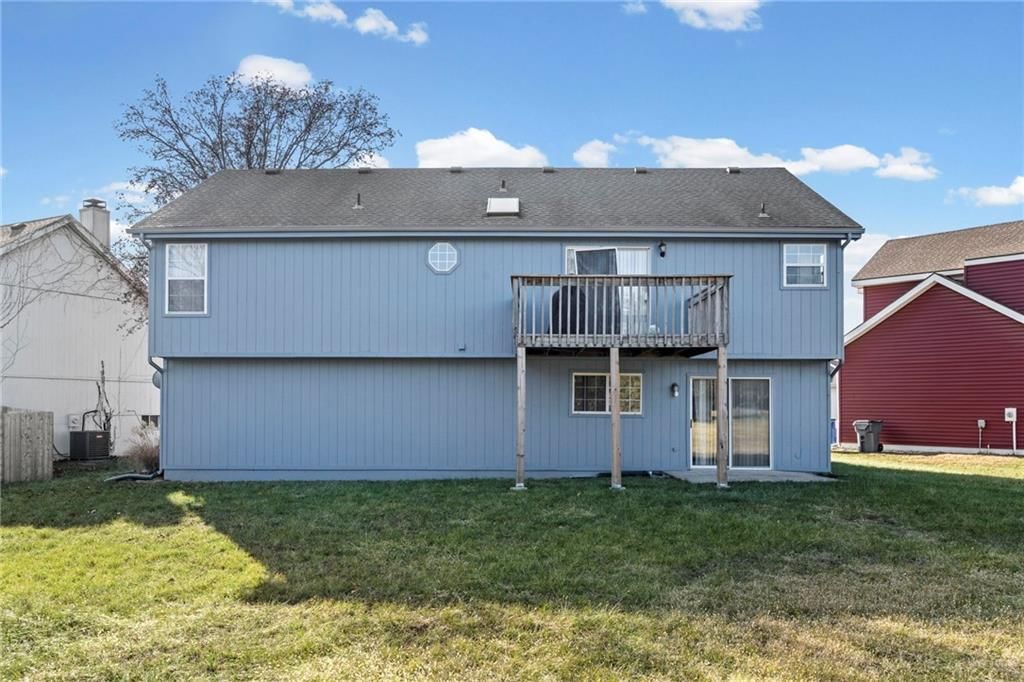
- Basement: Finished, Walk-Out Access
- Fireplace features: Living Room, Wood Burning
- Other rooms: Subbasement
Interior area
- Finished area above ground: 1,802 sqft
- Total interior livable area: 1,802 sqft
Property
Parking
- Total spaces: 2
- Parking features: Attached, Garage Door Opener, Garage Faces Front
Lot
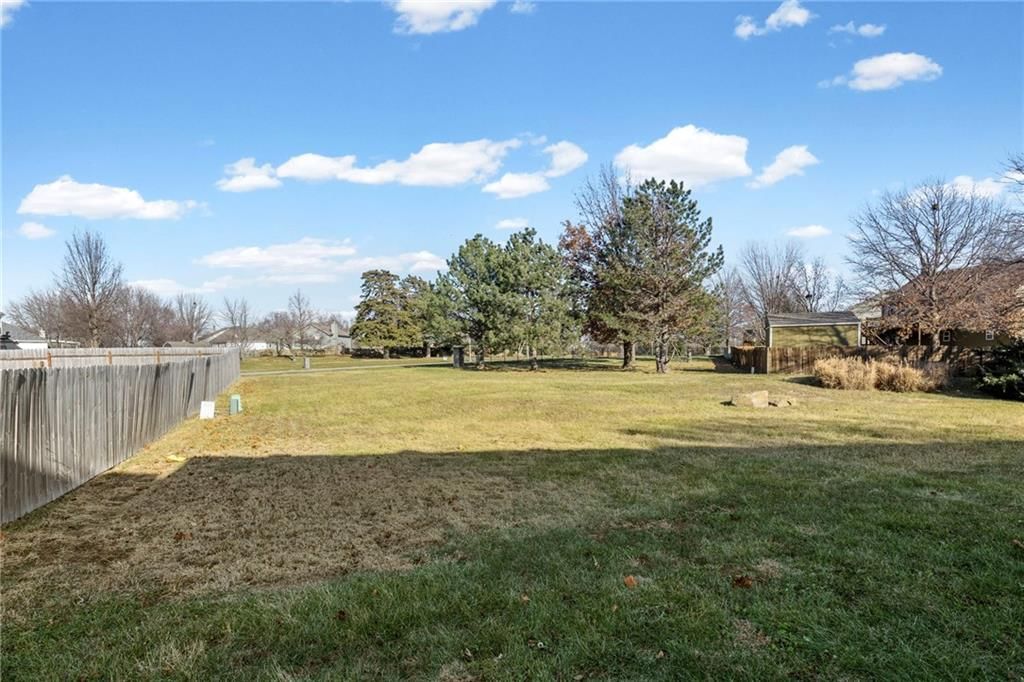
- Size: 0.33 Acres
- Features: Cul-De-Sac
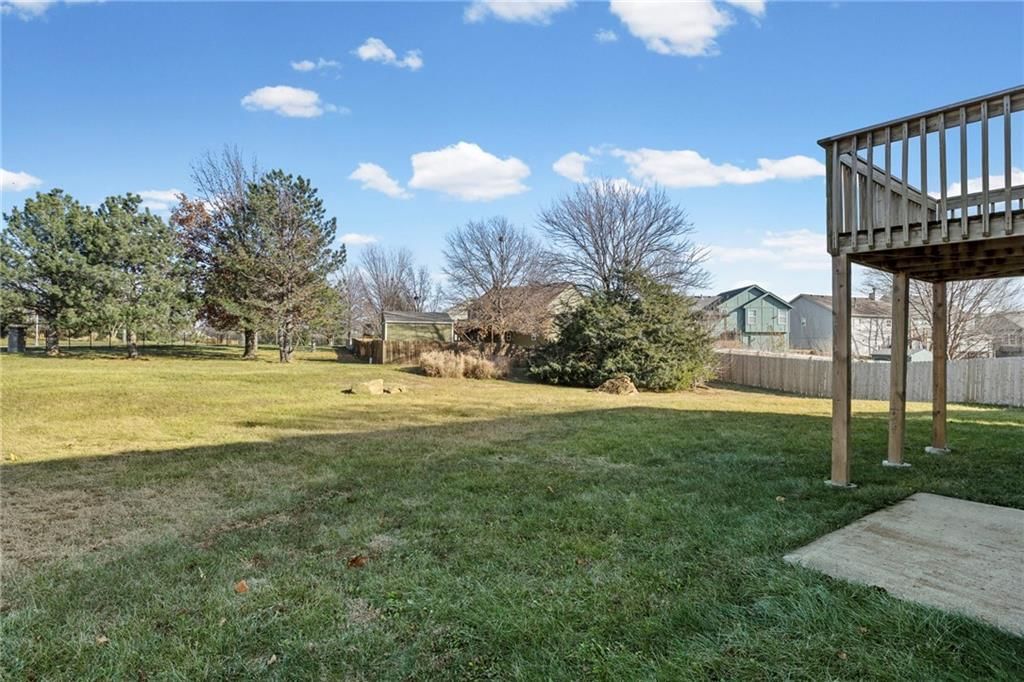
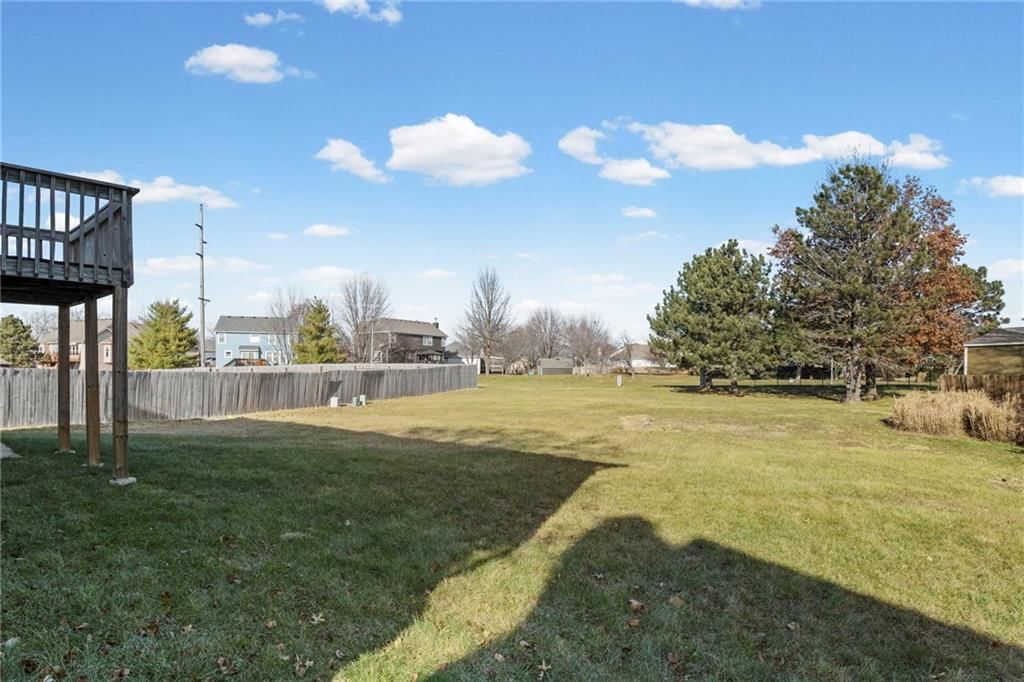
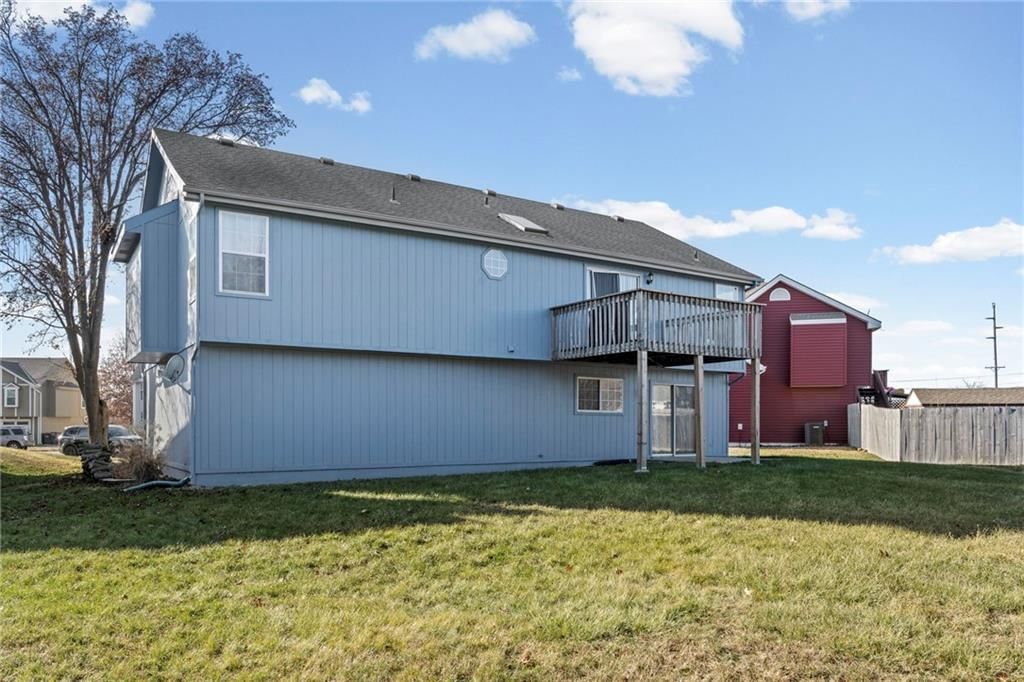
- Patio & porch: Deck
Construction
Type & style
- Home type: Residential
- Architectural style: Single Family Residence
Materials
- Materials: Frame, Wood Siding
Condition
- Year built: 1994
- Age: 21-30 Years
Utilities & green energy
- Sewer: Public Sewer
- Water: Public
Highlights
Outdoor & Lot
- Deck
- Fenced Yard
- Big Backyard
- Mature Trees
- Corner Lot
- Cul-de-sac
Kitchen
- Kitchen Island
- White Kitchen
- Gas Range
- Stainless Appliances
Bathroom
- Walk-in Shower
- Double Vanity
Interior
- Hardwood Floors
- Tile Floors
- Tall Ceilings
- Coffered or Tray Ceiling
- Statement Lighting
Layout
- Finished Basement
- Walk-out Basement
- Home Office
Fireplace
- Fireplace
Garage & Parking
- Attached Garage
HOA and Amenities
No HOA on this home.
Nearby schools
GreatSchools rating
- 6Fairview Elementary School
- 6Summit Trail Middle School
- 10Olathe Northwest High School
Schools provided by the listing agent
- District: Olathe
- Elementary: Fairview
- Middle: Summit Trail
- High: Olathe Northwest
Price history
Tax
- Annual tax amount: $4,845 / yr
Property tax history
| Year | Property tax | Assessed value |
|---|---|---|
| 2025 | $4,845 | $43,642 |
| 2024 | $4,075 | $36,478 |
| 2023 | $4,047 | $35,408 |
| 2022 | $3,530 | $30,107 |
| 2021 | — | $26,772 |
| 2020 | $3,230 | $25,967 |
| 2019 | — | $24,679 |
| 2018 | — | $22,988 |
| 2017 | $2,849 | $22,390 |
| 2016 | $2,544 | $20,528 |
| 2015 | $2,467 | $19,930 |
| 2013 | $2,329 | $19,044 |
Listed by Platinum Realty LLC
Listed Dec 22, 2025, 8:39 PM · Updated Jun 18, 2026, 11:09 PM · Source: Heartland MLS as distributed by MLS GRID · MLS #2592904
Listed for
$400,000
Sold1034 N Parker Terrace, Olathe, KS 66061
About this home
Estimated Sales Range
HouseLoop Home Value History
Is this your home?
Claim this home to get your HouseLoop Home Valuation & Buyer Demand Report — real-time buyer demand and an up-to-date value for your home. Free, no obligation, about 3 minutes.
Welcome home! Back on the market at no fault of seller... You wont be disappointed with this charming, cozy, updated home! Move in ready & ready for you to make it home. Nice laminate floors thought out, updated bathrooms, fresh paint, & lots of room to roam. Even has a sub-basement with lots of potential. Schedule…
Property Details
Interior
Bedrooms & bathrooms
- Bedrooms: 3
- Full bathrooms: 3
- 1/2 bathrooms: 1
Primary Bedroom
- Features: ceiling fan(s), walk-in closet(s)
- Level: Upper
- Dimensions: 14 × 14
Primary Bathroom
- Features: Double Vanity
- Level: Upper
Bedroom 2
- Features: Ceiling Fan(s)
- Level: Upper
- Dimensions: 14 × 10
Bedroom 3
- Features: Ceiling Fan(s)
- Level: Upper
- Dimensions: 11 × 9
Bathroom 3
- Level: Lower
Family Room
- Level: Lower
Living Room
- Features: Ceiling Fan(s)
- Level: Main
- Dimensions: 16 × 17
Kitchen
- Features: granite counters, kitchen island
- Level: Upper
Dining Room
- Level: Upper
Bathroom 1
- Level: Upper
Heating
- Heating: Forced Air
Cooling
- Cooling: Electric
Appliances
- Included: Dishwasher, Microwave, Electric Range, Gas Range, Stainless Steel Appliance(s)
- Laundry: Dryer Hookup-Ele, In Basement
Features
- Features: Ceiling Fan(s), Kitchen Island, Painted Cabinets, Vaulted Ceiling(s), Walk-In Closet(s)
- Flooring: Carpet, Luxury Vinyl, Tile
- Basement: Finished, Walk-Out Access
- Fireplace features: Living Room, Wood Burning
- Other rooms: Subbasement
Interior area
- Finished area above ground: 1,802 sqft
- Total interior livable area: 1,802 sqft
Property
Parking
- Total spaces: 2
- Parking features: Attached, Garage Door Opener, Garage Faces Front
Lot
- Size: 0.33 Acres
- Features: Cul-De-Sac
- Patio & porch: Deck
Construction
Type & style
- Home type: Residential
- Architectural style: Single Family Residence
Materials
- Materials: Frame, Wood Siding
Condition
- Year built: 1994
- Age: 21-30 Years
Utilities & green energy
- Sewer: Public Sewer
- Water: Public
Highlights
Outdoor & Lot
- Deck
- Fenced Yard
- Big Backyard
- Mature Trees
- Corner Lot
- Cul-de-sac
Kitchen
- Kitchen Island
- White Kitchen
- Gas Range
- Stainless Appliances
Bathroom
- Walk-in Shower
- Double Vanity
Interior
- Hardwood Floors
- Tile Floors
- Tall Ceilings
- Coffered or Tray Ceiling
- Statement Lighting
Layout
- Finished Basement
- Walk-out Basement
- Home Office
Fireplace
- Fireplace
Garage & Parking
- Attached Garage
HOA and Amenities
No HOA on this home.
Nearby schools
GreatSchools rating
- 6Fairview Elementary School
- 6Summit Trail Middle School
- 10Olathe Northwest High School
Schools provided by the listing agent
- District: Olathe
- Elementary: Fairview
- Middle: Summit Trail
- High: Olathe Northwest
Price history
Tax
- Annual tax amount: $4,845 / yr
Property tax history
| Year | Property tax | Assessed value |
|---|---|---|
| 2025 | $4,845 | $43,642 |
| 2024 | $4,075 | $36,478 |
| 2023 | $4,047 | $35,408 |
| 2022 | $3,530 | $30,107 |
| 2021 | — | $26,772 |
| 2020 | $3,230 | $25,967 |
| 2019 | — | $24,679 |
| 2018 | — | $22,988 |
| 2017 | $2,849 | $22,390 |
| 2016 | $2,544 | $20,528 |
| 2015 | $2,467 | $19,930 |
| 2013 | $2,329 | $19,044 |
Is this your home?
Claim this home to get your HouseLoop Home Valuation & Buyer Demand Report — real-time buyer demand and an up-to-date value for your home. Free, no obligation, about 3 minutes.
Listed by Platinum Realty LLC
Listed Dec 22, 2025, 8:39 PM · Updated Jun 18, 2026, 11:09 PM · Source: Heartland MLS as distributed by MLS GRID · MLS #2592904
HouseLoop AI Overview
This 1994 single-family home took 170 days to go under contract—significantly longer than the Prairie Haven median—suggesting softer demand in its segment. Despite modest engagement (150 page views, 9 likes), HouseLoop's AI photo analysis detected features that typically drive buyer interest: a deck, fireplace, and flat lot, along with notably detected luxury finishes and pool amenities. The extended timeline indicates these assets may appeal to a selective buyer pool rather than broad market demand, though the home's condition and presentation ultimately secured a buyer.
Homes with similar features
| Home | Neighborhood | Shared features | Saves · Likes |
|---|---|---|---|
| 15617 Pawnee Street | Blackthorne Estates | deck, model, luxury, photos | 92 · 47 |
| 14500 Outlook Street | Lionsgate | deck, model, luxury, photos | 113 · 117 |
| 3604 W 129th Street | Waterford | deck, model, luxury, photos | 31 · 11 |
| 10640 S Glenview Lane | Cedar Creek- The Estates | deck, model, luxury, photos | 31 · 18 |
| 11584 S Roundtree Street | Covington Creek | model, luxury, photos, flat lot | 200 · 69 |
Frequently asked questions
How much did 1034 N Parker Terrace sell for?
1034 N Parker Terrace was listed at $400,000 and sold in Jul 2026. Individual sold prices aren't published here, but the surrounding data tells the story: it featured deck, model, luxury per HouseLoop's AI photo analysis.
How fast did 1034 N Parker Terrace sell?
It went under contract in 170 days.
How popular was this home on HouseLoop?
150 views · 6 saves · 9 likes.
What features did this home have?
HouseLoop's AI photo analysis detected: deck, model, luxury, photos, flat lot, condition, fireplace, pool form.
What schools serve 1034 N Parker Terrace?
This home is in the Olathe school district (Olathe Northwest High School). Verify the exact attendance boundary for this address before relying on it.