$415,000
Sold3 bd · 2 ba · 2,269 sqftAbout this home
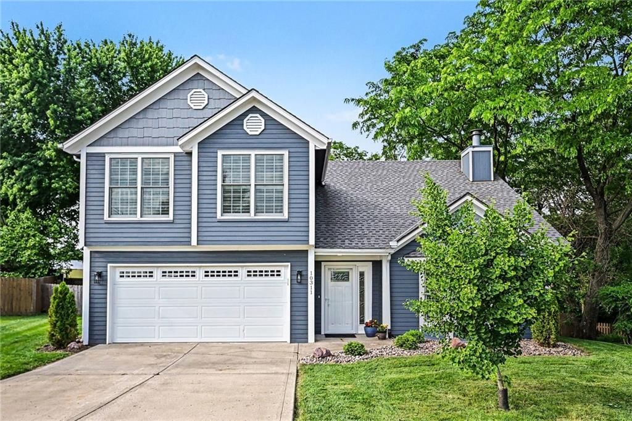
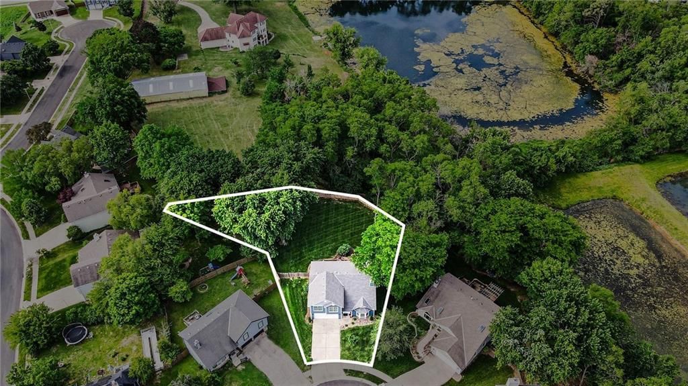
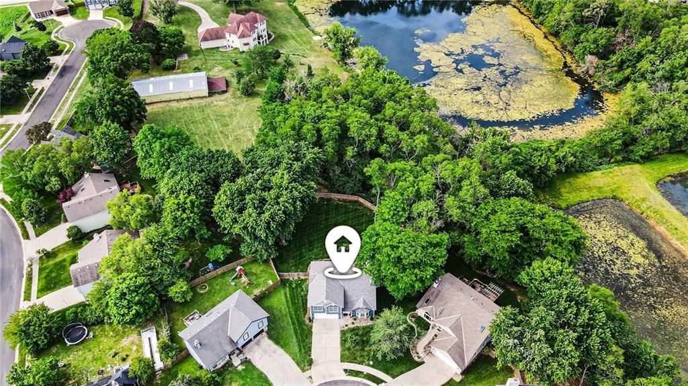
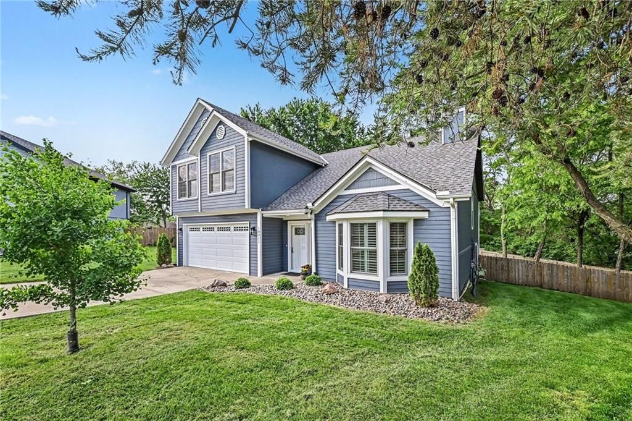
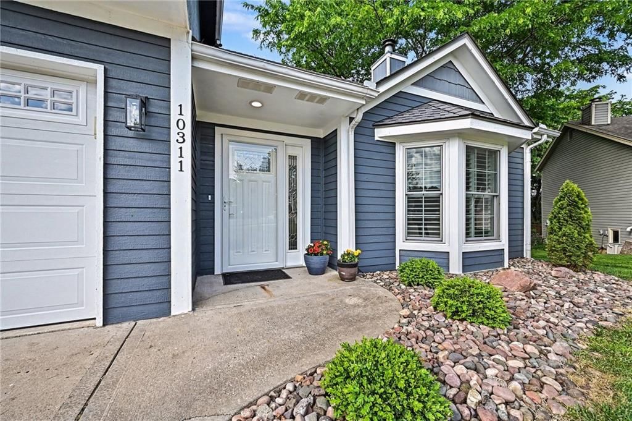
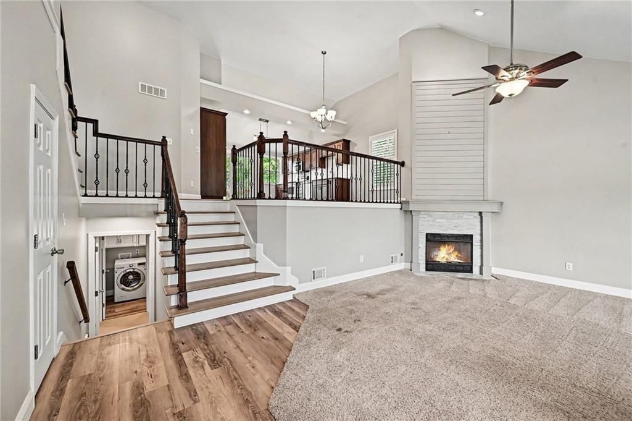
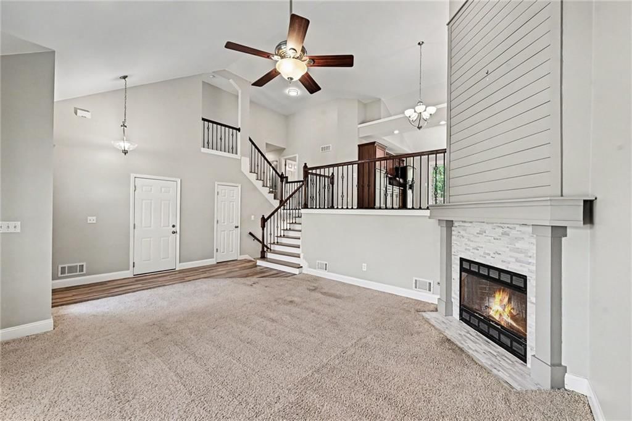
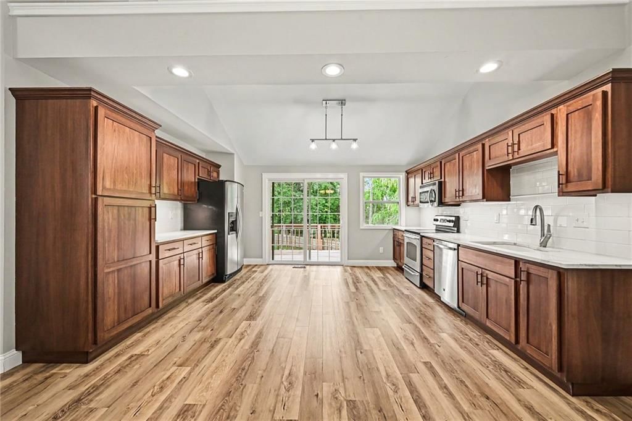
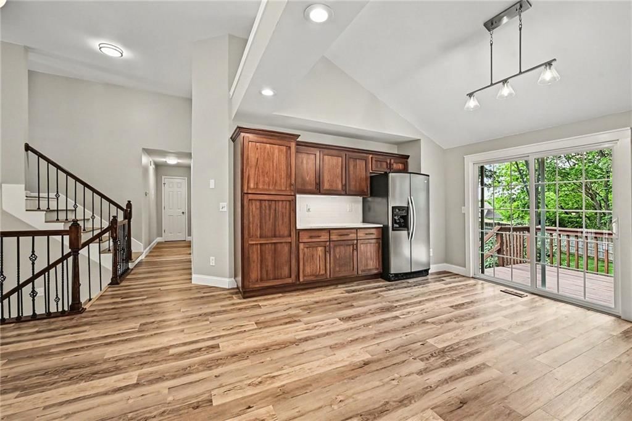
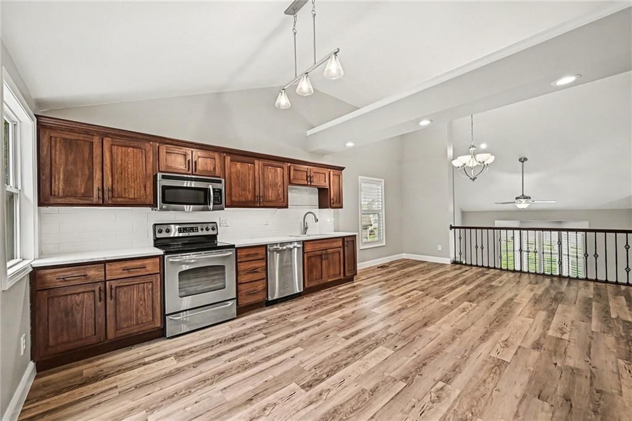
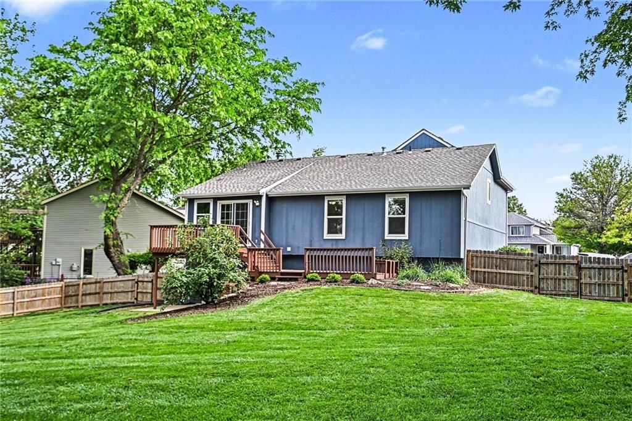
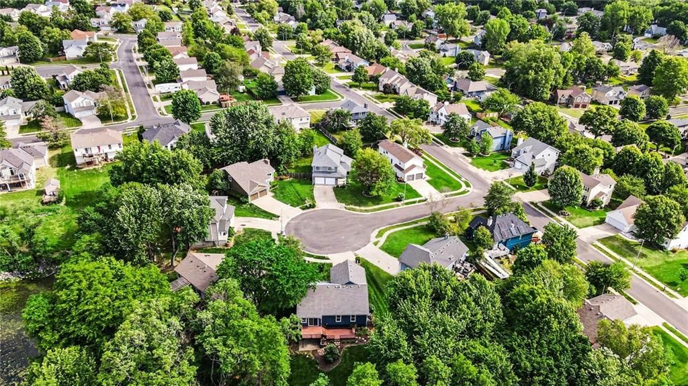
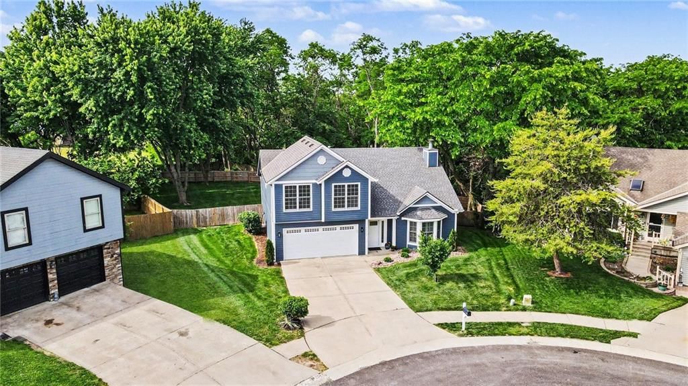
Beautiful move-in ready California split featuring 3 bedrooms, 2 bathrooms, and a spacious layout tucked away on a quiet cul-de-sac. This home welcomes you with a large living room showcasing vaulted ceilings and open sightlines to the dining and kitchen areas, creating an ideal space for everyday living and…
Property Details
Interior
Bedrooms & bathrooms
- Bedrooms: 3
- Full bathrooms: 2
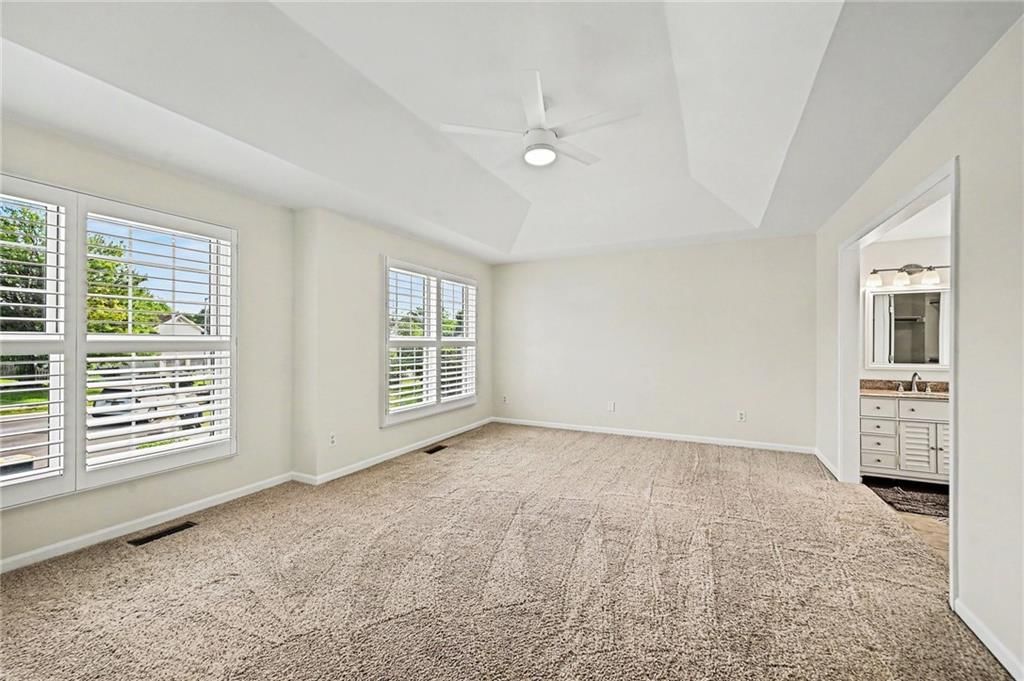
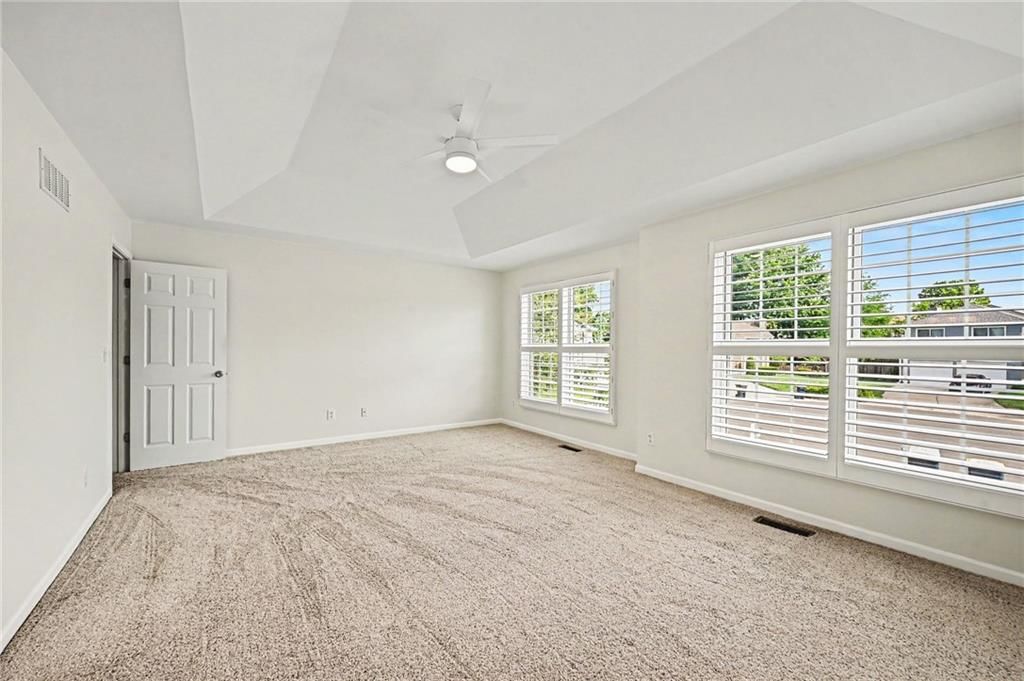
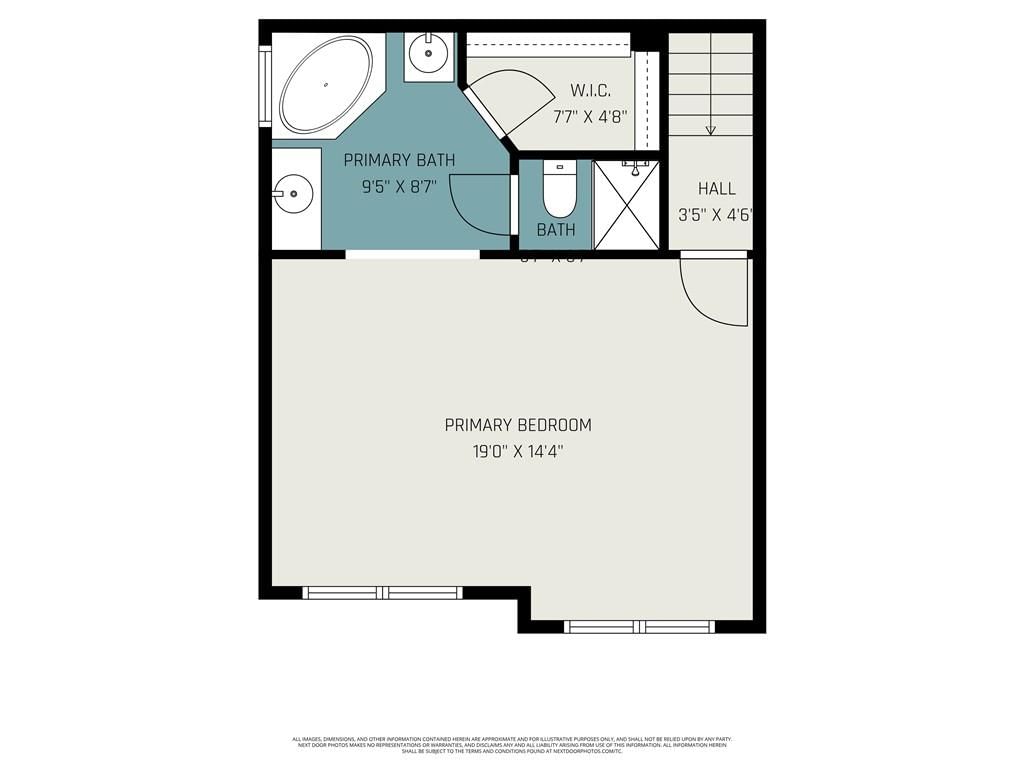
Primary Bedroom
- Features: Walk-In Closet(s)
- Level: Third
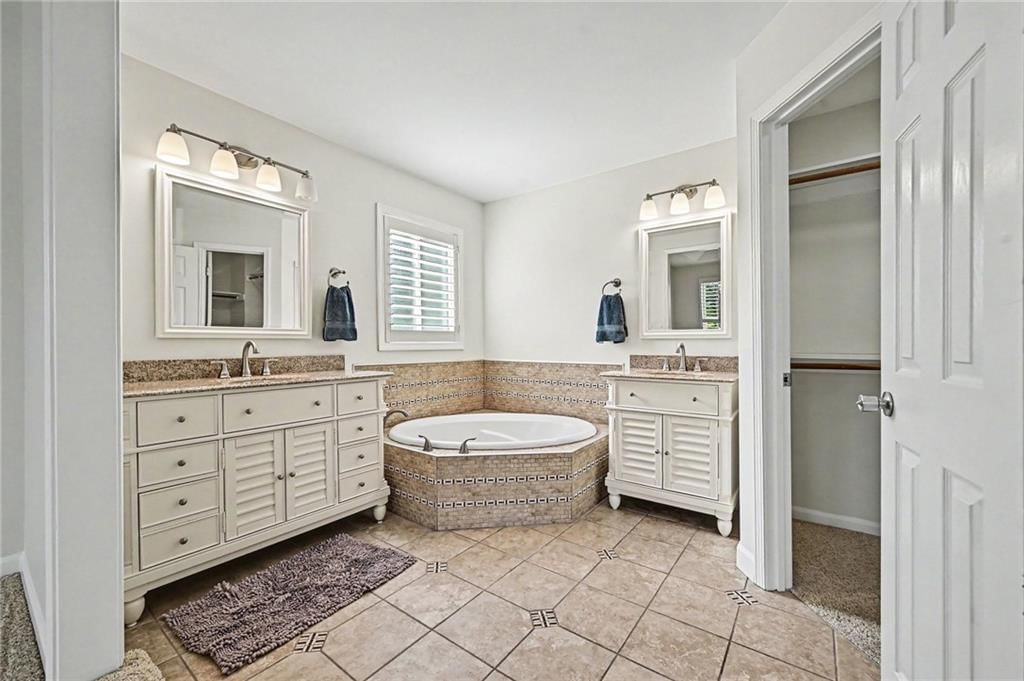
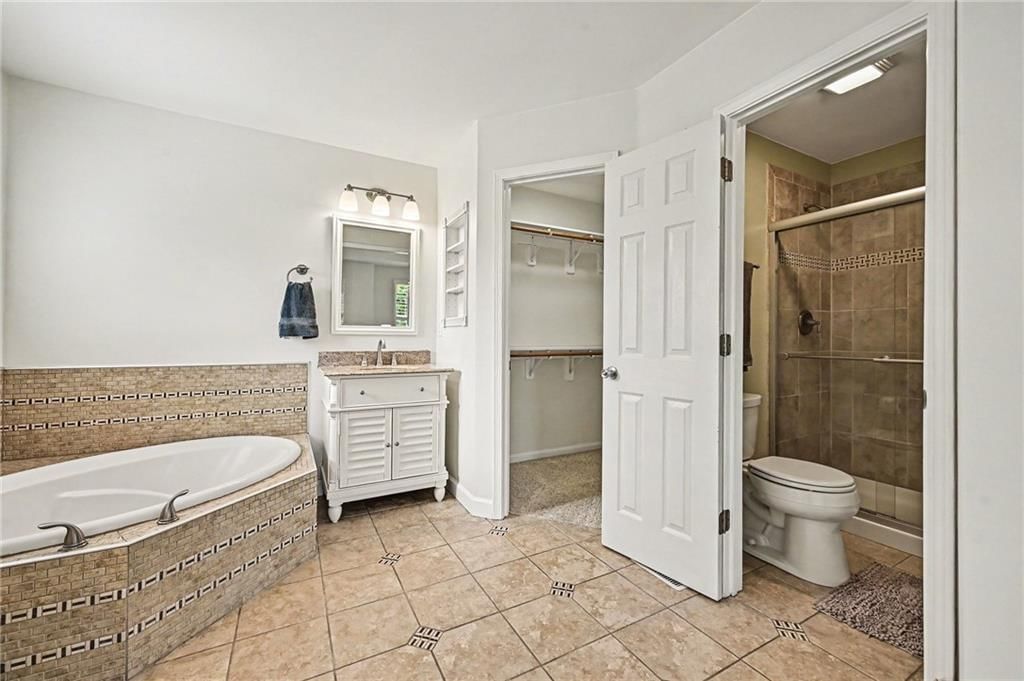
Primary Bathroom
- Features: Double Vanity
- Level: Third
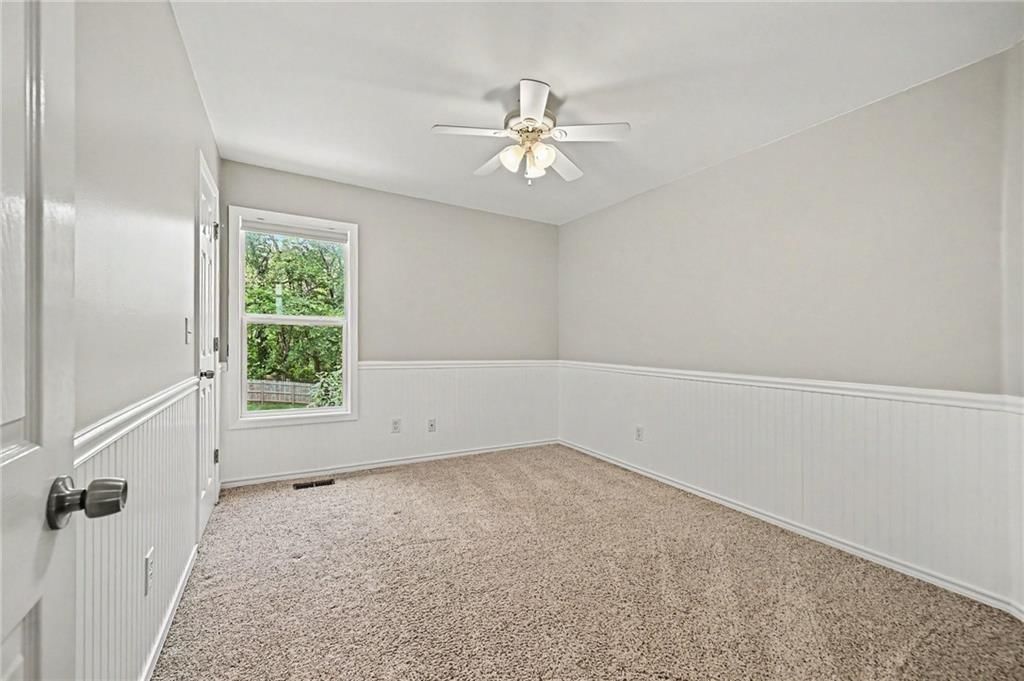
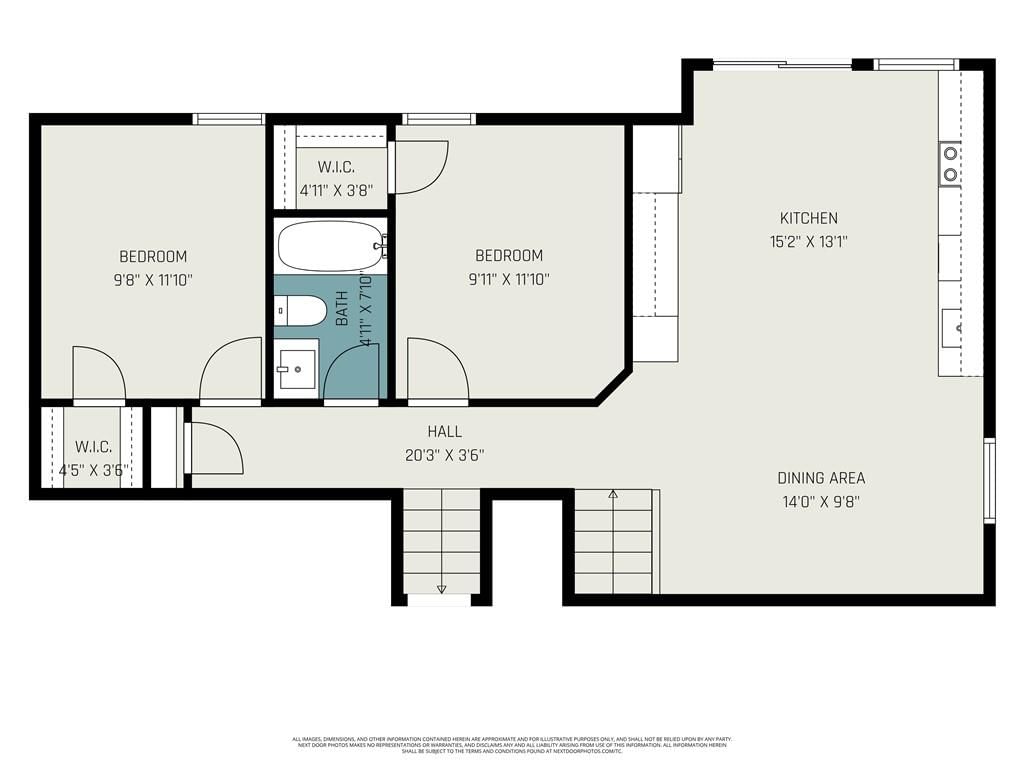
Bedroom 2
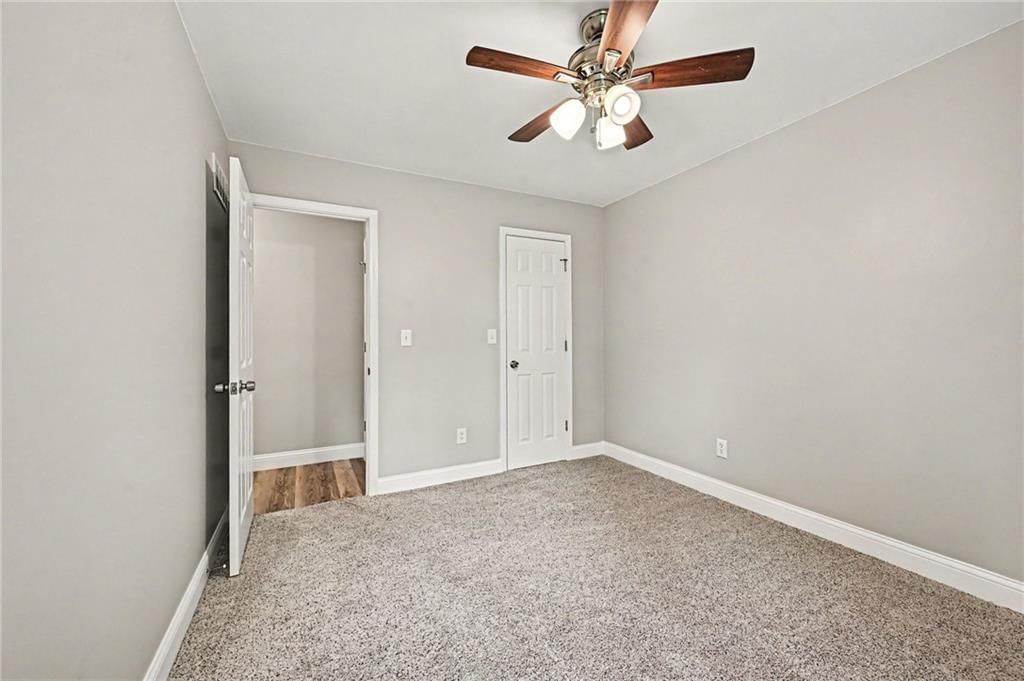
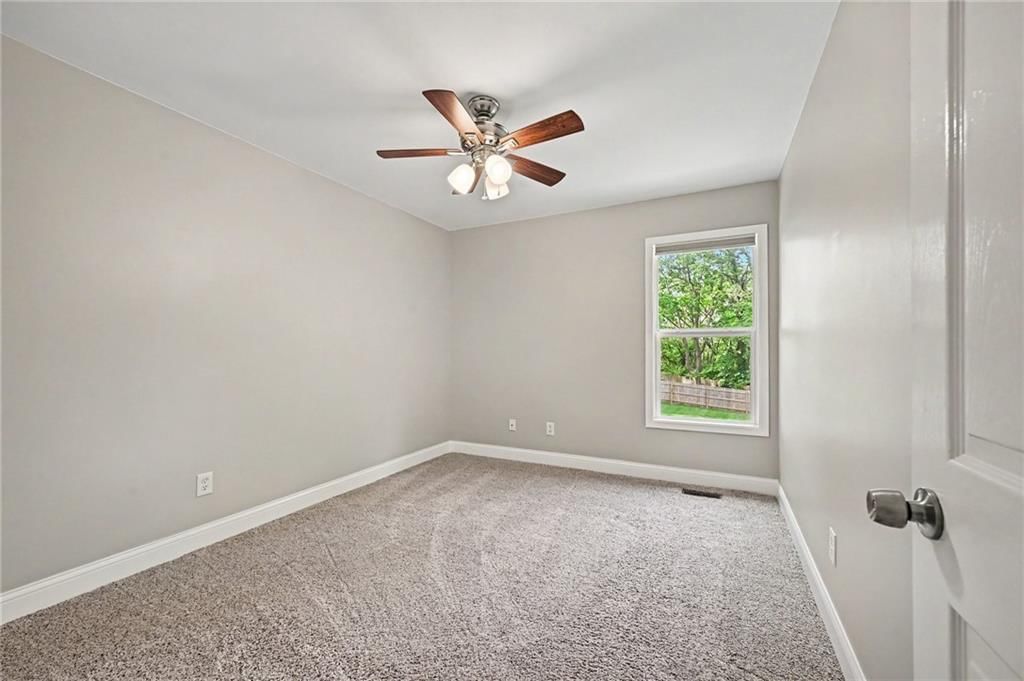
- Features: ceiling fan(s), walk-in closet(s), wet bar
- Level: Second
Bedroom 3
- Features: ceiling fan(s), walk-in closet(s)
- Level: Second
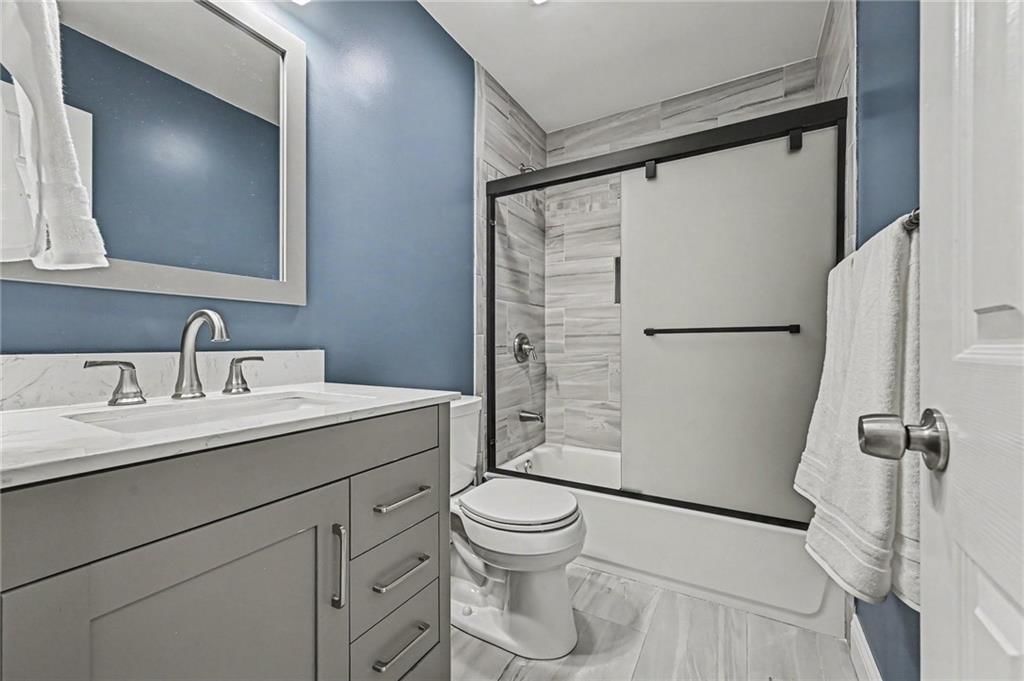
Bathroom 2
- Level: Second
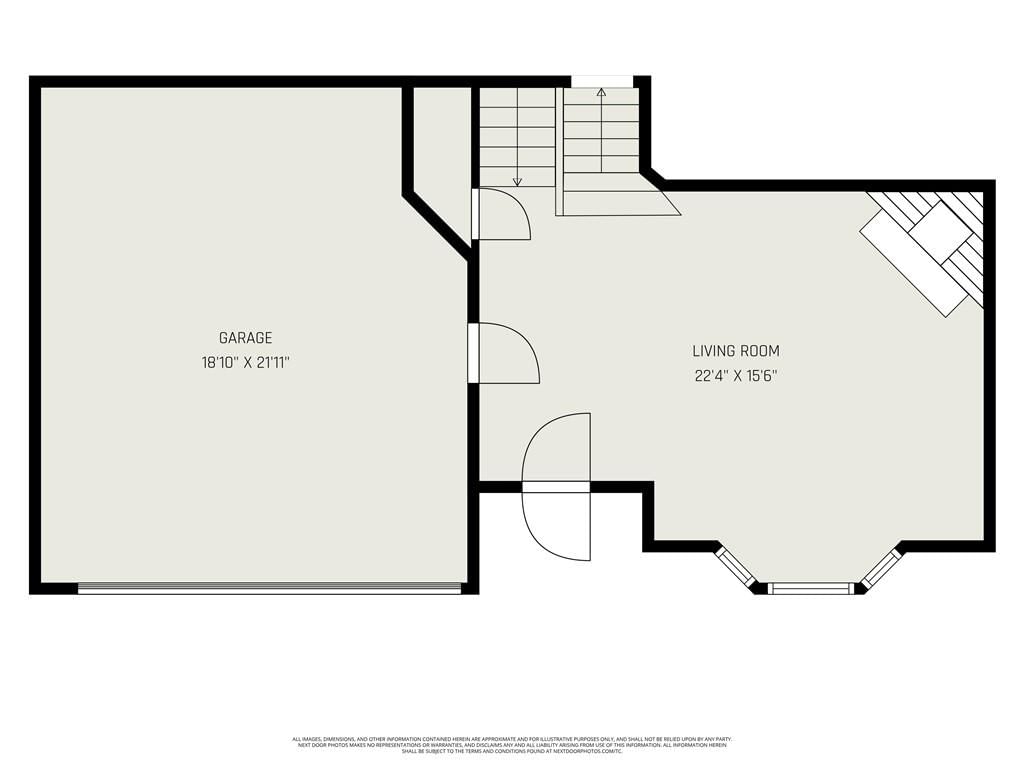
Living Room
- Level: Main
Kitchen
- Level: Second
Dining Room
- Level: Second
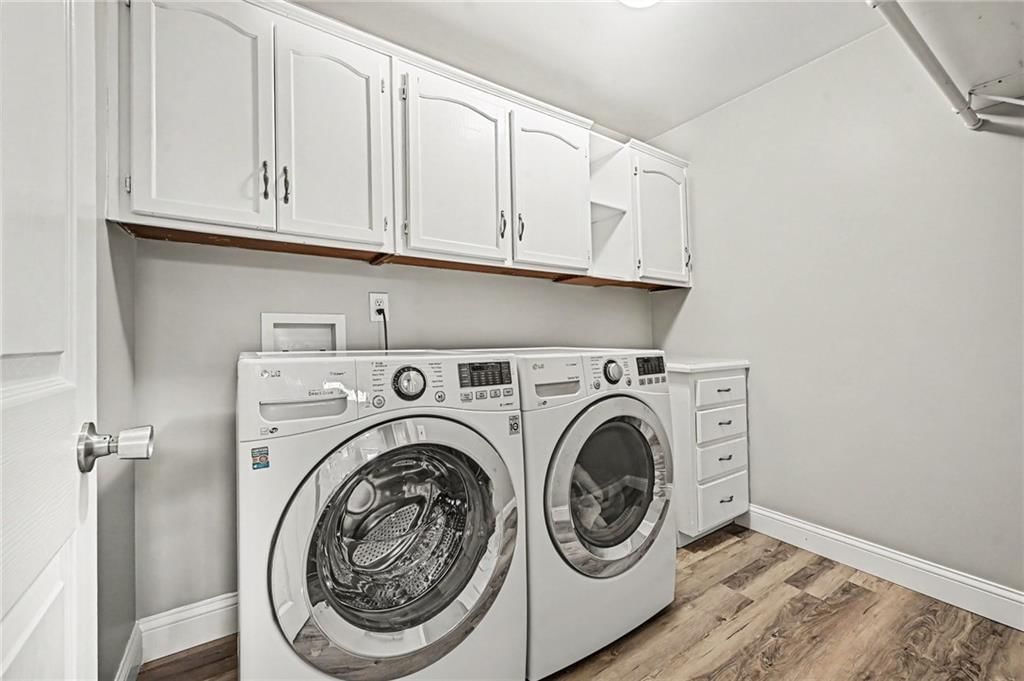
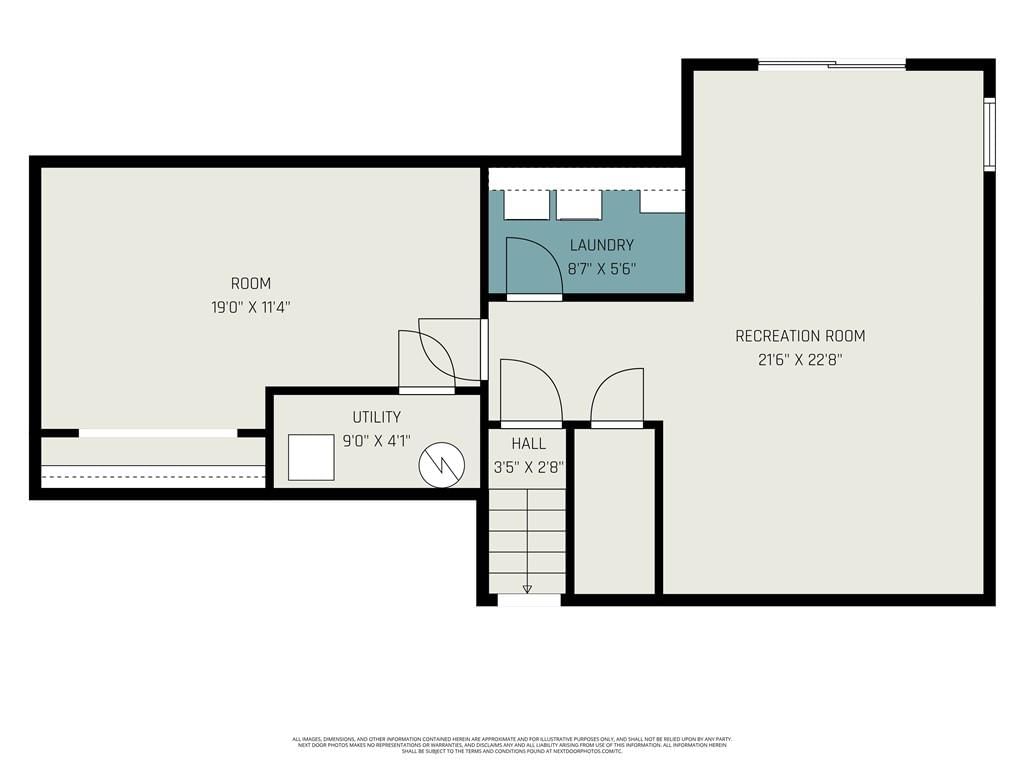
Laundry
- Level: Lower
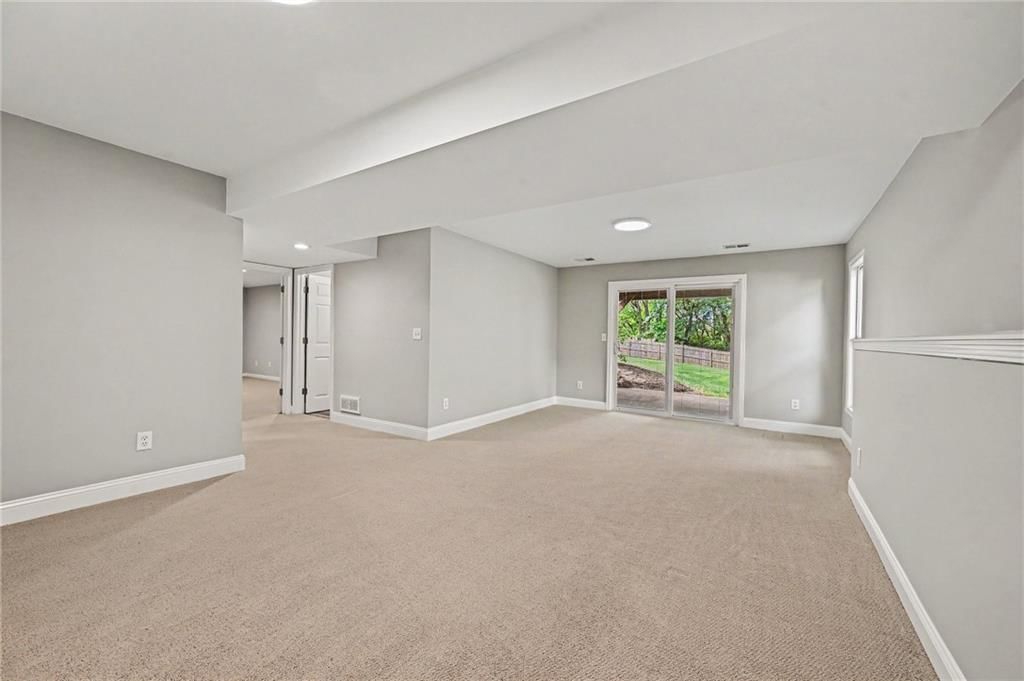
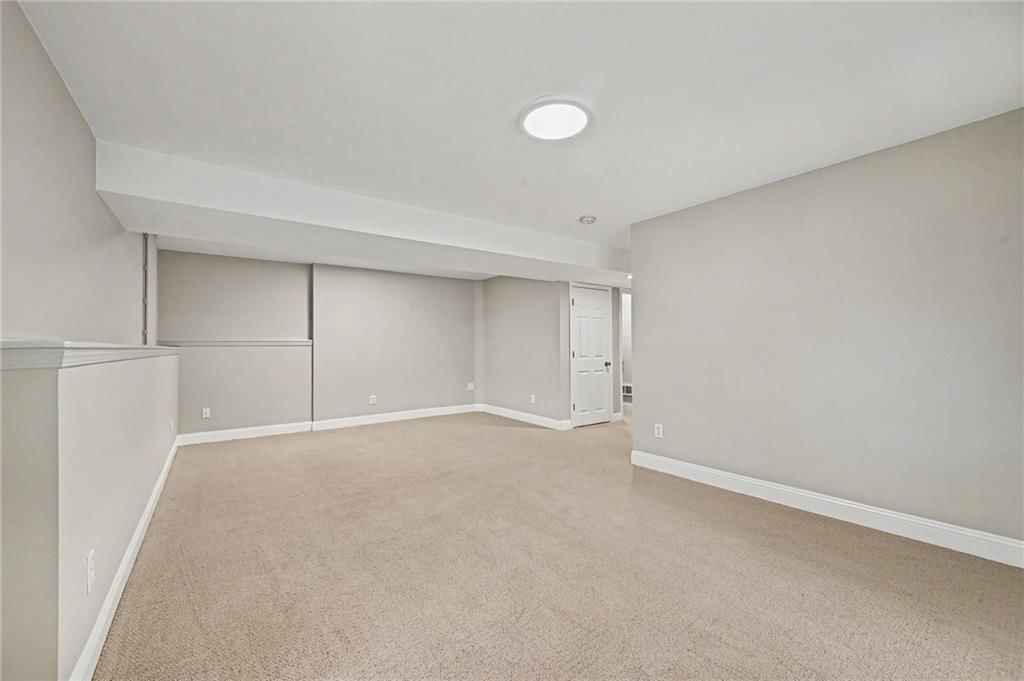
Recreation Room
- Level: Lower
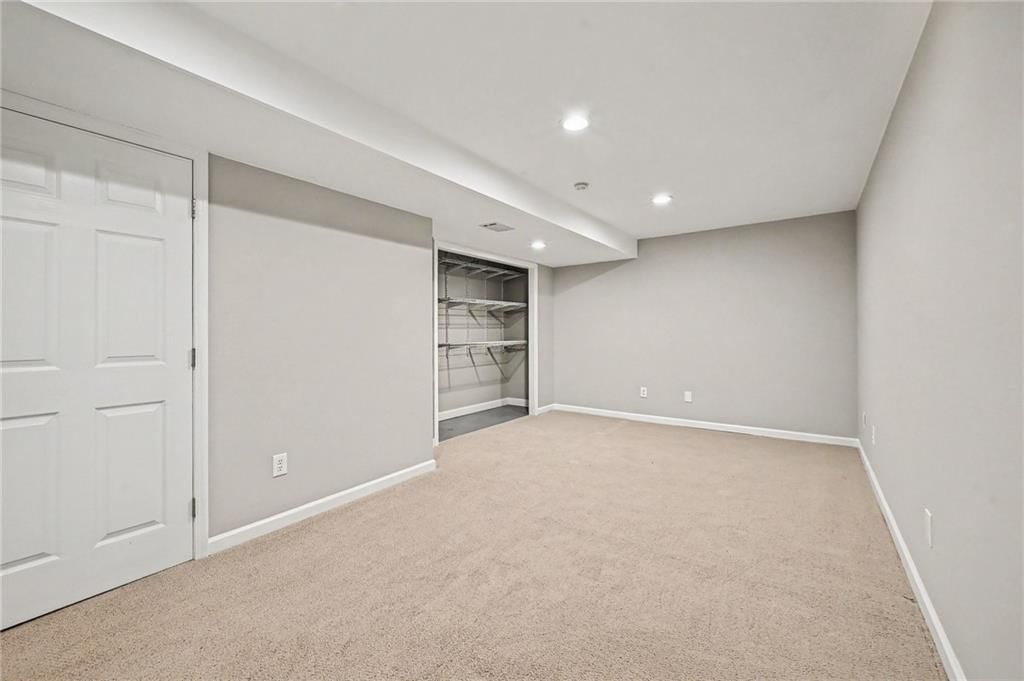
Rec Rm- 2nd
- Level: Lower
Heating
- Heating: Forced Air
Cooling
- Cooling: Electric
Appliances
- Included: Dishwasher, Disposal, Microwave, Refrigerator, Electric Range, Stainless Steel Appliance(s)
- Laundry: Laundry Room, Lower Level
Features
- Features: Ceiling Fan(s), Vaulted Ceiling(s), Walk-In Closet(s)
- Flooring: Carpet, Luxury Vinyl, Tile
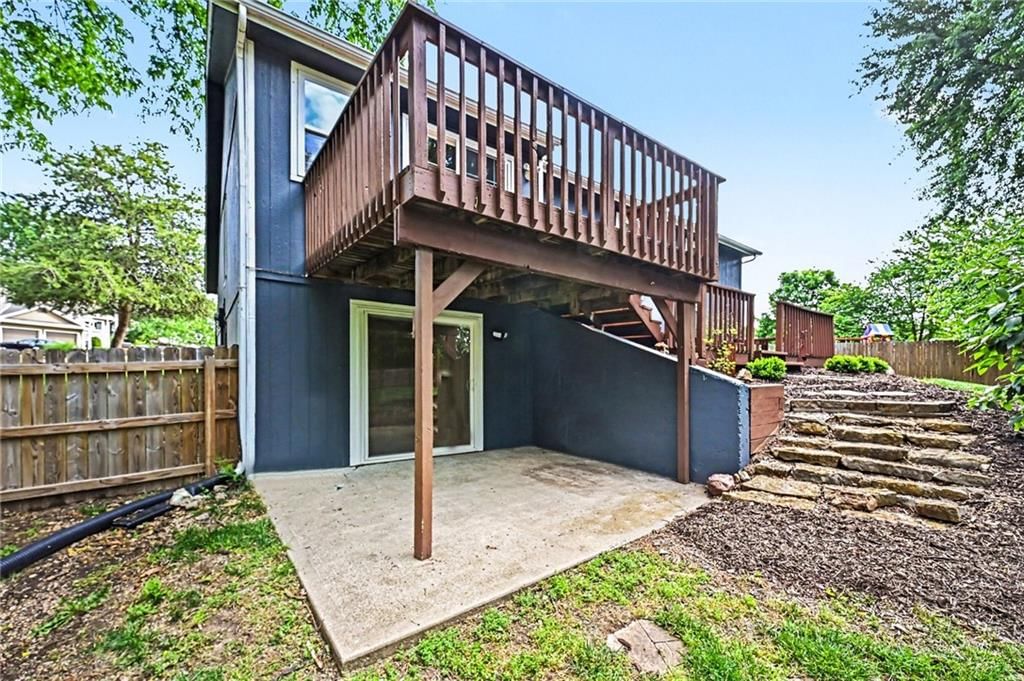
- Basement: Finished, Walk-Out Access
- Fireplace features: Living Room
- Other rooms: Recreation Room
Interior area
- Finished area above ground: 2,269 sqft
- Total interior livable area: 2,269 sqft
Property
Parking
- Total spaces: 2
- Parking features: Built-In, Garage Door Opener, Garage Faces Front
Lot
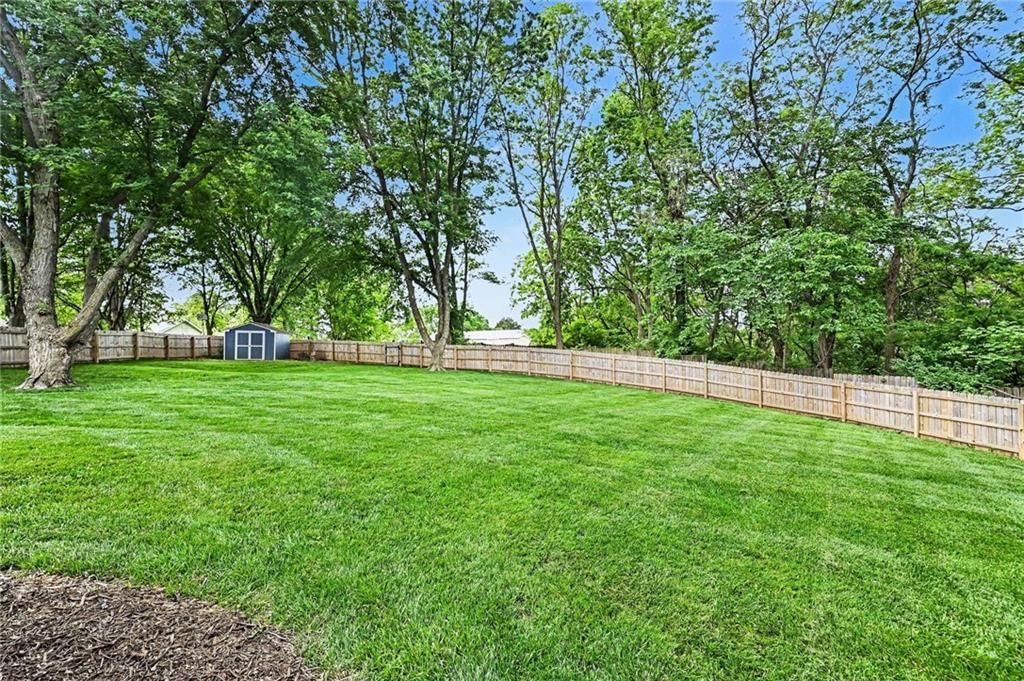
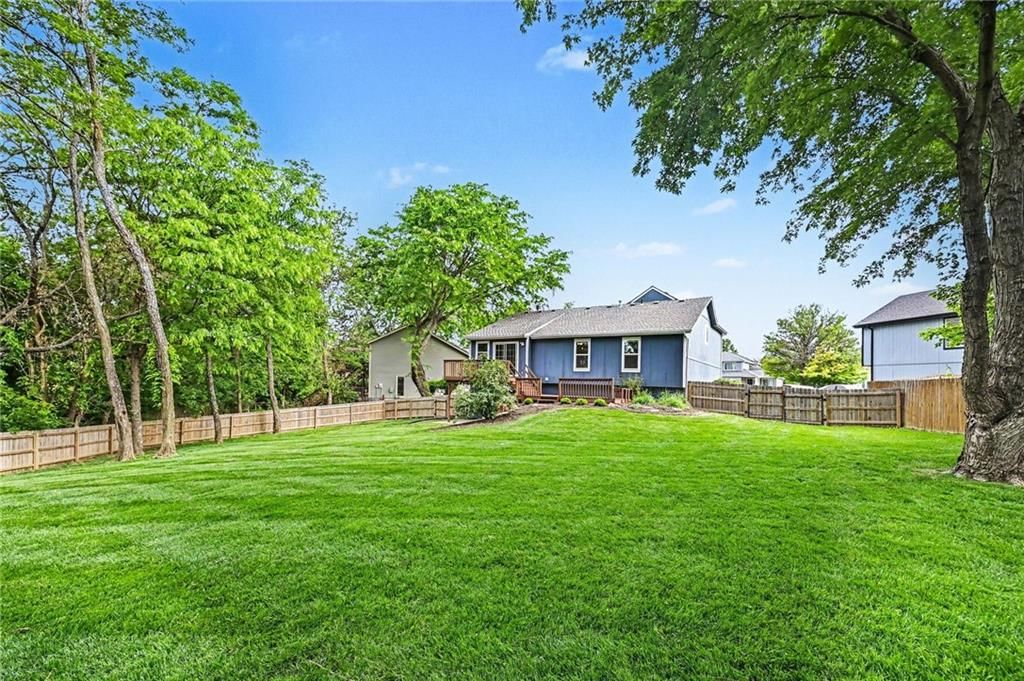
- Size: 0.36 Acres
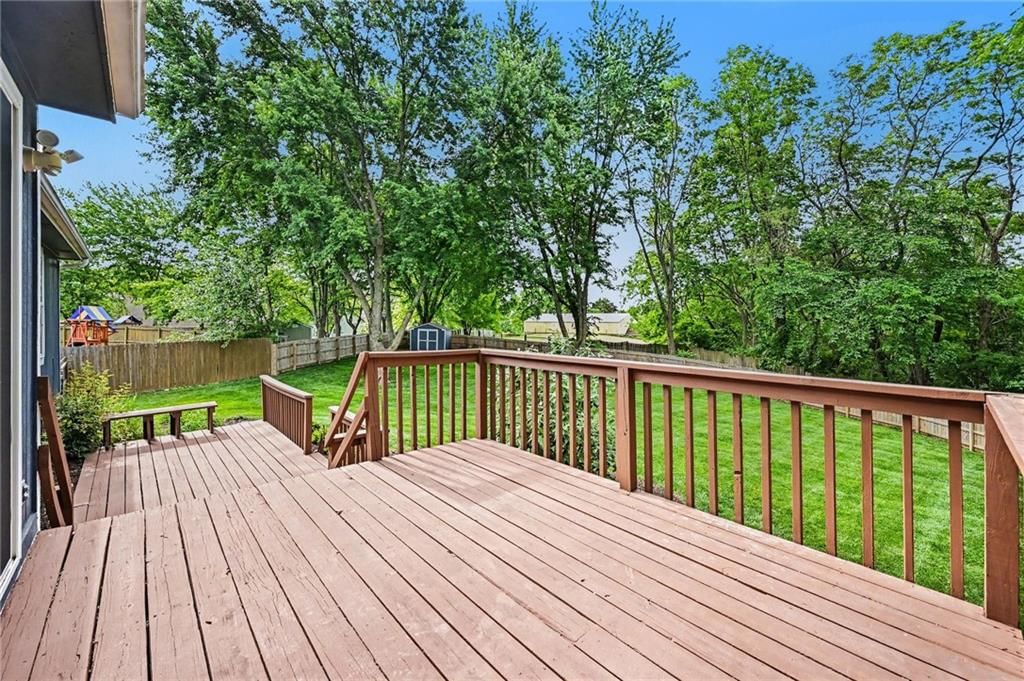
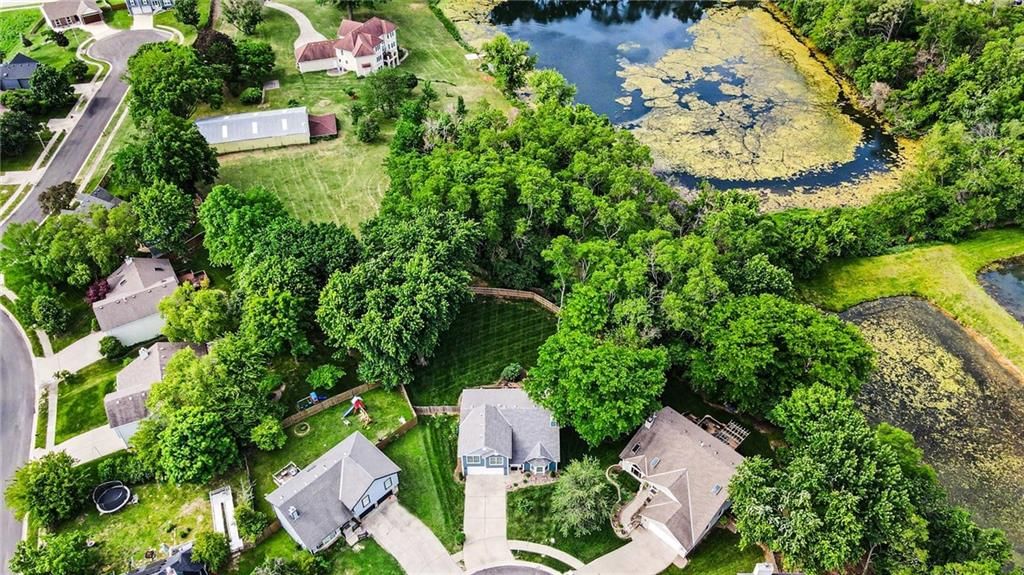
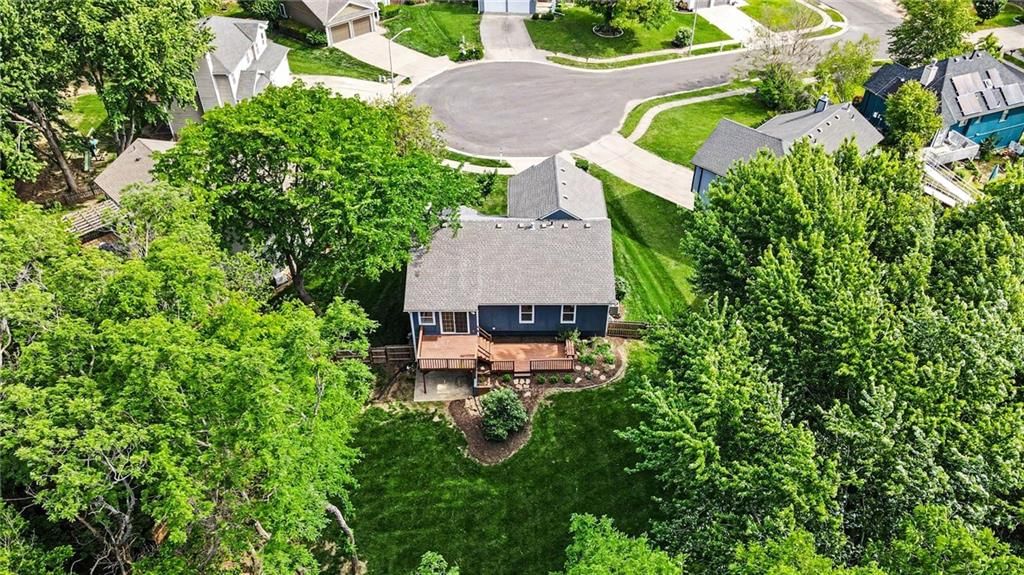
- Features: Cul-De-Sac, Many Trees
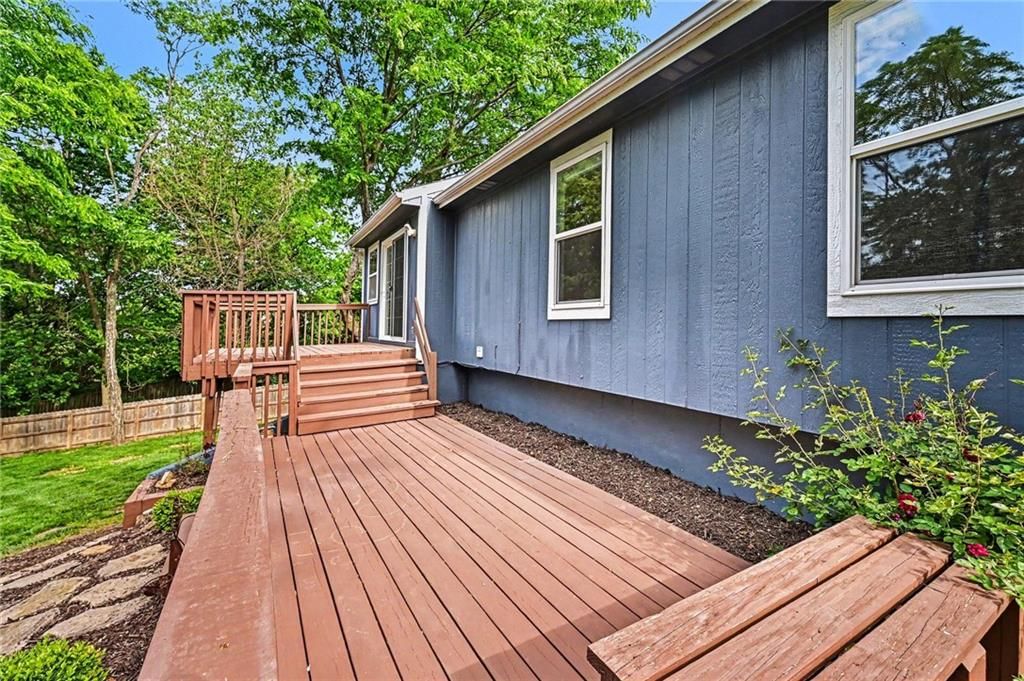
- Patio & porch: Deck, Patio
Construction
Type & style
- Home type: Residential
- Architectural style: Single Family Residence
Materials
- Materials: Frame
Condition
- Year built: 1993
- Age: 31-40 Years
Utilities & green energy
- Sewer: Public Sewer
- Water: Public
Highlights
Outdoor & Lot
- Deck
- Mature Trees
- Cul-de-sac
Kitchen
- Stainless Appliances
Interior
- Tile Floors
- Tall Ceilings
Layout
- Finished Basement
- Walk-out Basement
- Bonus Room
Garage & Parking
- Attached Garage
HOA and Amenities
HOA
- Has HOA: Yes
Amenities
- Pool
Nearby schools
Schools provided by the listing agent
- District: Park Hill
- Elementary: Hawthorn
- Middle: Congress
- High: Park Hill
Price history
Tax
- Annual tax amount: $4,513 / yr
Listed by BHG Kansas City Homes
Listed May 15, 2026, 10:31 AM · Updated Jun 10, 2026, 9:45 AM · Source: Heartland MLS as distributed by MLS GRID · MLS #2620329
Listed for
$415,000
Sold10311 NW 85th Court, Kansas City, MO 64153
About this home
Is this your home?
Claim this home to get your HouseLoop Home Valuation & Buyer Demand Report — real-time buyer demand and an up-to-date value for your home. Free, no obligation, about 3 minutes.
Beautiful move-in ready California split featuring 3 bedrooms, 2 bathrooms, and a spacious layout tucked away on a quiet cul-de-sac. This home welcomes you with a large living room showcasing vaulted ceilings and open sightlines to the dining and kitchen areas, creating an ideal space for everyday living and…
Property Details
Interior
Bedrooms & bathrooms
- Bedrooms: 3
- Full bathrooms: 2
Primary Bedroom
- Features: Walk-In Closet(s)
- Level: Third
Primary Bathroom
- Features: Double Vanity
- Level: Third
Bedroom 2
- Features: ceiling fan(s), walk-in closet(s), wet bar
- Level: Second
Bedroom 3
- Features: ceiling fan(s), walk-in closet(s)
- Level: Second
Bathroom 2
- Level: Second
Living Room
- Level: Main
Kitchen
- Level: Second
Dining Room
- Level: Second
Laundry
- Level: Lower
Recreation Room
- Level: Lower
Rec Rm- 2nd
- Level: Lower
Heating
- Heating: Forced Air
Cooling
- Cooling: Electric
Appliances
- Included: Dishwasher, Disposal, Microwave, Refrigerator, Electric Range, Stainless Steel Appliance(s)
- Laundry: Laundry Room, Lower Level
Features
- Features: Ceiling Fan(s), Vaulted Ceiling(s), Walk-In Closet(s)
- Flooring: Carpet, Luxury Vinyl, Tile
- Basement: Finished, Walk-Out Access
- Fireplace features: Living Room
- Other rooms: Recreation Room
Interior area
- Finished area above ground: 2,269 sqft
- Total interior livable area: 2,269 sqft
Property
Parking
- Total spaces: 2
- Parking features: Built-In, Garage Door Opener, Garage Faces Front
Lot
- Size: 0.36 Acres
- Features: Cul-De-Sac, Many Trees
- Patio & porch: Deck, Patio
Construction
Type & style
- Home type: Residential
- Architectural style: Single Family Residence
Materials
- Materials: Frame
Condition
- Year built: 1993
- Age: 31-40 Years
Utilities & green energy
- Sewer: Public Sewer
- Water: Public
Highlights
Outdoor & Lot
- Deck
- Mature Trees
- Cul-de-sac
Kitchen
- Stainless Appliances
Interior
- Tile Floors
- Tall Ceilings
Layout
- Finished Basement
- Walk-out Basement
- Bonus Room
Garage & Parking
- Attached Garage
HOA and Amenities
HOA
- Has HOA: Yes
Amenities
- Pool
Nearby schools
Schools provided by the listing agent
- District: Park Hill
- Elementary: Hawthorn
- Middle: Congress
- High: Park Hill
Price history
Tax
- Annual tax amount: $4,513 / yr
Is this your home?
Claim this home to get your HouseLoop Home Valuation & Buyer Demand Report — real-time buyer demand and an up-to-date value for your home. Free, no obligation, about 3 minutes.
Listed by BHG Kansas City Homes
Listed May 15, 2026, 10:31 AM · Updated Jun 10, 2026, 9:45 AM · Source: Heartland MLS as distributed by MLS GRID · MLS #2620329
HouseLoop AI Overview
This 3-bedroom single-family residence in Wildwood West went under contract in just one day—significantly faster than typical for the subdivision, signaling strong buyer demand. Despite modest engagement metrics, the home's quick acceptance reflects its appeal in the market. The 1993-built property drew focused interest from buyers actively searching the neighborhood, demonstrating that strategic positioning on HouseLoop reached the right audience at the right time.
Frequently asked questions
How much did 10311 NW 85th Court sell for?
10311 NW 85th Court was listed at $415,000 and sold in Jun 2026.
How fast did 10311 NW 85th Court sell?
It went under contract in 1 day.
How popular was this home on HouseLoop?
35 views · 2 saves.
What schools serve 10311 NW 85th Court?
This home is in the Park Hill school district (Park Hill High School). Verify the exact attendance boundary for this address before relying on it.