
$395,000
Under Contract3 bd · 2 ba · 2,652 sqftAbout this home
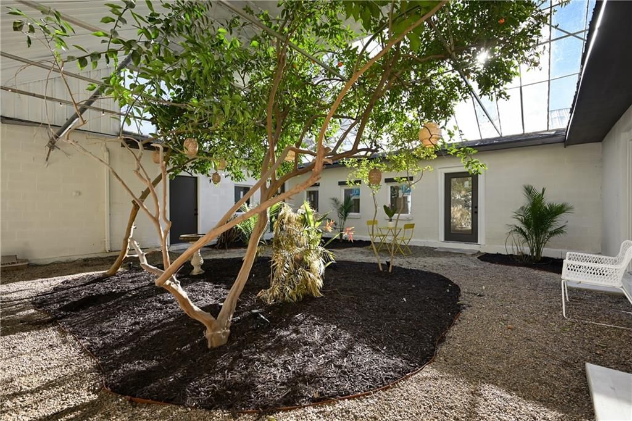
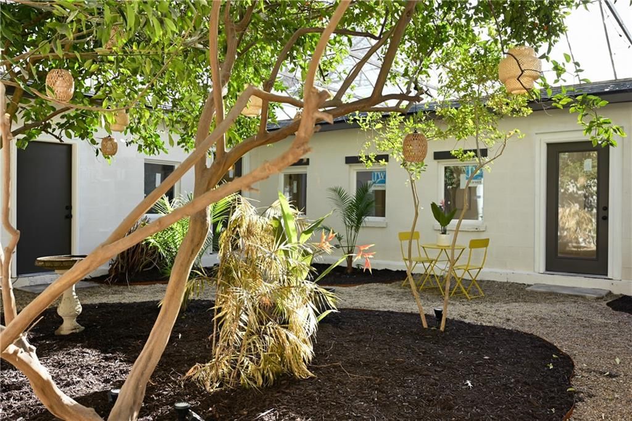
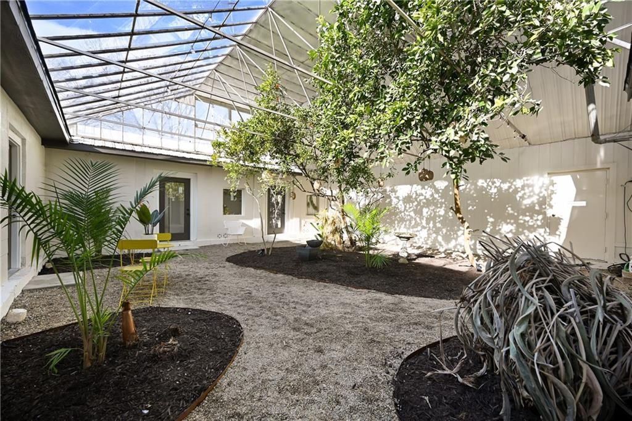
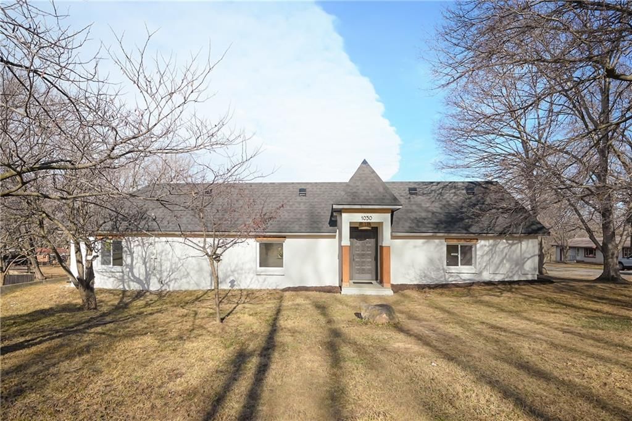
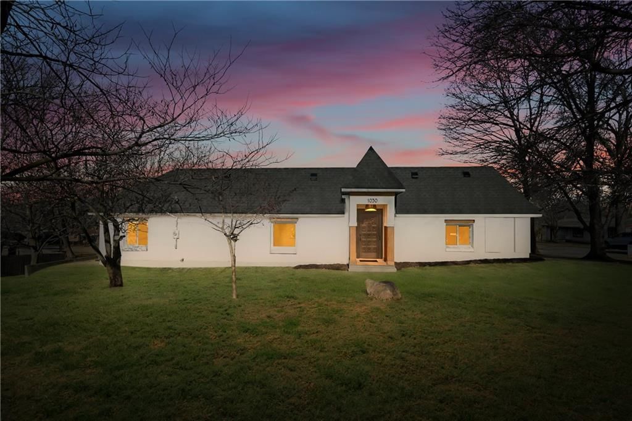
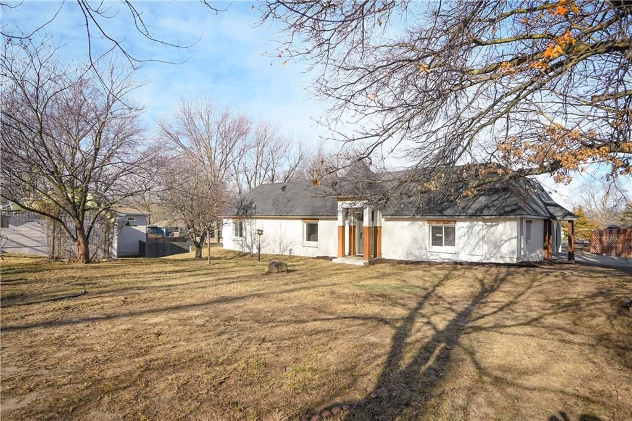
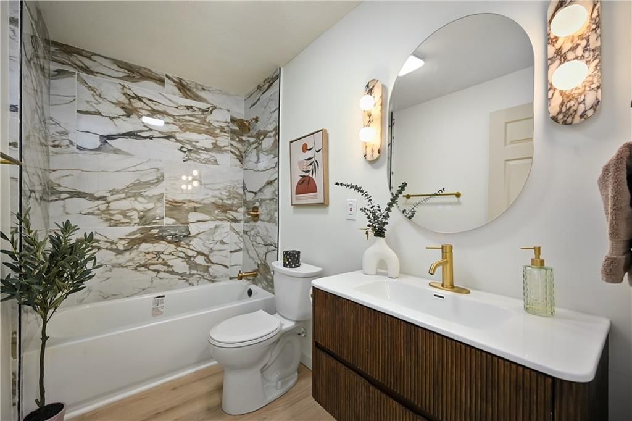
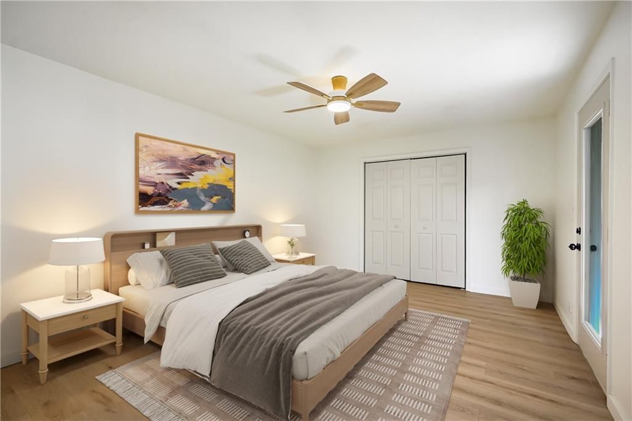
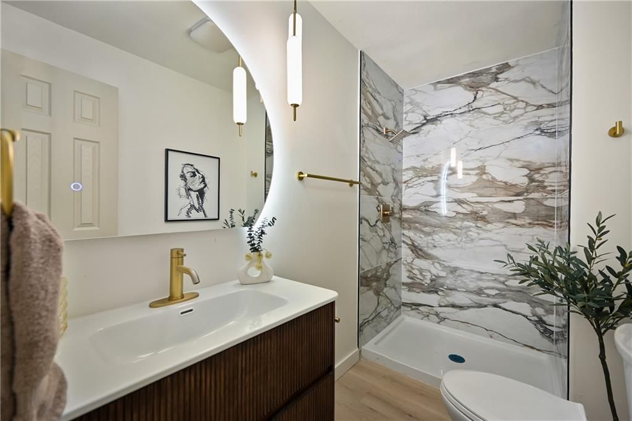
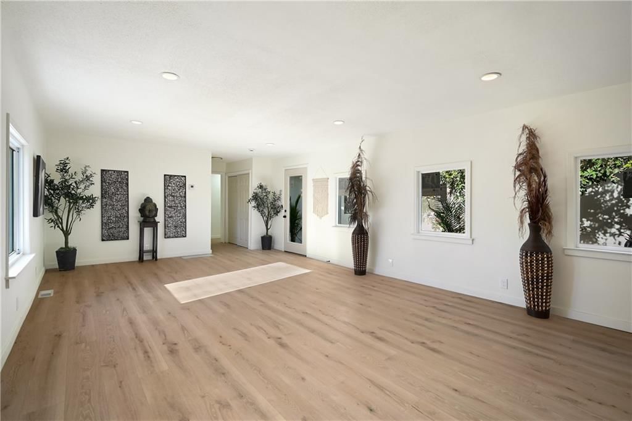
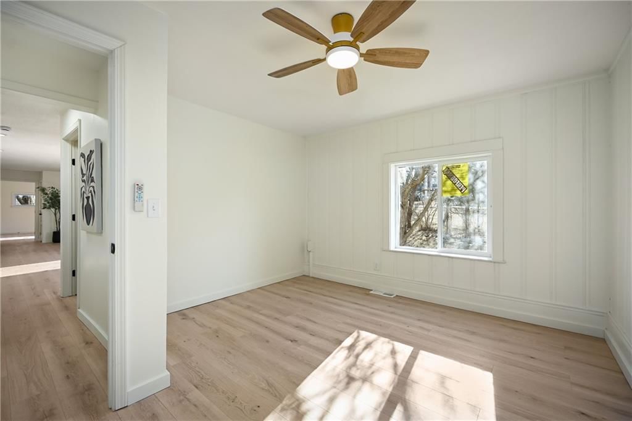
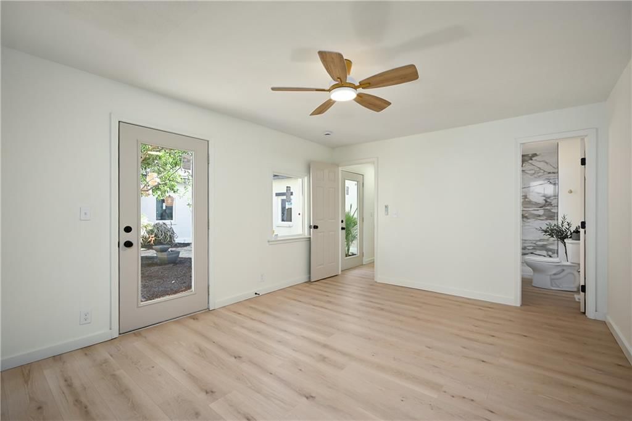
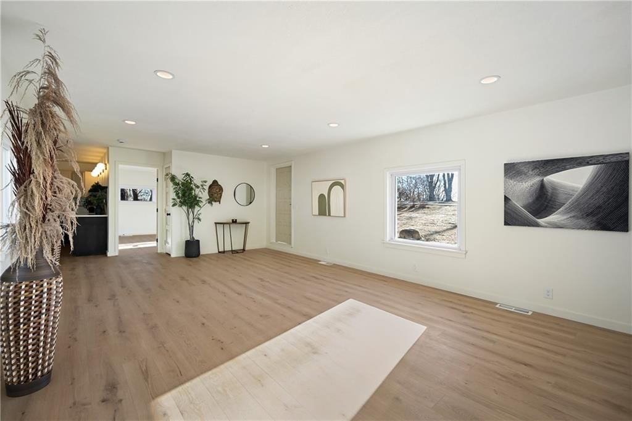
Private Courtyard Atrium Living – A One-of-a-Kind Kansas City Retreat Experience a home unlike anything else in Kansas City. This beautifully updated 3-bedroom, 2-bath residence is centered around a breathtaking private enclosed courtyard atrium, creating a tranquil indoor-outdoor sanctuary that can be enjoyed from…
Offer Insights
Choose an offer strength
$387,100 – $394,605
Property Details
Interior
Bedrooms & bathrooms
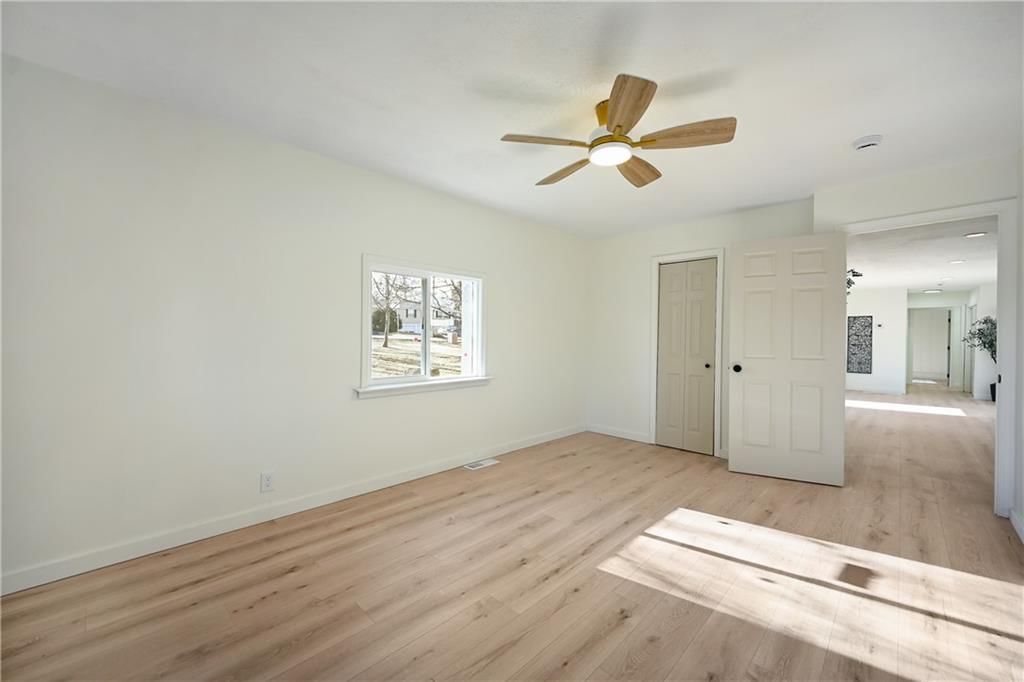
- Bedrooms: 3
- Full bathrooms: 2
Primary Bedroom
- Level: First
Primary Bathroom
- Level: First
Bedroom 2
- Level: First
Bathroom 2
- Level: First
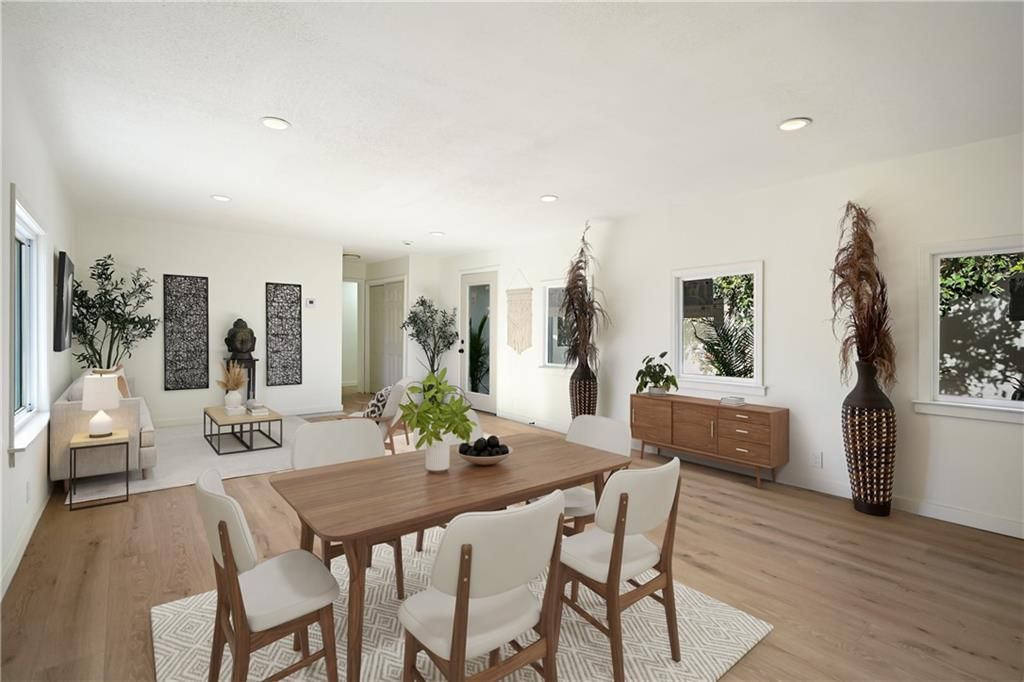
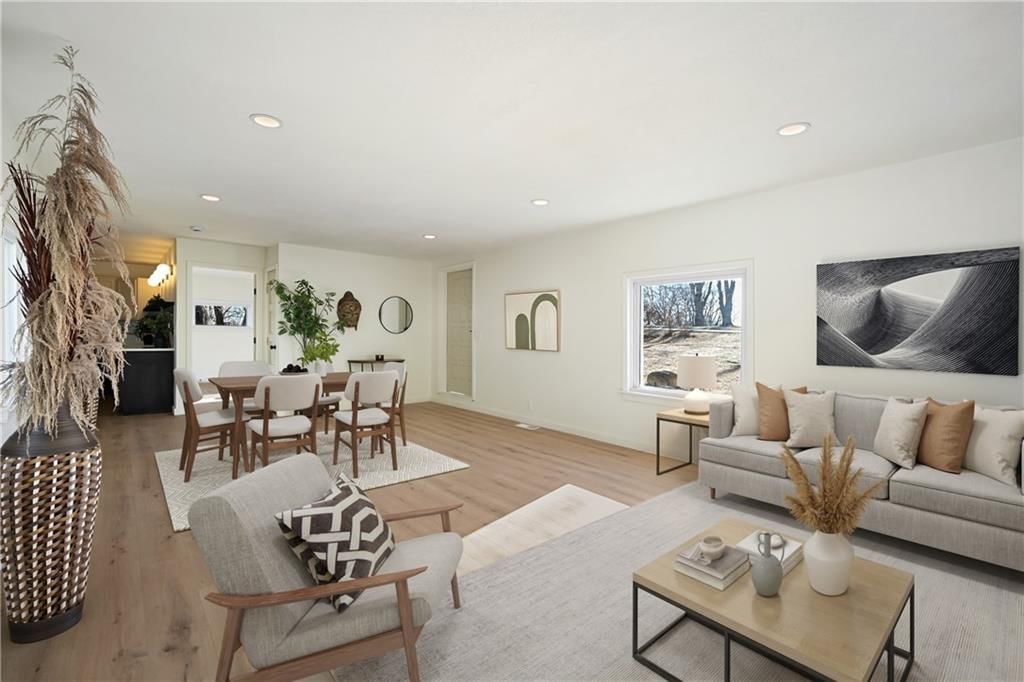
Living Room
- Level: First
- Dimensions: 25 × 15
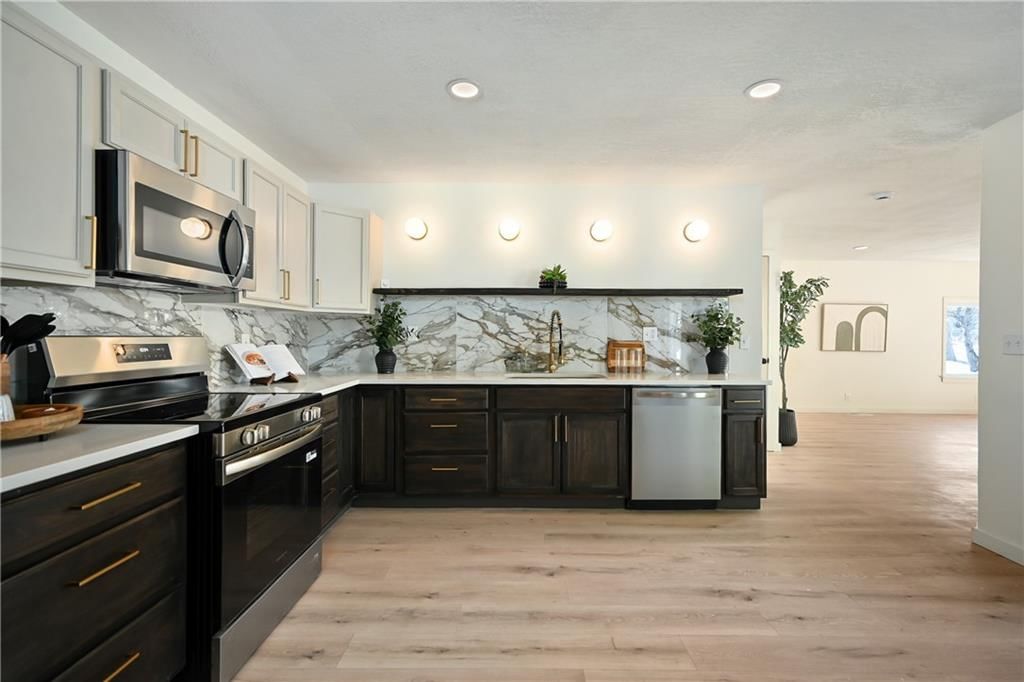
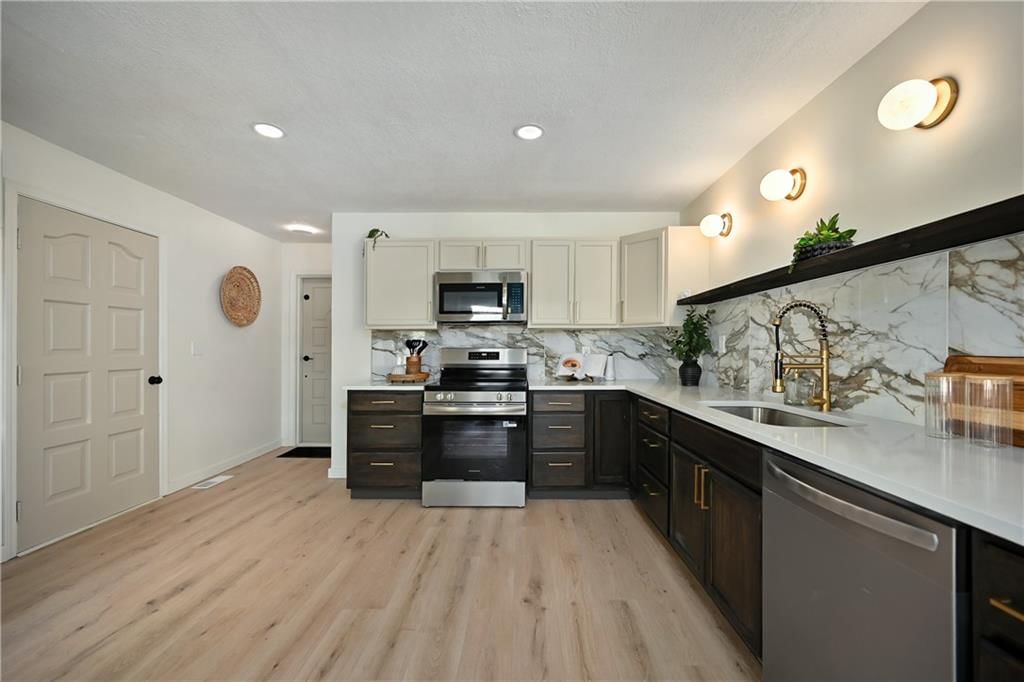
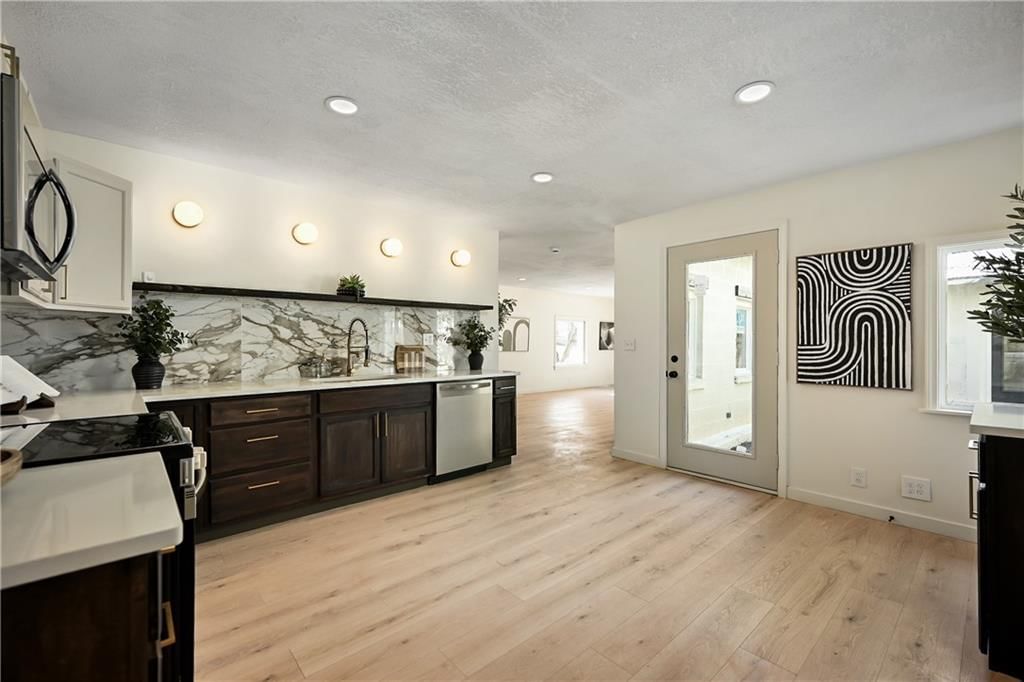
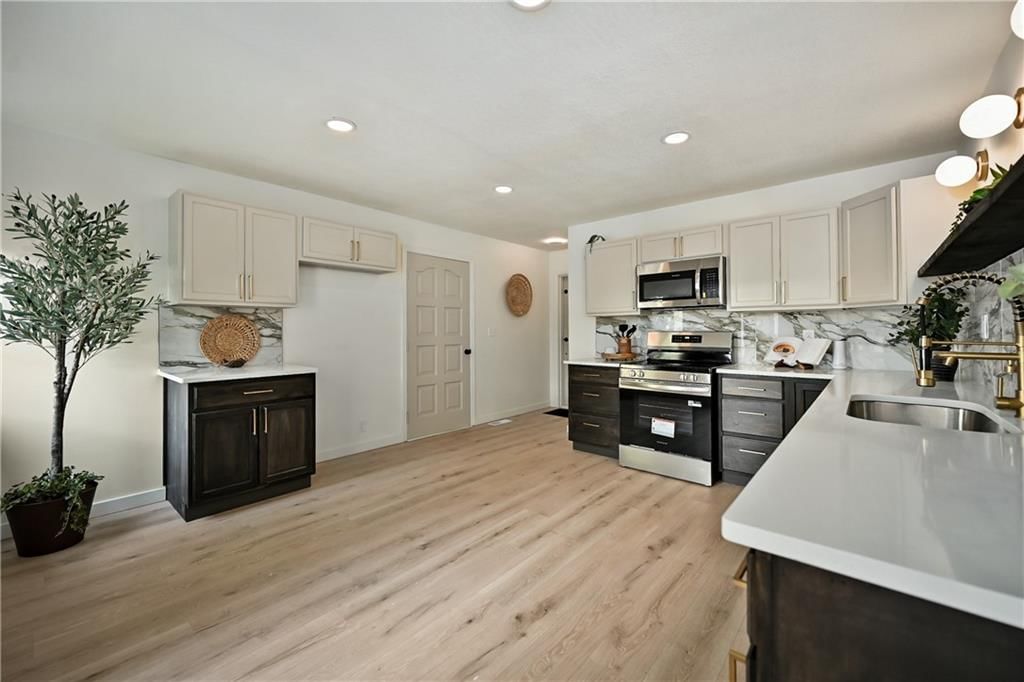
Kitchen
- Level: First
- Dimensions: 14 × 14
Bedroom 1
- Level: First
Bathroom 1
- Level: First
Atrium
- Level: First
- Dimensions: 30 × 30
Heating
- Heating: Forced Air, Natural Gas
Cooling
- Cooling: Electric
Appliances
- Included: Dishwasher, Disposal, Electric Range
- Laundry: Main Level
Features
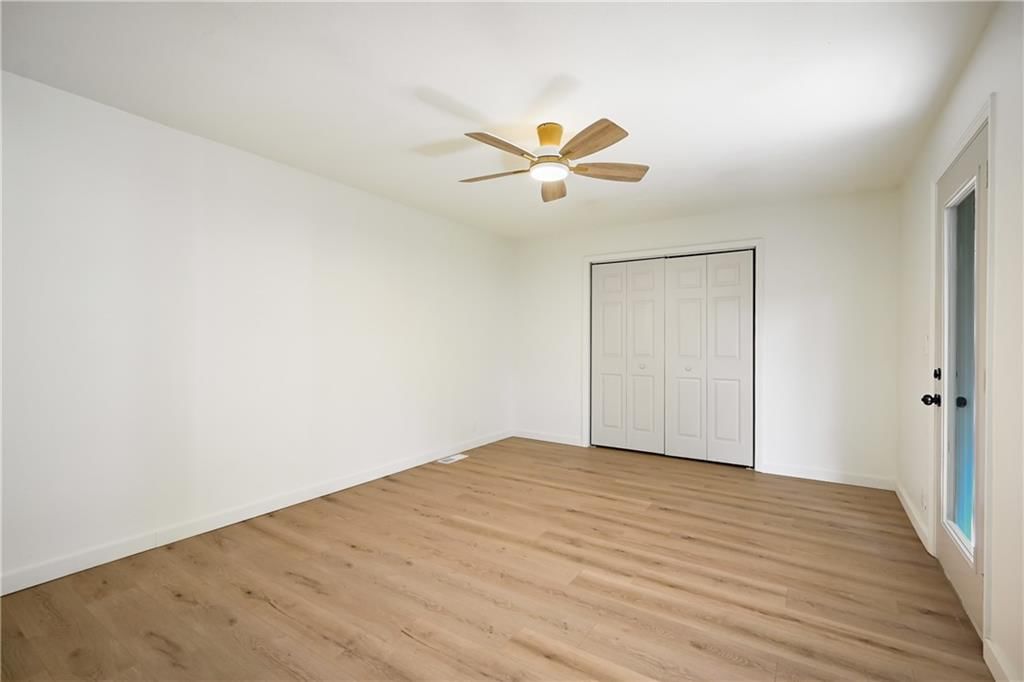
- Features: Ceiling Fan(s), Custom Cabinets, Kitchen Island, Painted Cabinets
- Flooring: Luxury Vinyl
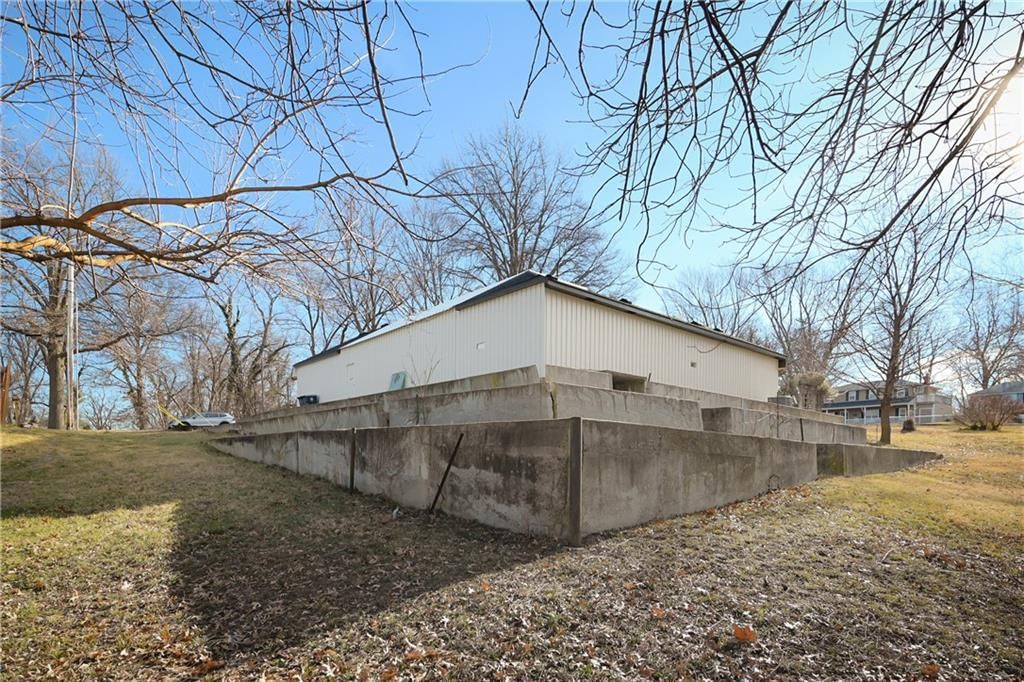
- Basement: Concrete, Walk-Out Access
- Other rooms: Atrium
Interior area
- Finished area above ground: 2,652 sqft
- Total interior livable area: 2,652 sqft
Property
Parking
- Total spaces: 2
- Parking features: Attached, Garage Faces Side
Lot
- Size: 0.44 Acres
- Features: Corner Lot
Construction
Type & style
- Home type: Residential
- Architectural style: Single Family Residence
Materials
- Materials: Concrete
Condition
- Year built: 1969
- Age: 51-75 Years
Utilities & green energy
- Sewer: Public Sewer
- Water: Public
Highlights
Outdoor & Lot
- Mature Trees
- Corner Lot
Kitchen
- Kitchen Island
Bathroom
- Walk-in Shower
Interior
- Shiplap / Paneling
Layout
- Main Floor Primary
- Walk-out Basement
Garage & Parking
- Attached Garage
HOA and Amenities
No HOA on this home.
Nearby schools
GreatSchools rating
- Gashland Elementary School
- 7GATEWAY 6TH GRADE CENTER
- 7Oak Park High School
Schools provided by the listing agent
- District: North Kansas City
- Elementary: Gashland-Clardy
- Middle: Antioch
- High: Oak Park
Price history
Tax
- Annual tax amount: $4,095 / yr
Property tax history
| Year | Property tax | Assessed value |
|---|---|---|
| 2025 | $3,701 | $51,970 |
| 2024 | $3,701 | $45,940 |
| 2023 | $3,668 | $45,940 |
| 2022 | $3,354 | $40,150 |
| 2021 | $3,358 | $40,150 |
| 2020 | $3,345 | $36,990 |
| 2019 | $3,345 | $36,993 |
| 2018 | $3,283 | $33,880 |
| 2017 | $3,090 | $33,880 |
| 2016 | $3,090 | $33,880 |
| 2015 | $3,090 | $33,880 |
| 2014 | $3,088 | $31,690 |
Listed by Keller Williams Southland
Listed Jul 9, 2026, 6:35 PM · Updated Jul 16, 2026, 12:43 PM · Source: Heartland MLS as distributed by MLS GRID · MLS #2630722
$395,000
Under Contract1030 NE 88th Street, Kansas City, MO 64155
About this home
Private Courtyard Atrium Living – A One-of-a-Kind Kansas City Retreat Experience a home unlike anything else in Kansas City. This beautifully updated 3-bedroom, 2-bath residence is centered around a breathtaking private enclosed courtyard atrium, creating a tranquil indoor-outdoor sanctuary that can be enjoyed from…
See this home in person
Connect with a local HouseLoop agent to show you this home and answer your questions.
Pick a date
Pick a time
Property Details
Interior
Bedrooms & bathrooms
- Bedrooms: 3
- Full bathrooms: 2
Primary Bedroom
- Level: First
Primary Bathroom
- Level: First
Bedroom 2
- Level: First
Bathroom 2
- Level: First
Living Room
- Level: First
- Dimensions: 25 × 15
Kitchen
- Level: First
- Dimensions: 14 × 14
Bedroom 1
- Level: First
Bathroom 1
- Level: First
Atrium
- Level: First
- Dimensions: 30 × 30
Heating
- Heating: Forced Air, Natural Gas
Cooling
- Cooling: Electric
Appliances
- Included: Dishwasher, Disposal, Electric Range
- Laundry: Main Level
Features
- Features: Ceiling Fan(s), Custom Cabinets, Kitchen Island, Painted Cabinets
- Flooring: Luxury Vinyl
- Basement: Concrete, Walk-Out Access
- Other rooms: Atrium
Interior area
- Finished area above ground: 2,652 sqft
- Total interior livable area: 2,652 sqft
Property
Parking
- Total spaces: 2
- Parking features: Attached, Garage Faces Side
Lot
- Size: 0.44 Acres
- Features: Corner Lot
Construction
Type & style
- Home type: Residential
- Architectural style: Single Family Residence
Materials
- Materials: Concrete
Condition
- Year built: 1969
- Age: 51-75 Years
Utilities & green energy
- Sewer: Public Sewer
- Water: Public
Highlights
Outdoor & Lot
- Mature Trees
- Corner Lot
Kitchen
- Kitchen Island
Bathroom
- Walk-in Shower
Interior
- Shiplap / Paneling
Layout
- Main Floor Primary
- Walk-out Basement
Garage & Parking
- Attached Garage
HOA and Amenities
No HOA on this home.
Nearby schools
GreatSchools rating
- Gashland Elementary School
- 7GATEWAY 6TH GRADE CENTER
- 7Oak Park High School
Schools provided by the listing agent
- District: North Kansas City
- Elementary: Gashland-Clardy
- Middle: Antioch
- High: Oak Park
Price history
Tax
- Annual tax amount: $4,095 / yr
Property tax history
| Year | Property tax | Assessed value |
|---|---|---|
| 2025 | $3,701 | $51,970 |
| 2024 | $3,701 | $45,940 |
| 2023 | $3,668 | $45,940 |
| 2022 | $3,354 | $40,150 |
| 2021 | $3,358 | $40,150 |
| 2020 | $3,345 | $36,990 |
| 2019 | $3,345 | $36,993 |
| 2018 | $3,283 | $33,880 |
| 2017 | $3,090 | $33,880 |
| 2016 | $3,090 | $33,880 |
| 2015 | $3,090 | $33,880 |
| 2014 | $3,088 | $31,690 |
Offer Insights
Choose an offer strength
$387,100 – $394,605
Listed by Keller Williams Southland
Listed Jul 9, 2026, 6:35 PM · Updated Jul 16, 2026, 12:43 PM · Source: Heartland MLS as distributed by MLS GRID · MLS #2630722