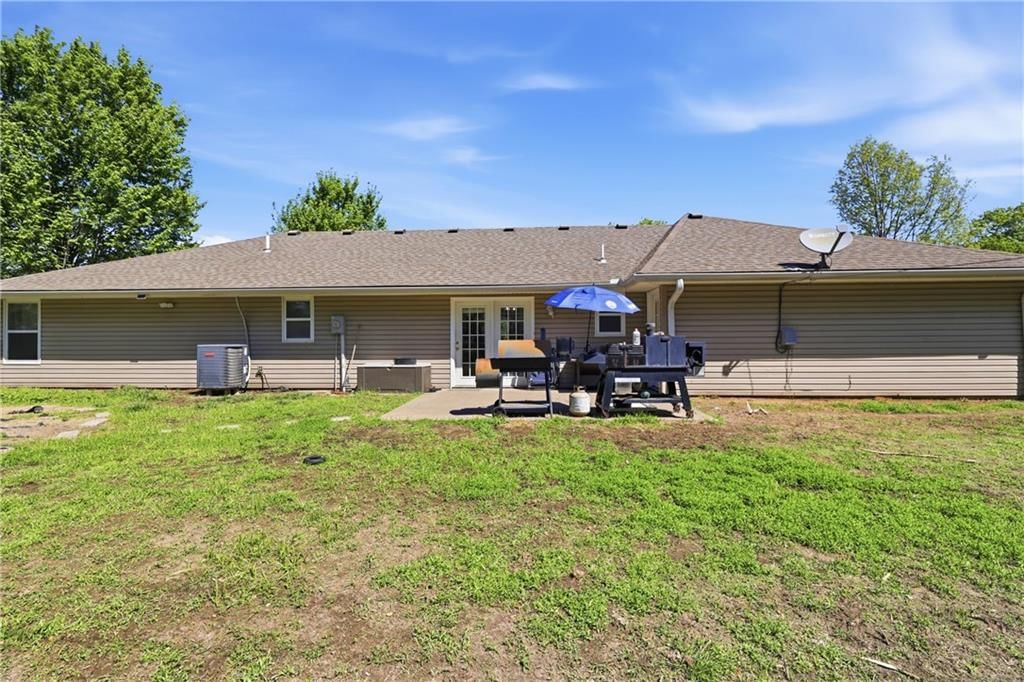
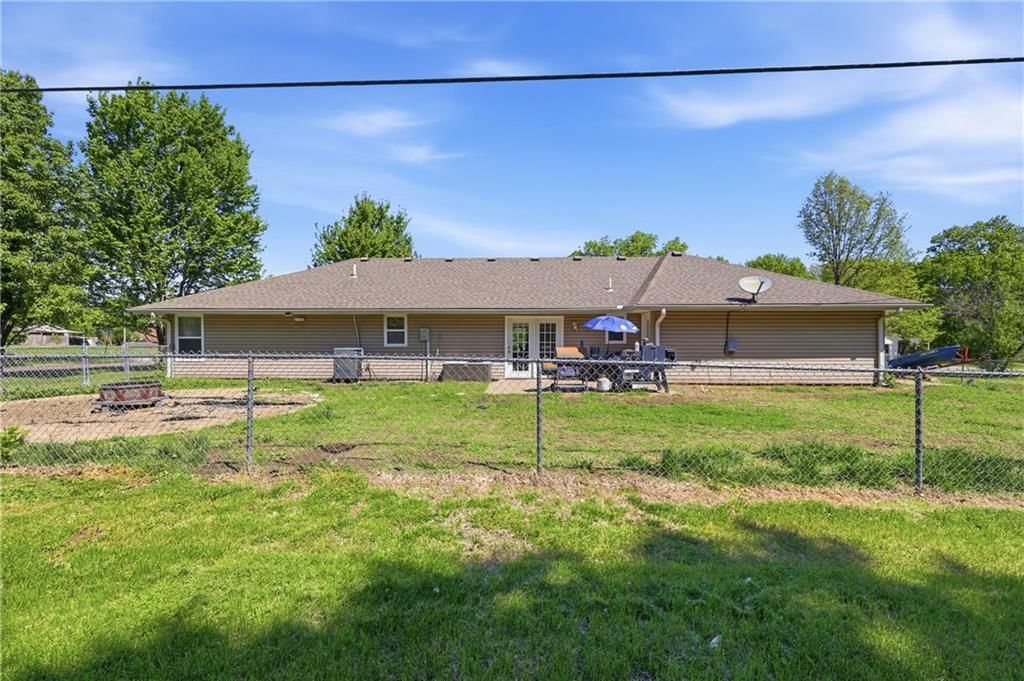
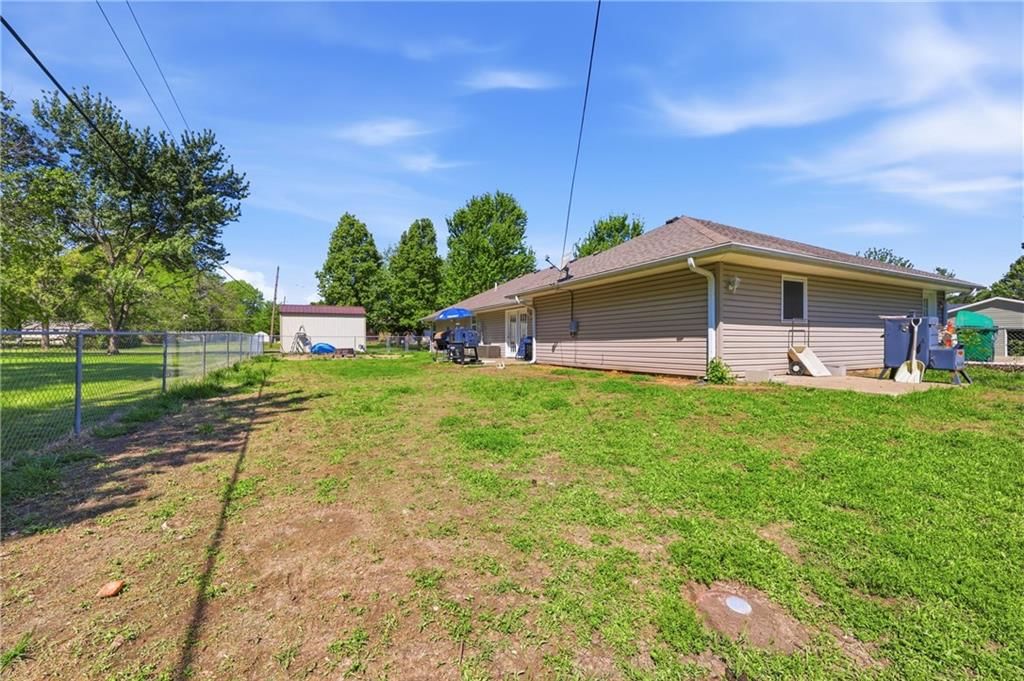
$275,000
103 W Locust Street, Archie, MO 64725
About this home
HouseLoop user activity
HouseLoop last checked:
Interior
Bedrooms & bathrooms
- Bedrooms: 3
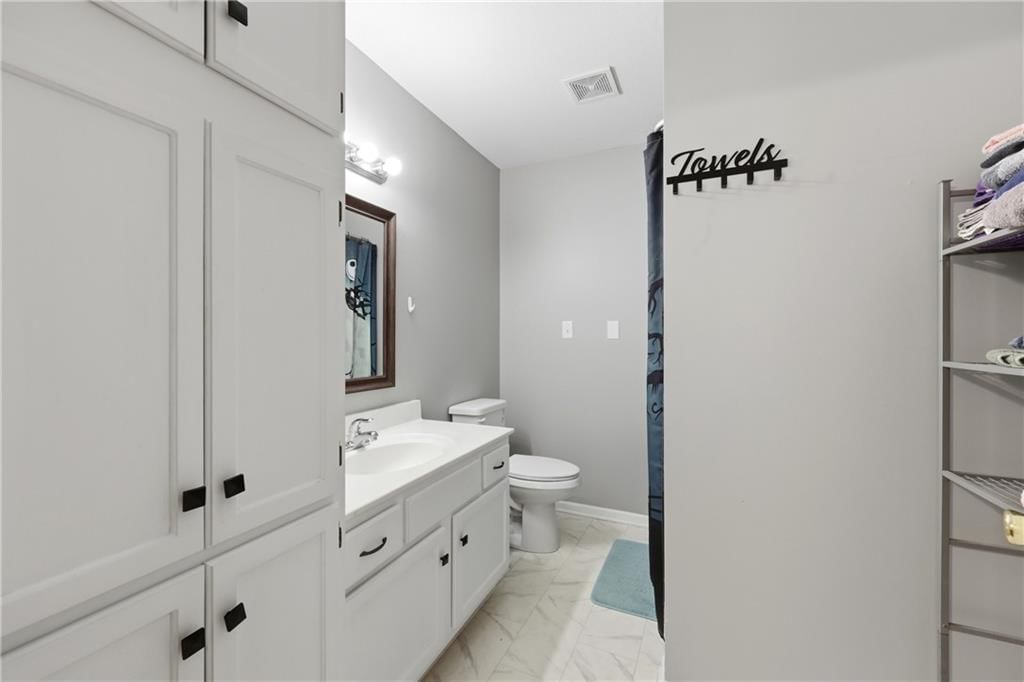
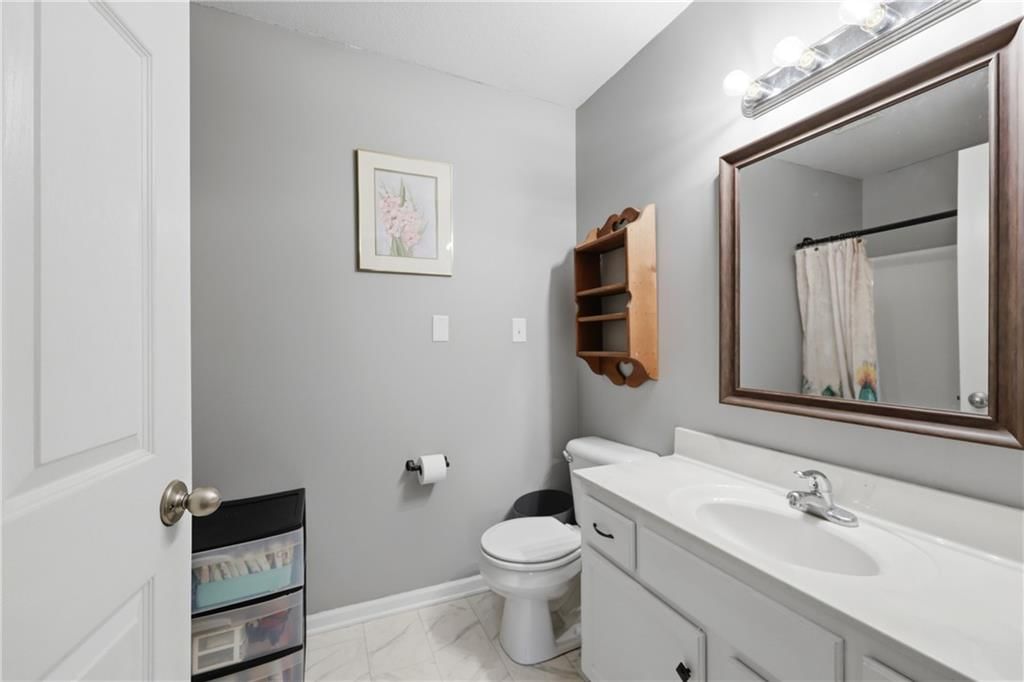
- Full bathrooms: 3
- 1/2 bathrooms: 1
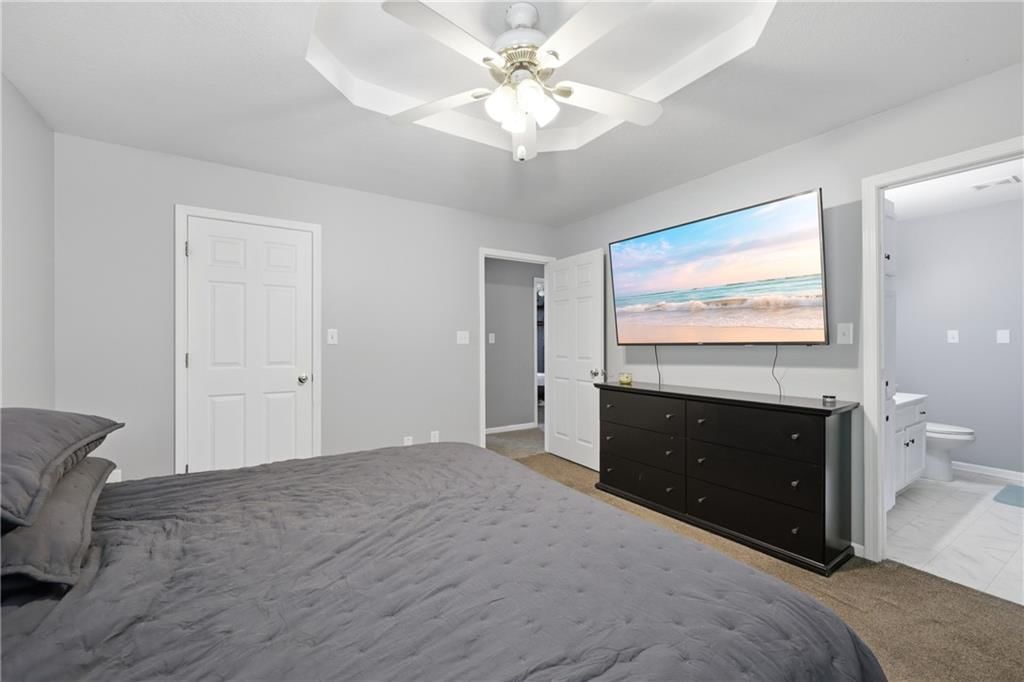
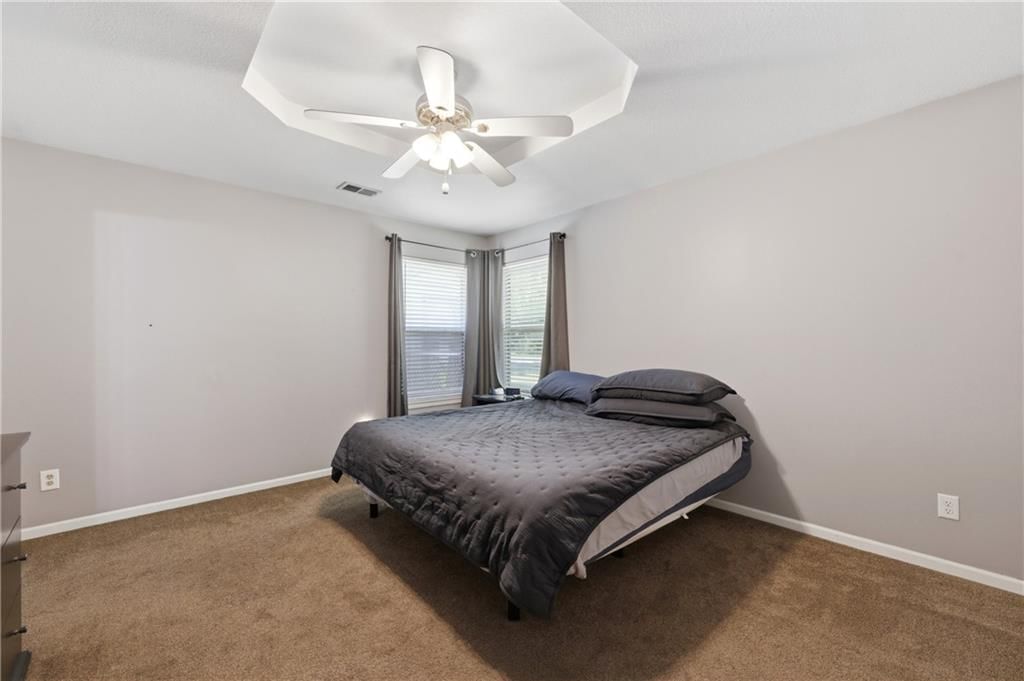
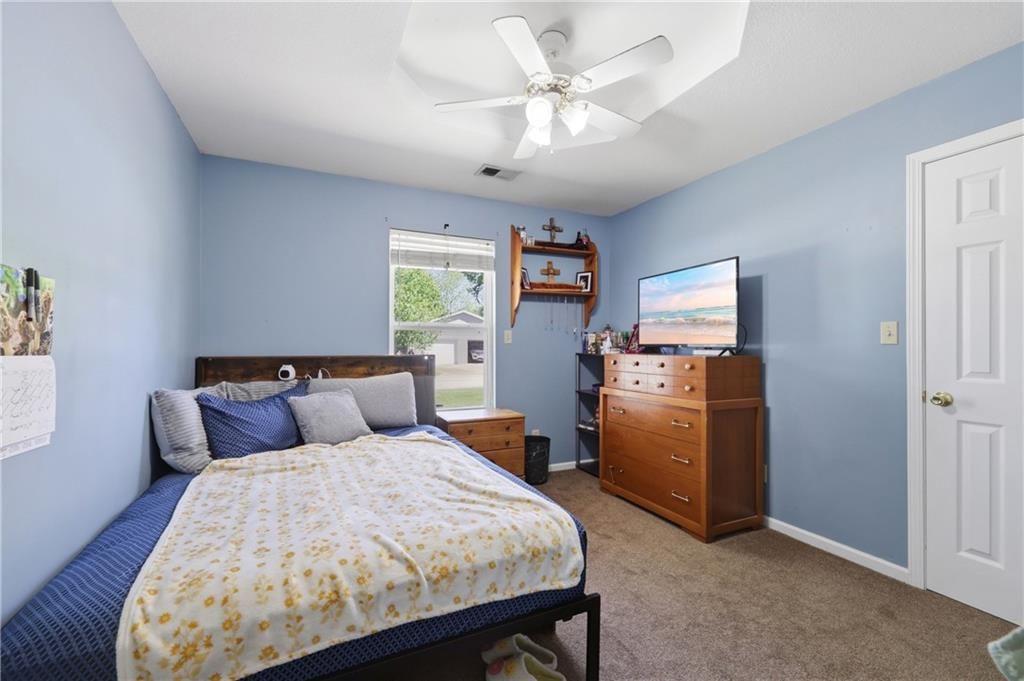
Primary Bedroom
- Level: Main
- Dimensions: 13 × 12
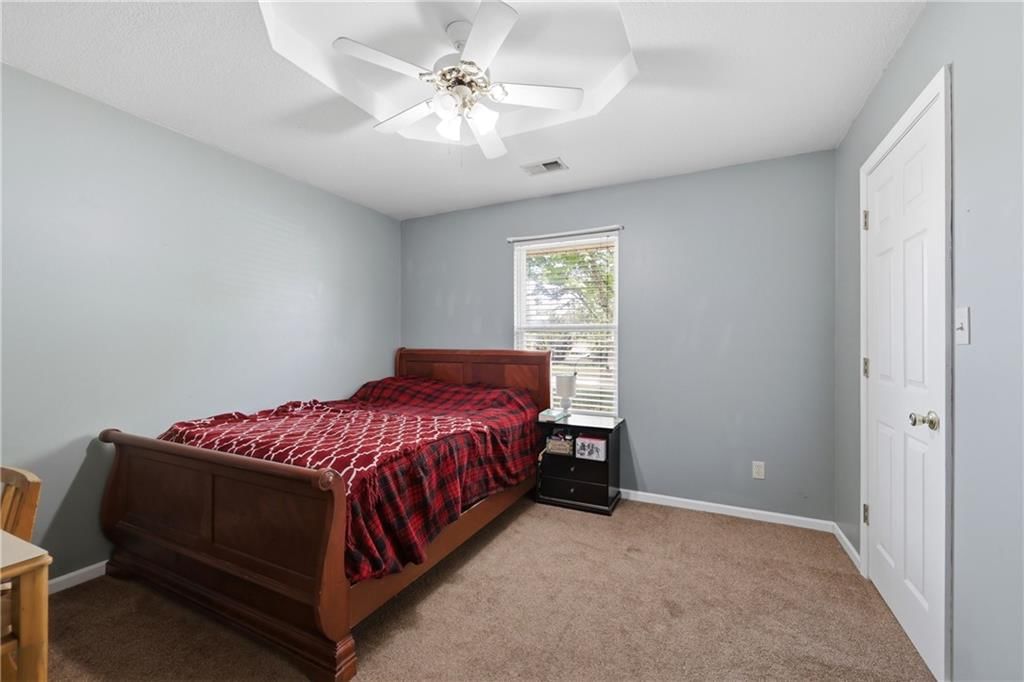
Bedroom 2
- Level: Main
- Dimensions: 11 × 11
Bedroom 1
- Level: Main
- Dimensions: 10 × 11
Heating
- Heating: Electric
Cooling
- Cooling: Electric
Appliances
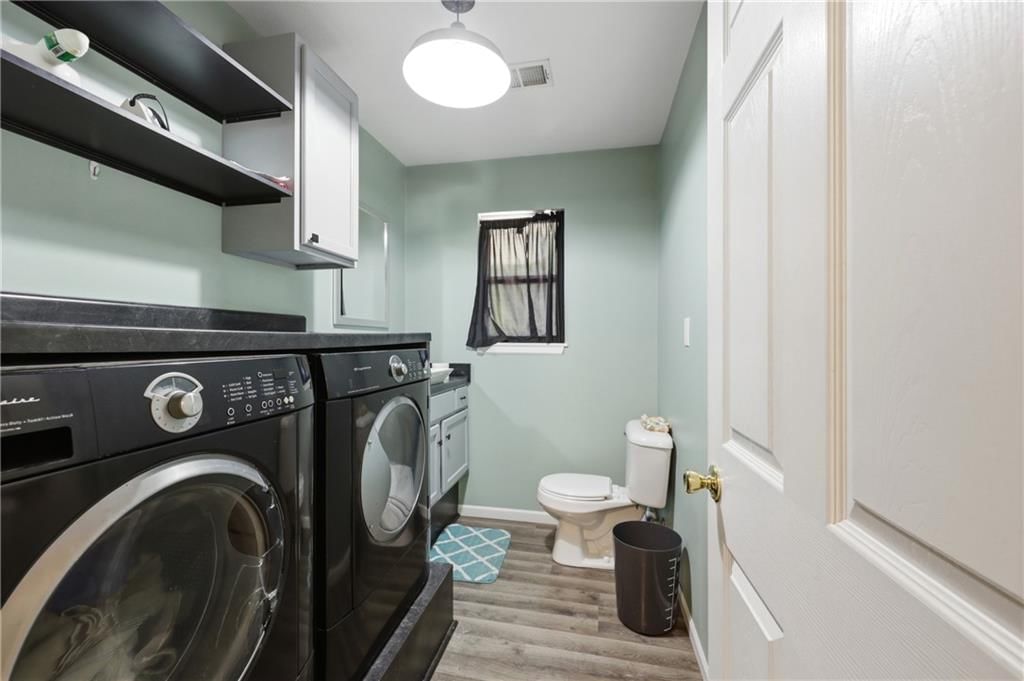
- Laundry: Laundry Room, Main Level
Features
- Features: Ceiling Fan(s), Pantry, Stained Cabinets, Walk-In Closet(s)
- Flooring: Carpet, Laminate, Vinyl
- Basement: Slab
- Other rooms: Main Floor Primary Bedroom, Office
Interior area
- Finished area above ground: 2,000 sqft
- Total interior livable area: 2,000 sqft
Property
Parking
- Total spaces: 2
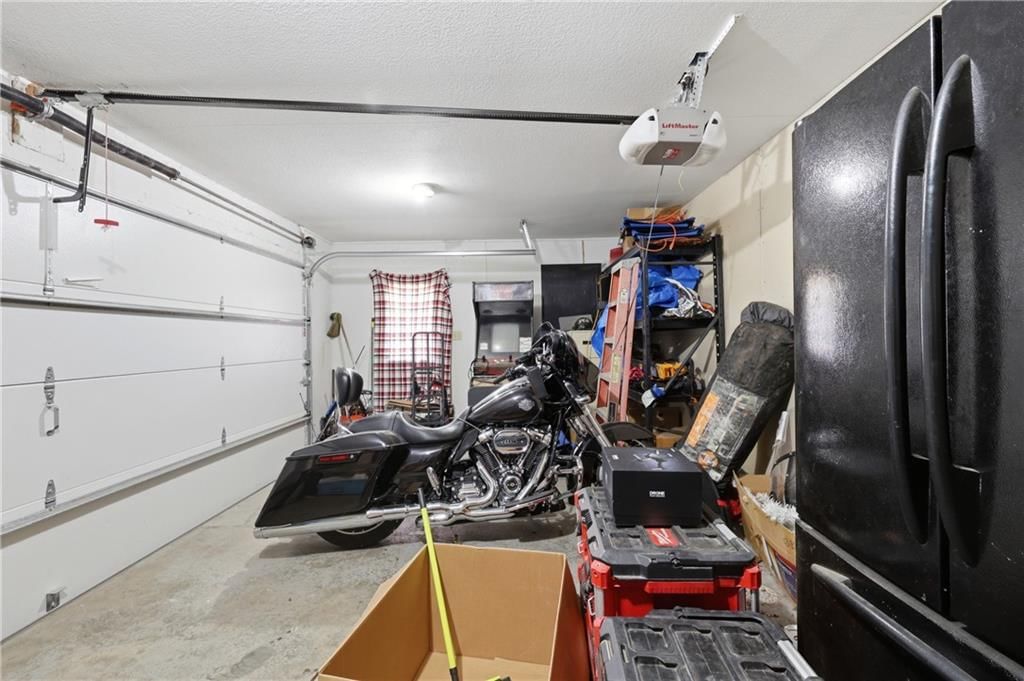
- Parking features: Attached, Garage Faces Front
Lot
- Size: 0.30 Acres
- Features: City Lot, Corner Lot
Construction
Type & style
- Home type: Residential
- Architectural style: Single Family Residence
Materials
- Materials: Vinyl Siding
Condition
- Year built: 2003
- Age: 21-30 Years
Utilities & green energy
- Sewer: Public Sewer
- Water: Public
Highlights
Outdoor & Lot
- Concrete Patio
- Fenced Yard
- Big Backyard
- Mature Trees
- Corner Lot
Kitchen
- Kitchen Island
- Walk-in Pantry
- Kitchen Open to Living
Interior
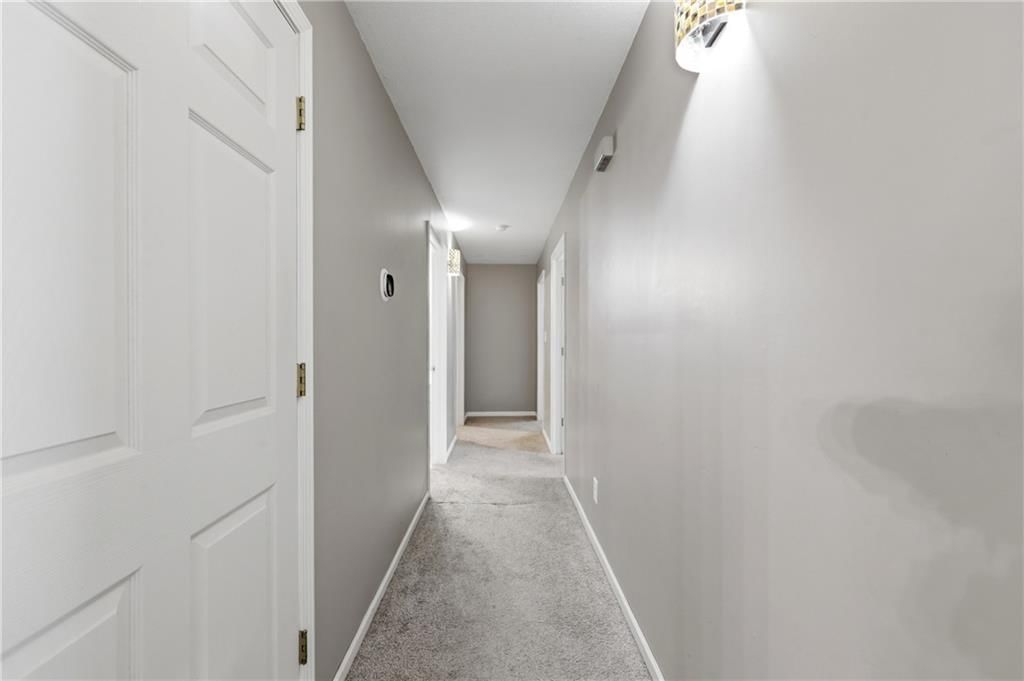
- White Trim
- Coffered or Tray Ceiling
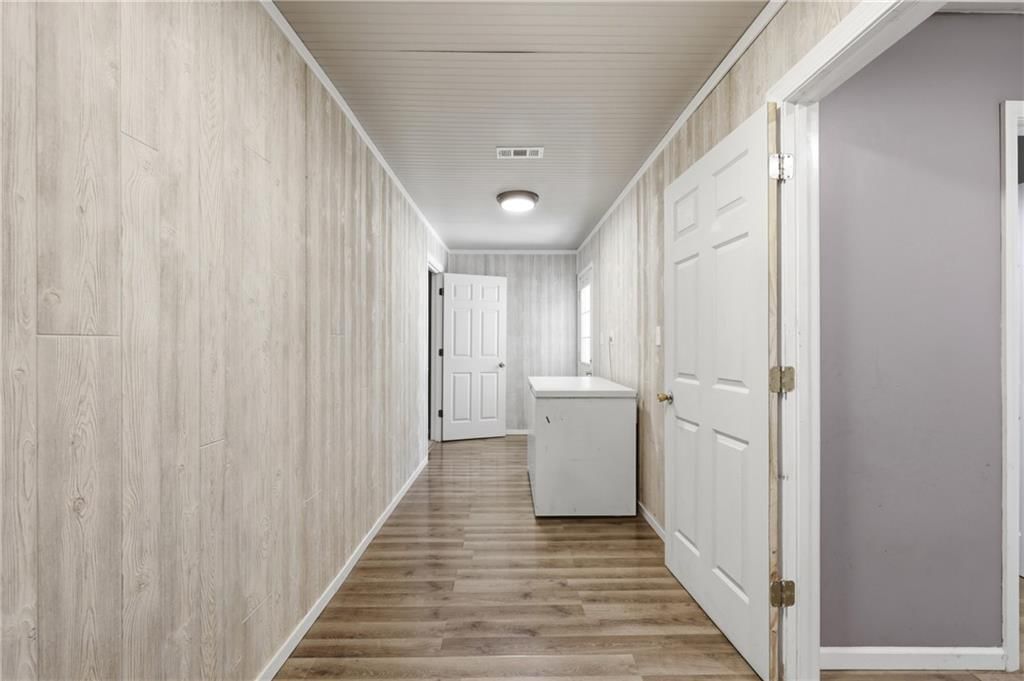
- Shiplap / Paneling
Layout
- Open Floor Plan
- Main Floor Primary
- Home Office
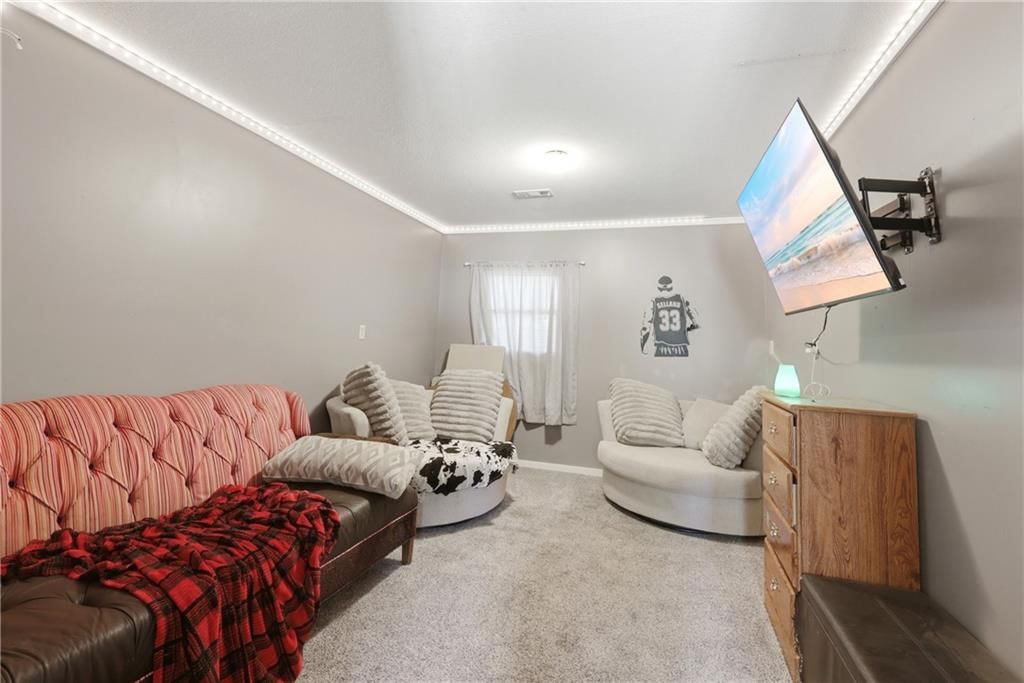
- Bonus Room
Garage & Parking
- Attached Garage
No HOA on this home.
GreatSchools rating
- 3Cass Co. Elementary School
- 5Archie High School
Schools provided by the listing agent
- District: Archie
- Elementary: Archie
- Middle: Archie
- High: Archie
Price history
- Annual tax amount: $2,128 / yr
Property tax history
| Year | Property tax | Assessed value |
|---|---|---|
| 2025 | $2,128 | $30,980 |
| 2024 | $2,010 | $28,750 |
| 2023 | $2,004 | $28,750 |
| 2022 | $1,854 | $25,670 |
| 2021 | $1,777 | $25,670 |
| 2020 | — | $24,450 |
| 2019 | — | $24,450 |
| 2018 | $1,496 | $21,710 |
| 2017 | $1,496 | $21,710 |
| 2016 | $1,355 | $20,660 |
| 2015 | $1,355 | $20,660 |
| 2014 | $1,341 | $20,660 |
103 W Locust Street, Archie, MO 64725 is a 3-bedroom, 3.5-bath, 2,000-square-foot single family residence that sold on July 7, 2026. MLS #2615173.
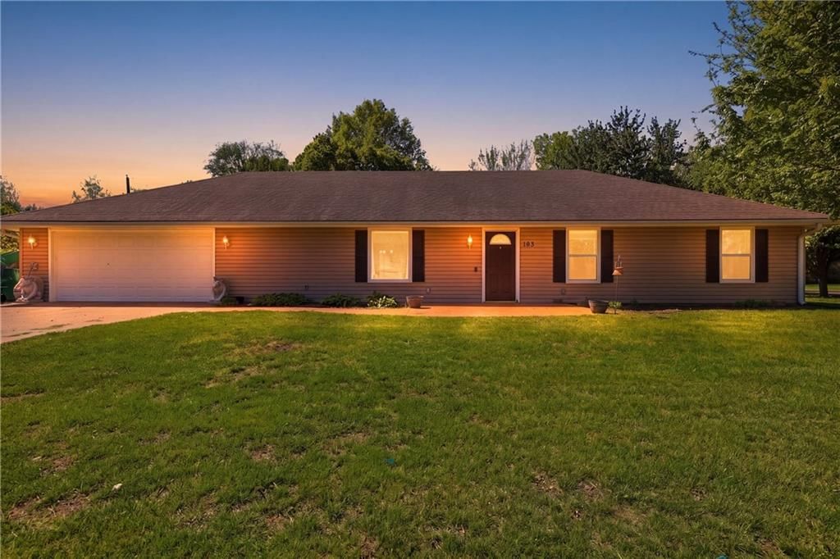
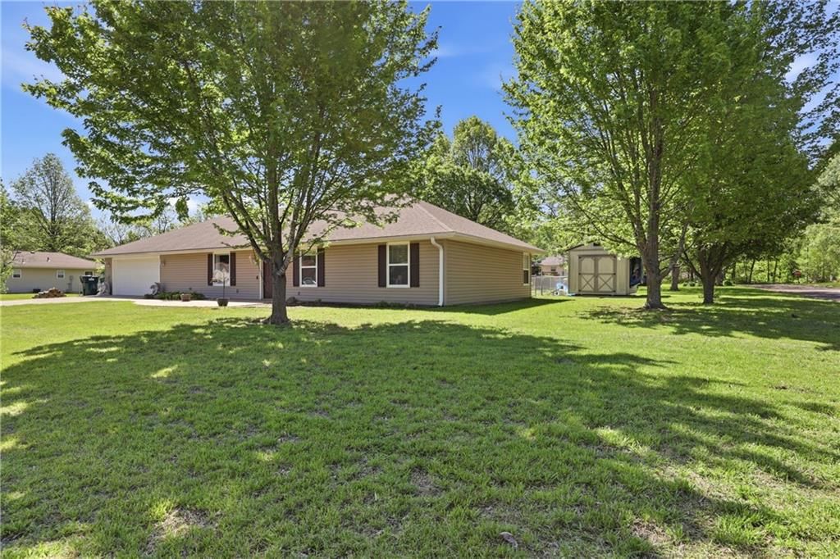
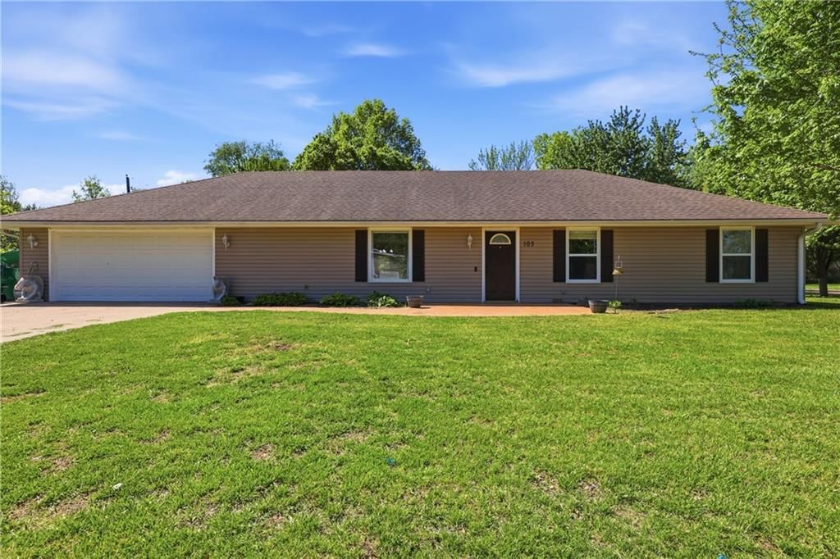
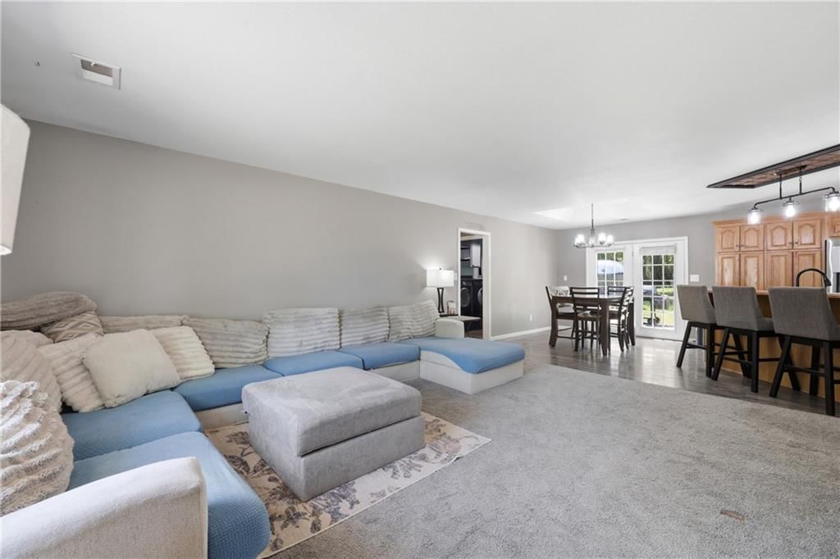
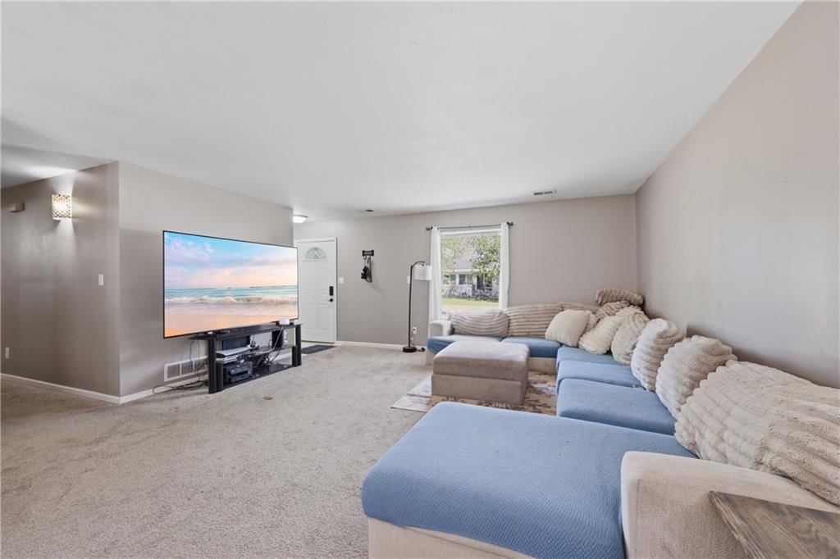
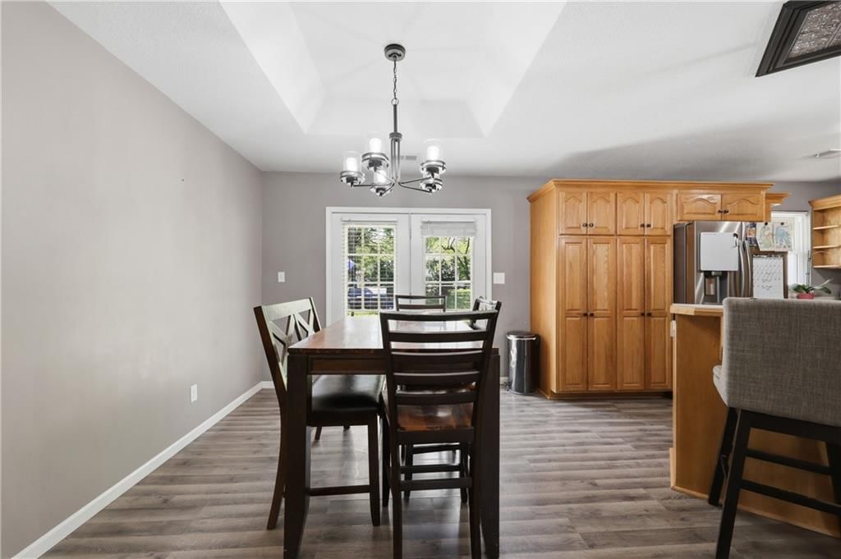
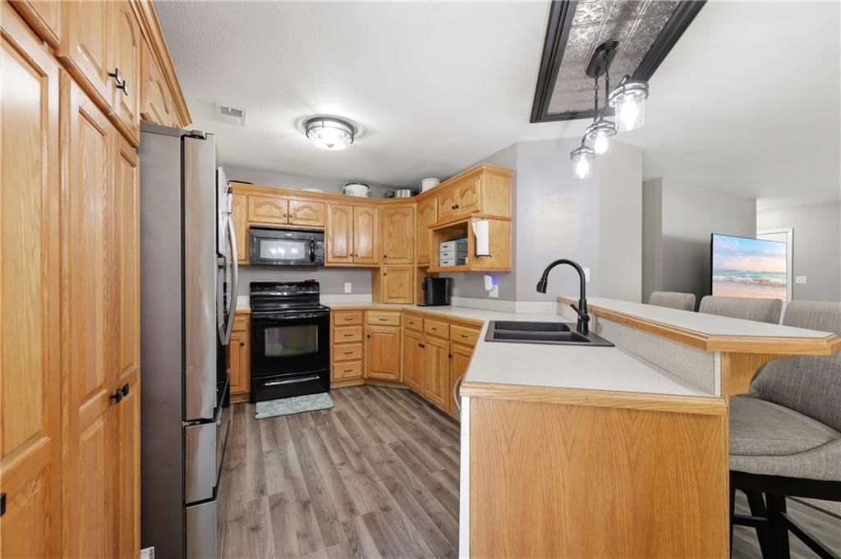
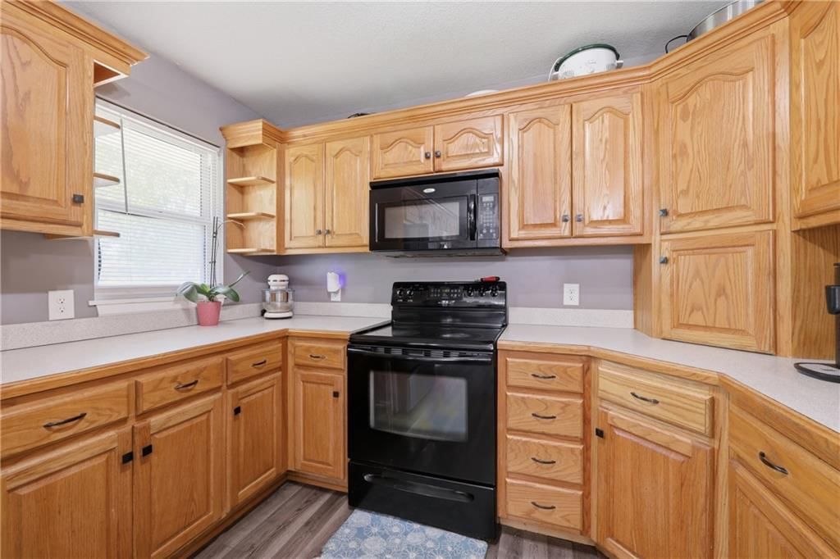
HouseLoop's photo analysis of this home identified open floor plan, white trim, shiplap / paneling, kitchen island and mature trees.
Key AI Vision features
- Open Floor Plan
- White Trim
- Shiplap / Paneling
- Kitchen Island
- Mature Trees
Estimated Sales Range
HouseLoop Home Value History
Similar listings and the Archie market


Look throughout Archie, Missouri
There are currently 16 homes for sale in Archie, with 5 under contract. Homes here sell for a median of $245,000 and go under contract in a median of 45 days. This home is priced $30,000 above the Archie median.
Archie sits in Cass County, which covers 19 zip codes and 649 homes for sale. Nearby Lee's Summit runs a higher median at $400,000; Garden City is lower at $240,502 with more inventory.
Sources — listings and prices: Heartland MLS as distributed by MLS GRID, as of October 1, 2026 · analysis: HouseLoop.
This home's area
Popular searches in Archie, MO
Search nearby cities
Archie, MO homes for sale by zip code for sale · median sale · days to contract
HouseLoop analysis of Heartland MLS data distributed by MLS GRID · trailing 12 months. Median sale price: the median closed price among sold homes in that zip over the same window.
Counties homes for sale · median list price
Listed by Platinum Realty LLC
Listed April 20, 2026 05:13 PM · Source: Heartland MLS as distributed by MLS GRID · MLS #2615173
HouseLoop last checked:
Listing updated:
Listed for
$275,000
Sale price not disclosed
103 W Locust Street, Archie, MO 64725
About this home
You really have to see this home to appreciate it! Three bedrooms plus 2 non-conforming. 2 1/2 baths! You will have plenty of room for everyone. The open concept living area has lots of natural light! Seller is offering a $4,000 credit for new carpeting! Fenced in patio for summer get togethers! Outside…
HouseLoop user activity
HouseLoop last checked:
Property Details
Interior
Bedrooms & bathrooms
- Bedrooms: 3
- Full bathrooms: 3
- 1/2 bathrooms: 1
Primary Bedroom
- Level: Main
- Dimensions: 13 × 12
Bedroom 2
- Level: Main
- Dimensions: 11 × 11
Bedroom 1
- Level: Main
- Dimensions: 10 × 11
Heating
- Heating: Electric
Cooling
- Cooling: Electric
Appliances
- Laundry: Laundry Room, Main Level
Features
- Features: Ceiling Fan(s), Pantry, Stained Cabinets, Walk-In Closet(s)
- Flooring: Carpet, Laminate, Vinyl
- Basement: Slab
- Other rooms: Main Floor Primary Bedroom, Office
Interior area
- Finished area above ground: 2,000 sqft
- Total interior livable area: 2,000 sqft
Property
Parking
- Total spaces: 2
- Parking features: Attached, Garage Faces Front
Lot
- Size: 0.30 Acres
- Features: City Lot, Corner Lot
Construction
Type & style
- Home type: Residential
- Architectural style: Single Family Residence
Materials
- Materials: Vinyl Siding
Condition
- Year built: 2003
- Age: 21-30 Years
Utilities & green energy
- Sewer: Public Sewer
- Water: Public
Highlights
Outdoor & Lot
- Concrete Patio
- Fenced Yard
- Big Backyard
- Mature Trees
- Corner Lot
Kitchen
- Kitchen Island
- Walk-in Pantry
- Kitchen Open to Living
Interior
- White Trim
- Coffered or Tray Ceiling
- Shiplap / Paneling
Layout
- Open Floor Plan
- Main Floor Primary
- Home Office
- Bonus Room
Garage & Parking
- Attached Garage
HOA and Amenities
No HOA on this home.
Nearby schools
GreatSchools rating
- 3Cass Co. Elementary School
- 5Archie High School
Schools provided by the listing agent
- District: Archie
- Elementary: Archie
- Middle: Archie
- High: Archie
Price history
Tax
- Annual tax amount: $2,128 / yr
Property tax history
| Year | Property tax | Assessed value |
|---|---|---|
| 2025 | $2,128 | $30,980 |
| 2024 | $2,010 | $28,750 |
| 2023 | $2,004 | $28,750 |
| 2022 | $1,854 | $25,670 |
| 2021 | $1,777 | $25,670 |
| 2020 | — | $24,450 |
| 2019 | — | $24,450 |
| 2018 | $1,496 | $21,710 |
| 2017 | $1,496 | $21,710 |
| 2016 | $1,355 | $20,660 |
| 2015 | $1,355 | $20,660 |
| 2014 | $1,341 | $20,660 |
HouseLoop Insights — AI-detected features from listing photos
103 W Locust Street, Archie, MO 64725 is a 3-bedroom, 3.5-bath, 2,000-square-foot single family residence that sold on July 7, 2026. MLS #2615173.
HouseLoop's photo analysis of this home identified open floor plan, white trim, shiplap / paneling, kitchen island and mature trees.
Key AI Vision features
- Open Floor Plan
- White Trim
- Shiplap / Paneling
- Kitchen Island
- Mature Trees
Is this your home?
Claim this home to get your HouseLoop Home Valuation & Buyer Demand Report — real-time buyer demand and an up-to-date value for your home. Free, no obligation, about 3 minutes.
Estimated Sales Range
HouseLoop Home Value History
Similar listings and the Archie market
Look throughout Archie, Missouri
There are currently 16 homes for sale in Archie, with 5 under contract. Homes here sell for a median of $245,000 and go under contract in a median of 45 days. This home is priced $30,000 above the Archie median.
Archie sits in Cass County, which covers 19 zip codes and 649 homes for sale. Nearby Lee's Summit runs a higher median at $400,000; Garden City is lower at $240,502 with more inventory.
Sources — listings and prices: Heartland MLS as distributed by MLS GRID, as of October 1, 2026 · analysis: HouseLoop.
This home's area
Popular searches in Archie, MO
Search nearby cities
Archie, MO homes for sale by zip code for sale · median sale · days to contract
HouseLoop analysis of Heartland MLS data distributed by MLS GRID · trailing 12 months. Median sale price: the median closed price among sold homes in that zip over the same window.
Counties homes for sale · median list price
Listed by Platinum Realty LLC
Listed April 20, 2026 05:13 PM · Source: Heartland MLS as distributed by MLS GRID · MLS #2615173
HouseLoop last checked:
Listing updated:
Insights on 103 W Locust Street
This Quality Heights home attracted 2,973 HouseLoop views and 200 saves, signaling strong buyer interest in its 3-bedroom layout and 2000-square-foot footprint. It spent 44 days from list to accepted offer—a pace that reflected steady, deliberate demand rather than immediate competition. HouseLoop's AI photo analysis detected luxury finishes, a pool, bonus room, flat lot, and updated range among the property's key draws, features that typically resonate with buyers seeking move-in-ready homes in the subdivision. The engagement metrics and sale timeline suggest a well-positioned property that found its audience without racing to closing.
Homes with similar features
| Home | Neighborhood | Shared features |
|---|---|---|
| 7210 E 165th Street | Richmond Park | model, luxury, photos, flat lot |
| 12204 E 214th Street | Twin Oaks | model, luxury, photos, flat lot |
| 1303 Ashdown Circle | Creekmoor- Village at So Hills | model, luxury, photos, flat lot |
| 1016 Carlisle Drive | Brookside | model, luxury, photos, flat lot |
| 521 Cedar Falls Court | Ward Park Place | model, luxury, photos, flat lot |
Frequently asked questions
How much did 103 W Locust Street sell for?
103 W Locust Street was listed at $275,000 and sold in Jul 2026. Individual sold prices aren't published here, but the surrounding data tells the story: it featured model, luxury, photos per HouseLoop's AI photo analysis.
How fast did 103 W Locust Street sell?
It went under contract in 44 days.
What features did this home have?
HouseLoop's AI photo analysis detected: model, luxury, photos, flat lot, condition, pool form, pool type, bonus room.
What schools serve 103 W Locust Street?
This home is in the Archie school district (Archie High School). Verify the exact attendance boundary for this address before relying on it.