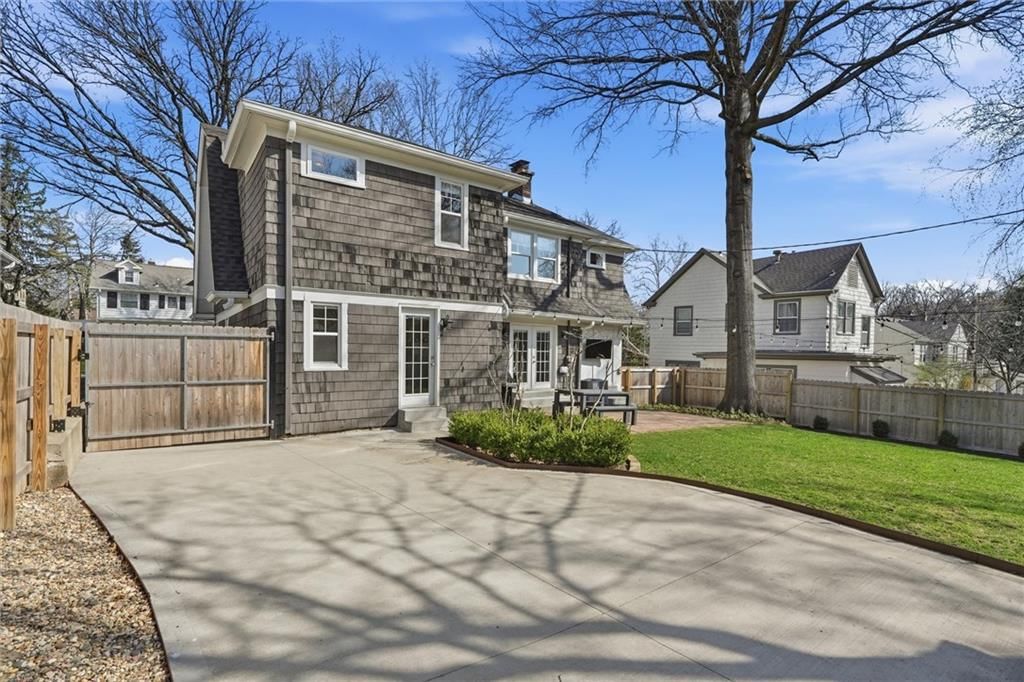
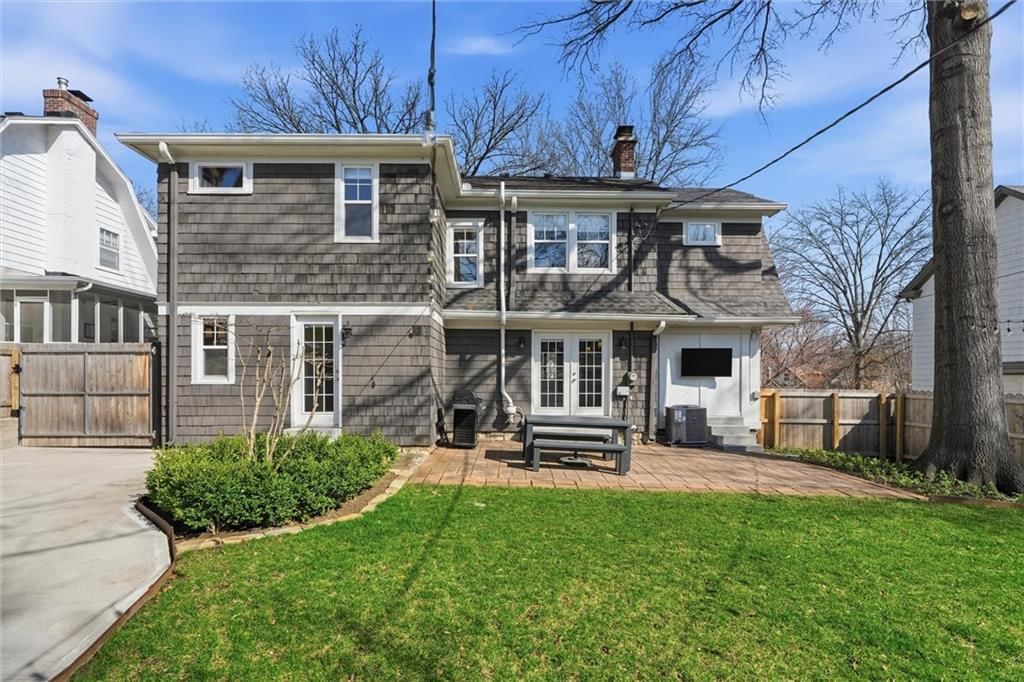
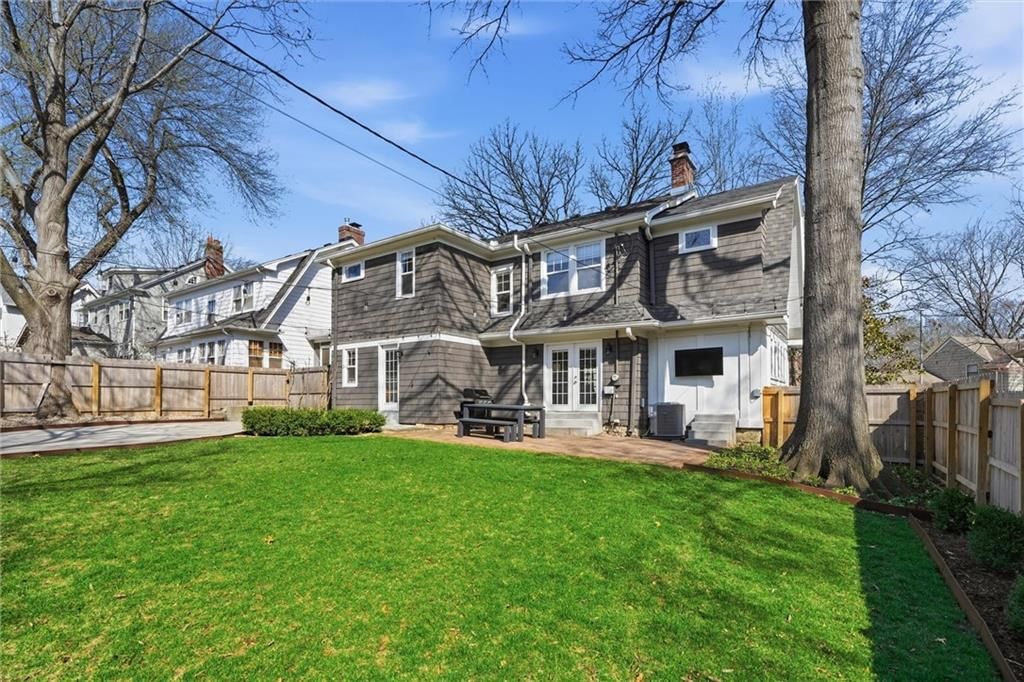
$775,000
Sold3 bd · 5 ba · 2,750 sqftAbout this home
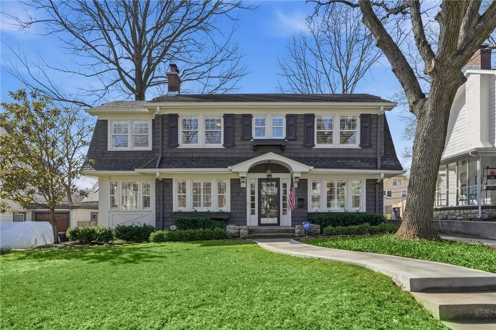
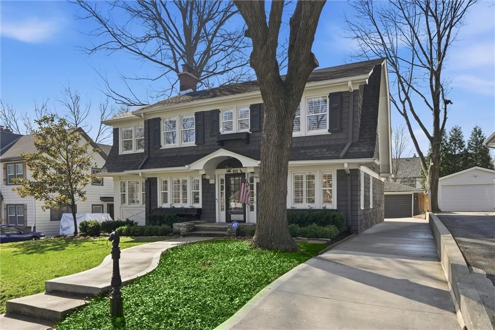
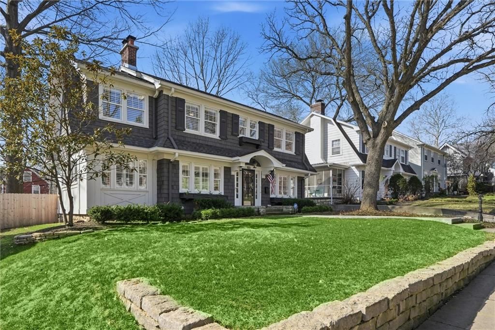
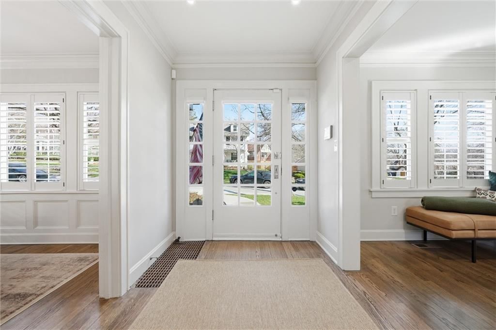
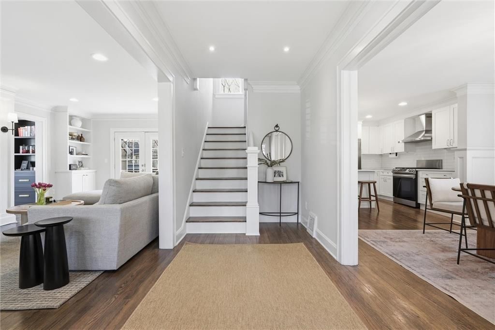
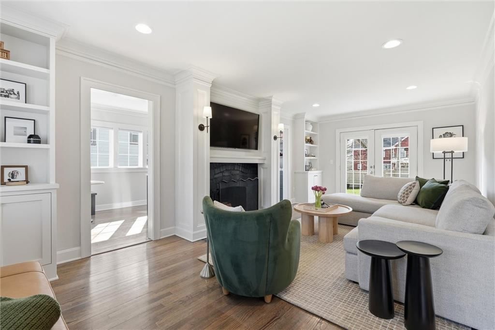
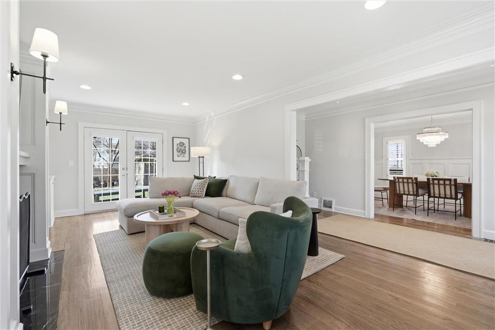
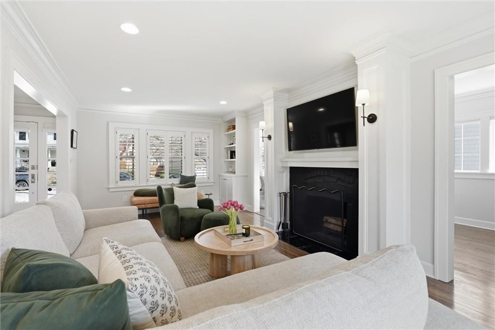
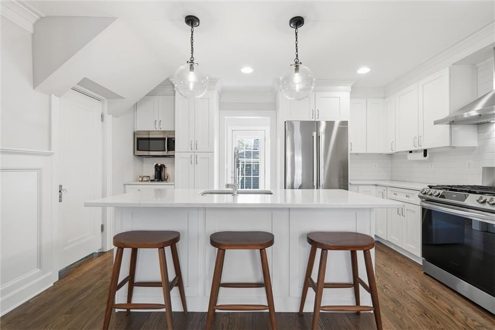
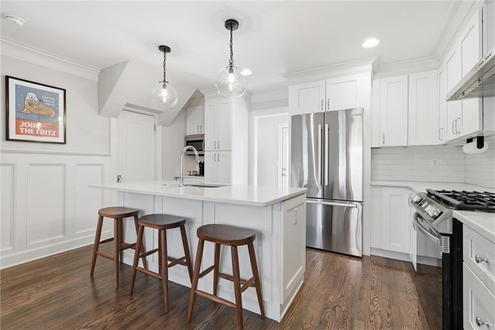
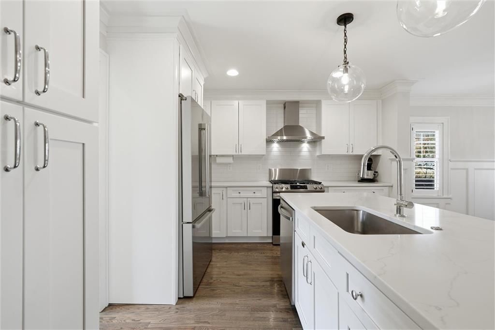
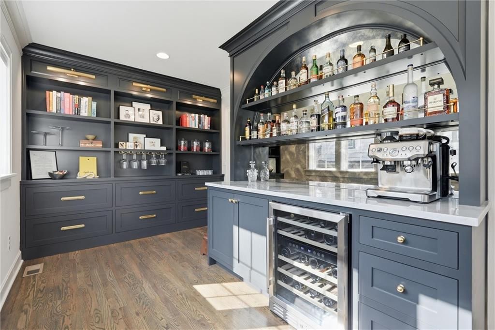
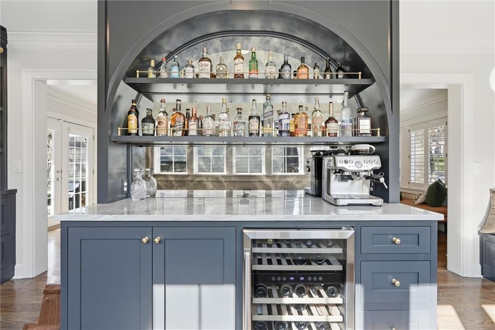
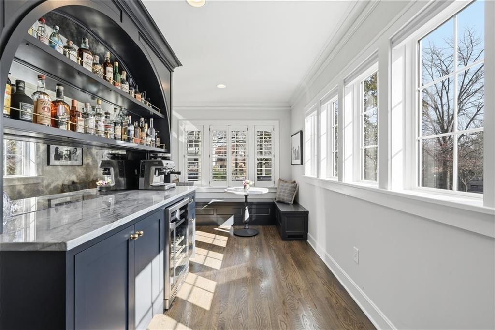
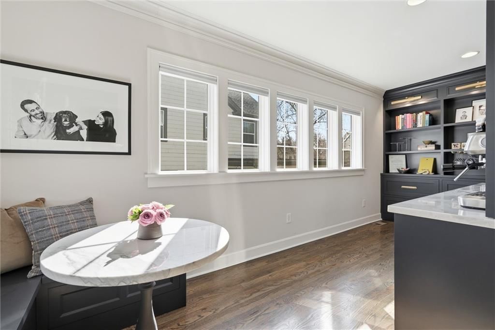
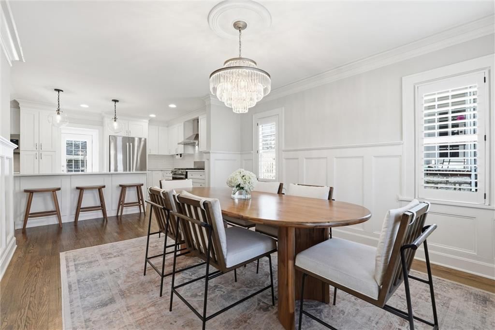
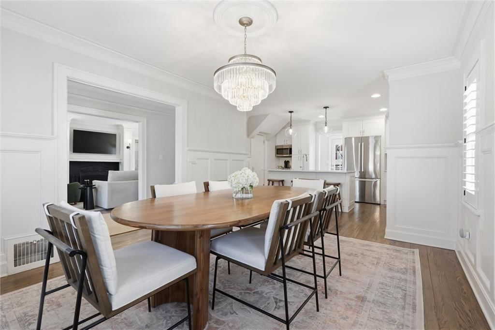
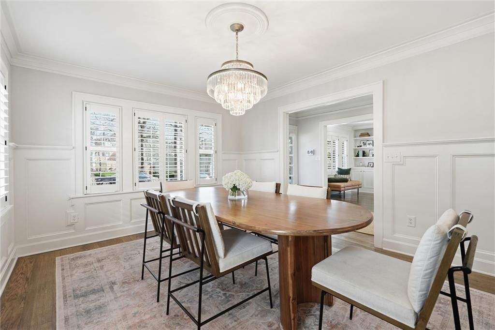
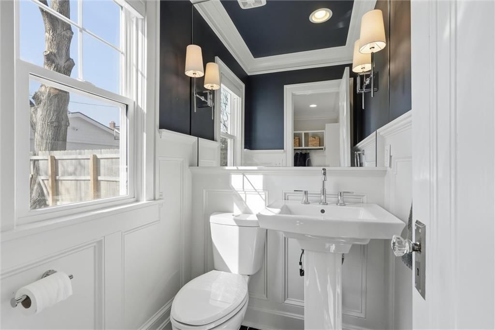
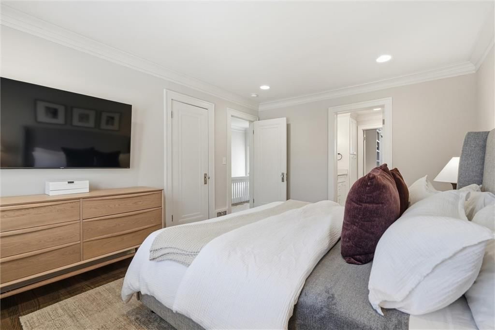
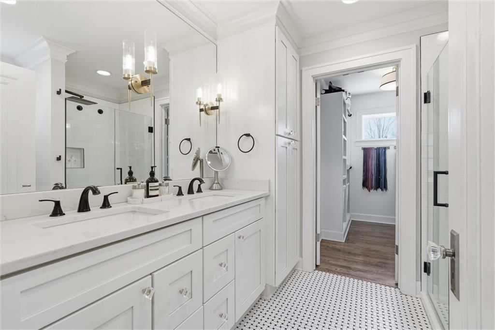
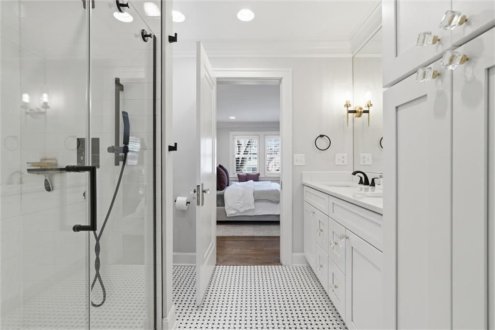
OFFER HAS BEEN ACCEPTED. WAITING ON SIGNATURES FROM RELO. Come see the GEM of Armour HILLS! This home has been meticulously redesigned, reimagined, and REVIVED since 2021. Classic Brookside favorites include rich hardwood floors, crown moldings, crystal doorknobs & decorative wainscoting - But it doesn't stop there!…
Property Details
Interior
Bedrooms & bathrooms
- Bedrooms: 3
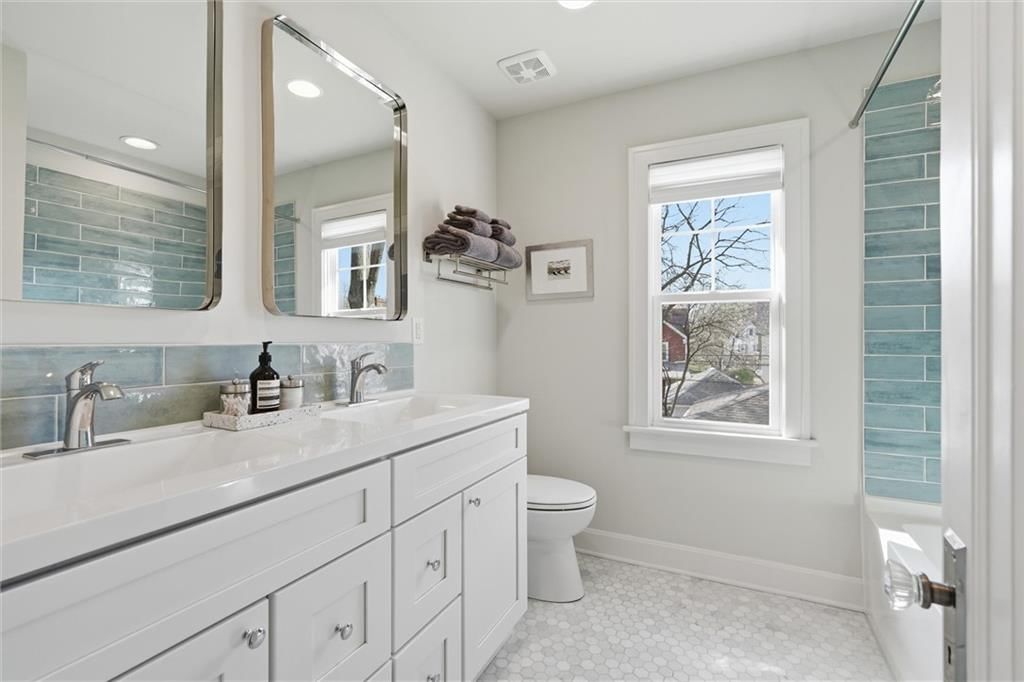
- Full bathrooms: 4
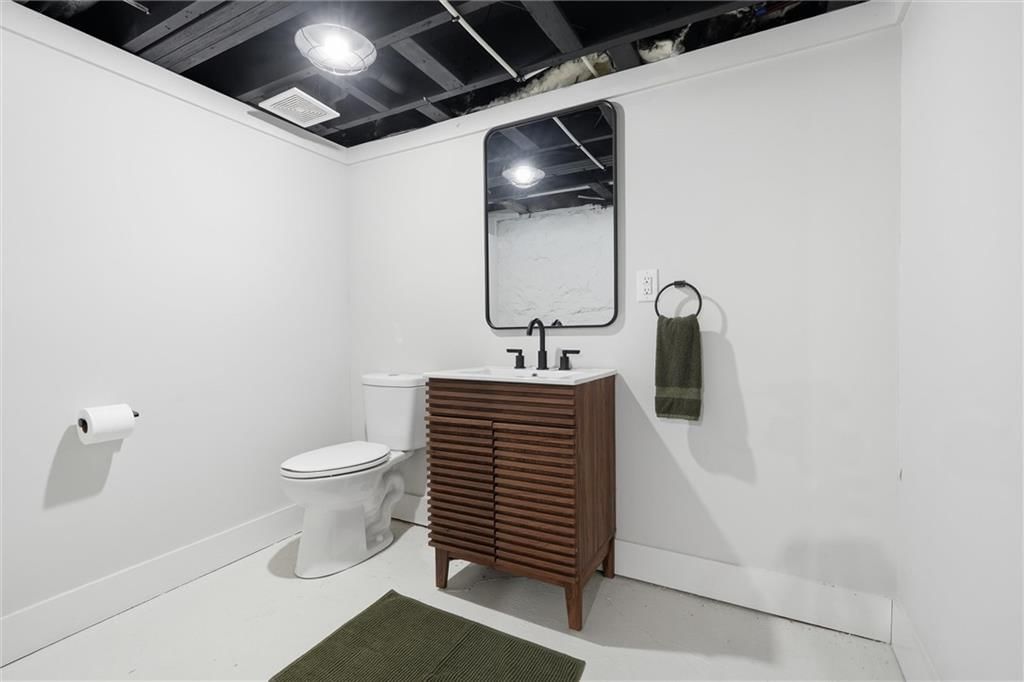
- 1/2 bathrooms: 2
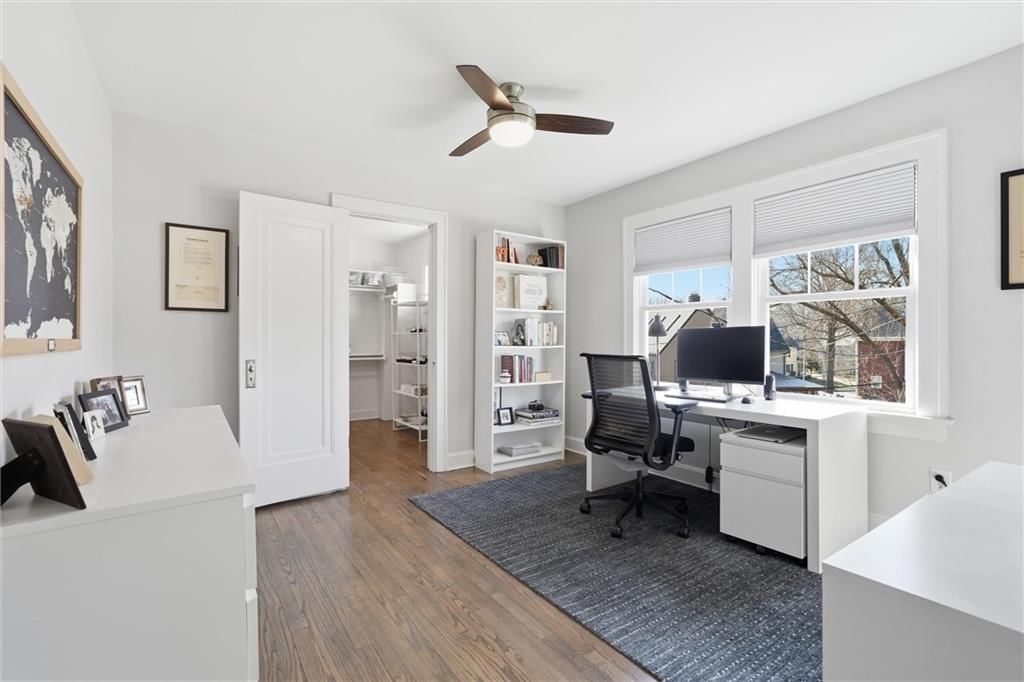
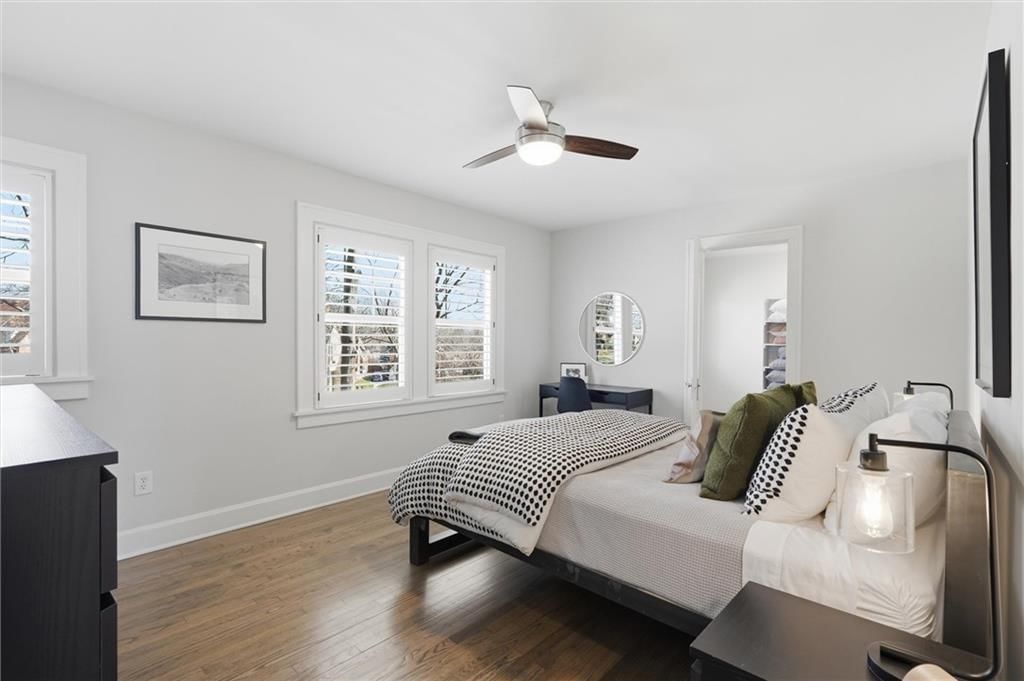
Bedroom 2
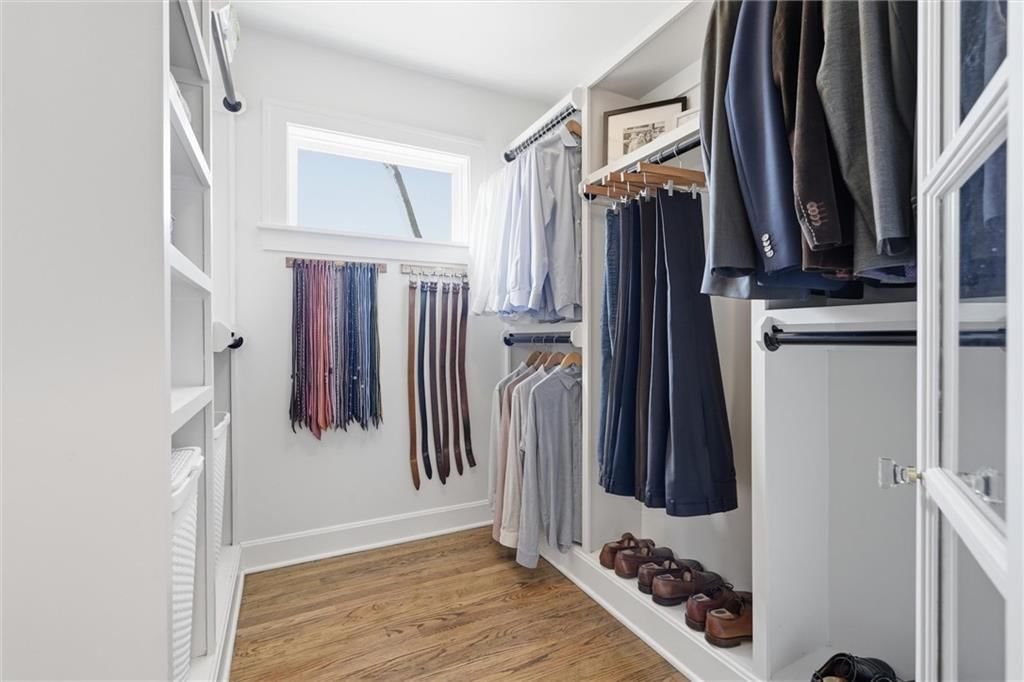
- Features: Walk-In Closet(s)
- Level: Second
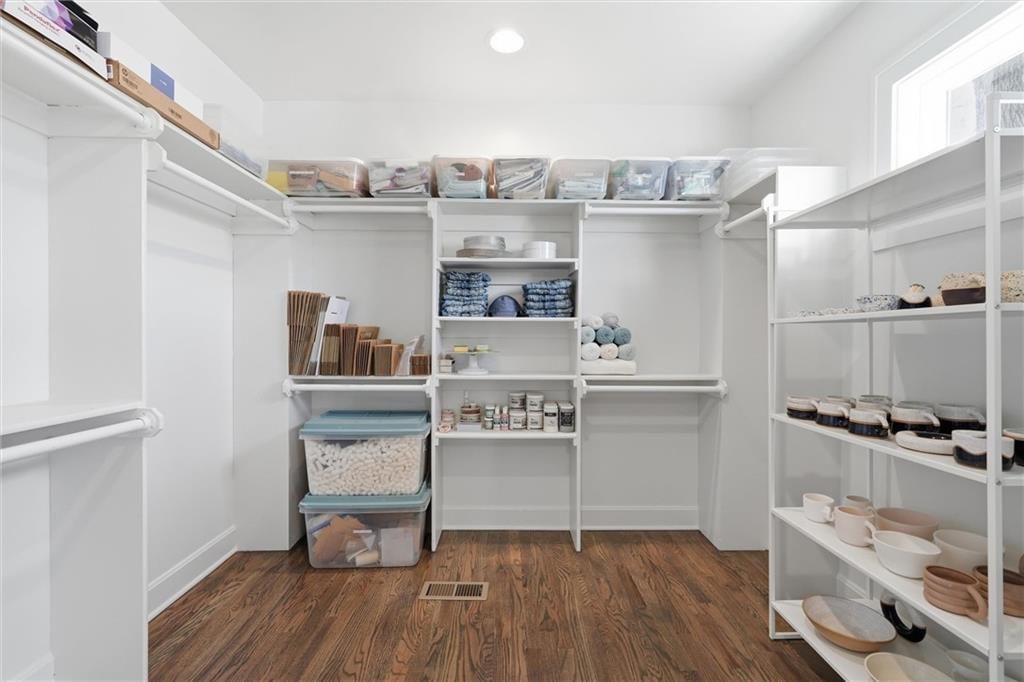
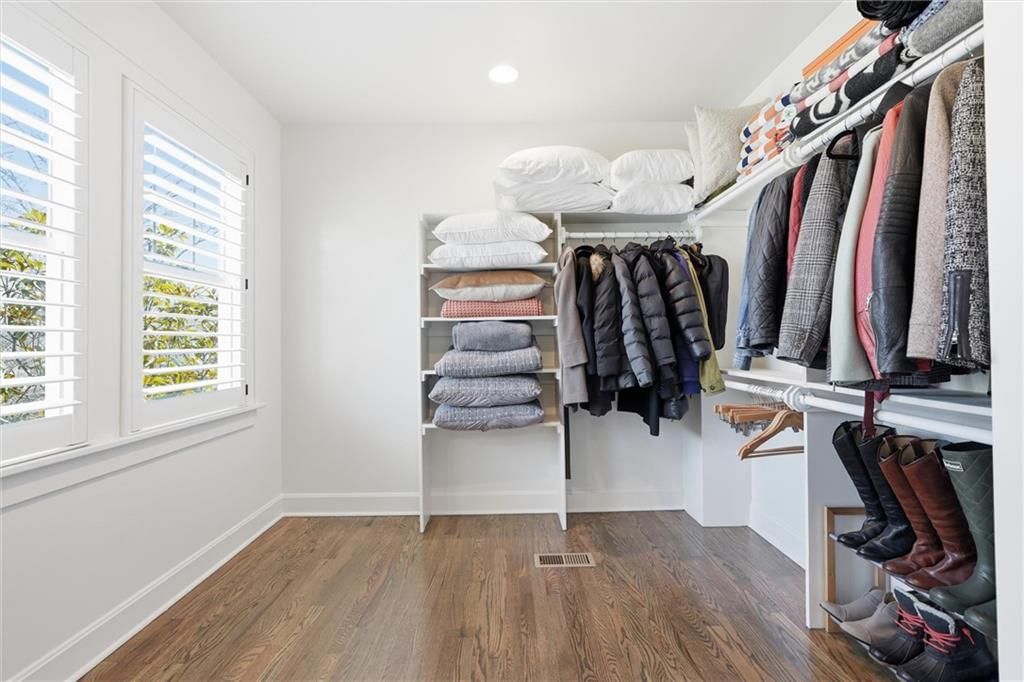
Bedroom 3
- Features: Walk-In Closet(s)
- Level: Second
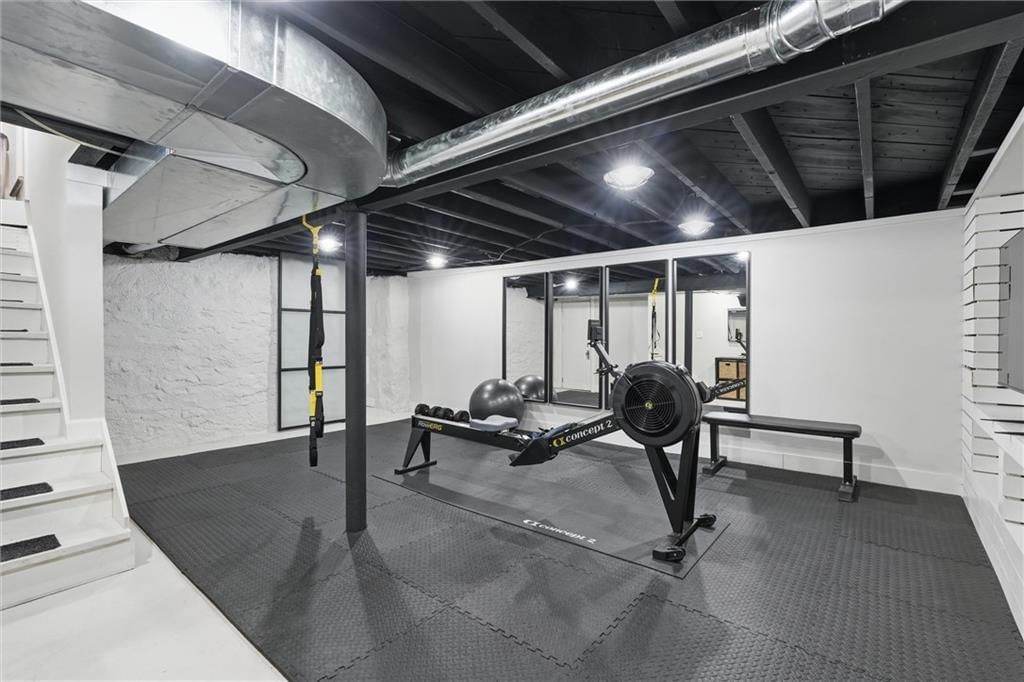
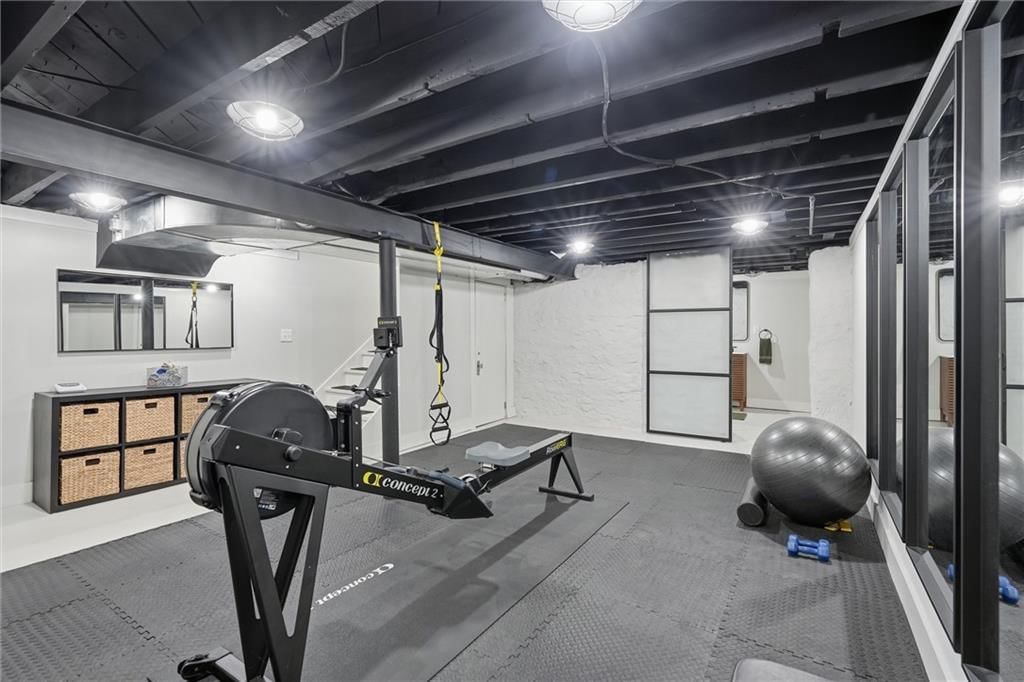
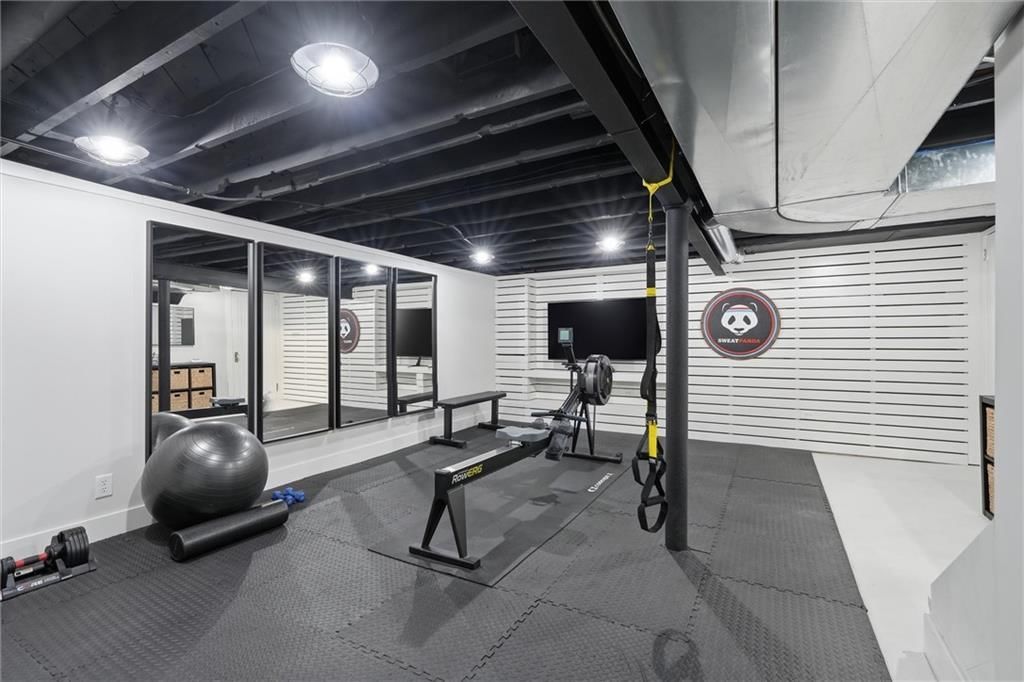
Great Room
- Features: Built-in Features
- Level: Lower
Living Room
- Level: First
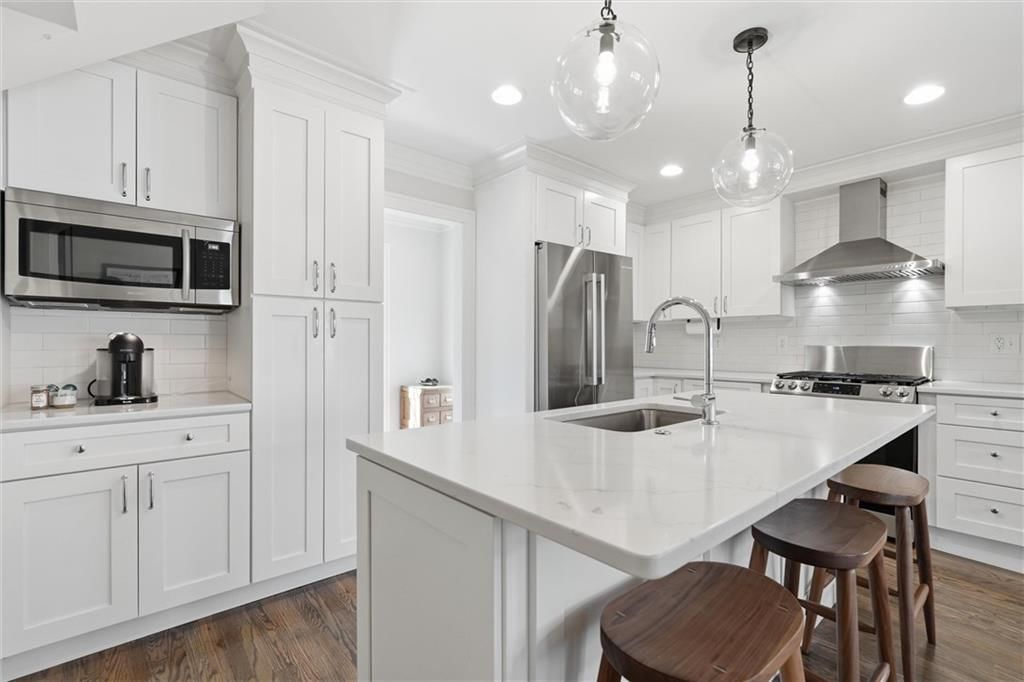
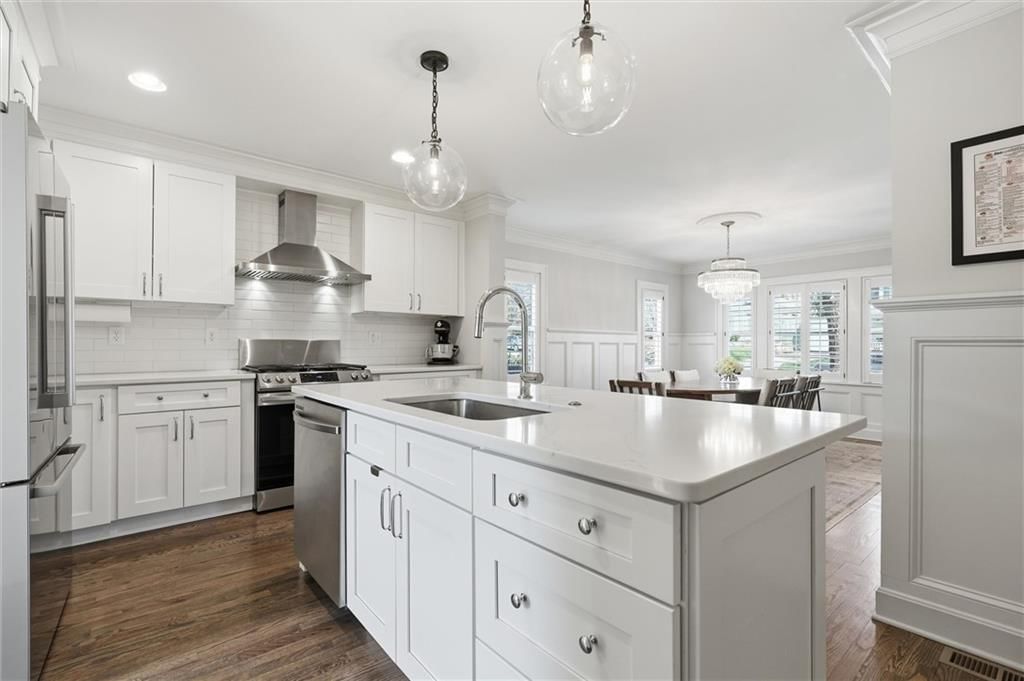
Kitchen
- Features: Ceiling Fan(s)
- Level: First
Dining Room
- Level: First
Den
- Level: Second
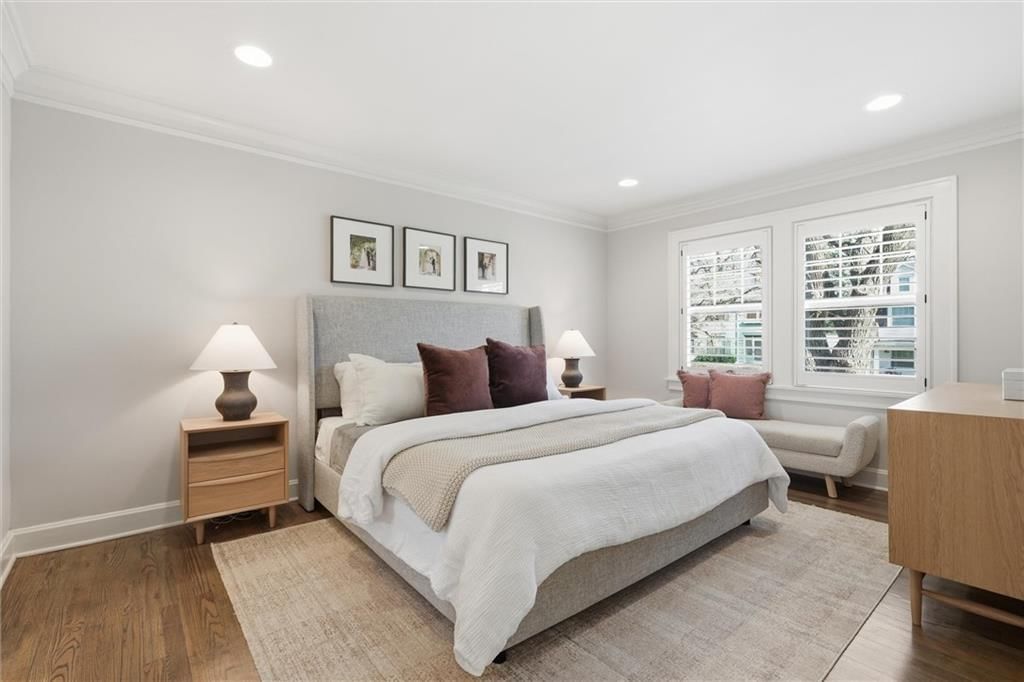
Bedroom 1
- Features: Walk-In Closet(s)
- Level: Second
Heating
- Heating: Forced Air
Cooling
- Cooling: Electric
Appliances
- Included: Dishwasher, Disposal, Free-Standing Electric Oven
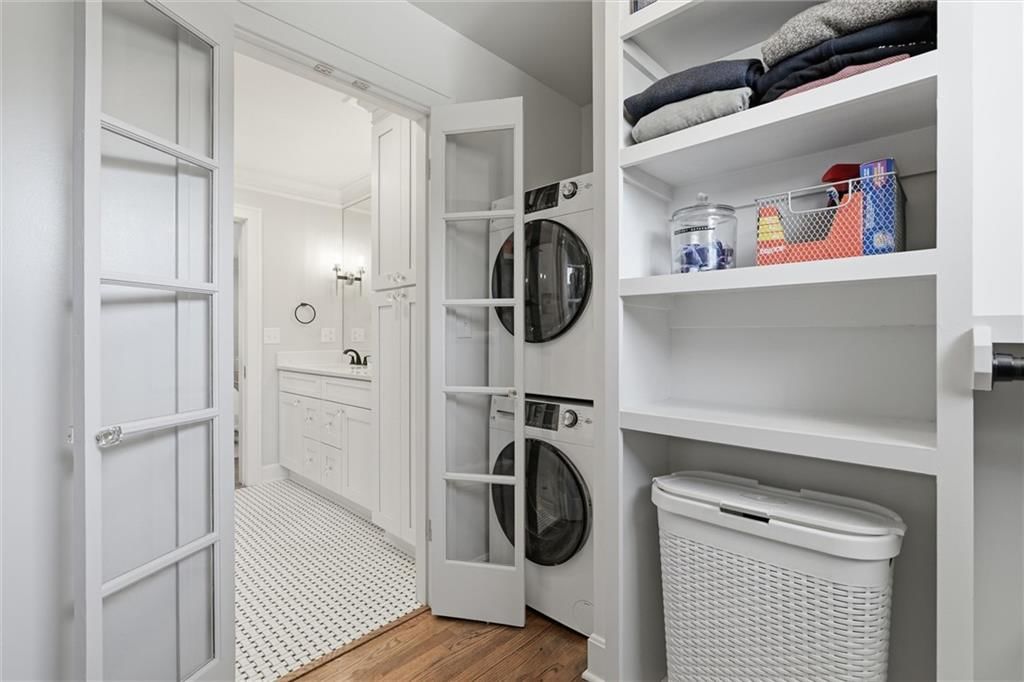
- Laundry: Bedroom Level
Features
- Features: Ceiling Fan(s), Custom Cabinets, Kitchen Island, Painted Cabinets
- Flooring: Concrete, Marble, Wood
- Basement: Finished, Full, Inside Entrance, Stone/Rock
- Fireplace features: Living Room
- Other rooms: Den/Study, Formal Living Room
Interior area
- Finished area above ground: 2,750 sqft
- Total interior livable area: 2,750 sqft
Property
Parking
- Total spaces: 2
- Parking features: Detached, Garage Door Opener, Garage Faces Front
Lot
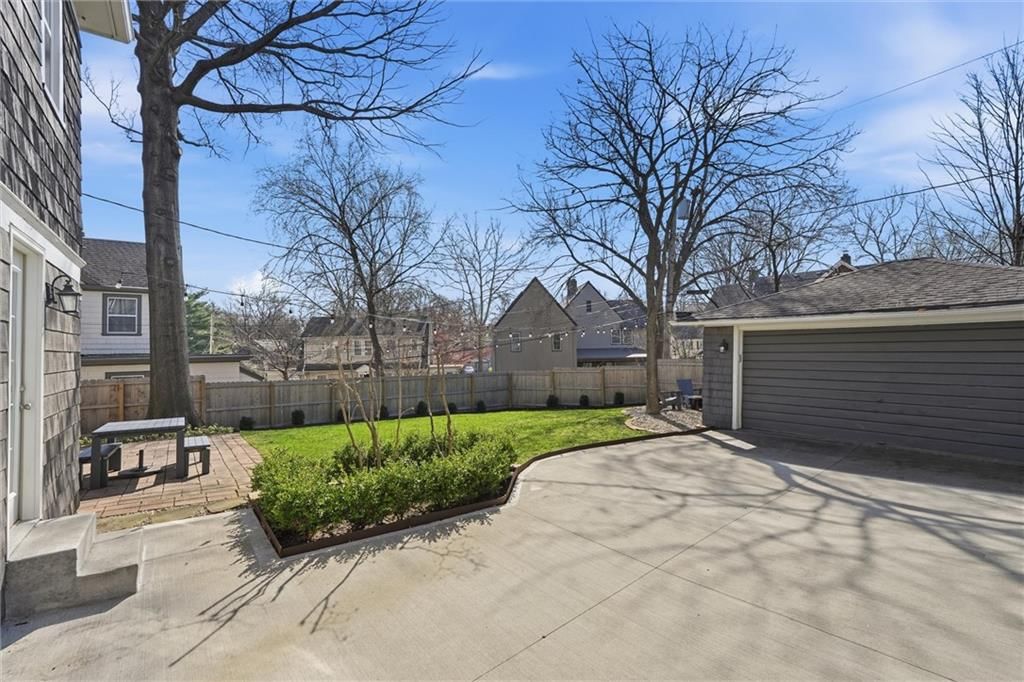
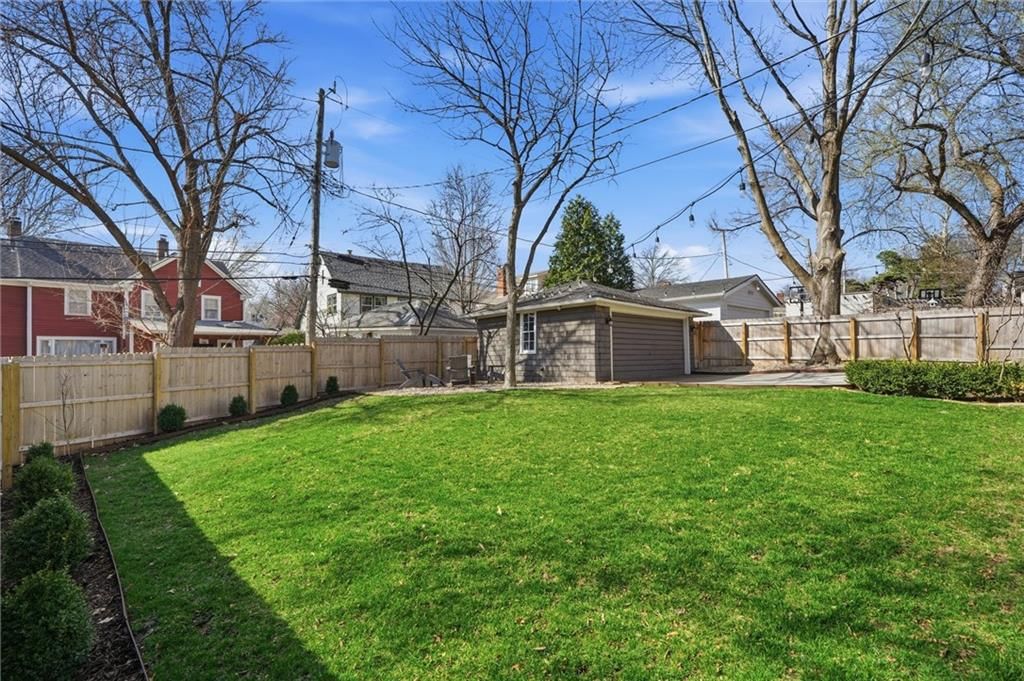
- Size: 0.17 Acres
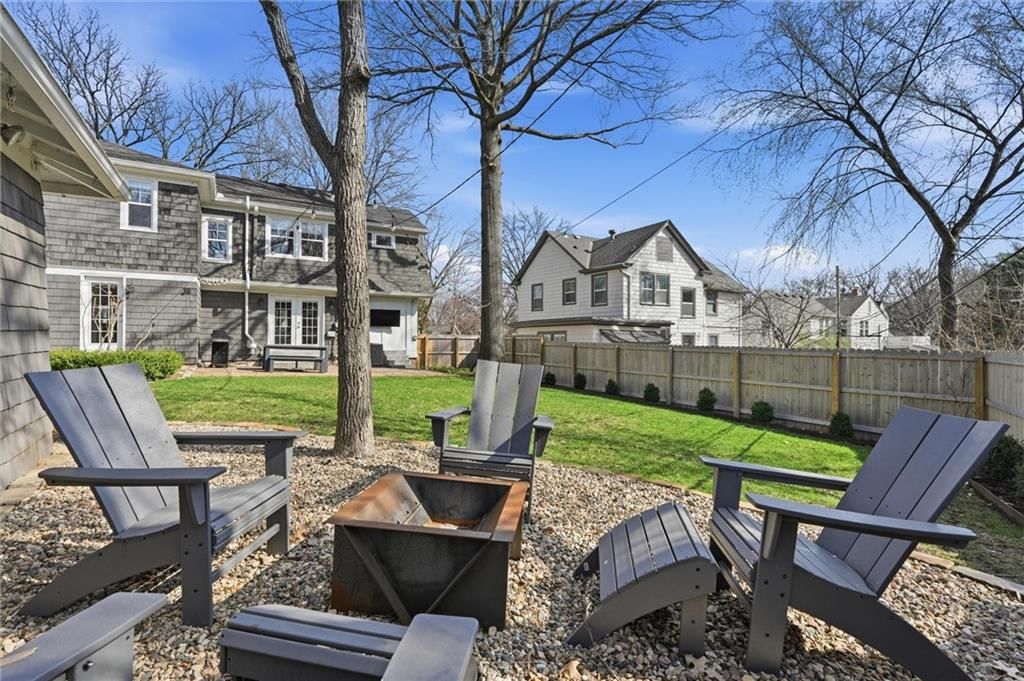
- Features: City Lot, Level, Many Trees
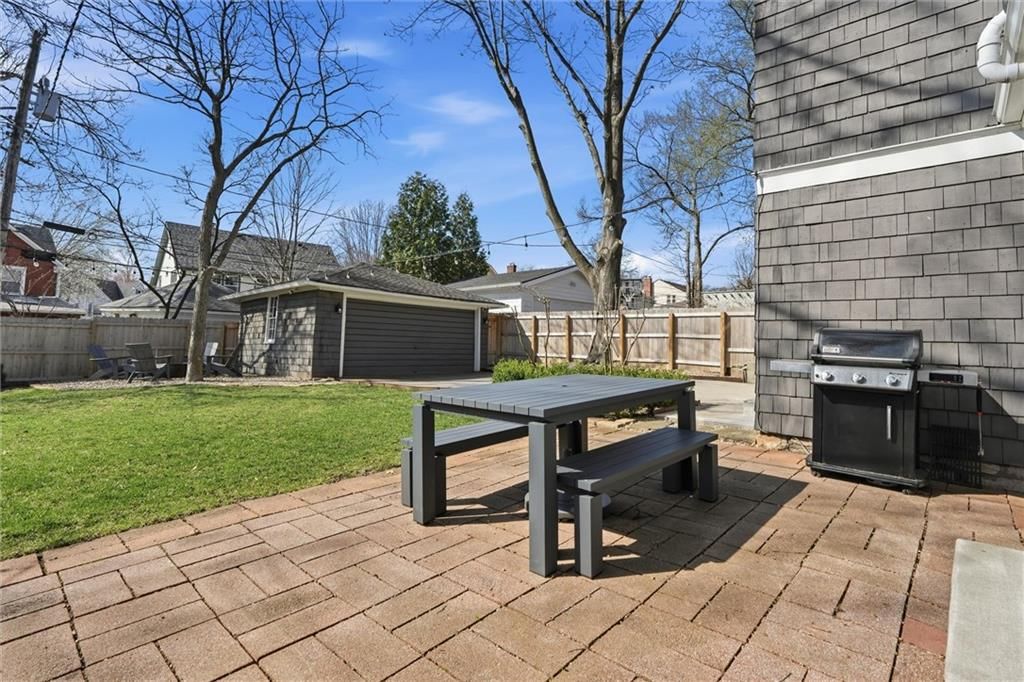
- Patio & porch: Patio
Construction
Type & style
- Home type: Residential
- Architectural style: Single Family Residence
Materials
- Materials: Board & Batten Siding, Shingle Siding
Condition
- Year built: 1926
- Age: 76-100 Years
Utilities & green energy
- Sewer: Public Sewer
- Water: City/Public - Verify
Highlights
Outdoor & Lot
- Mature Trees
Kitchen
- Kitchen Island
Interior
- Hardwood Floors
Layout
- Finished Basement
Garage & Parking
- Detached Garage
HOA and Amenities
HOA
- Has HOA: Yes
Amenities
- Exercise Room
- Other
- Pickleball Court(s)
- Play Area
- Pool
- Recreation Facilities
- Tennis Court(s)
- Trail(s)
Nearby schools
Schools provided by the listing agent
- District: Kansas City Mo
Price history
Tax
- Annual tax amount: $5,775 / yr
Listed by ReeceNichols - Country Club Plaza
Listed Mar 11, 2026, 3:32 PM · Updated May 20, 2026, 4:42 AM · Source: Heartland MLS as distributed by MLS GRID · MLS #2606381
Listed for
$775,000
Sold103 W 67th Terrace, Kansas City, MO 64113
About this home
Is this your home?
Claim this home to get your HouseLoop Home Valuation & Buyer Demand Report — real-time buyer demand and an up-to-date value for your home. Free, no obligation, about 3 minutes.
OFFER HAS BEEN ACCEPTED. WAITING ON SIGNATURES FROM RELO. Come see the GEM of Armour HILLS! This home has been meticulously redesigned, reimagined, and REVIVED since 2021. Classic Brookside favorites include rich hardwood floors, crown moldings, crystal doorknobs & decorative wainscoting - But it doesn't stop there!…
Property Details
Interior
Bedrooms & bathrooms
- Bedrooms: 3
- Full bathrooms: 4
- 1/2 bathrooms: 2
Bedroom 2
- Features: Walk-In Closet(s)
- Level: Second
Bedroom 3
- Features: Walk-In Closet(s)
- Level: Second
Great Room
- Features: Built-in Features
- Level: Lower
Living Room
- Level: First
Kitchen
- Features: Ceiling Fan(s)
- Level: First
Dining Room
- Level: First
Den
- Level: Second
Bedroom 1
- Features: Walk-In Closet(s)
- Level: Second
Heating
- Heating: Forced Air
Cooling
- Cooling: Electric
Appliances
- Included: Dishwasher, Disposal, Free-Standing Electric Oven
- Laundry: Bedroom Level
Features
- Features: Ceiling Fan(s), Custom Cabinets, Kitchen Island, Painted Cabinets
- Flooring: Concrete, Marble, Wood
- Basement: Finished, Full, Inside Entrance, Stone/Rock
- Fireplace features: Living Room
- Other rooms: Den/Study, Formal Living Room
Interior area
- Finished area above ground: 2,750 sqft
- Total interior livable area: 2,750 sqft
Property
Parking
- Total spaces: 2
- Parking features: Detached, Garage Door Opener, Garage Faces Front
Lot
- Size: 0.17 Acres
- Features: City Lot, Level, Many Trees
- Patio & porch: Patio
Construction
Type & style
- Home type: Residential
- Architectural style: Single Family Residence
Materials
- Materials: Board & Batten Siding, Shingle Siding
Condition
- Year built: 1926
- Age: 76-100 Years
Utilities & green energy
- Sewer: Public Sewer
- Water: City/Public - Verify
Highlights
Outdoor & Lot
- Mature Trees
Kitchen
- Kitchen Island
Interior
- Hardwood Floors
Layout
- Finished Basement
Garage & Parking
- Detached Garage
HOA and Amenities
HOA
- Has HOA: Yes
Amenities
- Exercise Room
- Other
- Pickleball Court(s)
- Play Area
- Pool
- Recreation Facilities
- Tennis Court(s)
- Trail(s)
Nearby schools
Schools provided by the listing agent
- District: Kansas City Mo
Price history
Tax
- Annual tax amount: $5,775 / yr
Is this your home?
Claim this home to get your HouseLoop Home Valuation & Buyer Demand Report — real-time buyer demand and an up-to-date value for your home. Free, no obligation, about 3 minutes.
Listed by ReeceNichols - Country Club Plaza
Listed Mar 11, 2026, 3:32 PM · Updated May 20, 2026, 4:42 AM · Source: Heartland MLS as distributed by MLS GRID · MLS #2606381