$591,900
Sold4 bd · 4.5 ba · 2,872 sqftAbout this home
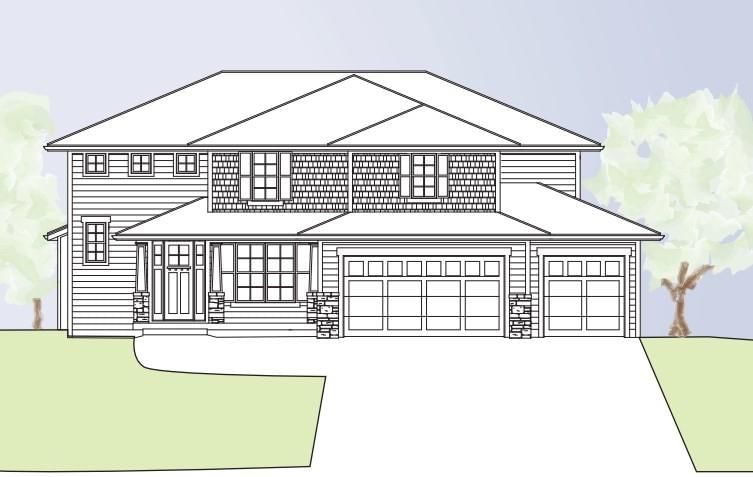
Build job, for comps only. "The Mel" floorplan by IHB Homes, LLC. Upon entering this popular 2-story home, guests are greeted by a grand foyer with a staircase leading to the second floor. A formal dining room awaits to the right, perfect for hosting dinners and gatherings. The heart of the home lies in the great…
Estimated Sales Range
HouseLoop Home Value History
Property Details
Interior
Bedrooms & bathrooms
- Bedrooms: 4
- Full bathrooms: 4
- 1/2 bathrooms: 1
Bathroom 2
- Features: Double Vanity
- Level: Second
Bathroom 3
- Level: Second
Bathroom 4
- Level: Second
Half Bath
- Level: First
Great Room
- Features: Built-in Features
- Level: First
Kitchen
- Features: kitchen island, pantry
- Level: First
Breakfast Room
- Level: First
Dining Room
- Level: First
Laundry
- Level: Second
Master Bedroom
- Features: ceiling fan(s), walk-in closet(s)
- Level: Second
Master Bathroom
- Features: Double Vanity
- Level: Second
Heating
- Heating: Heatpump/Gas
Cooling
- Cooling: Heat Pump
Appliances
- Included: Dishwasher, Exhaust Fan, Microwave, Built-In Oven, Stainless Steel Appliance(s)
- Laundry: Bedroom Level, Laundry Room
Features
- Features: Ceiling Fan(s), Custom Cabinets, Kitchen Island, Painted Cabinets, Pantry, Vaulted Ceiling(s), Walk-In Closet(s)
- Flooring: Carpet, Tile, Wood
- Basement: Daylight, Full, Stubbed for Bath
- Fireplace features: Gas, Great Room
Interior area
- Finished area above ground: 2,872 sqft
- Total interior livable area: 2,872 sqft
Property
Parking
- Total spaces: 3
- Parking features: Attached, Garage Door Opener, Garage Faces Front
Lot
- Size: 0.23 Acres
- Features: Adjoin Greenspace
- Patio & porch: Deck- Covered
Construction
Type & style
- Home type: Residential
- Architectural style: Single Family Residence
Materials
- Materials: Frame
Condition
- Year built: 2025
- Age: 2 Years/Less
Utilities & green energy
- Sewer: Public Sewer
- Water: Public
Highlights
Outdoor & Lot
- Adjoins Greenspace
Kitchen
- Kitchen Island
- Walk-in Pantry
- Stainless Appliances
Interior
- Hardwood Floors
- Tile Floors
- Tall Ceilings
Layout
- Walk-out Basement
Fireplace
- Fireplace
- Gas Fireplace
Garage & Parking
- Attached Garage
HOA and Amenities
HOA
- Has HOA: Yes
- Fee: $550 /year
Amenities
- Clubhouse
- Day Care
- Exercise Room
- Party Room
- Play Area
- Pool
- Tennis Court(s)
- Trail(s)
Nearby schools
Schools provided by the listing agent
- District: Platte County R-III
- Elementary: Pathfinder
- Middle: Platte Purchase
- High: Platte County R-III
Price history
Tax
- Annual tax amount: $8,077 / yr
Listed by ReeceNichols - Parkville
Listed Jun 30, 2025, 10:12 AM · Updated May 15, 2026, 3:52 AM · Source: Heartland MLS as distributed by MLS GRID · MLS #2559638
Listed for
$591,900
Sold1028 NW 95th Terrace, Kansas City, MO 64155
About this home
Estimated Sales Range
HouseLoop Home Value History
Is this your home?
Claim this home to get your HouseLoop Home Valuation & Buyer Demand Report — real-time buyer demand and an up-to-date value for your home. Free, no obligation, about 3 minutes.
Build job, for comps only. "The Mel" floorplan by IHB Homes, LLC. Upon entering this popular 2-story home, guests are greeted by a grand foyer with a staircase leading to the second floor. A formal dining room awaits to the right, perfect for hosting dinners and gatherings. The heart of the home lies in the great…
Property Details
Interior
Bedrooms & bathrooms
- Bedrooms: 4
- Full bathrooms: 4
- 1/2 bathrooms: 1
Bathroom 2
- Features: Double Vanity
- Level: Second
Bathroom 3
- Level: Second
Bathroom 4
- Level: Second
Half Bath
- Level: First
Great Room
- Features: Built-in Features
- Level: First
Kitchen
- Features: kitchen island, pantry
- Level: First
Breakfast Room
- Level: First
Dining Room
- Level: First
Laundry
- Level: Second
Master Bedroom
- Features: ceiling fan(s), walk-in closet(s)
- Level: Second
Master Bathroom
- Features: Double Vanity
- Level: Second
Heating
- Heating: Heatpump/Gas
Cooling
- Cooling: Heat Pump
Appliances
- Included: Dishwasher, Exhaust Fan, Microwave, Built-In Oven, Stainless Steel Appliance(s)
- Laundry: Bedroom Level, Laundry Room
Features
- Features: Ceiling Fan(s), Custom Cabinets, Kitchen Island, Painted Cabinets, Pantry, Vaulted Ceiling(s), Walk-In Closet(s)
- Flooring: Carpet, Tile, Wood
- Basement: Daylight, Full, Stubbed for Bath
- Fireplace features: Gas, Great Room
Interior area
- Finished area above ground: 2,872 sqft
- Total interior livable area: 2,872 sqft
Property
Parking
- Total spaces: 3
- Parking features: Attached, Garage Door Opener, Garage Faces Front
Lot
- Size: 0.23 Acres
- Features: Adjoin Greenspace
- Patio & porch: Deck- Covered
Construction
Type & style
- Home type: Residential
- Architectural style: Single Family Residence
Materials
- Materials: Frame
Condition
- Year built: 2025
- Age: 2 Years/Less
Utilities & green energy
- Sewer: Public Sewer
- Water: Public
Highlights
Outdoor & Lot
- Adjoins Greenspace
Kitchen
- Kitchen Island
- Walk-in Pantry
- Stainless Appliances
Interior
- Hardwood Floors
- Tile Floors
- Tall Ceilings
Layout
- Walk-out Basement
Fireplace
- Fireplace
- Gas Fireplace
Garage & Parking
- Attached Garage
HOA and Amenities
HOA
- Has HOA: Yes
- Fee: $550 /year
Amenities
- Clubhouse
- Day Care
- Exercise Room
- Party Room
- Play Area
- Pool
- Tennis Court(s)
- Trail(s)
Nearby schools
Schools provided by the listing agent
- District: Platte County R-III
- Elementary: Pathfinder
- Middle: Platte Purchase
- High: Platte County R-III
Price history
Tax
- Annual tax amount: $8,077 / yr
Is this your home?
Claim this home to get your HouseLoop Home Valuation & Buyer Demand Report — real-time buyer demand and an up-to-date value for your home. Free, no obligation, about 3 minutes.
Listed by ReeceNichols - Parkville
Listed Jun 30, 2025, 10:12 AM · Updated May 15, 2026, 3:52 AM · Source: Heartland MLS as distributed by MLS GRID · MLS #2559638