$579,900
Sold4 bd · 4.5 ba · 2,640 sqftAbout this home
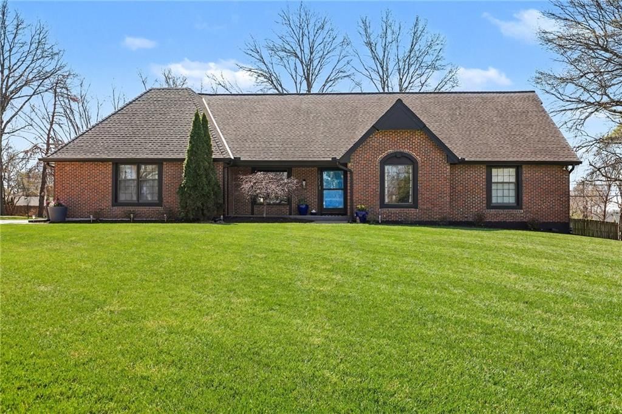
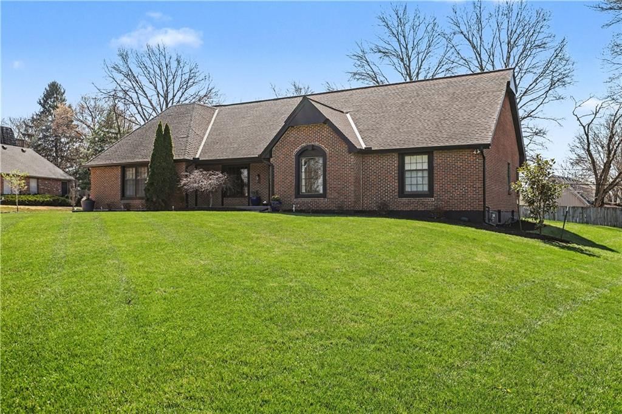
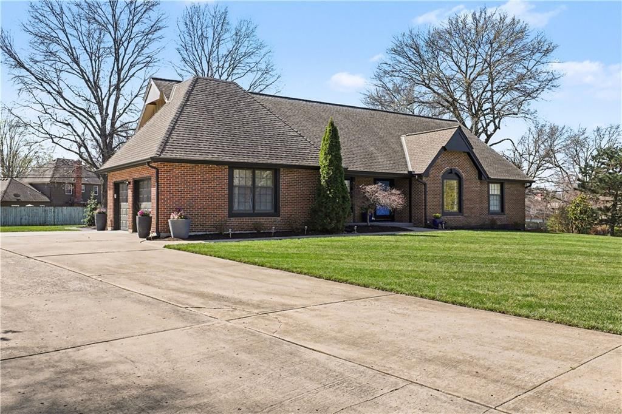
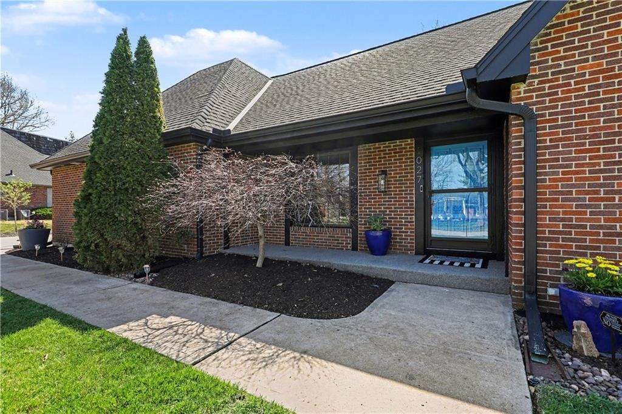
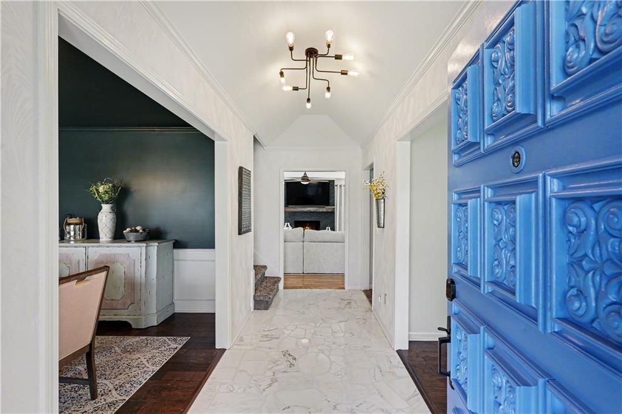
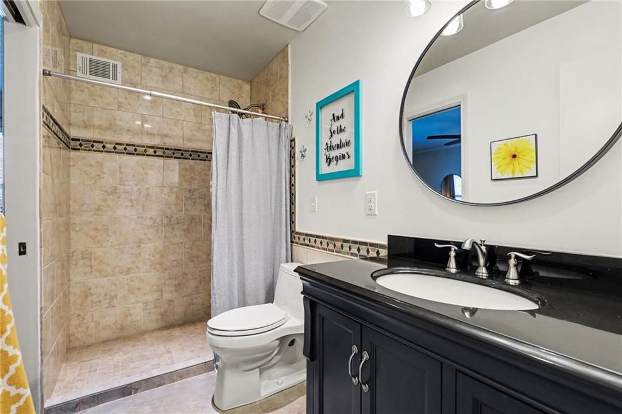
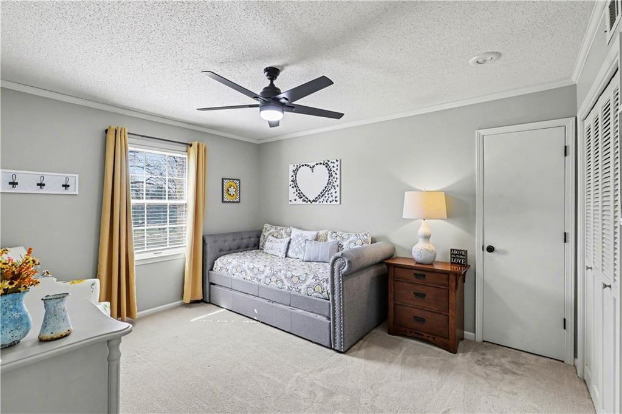
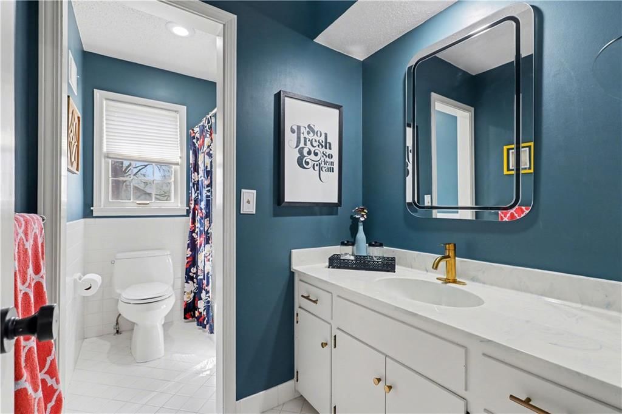
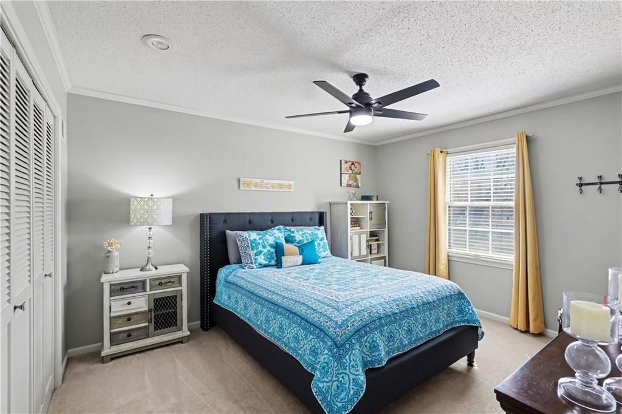
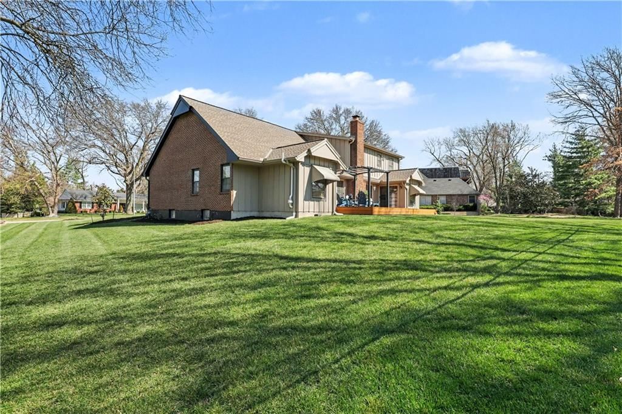
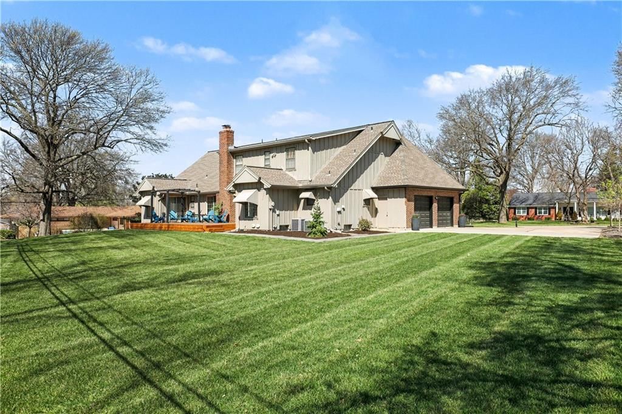
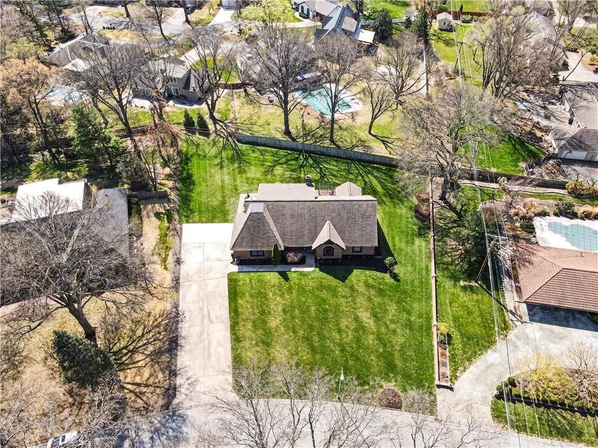
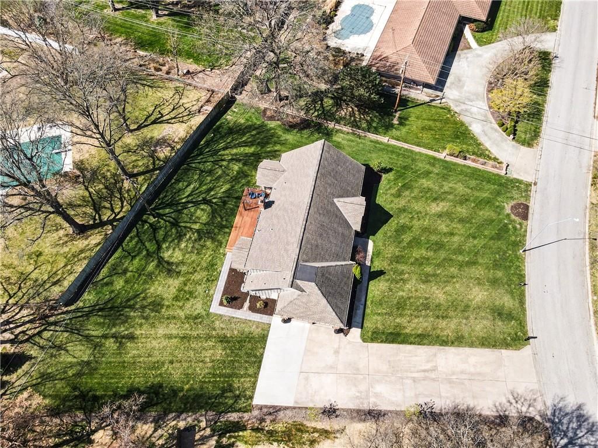
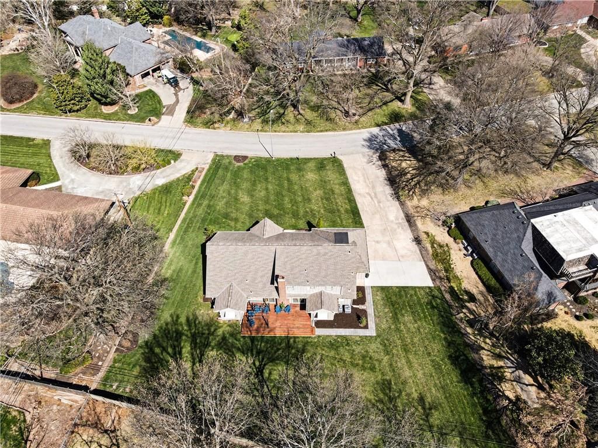
Welcome to PERFECTION—a home that truly has you at hello. From the moment you arrive, the impeccably manicured lot and unbeatable curb appeal set the tone. This home is meticulous, beautifully maintained, and radiates pride of ownership at every turn. Featuring 4 bedrooms, 3.1 baths, and an oversized 2-car…
Property Details
Interior
Bedrooms & bathrooms
- Bedrooms: 4
- Full bathrooms: 4
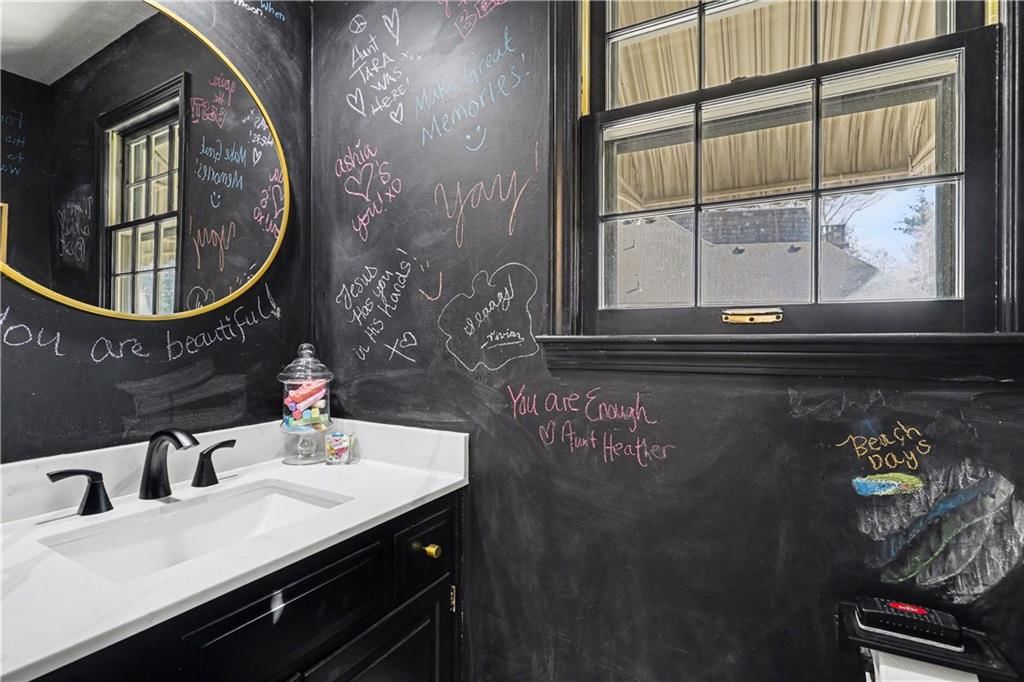
- 1/2 bathrooms: 1
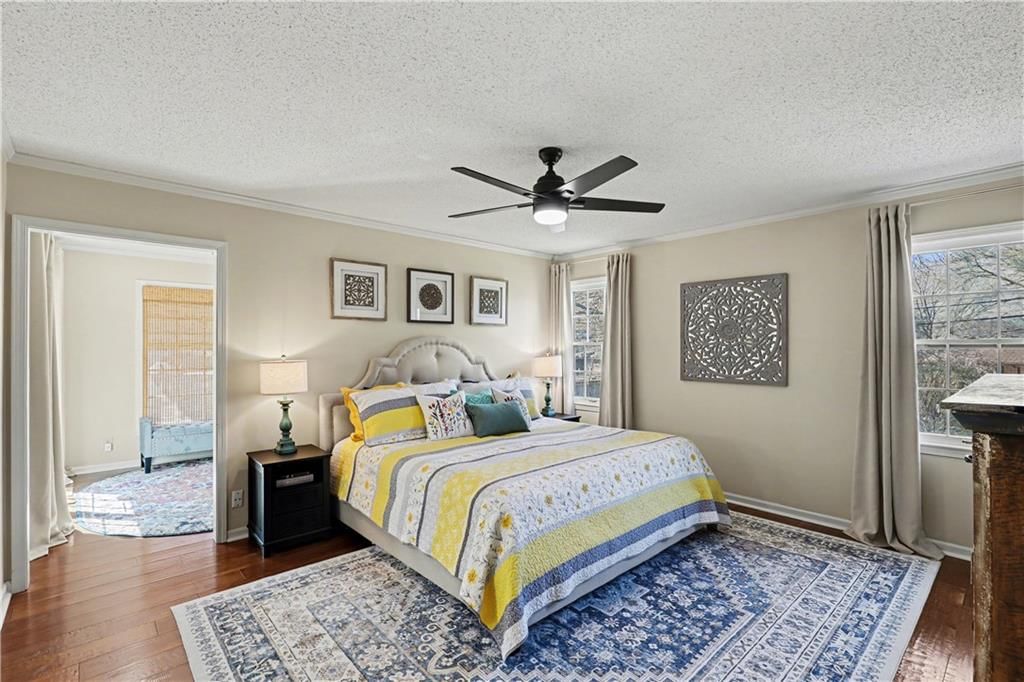
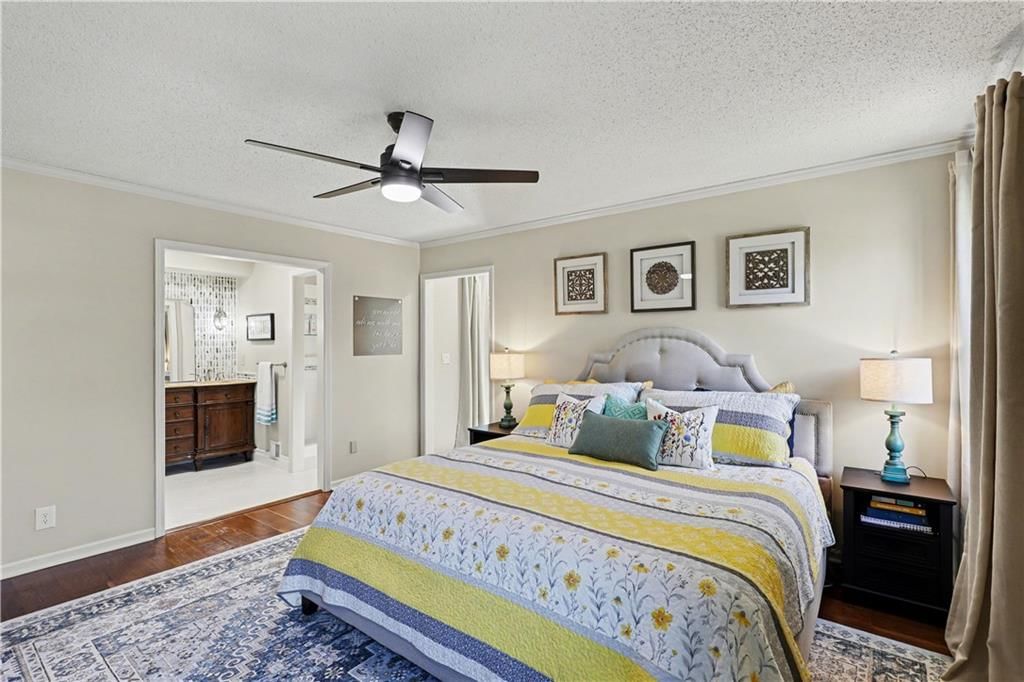
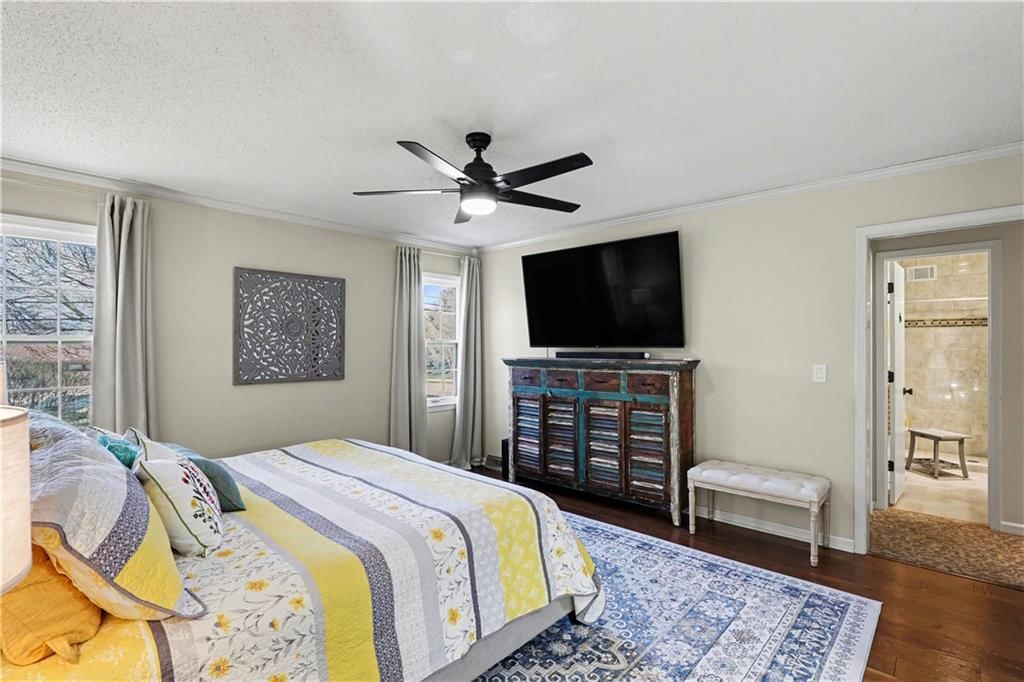
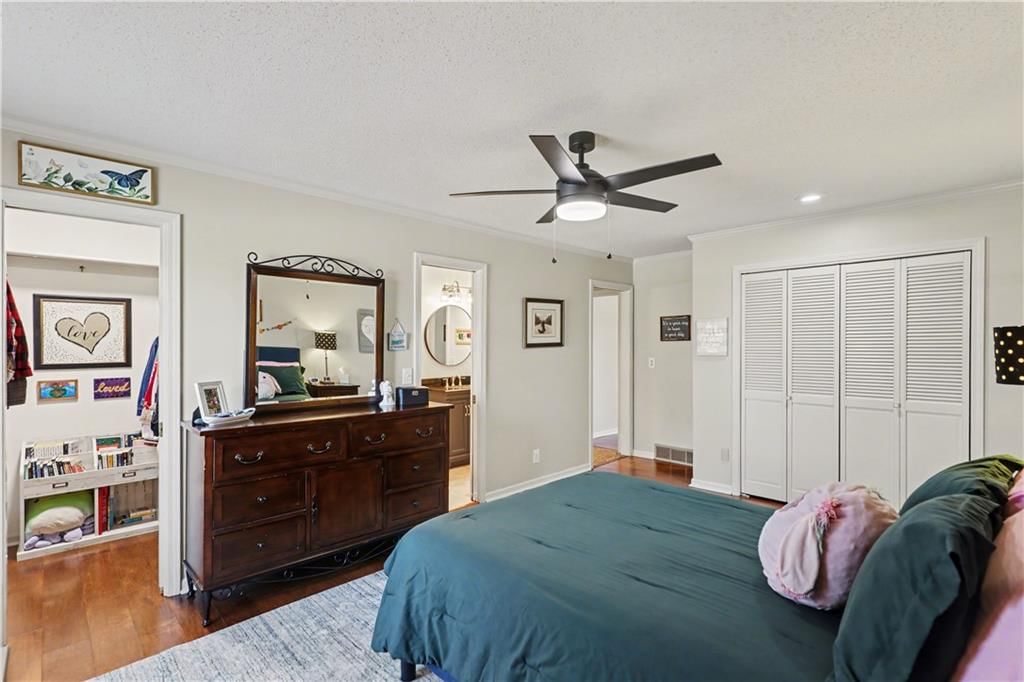
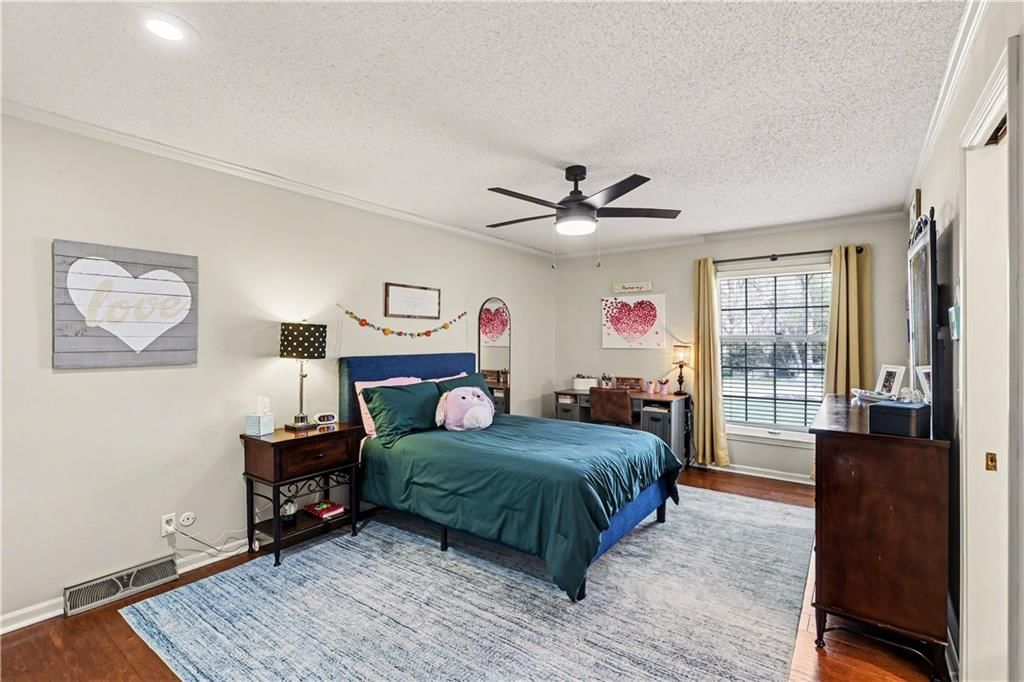
Primary Bedroom
- Features: ceiling fan(s), walk-in closet(s)
- Level: Main
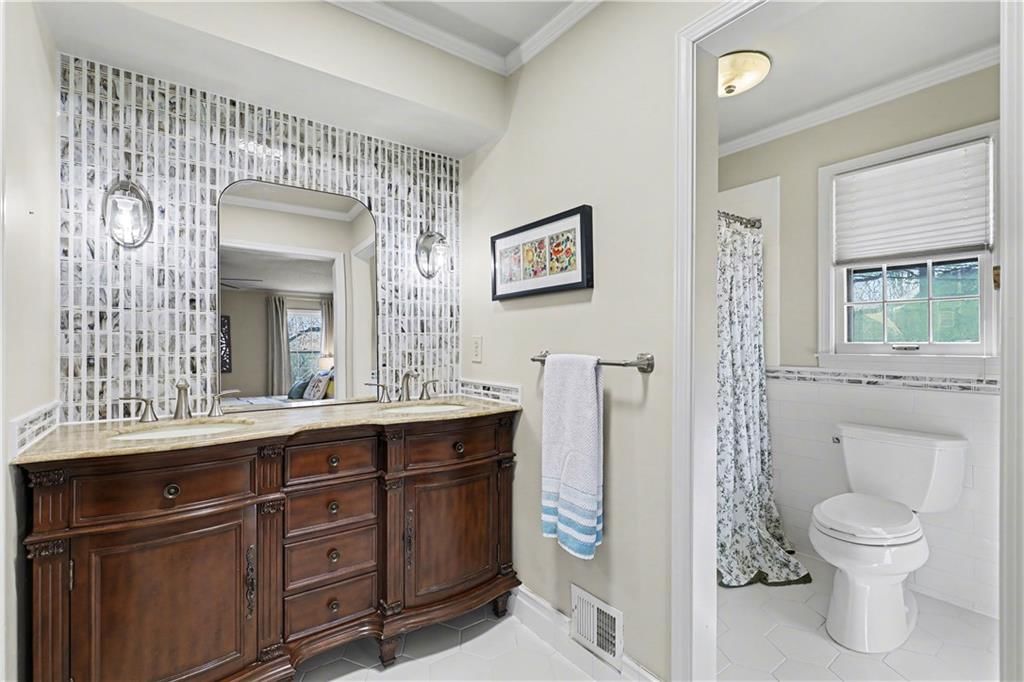
Primary Bathroom
- Features: Double Vanity
- Level: Main
Bedroom 2
- Features: ceiling fan(s), walk-in closet(s)
- Level: Main
Bedroom 3
- Features: Ceiling Fan(s)
- Level: Second
Bedroom 4
- Features: Ceiling Fan(s)
- Level: Second
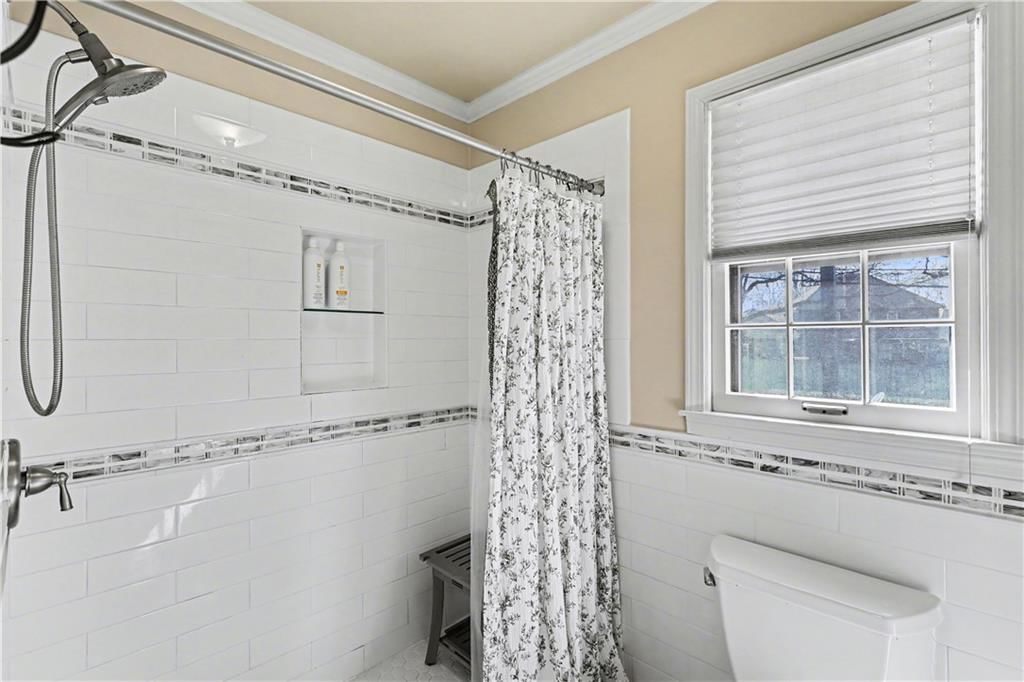
Bathroom 2
- Level: Main
Bathroom 3
- Level: Second
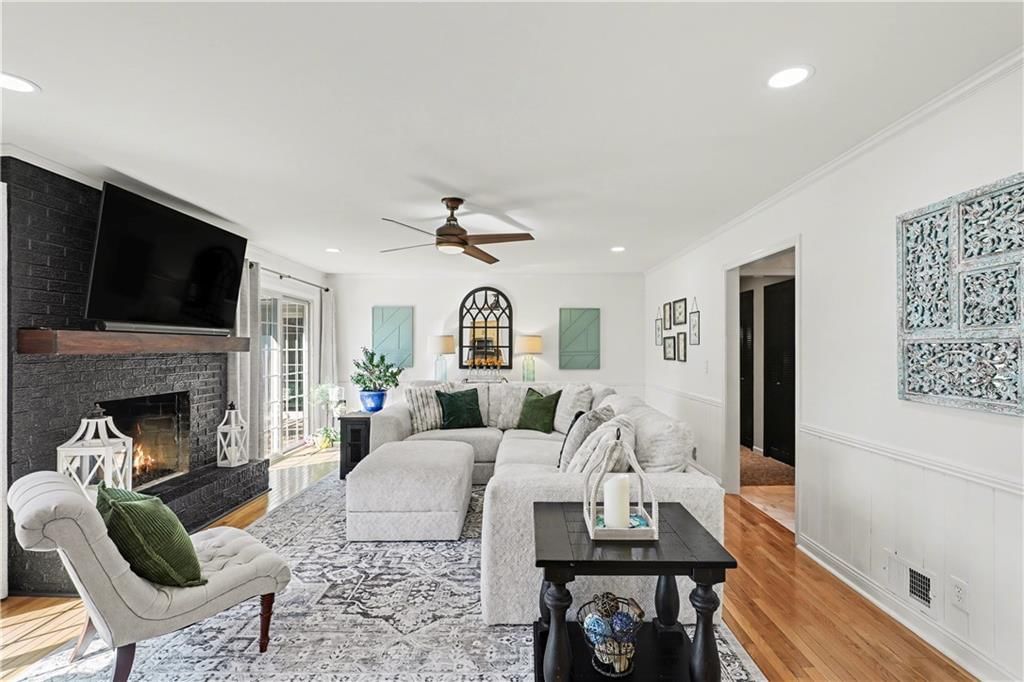
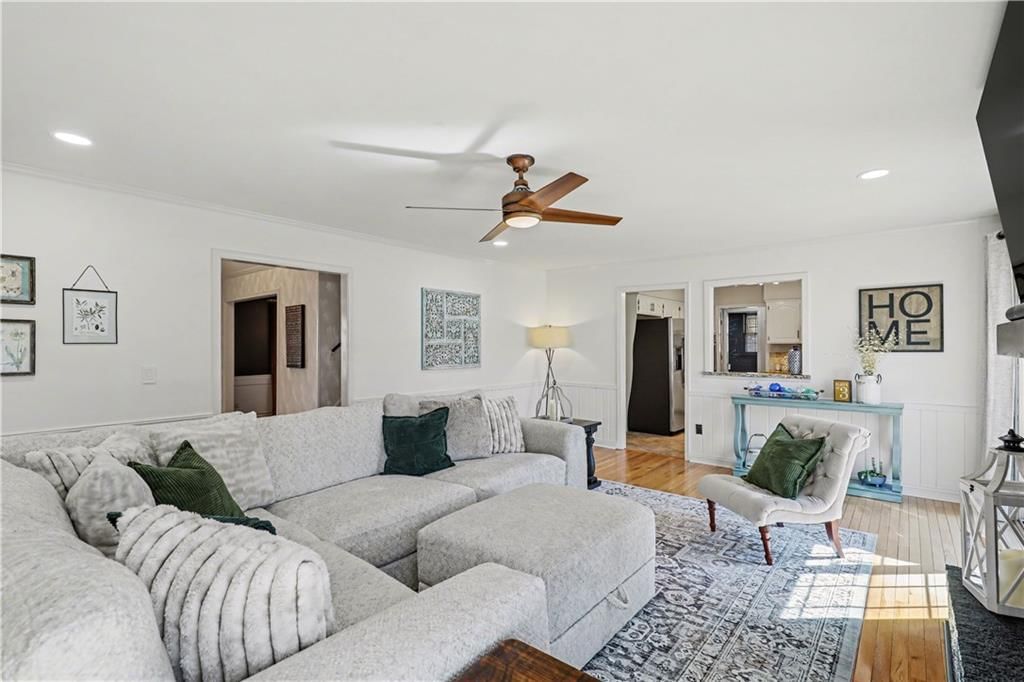
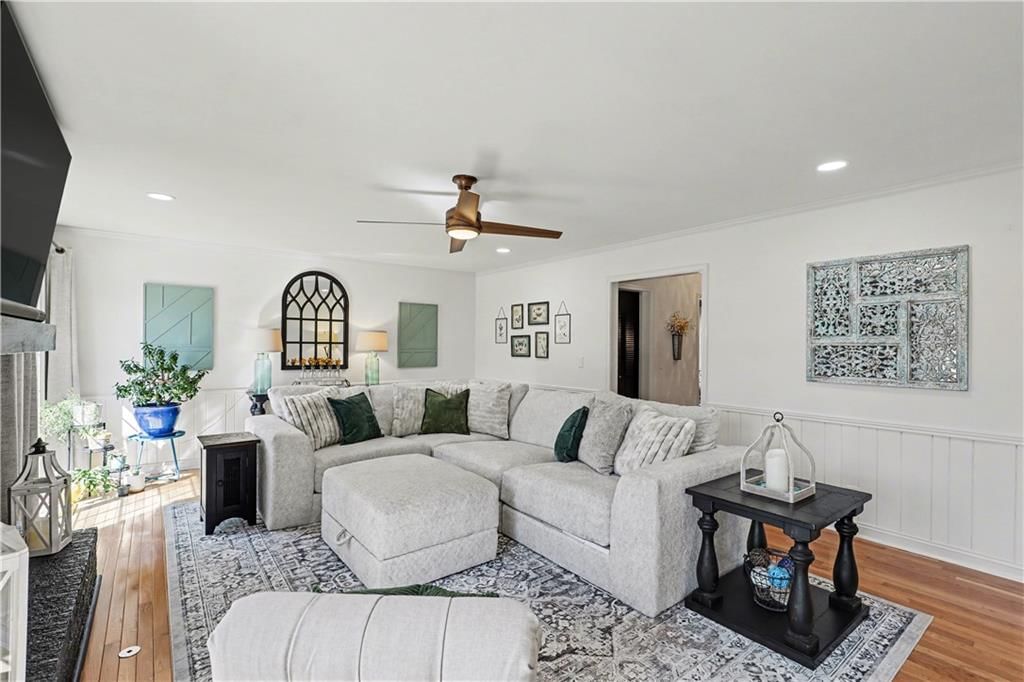
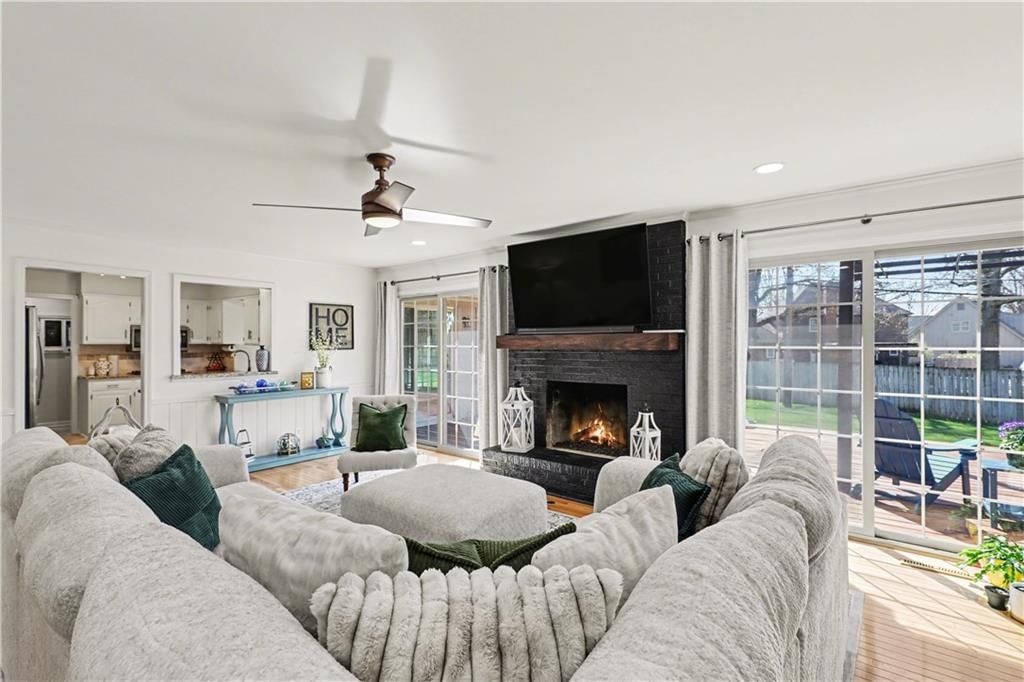
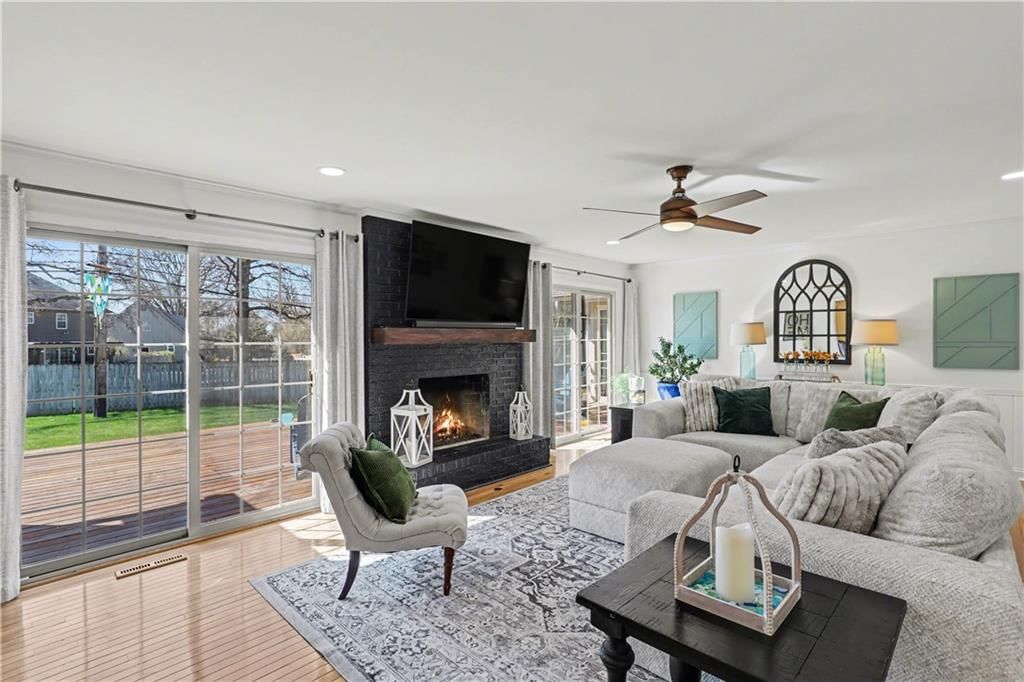
Great Room
- Features: Ceiling Fan(s)
- Level: Main
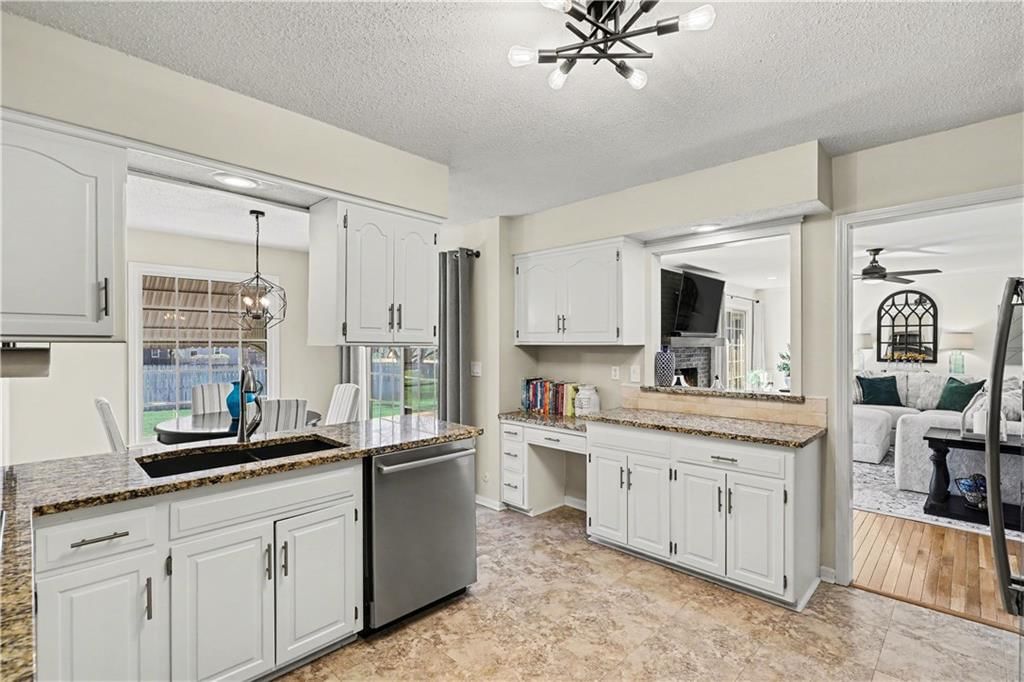
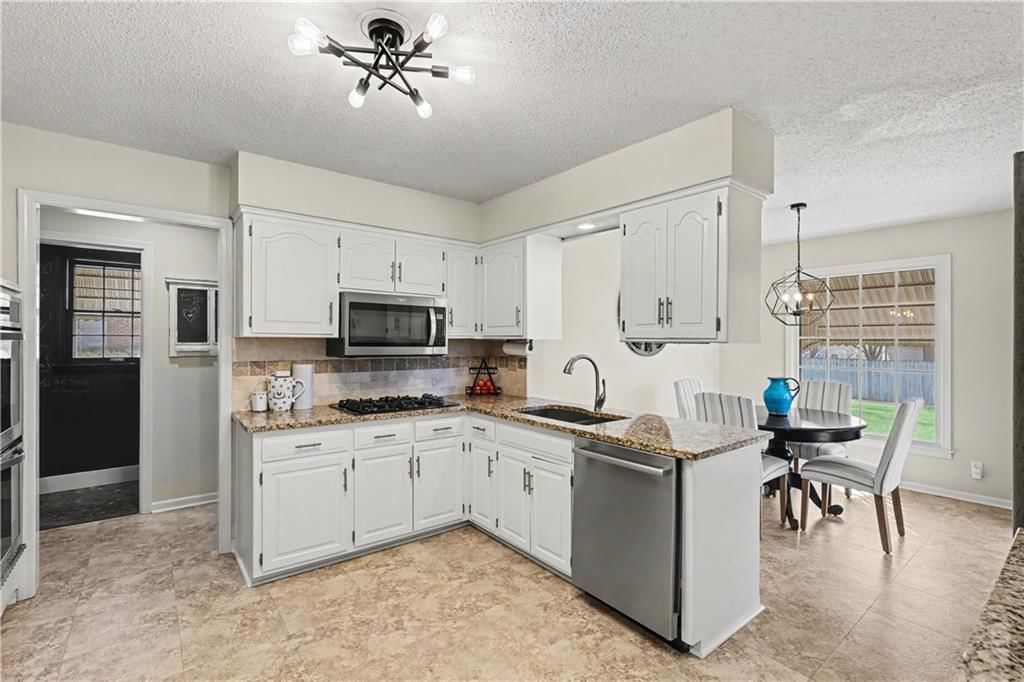

Kitchen
- Features: built-in features, granite counters, pantry
- Level: Main
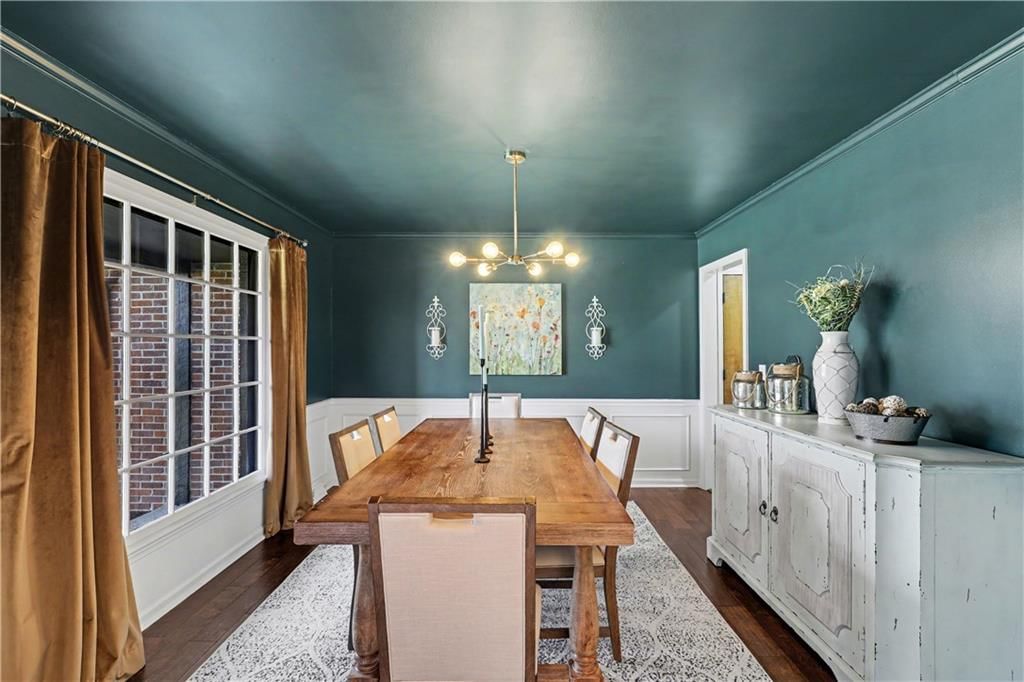
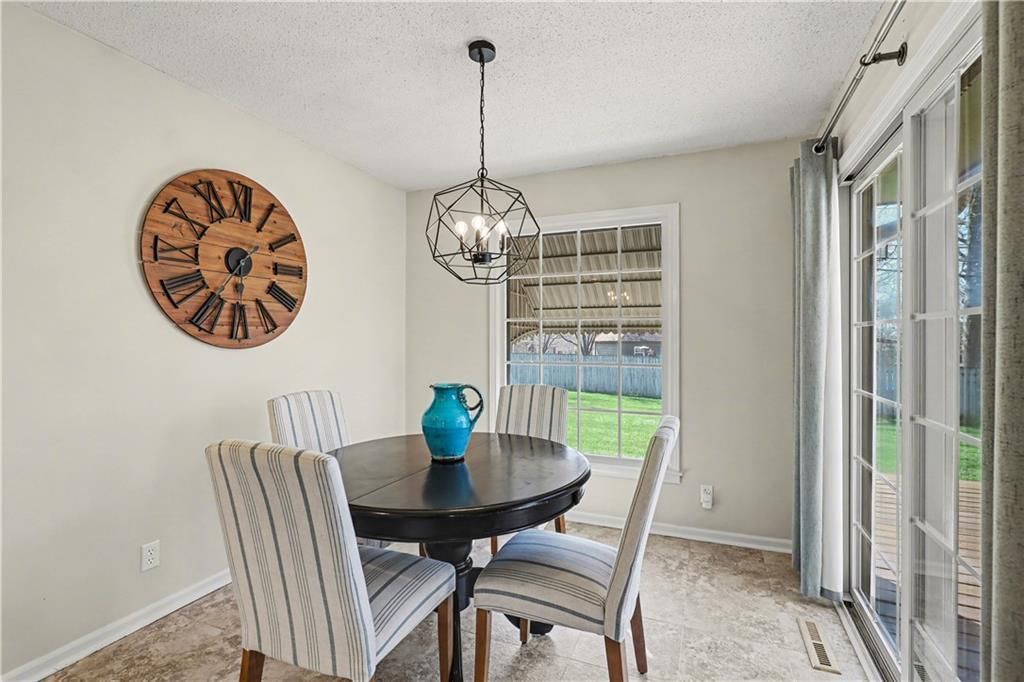
Dining Room
- Features: Built-in Features
- Level: Main
Dining Room
- Level: Main
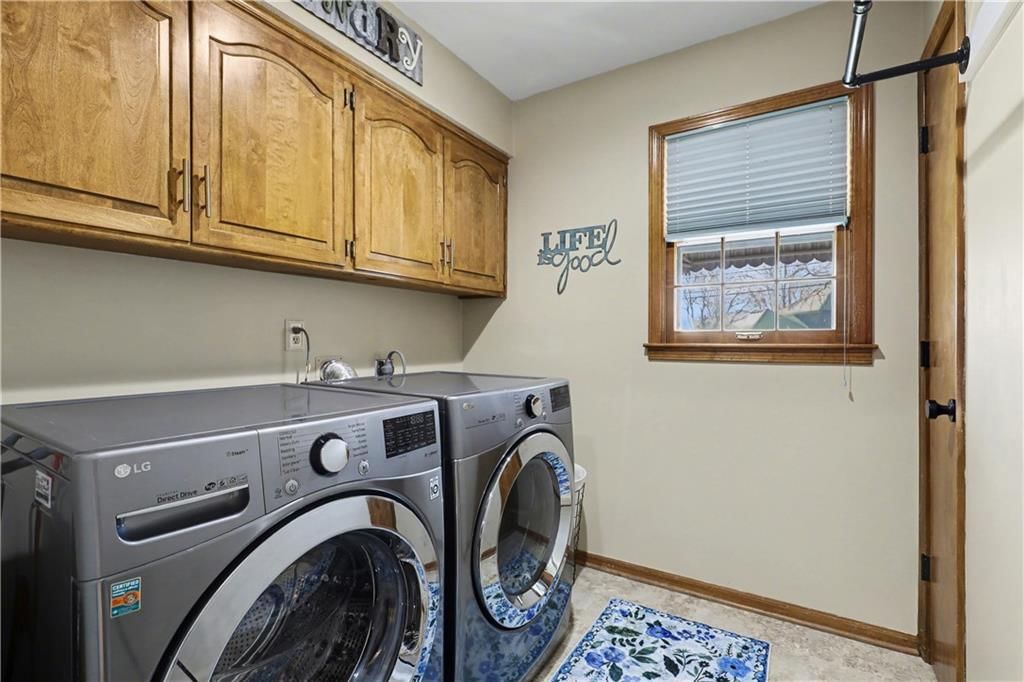
Laundry
- Level: Main
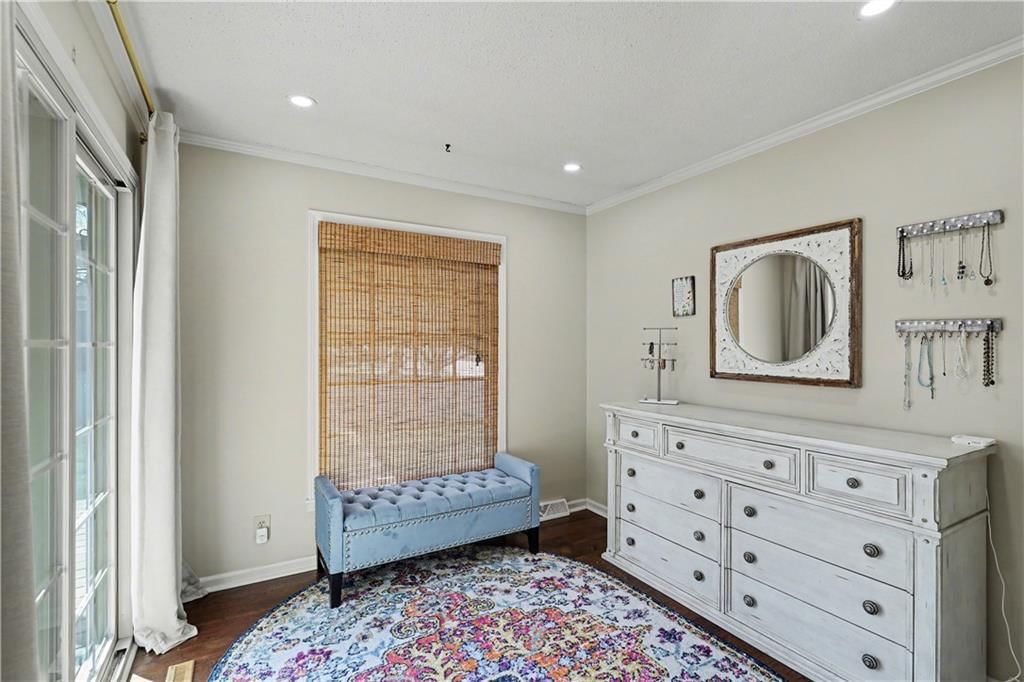
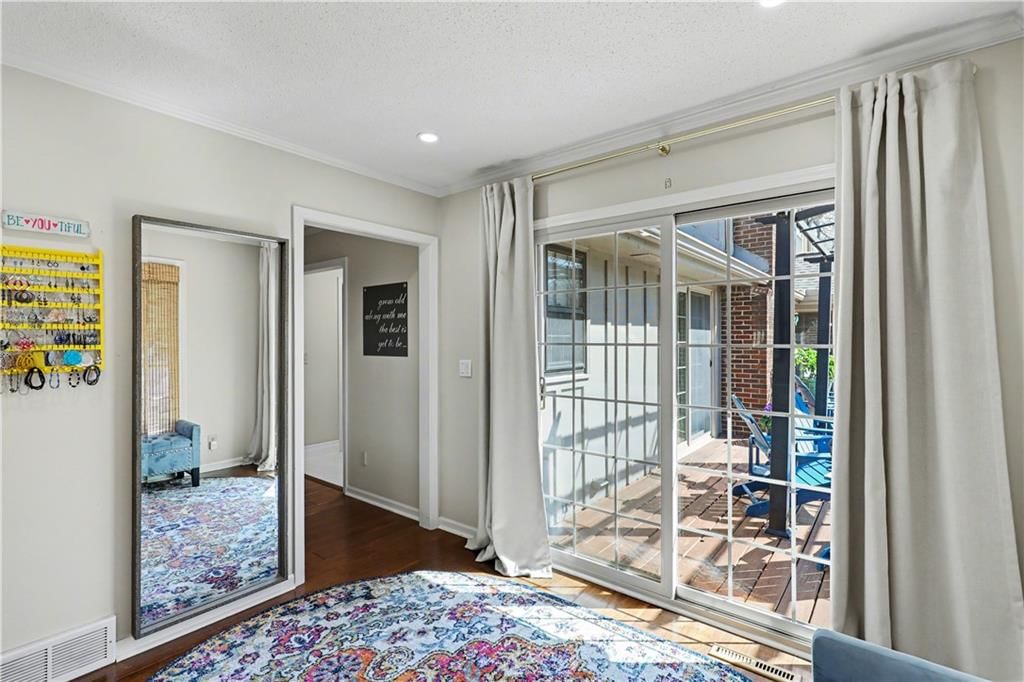
Sitting Room
- Level: Main
Heating
- Heating: Forced Air
Cooling
- Cooling: Electric
Appliances
- Included: Cooktop, Dishwasher, Disposal, Exhaust Fan, Microwave, Refrigerator, Gas Range
Features
- Features: Ceiling Fan(s), Kitchen Island, Painted Cabinets, Pantry, Walk-In Closet(s)
- Flooring: Carpet, Ceramic Floor, Wood
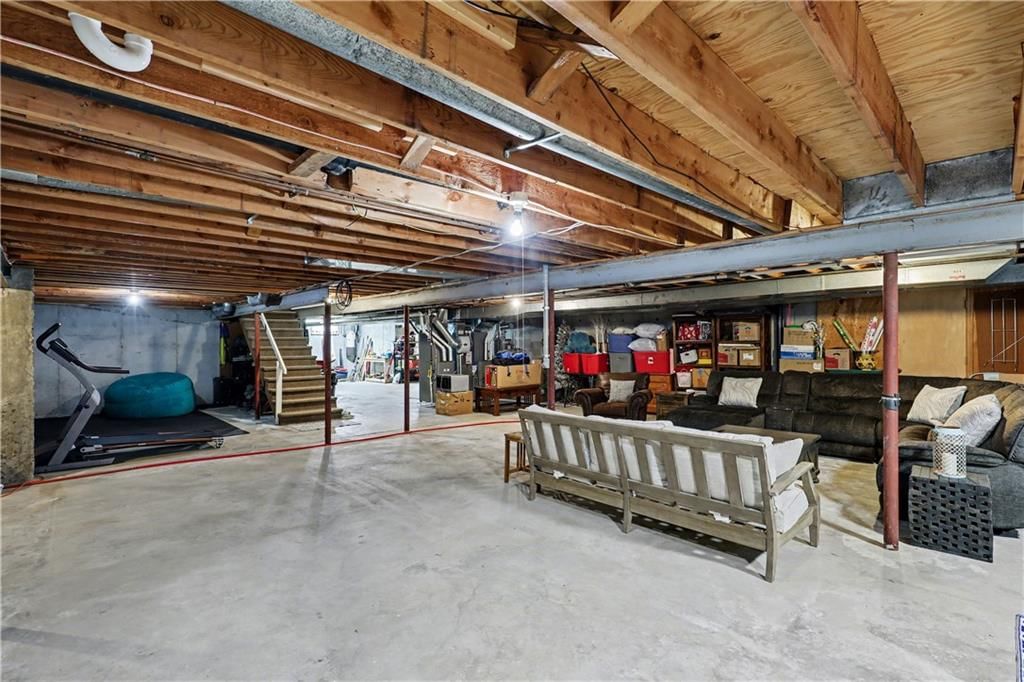
- Basement: Concrete, Full, Inside Entrance, Unfinished
- Fireplace features: Family Room
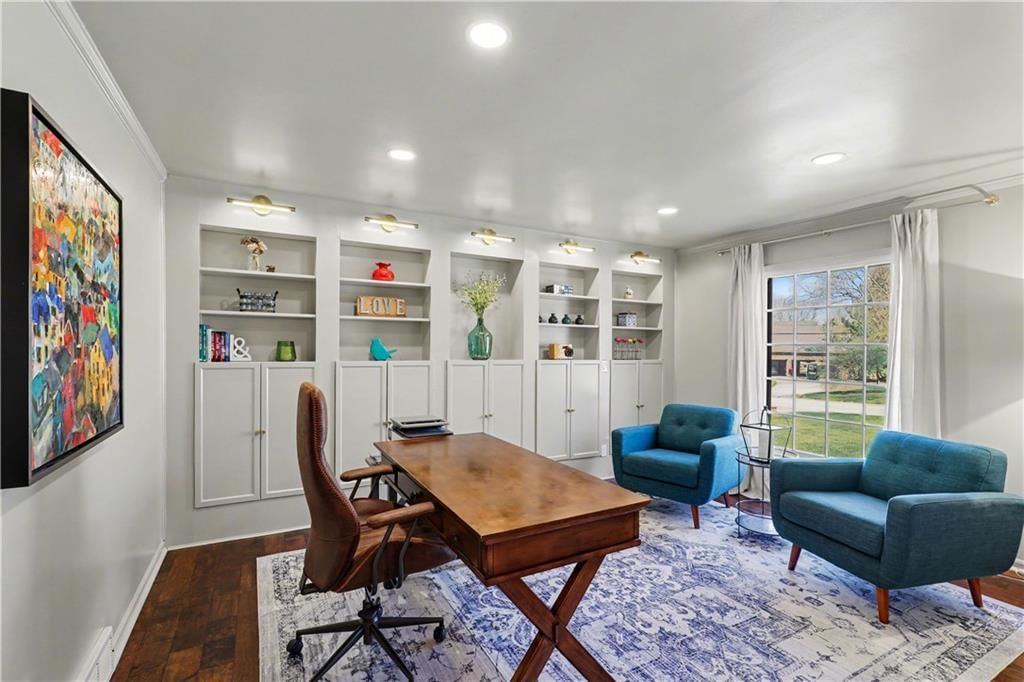
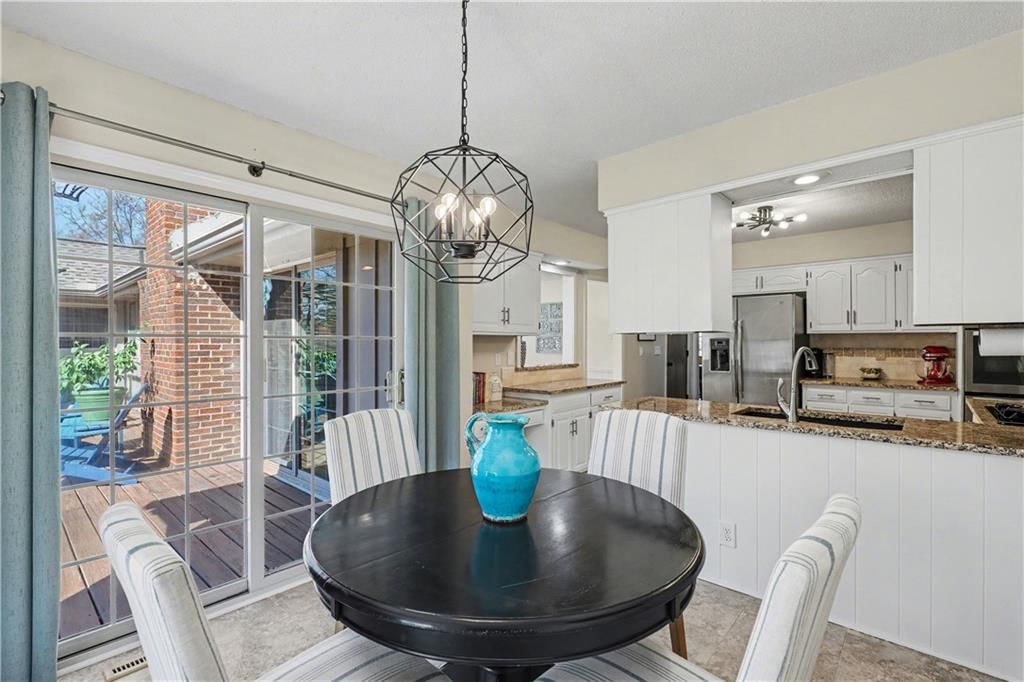
- Other rooms: Breakfast Room, Den/Study, Entry, Great Room, Main Floor BR, Main Floor Primary Bedroom, Office
Interior area
- Finished area above ground: 2,640 sqft
- Total interior livable area: 2,640 sqft
Property
Parking
- Total spaces: 2
- Parking features: Attached, Garage Door Opener, Garage Faces Side
Lot
- Features: City Limits, Level, Sprinkler-In Ground, Many Trees
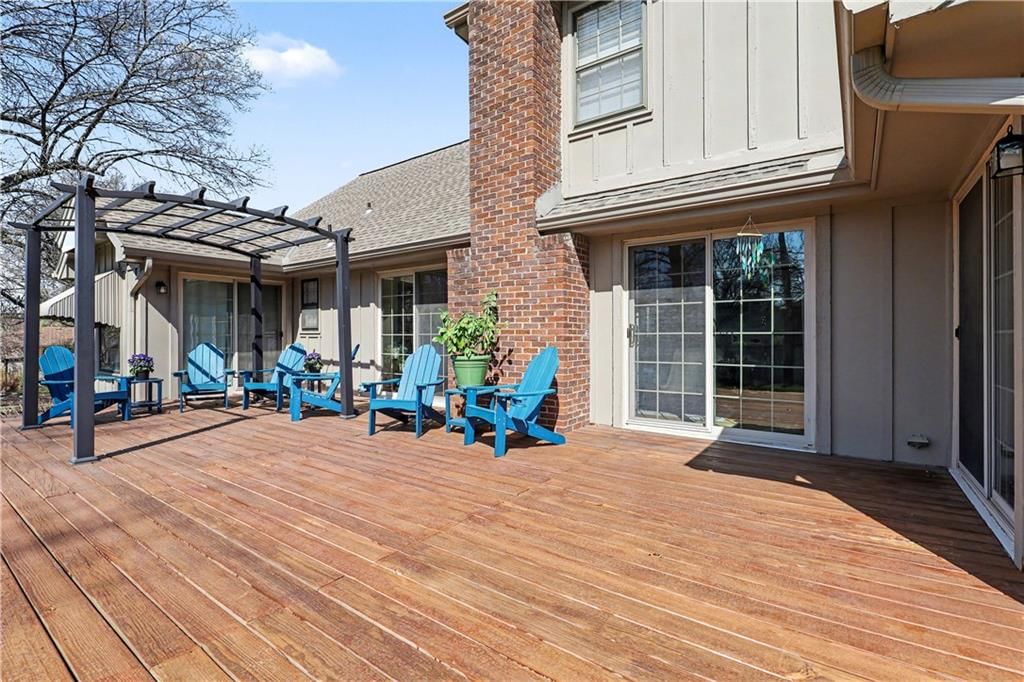
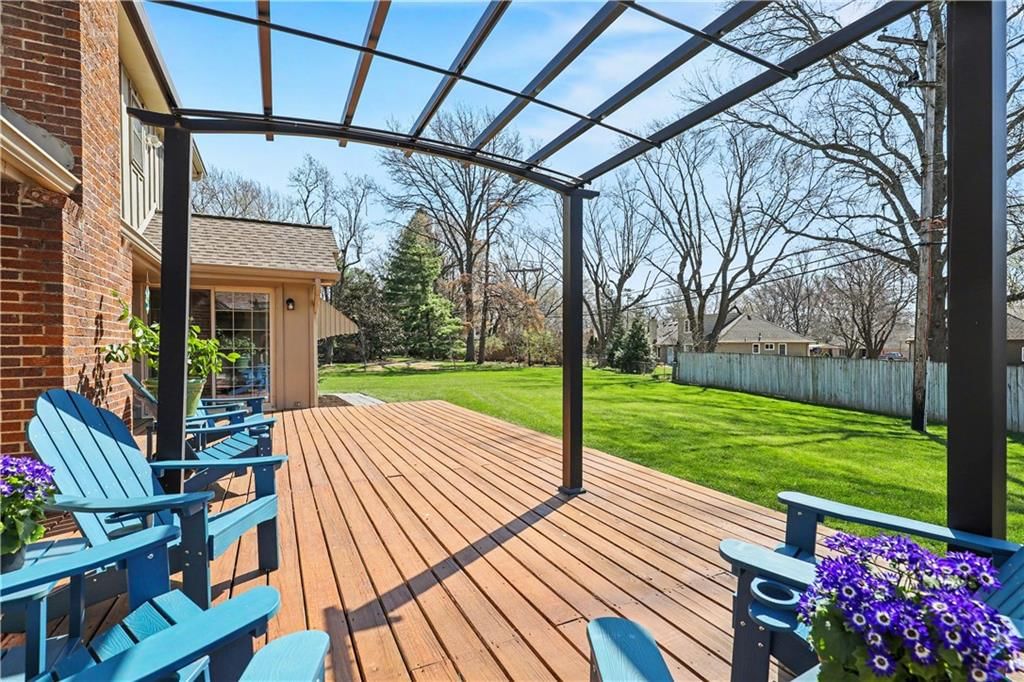
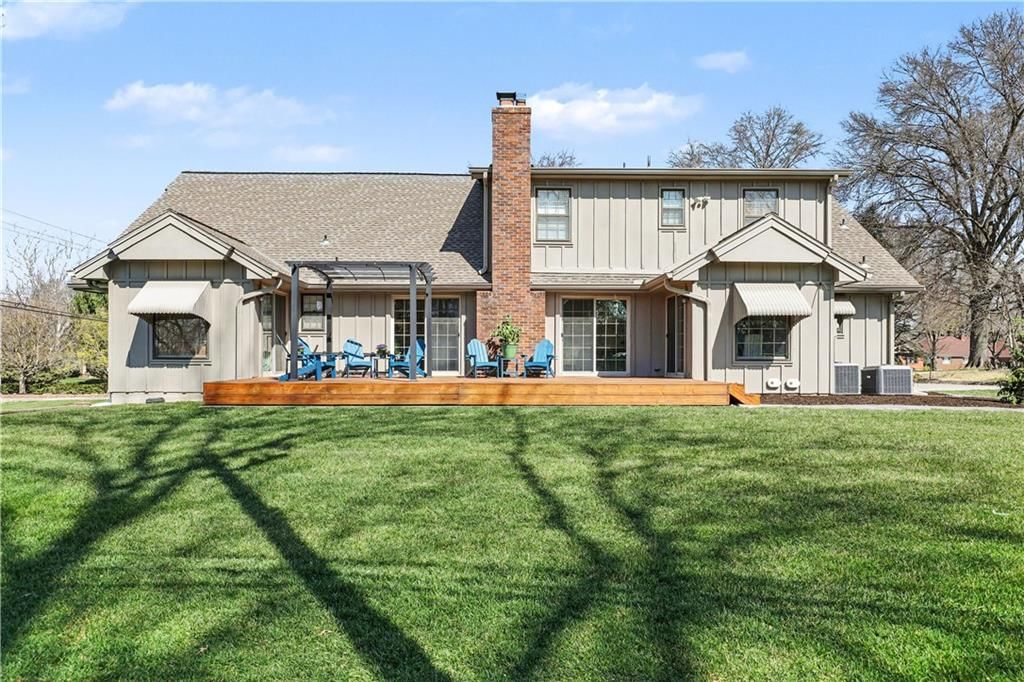
- Patio & porch: Deck, Porch
Construction
Type & style
- Home type: Residential
- Architectural style: Single Family Residence
Materials
- Materials: Brick/Mortar
Condition
- Year built: 1974
- Age: 51-75 Years
Utilities & green energy
- Sewer: Public Sewer
- Water: Public
Highlights
Outdoor & Lot
- Deck
- Covered Patio
- Mature Trees
- Sprinkler System
Kitchen
- Kitchen Island
- Walk-in Pantry
- Gas Range
Interior
- Hardwood Floors
- Tile Floors
- Two-Story Living Room
Layout
- Main Floor Primary
- Home Office
Garage & Parking
- Attached Garage
HOA and Amenities
No HOA on this home.
Nearby schools
Price history
Tax
- Annual tax amount: $7,284 / yr
Listed by ReeceNichols - Country Club Plaza
Listed Mar 26, 2026, 10:33 AM · Updated May 22, 2026, 12:09 PM · Source: Heartland MLS as distributed by MLS GRID · MLS #2609455
Listed for
$579,900
Sold1027 W Burning Tree Drive, Kansas City, MO 64145
About this home
Is this your home?
Claim this home to get your HouseLoop Home Valuation & Buyer Demand Report — real-time buyer demand and an up-to-date value for your home. Free, no obligation, about 3 minutes.
Welcome to PERFECTION—a home that truly has you at hello. From the moment you arrive, the impeccably manicured lot and unbeatable curb appeal set the tone. This home is meticulous, beautifully maintained, and radiates pride of ownership at every turn. Featuring 4 bedrooms, 3.1 baths, and an oversized 2-car…
Property Details
Interior
Bedrooms & bathrooms
- Bedrooms: 4
- Full bathrooms: 4
- 1/2 bathrooms: 1
Primary Bedroom
- Features: ceiling fan(s), walk-in closet(s)
- Level: Main
Primary Bathroom
- Features: Double Vanity
- Level: Main
Bedroom 2
- Features: ceiling fan(s), walk-in closet(s)
- Level: Main
Bedroom 3
- Features: Ceiling Fan(s)
- Level: Second
Bedroom 4
- Features: Ceiling Fan(s)
- Level: Second
Bathroom 2
- Level: Main
Bathroom 3
- Level: Second
Great Room
- Features: Ceiling Fan(s)
- Level: Main
Kitchen
- Features: built-in features, granite counters, pantry
- Level: Main
Dining Room
- Features: Built-in Features
- Level: Main
Dining Room
- Level: Main
Laundry
- Level: Main
Sitting Room
- Level: Main
Heating
- Heating: Forced Air
Cooling
- Cooling: Electric
Appliances
- Included: Cooktop, Dishwasher, Disposal, Exhaust Fan, Microwave, Refrigerator, Gas Range
Features
- Features: Ceiling Fan(s), Kitchen Island, Painted Cabinets, Pantry, Walk-In Closet(s)
- Flooring: Carpet, Ceramic Floor, Wood
- Basement: Concrete, Full, Inside Entrance, Unfinished
- Fireplace features: Family Room
- Other rooms: Breakfast Room, Den/Study, Entry, Great Room, Main Floor BR, Main Floor Primary Bedroom, Office
Interior area
- Finished area above ground: 2,640 sqft
- Total interior livable area: 2,640 sqft
Property
Parking
- Total spaces: 2
- Parking features: Attached, Garage Door Opener, Garage Faces Side
Lot
- Features: City Limits, Level, Sprinkler-In Ground, Many Trees
- Patio & porch: Deck, Porch
Construction
Type & style
- Home type: Residential
- Architectural style: Single Family Residence
Materials
- Materials: Brick/Mortar
Condition
- Year built: 1974
- Age: 51-75 Years
Utilities & green energy
- Sewer: Public Sewer
- Water: Public
Highlights
Outdoor & Lot
- Deck
- Covered Patio
- Mature Trees
- Sprinkler System
Kitchen
- Kitchen Island
- Walk-in Pantry
- Gas Range
Interior
- Hardwood Floors
- Tile Floors
- Two-Story Living Room
Layout
- Main Floor Primary
- Home Office
Garage & Parking
- Attached Garage
HOA and Amenities
No HOA on this home.
Nearby schools
Price history
Tax
- Annual tax amount: $7,284 / yr
Is this your home?
Claim this home to get your HouseLoop Home Valuation & Buyer Demand Report — real-time buyer demand and an up-to-date value for your home. Free, no obligation, about 3 minutes.
Listed by ReeceNichols - Country Club Plaza
Listed Mar 26, 2026, 10:33 AM · Updated May 22, 2026, 12:09 PM · Source: Heartland MLS as distributed by MLS GRID · MLS #2609455
HouseLoop AI Overview
This Klapmeyer Estates home moved swiftly, accepting an offer in just seven days—notably faster than typical market pace for the subdivision. The property generated solid early engagement with 232 HouseLoop views and 11 saves, signaling strong buyer interest. HouseLoop's AI photo analysis highlighted features that resonated with prospective buyers during the listing's active period, demonstrating how visual presentation drives market momentum for homes in this neighborhood.
Frequently asked questions
How much did 1027 W Burning Tree Drive sell for?
1027 W Burning Tree Drive was listed at $579,900 and sold in May 2026.
How fast did 1027 W Burning Tree Drive sell?
It went under contract in 7 days.
How popular was this home on HouseLoop?
232 views · 11 saves · 3 likes.
What schools serve 1027 W Burning Tree Drive?
This home is in the Grandview school district. Verify the exact attendance boundary for this address before relying on it.