$375,000
Sold3 bd · 3.5 ba · 2,150 sqftAbout this home
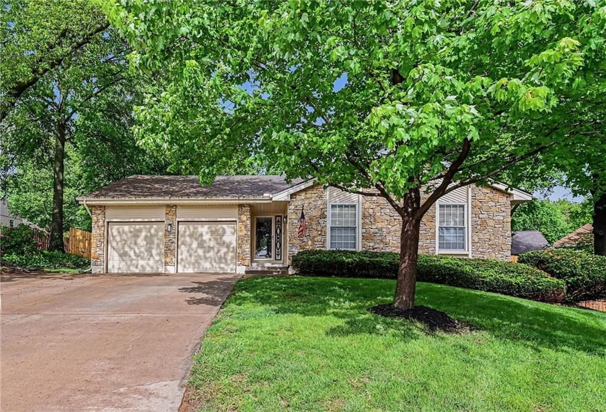
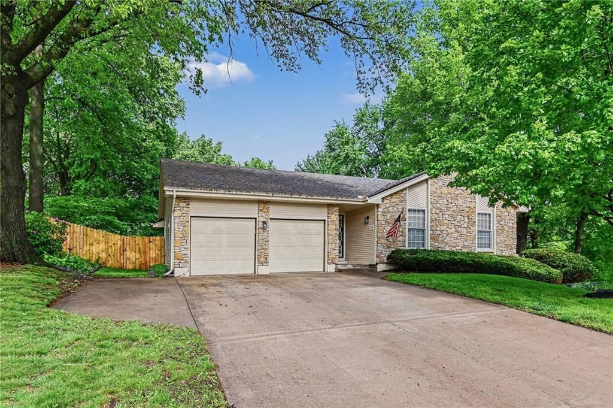
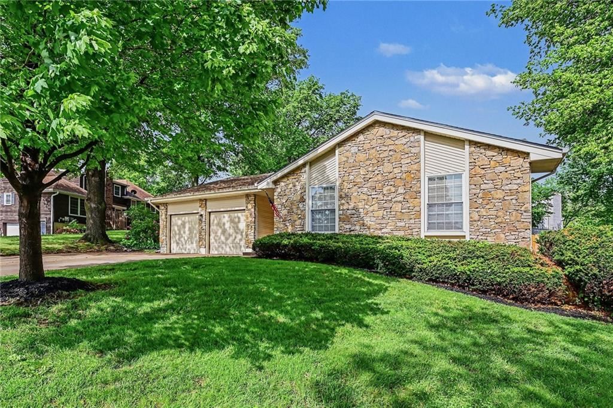
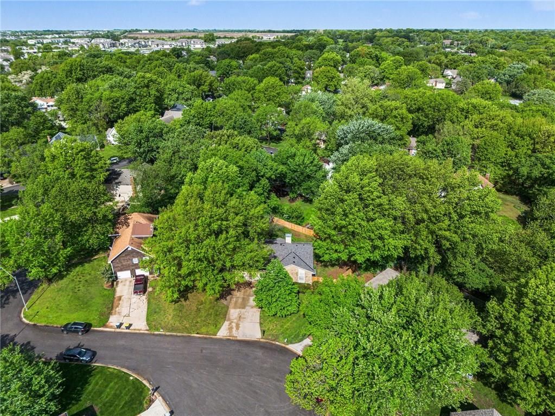
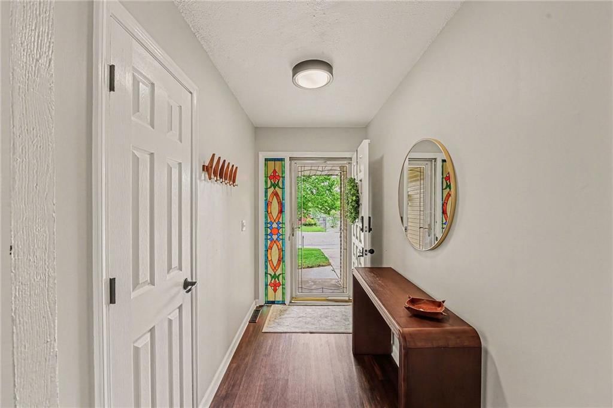
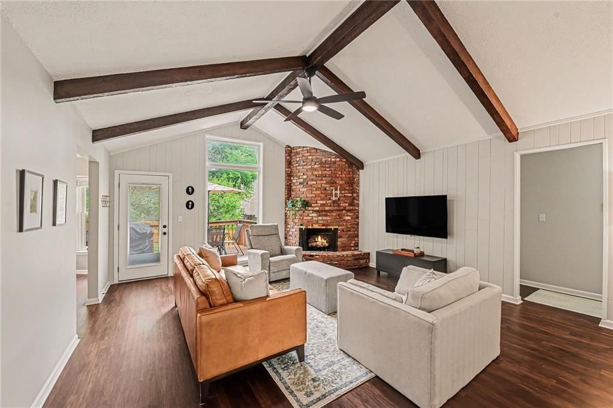
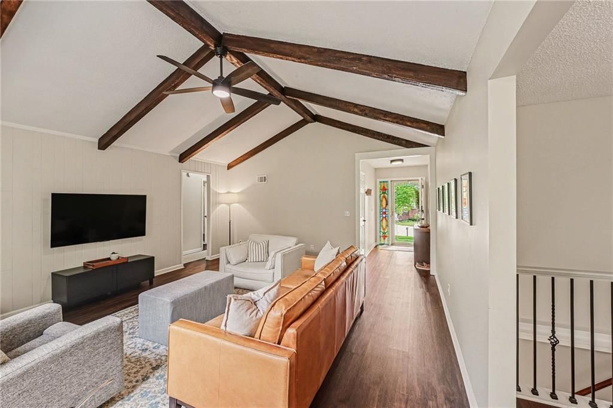
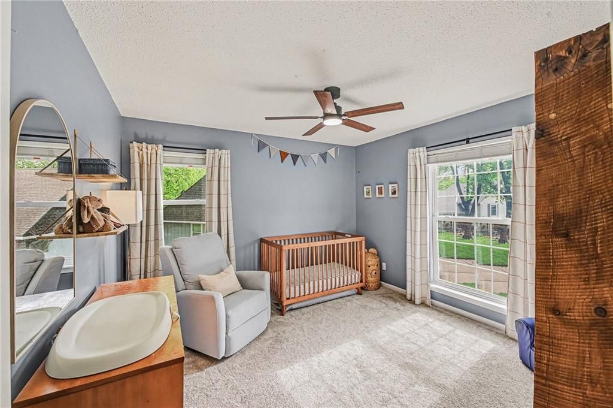
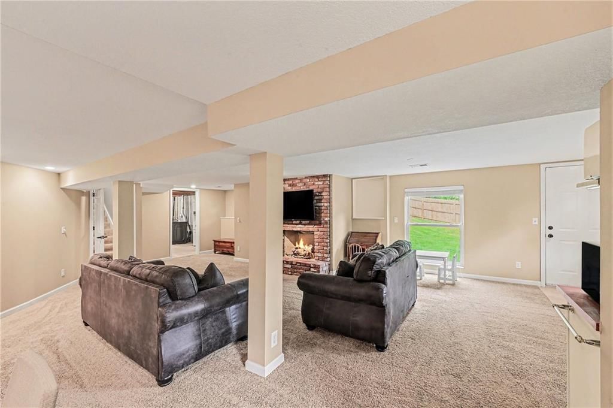
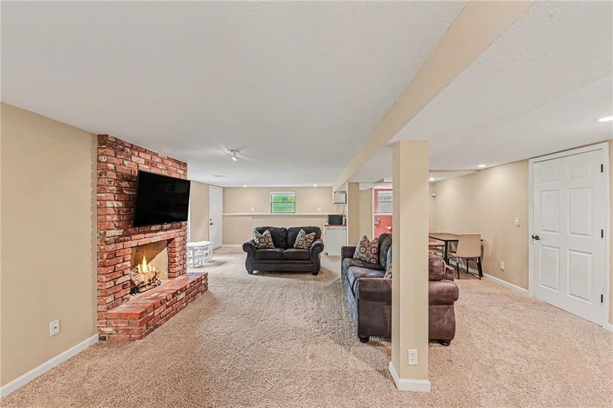
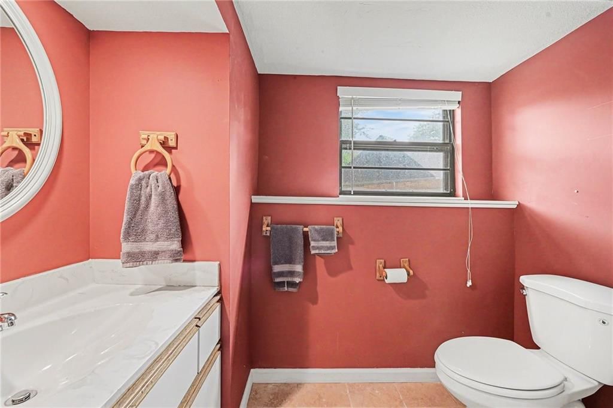
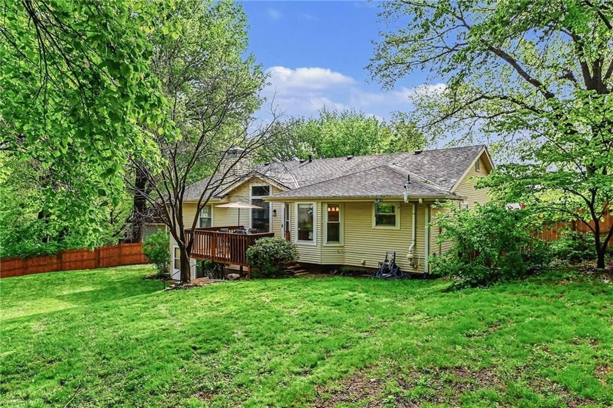
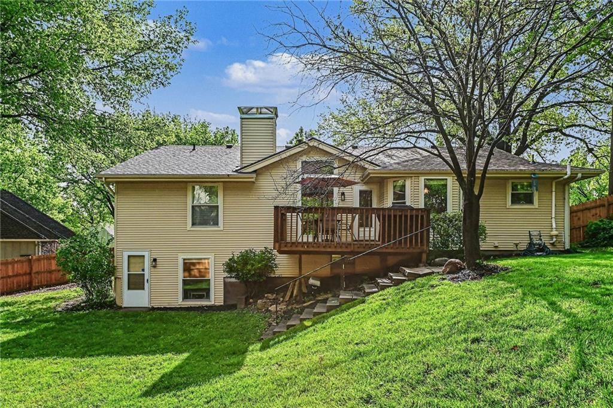
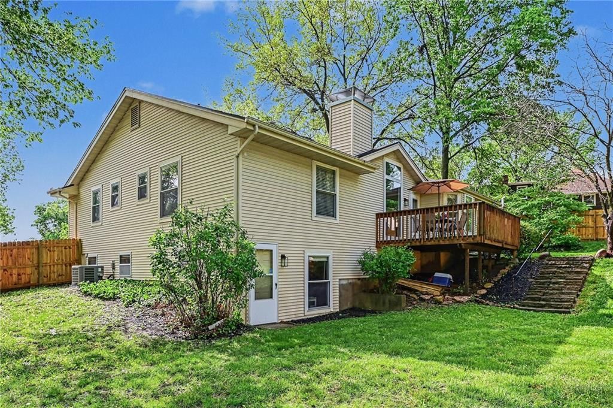
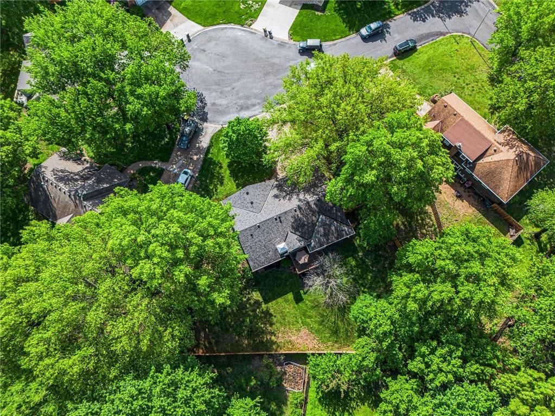
Welcome home to this beautifully updated, one-floor living gem tucked away on a quiet cul-de-sac in a highly desirable neighborhood filled with soaring mature trees! This 3-bedroom, 2 full and 1 half bath home offers the perfect blend of style, comfort, and functionality. Step inside to vaulted ceilings, a large…
Estimated Sales Range
HouseLoop Home Value History
Property Details
Interior
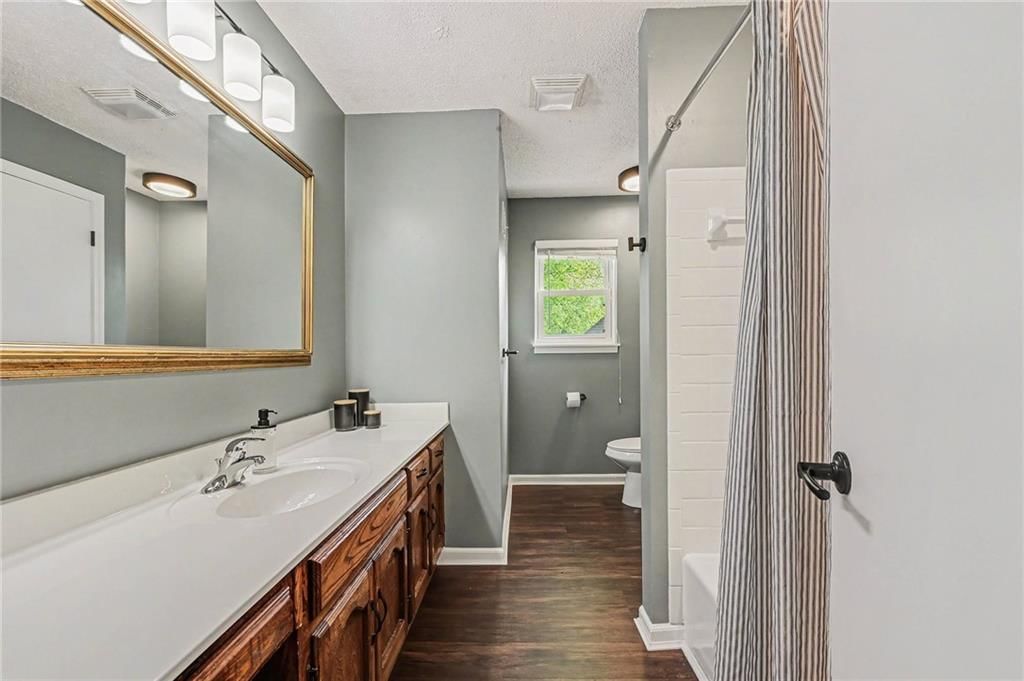
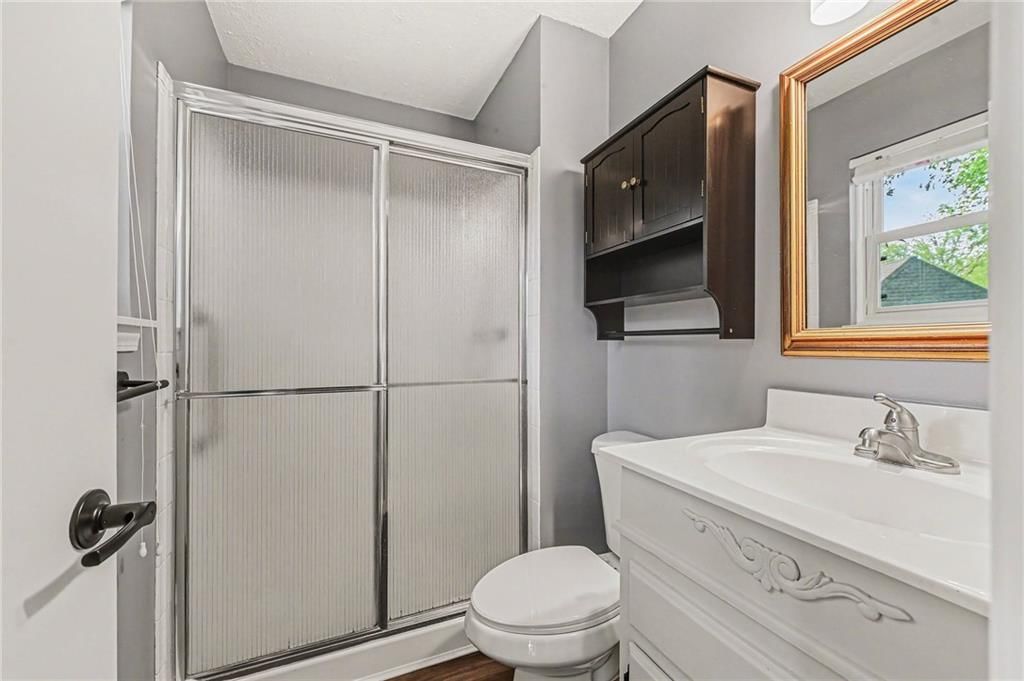
Bedrooms & bathrooms
- Bedrooms: 3
- Full bathrooms: 3
- 1/2 bathrooms: 1
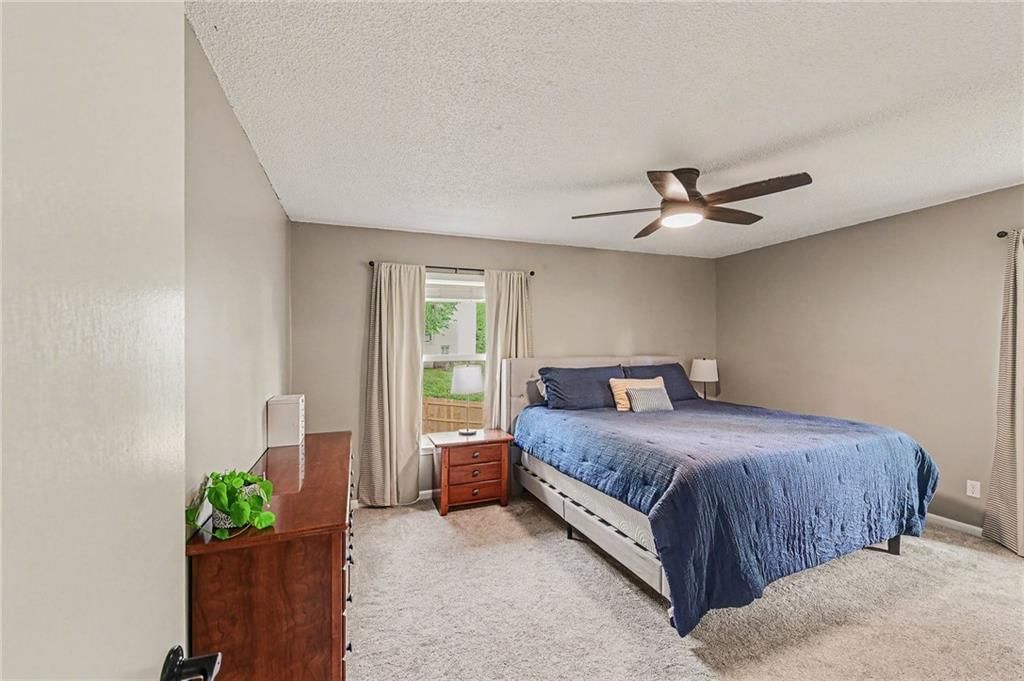
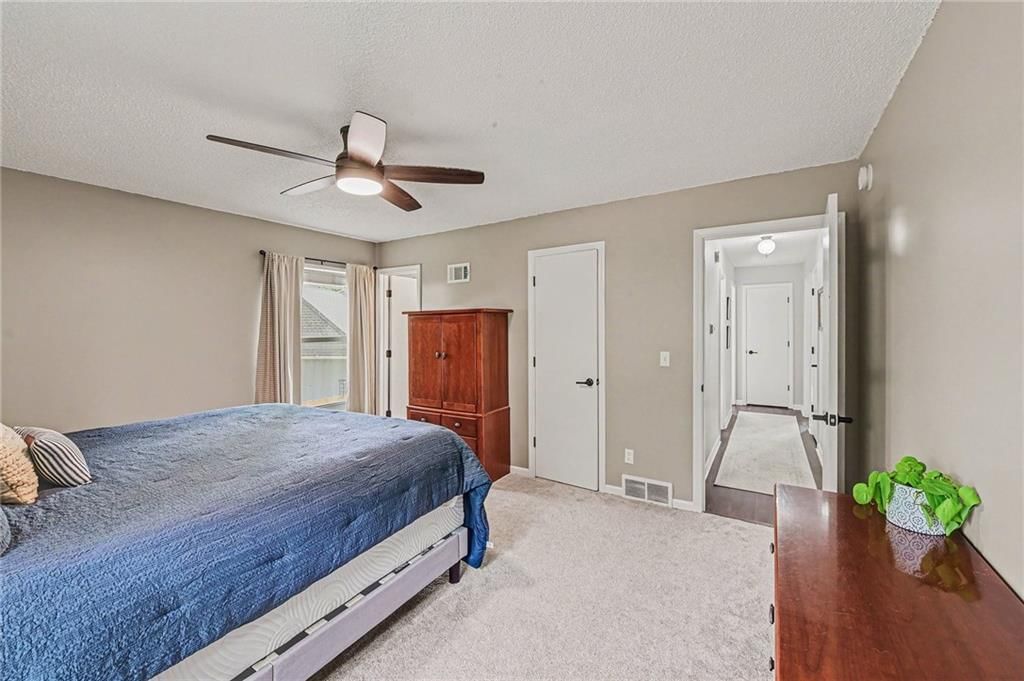
Primary Bedroom
- Features: Walk-In Closet(s)
- Level: Main
- Dimensions: 14 × 12
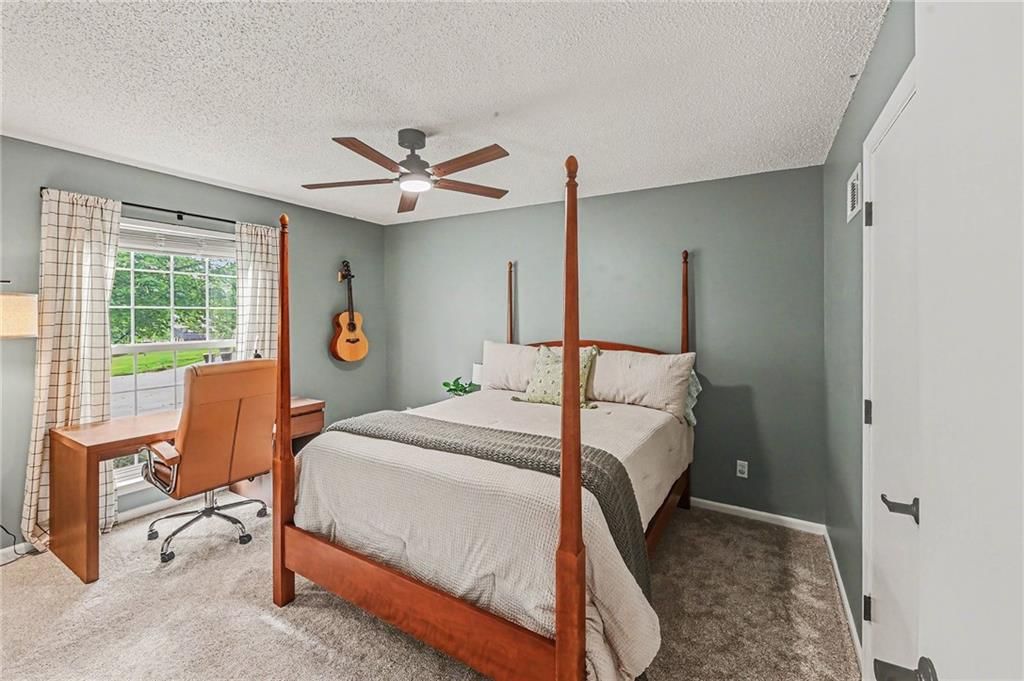
Bedroom 2
- Features: Walk-In Closet(s)
- Level: Main
- Dimensions: 11 × 11
Bedroom 3
- Features: Walk-In Closet(s)
- Level: Main
- Dimensions: 13 × 11
Great Room
- Level: Main
- Dimensions: 19 × 16
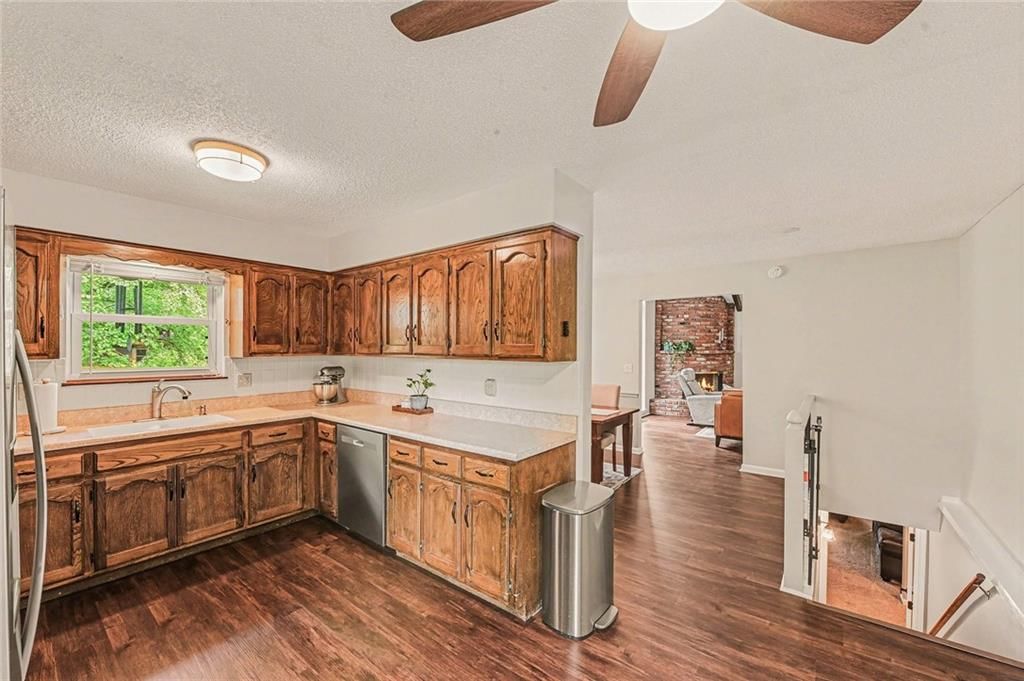
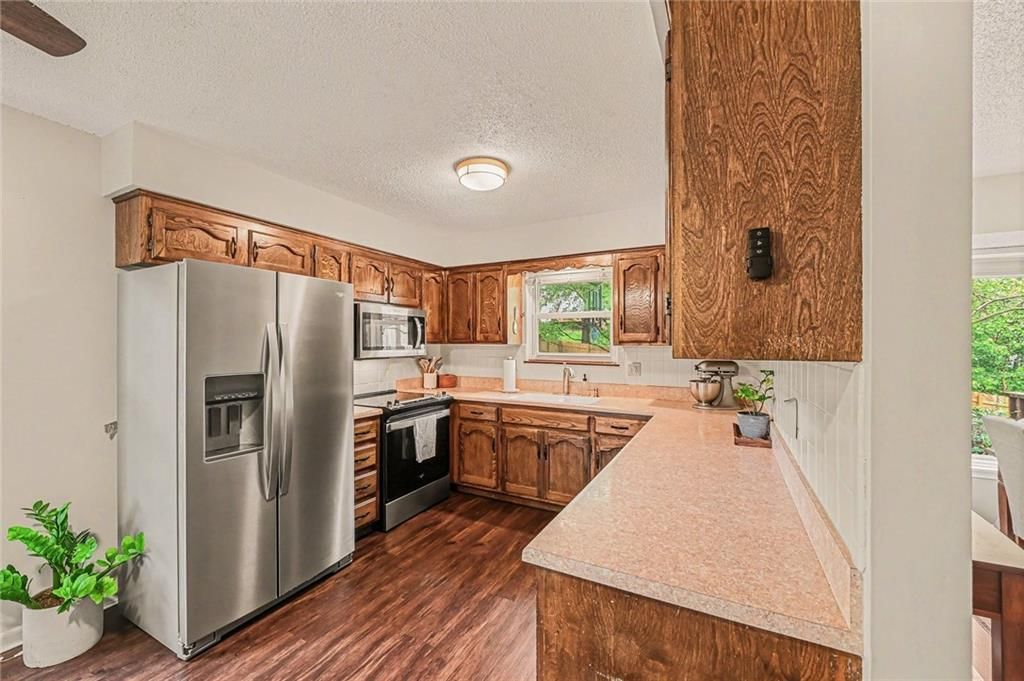
Kitchen
- Level: Main
- Dimensions: 16 × 10
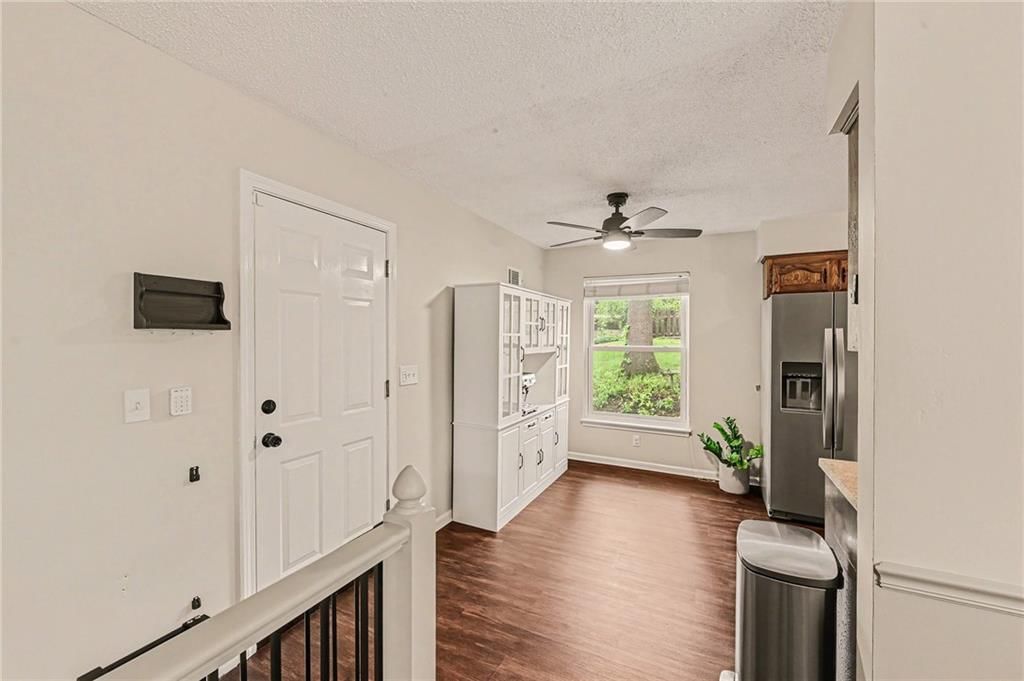
Dining Room
- Level: Main
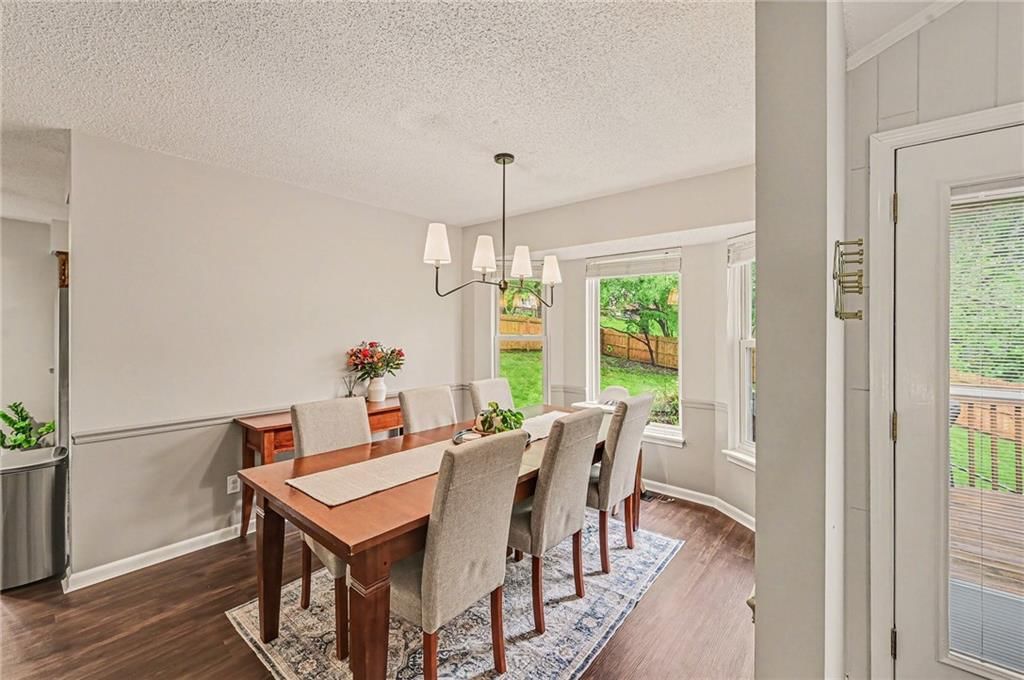
- Dimensions: 14 × 10
Heating
- Heating: Forced Air, Natural Gas
Cooling
- Cooling: Electric
Appliances
- Included: Dishwasher, Disposal, Exhaust Fan, Humidifier, Electric Range, Free-Standing Electric Oven
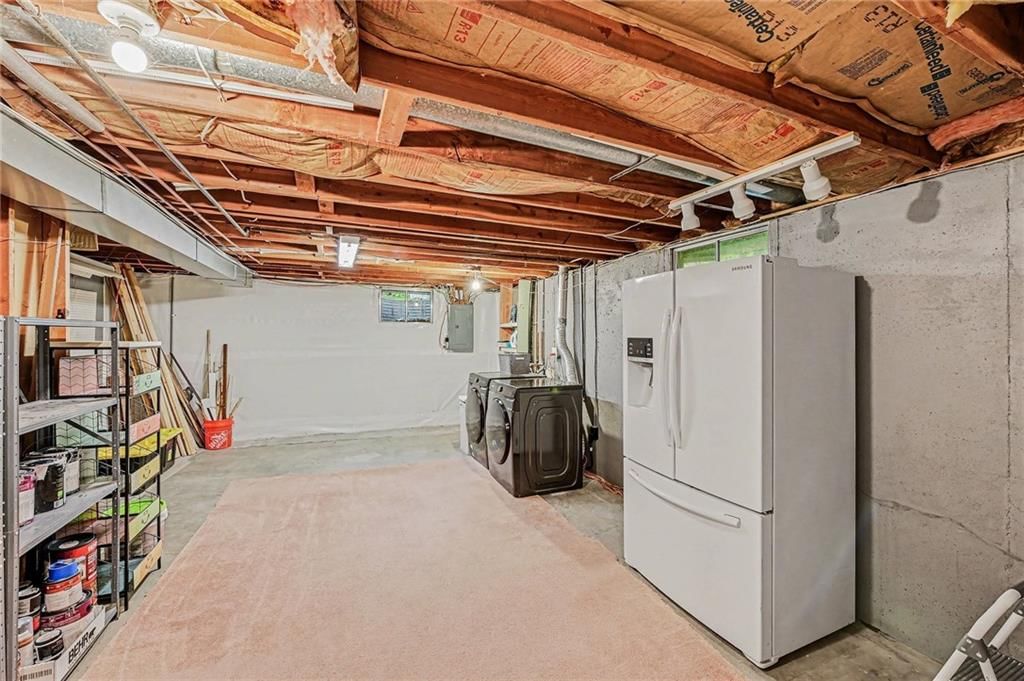
- Laundry: In Basement
Features
- Features: Ceiling Fan(s), Vaulted Ceiling(s), Walk-In Closet(s)
- Flooring: Carpet, Luxury Vinyl, Tile
- Basement: Concrete, Full, Sump Pump, Walk-Out Access
- Fireplace features: Basement, Gas Starter, Great Room
- Other rooms: Great Room, Main Floor BR, Main Floor Primary Bedroom
Interior area
- Finished area above ground: 2,150 sqft
- Total interior livable area: 2,150 sqft
Property
Parking
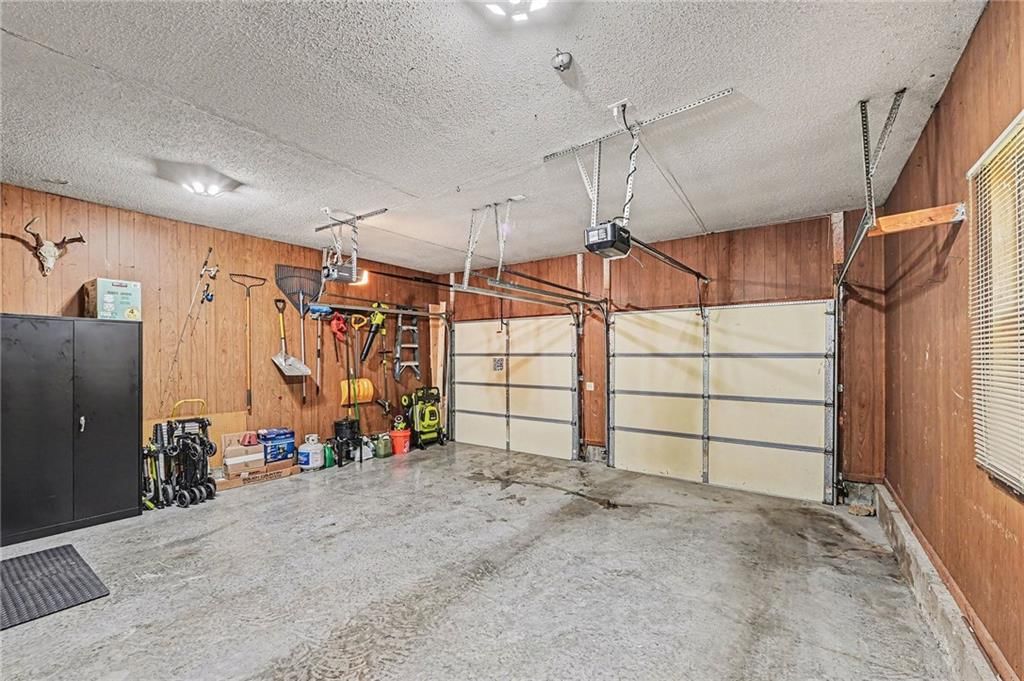
- Total spaces: 2
- Parking features: Attached, Garage Door Opener, Garage Faces Front
Lot
- Size: 0.33 Acres
- Features: City Lot, Cul-De-Sac
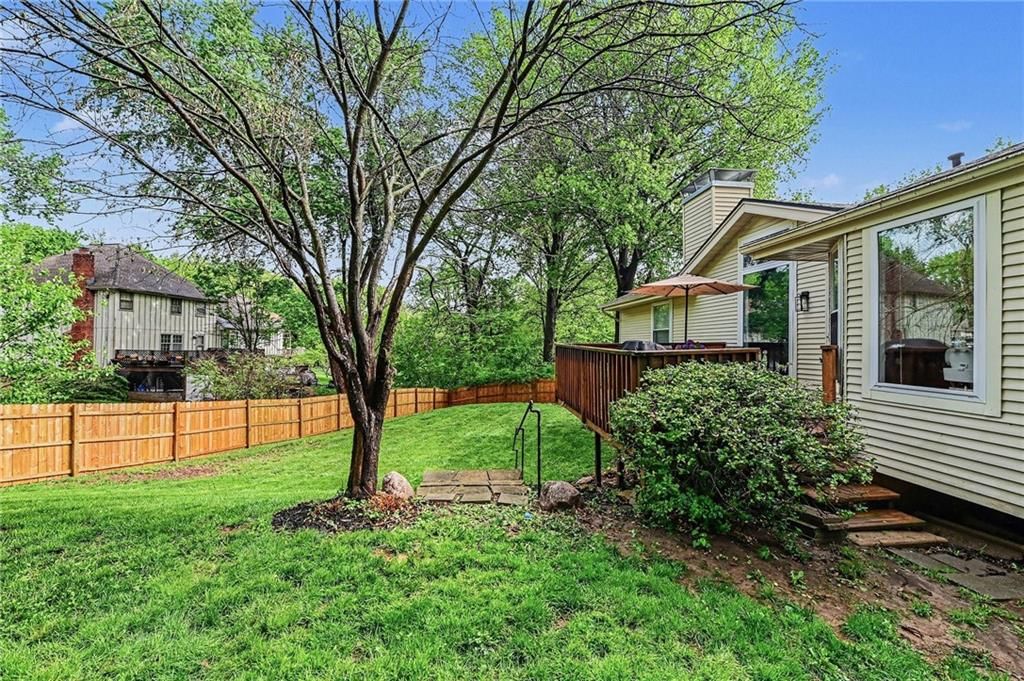
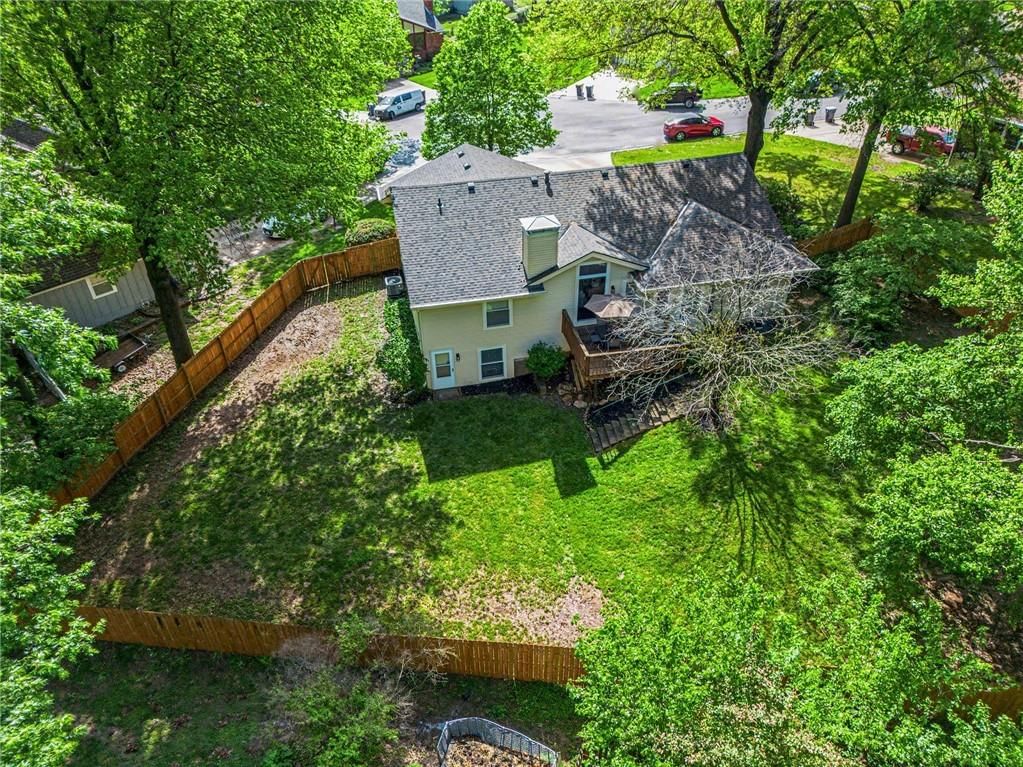
- Patio & porch: Deck
Construction
Type & style
- Home type: Residential
- Architectural style: Single Family Residence
Materials
- Materials: Metal Siding, Stone Trim
Condition
- Year built: 1976
- Age: 51-75 Years
Utilities & green energy
- Sewer: Public Sewer
- Water: Public
Highlights
Outdoor & Lot
- Deck
- Cul-de-sac
Interior
- Tile Floors
- Tall Ceilings
- Two-Story Living Room
Layout
- Main Floor Primary
- Walk-out Basement
Fireplace
- Fireplace
- Gas Fireplace
Garage & Parking
- Attached Garage
HOA and Amenities
HOA
- Has HOA: Yes
- Fee: $500 /year
Amenities
- Clubhouse
- Community Center
- Other
- Party Room
- Pickleball Court(s)
- Play Area
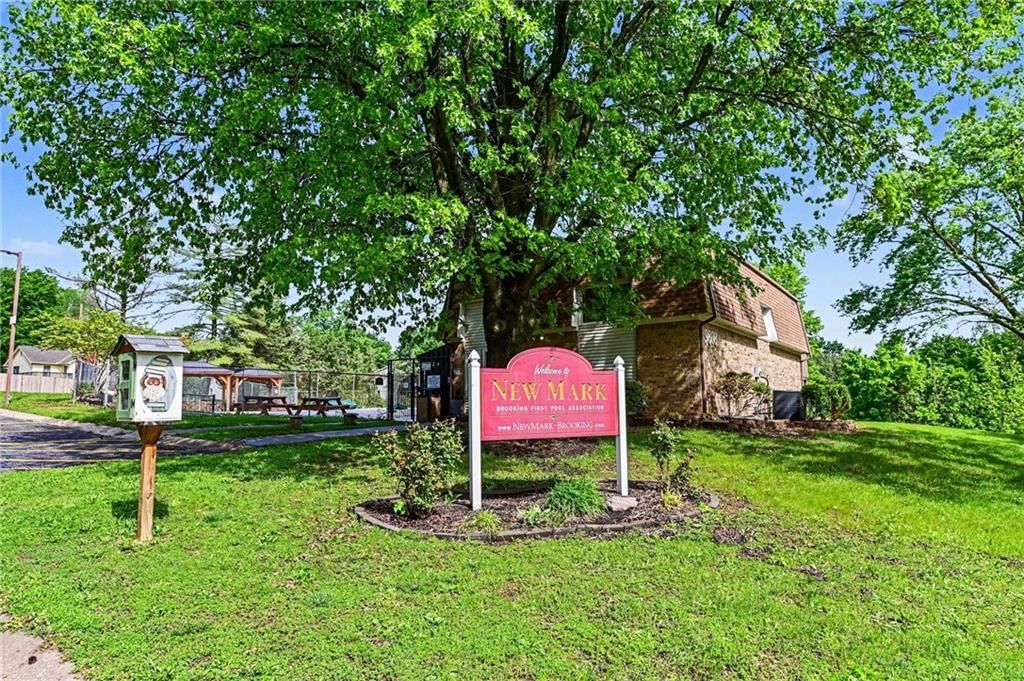
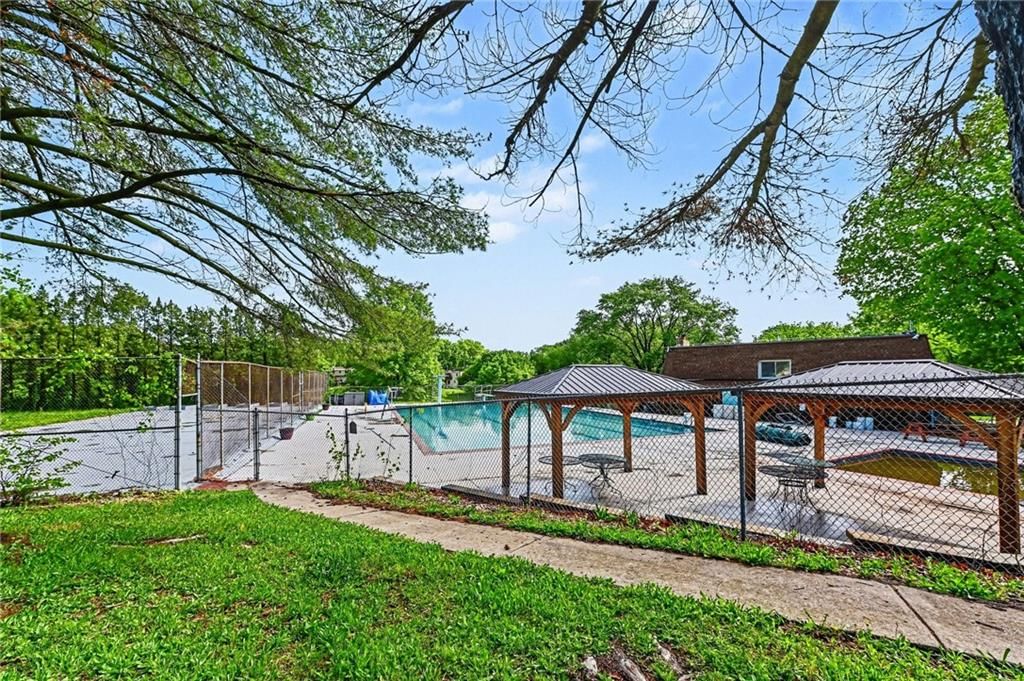
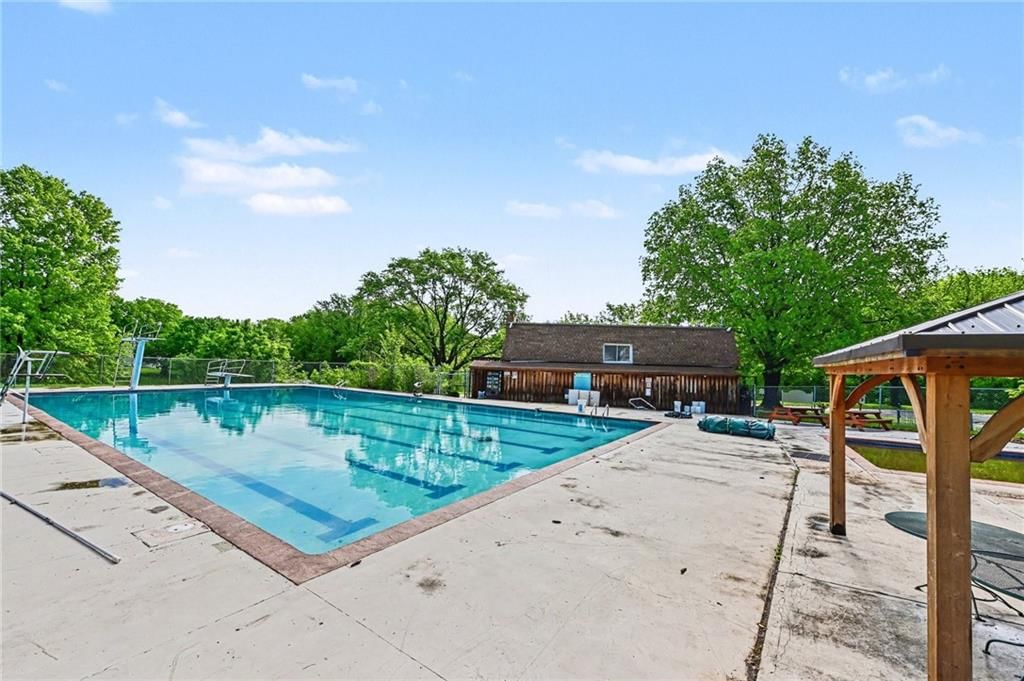
- Pool
- Recreation Facilities
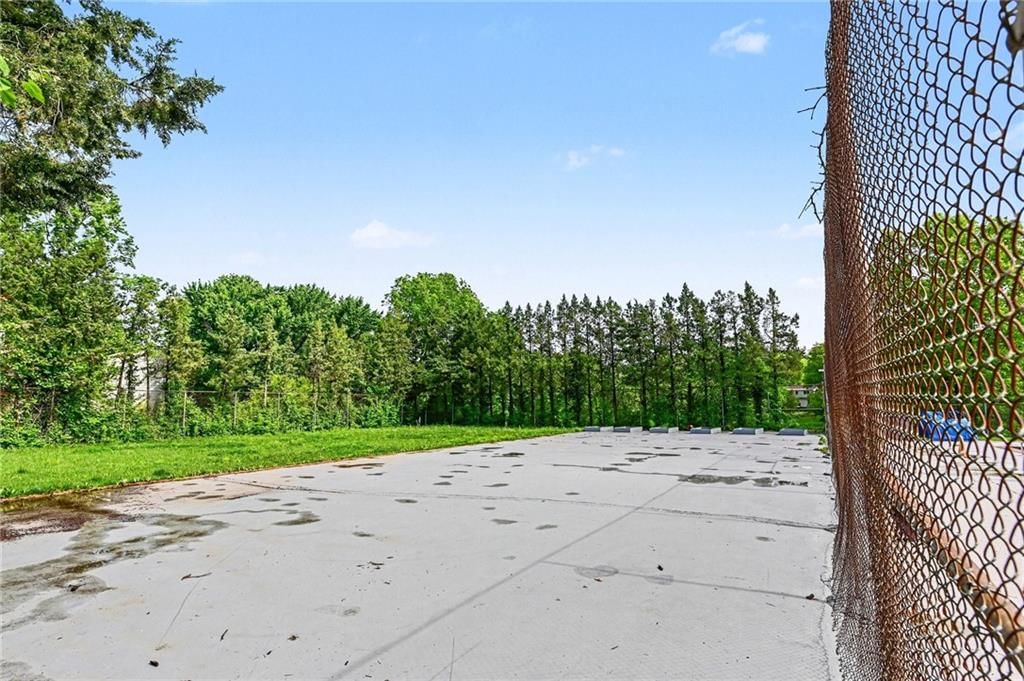
- Tennis Court(s)
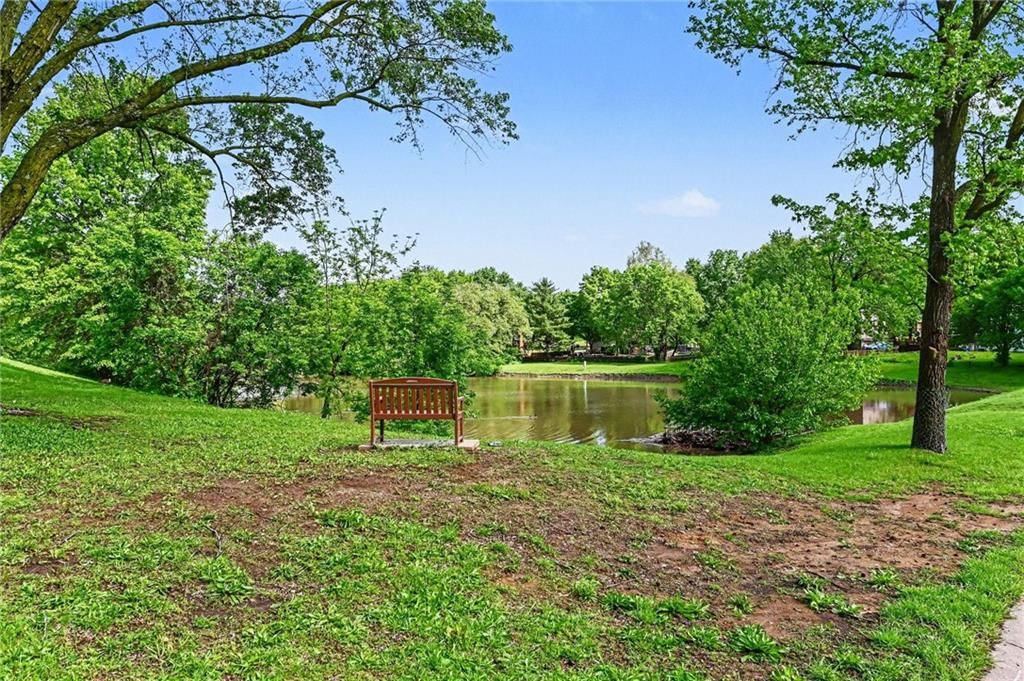
- Trail(s)
Nearby schools
Schools provided by the listing agent
- District: North Kansas City
- Elementary: Bell Prairie
- Middle: New Mark
- High: Stanley
Price history
Tax
- Annual tax amount: $4,793 / yr
Listed by Redfin Corporation
Listed Apr 27, 2026, 11:33 AM · Updated May 28, 2026, 10:09 AM · Source: Heartland MLS as distributed by MLS GRID · MLS #2616707
Listed for
$375,000
Sold1026 NE 97th Place, Kansas City, MO 64155
About this home
Estimated Sales Range
HouseLoop Home Value History
Is this your home?
Claim this home to get your HouseLoop Home Valuation & Buyer Demand Report — real-time buyer demand and an up-to-date value for your home. Free, no obligation, about 3 minutes.
Welcome home to this beautifully updated, one-floor living gem tucked away on a quiet cul-de-sac in a highly desirable neighborhood filled with soaring mature trees! This 3-bedroom, 2 full and 1 half bath home offers the perfect blend of style, comfort, and functionality. Step inside to vaulted ceilings, a large…
Property Details
Interior
Bedrooms & bathrooms
- Bedrooms: 3
- Full bathrooms: 3
- 1/2 bathrooms: 1
Primary Bedroom
- Features: Walk-In Closet(s)
- Level: Main
- Dimensions: 14 × 12
Bedroom 2
- Features: Walk-In Closet(s)
- Level: Main
- Dimensions: 11 × 11
Bedroom 3
- Features: Walk-In Closet(s)
- Level: Main
- Dimensions: 13 × 11
Great Room
- Level: Main
- Dimensions: 19 × 16
Kitchen
- Level: Main
- Dimensions: 16 × 10
Dining Room
- Level: Main
- Dimensions: 14 × 10
Heating
- Heating: Forced Air, Natural Gas
Cooling
- Cooling: Electric
Appliances
- Included: Dishwasher, Disposal, Exhaust Fan, Humidifier, Electric Range, Free-Standing Electric Oven
- Laundry: In Basement
Features
- Features: Ceiling Fan(s), Vaulted Ceiling(s), Walk-In Closet(s)
- Flooring: Carpet, Luxury Vinyl, Tile
- Basement: Concrete, Full, Sump Pump, Walk-Out Access
- Fireplace features: Basement, Gas Starter, Great Room
- Other rooms: Great Room, Main Floor BR, Main Floor Primary Bedroom
Interior area
- Finished area above ground: 2,150 sqft
- Total interior livable area: 2,150 sqft
Property
Parking
- Total spaces: 2
- Parking features: Attached, Garage Door Opener, Garage Faces Front
Lot
- Size: 0.33 Acres
- Features: City Lot, Cul-De-Sac
- Patio & porch: Deck
Construction
Type & style
- Home type: Residential
- Architectural style: Single Family Residence
Materials
- Materials: Metal Siding, Stone Trim
Condition
- Year built: 1976
- Age: 51-75 Years
Utilities & green energy
- Sewer: Public Sewer
- Water: Public
Highlights
Outdoor & Lot
- Deck
- Cul-de-sac
Interior
- Tile Floors
- Tall Ceilings
- Two-Story Living Room
Layout
- Main Floor Primary
- Walk-out Basement
Fireplace
- Fireplace
- Gas Fireplace
Garage & Parking
- Attached Garage
HOA and Amenities
HOA
- Has HOA: Yes
- Fee: $500 /year
Amenities
- Clubhouse
- Community Center
- Other
- Party Room
- Pickleball Court(s)
- Play Area
- Pool
- Recreation Facilities
- Tennis Court(s)
- Trail(s)
Nearby schools
Schools provided by the listing agent
- District: North Kansas City
- Elementary: Bell Prairie
- Middle: New Mark
- High: Stanley
Price history
Tax
- Annual tax amount: $4,793 / yr
Is this your home?
Claim this home to get your HouseLoop Home Valuation & Buyer Demand Report — real-time buyer demand and an up-to-date value for your home. Free, no obligation, about 3 minutes.
Listed by Redfin Corporation
Listed Apr 27, 2026, 11:33 AM · Updated May 28, 2026, 10:09 AM · Source: Heartland MLS as distributed by MLS GRID · MLS #2616707
HouseLoop AI Overview
This New Mark home went under contract in just 3 days, signaling strong buyer demand in a competitive market. The property attracted 1,442 HouseLoop page views and 70 saves, indicating genuine interest beyond casual browsing. With 34 likes recorded, the home clearly resonated with the neighborhood's buyer pool, suggesting its features and condition aligned well with what buyers actively sought in the area.
Frequently asked questions
How much did 1026 NE 97th Place sell for?
1026 NE 97th Place was listed at $375,000 and sold in May 2026.
How fast did 1026 NE 97th Place sell?
It went under contract in 3 days.
How popular was this home on HouseLoop?
1,442 views · 70 saves · 34 likes.
What schools serve 1026 NE 97th Place?
This home is in the North Kansas City school district (Staley High School). Verify the exact attendance boundary for this address before relying on it.