$349,000
Sold3 bd · 3.5 ba · 2,352 sqftAbout this home
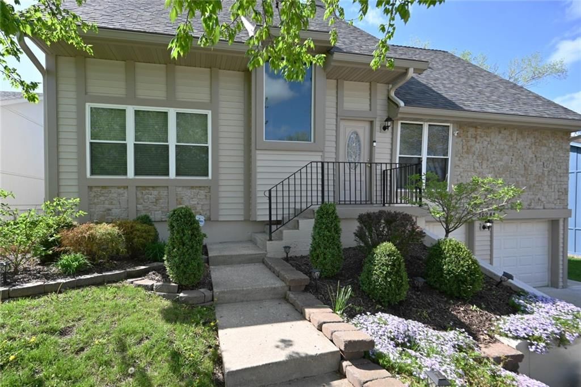
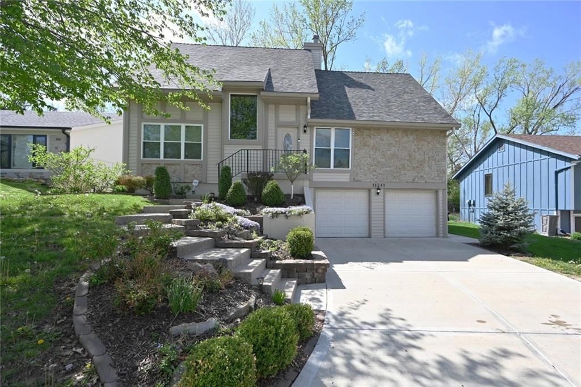
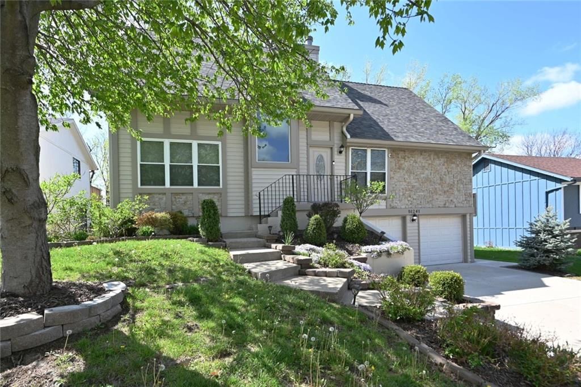
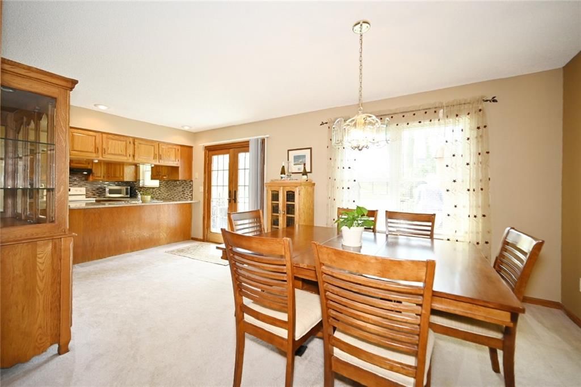
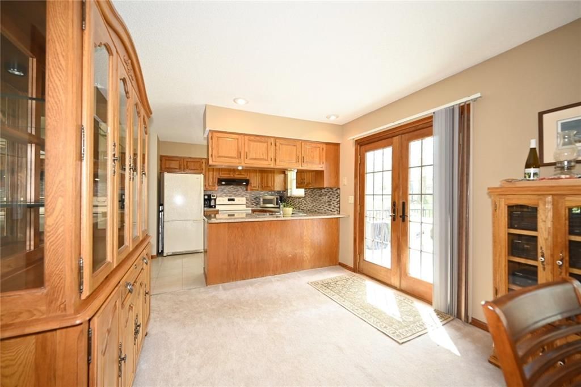
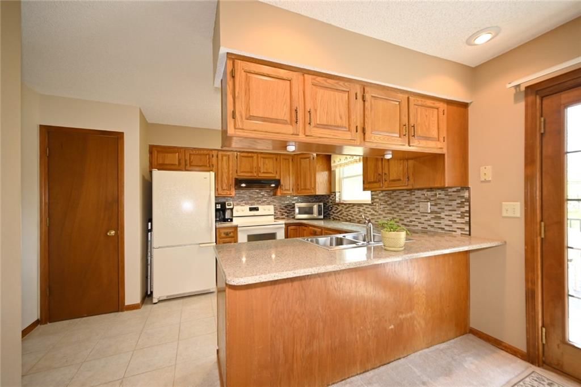
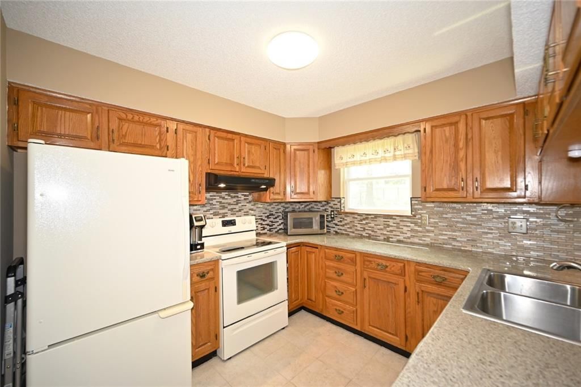
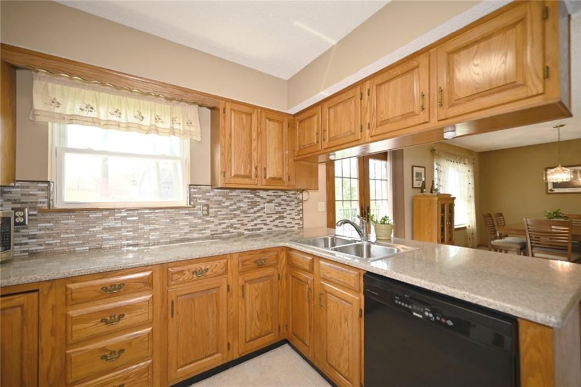
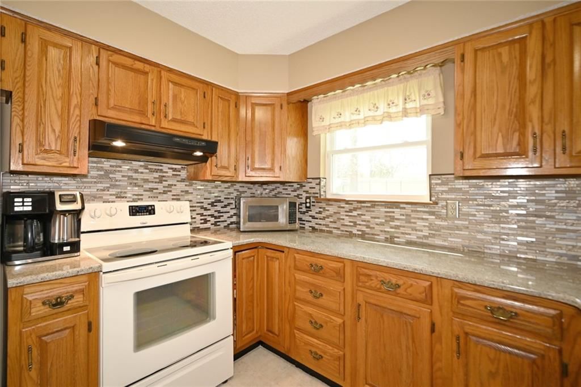
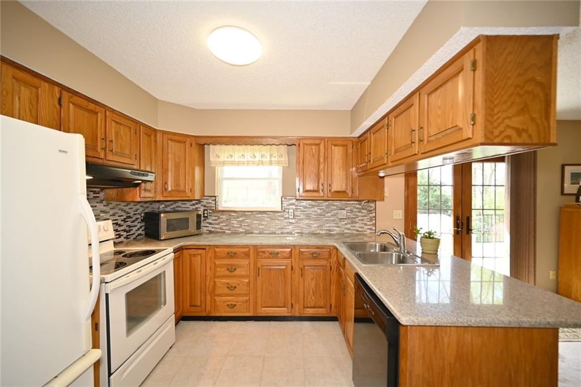
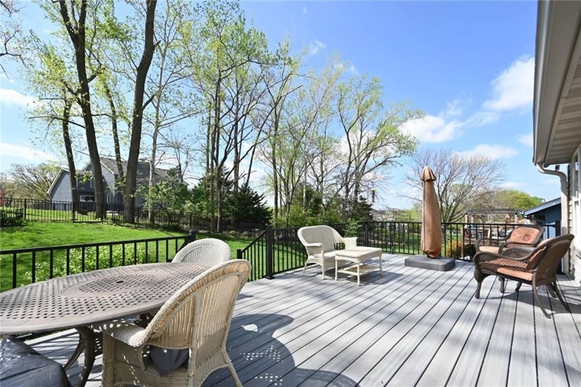
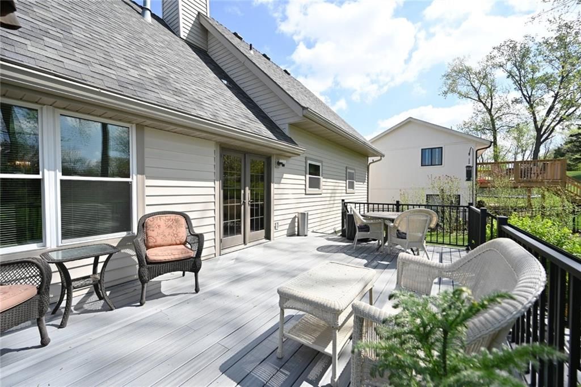
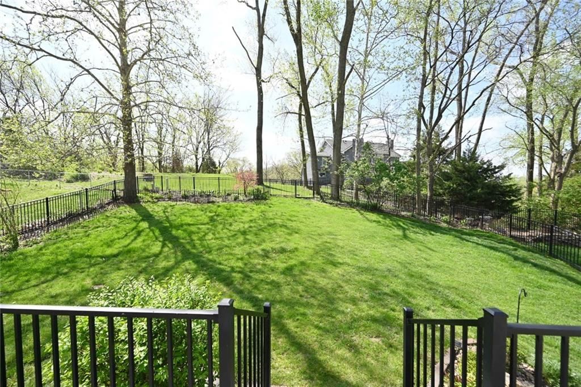
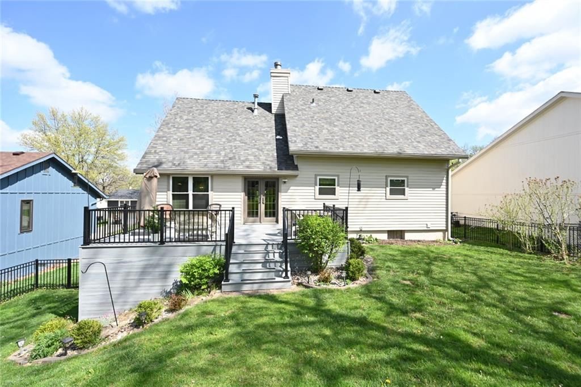
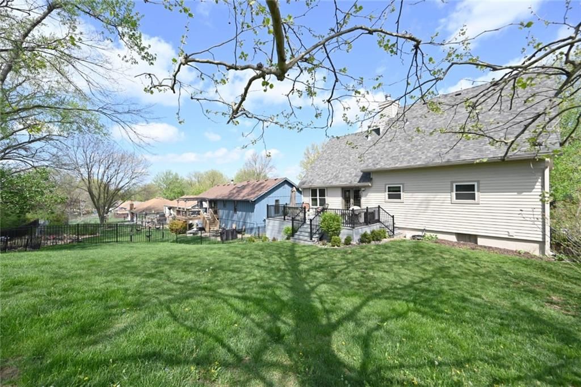
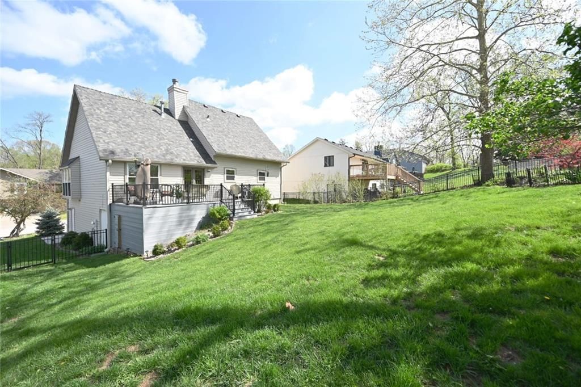
Welcome home to this move-in-ready gem in the highly sought-after Park Hill School District. This meticulously cared-for residence features a stunning kitchen complete with premium granite countertops. Step through the double doors onto your gorgeous, maintenance-free deck—perfect for overlooking the lush backyard…
Property Details
Interior
Bedrooms & bathrooms
- Bedrooms: 3
- Full bathrooms: 3
- 1/2 bathrooms: 1
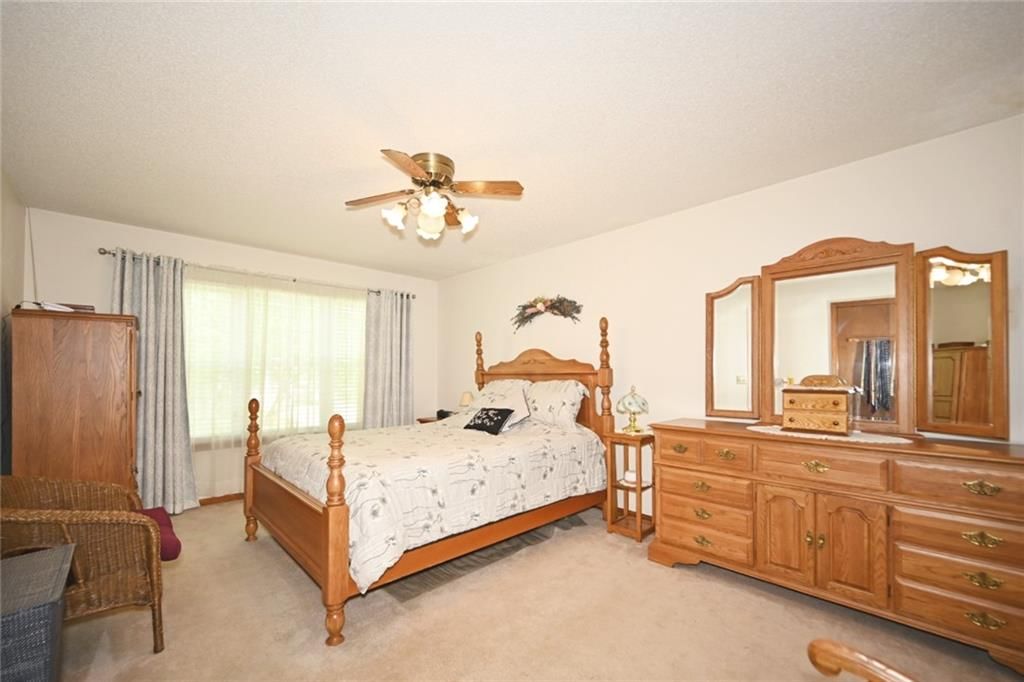
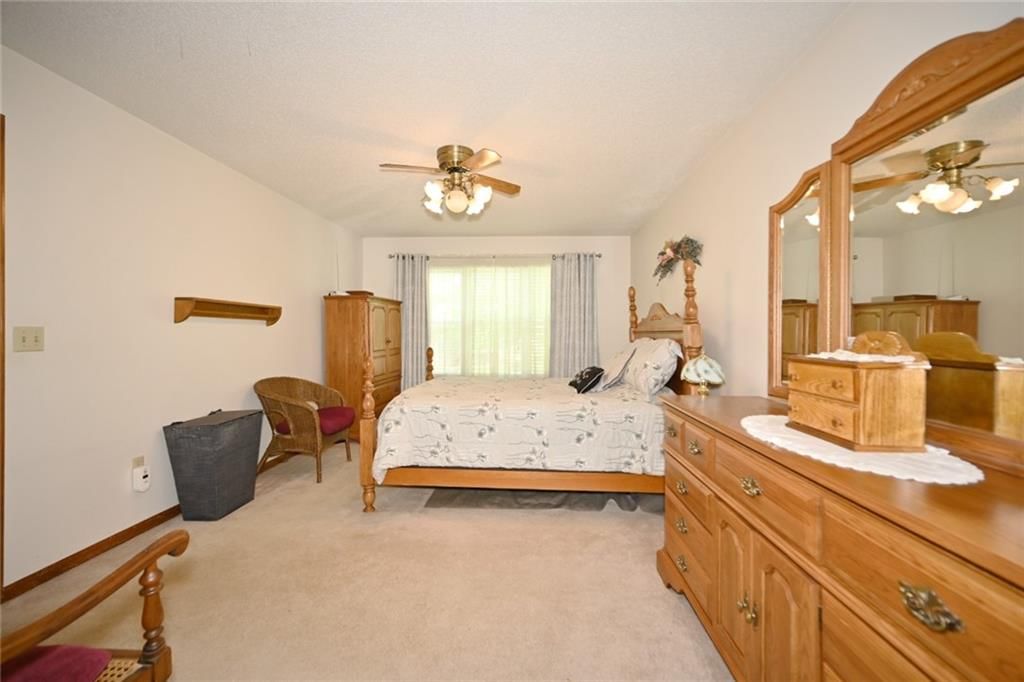
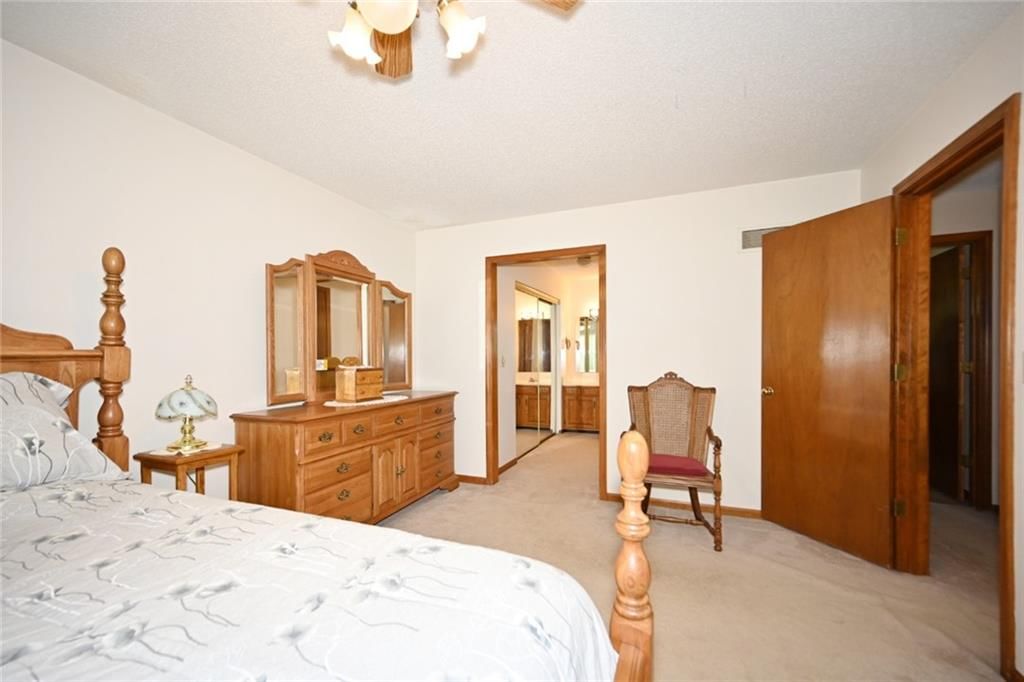
Primary Bedroom
- Level: First
- Dimensions: 11 × 16
Bedroom 2
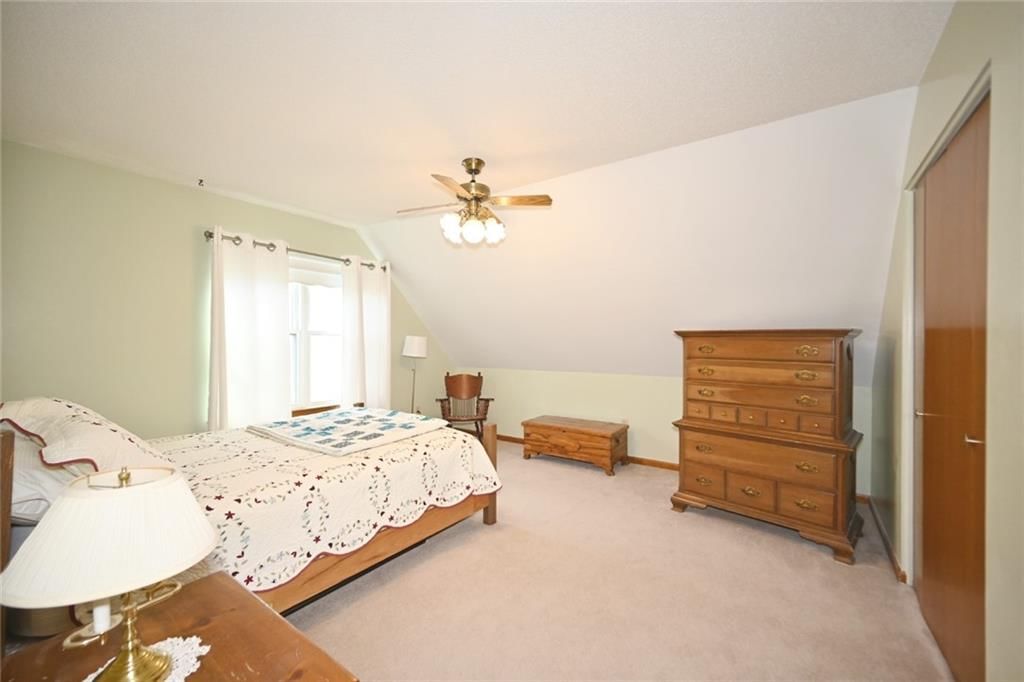
- Level: Second
- Dimensions: 13 × 11
Bedroom 3
- Level: Second
- Dimensions: 12 × 14
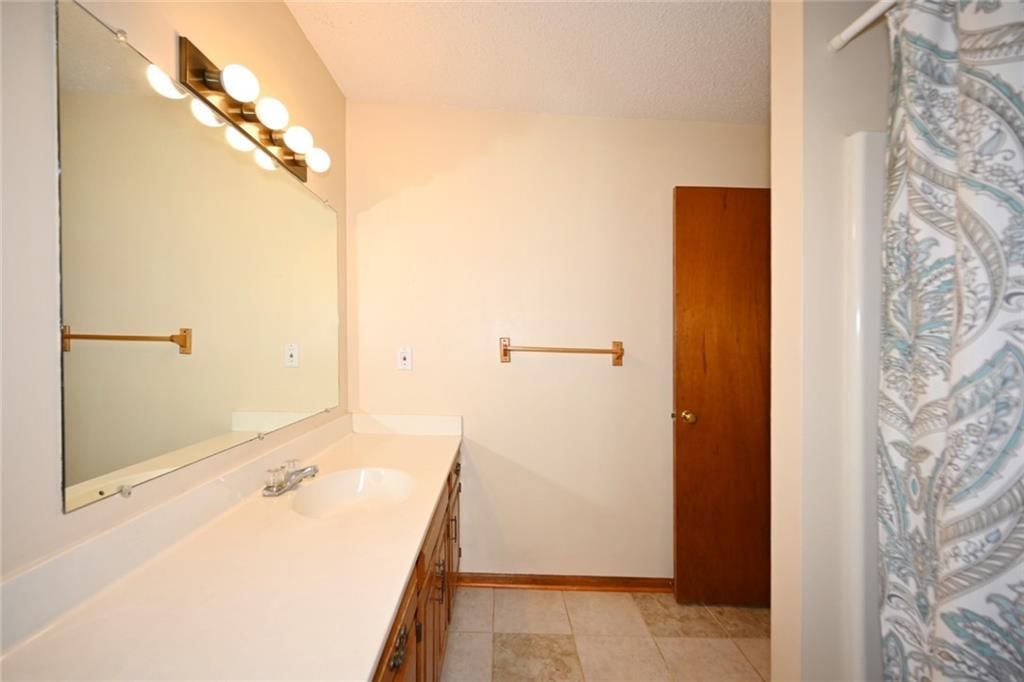
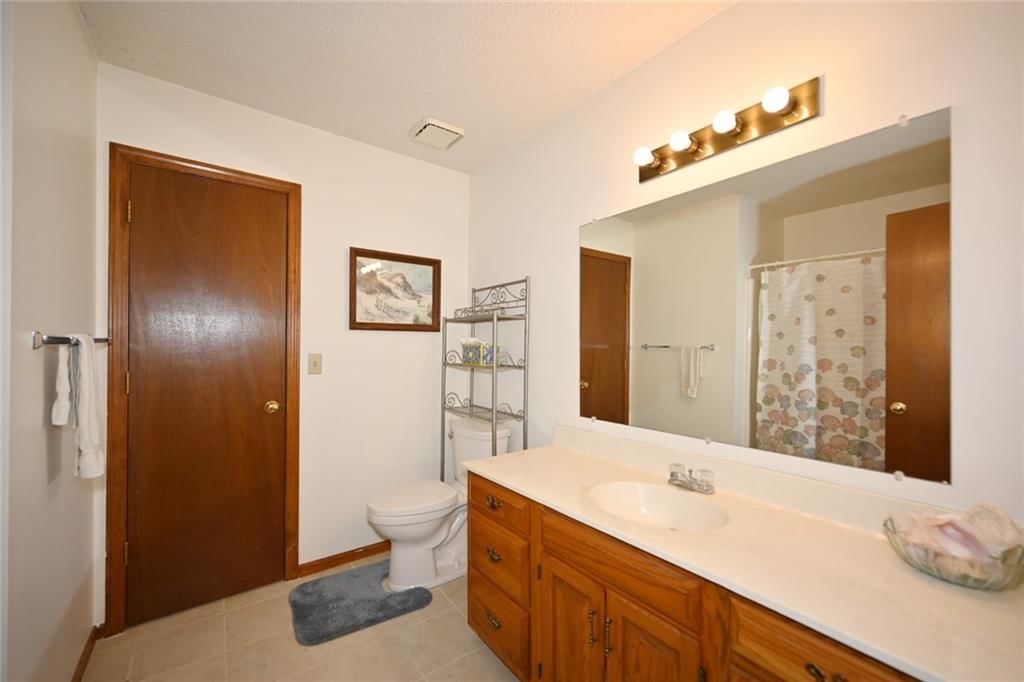
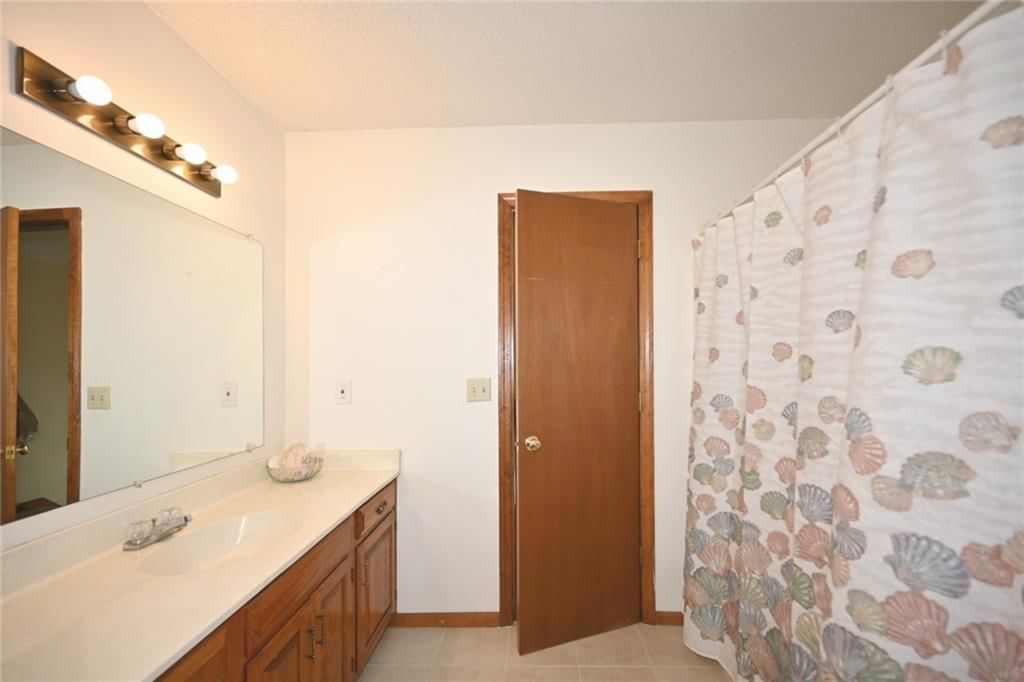
Bathroom 2
- Level: Second
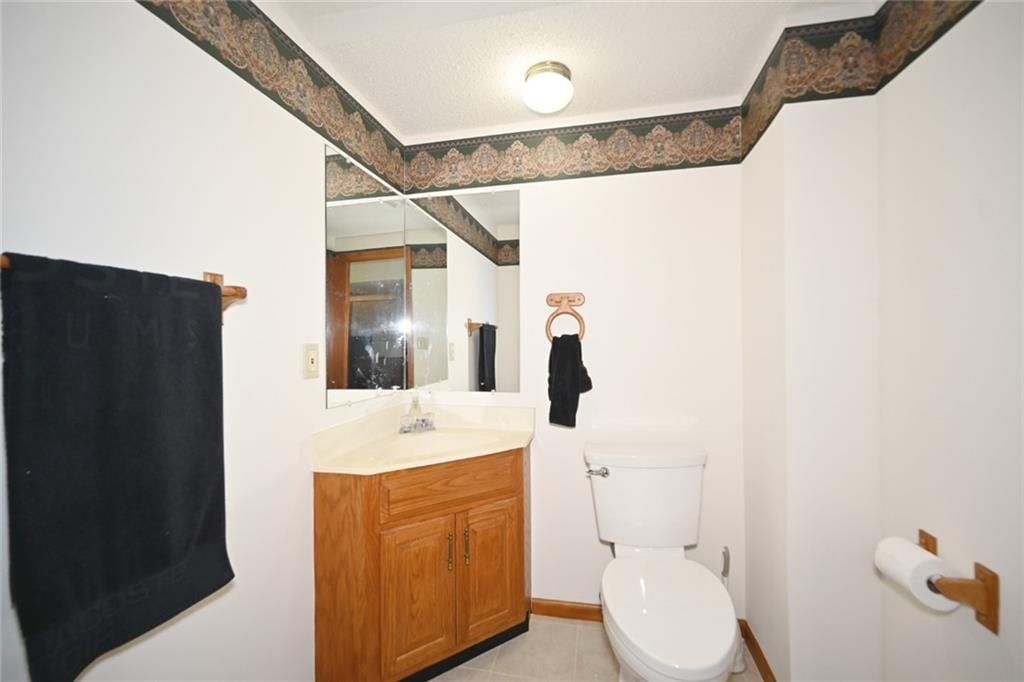
Half Bath
- Level: Basement
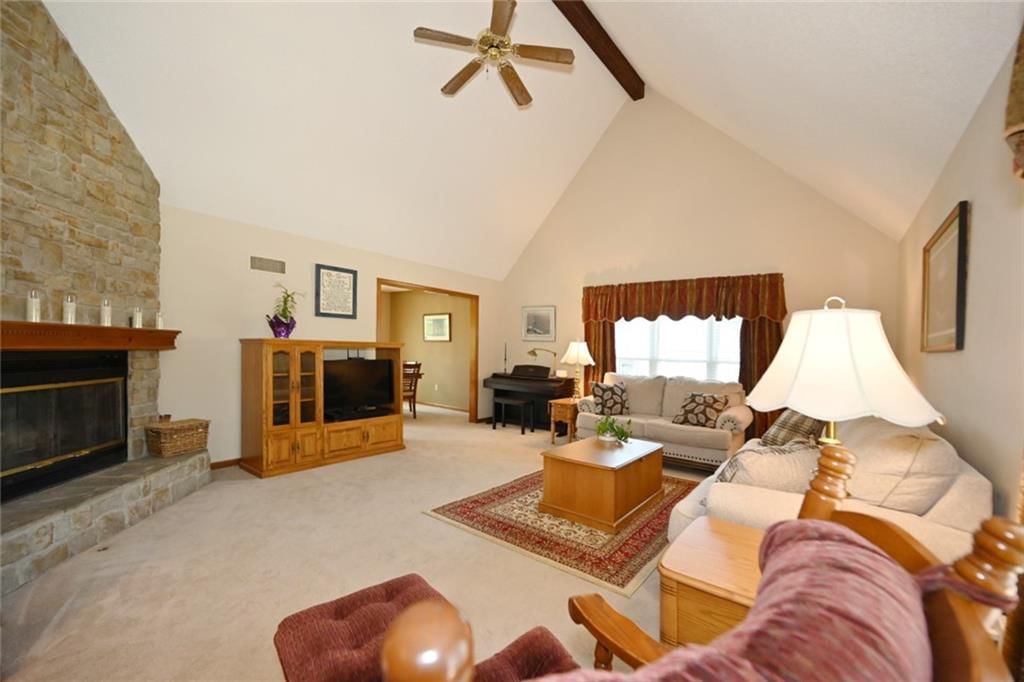
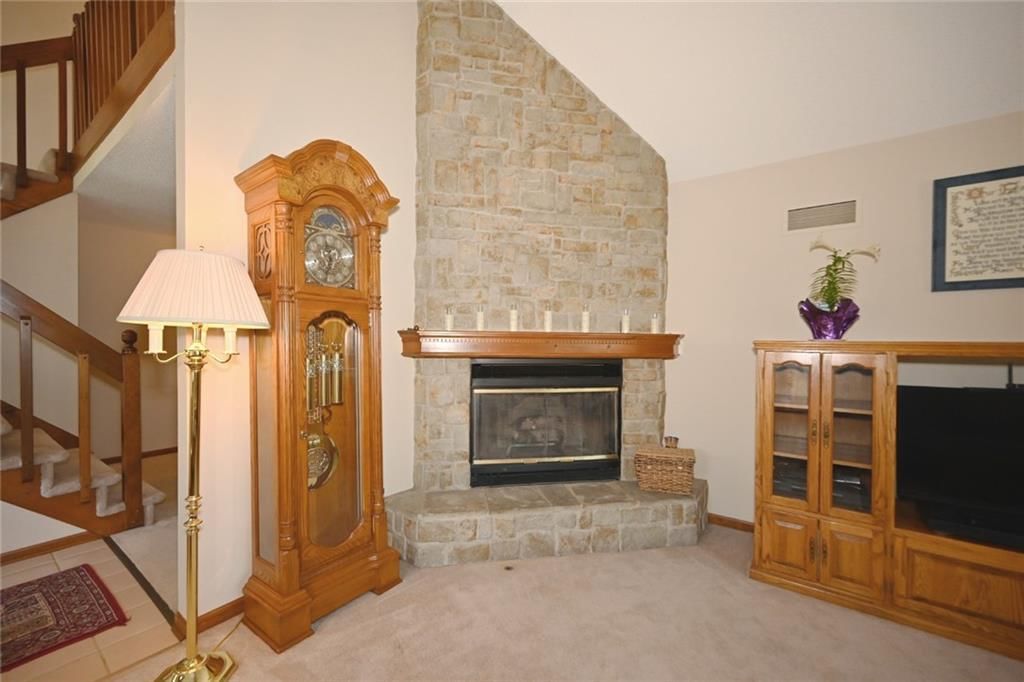

Great Room
- Level: First
- Dimensions: 17 × 20
Kitchen
- Level: First
- Dimensions: 10 × 9
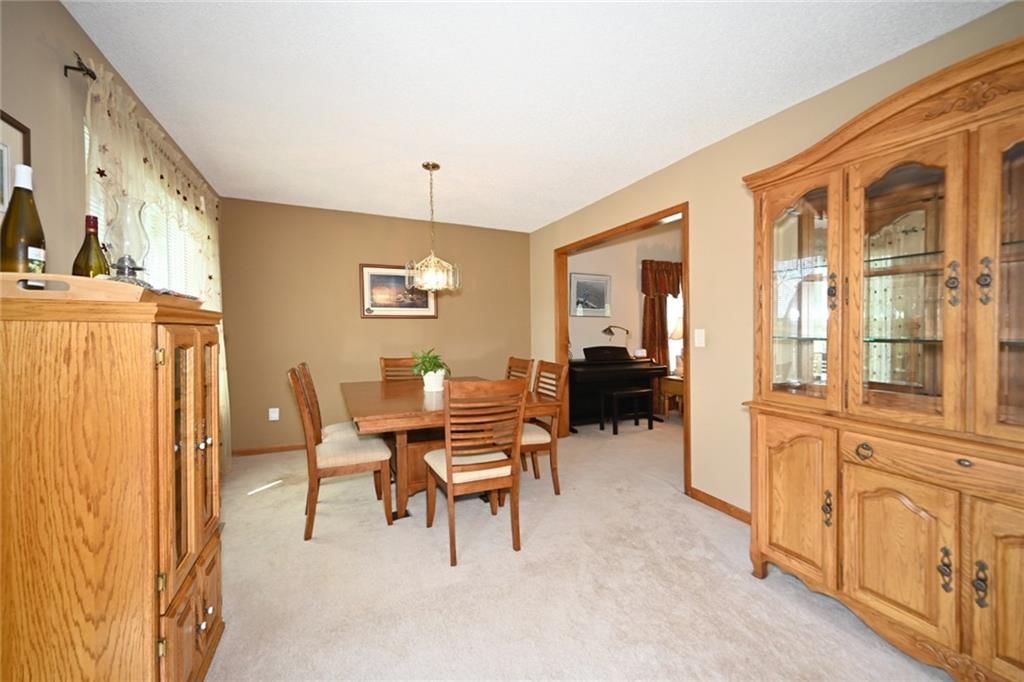
Dining Room
- Level: First
- Dimensions: 10 × 19
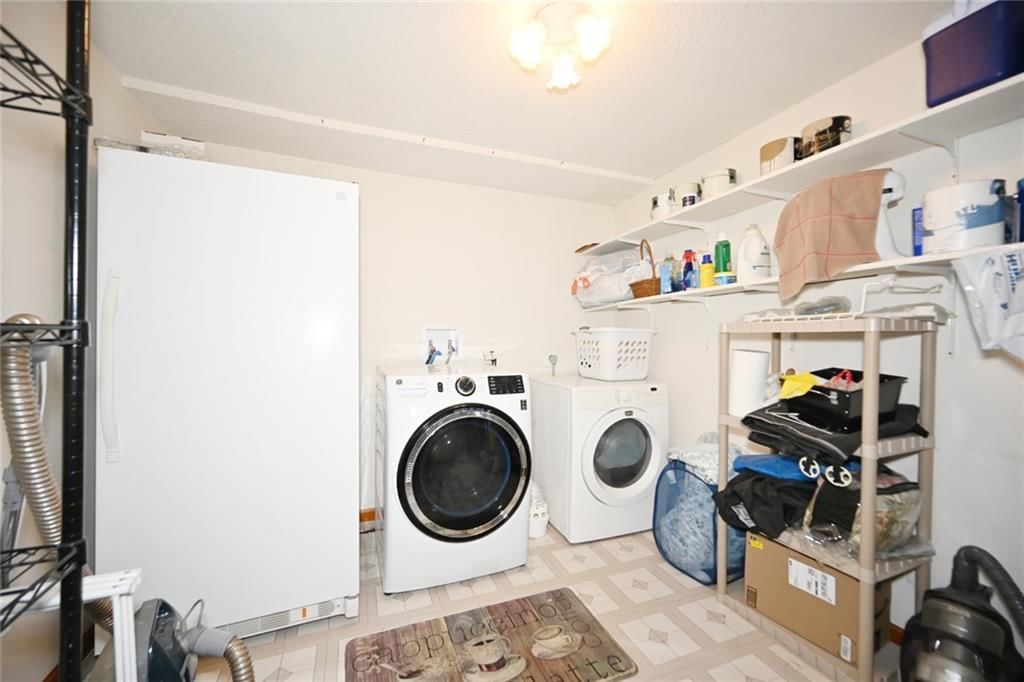
Laundry
- Level: Basement
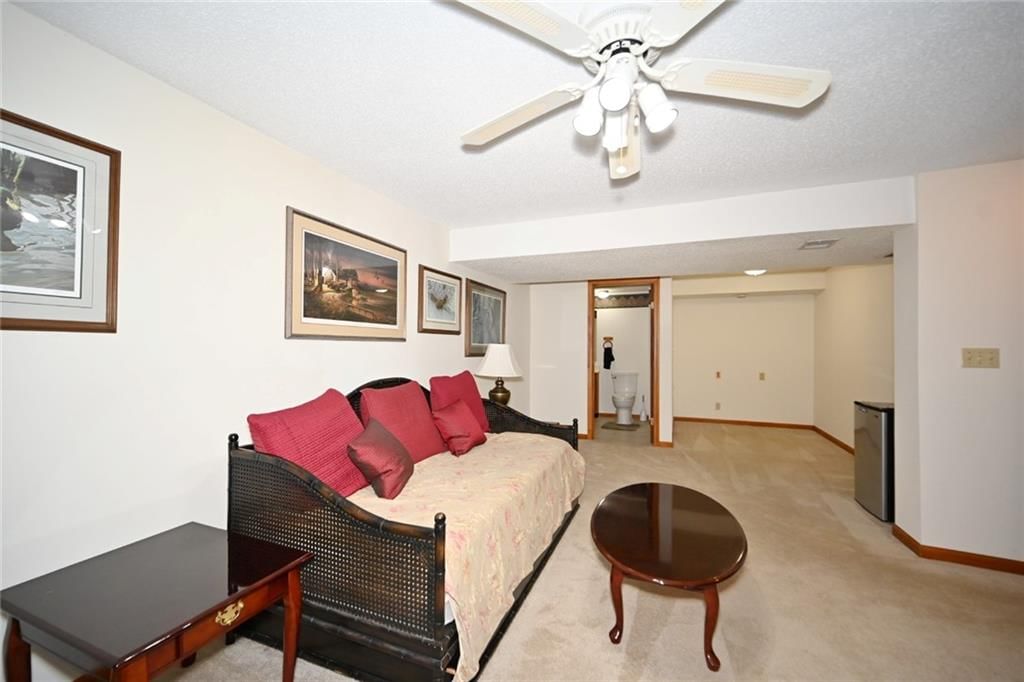
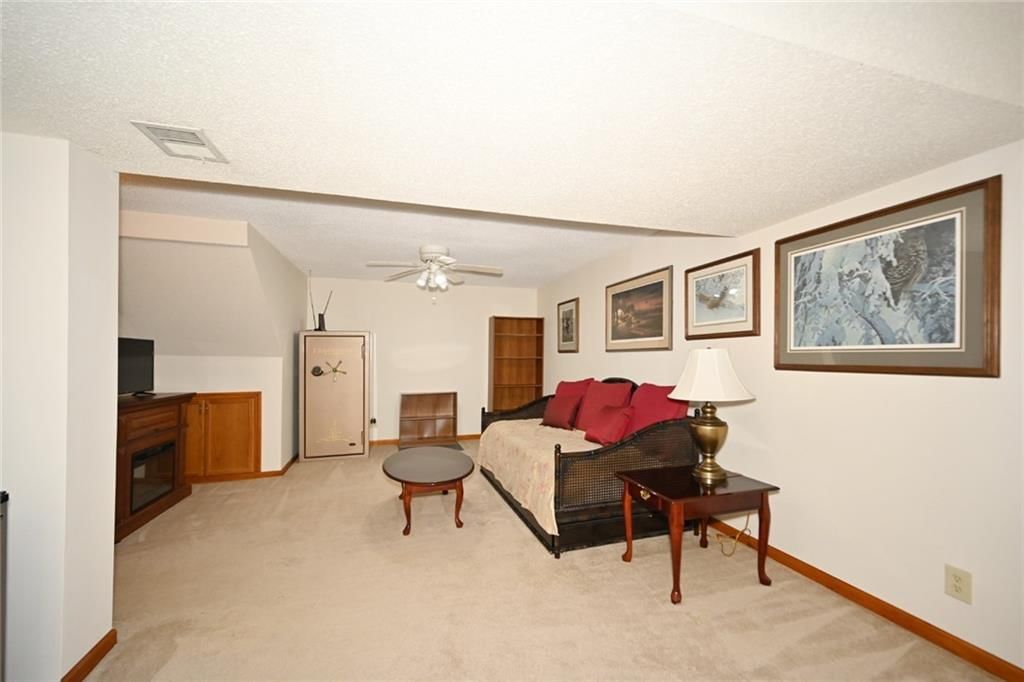
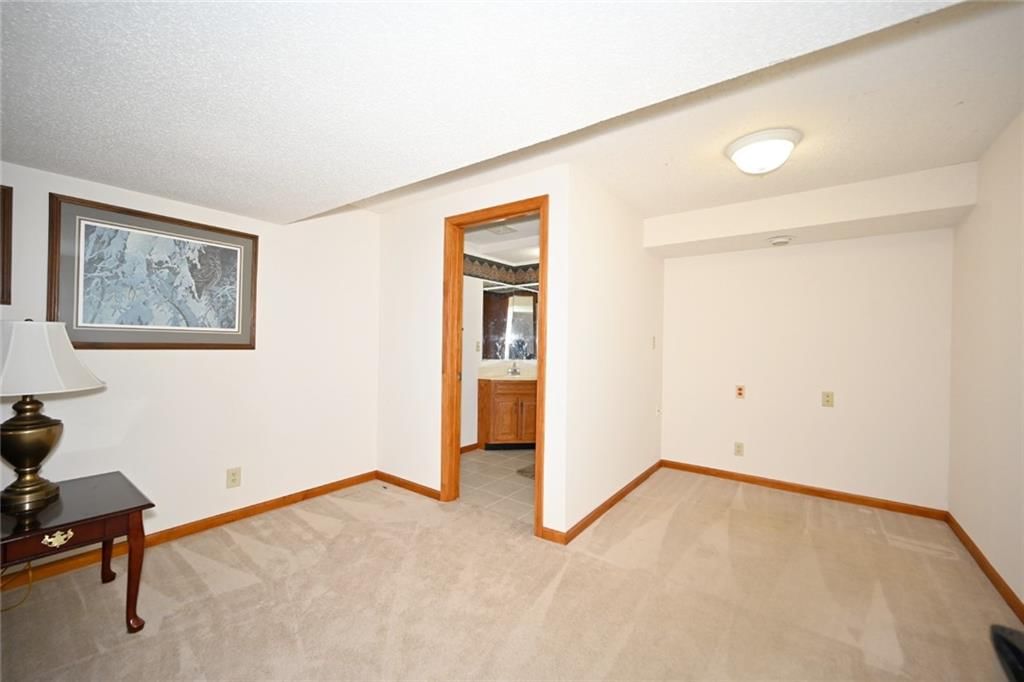
Recreation Room
- Level: Basement
- Dimensions: 12 × 24
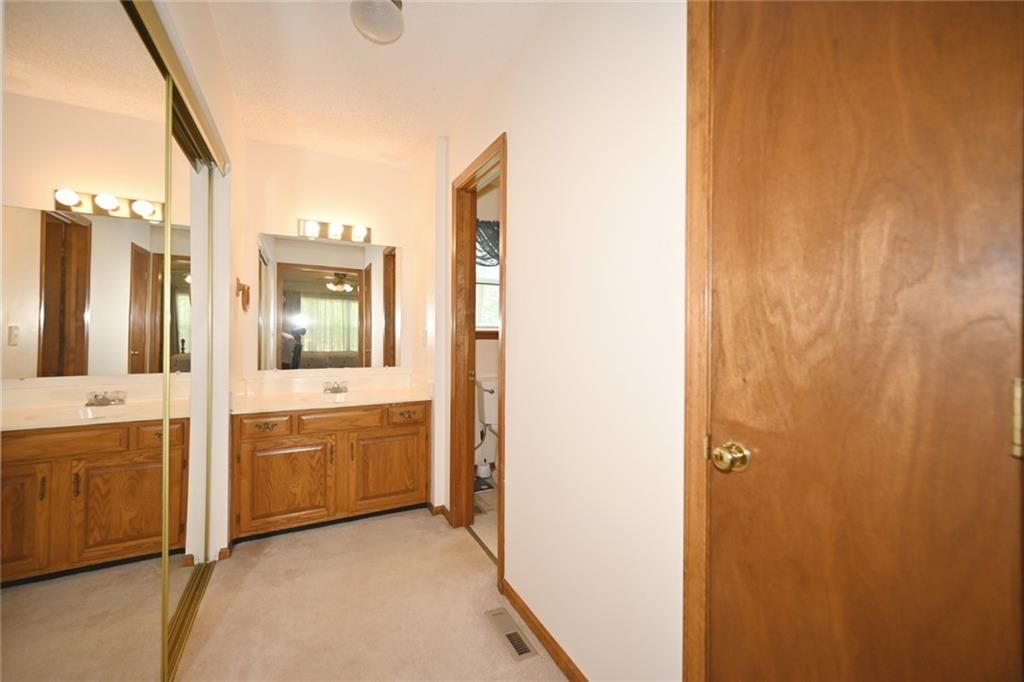
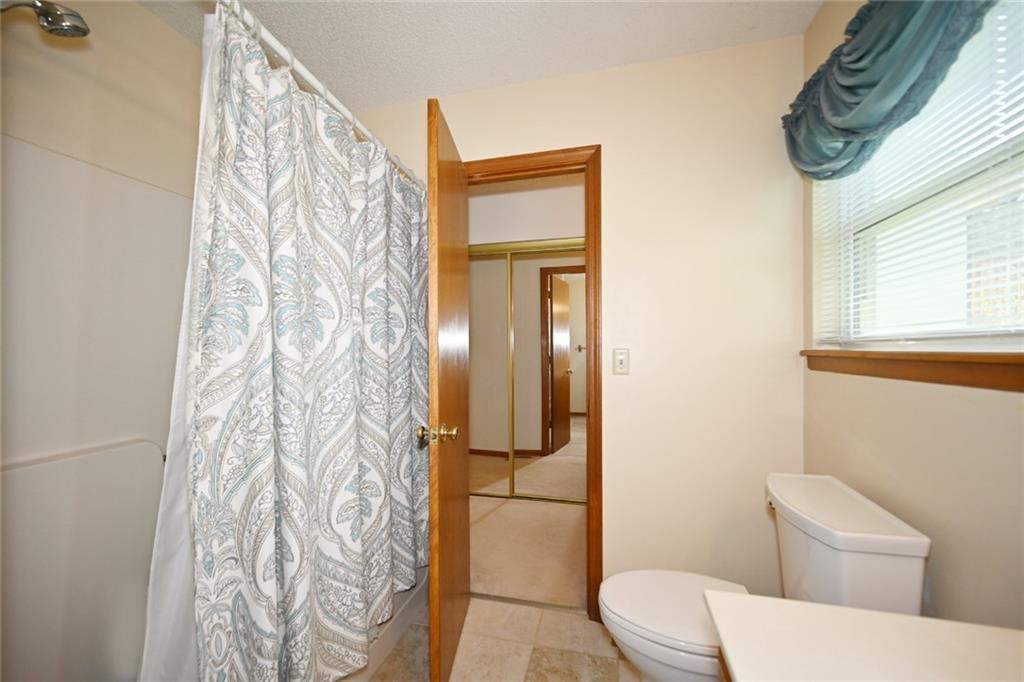
Bathroom 1
- Level: First
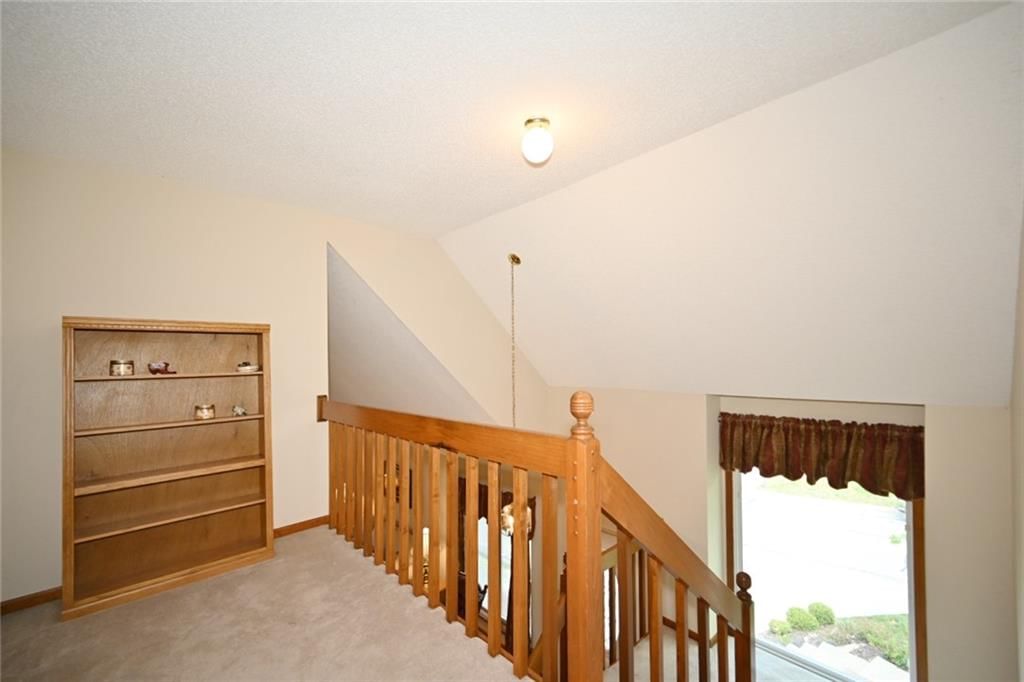
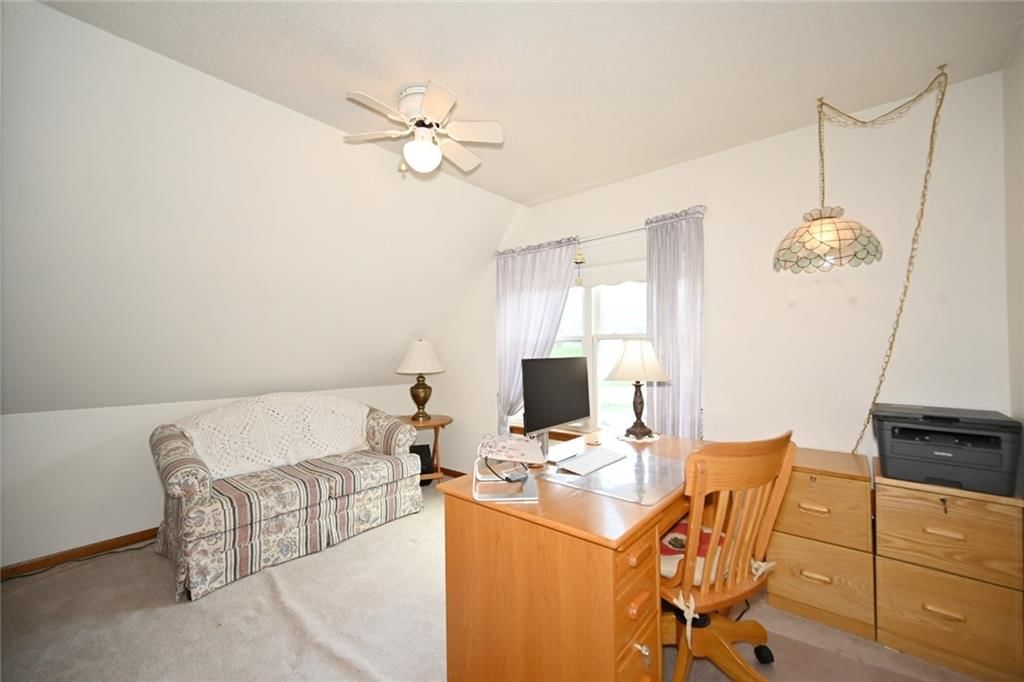
Loft
- Level: Second
Heating
- Heating: Forced Air
Cooling
- Cooling: Electric
Appliances
- Included: Dishwasher, Disposal, Exhaust Fan, Electric Range
- Laundry: Laundry Room, Lower Level
Features
- Features: Ceiling Fan(s), Pantry, Vaulted Ceiling(s)
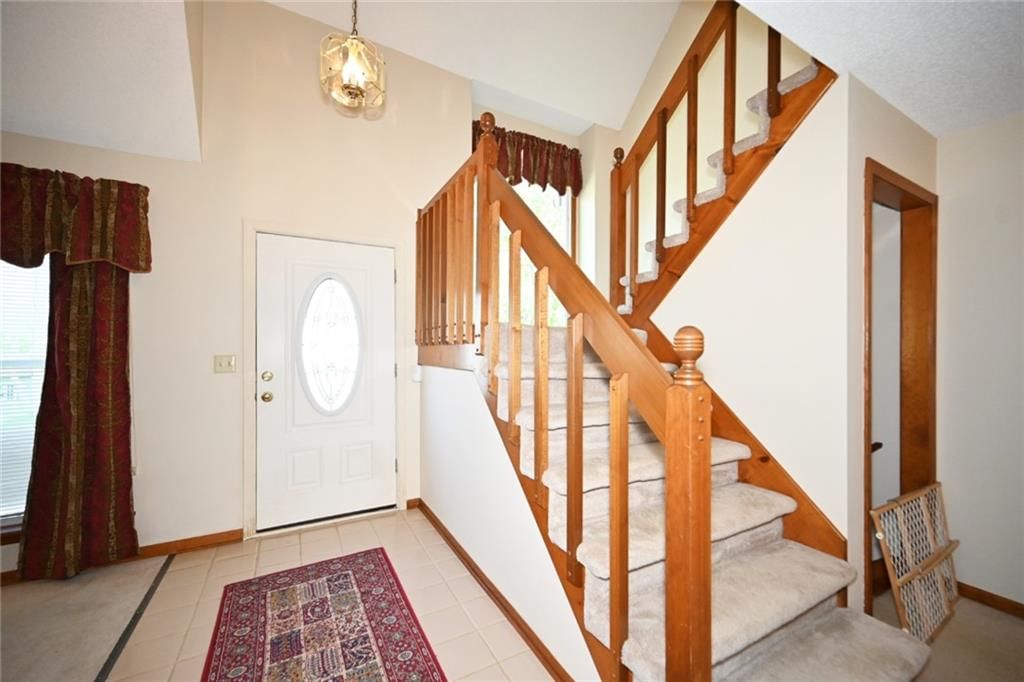
- Flooring: Carpet, Tile
- Basement: Concrete, Finished
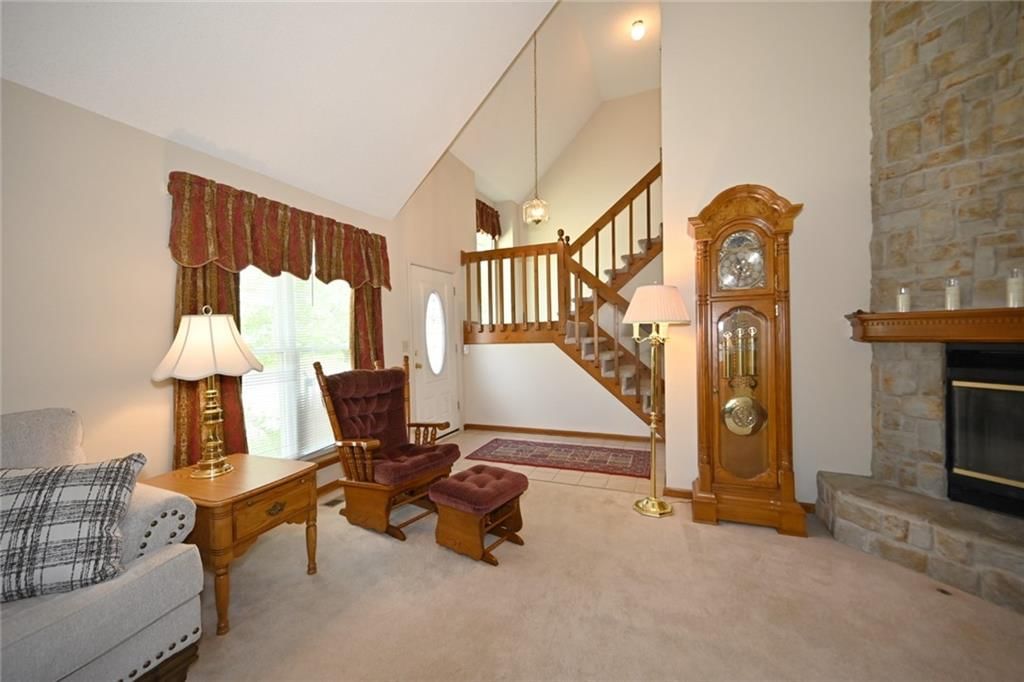
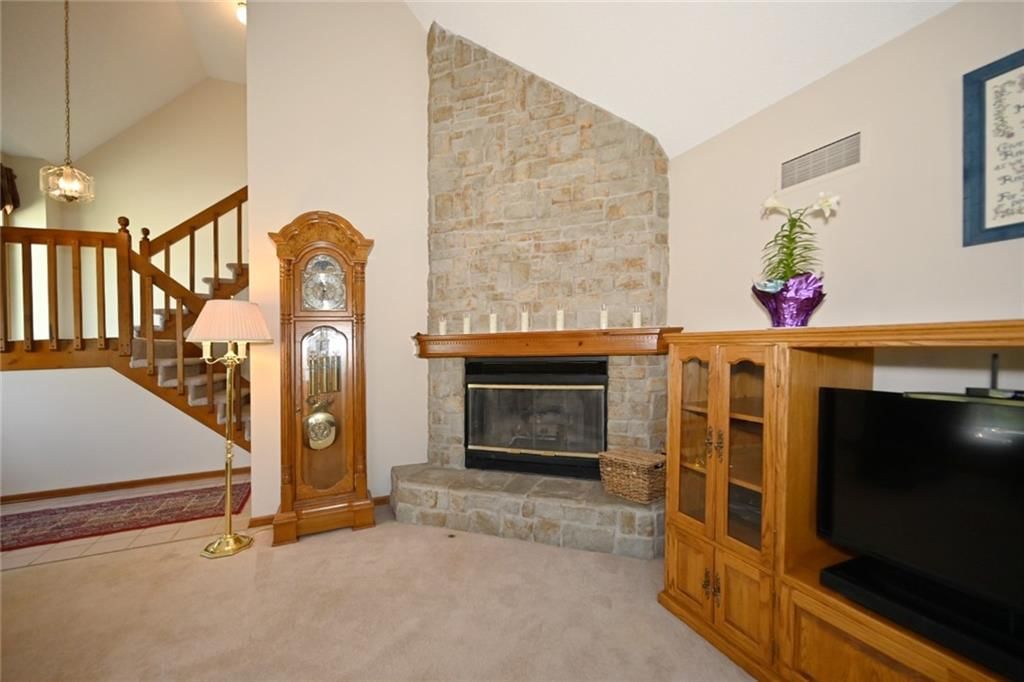
- Fireplace features: Gas Starter, Great Room
- Other rooms: Great Room, Recreation Room
Interior area
- Finished area above ground: 2,352 sqft
- Total interior livable area: 2,352 sqft
Property
Parking
- Total spaces: 2
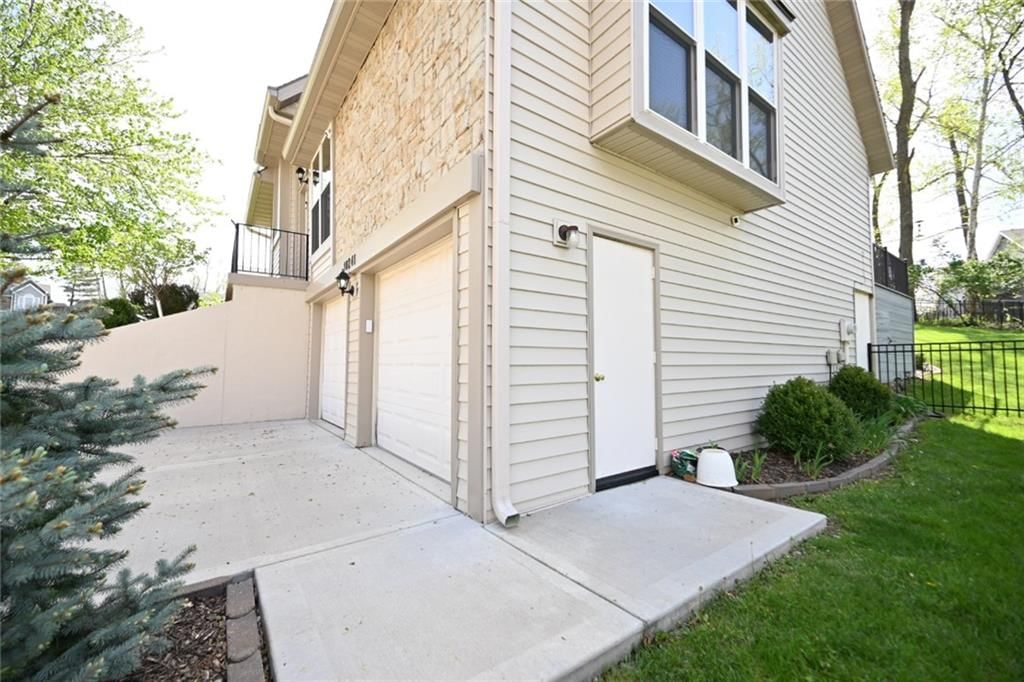
- Parking features: Attached, Basement, Garage Door Opener, Garage Faces Front
Lot
- Size: 0.18 Acres
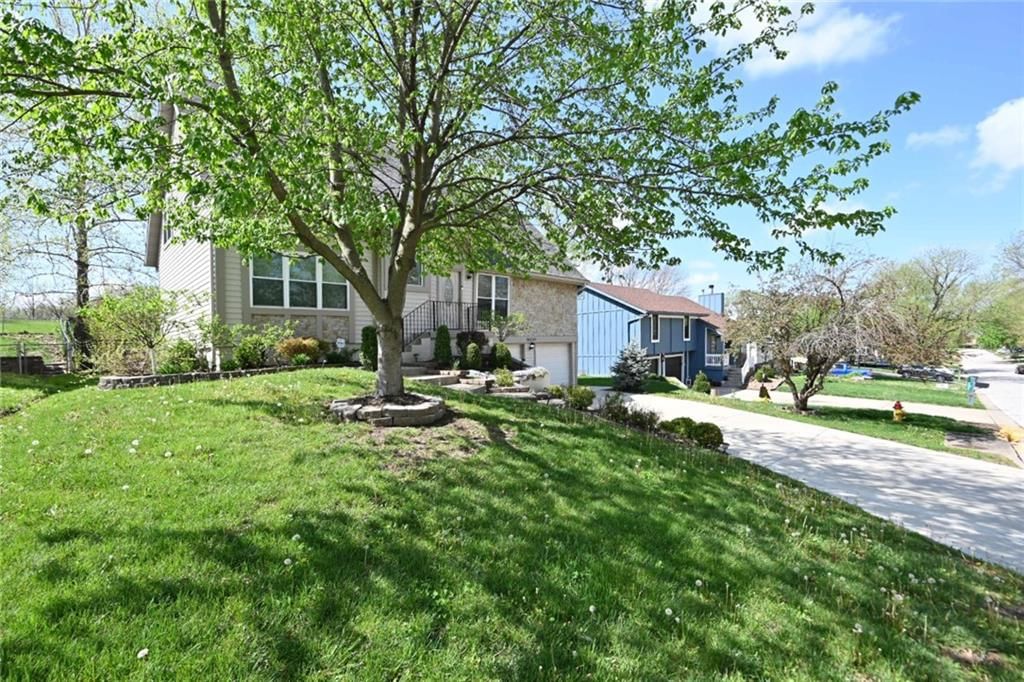
- Features: Level, Many Trees
- Patio & porch: Deck
Construction
Type & style
- Home type: Residential
- Architectural style: Single Family Residence
Materials
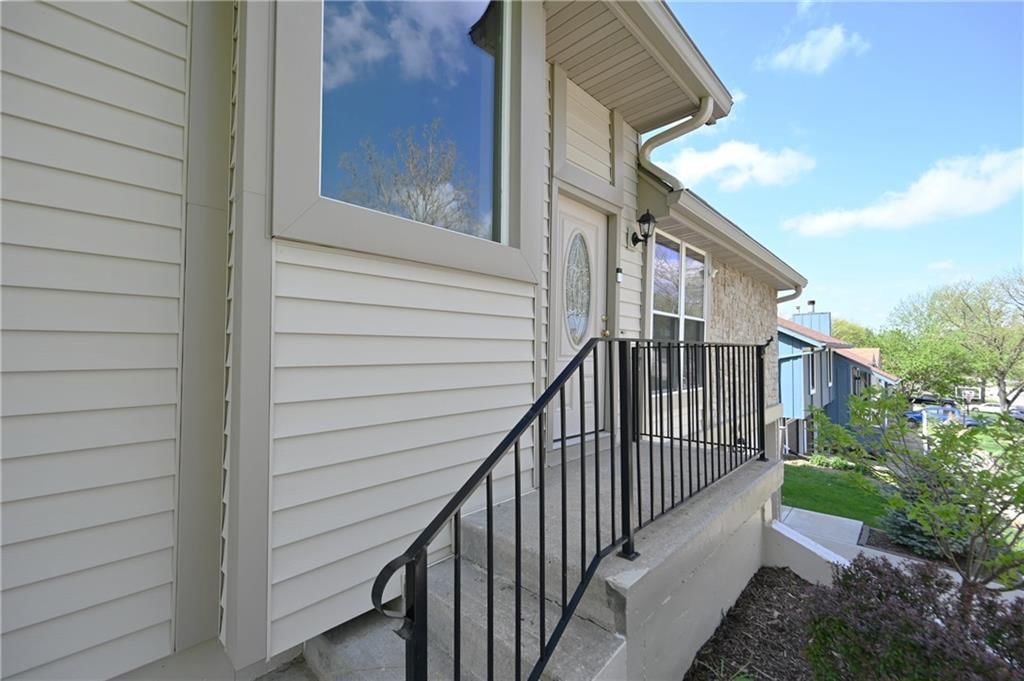
- Materials: Board & Batten Siding, Metal Siding, Stone Trim
Condition
- Year built: 1988
- Age: 31-40 Years
Utilities & green energy
- Sewer: Public Sewer
- Water: Public
Highlights
Outdoor & Lot
- Deck
- Mature Trees
Kitchen
- Walk-in Pantry
Interior
- Tile Floors
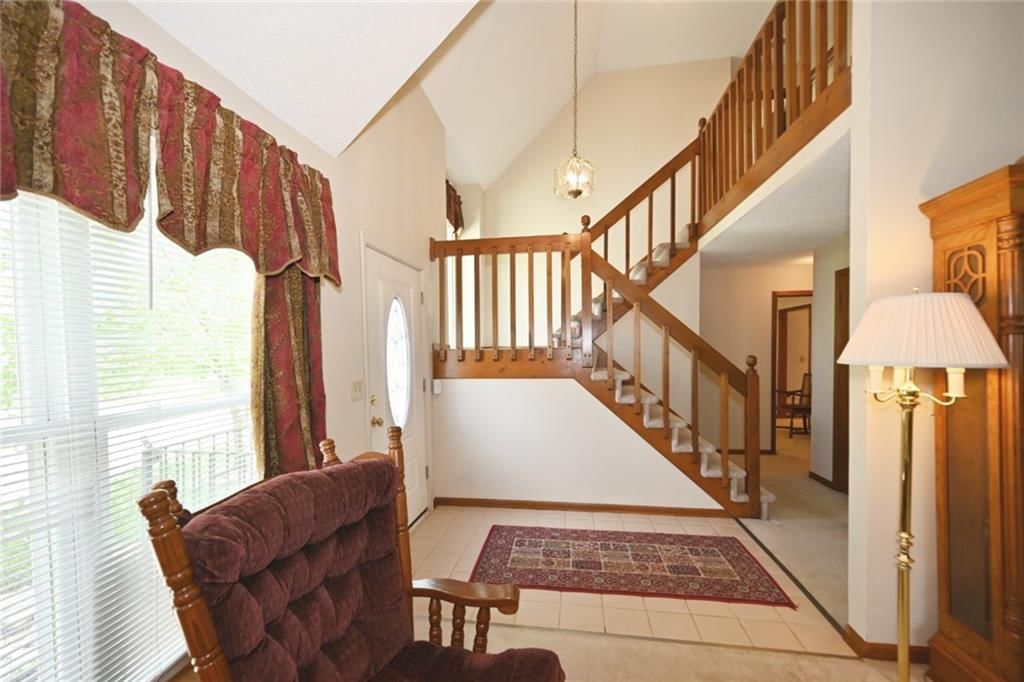
- Tall Ceilings
- Two-Story Living Room
Layout
- Finished Basement
- Bonus Room
Fireplace
- Fireplace
- Gas Fireplace
Garage & Parking
- Attached Garage
HOA and Amenities
HOA
- Has HOA: Yes
- Fee: $50 /month
Amenities
- Clubhouse
- Community Center
- Exercise Room
- Other
- Party Room
- Pickleball Court(s)
- Play Area
- Pool
- Recreation Facilities
- Tennis Court(s)
- Trail(s)
Nearby schools
Schools provided by the listing agent
- District: Park Hill
- Elementary: Union Chapel
- Middle: Lakeview
- High: Park Hill South
Price history
Tax
- Annual tax amount: $3,466 / yr
Listed by Platinum Realty LLC
Listed Apr 14, 2026, 10:29 PM · Updated May 28, 2026, 9:55 AM · Source: Heartland MLS as distributed by MLS GRID · MLS #2614360
Listed for
$349,000
Sold10241 NW 57th Street, Parkville, MO 64152
About this home
Is this your home?
Claim this home to get your HouseLoop Home Valuation & Buyer Demand Report — real-time buyer demand and an up-to-date value for your home. Free, no obligation, about 3 minutes.
Welcome home to this move-in-ready gem in the highly sought-after Park Hill School District. This meticulously cared-for residence features a stunning kitchen complete with premium granite countertops. Step through the double doors onto your gorgeous, maintenance-free deck—perfect for overlooking the lush backyard…
Property Details
Interior
Bedrooms & bathrooms
- Bedrooms: 3
- Full bathrooms: 3
- 1/2 bathrooms: 1
Primary Bedroom
- Level: First
- Dimensions: 11 × 16
Bedroom 2
- Level: Second
- Dimensions: 13 × 11
Bedroom 3
- Level: Second
- Dimensions: 12 × 14
Bathroom 2
- Level: Second
Half Bath
- Level: Basement
Great Room
- Level: First
- Dimensions: 17 × 20
Kitchen
- Level: First
- Dimensions: 10 × 9
Dining Room
- Level: First
- Dimensions: 10 × 19
Laundry
- Level: Basement
Recreation Room
- Level: Basement
- Dimensions: 12 × 24
Bathroom 1
- Level: First
Loft
- Level: Second
Heating
- Heating: Forced Air
Cooling
- Cooling: Electric
Appliances
- Included: Dishwasher, Disposal, Exhaust Fan, Electric Range
- Laundry: Laundry Room, Lower Level
Features
- Features: Ceiling Fan(s), Pantry, Vaulted Ceiling(s)
- Flooring: Carpet, Tile
- Basement: Concrete, Finished
- Fireplace features: Gas Starter, Great Room
- Other rooms: Great Room, Recreation Room
Interior area
- Finished area above ground: 2,352 sqft
- Total interior livable area: 2,352 sqft
Property
Parking
- Total spaces: 2
- Parking features: Attached, Basement, Garage Door Opener, Garage Faces Front
Lot
- Size: 0.18 Acres
- Features: Level, Many Trees
- Patio & porch: Deck
Construction
Type & style
- Home type: Residential
- Architectural style: Single Family Residence
Materials
- Materials: Board & Batten Siding, Metal Siding, Stone Trim
Condition
- Year built: 1988
- Age: 31-40 Years
Utilities & green energy
- Sewer: Public Sewer
- Water: Public
Highlights
Outdoor & Lot
- Deck
- Mature Trees
Kitchen
- Walk-in Pantry
Interior
- Tile Floors
- Tall Ceilings
- Two-Story Living Room
Layout
- Finished Basement
- Bonus Room
Fireplace
- Fireplace
- Gas Fireplace
Garage & Parking
- Attached Garage
HOA and Amenities
HOA
- Has HOA: Yes
- Fee: $50 /month
Amenities
- Clubhouse
- Community Center
- Exercise Room
- Other
- Party Room
- Pickleball Court(s)
- Play Area
- Pool
- Recreation Facilities
- Tennis Court(s)
- Trail(s)
Nearby schools
Schools provided by the listing agent
- District: Park Hill
- Elementary: Union Chapel
- Middle: Lakeview
- High: Park Hill South
Price history
Tax
- Annual tax amount: $3,466 / yr
Is this your home?
Claim this home to get your HouseLoop Home Valuation & Buyer Demand Report — real-time buyer demand and an up-to-date value for your home. Free, no obligation, about 3 minutes.
Listed by Platinum Realty LLC
Listed Apr 14, 2026, 10:29 PM · Updated May 28, 2026, 9:55 AM · Source: Heartland MLS as distributed by MLS GRID · MLS #2614360
HouseLoop AI Overview
This Walnut Creek Acres home moved to contract in just three days—significantly faster than typical market pace—signaling strong buyer demand. The listing generated 1,296 page views and 35 likes, reflecting genuine interest that converted quickly. HouseLoop's AI analysis flagged key buyer drivers in the property's visual profile, which likely contributed to the rapid engagement and swift transition from market to pending status.
Frequently asked questions
How much did 10241 NW 57th Street sell for?
10241 NW 57th Street was listed at $349,000 and sold in May 2026.
How fast did 10241 NW 57th Street sell?
It went under contract in 3 days.
How popular was this home on HouseLoop?
1,296 views · 20 saves · 35 likes.
What schools serve 10241 NW 57th Street?
This home is in the Park Hill school district (Park Hill South High School). Verify the exact attendance boundary for this address before relying on it.