$320,000
Sold3 bd · 3 ba · 1,468 sqftAbout this home
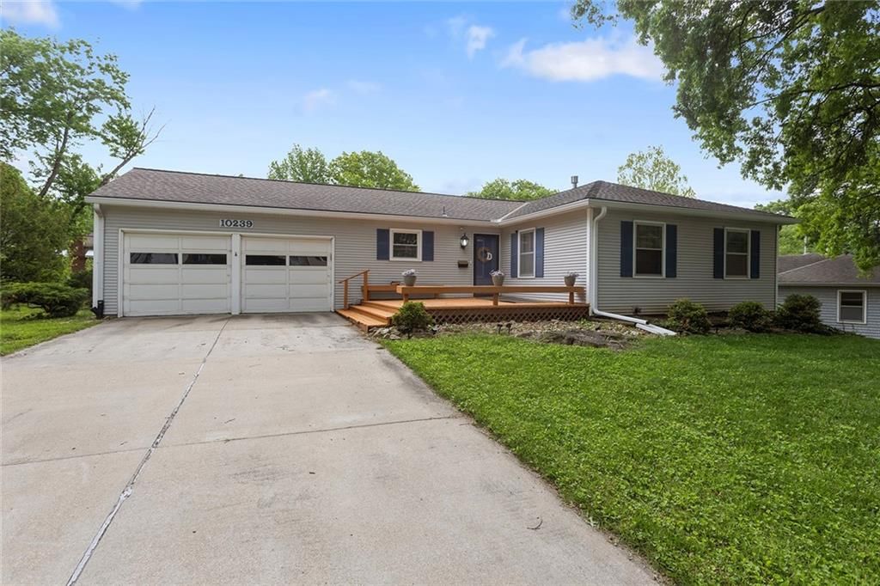
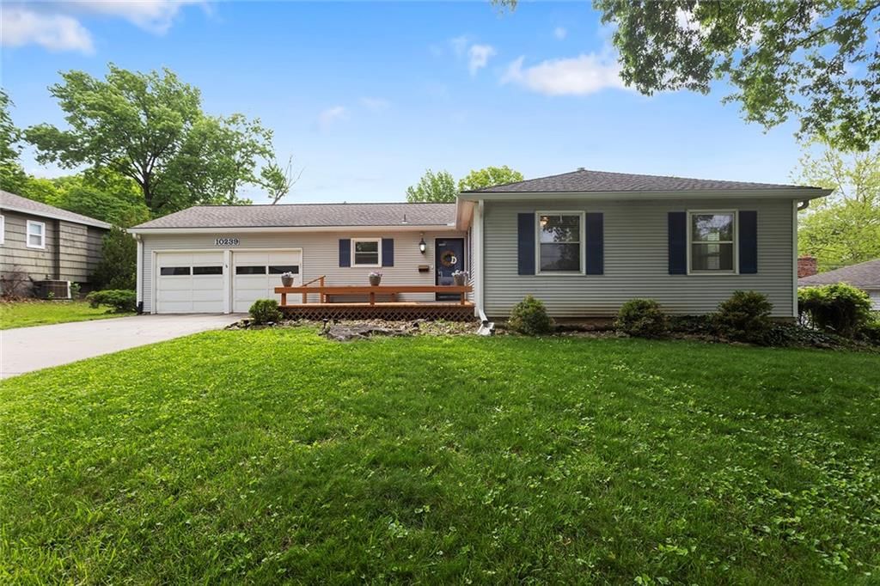
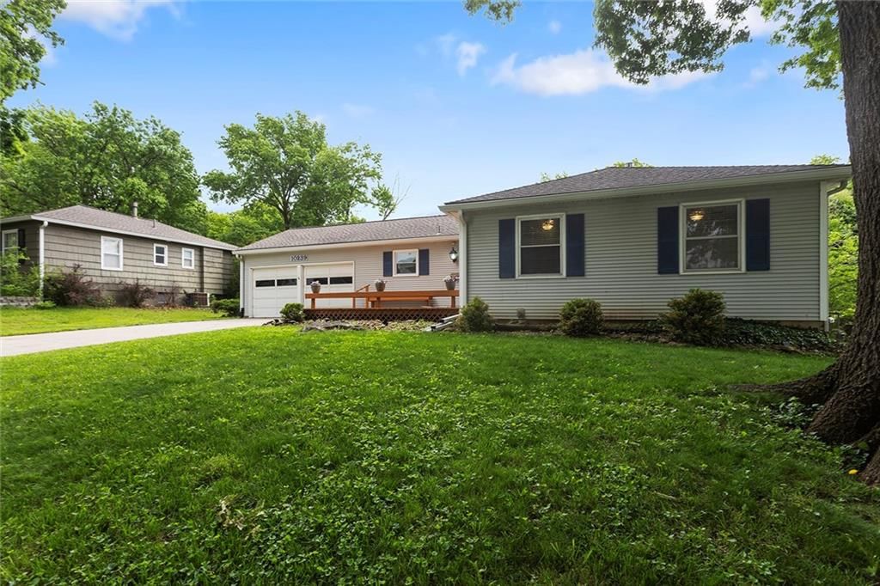
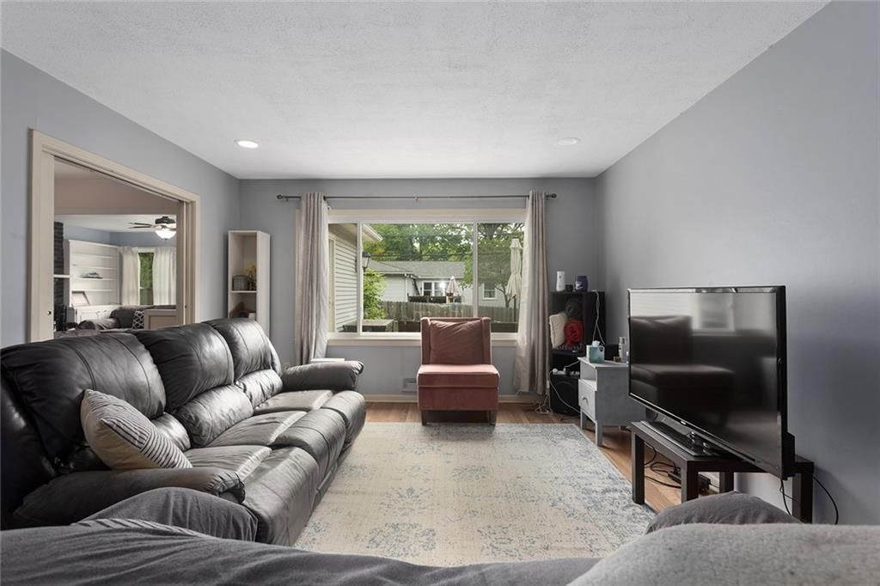
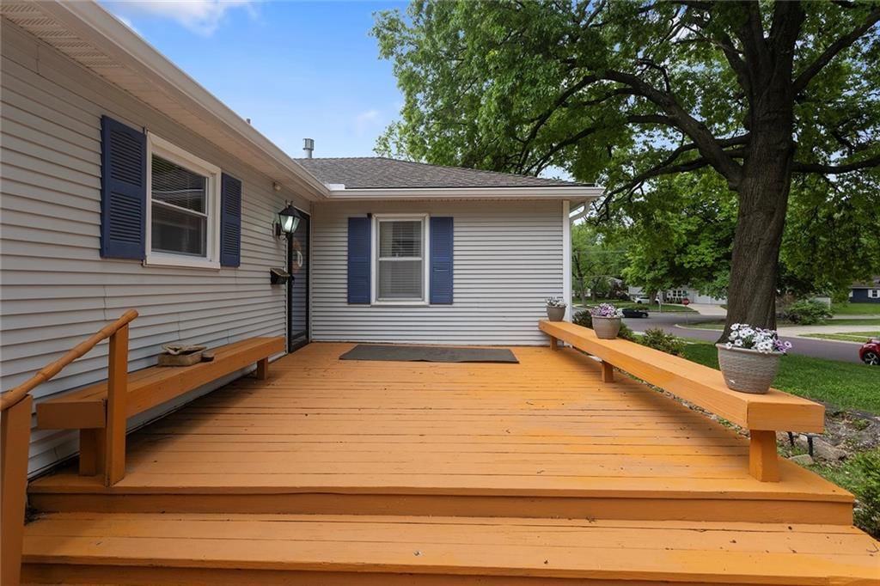
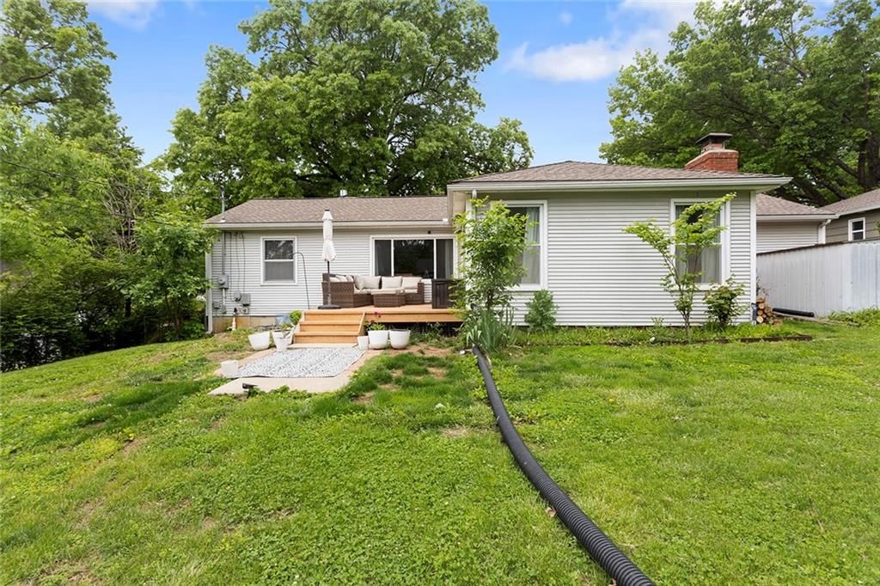
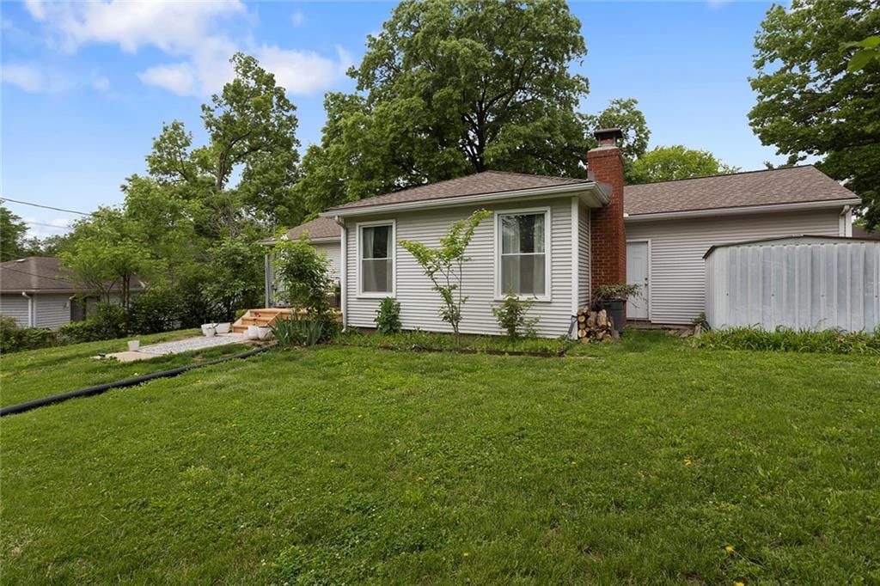
Rare opportunity in sought-after Nall Hills! Known for its affordability, convenience, and proximity to top-rated schools, shopping, restaurants, and more, this location is always in demand. This hard-to-find ranch offers incredible potential with built-in equity for buyers willing to make a few cosmetic updates.…
Property Details
Interior
Bedrooms & bathrooms
- Bedrooms: 3
- Full bathrooms: 3
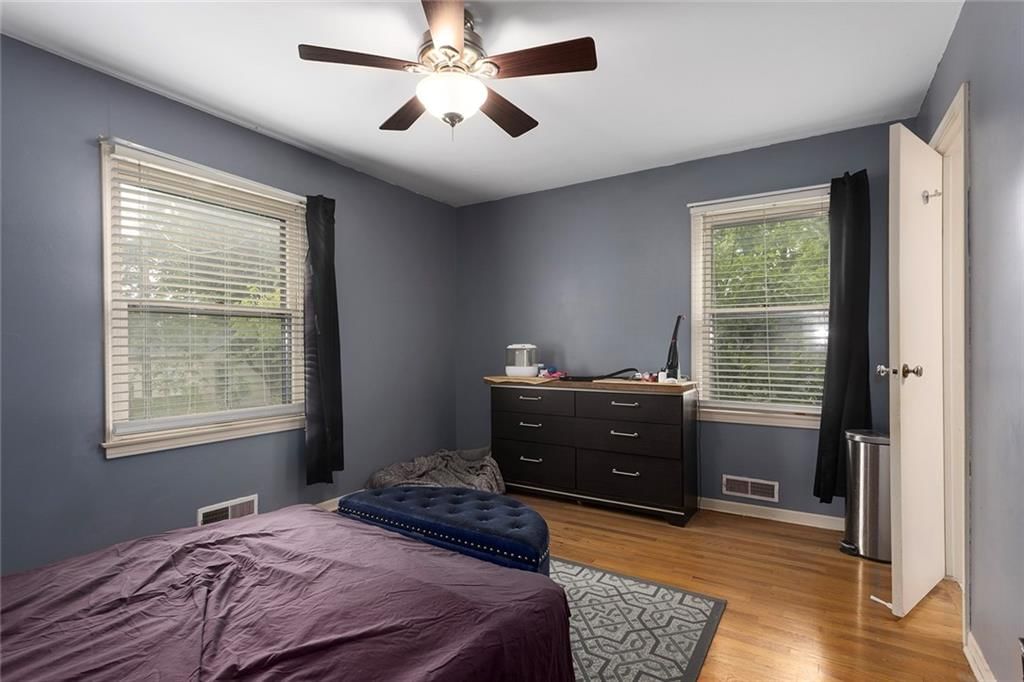
Primary Bedroom
- Features: Ceiling Fan(s)
- Level: Main
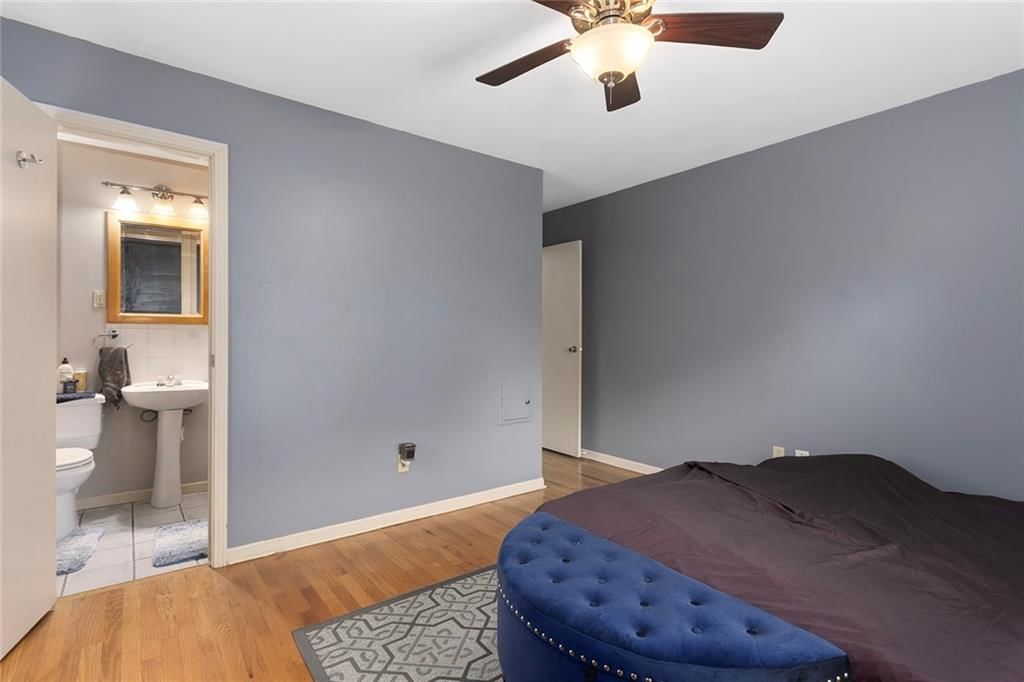
Primary Bathroom
- Level: Main
- Dimensions: 13 × 11
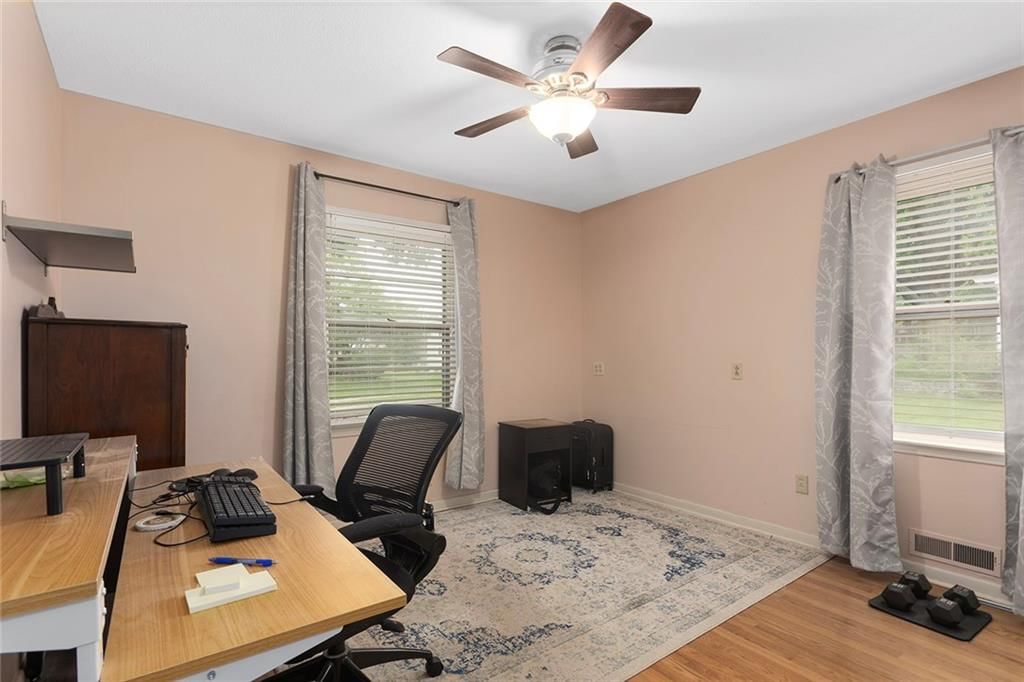
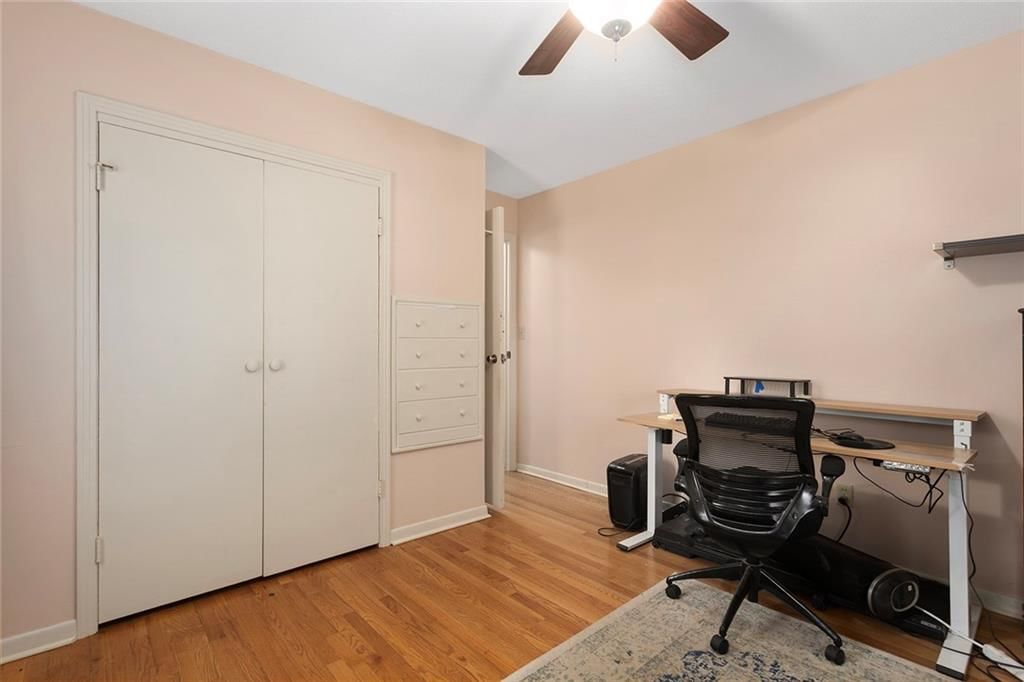
Bedroom 2
- Features: Ceiling Fan(s)
- Level: Main
- Dimensions: 11 × 11
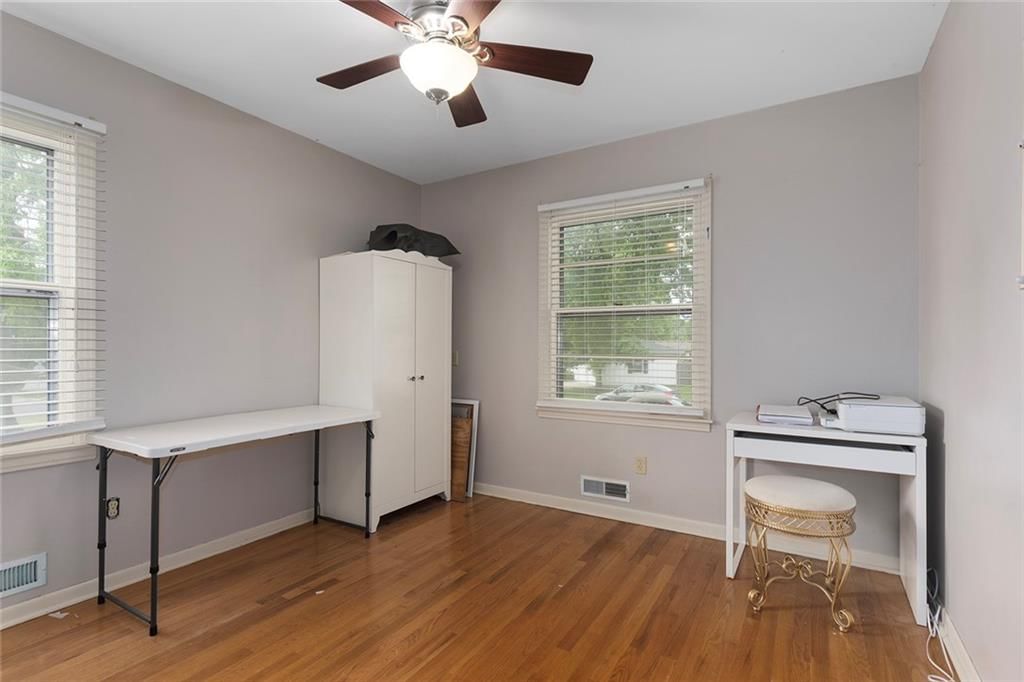
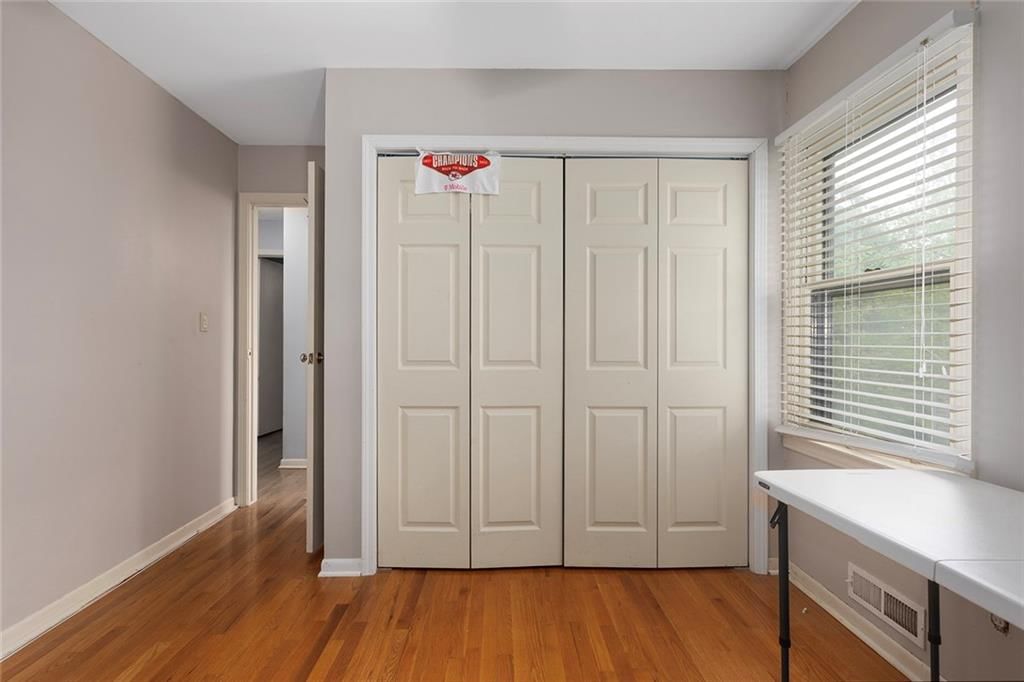
Bedroom 3
- Features: Ceiling Fan(s)
- Level: Main
- Dimensions: 11 × 10
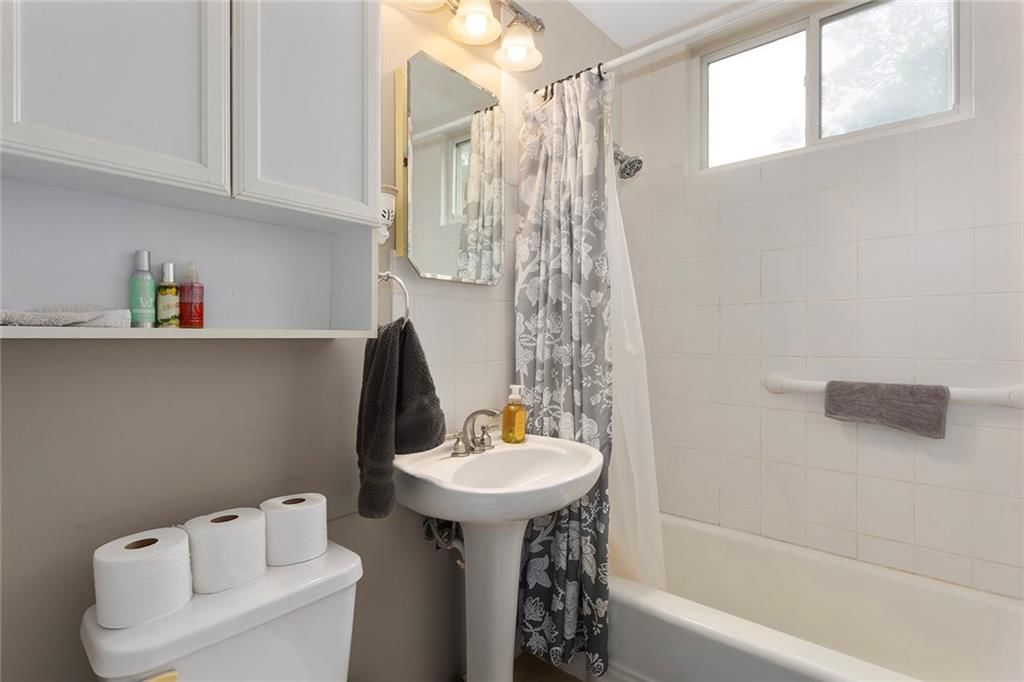
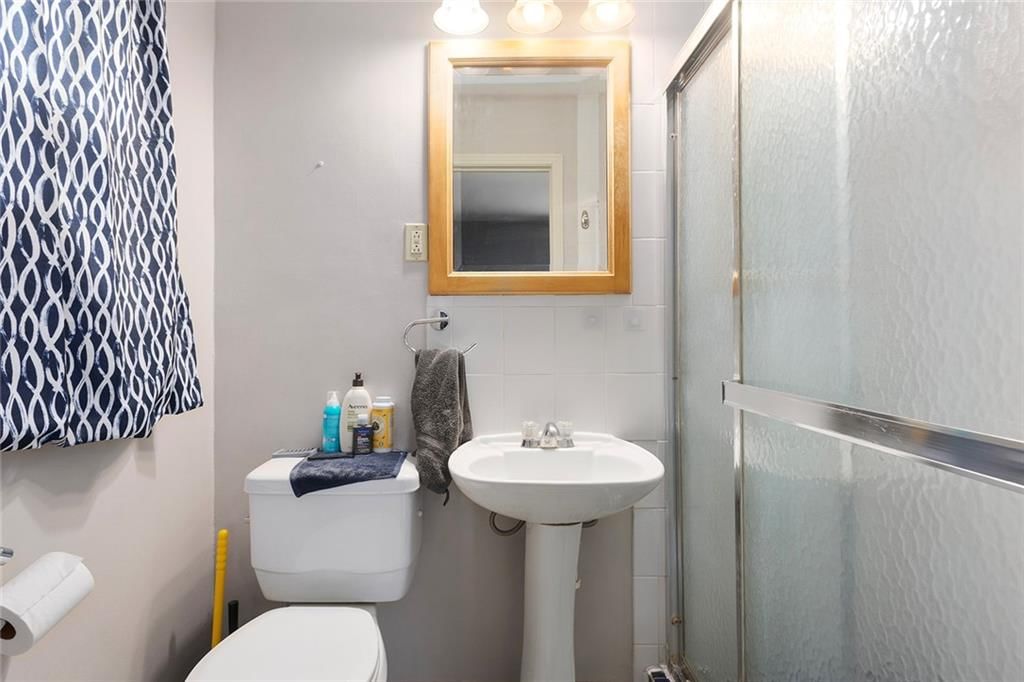
Bathroom 2
- Level: Main
- Dimensions: 7 × 5
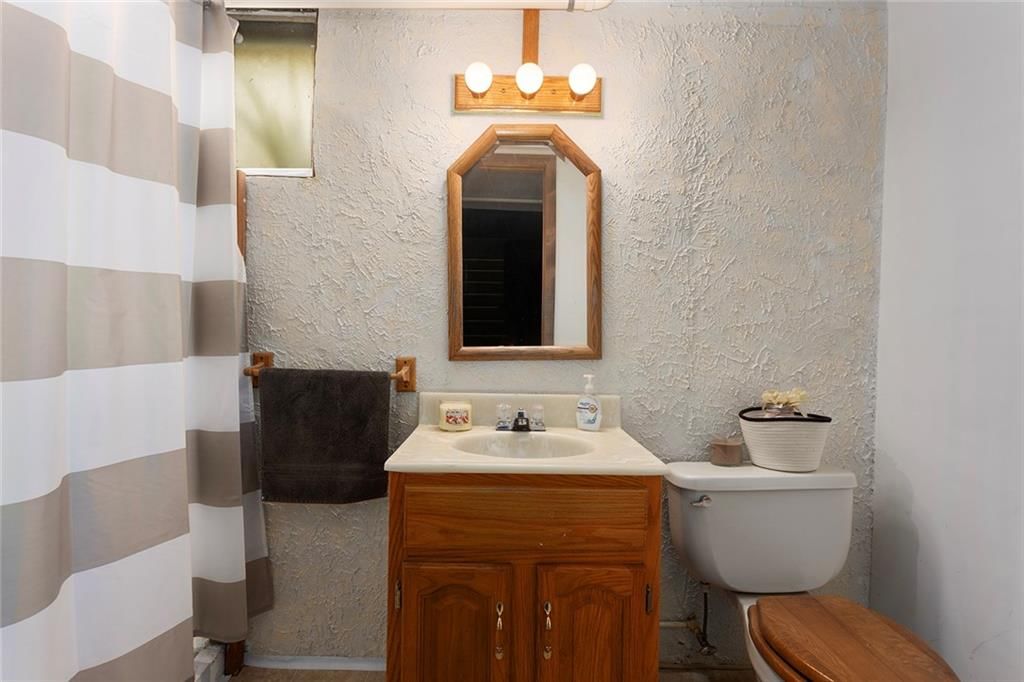
Bathroom 3
- Level: Lower
- Dimensions: 7 × 4
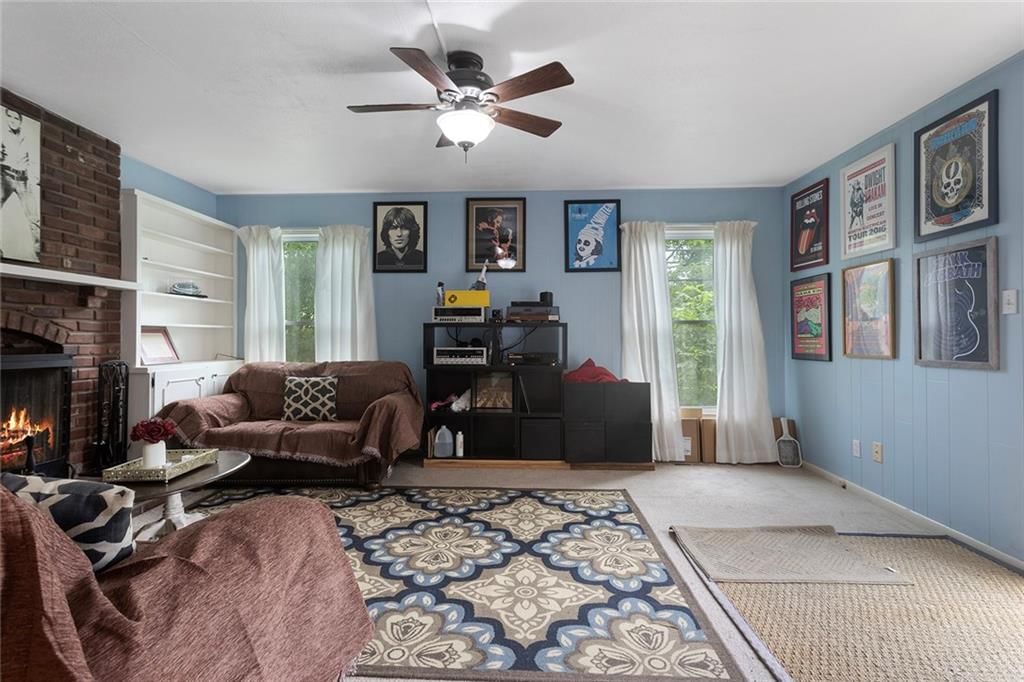
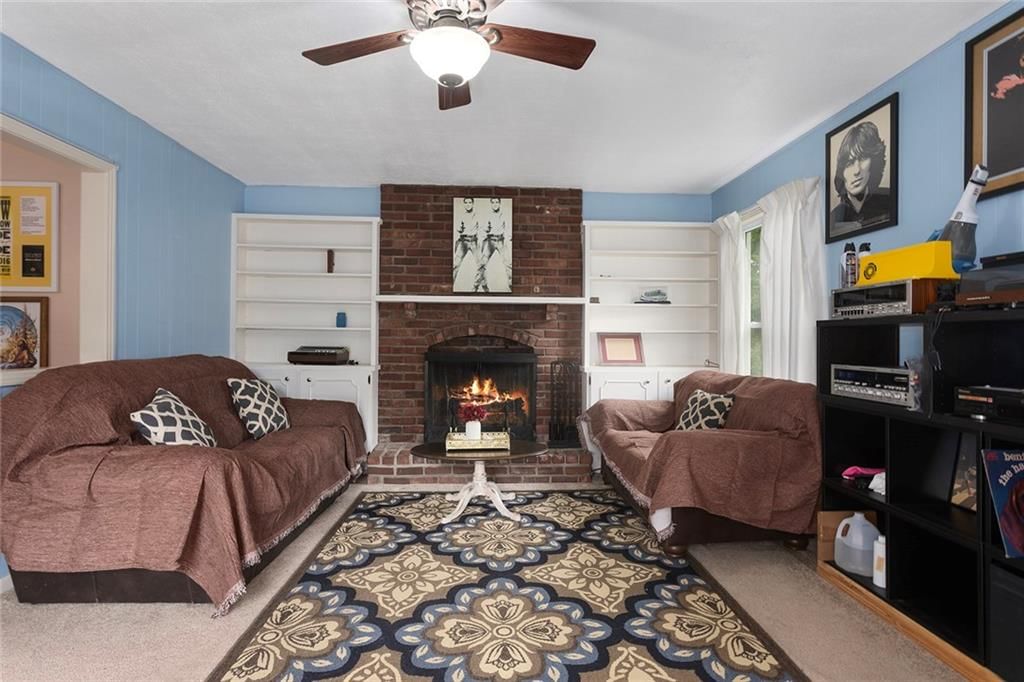
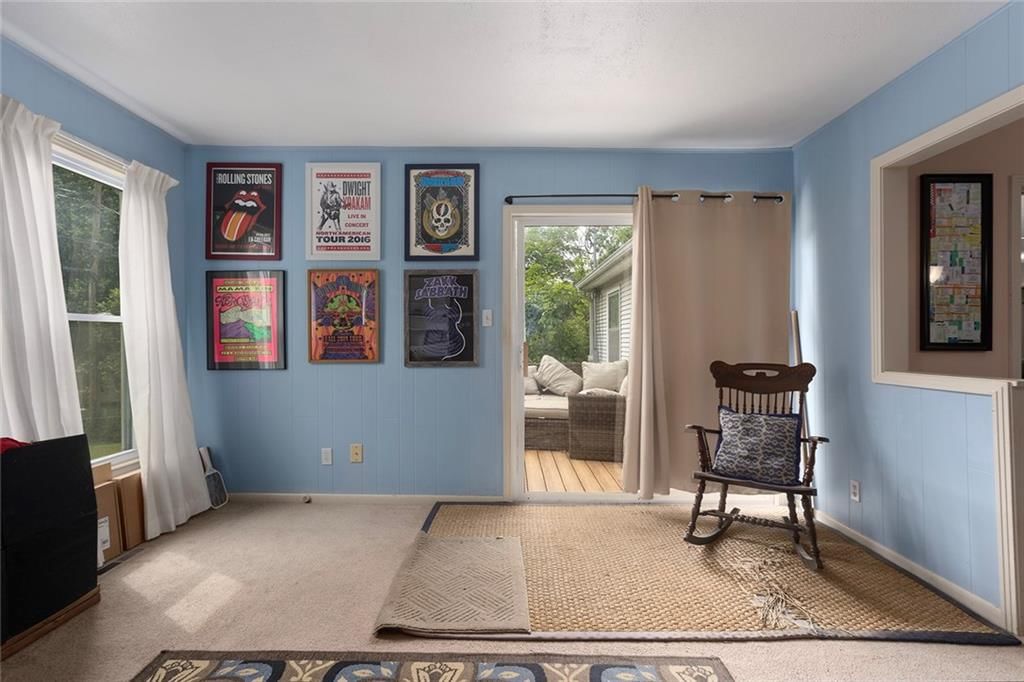
Family Room
- Features: built-in features, ceiling fan(s)
- Level: Main
- Dimensions: 17 × 14
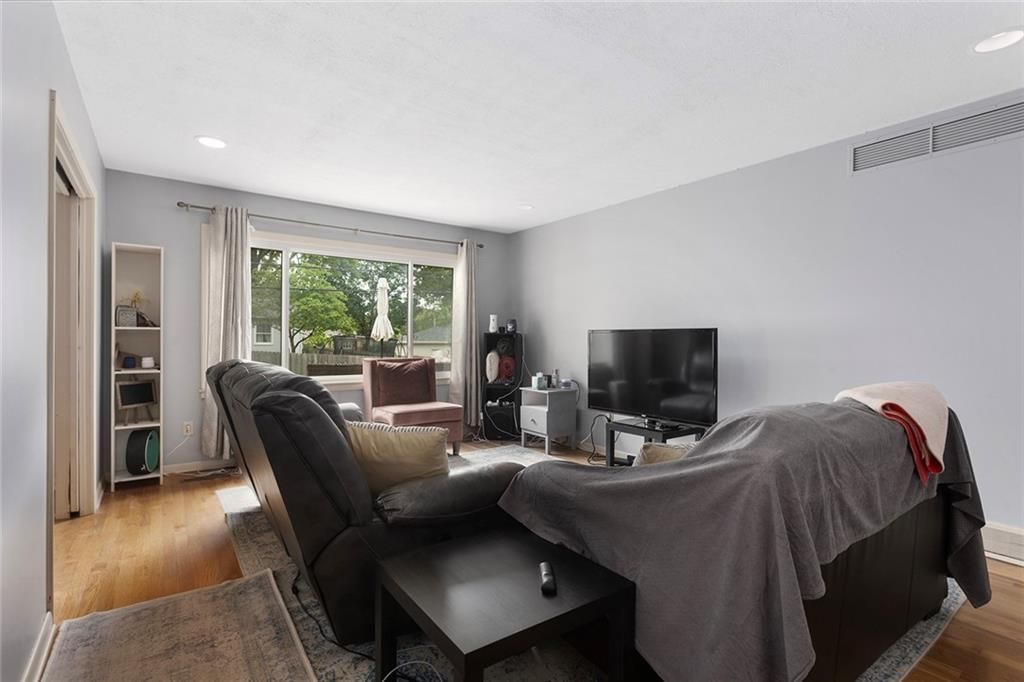
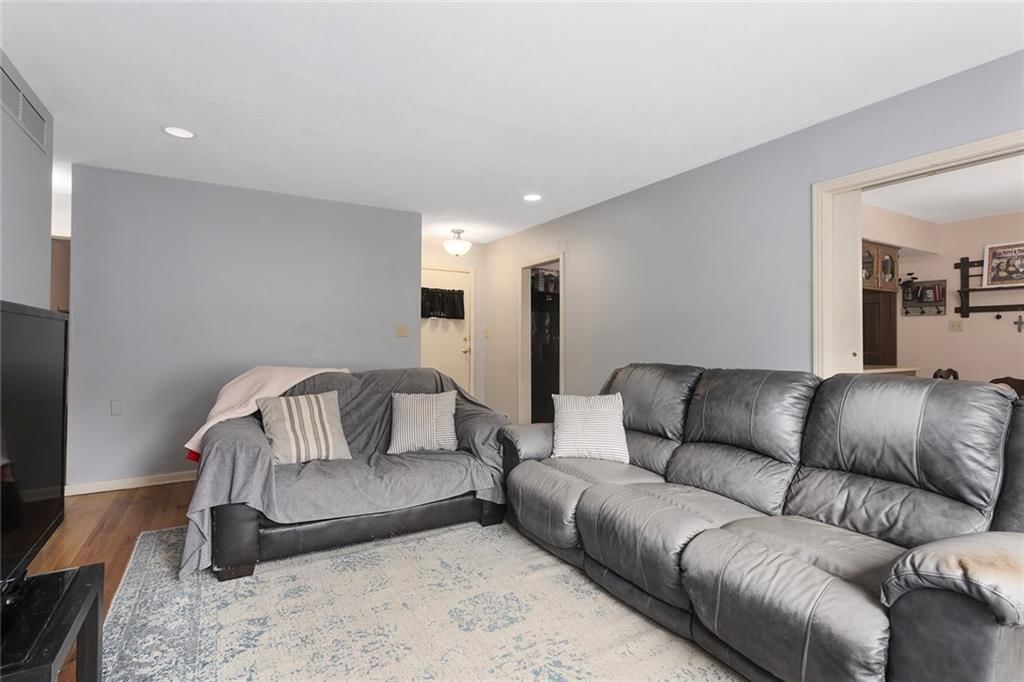
Living Room
- Level: Main
- Dimensions: 18 × 13
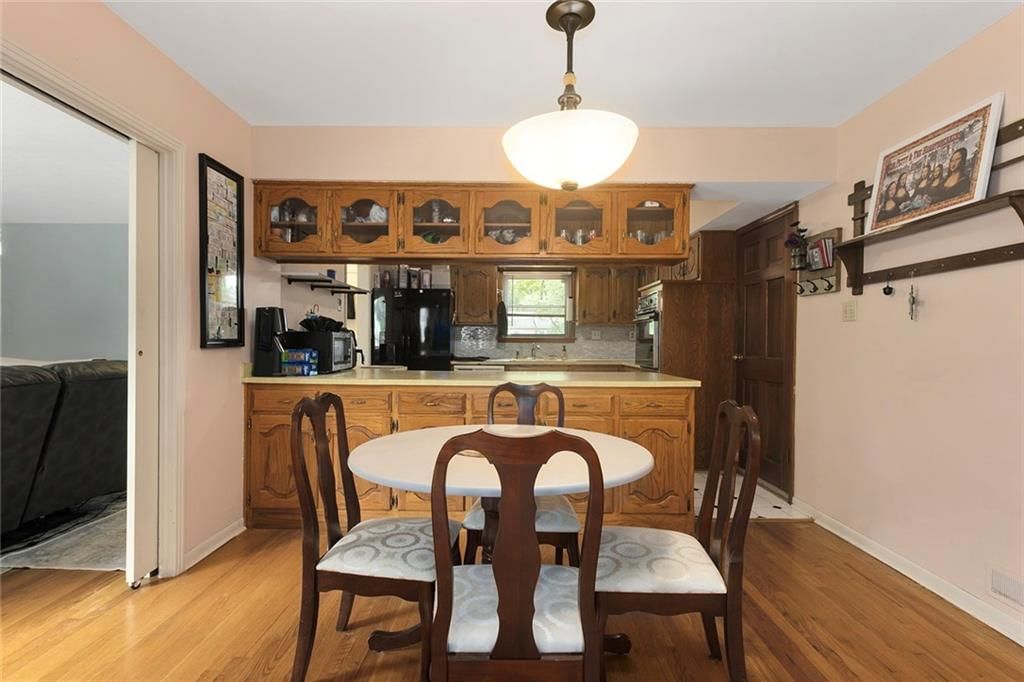
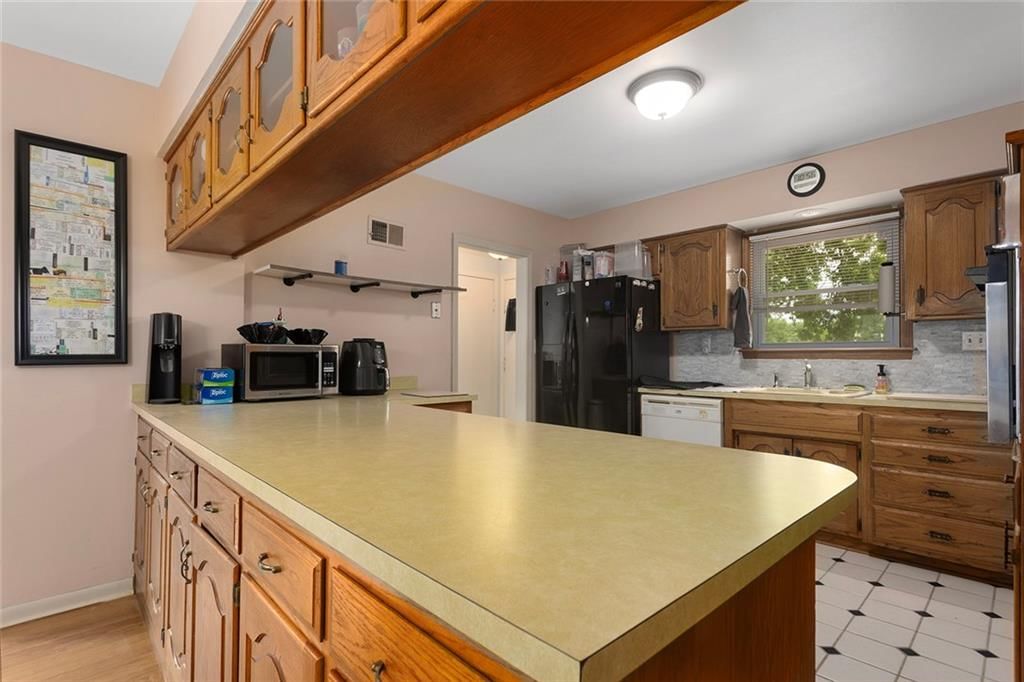
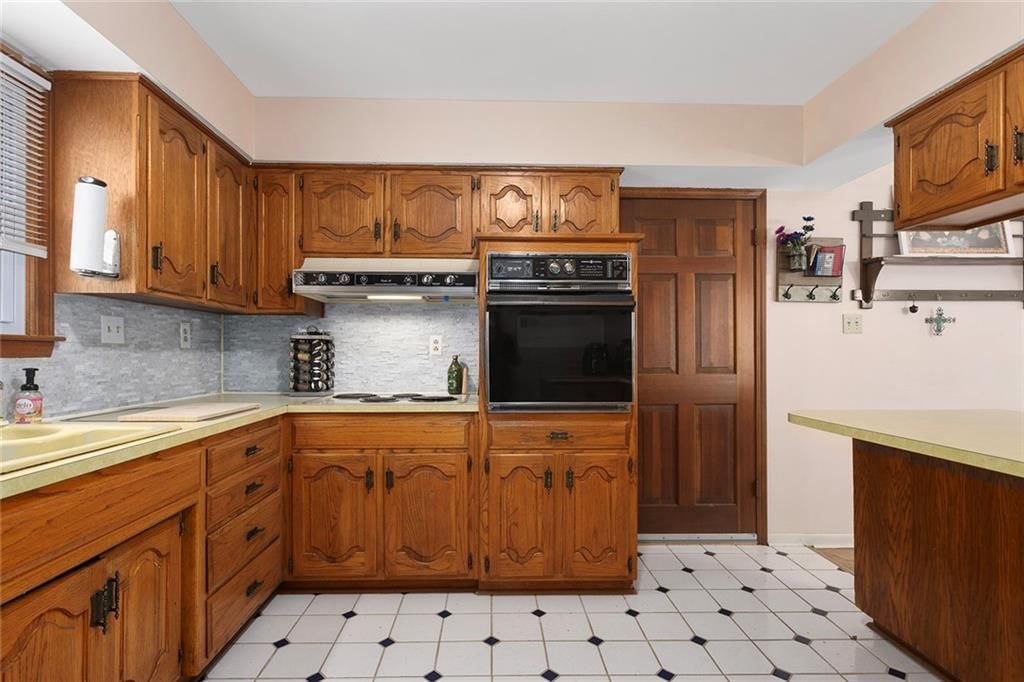
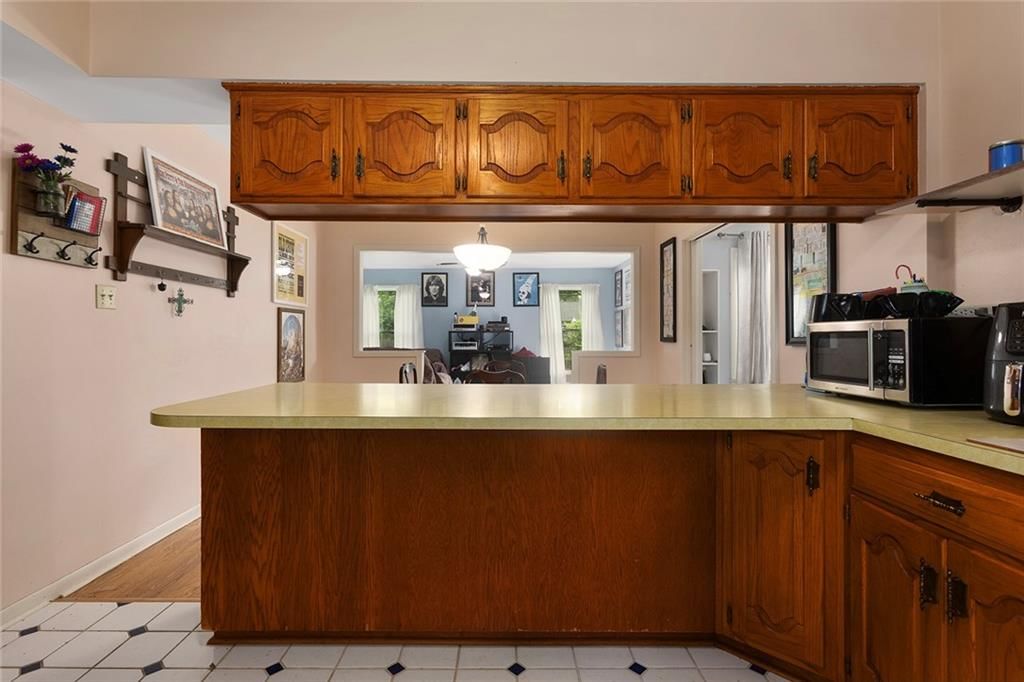
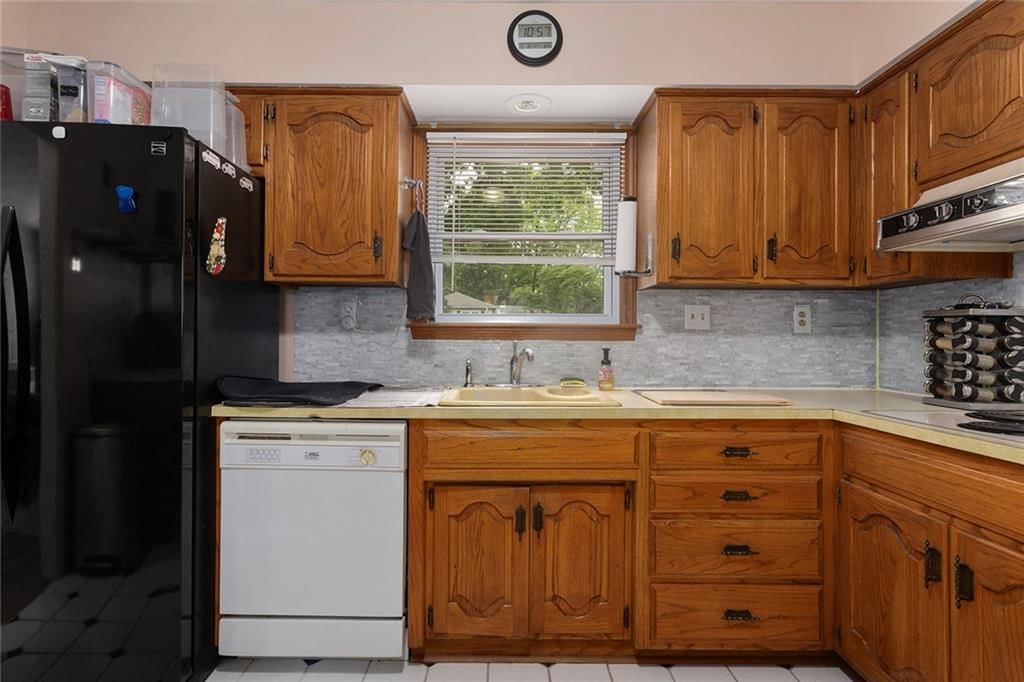
Kitchen
- Level: Main
- Dimensions: 12 × 12
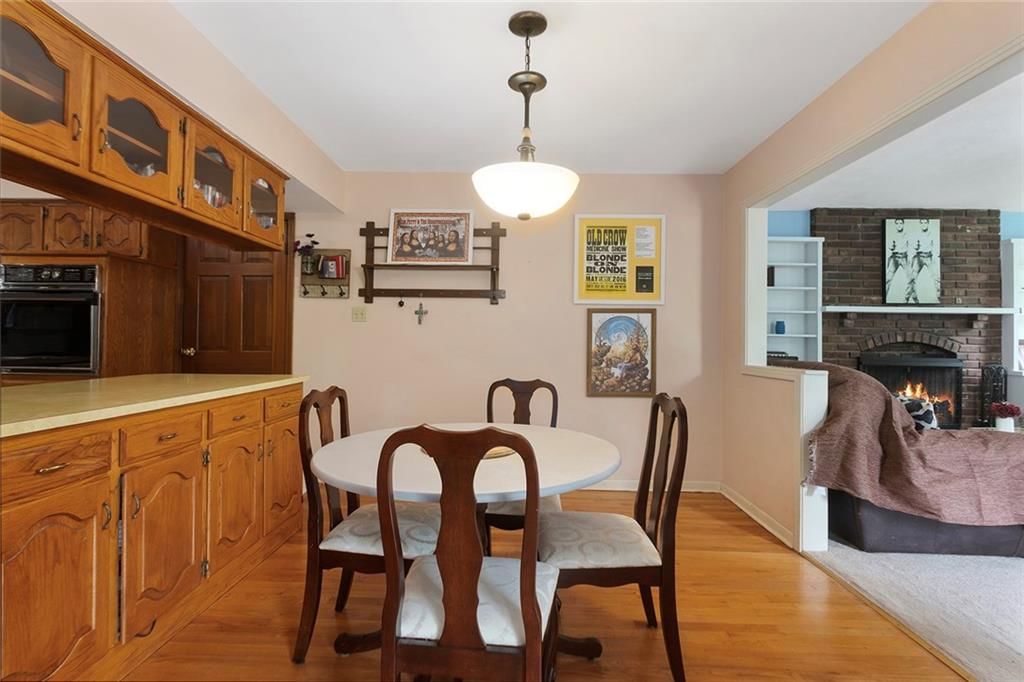
Dining Room
- Level: Main
- Dimensions: 11 × 10
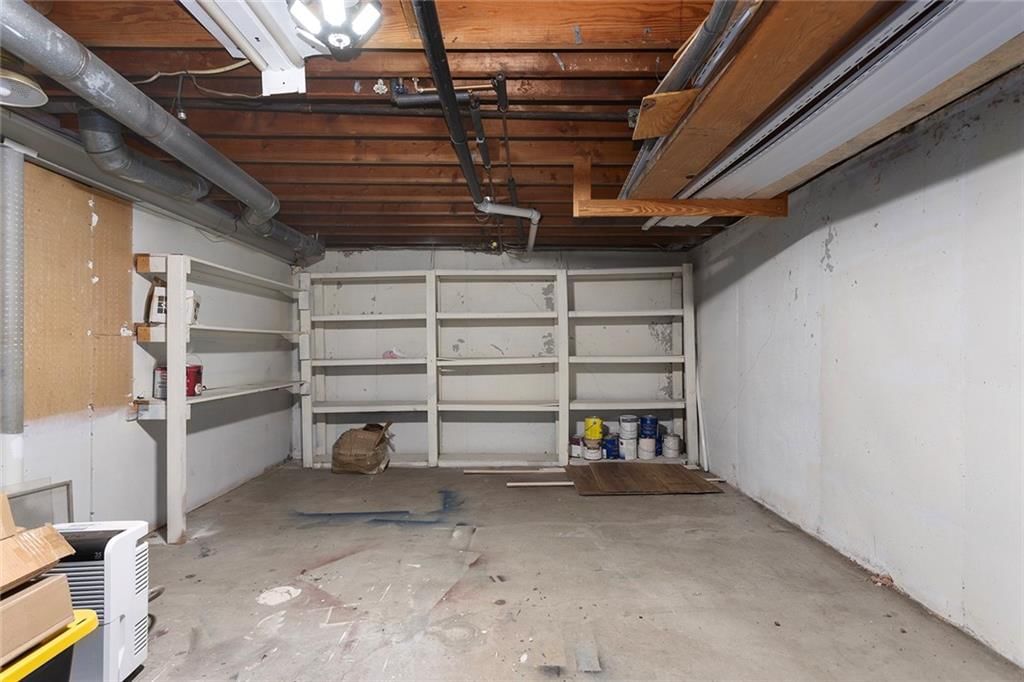
Other Room
- Level: Lower
Heating
- Heating: Forced Air
Cooling
- Cooling: Electric
Appliances
- Included: Dishwasher, Disposal, Electric Range
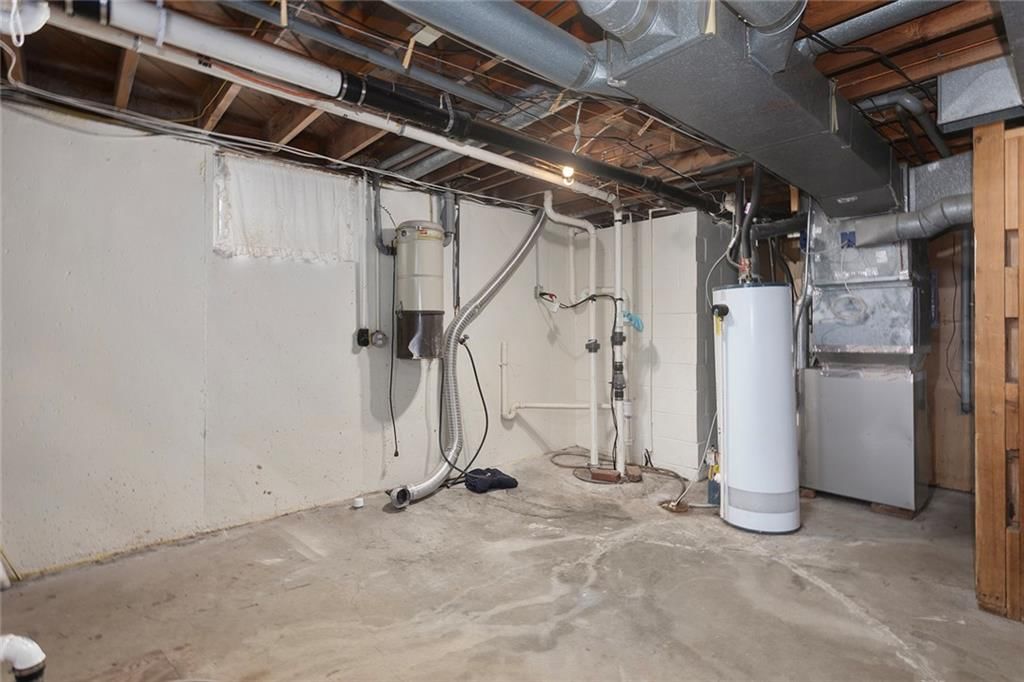
- Laundry: In Basement
Features
- Features: Ceiling Fan(s), Stained Cabinets
- Flooring: Carpet, Vinyl, Wood
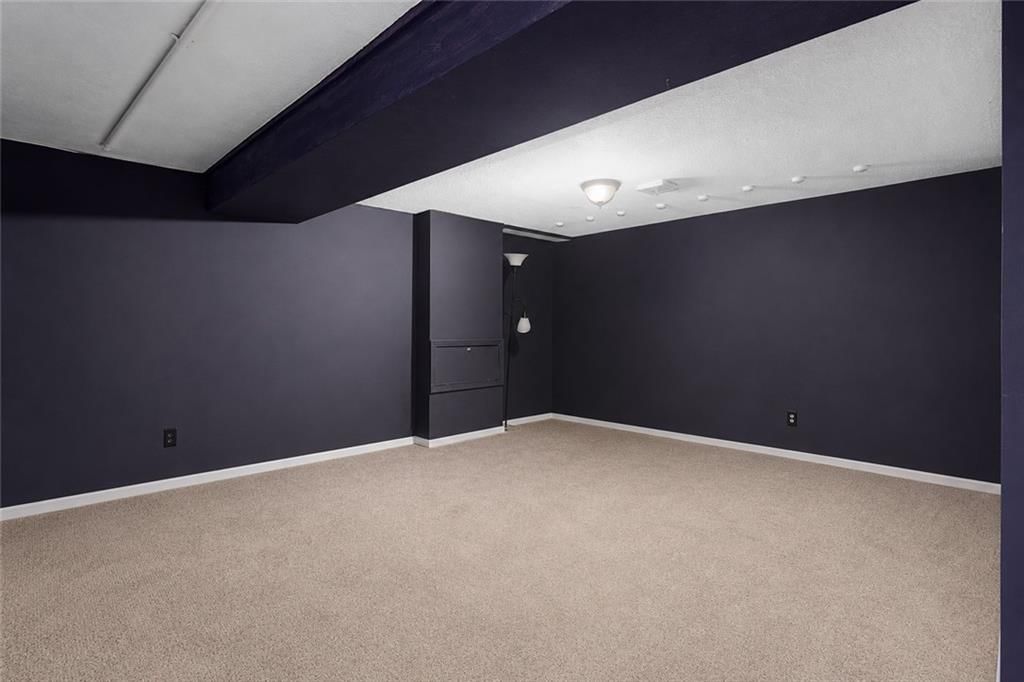
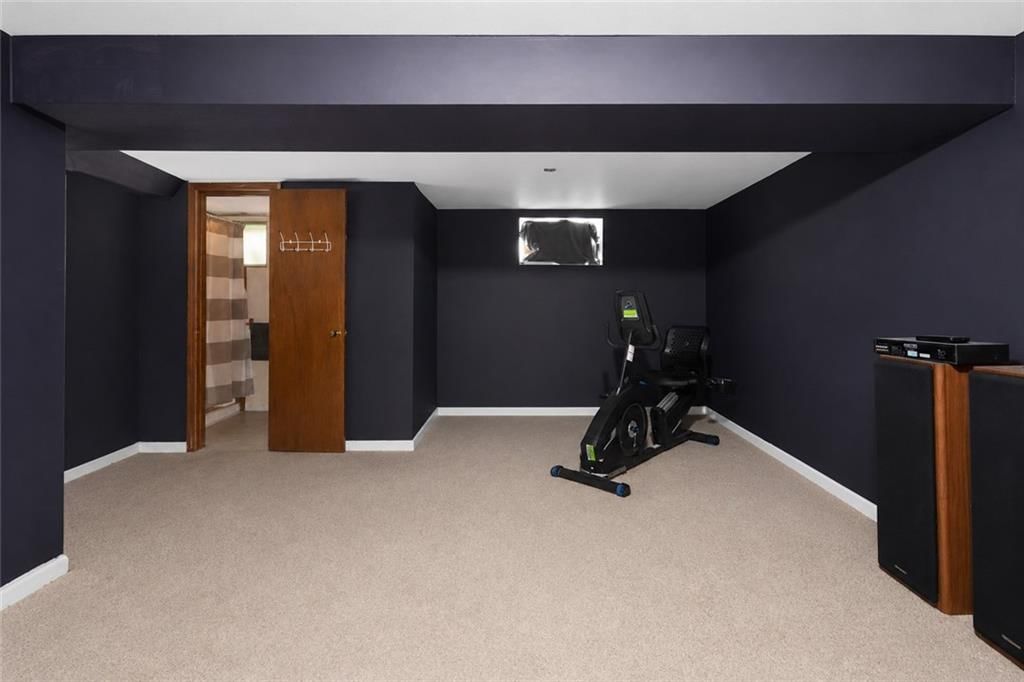
- Basement: Finished, Full, Inside Entrance
- Fireplace features: Family Room
- Other rooms: Family Room, Recreation Room
Interior area
- Finished area above ground: 1,468 sqft
- Total interior livable area: 1,468 sqft
Property
Parking
- Total spaces: 2
- Parking features: Attached, Garage Door Opener, Garage Faces Front
Lot
- Size: 0.22 Acres
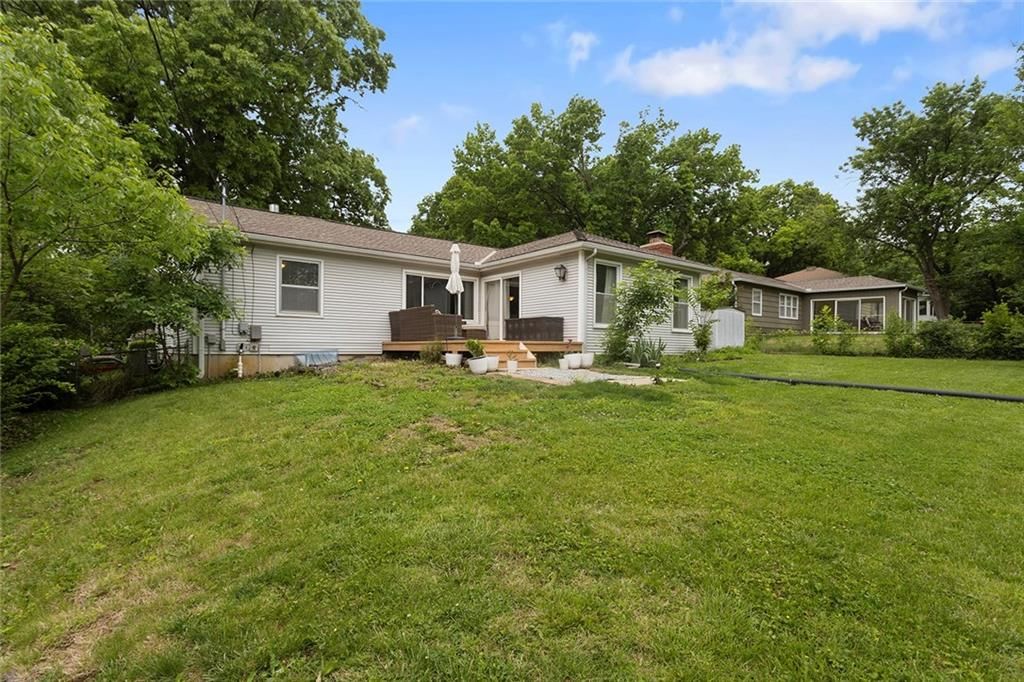
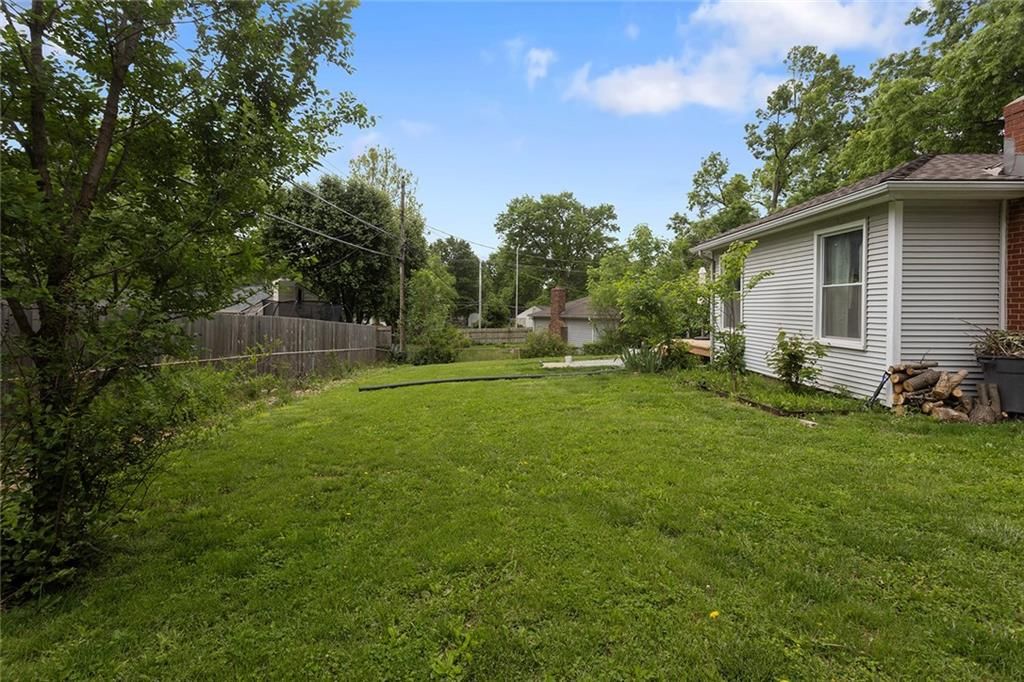
- Features: Level, Many Trees
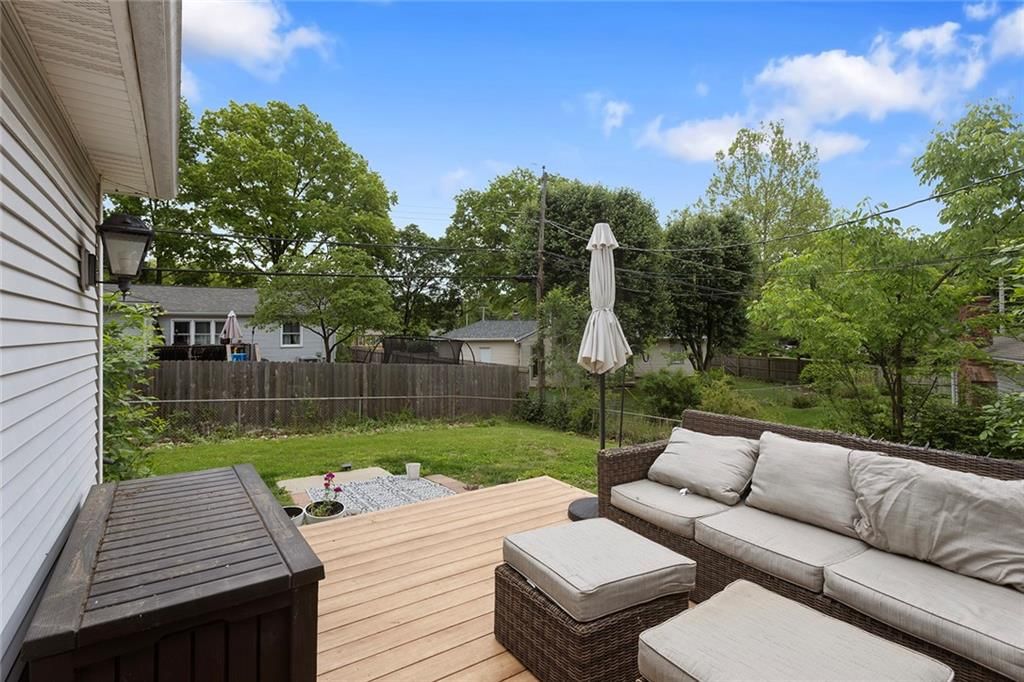
- Patio & porch: Deck
Construction
Type & style
- Home type: Residential
- Architectural style: Single Family Residence
Materials
- Materials: Lap Siding
Condition
- Year built: 1959
- Age: 51-75 Years
Utilities & green energy
- Sewer: Public Sewer
- Water: Public
Highlights
Outdoor & Lot
- Deck
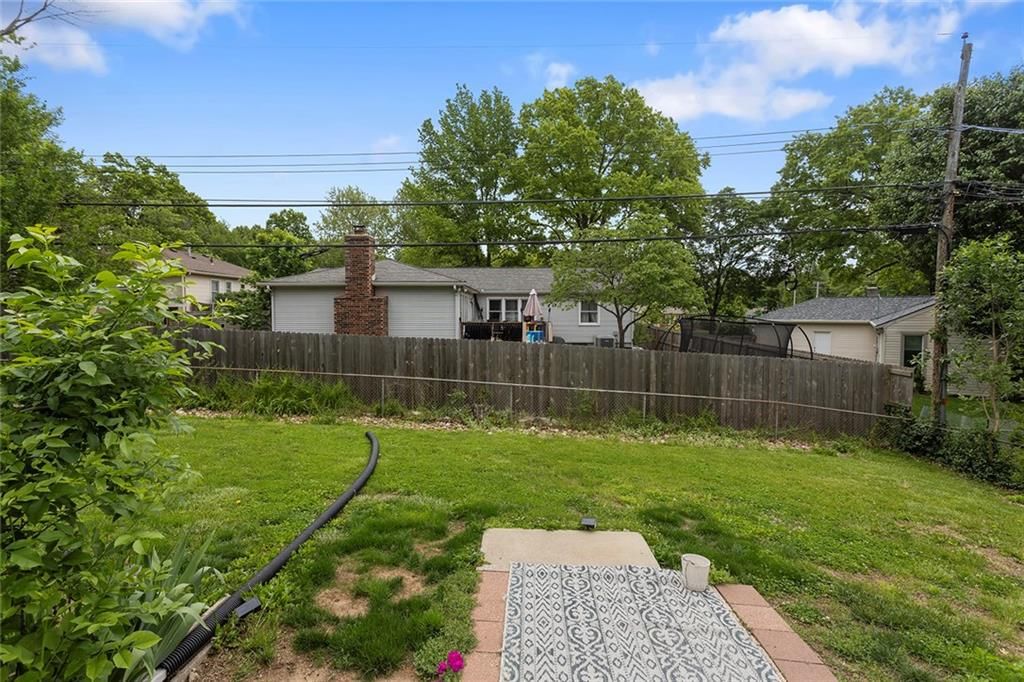
- Fenced Yard
- Mature Trees
Interior
- Hardwood Floors
Layout
- Finished Basement
- Home Office
- Bonus Room
Fireplace
- Fireplace
Garage & Parking
- Attached Garage
HOA and Amenities
HOA
- Has HOA: Yes
- Fee: $264 /year
Amenities
- Clubhouse
- Golf Course
- Play Area
- Pool
- Tennis Court(s)
- Trail(s)
Nearby schools
Schools provided by the listing agent
- District: Shawnee Mission
- Elementary: Trailwood
- Middle: Indian Woods
- High: SM South
Price history
Tax
- Annual tax amount: $3,887 / yr
Listed by ReeceNichols - Overland Park
Listed May 9, 2026, 11:19 PM · Updated Jun 5, 2026, 11:56 AM · Source: Heartland MLS as distributed by MLS GRID · MLS #2619317
Listed for
$320,000
Sold10239 OUTLOOK Drive, Overland Park, KS 66207
About this home
Is this your home?
Claim this home to get your HouseLoop Home Valuation & Buyer Demand Report — real-time buyer demand and an up-to-date value for your home. Free, no obligation, about 3 minutes.
Rare opportunity in sought-after Nall Hills! Known for its affordability, convenience, and proximity to top-rated schools, shopping, restaurants, and more, this location is always in demand. This hard-to-find ranch offers incredible potential with built-in equity for buyers willing to make a few cosmetic updates.…
Property Details
Interior
Bedrooms & bathrooms
- Bedrooms: 3
- Full bathrooms: 3
Primary Bedroom
- Features: Ceiling Fan(s)
- Level: Main
Primary Bathroom
- Level: Main
- Dimensions: 13 × 11
Bedroom 2
- Features: Ceiling Fan(s)
- Level: Main
- Dimensions: 11 × 11
Bedroom 3
- Features: Ceiling Fan(s)
- Level: Main
- Dimensions: 11 × 10
Bathroom 2
- Level: Main
- Dimensions: 7 × 5
Bathroom 3
- Level: Lower
- Dimensions: 7 × 4
Family Room
- Features: built-in features, ceiling fan(s)
- Level: Main
- Dimensions: 17 × 14
Living Room
- Level: Main
- Dimensions: 18 × 13
Kitchen
- Level: Main
- Dimensions: 12 × 12
Dining Room
- Level: Main
- Dimensions: 11 × 10
Other Room
- Level: Lower
Heating
- Heating: Forced Air
Cooling
- Cooling: Electric
Appliances
- Included: Dishwasher, Disposal, Electric Range
- Laundry: In Basement
Features
- Features: Ceiling Fan(s), Stained Cabinets
- Flooring: Carpet, Vinyl, Wood
- Basement: Finished, Full, Inside Entrance
- Fireplace features: Family Room
- Other rooms: Family Room, Recreation Room
Interior area
- Finished area above ground: 1,468 sqft
- Total interior livable area: 1,468 sqft
Property
Parking
- Total spaces: 2
- Parking features: Attached, Garage Door Opener, Garage Faces Front
Lot
- Size: 0.22 Acres
- Features: Level, Many Trees
- Patio & porch: Deck
Construction
Type & style
- Home type: Residential
- Architectural style: Single Family Residence
Materials
- Materials: Lap Siding
Condition
- Year built: 1959
- Age: 51-75 Years
Utilities & green energy
- Sewer: Public Sewer
- Water: Public
Highlights
Outdoor & Lot
- Deck
- Fenced Yard
- Mature Trees
Interior
- Hardwood Floors
Layout
- Finished Basement
- Home Office
- Bonus Room
Fireplace
- Fireplace
Garage & Parking
- Attached Garage
HOA and Amenities
HOA
- Has HOA: Yes
- Fee: $264 /year
Amenities
- Clubhouse
- Golf Course
- Play Area
- Pool
- Tennis Court(s)
- Trail(s)
Nearby schools
Schools provided by the listing agent
- District: Shawnee Mission
- Elementary: Trailwood
- Middle: Indian Woods
- High: SM South
Price history
Tax
- Annual tax amount: $3,887 / yr
Is this your home?
Claim this home to get your HouseLoop Home Valuation & Buyer Demand Report — real-time buyer demand and an up-to-date value for your home. Free, no obligation, about 3 minutes.
Listed by ReeceNichols - Overland Park
Listed May 9, 2026, 11:19 PM · Updated Jun 5, 2026, 11:56 AM · Source: Heartland MLS as distributed by MLS GRID · MLS #2619317
HouseLoop AI Overview
This 1959 single-family home in Nall Hills went under contract in just six days, matching exceptional pace for the subdivision. Despite modest HouseLoop engagement, the property's appeal centered on its outdoor features and updated finishes—HouseLoop's AI photo analysis detected a deck, fireplace, and backsplash among buyer-pursued elements, alongside the flat lot and pool amenities that likely drove quick market interest. The combination of mid-century charm and maintained condition positioned this three-bedroom as competitive in a measured market.
Homes with similar features
| Home | Neighborhood | Shared features | Saves · Likes |
|---|---|---|---|
| 14131 Cody Street | Kensington At St. Andrews | deck, model, luxury, photos | 170 · 26 |
| 12316 Rosewood Street | Hawthorne Valley | model, luxury, photos, flat lot | 173 · 93 |
| 5005 Sycamore Drive | Roeland Park | deck, model, luxury, photos | 0 · 0 |
| 16777 S Ripley Street | Stonebridge South | deck, model, luxury, photos | 7 · 8 |
| 12601 Pawnee Lane | Leawood South | model, luxury, photos, flat lot | 82 · 18 |
Frequently asked questions
How much did 10239 OUTLOOK Drive sell for?
10239 OUTLOOK Drive was listed at $320,000 and sold in Jun 2026. Individual sold prices aren't published here, but the surrounding data tells the story: it featured deck, model, luxury per HouseLoop's AI photo analysis.
How fast did 10239 OUTLOOK Drive sell?
It went under contract in 6 days.
How popular was this home on HouseLoop?
1 views.
What features did this home have?
HouseLoop's AI photo analysis detected: deck, model, luxury, photos, flat lot, condition, fireplace, pool form.
What schools serve 10239 OUTLOOK Drive?
This home is in the Shawnee Mission school district (Shawnee Mission South High School). Verify the exact attendance boundary for this address before relying on it.