$310,000
Sold2 bd · 2 ba · 1,280 sqftAbout this home
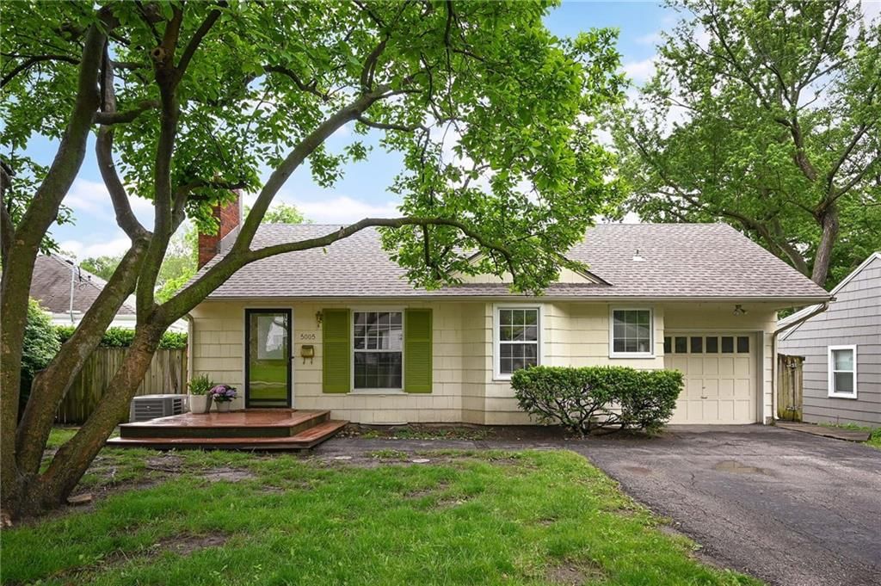
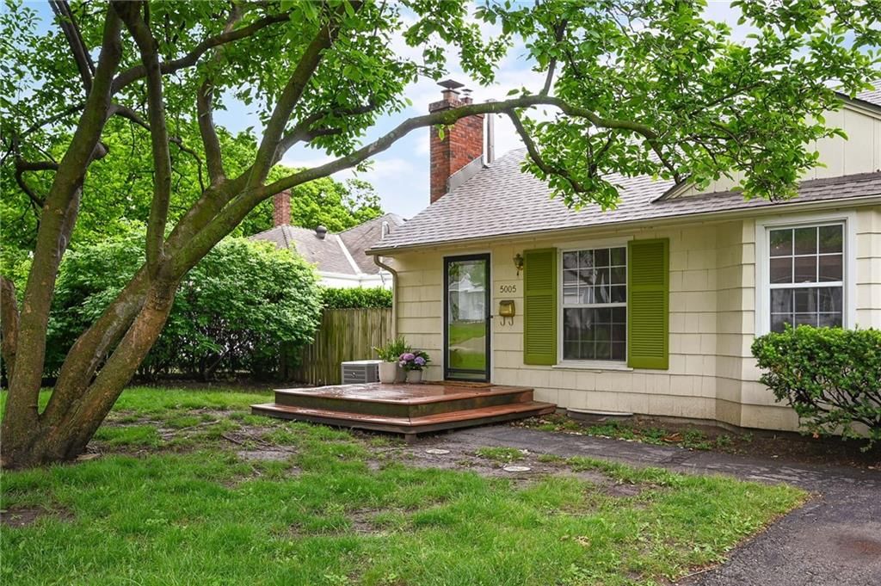
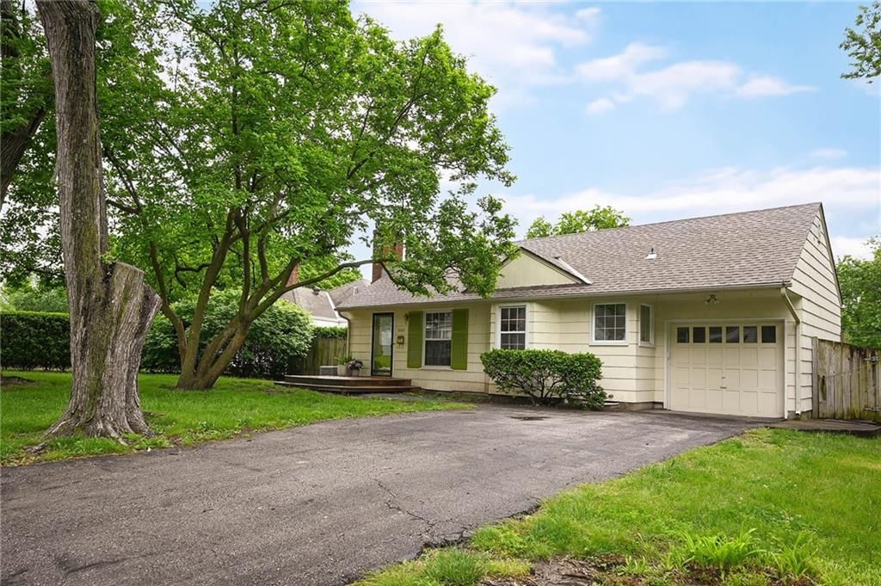
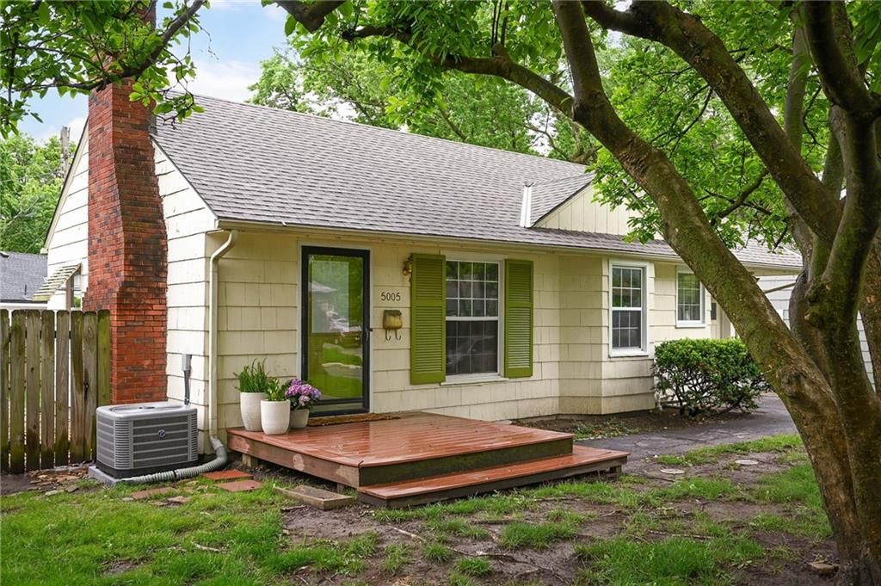
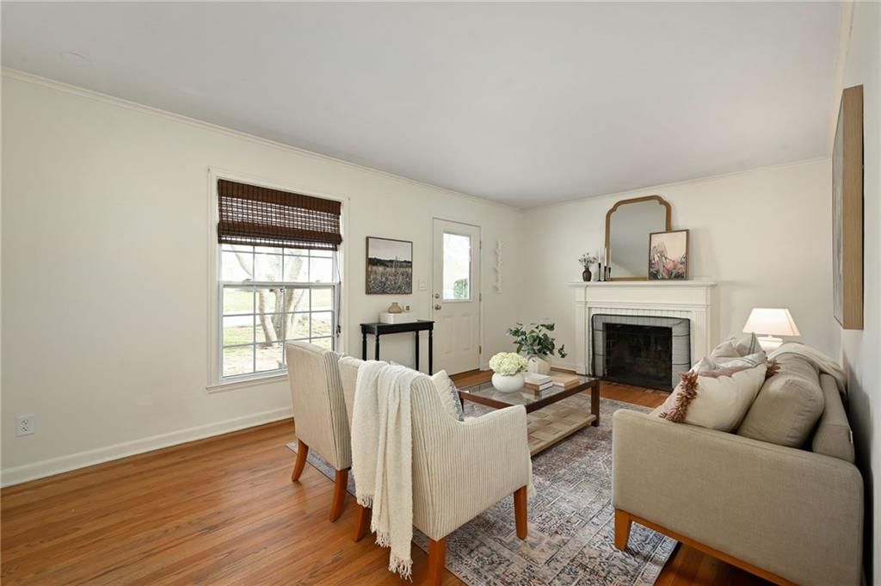
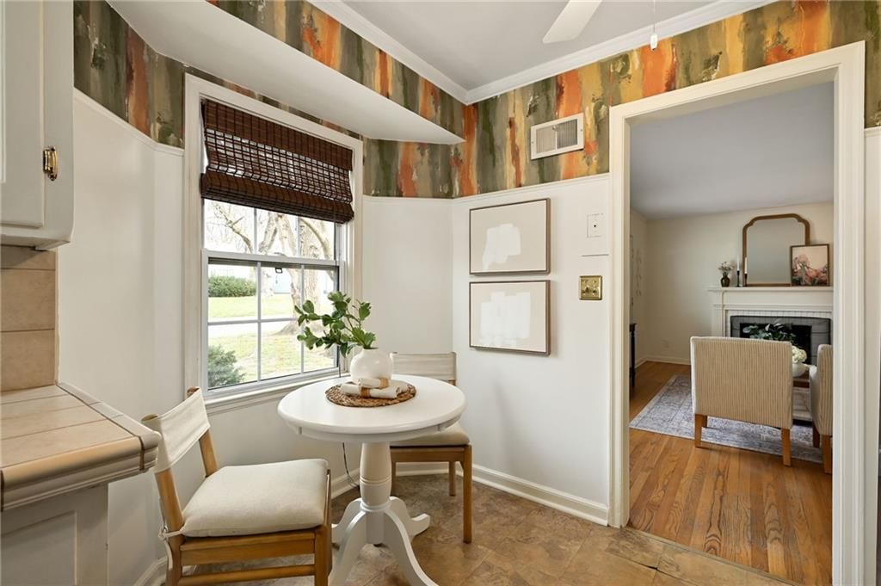
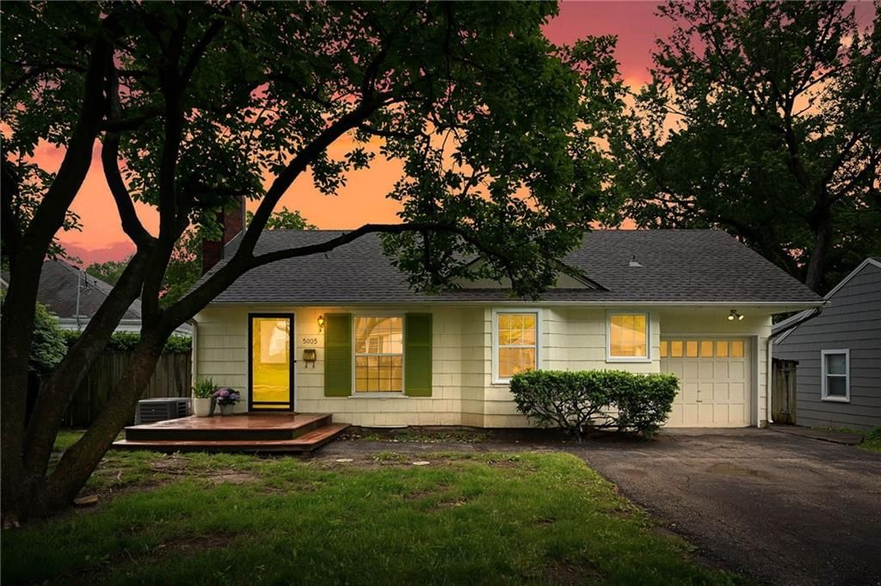
The MOST Charming Ranch in Roeland Park. Coming to you with the big-ticket updates already done. NEW roof, NEW HVAC, NEW foundation structural braces, newer windows, newer sewer line and radon mitigation system which will give you peace of mind from day one. And beyond the major systems? It’s move-in ready and full of…
Property Details
Interior
Bedrooms & bathrooms
- Bedrooms: 2
- Full bathrooms: 2
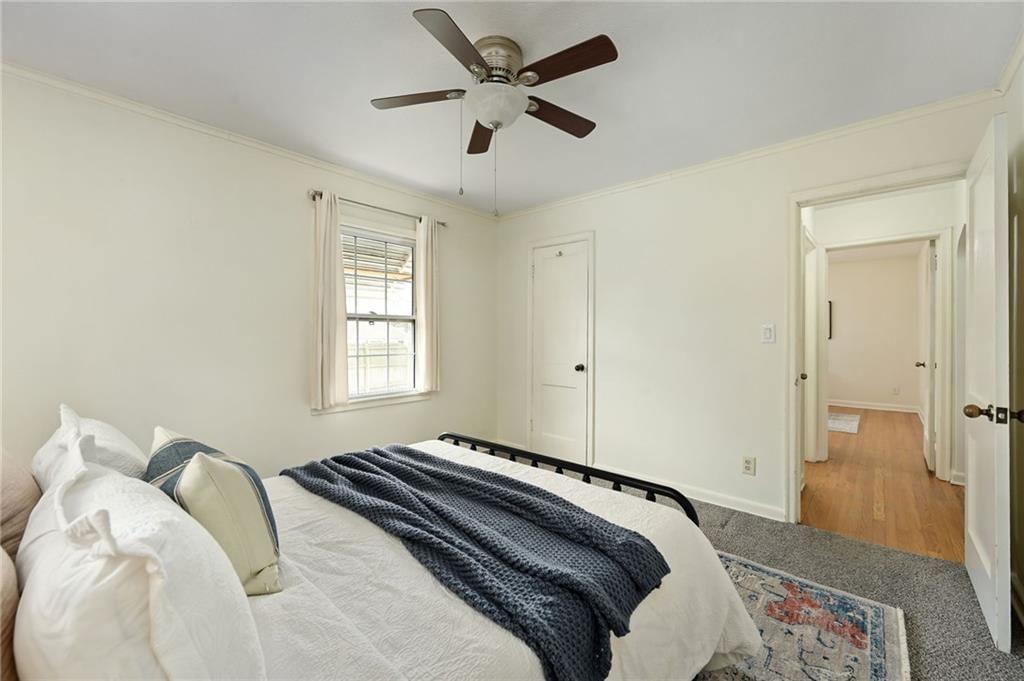
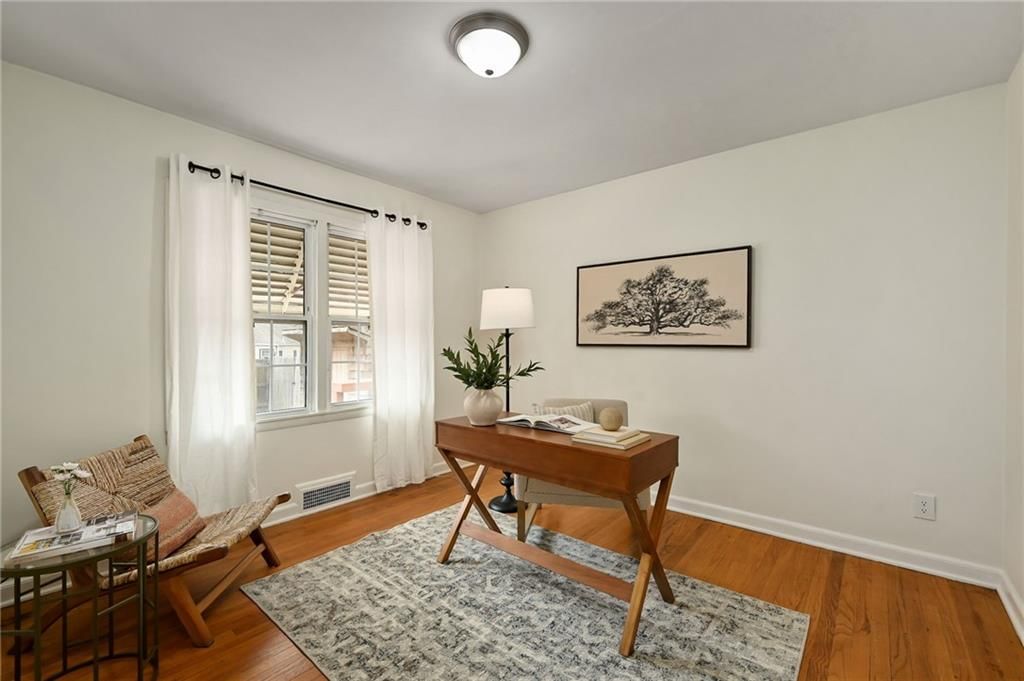
Bedroom 2
- Level: First
- Dimensions: 11 × 11
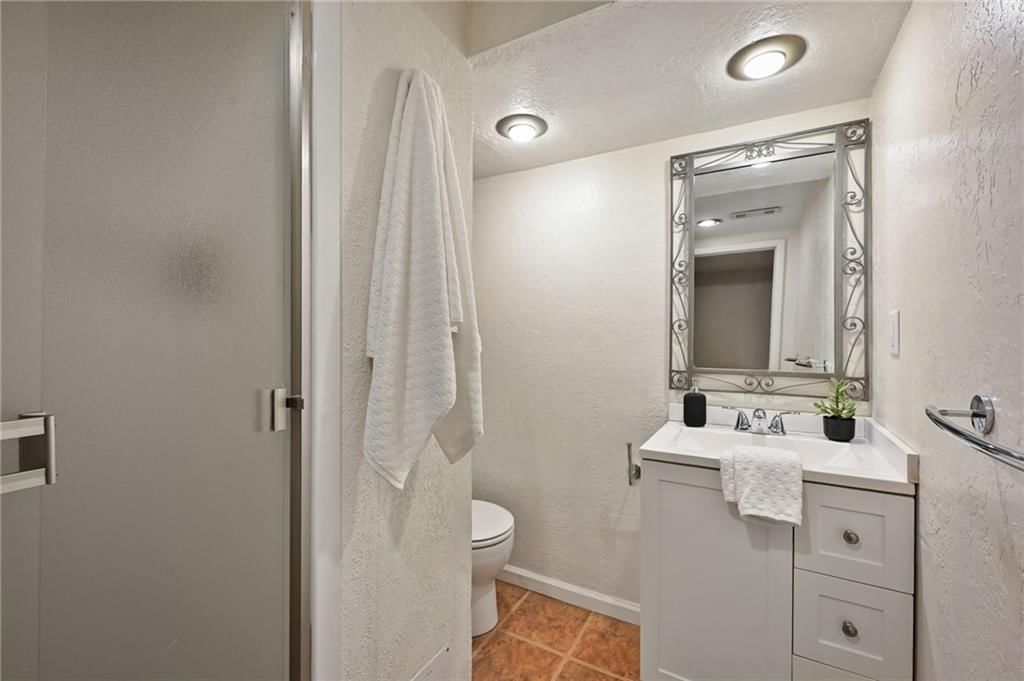
Bathroom 2
- Level: Basement
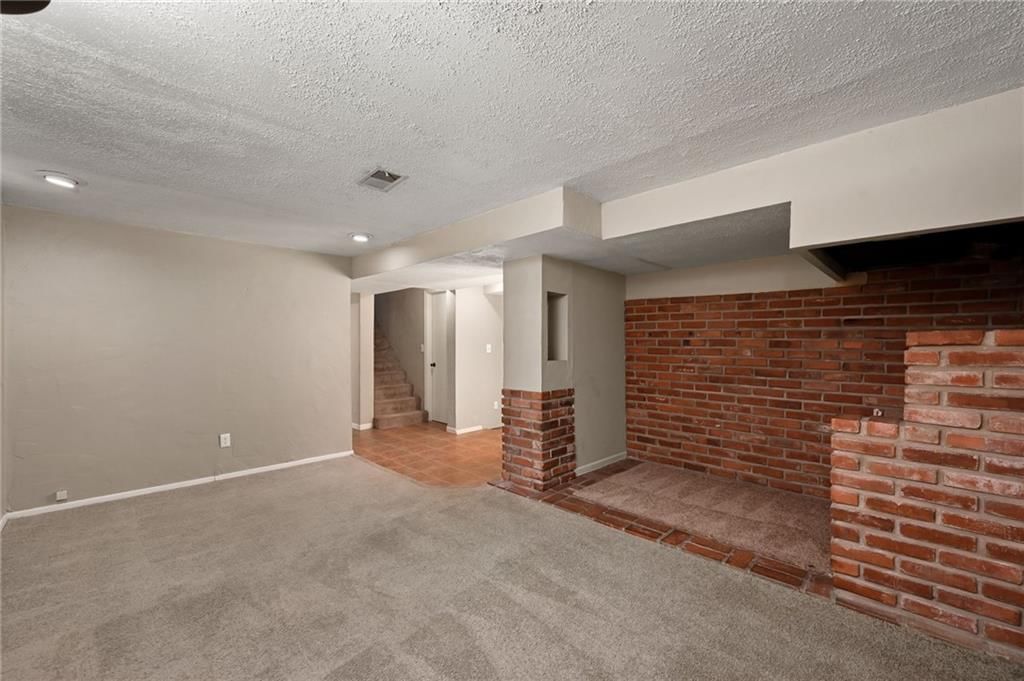
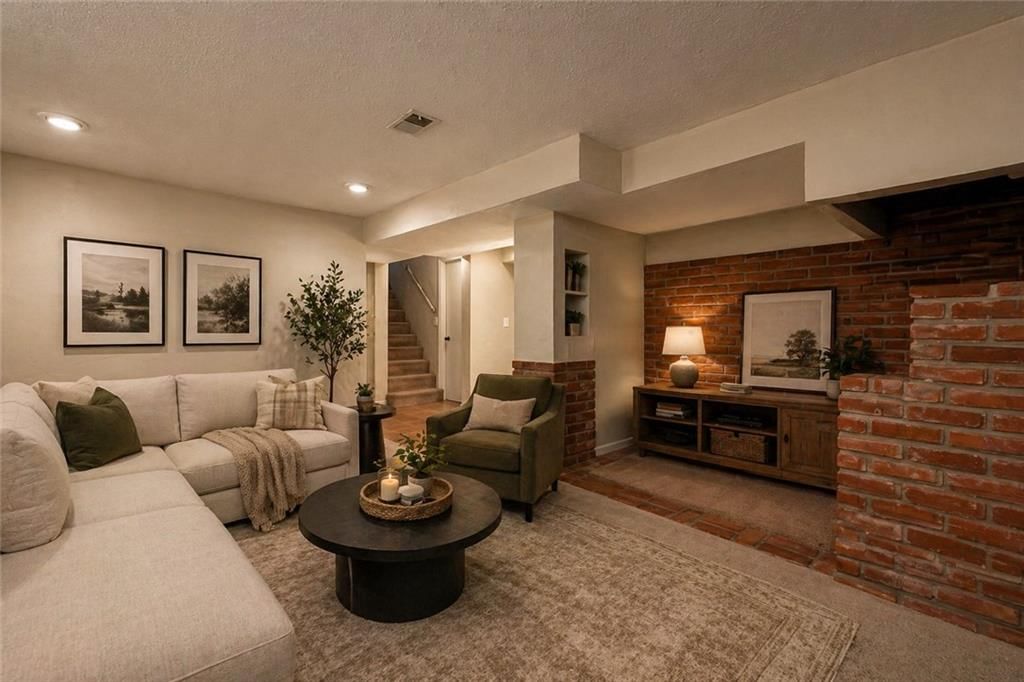
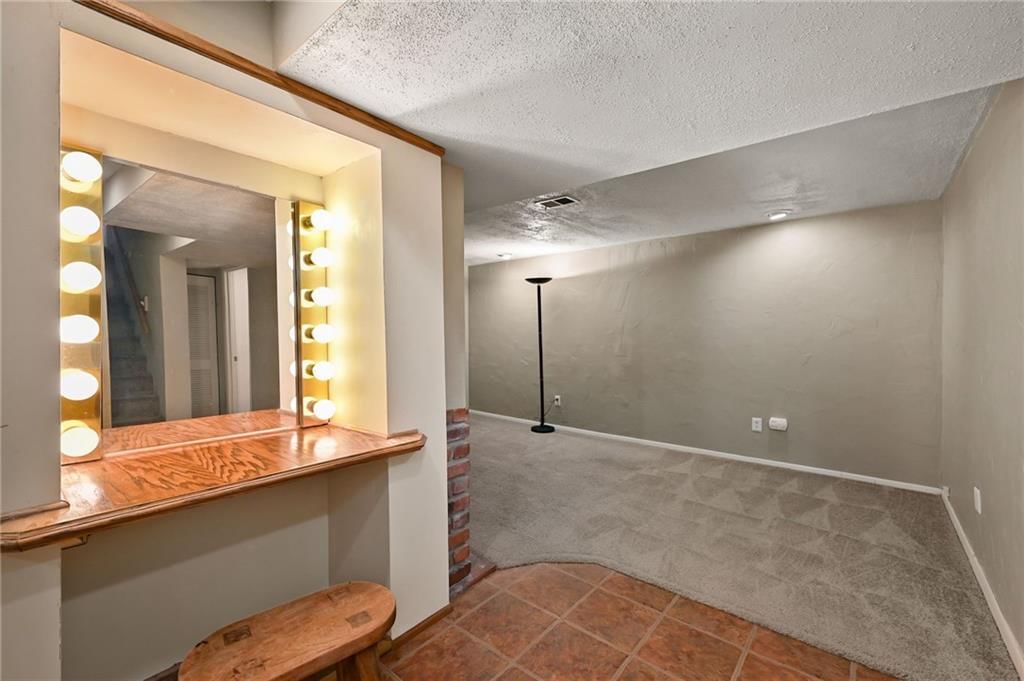
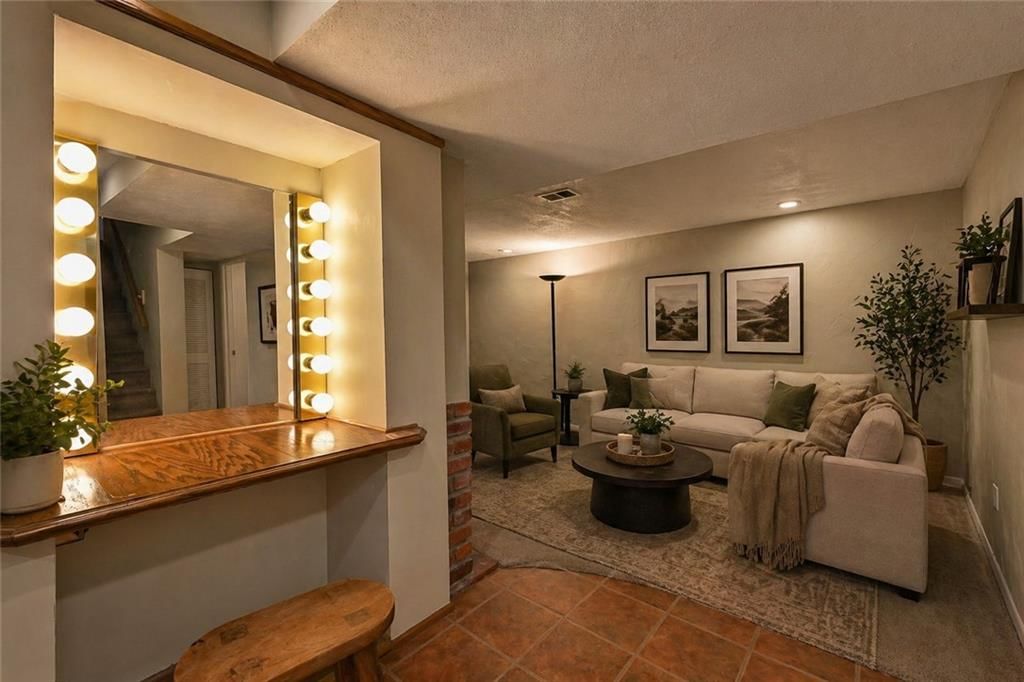
Family Room
- Level: Basement
- Dimensions: 16 × 14
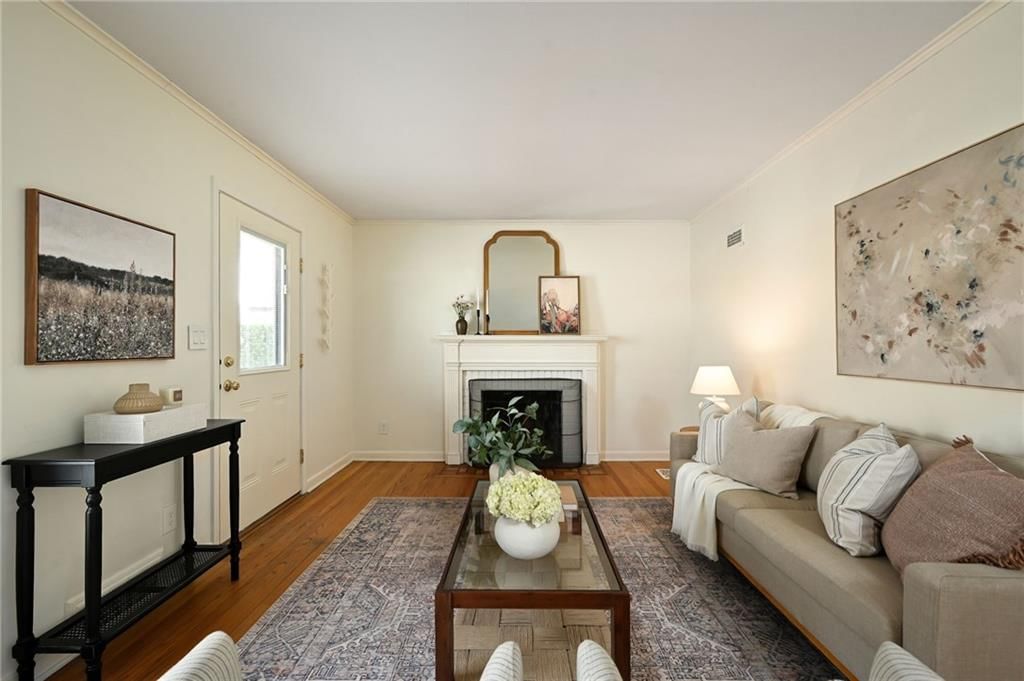
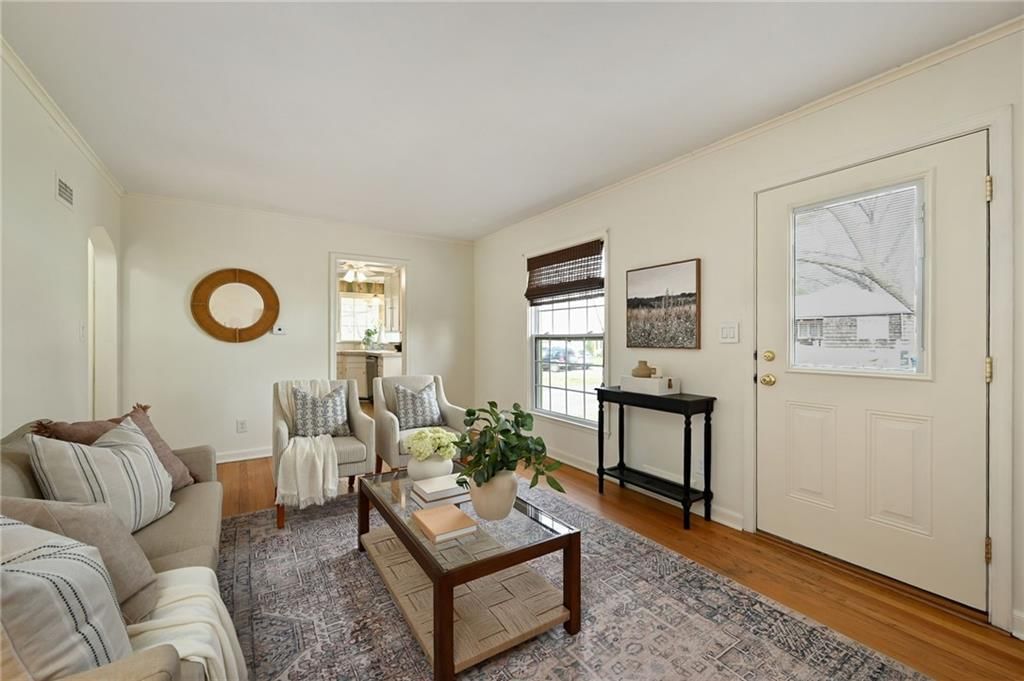
Living Room
- Level: First
- Dimensions: 18 × 11
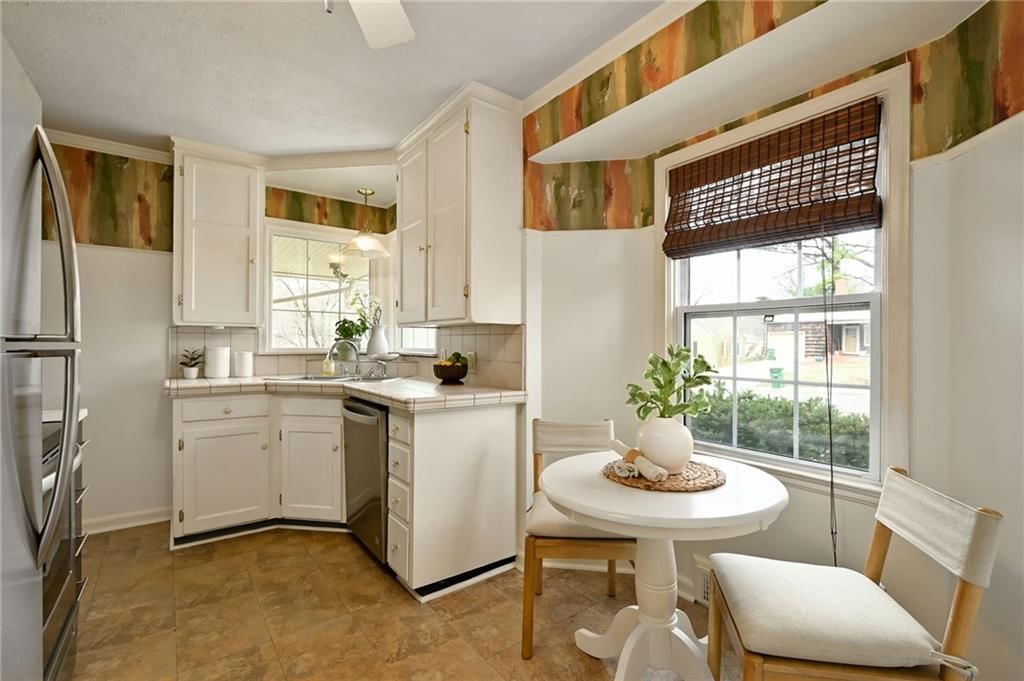
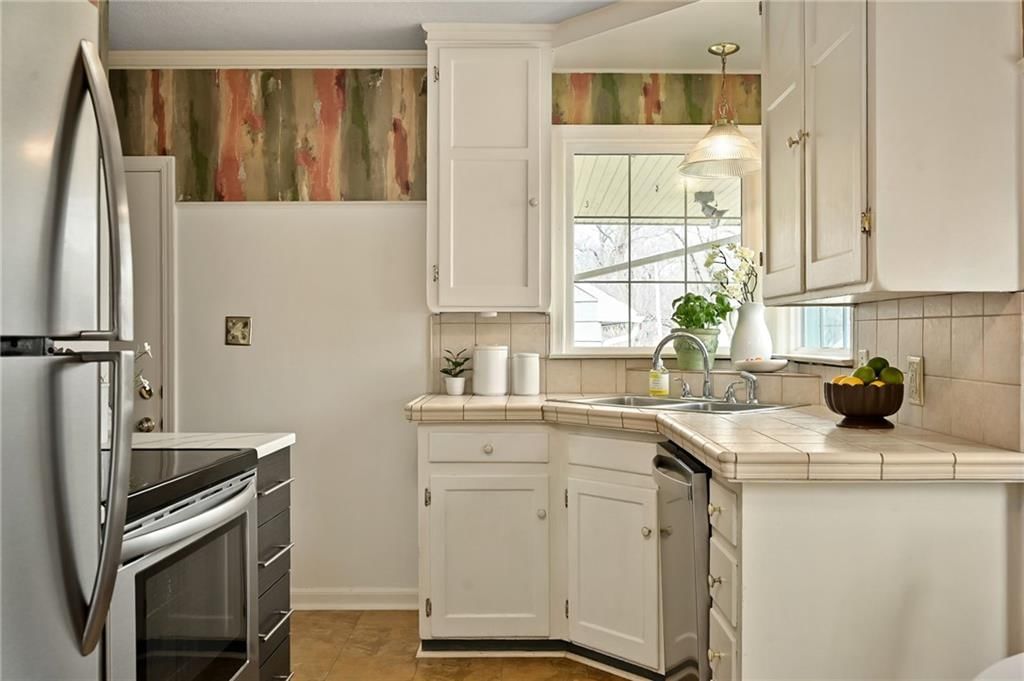
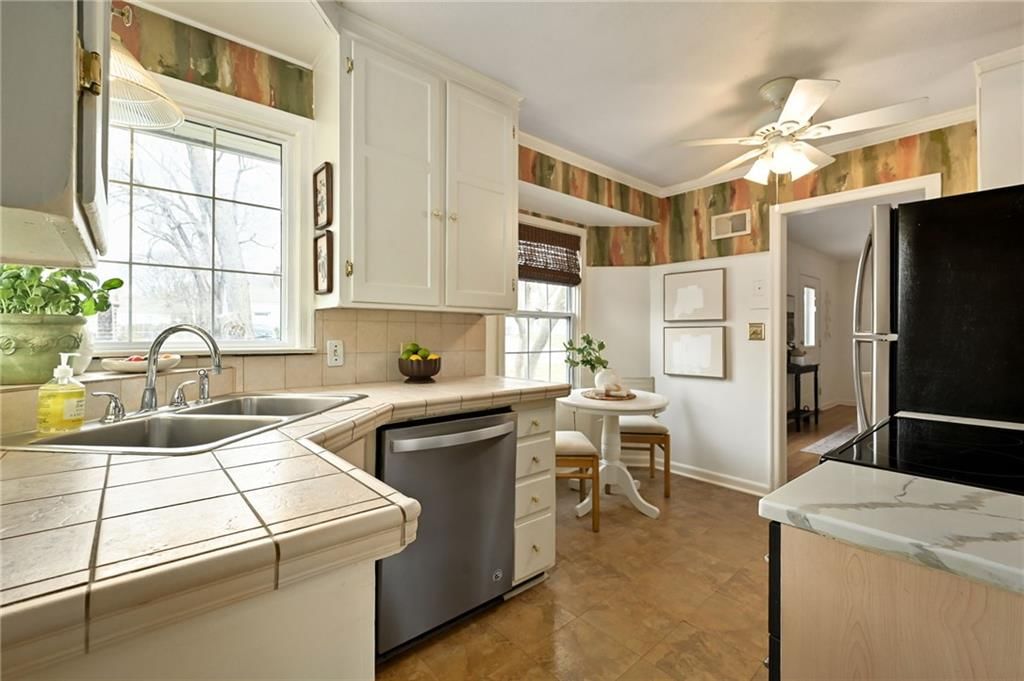
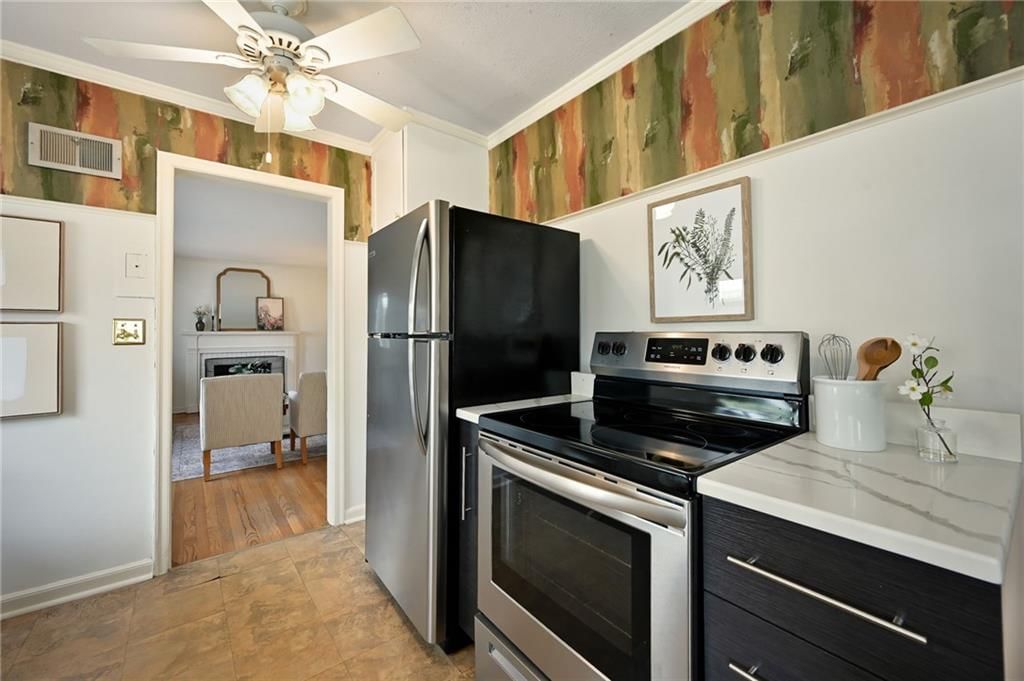
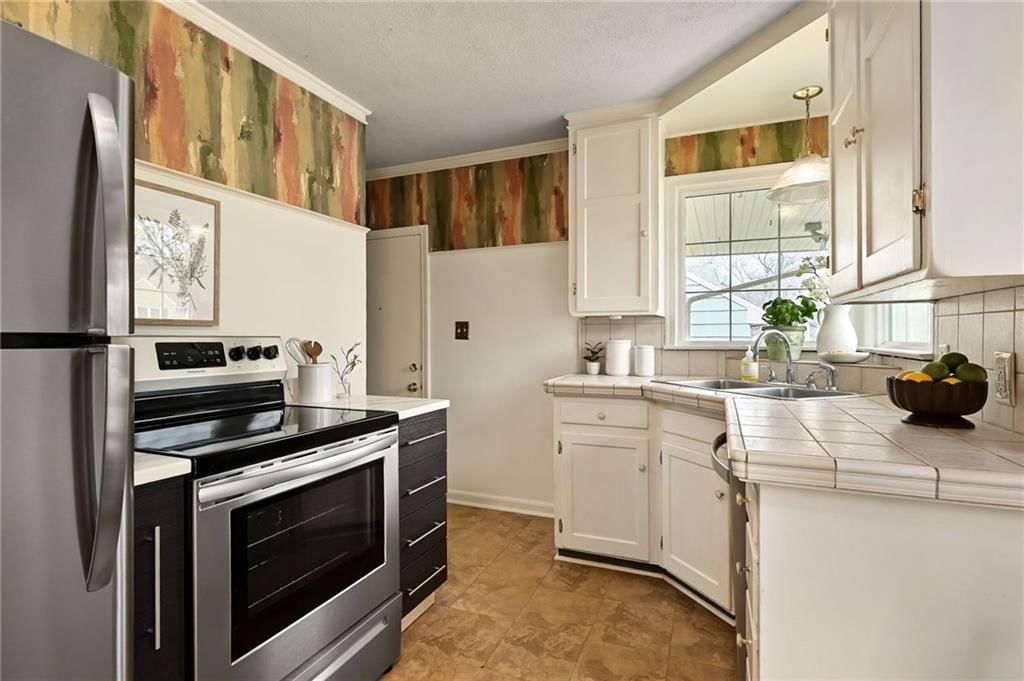
Kitchen
- Level: First
- Dimensions: 12 × 10
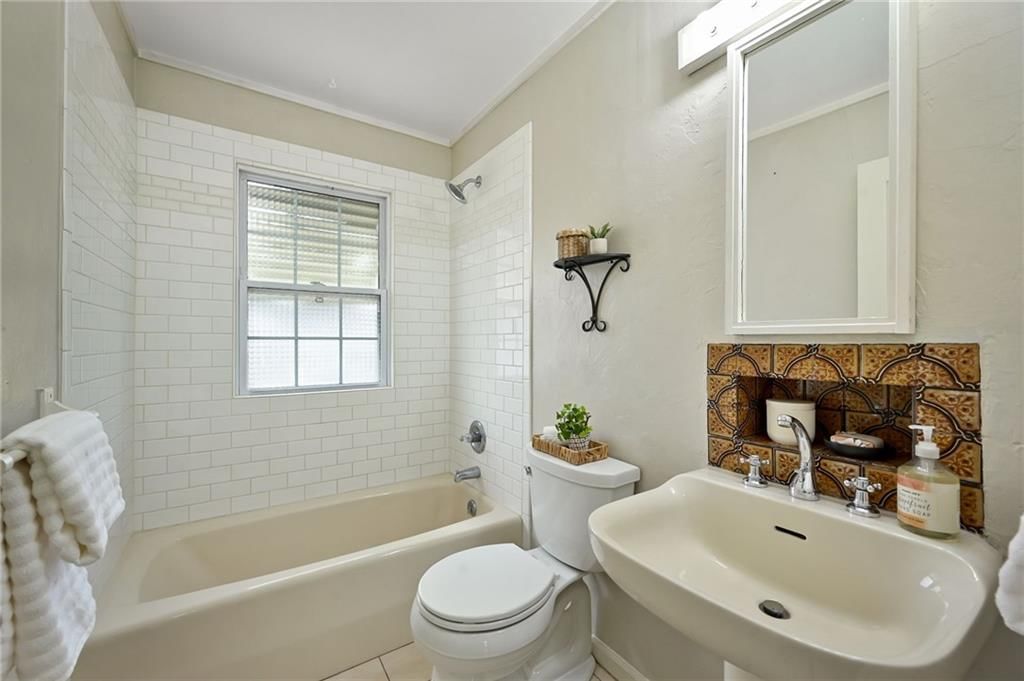
Bathroom 1
- Level: First
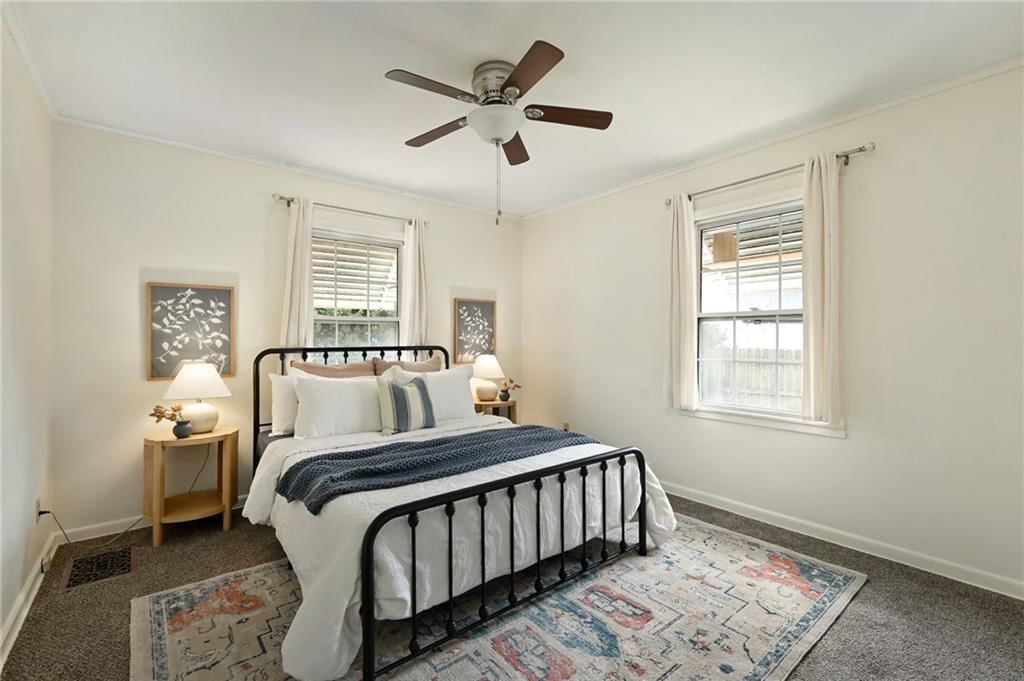
Bedroom 1
- Level: First
- Dimensions: 12 × 12
Heating
- Heating: Natural Gas
Cooling
- Cooling: Electric
Appliances
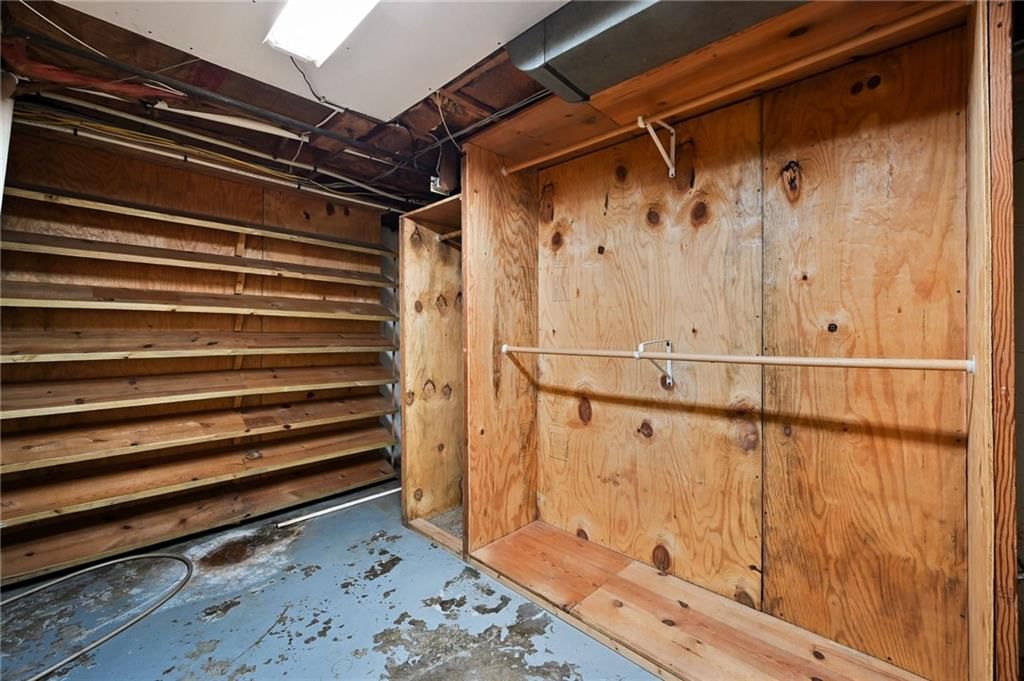
- Laundry: In Basement
Features
- Features: Ceiling Fan(s), Painted Cabinets
- Basement: Finished, Full, Radon Mitigation System
- Fireplace features: Living Room
Interior area
- Finished area above ground: 1,280 sqft
- Total interior livable area: 1,280 sqft
Property
Parking
- Total spaces: 1
- Parking features: Attached
Lot
- Size: 0.14 Acres
- Features: City Lot, Level, Many Trees
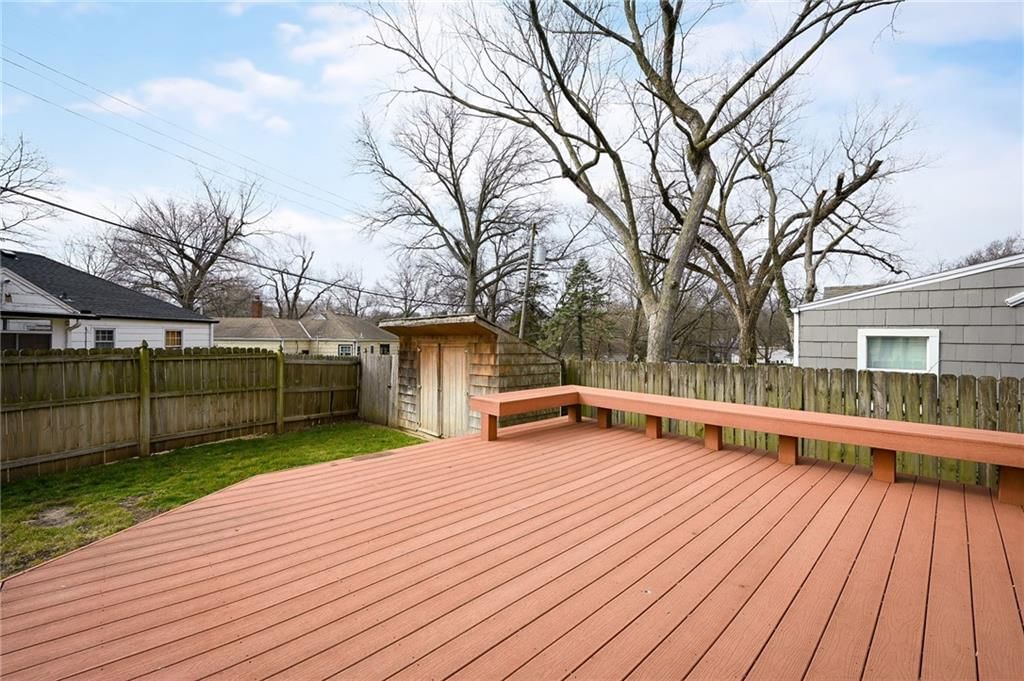
- Patio & porch: Deck
Construction
Type & style
- Home type: Residential
- Architectural style: Single Family Residence
Materials
- Materials: Board & Batten Siding
Condition
- Year built: 1950
- Age: 76-100 Years
Utilities & green energy
- Sewer: Public Sewer
- Water: Public
Highlights
Outdoor & Lot
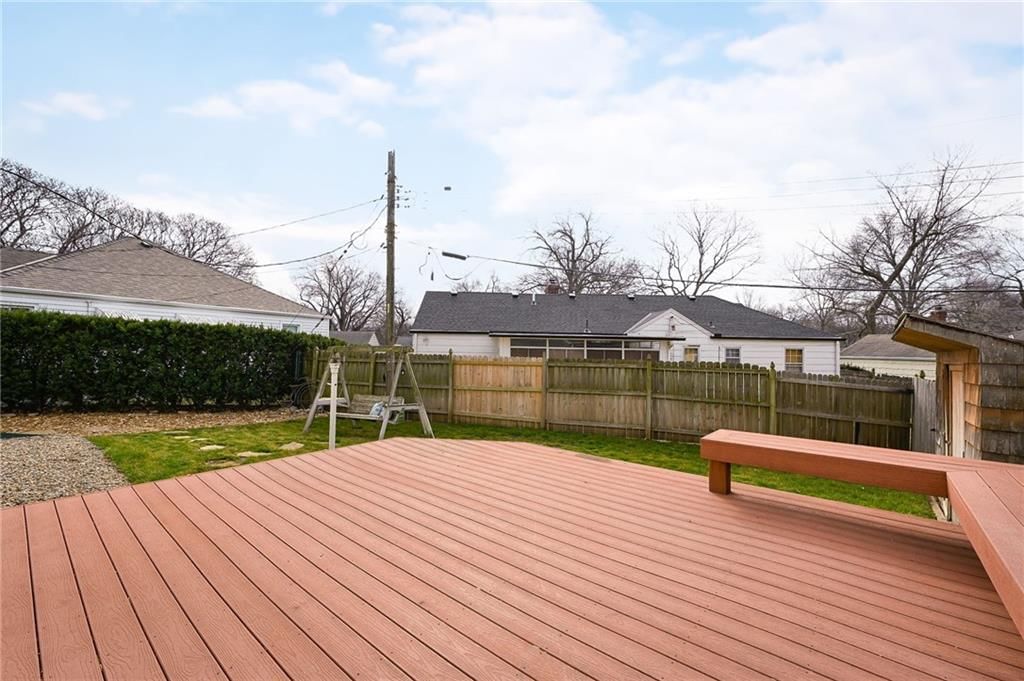
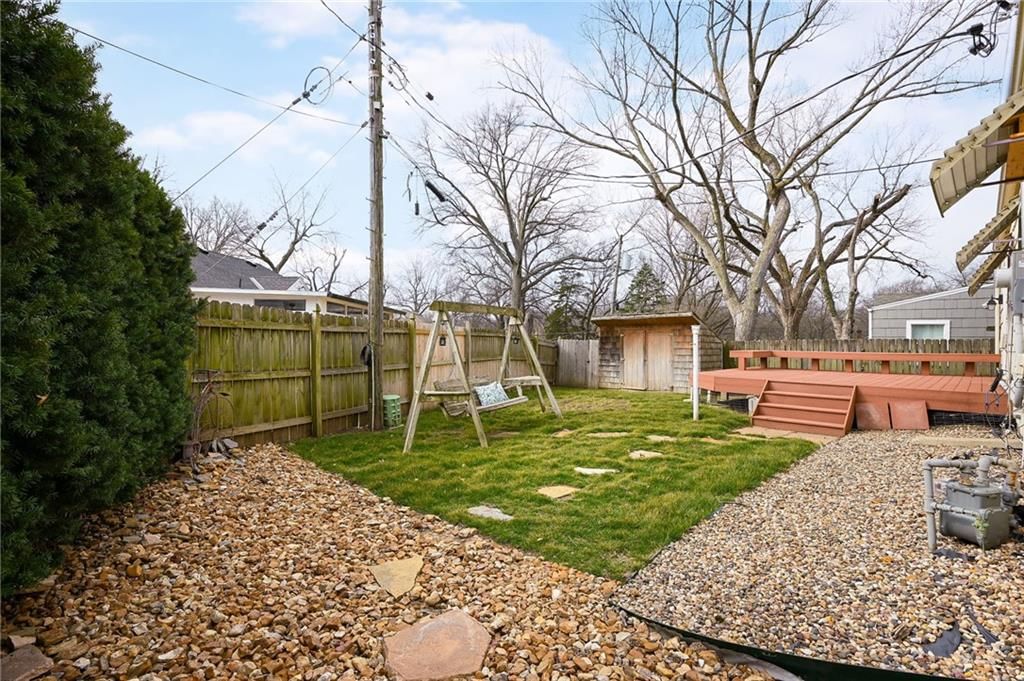
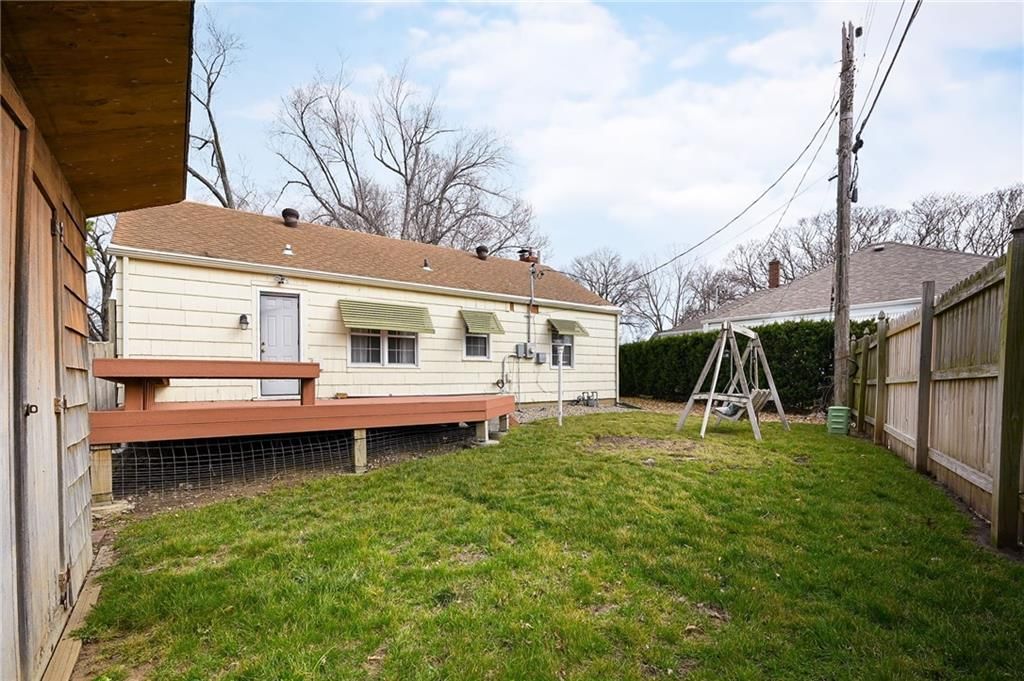
- Deck
- Fenced Yard
- Mature Trees
Kitchen
- White Kitchen
Bathroom
- Walk-in Shower
Interior
- Hardwood Floors
- Exposed Brick
Layout
- Finished Basement
- Home Office
Fireplace
- Fireplace
Garage & Parking
- Attached Garage
HOA and Amenities
HOA
- Has HOA: Yes
Amenities
- Community Center
- Pool
- Storage
- Tennis Court(s)
Nearby schools
Schools provided by the listing agent
- District: Shawnee Mission
- Middle: Indian Hills
- High: SM North
Price history
Tax
- Annual tax amount: $4,692 / yr
Listed by Compass Realty Group
Listed Apr 29, 2026, 9:42 AM · Updated Jun 5, 2026, 7:21 AM · Source: Heartland MLS as distributed by MLS GRID · MLS #2616790
Listed for
$310,000
Sold5005 Sycamore Drive, Roeland Park, KS 66205
About this home
Is this your home?
Claim this home to get your HouseLoop Home Valuation & Buyer Demand Report — real-time buyer demand and an up-to-date value for your home. Free, no obligation, about 3 minutes.
The MOST Charming Ranch in Roeland Park. Coming to you with the big-ticket updates already done. NEW roof, NEW HVAC, NEW foundation structural braces, newer windows, newer sewer line and radon mitigation system which will give you peace of mind from day one. And beyond the major systems? It’s move-in ready and full of…
Property Details
Interior
Bedrooms & bathrooms
- Bedrooms: 2
- Full bathrooms: 2
Bedroom 2
- Level: First
- Dimensions: 11 × 11
Bathroom 2
- Level: Basement
Family Room
- Level: Basement
- Dimensions: 16 × 14
Living Room
- Level: First
- Dimensions: 18 × 11
Kitchen
- Level: First
- Dimensions: 12 × 10
Bathroom 1
- Level: First
Bedroom 1
- Level: First
- Dimensions: 12 × 12
Heating
- Heating: Natural Gas
Cooling
- Cooling: Electric
Appliances
- Laundry: In Basement
Features
- Features: Ceiling Fan(s), Painted Cabinets
- Basement: Finished, Full, Radon Mitigation System
- Fireplace features: Living Room
Interior area
- Finished area above ground: 1,280 sqft
- Total interior livable area: 1,280 sqft
Property
Parking
- Total spaces: 1
- Parking features: Attached
Lot
- Size: 0.14 Acres
- Features: City Lot, Level, Many Trees
- Patio & porch: Deck
Construction
Type & style
- Home type: Residential
- Architectural style: Single Family Residence
Materials
- Materials: Board & Batten Siding
Condition
- Year built: 1950
- Age: 76-100 Years
Utilities & green energy
- Sewer: Public Sewer
- Water: Public
Highlights
Outdoor & Lot
- Deck
- Fenced Yard
- Mature Trees
Kitchen
- White Kitchen
Bathroom
- Walk-in Shower
Interior
- Hardwood Floors
- Exposed Brick
Layout
- Finished Basement
- Home Office
Fireplace
- Fireplace
Garage & Parking
- Attached Garage
HOA and Amenities
HOA
- Has HOA: Yes
Amenities
- Community Center
- Pool
- Storage
- Tennis Court(s)
Nearby schools
Schools provided by the listing agent
- District: Shawnee Mission
- Middle: Indian Hills
- High: SM North
Price history
Tax
- Annual tax amount: $4,692 / yr
Is this your home?
Claim this home to get your HouseLoop Home Valuation & Buyer Demand Report — real-time buyer demand and an up-to-date value for your home. Free, no obligation, about 3 minutes.
Listed by Compass Realty Group
Listed Apr 29, 2026, 9:42 AM · Updated Jun 5, 2026, 7:21 AM · Source: Heartland MLS as distributed by MLS GRID · MLS #2616790
HouseLoop AI Overview
This 1950 single-family residence sold in 11 days, slightly faster than typical for the Roeland Park market, suggesting steady local demand. The home's key selling points—detected through HouseLoop's AI photo analysis—included a deck, fireplace, and flat lot, features that historically appeal to buyers in this neighborhood. With 6 HouseLoop page views but limited engagement metrics, the property found its buyer through targeted interest rather than broad viral activity, reflecting the specific appeal of its condition and outdoor features to a focused buyer pool.
Homes with similar features
| Home | Neighborhood | Shared features | Saves · Likes |
|---|---|---|---|
| 12316 Rosewood Street | Hawthorne Valley | model, luxury, photos, flat lot | 173 · 93 |
| 12601 Pawnee Lane | Leawood South | model, luxury, photos, flat lot | 82 · 18 |
| 2413 W Post Oak Road | Persimmon Hill | deck, model, luxury, photos | 69 · 32 |
| 8442 Darnell Street | The Cedars | model, luxury, photos, flat lot | 18 · 11 |
| 12132 S Redbud Lane | Ravenwood Place | model, luxury, photos, flat lot | 5 · 8 |
Frequently asked questions
How much did 5005 Sycamore Drive sell for?
5005 Sycamore Drive was listed at $310,000 and sold in Jun 2026. Individual sold prices aren't published here, but the surrounding data tells the story: it featured deck, model, luxury per HouseLoop's AI photo analysis.
How fast did 5005 Sycamore Drive sell?
It went under contract in 11 days.
How popular was this home on HouseLoop?
6 views.
What features did this home have?
HouseLoop's AI photo analysis detected: deck, model, luxury, photos, flat lot, condition, fireplace, pool form.
What schools serve 5005 Sycamore Drive?
This home is in the Shawnee Mission school district (Shawnee Mission North High School). Verify the exact attendance boundary for this address before relying on it.