$415,000
Sold3 bd · 2 ba · 1,822 sqftAbout this home
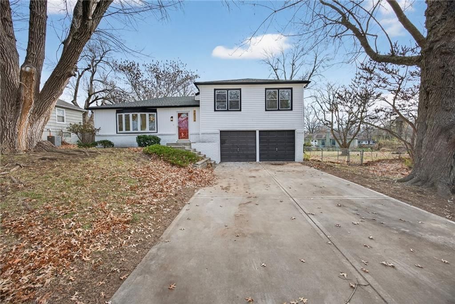
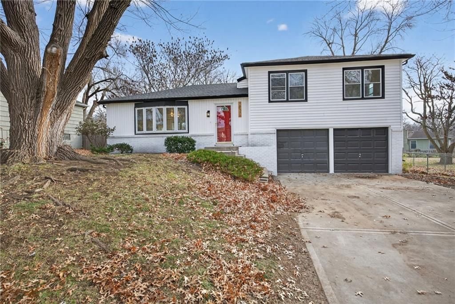
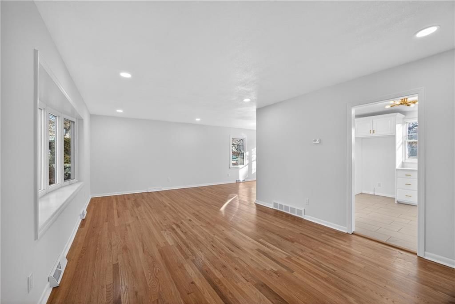
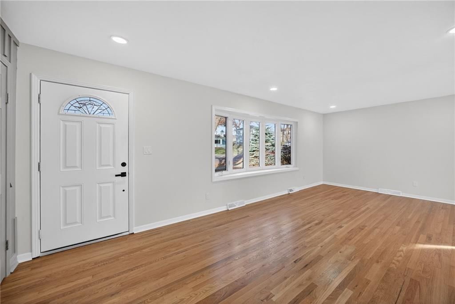
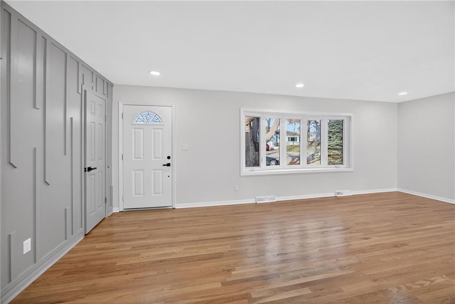
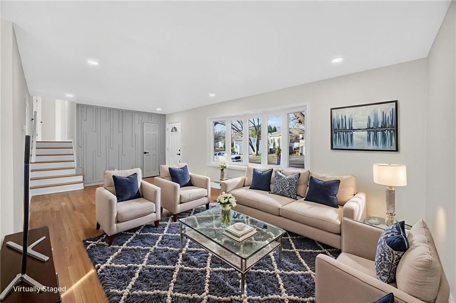
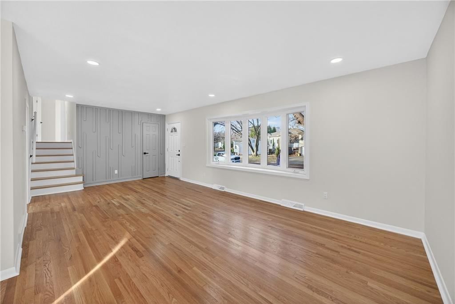
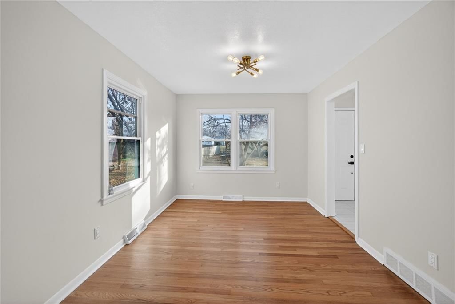
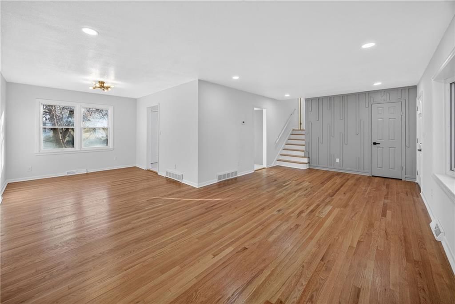
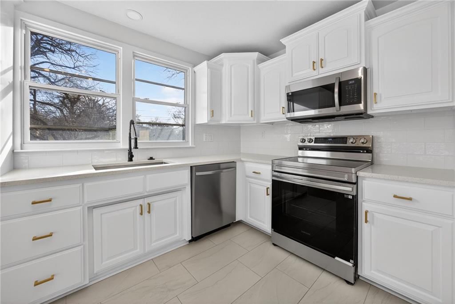
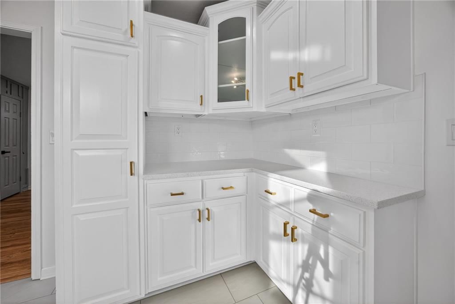
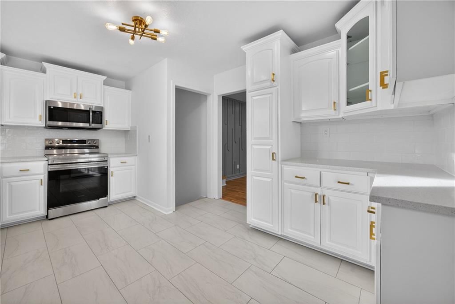
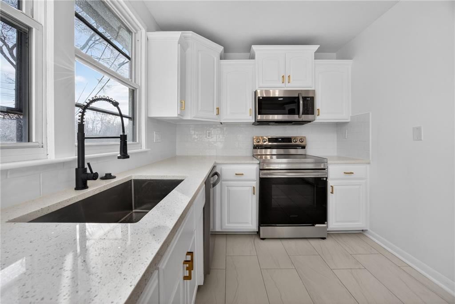
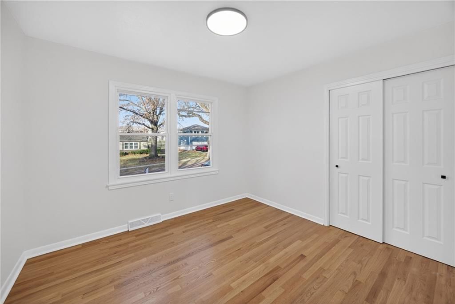
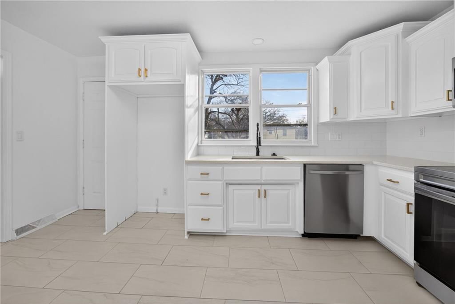
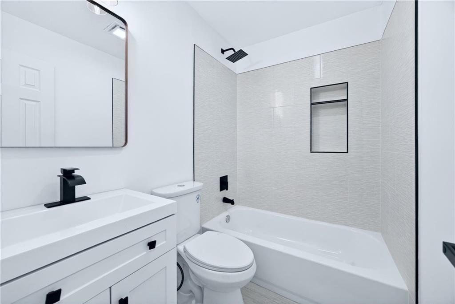
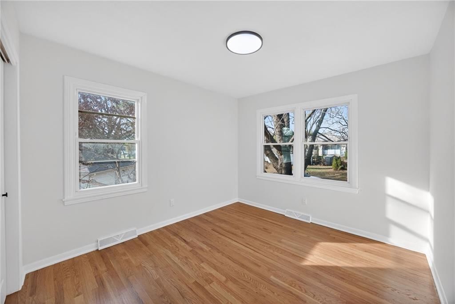
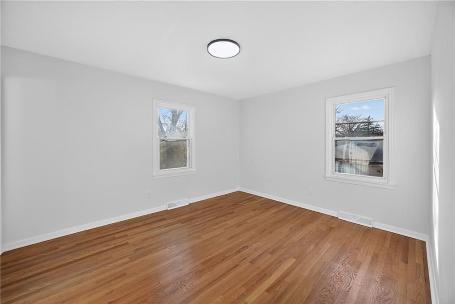
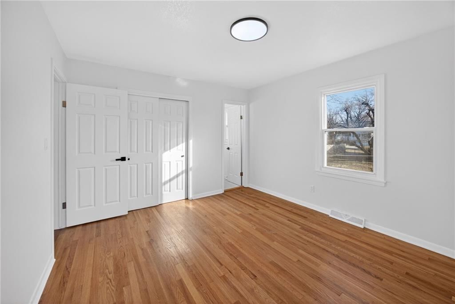
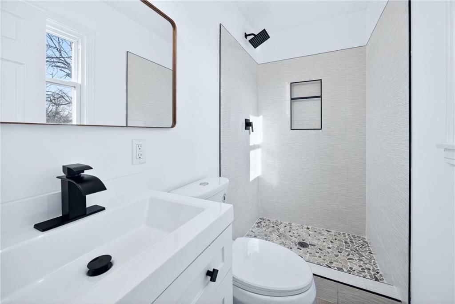
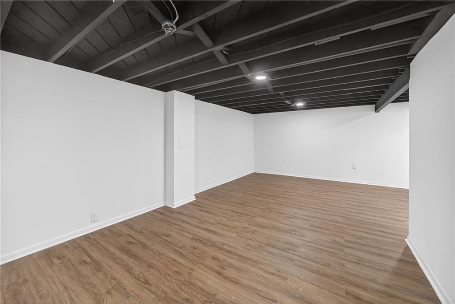
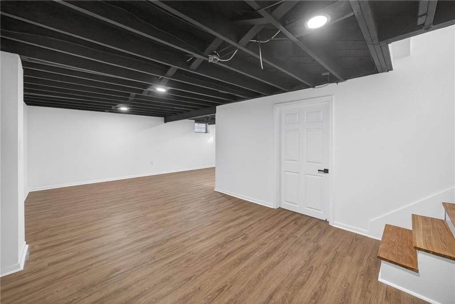

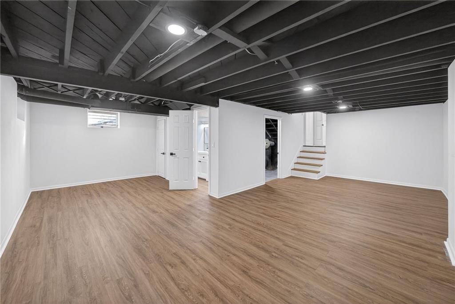
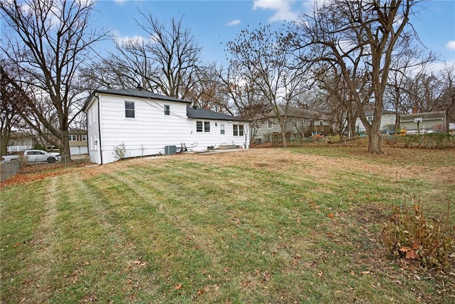
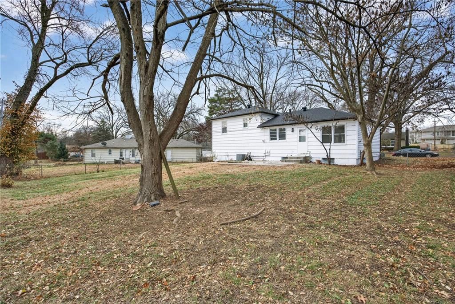
Welcome home to this beautifully updated 3-bedroom, 2.5-bath split-level located in the highly sought-after Nall Hills subdivision. Set on a spacious lot, this home combines modern updates with an unbeatable central Overland Park location near top-rated schools, shopping, dining, and quick highway access. Inside,…
Property Details
Interior
Bedrooms & bathrooms
- Bedrooms: 3
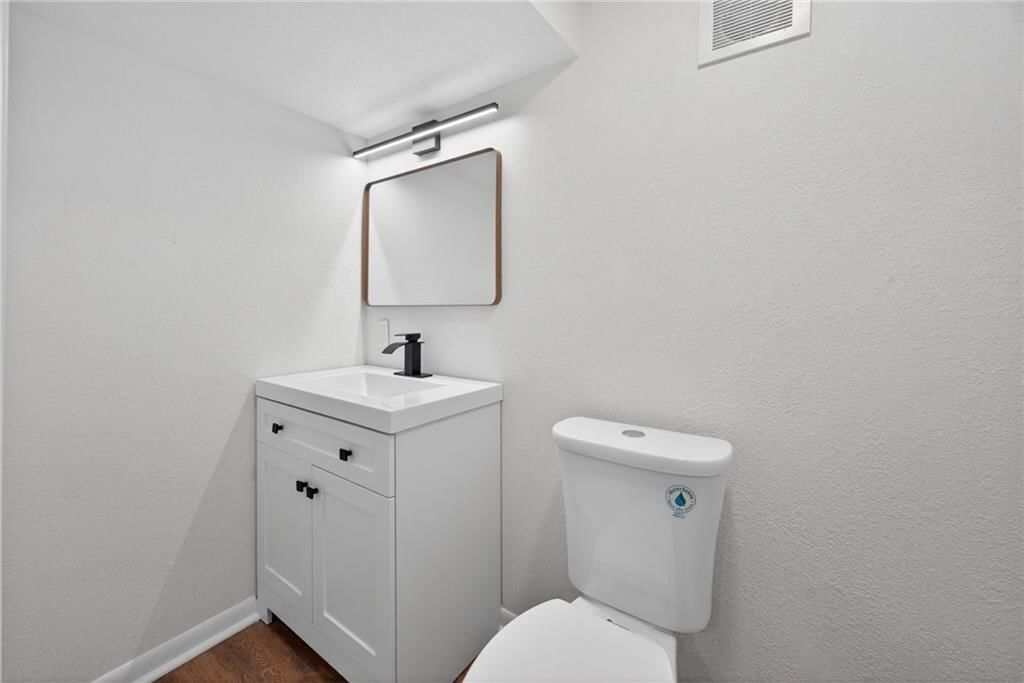
- Full bathrooms: 2
Heating
- Heating: Natural Gas
Cooling
- Cooling: Electric
Features
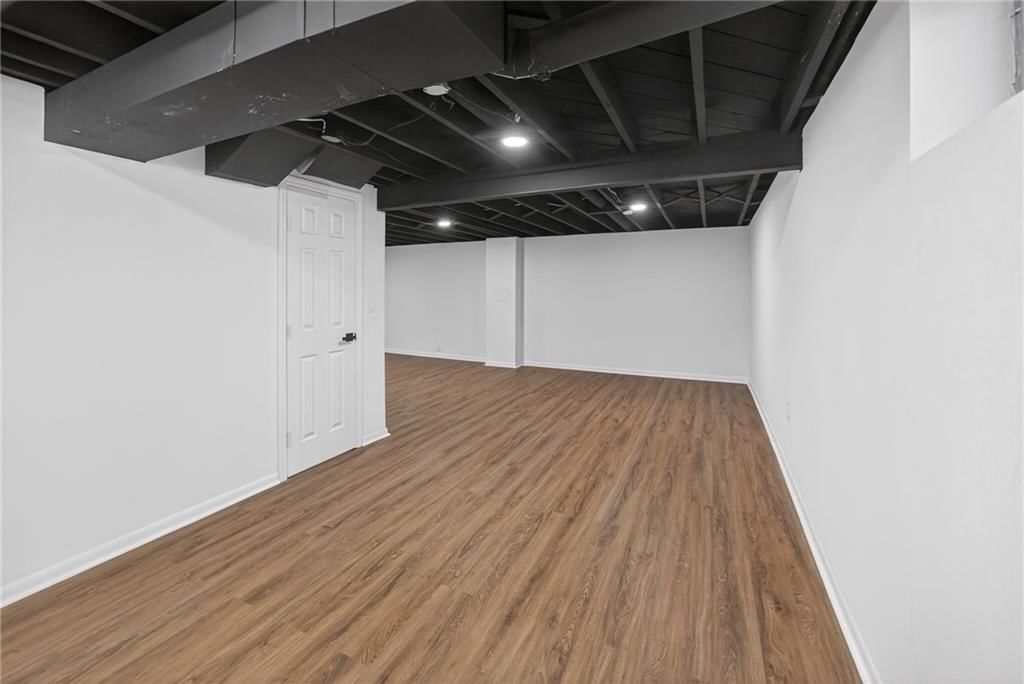
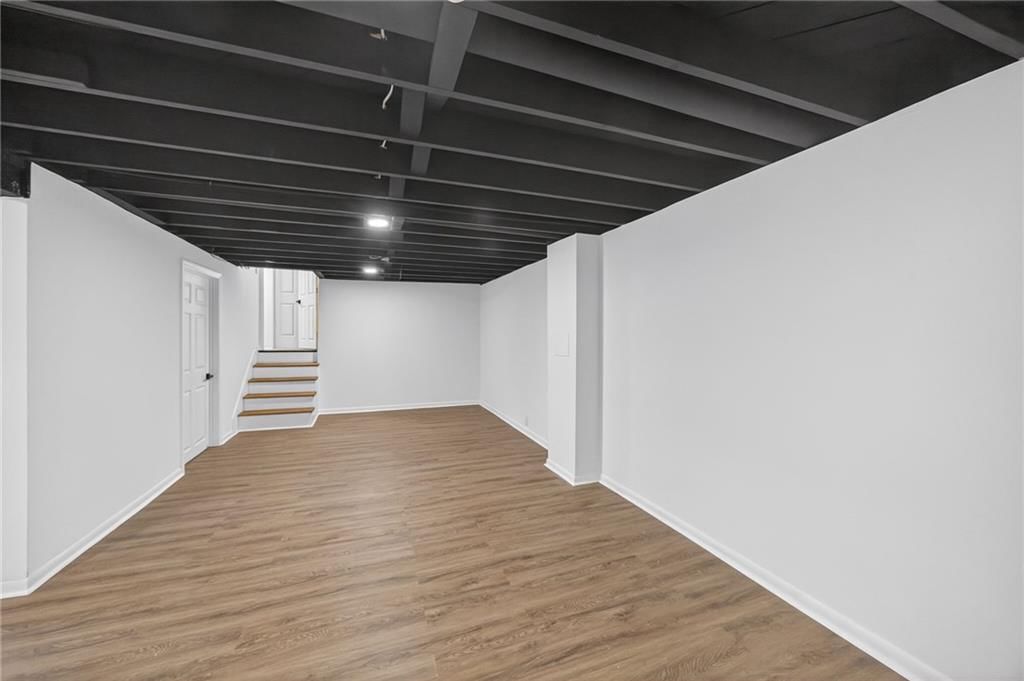
- Basement: Full
Interior area
- Finished area above ground: 1,822 sqft
- Total interior livable area: 1,822 sqft
Property
Parking
- Total spaces: 2
- Parking features: Attached
Lot
- Size: 0.22 Acres
Construction
Type & style
- Home type: Residential
- Architectural style: Single Family Residence
Materials
- Materials: Frame
Condition
- Year built: 1958
- Age: 51-75 Years
Utilities & green energy
- Water: Public
Highlights
Garage & Parking
- Attached Garage
HOA and Amenities
HOA
- Has HOA: Yes
Amenities
- Clubhouse
- Golf Course
- Play Area
- Pool
- Tennis Court(s)
- Trail(s)
Nearby schools
Schools provided by the listing agent
- District: Shawnee Mission
- Elementary: Trailwood
- High: SM South
Price history
Tax
- Annual tax amount: $3,517 / yr
Listed by Keller Williams Realty Partners Inc.
Listed Dec 11, 2025, 5:53 PM · Updated Apr 2, 2026, 8:52 PM · Source: Heartland MLS as distributed by MLS GRID · MLS #2589694
Listed for
$415,000
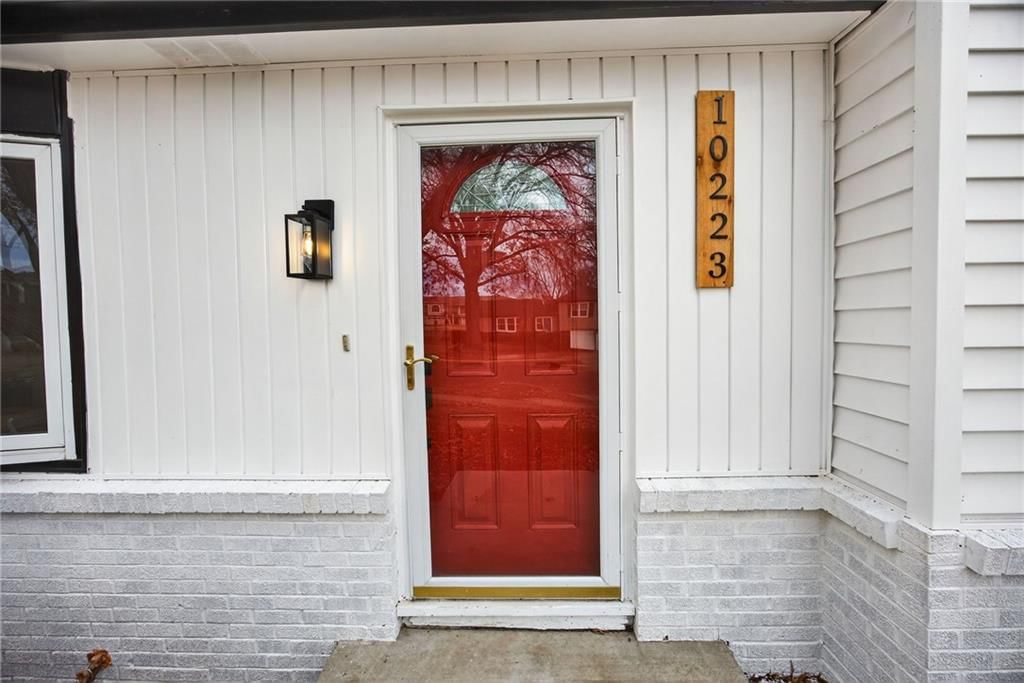
Sold10223 Dearborn Drive, Overland Park, KS 66207
About this home
Is this your home?
Claim this home to get your HouseLoop Home Valuation & Buyer Demand Report — real-time buyer demand and an up-to-date value for your home. Free, no obligation, about 3 minutes.
Welcome home to this beautifully updated 3-bedroom, 2.5-bath split-level located in the highly sought-after Nall Hills subdivision. Set on a spacious lot, this home combines modern updates with an unbeatable central Overland Park location near top-rated schools, shopping, dining, and quick highway access. Inside,…
Property Details
Interior
Bedrooms & bathrooms
- Bedrooms: 3
- Full bathrooms: 2
Heating
- Heating: Natural Gas
Cooling
- Cooling: Electric
Features
- Basement: Full
Interior area
- Finished area above ground: 1,822 sqft
- Total interior livable area: 1,822 sqft
Property
Parking
- Total spaces: 2
- Parking features: Attached
Lot
- Size: 0.22 Acres
Construction
Type & style
- Home type: Residential
- Architectural style: Single Family Residence
Materials
- Materials: Frame
Condition
- Year built: 1958
- Age: 51-75 Years
Utilities & green energy
- Water: Public
Highlights
Garage & Parking
- Attached Garage
HOA and Amenities
HOA
- Has HOA: Yes
Amenities
- Clubhouse
- Golf Course
- Play Area
- Pool
- Tennis Court(s)
- Trail(s)
Nearby schools
Schools provided by the listing agent
- District: Shawnee Mission
- Elementary: Trailwood
- High: SM South
Price history
Tax
- Annual tax amount: $3,517 / yr
Is this your home?
Claim this home to get your HouseLoop Home Valuation & Buyer Demand Report — real-time buyer demand and an up-to-date value for your home. Free, no obligation, about 3 minutes.
Listed by Keller Williams Realty Partners Inc.
Listed Dec 11, 2025, 5:53 PM · Updated Apr 2, 2026, 8:52 PM · Source: Heartland MLS as distributed by MLS GRID · MLS #2589694