$319,000
Sold4 bd · 3.5 ba · 2,452 sqftAbout this home
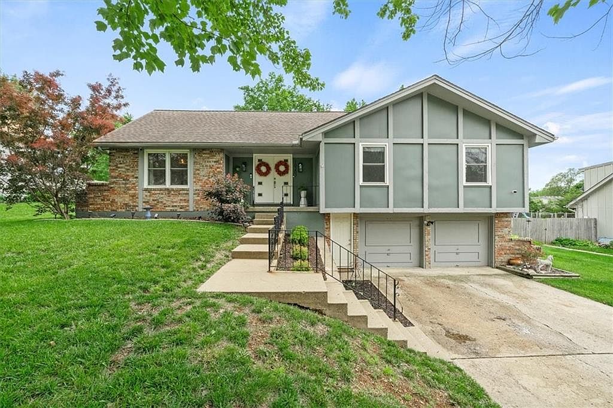
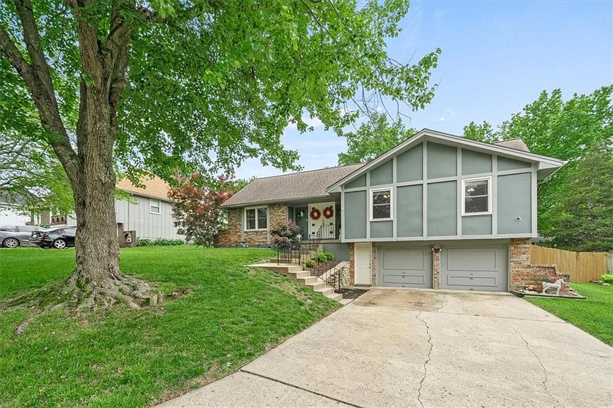
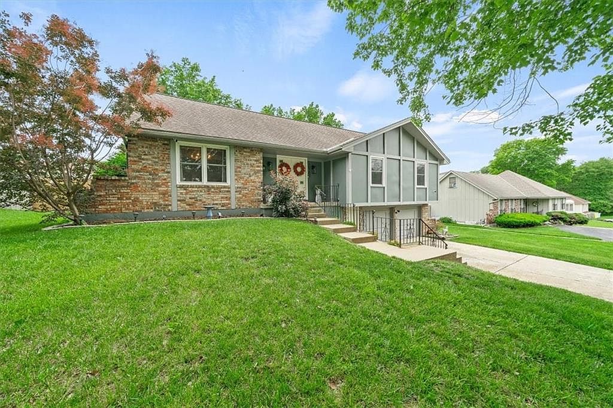
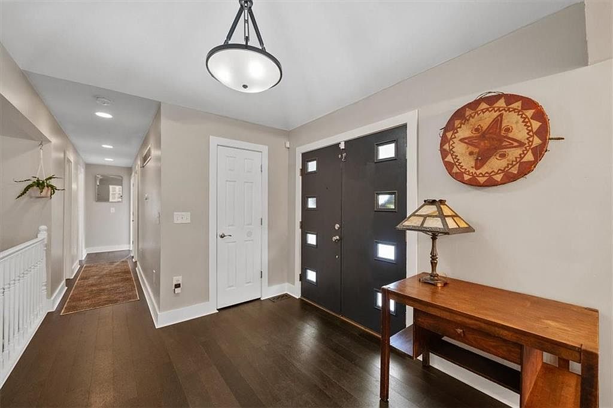
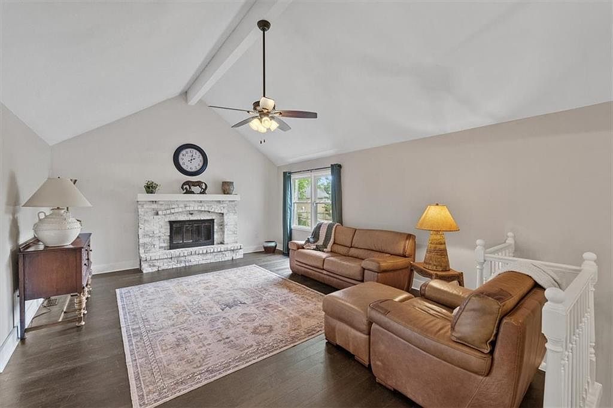
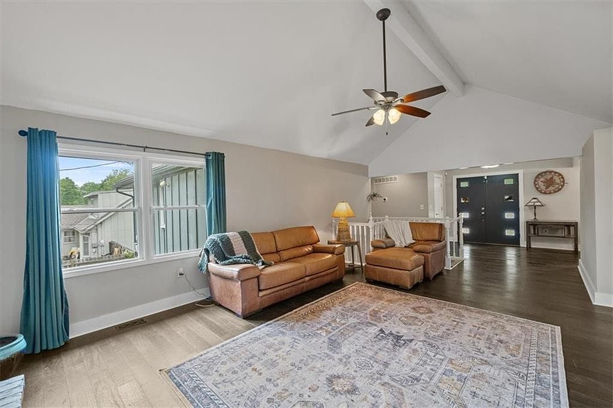
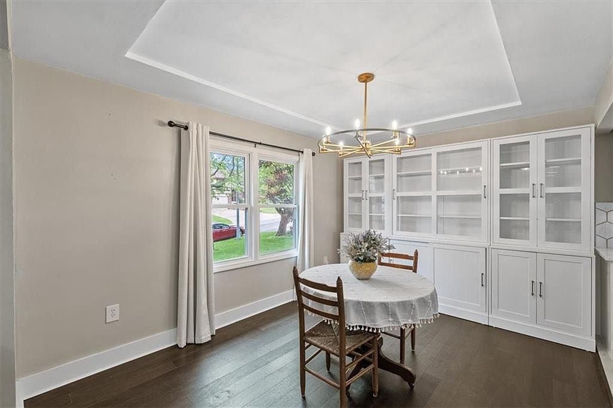
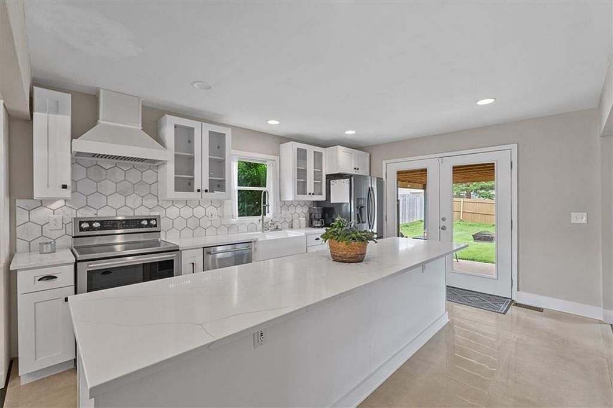
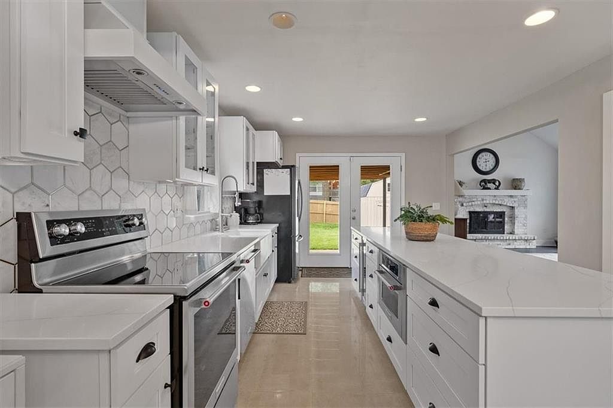
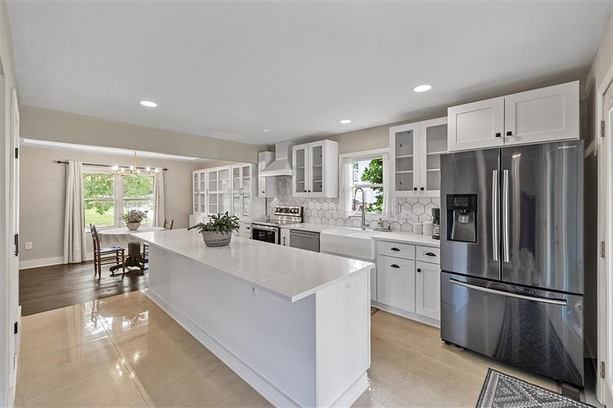
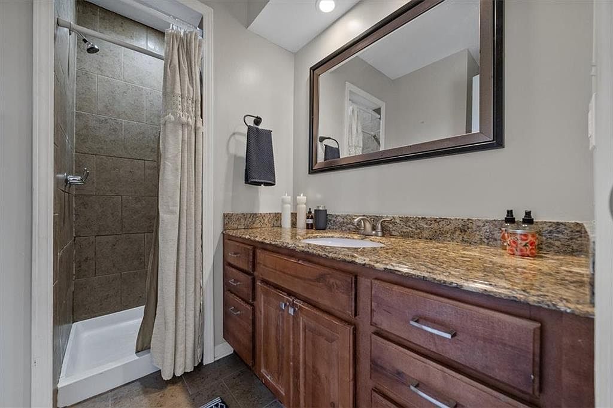
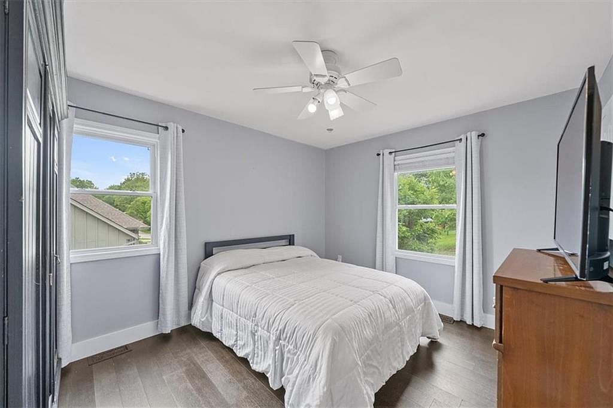
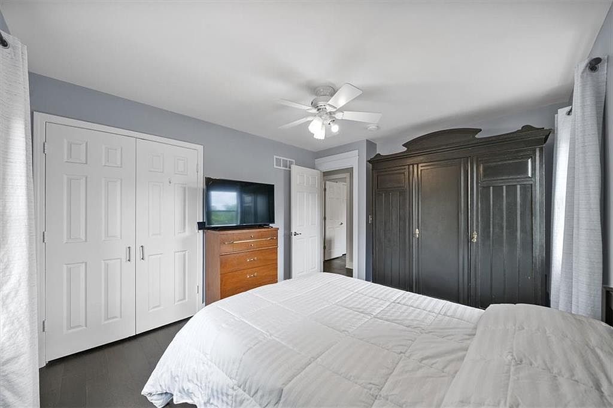
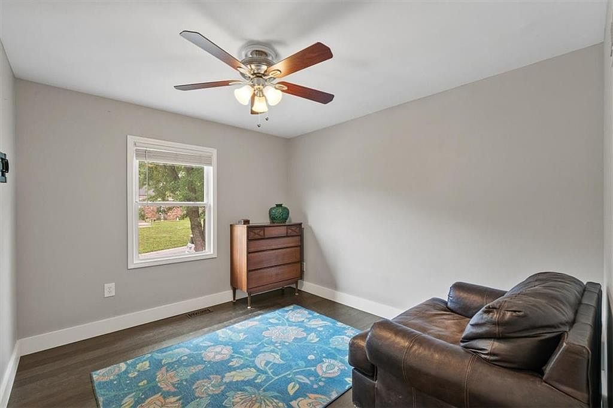
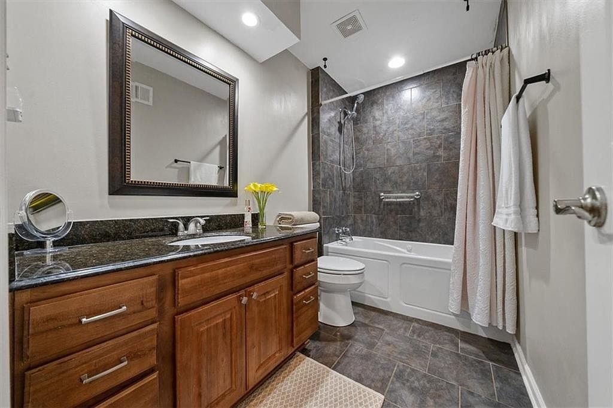
Back on market, no fault of sellers, buyer financing fell through. Here's a second chance to get a great home! Spacious family friendly home featuring an open concept great for entertaining. Neutral paint color and luxury vinyl planking throughout. Chefs kitchen with ample cabinets, oversized island and quartz…
Property Details
Interior
Bedrooms & bathrooms
- Bedrooms: 4
- Full bathrooms: 3
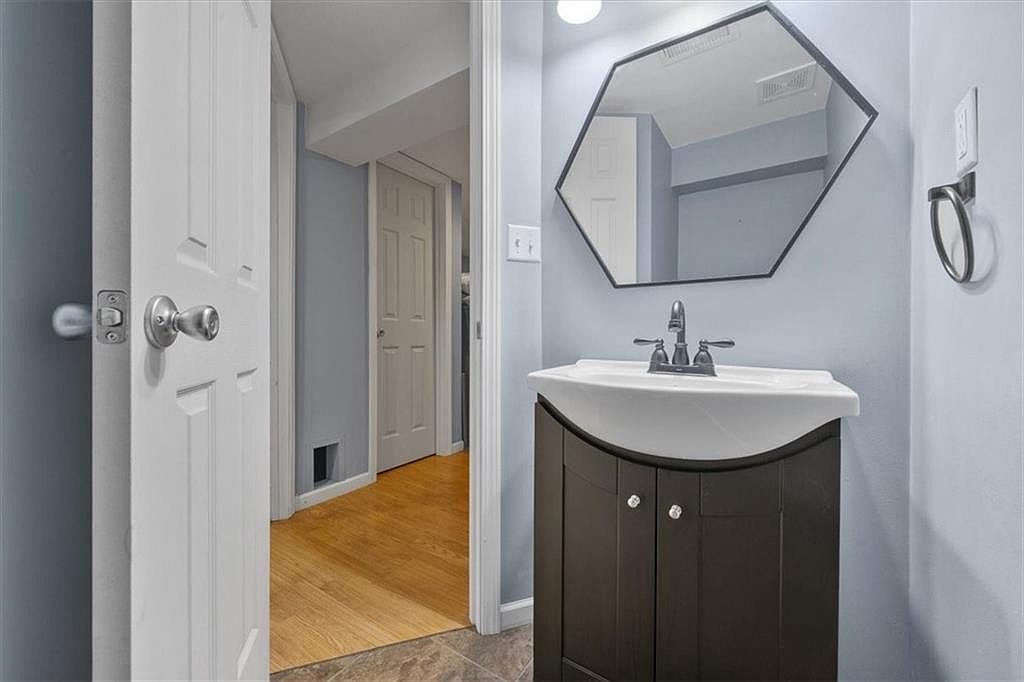
- 1/2 bathrooms: 1
Heating
- Heating: Forced Air
Cooling
- Cooling: Electric
Appliances
- Included: Dishwasher, Disposal, Built-In Oven, Built-In Electric Oven
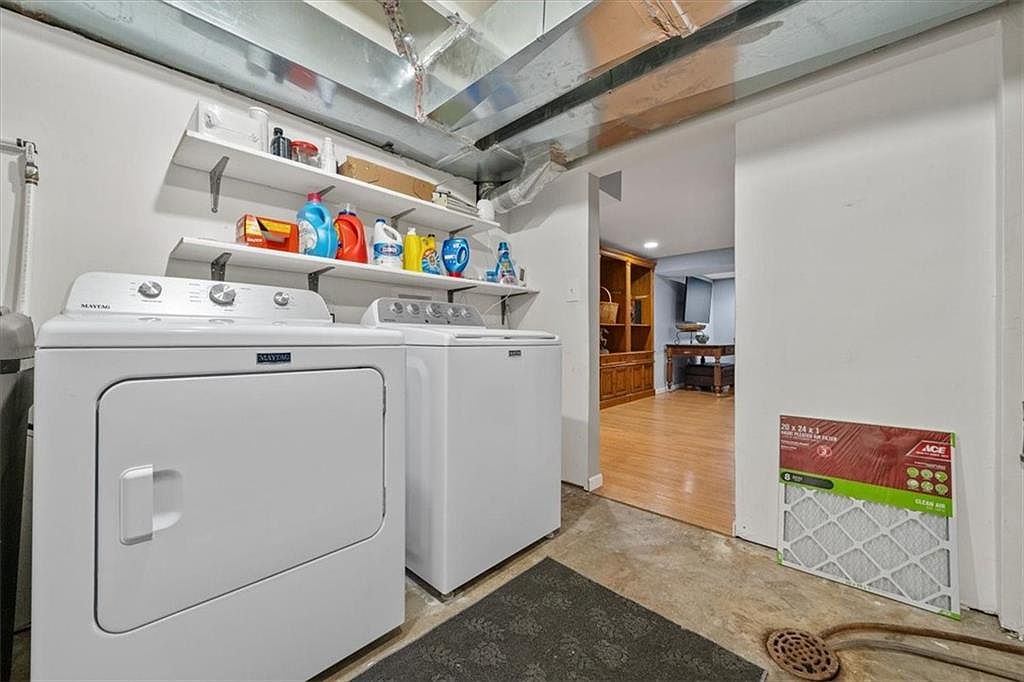
- Laundry: In Bathroom
Features
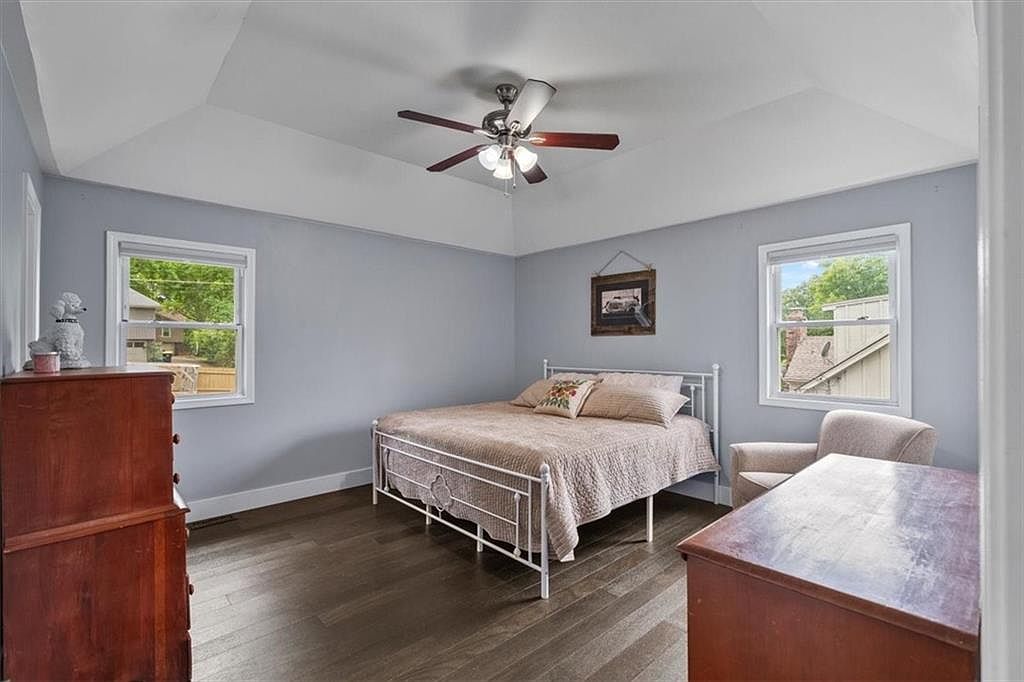
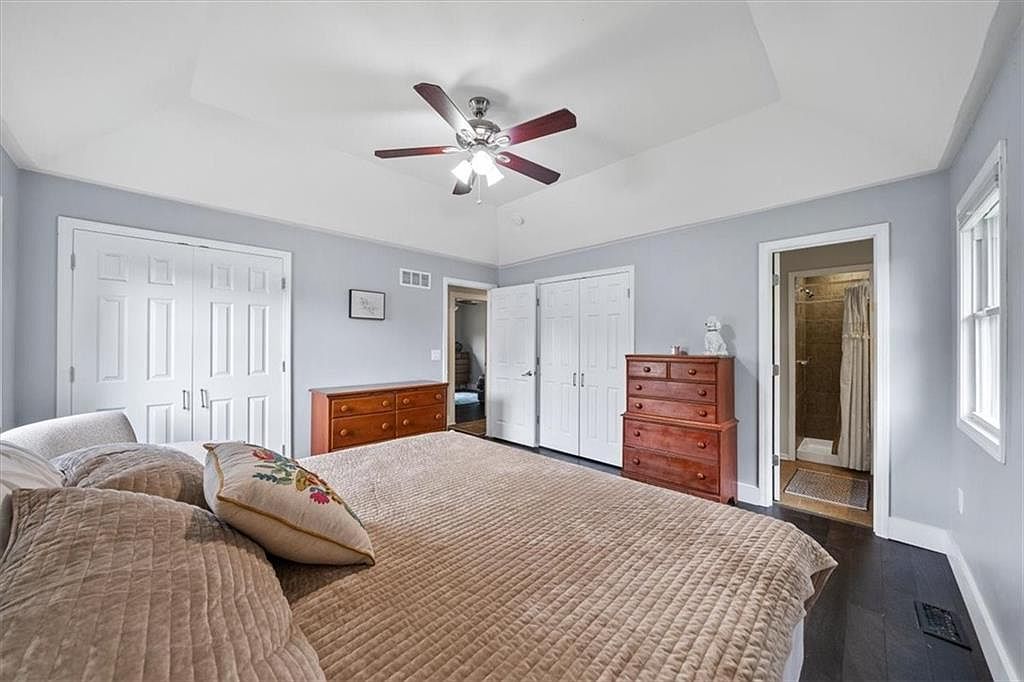
- Features: Ceiling Fan(s), Kitchen Island, Pantry, Vaulted Ceiling(s)
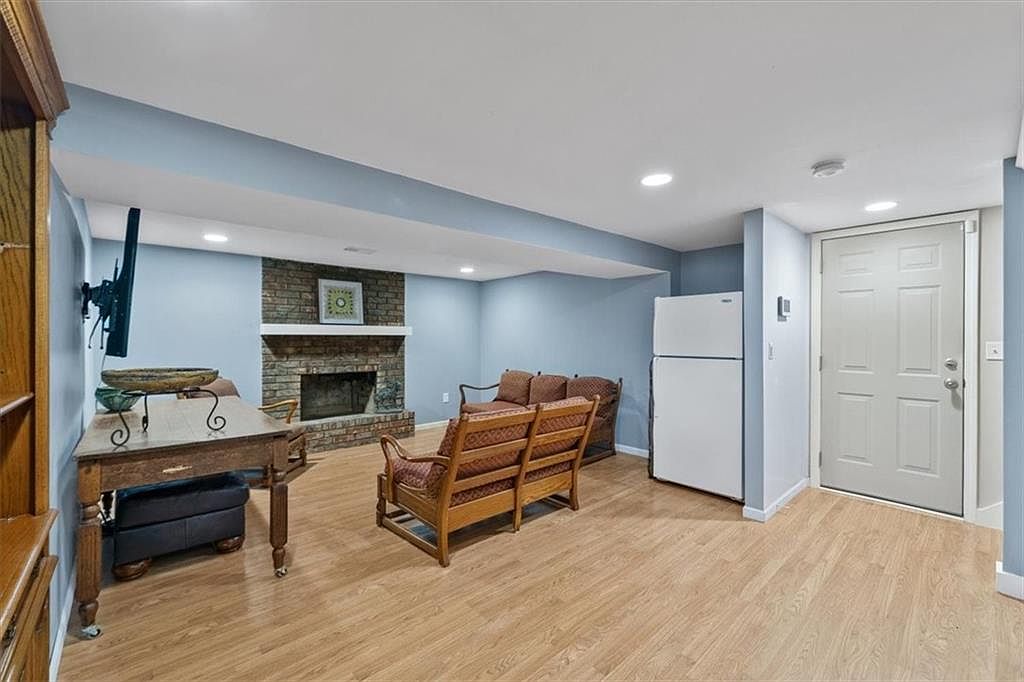
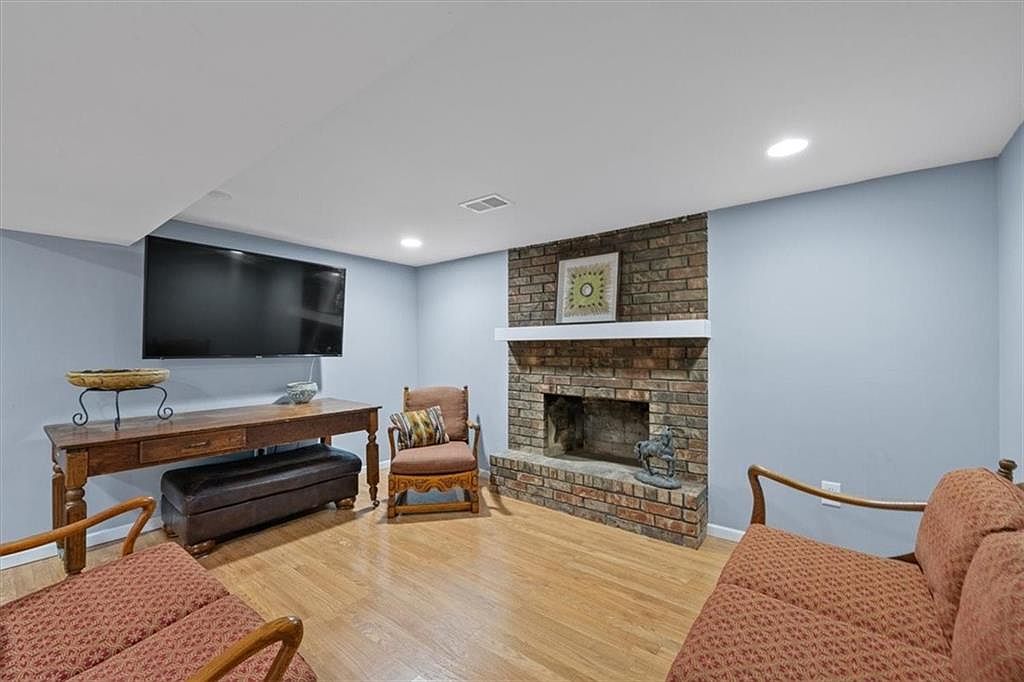
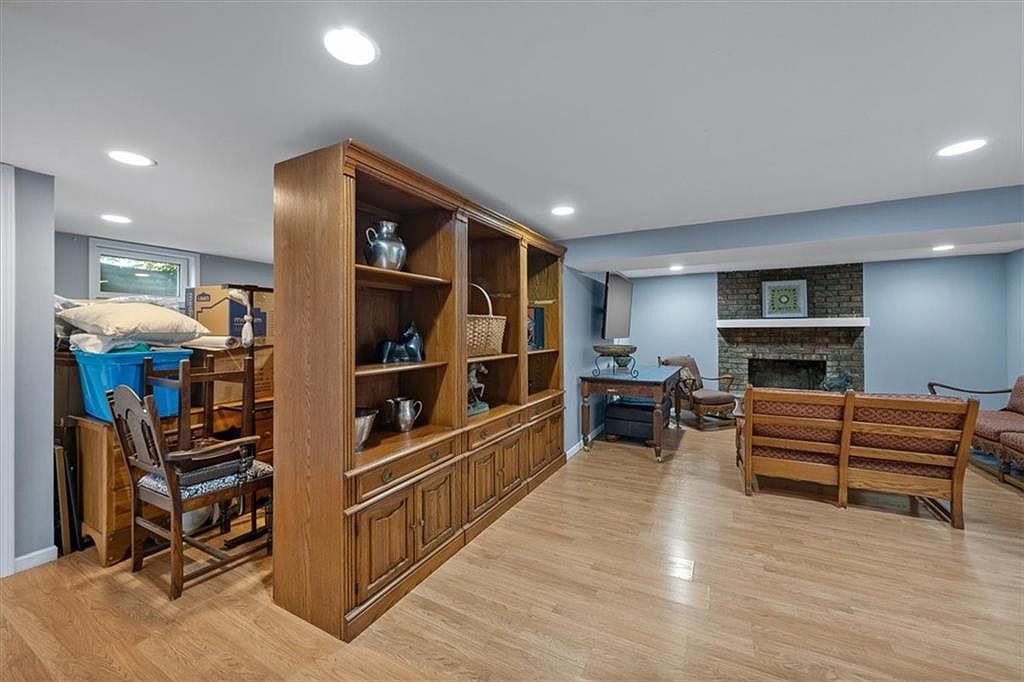
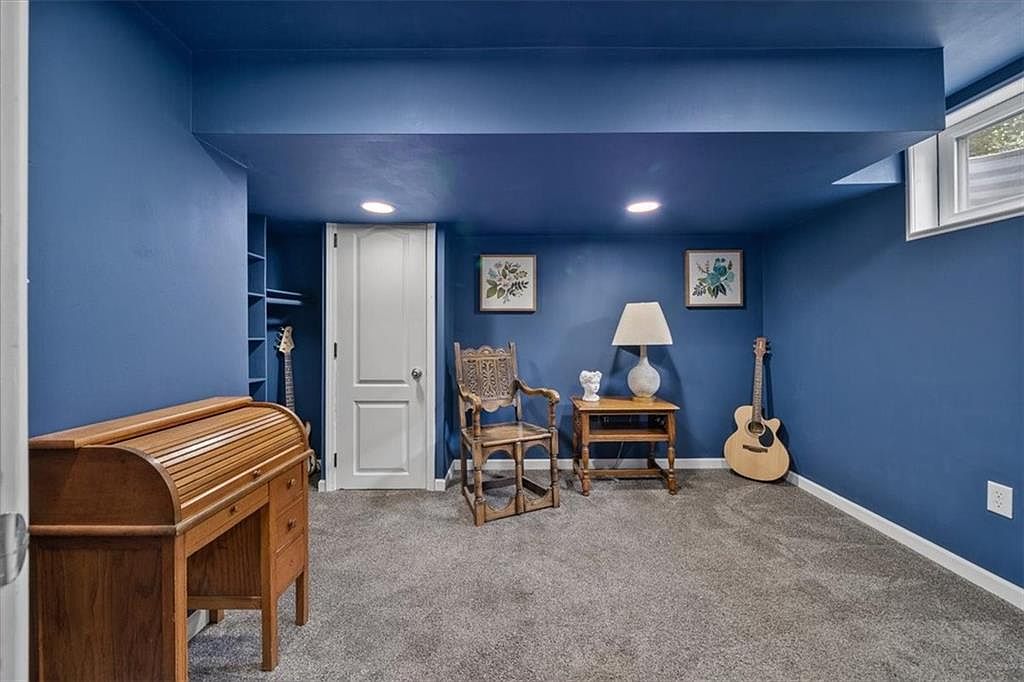
- Basement: Finished, Inside Entrance
- Fireplace features: Great Room
- Other rooms: Great Room, Main Floor BR, Main Floor Master, Recreation Room
Interior area
- Finished area above ground: 2,452 sqft
- Finished area below ground: 948 sqft
- Total interior livable area: 2,452 sqft
Property
Parking
- Total spaces: 2
- Parking features: Attached
Lot
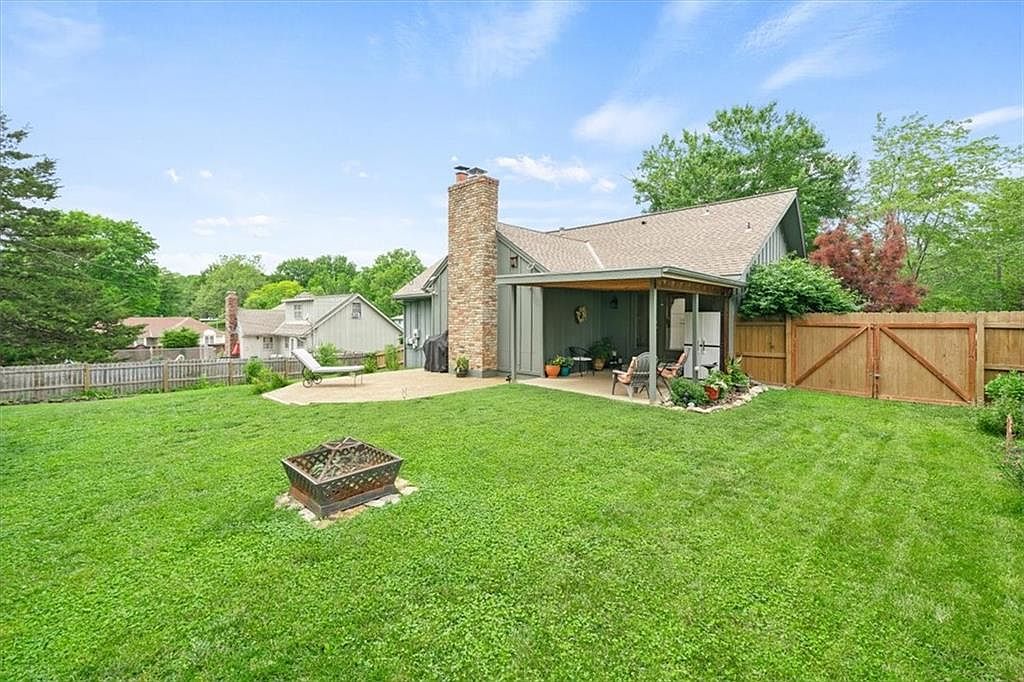
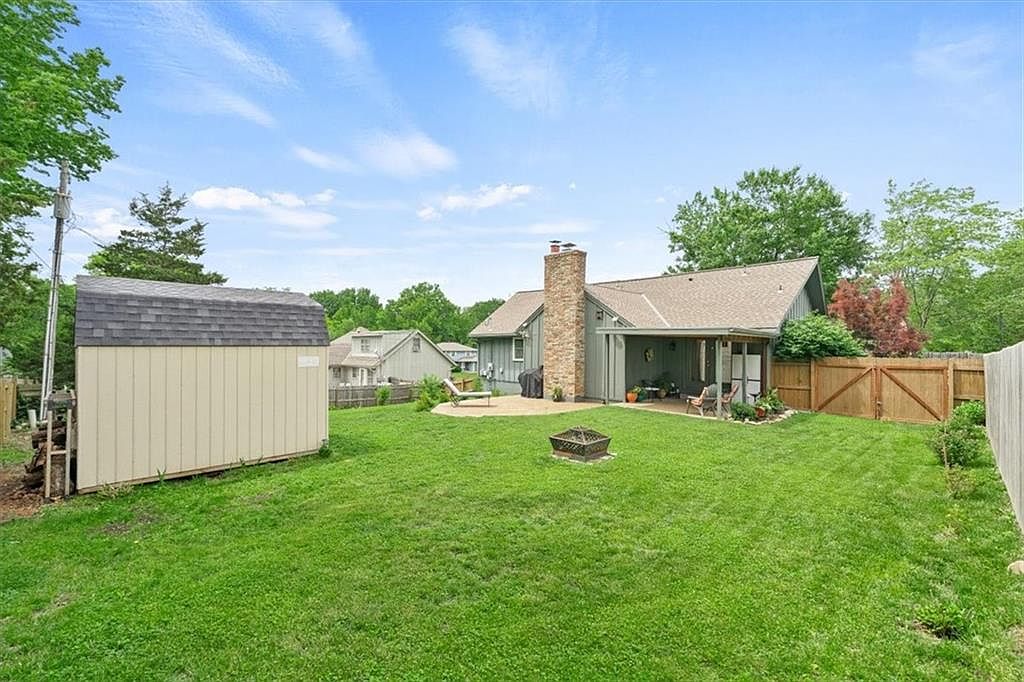
- Size: 0.23 Acres
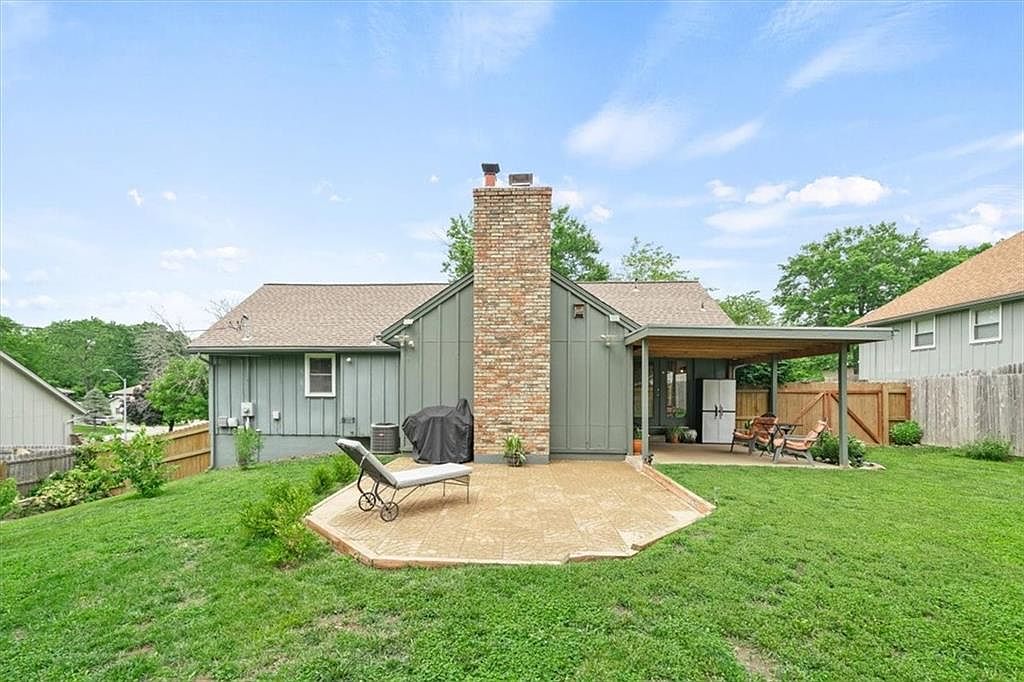
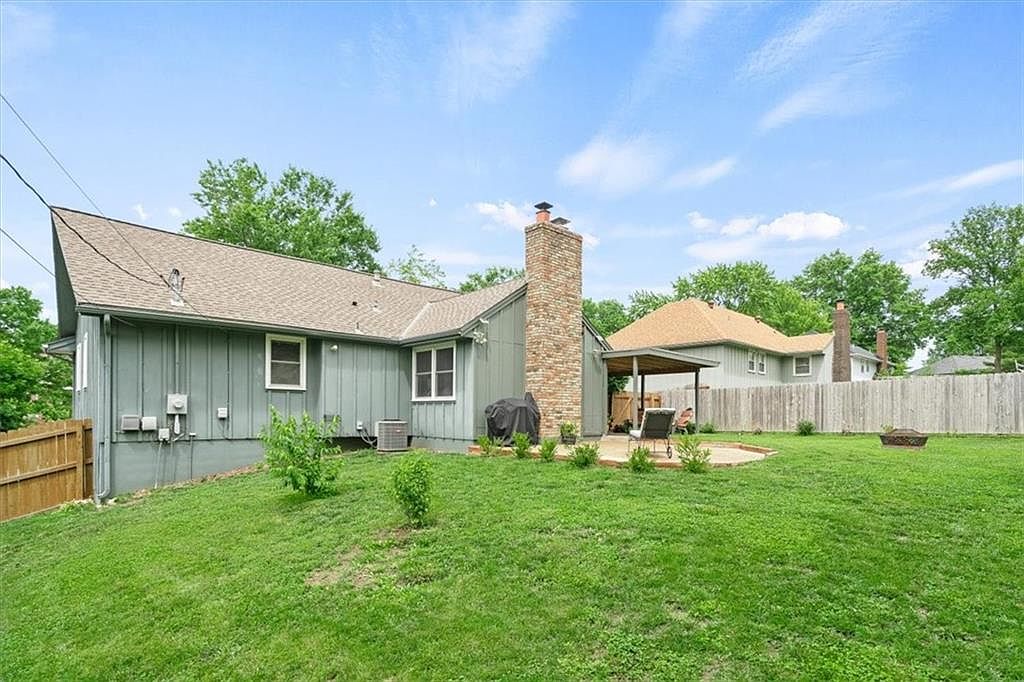
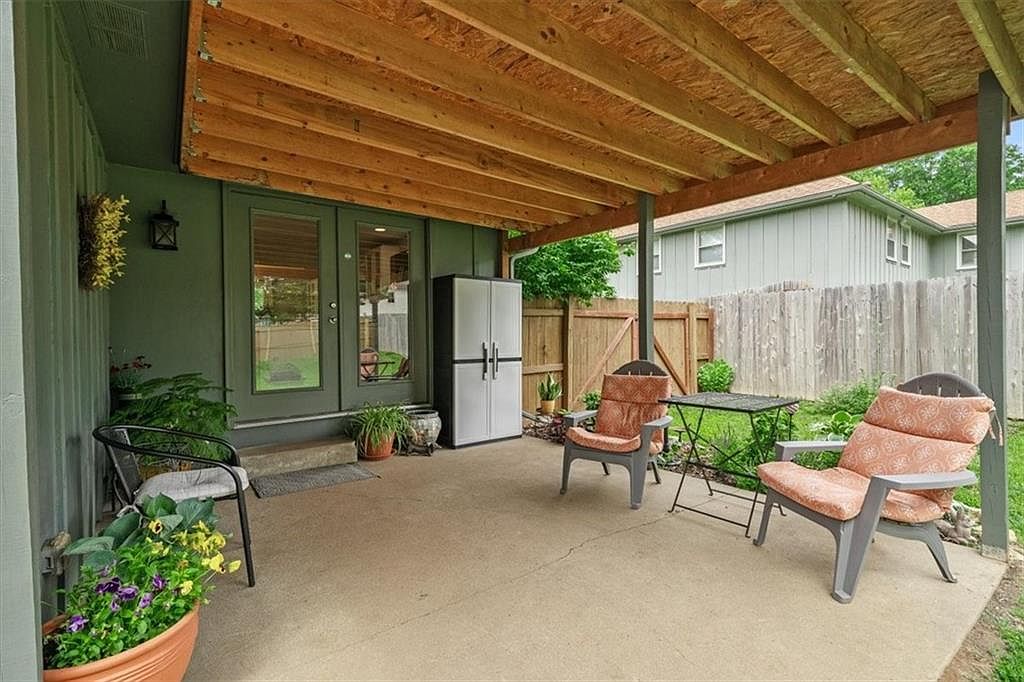
- Patio & porch: Patio, Covered
Construction
Type & style
- Home type: Residential
- Architectural style: Single Family Residence
Materials
- Materials: Frame
Condition
- Year built: 1972
- Age: 51-75 Years
Utilities & green energy
- Sewer: Public Sewer
- Water: City/Public - Verify
Highlights
Kitchen
- Kitchen Island
- Walk-in Pantry
Interior
- Tall Ceilings
- Two-Story Living Room
Layout
- Main Floor Primary
- Finished Basement
- Bonus Room
Garage & Parking
- Attached Garage
HOA and Amenities
No HOA on this home.
Nearby schools
GreatSchools rating
- 6Truman Elementary School
- 3Hickman Mills Middle School
- 2Ruskin High School
Schools provided by the listing agent
- District: Hickman Mills
- Elementary: Truman Elementary School
- Middle: Hickman Mills Middle School
- High: Ruskin High School
Price history
Tax
- Annual tax amount: $3,490 / yr
Property tax history
| Year | Property tax | Assessed value |
|---|---|---|
| 2025 | $3,490 | $39,199 |
| 2024 | $3,964 | $45,790 |
| 2023 | $3,892 | $45,790 |
| 2022 | $2,935 | $29,640 |
| 2021 | $2,532 | $29,640 |
| 2020 | $2,430 | $26,893 |
| 2019 | $2,298 | $26,893 |
| 2018 | $2,298 | $23,405 |
| 2017 | $2,403 | $23,405 |
| 2016 | $2,011 | $22,818 |
| 2014 | $1,927 | $20,881 |
| 2013 | $1,900 | $20,881 |
Listed by Keller Williams Southland
Listed May 30, 2025, 12:20 AM · Updated Aug 21, 2025, 5:09 PM · Source: Heartland MLS as distributed by MLS GRID · MLS #2552170
Listed for
$319,000
Sold10207 E 96th Street, Kansas City, MO 64134
About this home
Is this your home?
Claim this home to get your HouseLoop Home Valuation & Buyer Demand Report — real-time buyer demand and an up-to-date value for your home. Free, no obligation, about 3 minutes.
Back on market, no fault of sellers, buyer financing fell through. Here's a second chance to get a great home! Spacious family friendly home featuring an open concept great for entertaining. Neutral paint color and luxury vinyl planking throughout. Chefs kitchen with ample cabinets, oversized island and quartz…
Property Details
Interior
Bedrooms & bathrooms
- Bedrooms: 4
- Full bathrooms: 3
- 1/2 bathrooms: 1
Heating
- Heating: Forced Air
Cooling
- Cooling: Electric
Appliances
- Included: Dishwasher, Disposal, Built-In Oven, Built-In Electric Oven
- Laundry: In Bathroom
Features
- Features: Ceiling Fan(s), Kitchen Island, Pantry, Vaulted Ceiling(s)
- Basement: Finished, Inside Entrance
- Fireplace features: Great Room
- Other rooms: Great Room, Main Floor BR, Main Floor Master, Recreation Room
Interior area
- Finished area above ground: 2,452 sqft
- Finished area below ground: 948 sqft
- Total interior livable area: 2,452 sqft
Property
Parking
- Total spaces: 2
- Parking features: Attached
Lot
- Size: 0.23 Acres
- Patio & porch: Patio, Covered
Construction
Type & style
- Home type: Residential
- Architectural style: Single Family Residence
Materials
- Materials: Frame
Condition
- Year built: 1972
- Age: 51-75 Years
Utilities & green energy
- Sewer: Public Sewer
- Water: City/Public - Verify
Highlights
Kitchen
- Kitchen Island
- Walk-in Pantry
Interior
- Tall Ceilings
- Two-Story Living Room
Layout
- Main Floor Primary
- Finished Basement
- Bonus Room
Garage & Parking
- Attached Garage
HOA and Amenities
No HOA on this home.
Nearby schools
GreatSchools rating
- 6Truman Elementary School
- 3Hickman Mills Middle School
- 2Ruskin High School
Schools provided by the listing agent
- District: Hickman Mills
- Elementary: Truman Elementary School
- Middle: Hickman Mills Middle School
- High: Ruskin High School
Price history
Tax
- Annual tax amount: $3,490 / yr
Property tax history
| Year | Property tax | Assessed value |
|---|---|---|
| 2025 | $3,490 | $39,199 |
| 2024 | $3,964 | $45,790 |
| 2023 | $3,892 | $45,790 |
| 2022 | $2,935 | $29,640 |
| 2021 | $2,532 | $29,640 |
| 2020 | $2,430 | $26,893 |
| 2019 | $2,298 | $26,893 |
| 2018 | $2,298 | $23,405 |
| 2017 | $2,403 | $23,405 |
| 2016 | $2,011 | $22,818 |
| 2014 | $1,927 | $20,881 |
| 2013 | $1,900 | $20,881 |
Is this your home?
Claim this home to get your HouseLoop Home Valuation & Buyer Demand Report — real-time buyer demand and an up-to-date value for your home. Free, no obligation, about 3 minutes.
Listed by Keller Williams Southland
Listed May 30, 2025, 12:20 AM · Updated Aug 21, 2025, 5:09 PM · Source: Heartland MLS as distributed by MLS GRID · MLS #2552170