$305,000
Sold3 bd · 2 ba · 1,528 sqftAbout this home
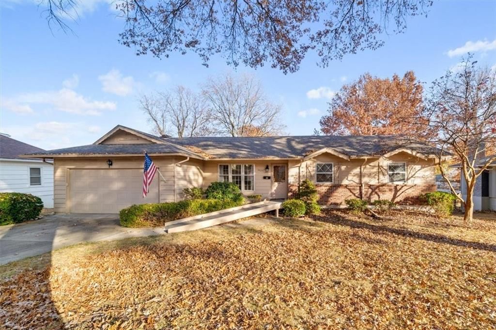
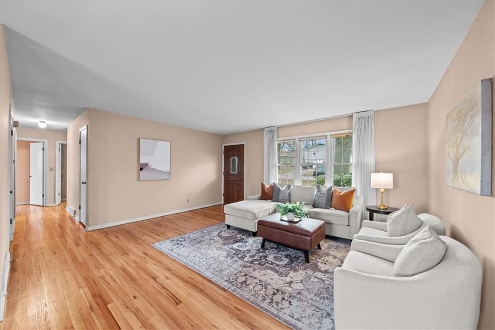
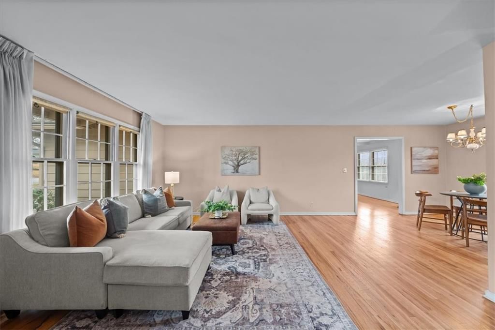
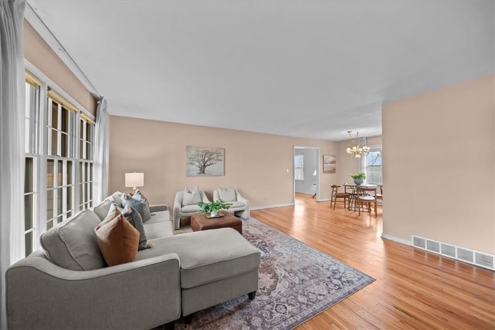
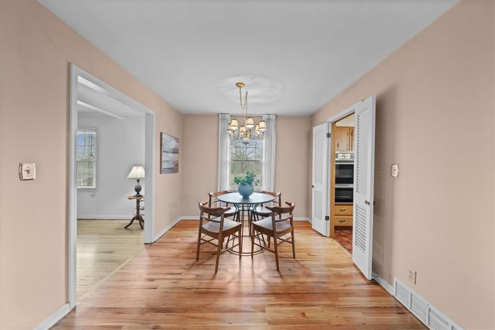
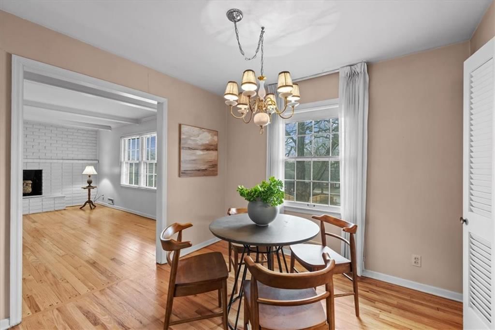
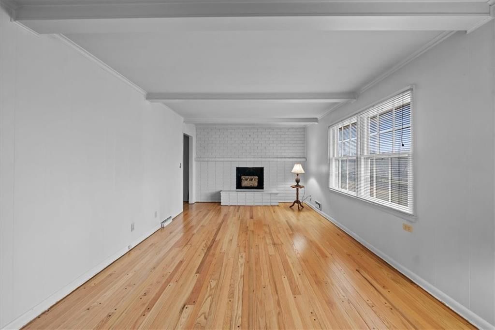
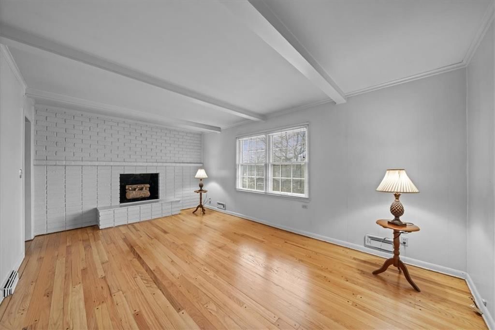
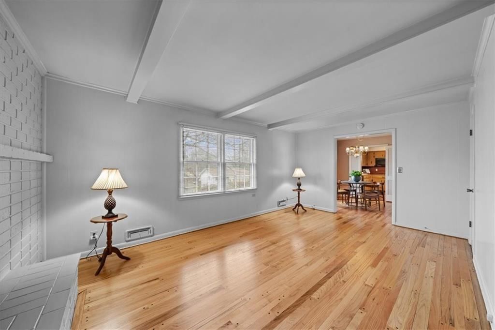
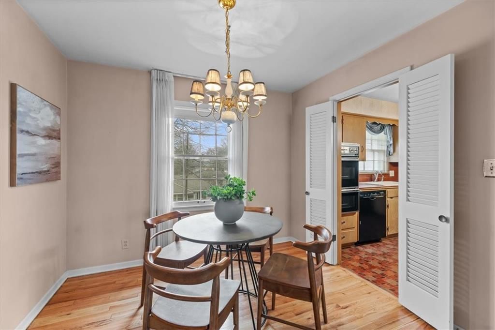
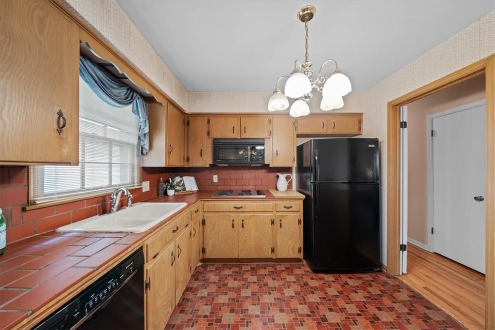
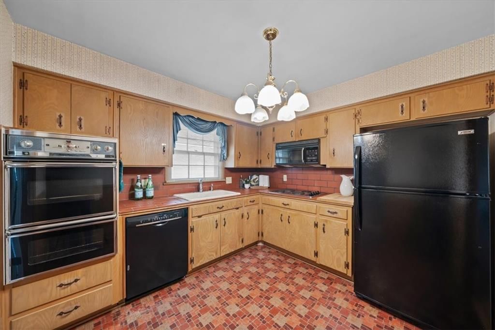
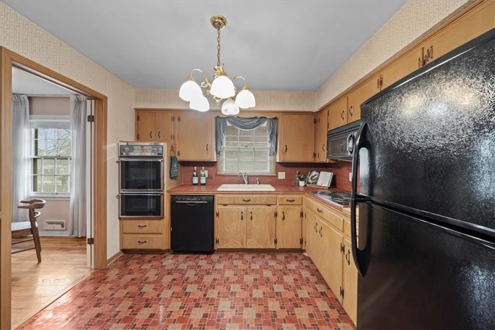
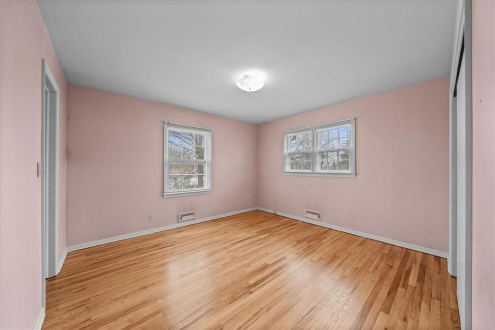
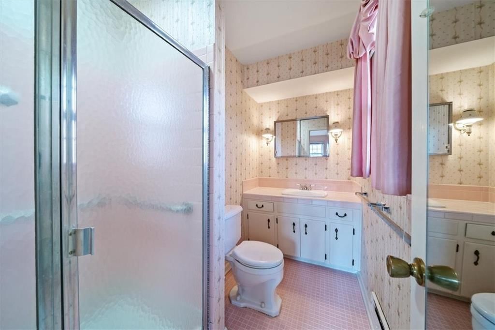
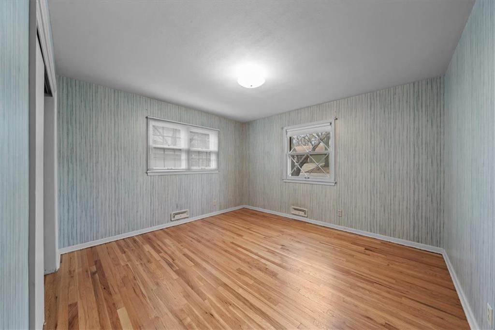
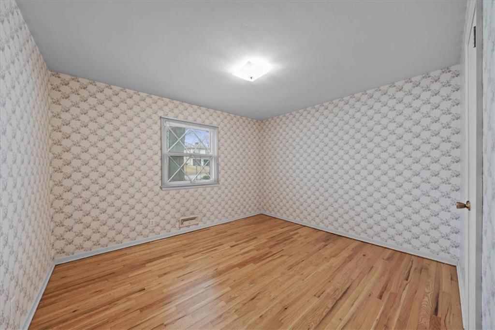
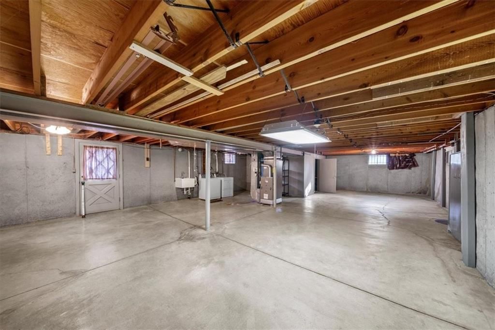
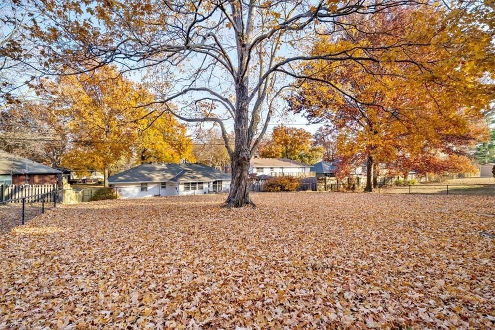
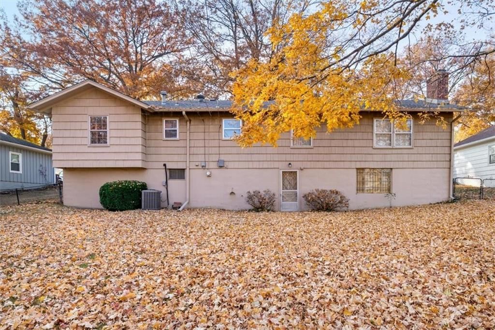
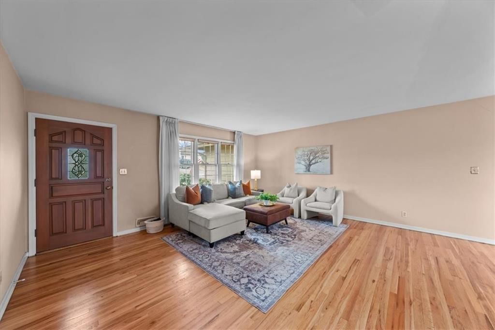
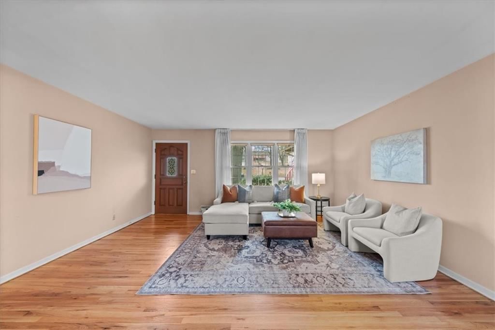
This glorious ranch style home awaits your finishing touches. All refinished hardwood floors, family and living rooms offering great spaces for entertaining. Full unfinished walk out basement with daylight window offers buyers the opportunity to expand! Basement walks out onto patio with a large fenced back yard.…
Property Details
Interior
Bedrooms & bathrooms
- Bedrooms: 3
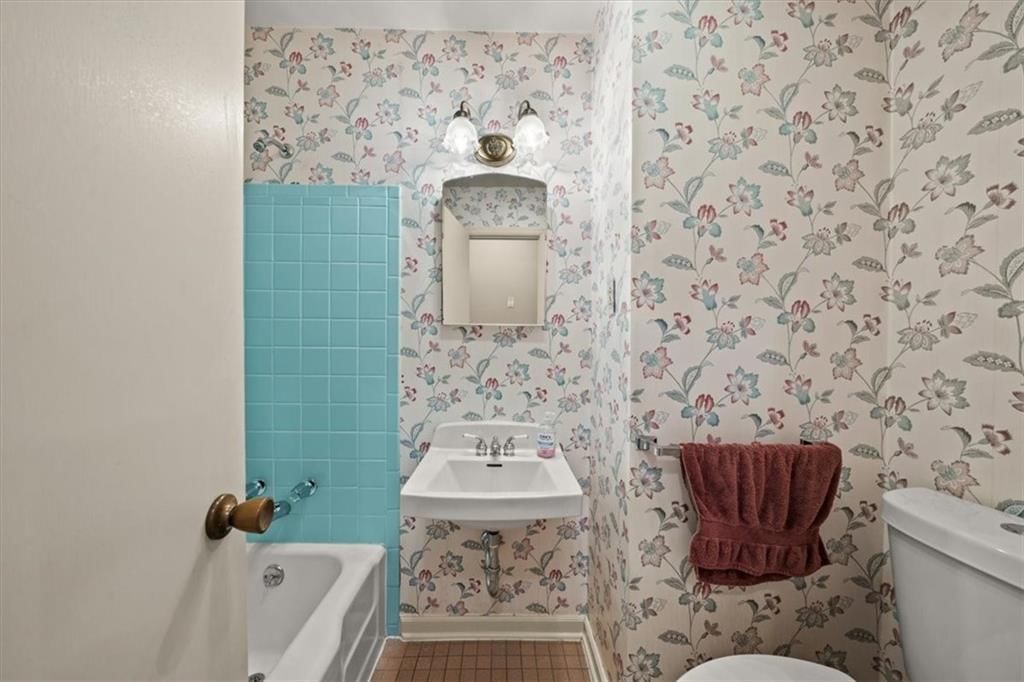
- Full bathrooms: 2
Heating
- Heating: Forced Air
Cooling
- Cooling: Electric
Appliances
- Laundry: In Basement
Features
- Flooring: Wood
- Basement: Daylight, Full, Unfinished, Walk-Out Access
- Fireplace features: Basement, Family Room
Interior area
- Finished area above ground: 1,528 sqft
- Total interior livable area: 1,528 sqft
Property
Parking
- Total spaces: 2
- Parking features: Attached, Built-In, Garage Door Opener, Garage Faces Front
Lot
- Size: 0.28 Acres
- Features: City Lot
- Patio & porch: Patio
Construction
Type & style
- Home type: Residential
- Architectural style: Single Family Residence
Materials
- Materials: Board & Batten Siding
Condition
- Year built: 1958
- Age: 51-75 Years
Utilities & green energy
- Sewer: Public Sewer
- Water: Public
Highlights
Interior
- Hardwood Floors
Layout
- Walk-out Basement
Garage & Parking
- Attached Garage
HOA and Amenities
HOA
- Has HOA: Yes
Amenities
- Other
- Trail(s)
Nearby schools
GreatSchools rating
- 6Red Bridge Elementary School
- 3Center Middle School
- 3Center Sr. High
Schools provided by the listing agent
- District: Kansas City Mo
Price history
Tax
- Annual tax amount: $2,915 / yr
Property tax history
| Year | Property tax | Assessed value |
|---|---|---|
| 2025 | $2,915 | $37,690 |
| 2024 | $3,017 | $39,075 |
| 2023 | $2,956 | $39,075 |
| 2022 | $2,484 | $28,500 |
| 2021 | $2,477 | $28,500 |
| 2020 | $2,654 | $28,550 |
| 2019 | $2,400 | $28,550 |
| 2018 | $2,400 | $24,848 |
| 2017 | $2,445 | $24,848 |
| 2016 | $2,334 | $24,225 |
| 2014 | $2,313 | $23,750 |
| 2013 | $2,406 | $25,688 |
Listed by Weichert, Realtors Welch & Co.
Listed Mar 5, 2026, 2:06 PM · Updated Apr 22, 2026, 12:07 PM · Source: Heartland MLS as distributed by MLS GRID · MLS #2605053
Listed for
$305,000
Sold10205 Tracy Avenue, Kansas City, MO 64131
About this home
Is this your home?
Claim this home to get your HouseLoop Home Valuation & Buyer Demand Report — real-time buyer demand and an up-to-date value for your home. Free, no obligation, about 3 minutes.
This glorious ranch style home awaits your finishing touches. All refinished hardwood floors, family and living rooms offering great spaces for entertaining. Full unfinished walk out basement with daylight window offers buyers the opportunity to expand! Basement walks out onto patio with a large fenced back yard.…
Property Details
Interior
Bedrooms & bathrooms
- Bedrooms: 3
- Full bathrooms: 2
Heating
- Heating: Forced Air
Cooling
- Cooling: Electric
Appliances
- Laundry: In Basement
Features
- Flooring: Wood
- Basement: Daylight, Full, Unfinished, Walk-Out Access
- Fireplace features: Basement, Family Room
Interior area
- Finished area above ground: 1,528 sqft
- Total interior livable area: 1,528 sqft
Property
Parking
- Total spaces: 2
- Parking features: Attached, Built-In, Garage Door Opener, Garage Faces Front
Lot
- Size: 0.28 Acres
- Features: City Lot
- Patio & porch: Patio
Construction
Type & style
- Home type: Residential
- Architectural style: Single Family Residence
Materials
- Materials: Board & Batten Siding
Condition
- Year built: 1958
- Age: 51-75 Years
Utilities & green energy
- Sewer: Public Sewer
- Water: Public
Highlights
Interior
- Hardwood Floors
Layout
- Walk-out Basement
Garage & Parking
- Attached Garage
HOA and Amenities
HOA
- Has HOA: Yes
Amenities
- Other
- Trail(s)
Nearby schools
GreatSchools rating
- 6Red Bridge Elementary School
- 3Center Middle School
- 3Center Sr. High
Schools provided by the listing agent
- District: Kansas City Mo
Price history
Tax
- Annual tax amount: $2,915 / yr
Property tax history
| Year | Property tax | Assessed value |
|---|---|---|
| 2025 | $2,915 | $37,690 |
| 2024 | $3,017 | $39,075 |
| 2023 | $2,956 | $39,075 |
| 2022 | $2,484 | $28,500 |
| 2021 | $2,477 | $28,500 |
| 2020 | $2,654 | $28,550 |
| 2019 | $2,400 | $28,550 |
| 2018 | $2,400 | $24,848 |
| 2017 | $2,445 | $24,848 |
| 2016 | $2,334 | $24,225 |
| 2014 | $2,313 | $23,750 |
| 2013 | $2,406 | $25,688 |
Is this your home?
Claim this home to get your HouseLoop Home Valuation & Buyer Demand Report — real-time buyer demand and an up-to-date value for your home. Free, no obligation, about 3 minutes.
Listed by Weichert, Realtors Welch & Co.
Listed Mar 5, 2026, 2:06 PM · Updated Apr 22, 2026, 12:07 PM · Source: Heartland MLS as distributed by MLS GRID · MLS #2605053
HouseLoop AI Overview
This 1958 single-family home in Indian Heights moved quickly, going under contract in just seven days—notably faster than typical for the subdivision. Despite modest engagement metrics on HouseLoop, the rapid absorption suggests strong appeal among serious buyers in the market for classic mid-century residences. The three-bedroom layout and established neighborhood positioning likely resonated with buyers seeking vintage character and established community appeal.
Frequently asked questions
How much did 10205 Tracy Avenue sell for?
10205 Tracy Avenue was listed at $305,000 and sold in Apr 2026.
How fast did 10205 Tracy Avenue sell?
It went under contract in 7 days.
How popular was this home on HouseLoop?
5 views.
What schools serve 10205 Tracy Avenue?
This home is in the Center school district (Center High School). Verify the exact attendance boundary for this address before relying on it.