$245,000
Sold3 bd · 3.5 ba · 2,432 sqftAbout this home
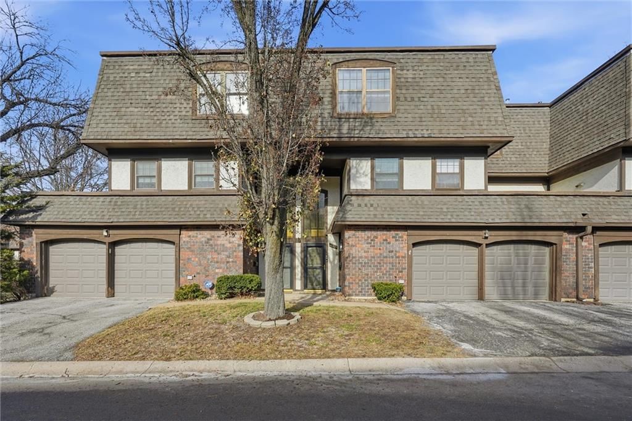
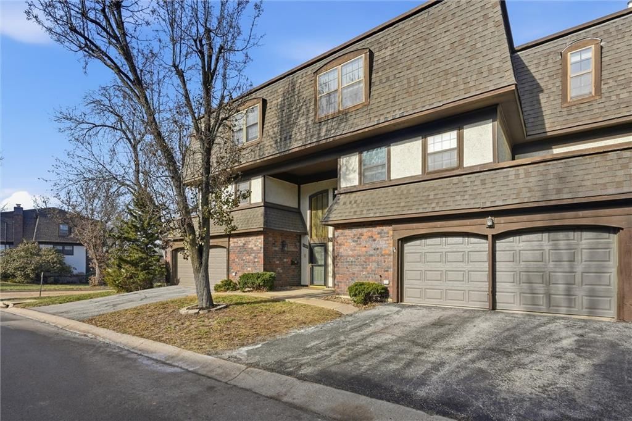
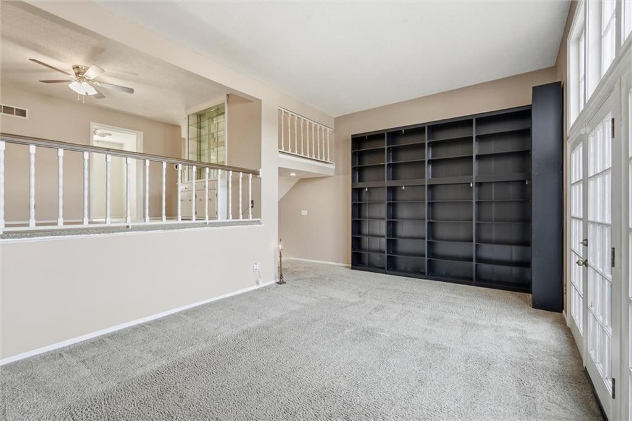
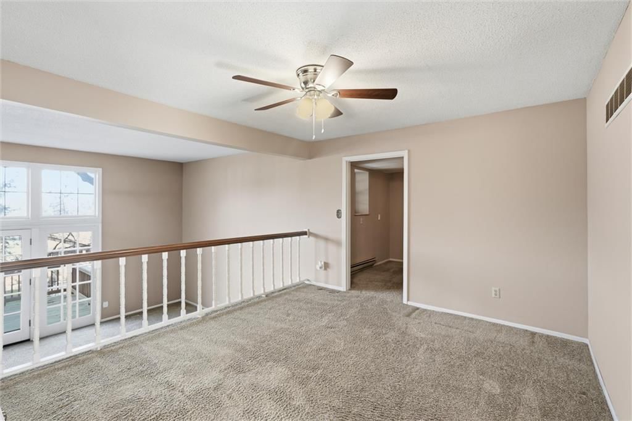
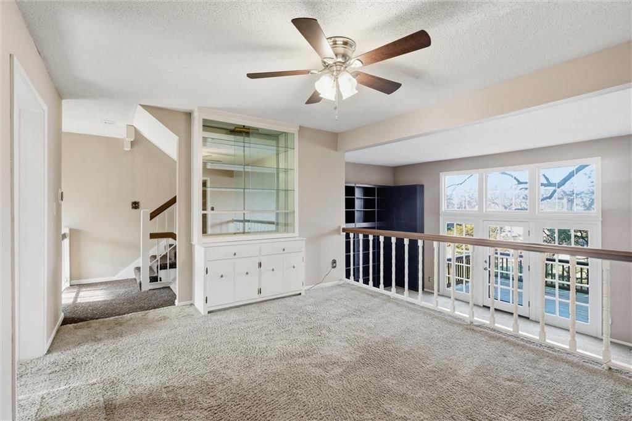
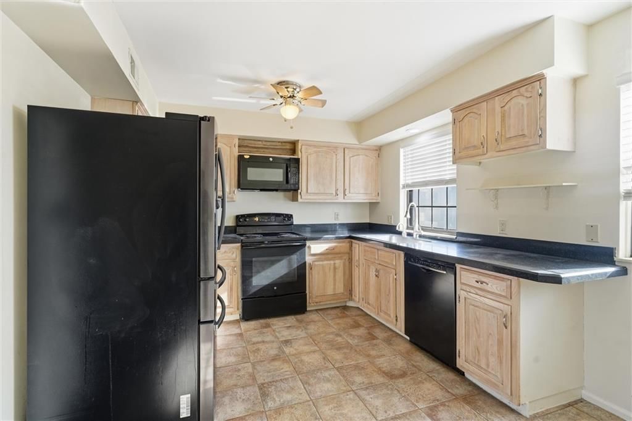
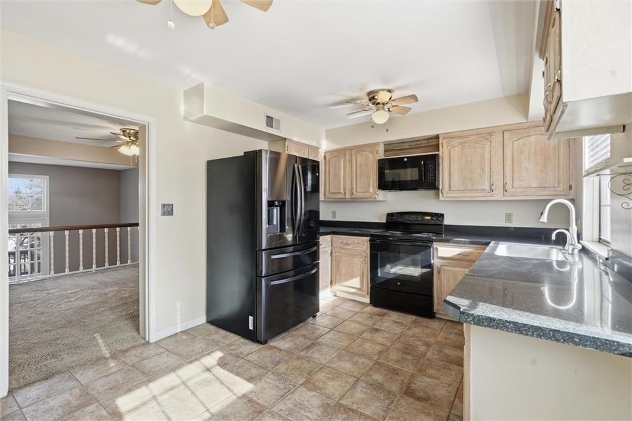
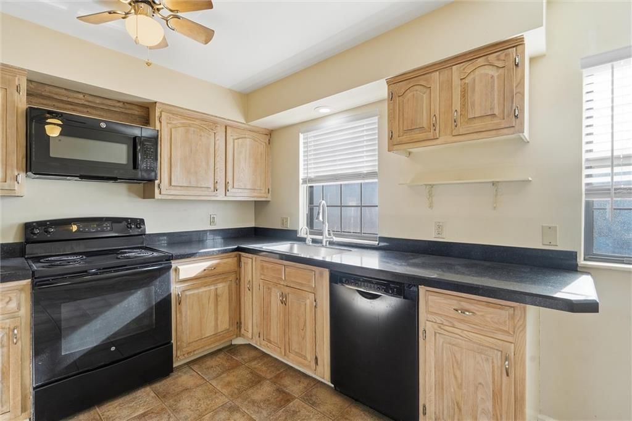
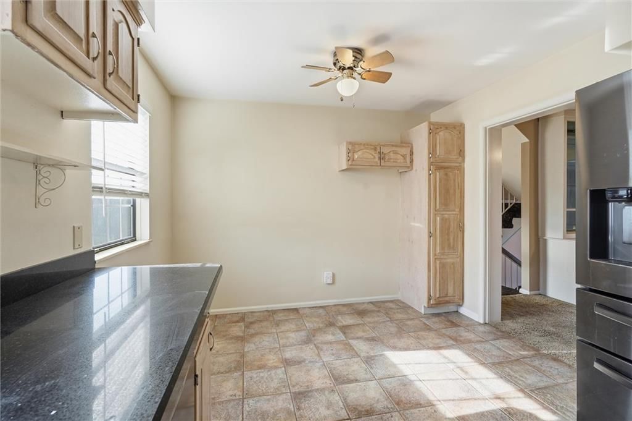
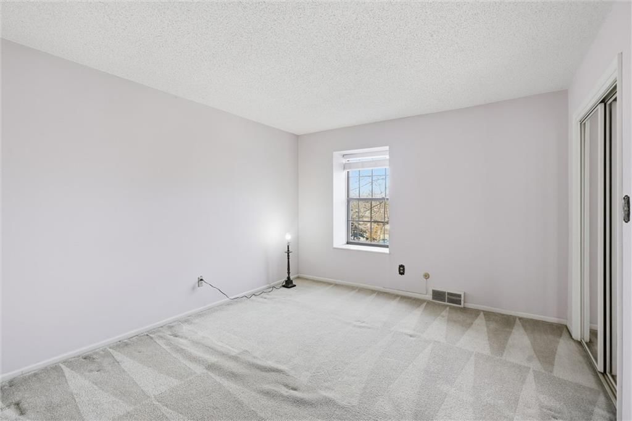
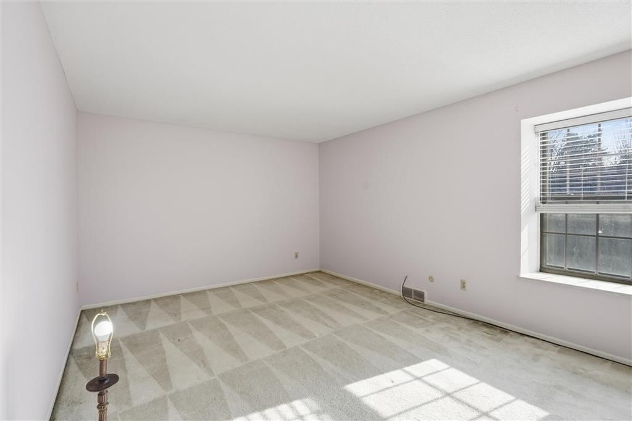
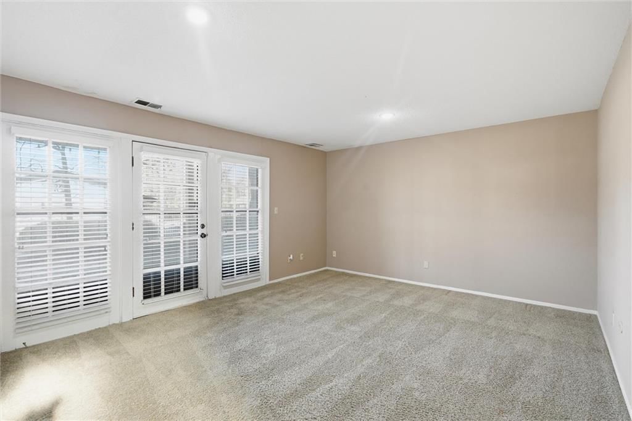
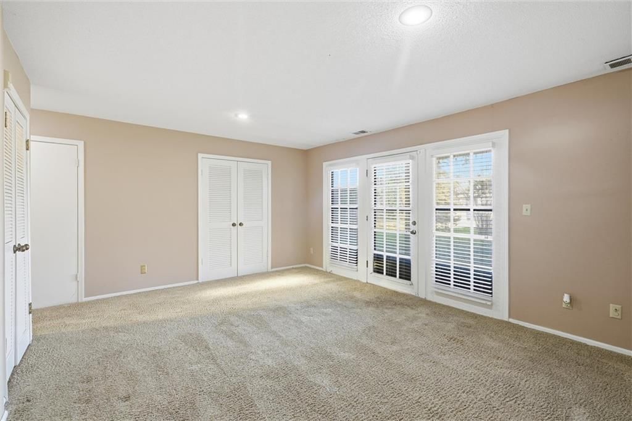
This charming 3 bedroom townhome offers an impressive sense of space and warmth from the moment you step inside. The standout feature is the gorgeous floor to ceiling windows that line the main living room. The open concept creates an airy uplifting atmosphere from the living room to the Kitchen. The layout is…
Property Details
Interior
Bedrooms & bathrooms
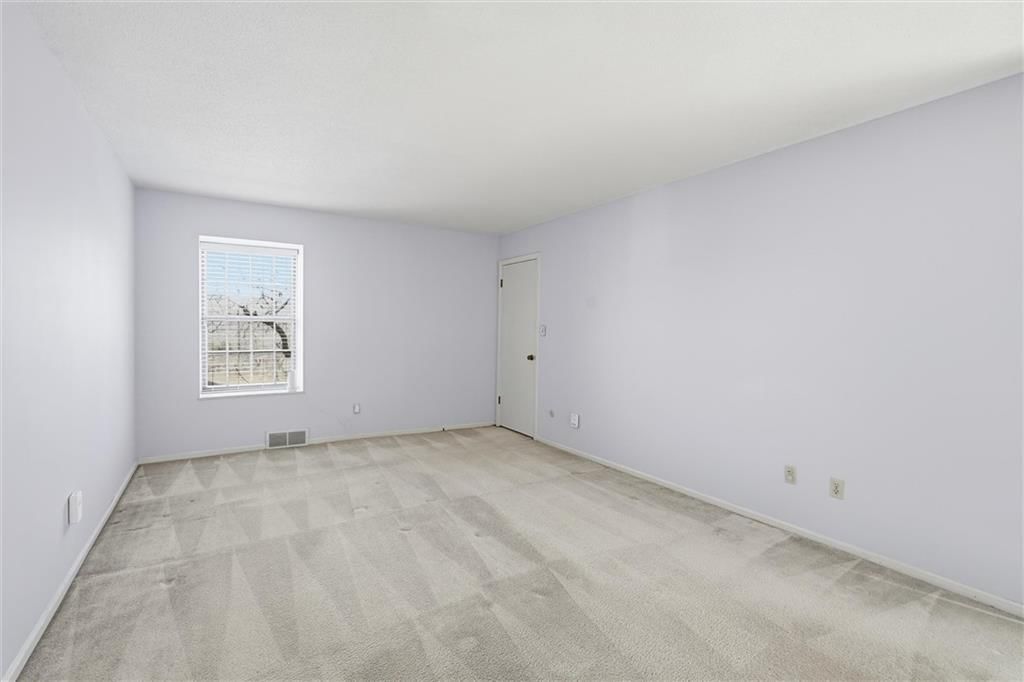
- Bedrooms: 3
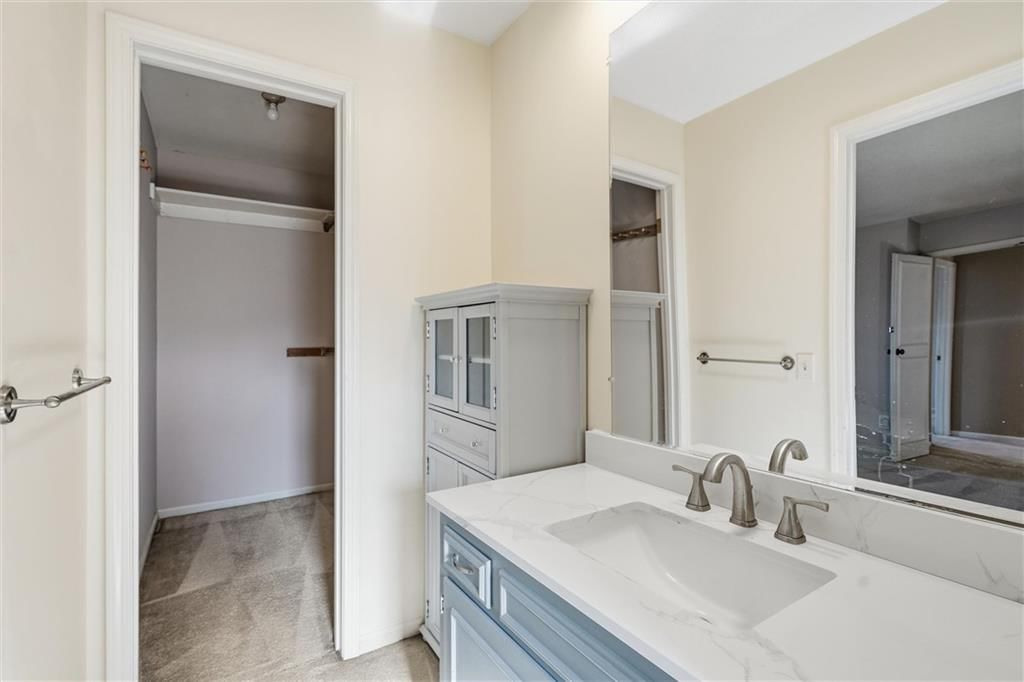
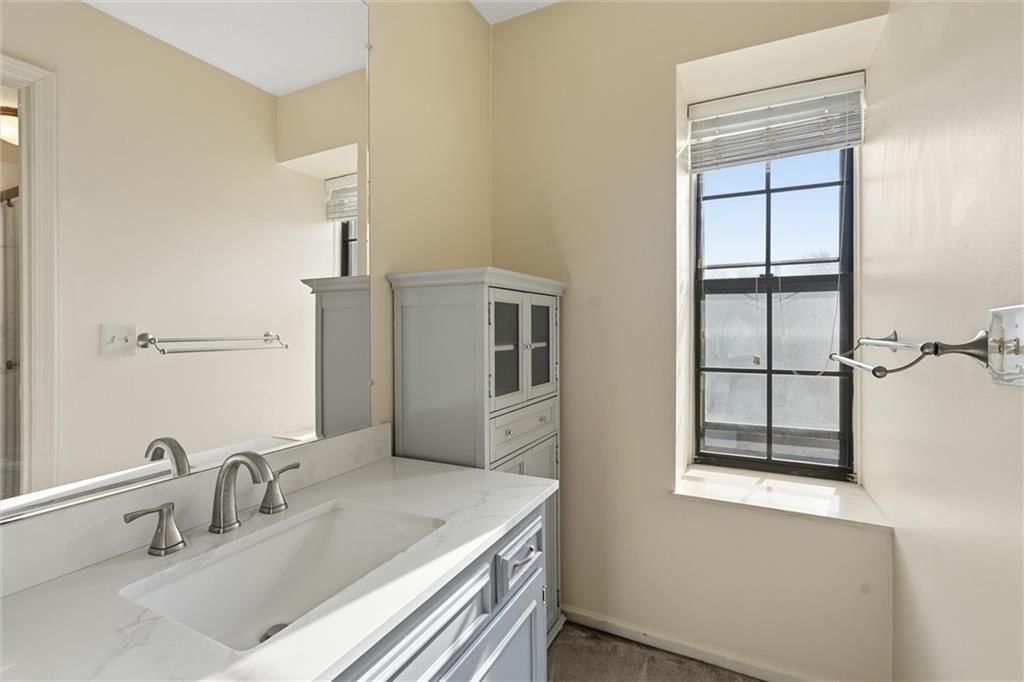
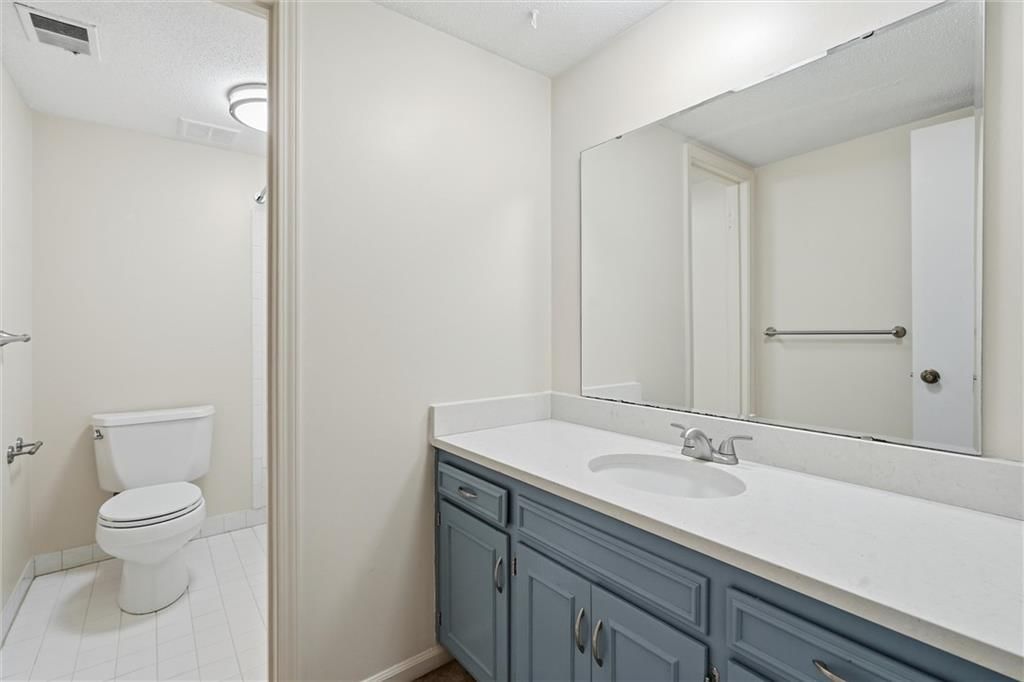
- Full bathrooms: 3
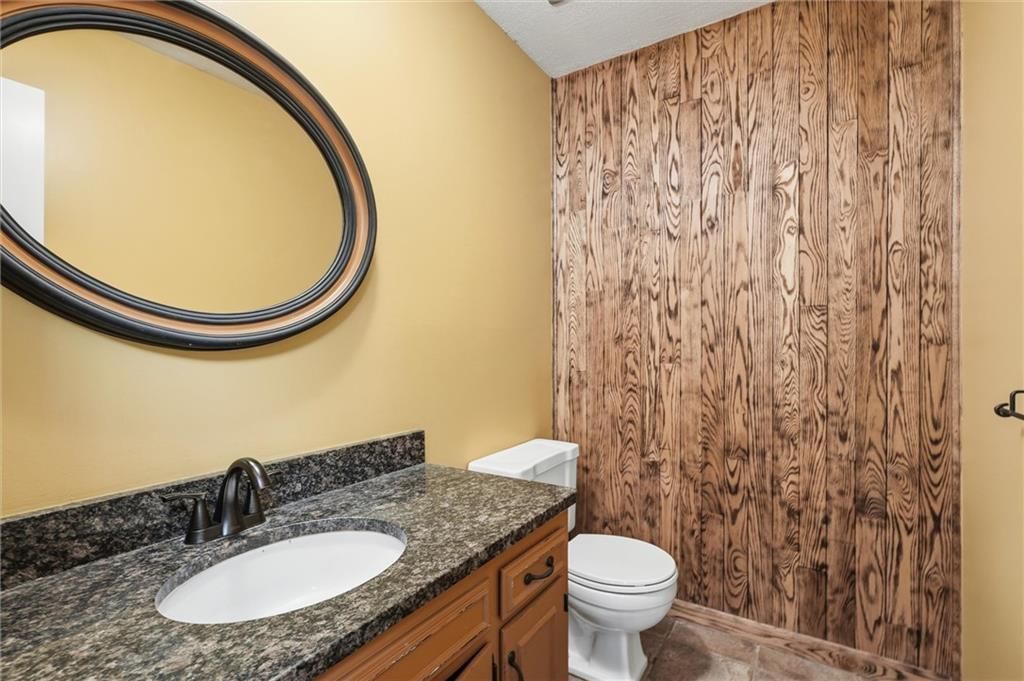
- 1/2 bathrooms: 1
Heating
- Heating: Forced Air
Cooling
- Cooling: Electric
Appliances
- Included: Microwave, Refrigerator, Electric Range
Features
- Features: Walk-In Closet(s)
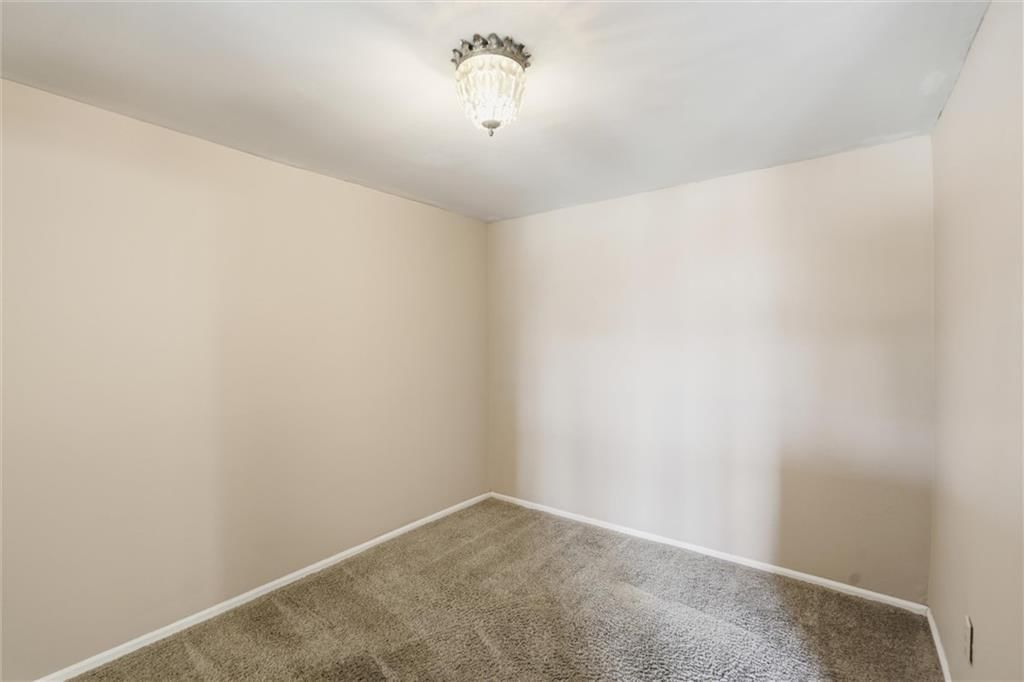
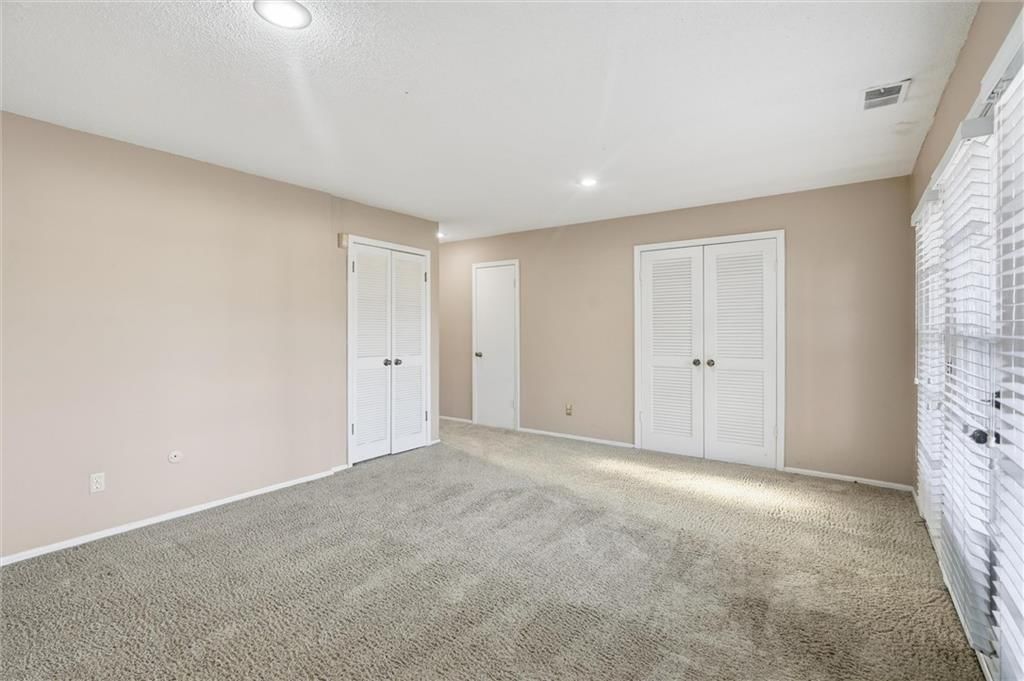
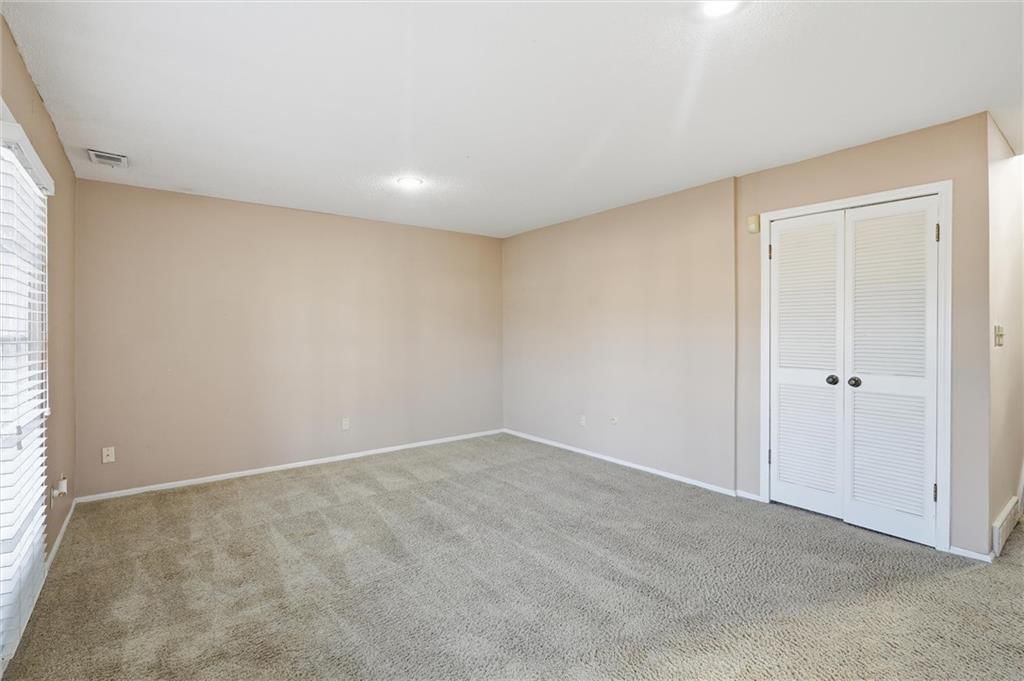
- Flooring: Carpet
- Basement: Concrete, Finished
- Other rooms: Den/Study, Entry, Family Room, Great Room
Interior area
- Finished area above ground: 2,432 sqft
- Total interior livable area: 2,432 sqft
Property
Parking
- Total spaces: 2
- Parking features: Attached
Lot
- Features: City Lot
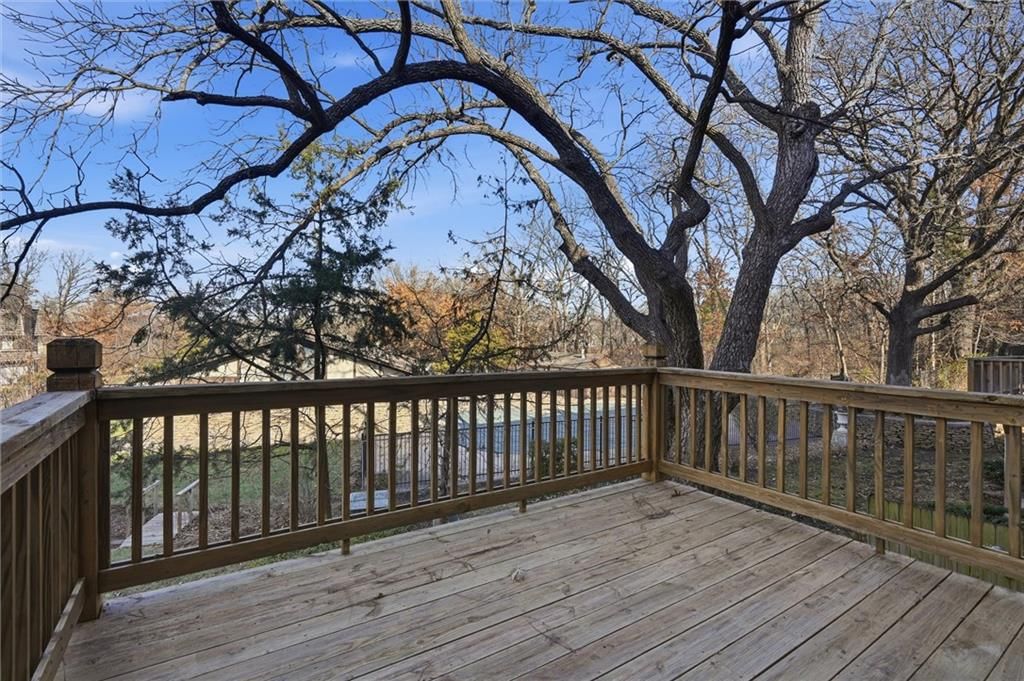
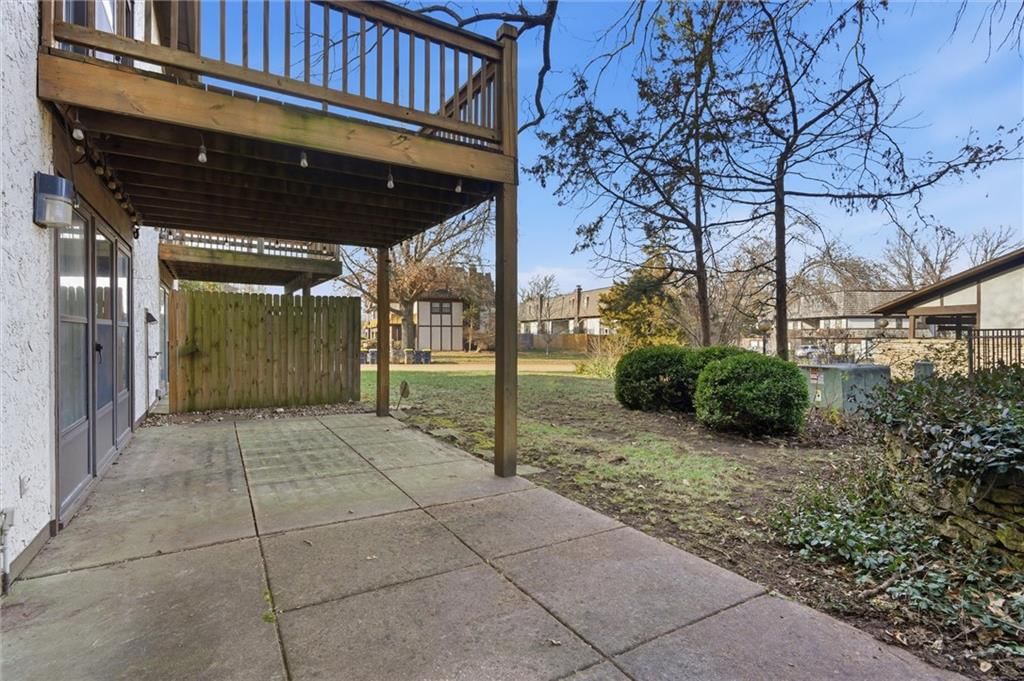
- Patio & porch: Deck, Covered Patio
Construction
Type & style
- Home type: Residential
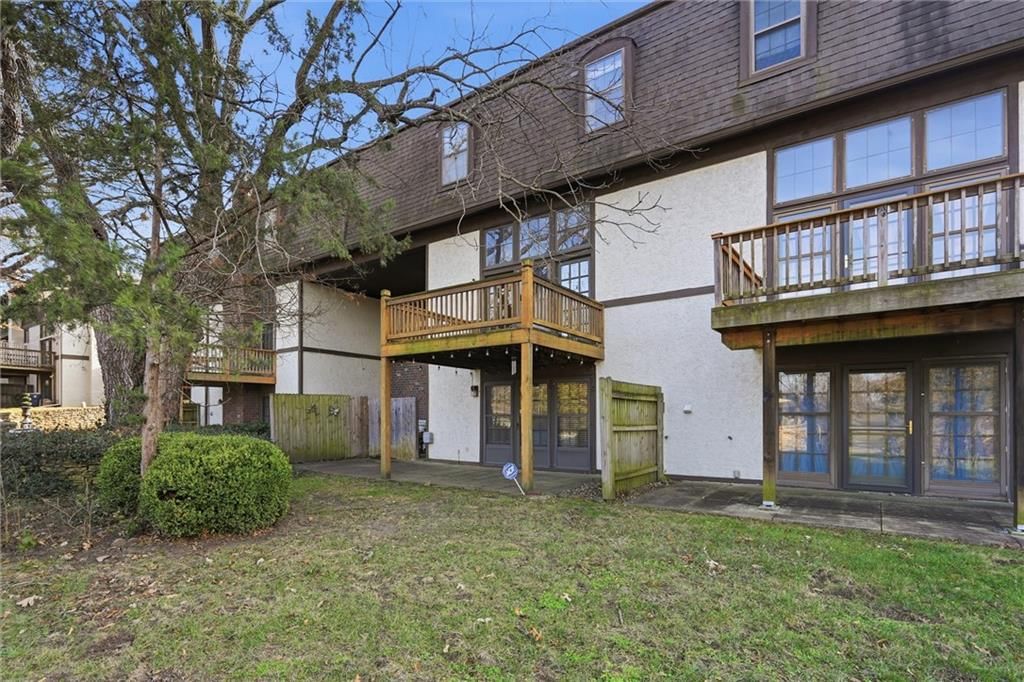
- Architectural style: Townhouse
Materials
- Materials: Brick/Mortar, Stucco & Frame
Condition
- Year built: 1971
- Age: 51-75 Years
Utilities & green energy
- Sewer: Public Sewer
- Water: Public
Highlights
Outdoor & Lot
- Deck
- Covered Patio
Interior
- Two-Story Living Room
Layout
- Finished Basement
- Bonus Room
Garage & Parking
- Attached Garage
HOA and Amenities
HOA
- Has HOA: Yes
- Fee: $375 /month
Amenities
- Clubhouse
- Party Room
- Pool
- Storage
Nearby schools
Schools provided by the listing agent
- District: Center
- Elementary: Indian Creek
- Middle: Center
- High: Center
Price history
Tax
- Annual tax amount: $3,012 / yr
Listed by RE/MAX Elite, REALTORS
Listed Jan 26, 2026, 1:28 PM · Updated Mar 5, 2026, 2:45 PM · Source: Heartland MLS as distributed by MLS GRID · MLS #2598120
Listed for
$245,000
Sold10203 Cedarbrooke Lane, Kansas City, MO 64131
About this home
Is this your home?
Claim this home to get your HouseLoop Home Valuation & Buyer Demand Report — real-time buyer demand and an up-to-date value for your home. Free, no obligation, about 3 minutes.
This charming 3 bedroom townhome offers an impressive sense of space and warmth from the moment you step inside. The standout feature is the gorgeous floor to ceiling windows that line the main living room. The open concept creates an airy uplifting atmosphere from the living room to the Kitchen. The layout is…
Property Details
Interior
Bedrooms & bathrooms
- Bedrooms: 3
- Full bathrooms: 3
- 1/2 bathrooms: 1
Heating
- Heating: Forced Air
Cooling
- Cooling: Electric
Appliances
- Included: Microwave, Refrigerator, Electric Range
Features
- Features: Walk-In Closet(s)
- Flooring: Carpet
- Basement: Concrete, Finished
- Other rooms: Den/Study, Entry, Family Room, Great Room
Interior area
- Finished area above ground: 2,432 sqft
- Total interior livable area: 2,432 sqft
Property
Parking
- Total spaces: 2
- Parking features: Attached
Lot
- Features: City Lot
- Patio & porch: Deck, Covered Patio
Construction
Type & style
- Home type: Residential
- Architectural style: Townhouse
Materials
- Materials: Brick/Mortar, Stucco & Frame
Condition
- Year built: 1971
- Age: 51-75 Years
Utilities & green energy
- Sewer: Public Sewer
- Water: Public
Highlights
Outdoor & Lot
- Deck
- Covered Patio
Interior
- Two-Story Living Room
Layout
- Finished Basement
- Bonus Room
Garage & Parking
- Attached Garage
HOA and Amenities
HOA
- Has HOA: Yes
- Fee: $375 /month
Amenities
- Clubhouse
- Party Room
- Pool
- Storage
Nearby schools
Schools provided by the listing agent
- District: Center
- Elementary: Indian Creek
- Middle: Center
- High: Center
Price history
Tax
- Annual tax amount: $3,012 / yr
Is this your home?
Claim this home to get your HouseLoop Home Valuation & Buyer Demand Report — real-time buyer demand and an up-to-date value for your home. Free, no obligation, about 3 minutes.
Listed by RE/MAX Elite, REALTORS
Listed Jan 26, 2026, 1:28 PM · Updated Mar 5, 2026, 2:45 PM · Source: Heartland MLS as distributed by MLS GRID · MLS #2598120