$290,000
Sold3 bd · 2 ba · 1,300 sqftAbout this home
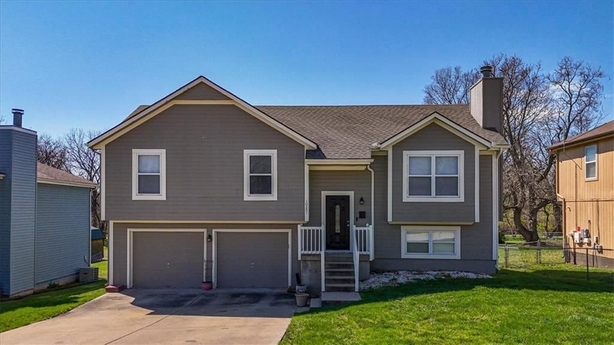
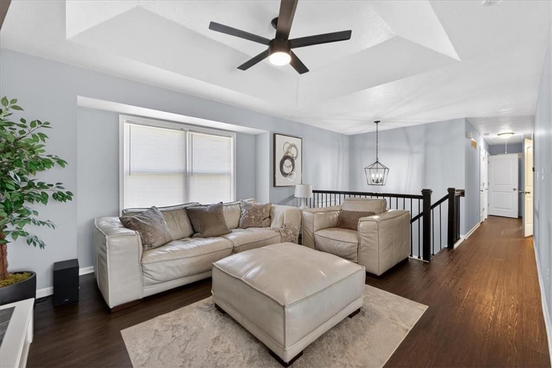
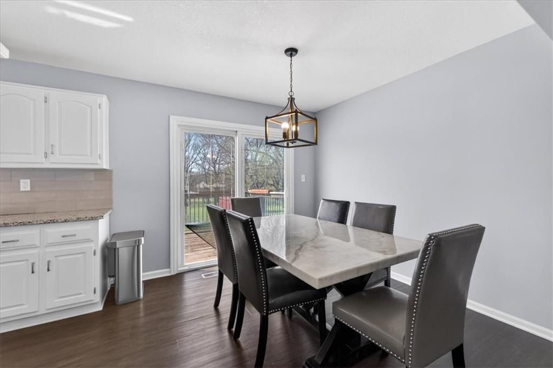
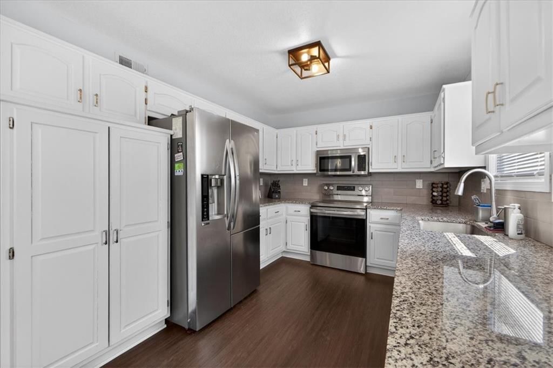
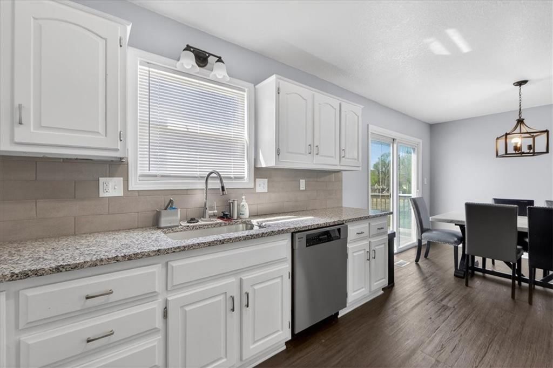
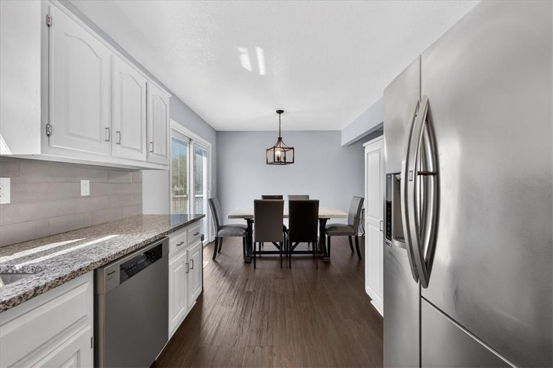
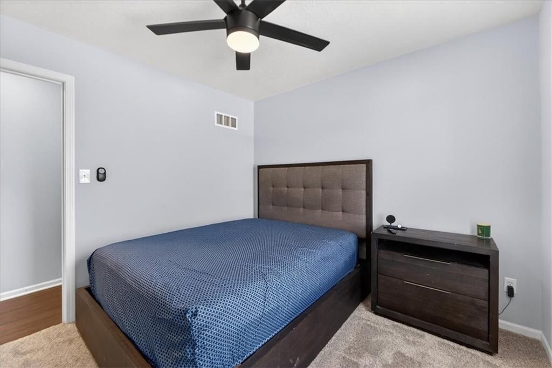
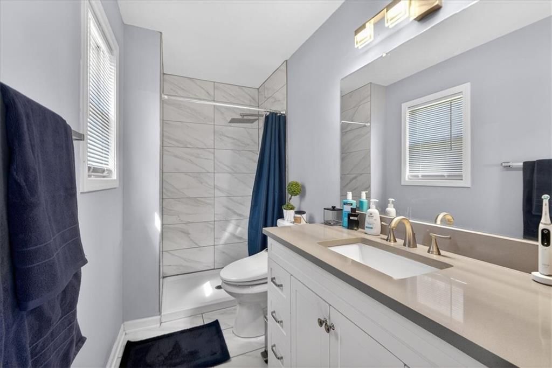
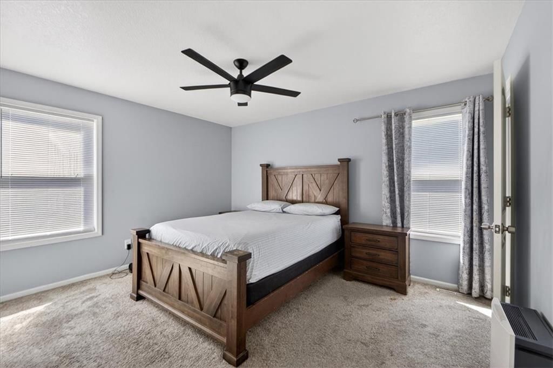
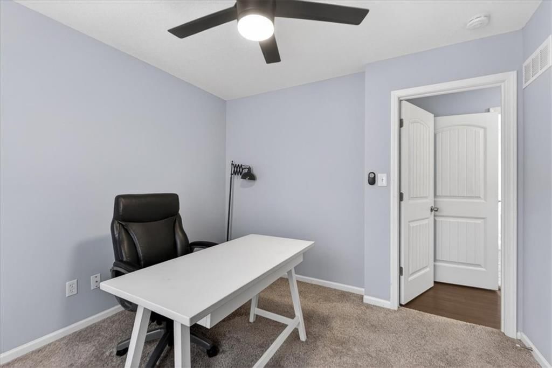
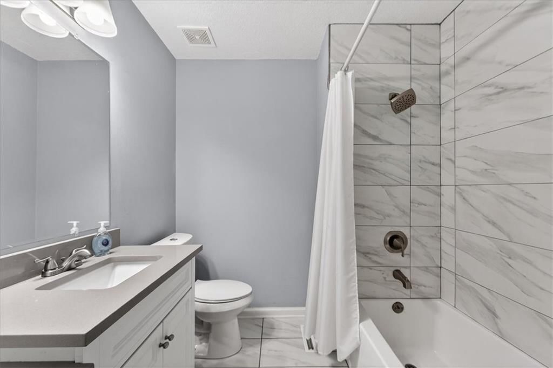
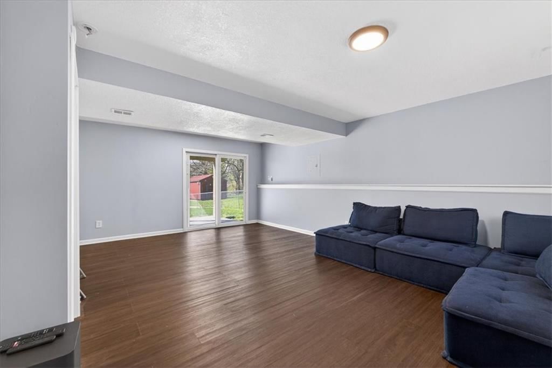
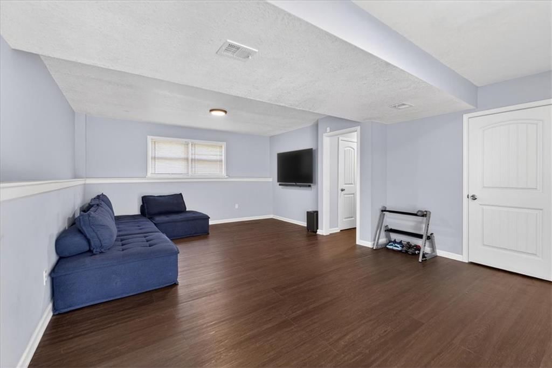
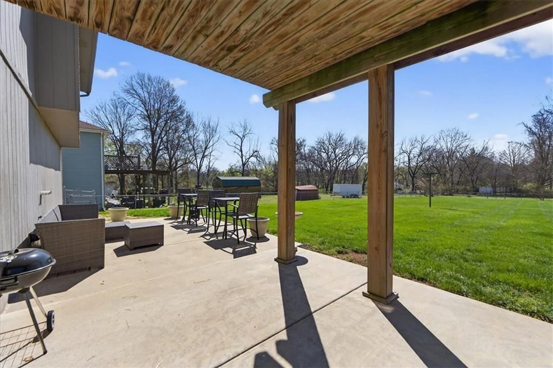
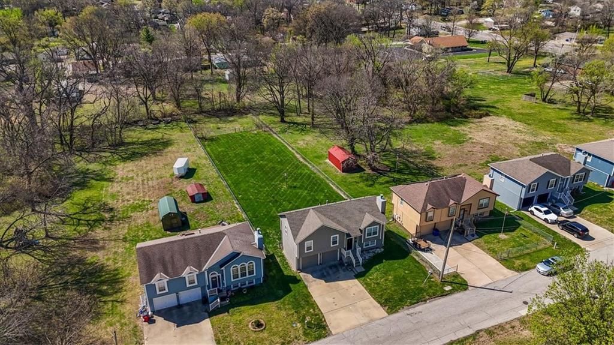
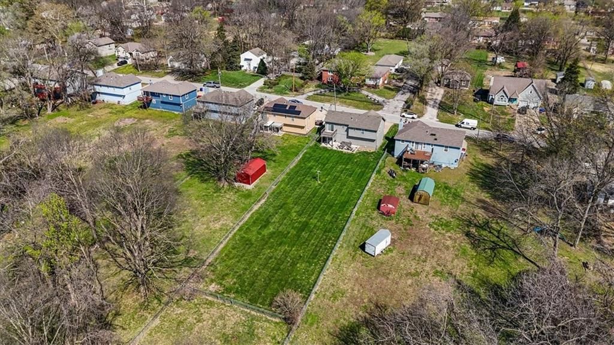
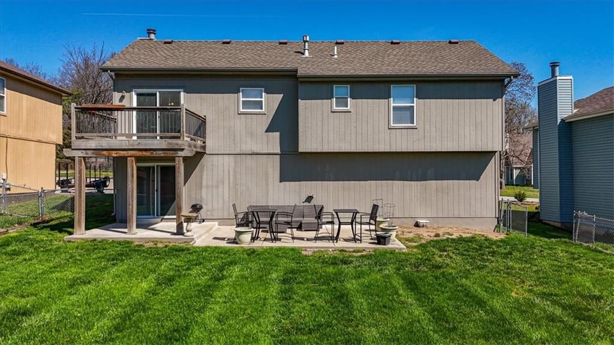
This one is truly move-in ready and sits on a rare 1/2 acre lot right in the city—giving you space without sacrificing convenience. You’re just minutes from shopping, dining, and easy highway access, making everyday life simple. Inside, everything has already been done for you with new windows, flooring, paint, and…
Property Details
Interior
Bedrooms & bathrooms
- Bedrooms: 3
- Full bathrooms: 2
Bathroom 2
- Level: Main
Bathroom 2
- Level: Main
Bathroom 3
- Level: Main
Bedroom 1
- Level: Main
Bathroom 1
- Level: Main
Heating
- Heating: Natural Gas
Cooling
- Cooling: Electric
Appliances
- Included: Dishwasher
- Laundry: Bedroom Level
Features
- Features: Custom Cabinets, Pantry, Smart Thermostat
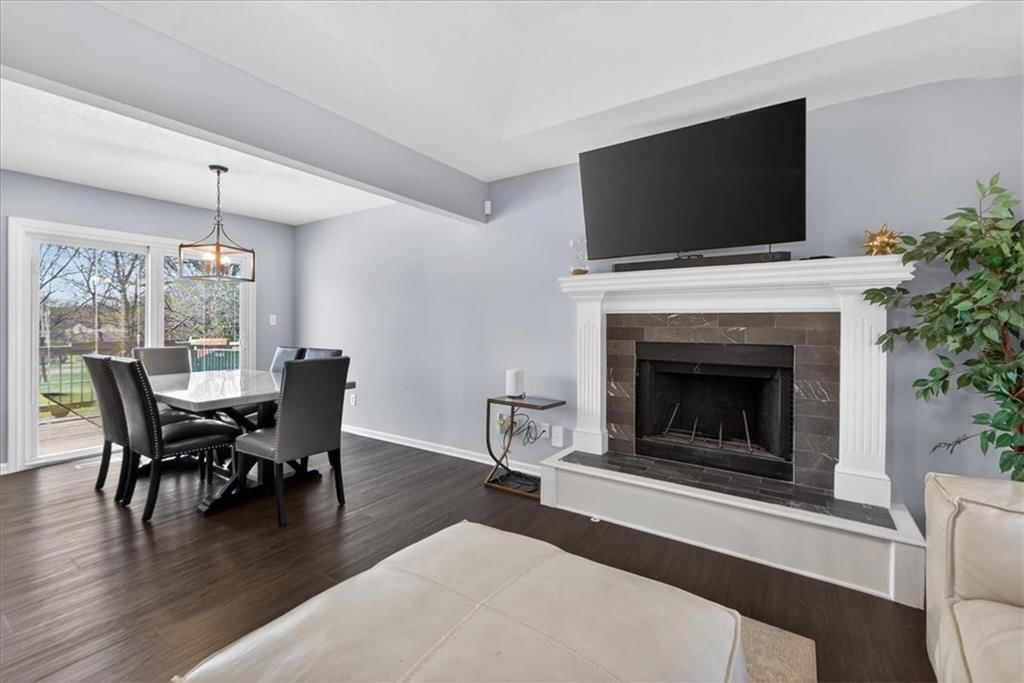
- Flooring: Luxury Vinyl
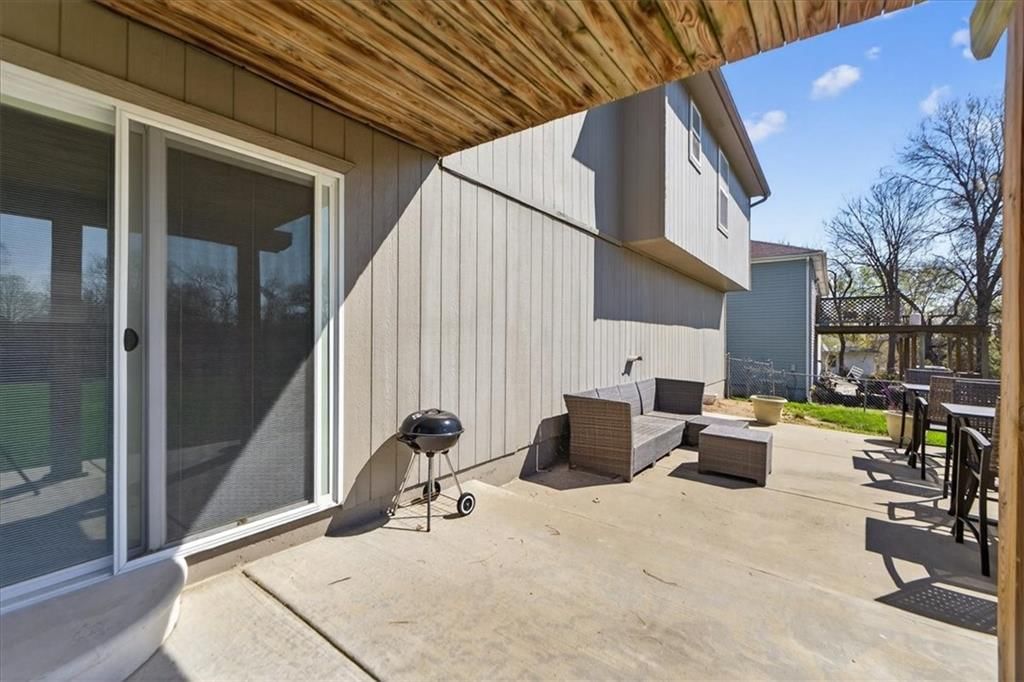
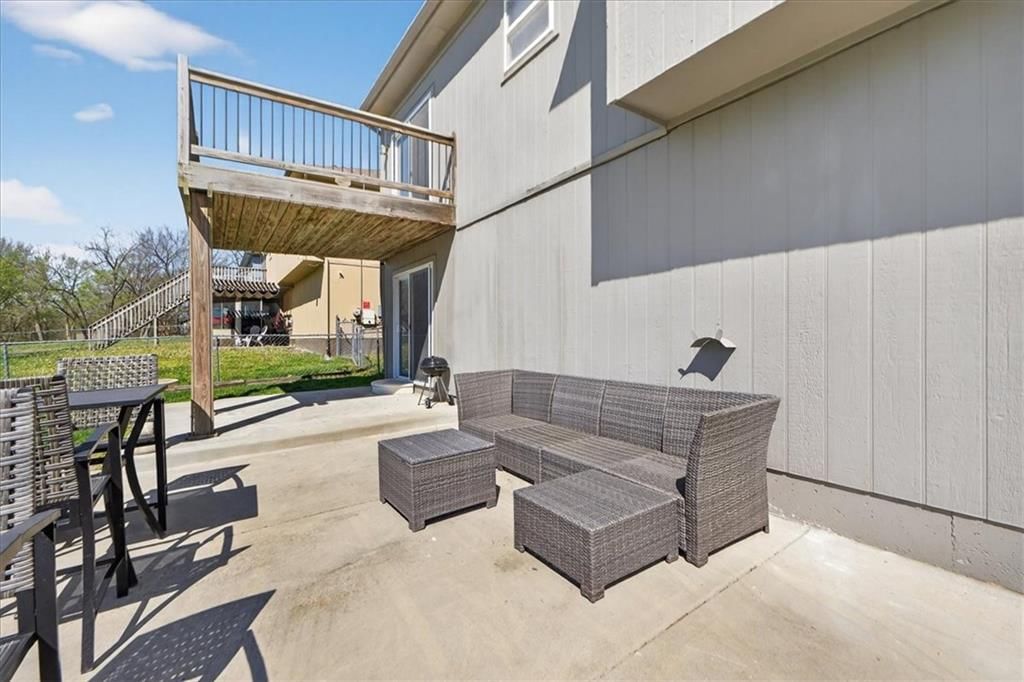
- Basement: Walk-Out Access
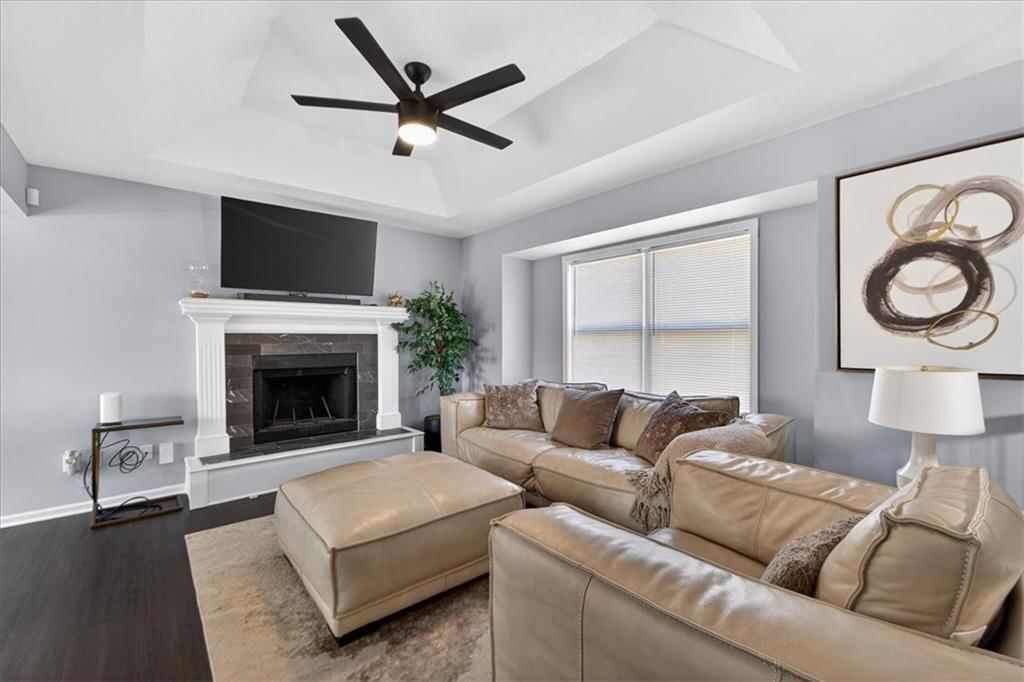
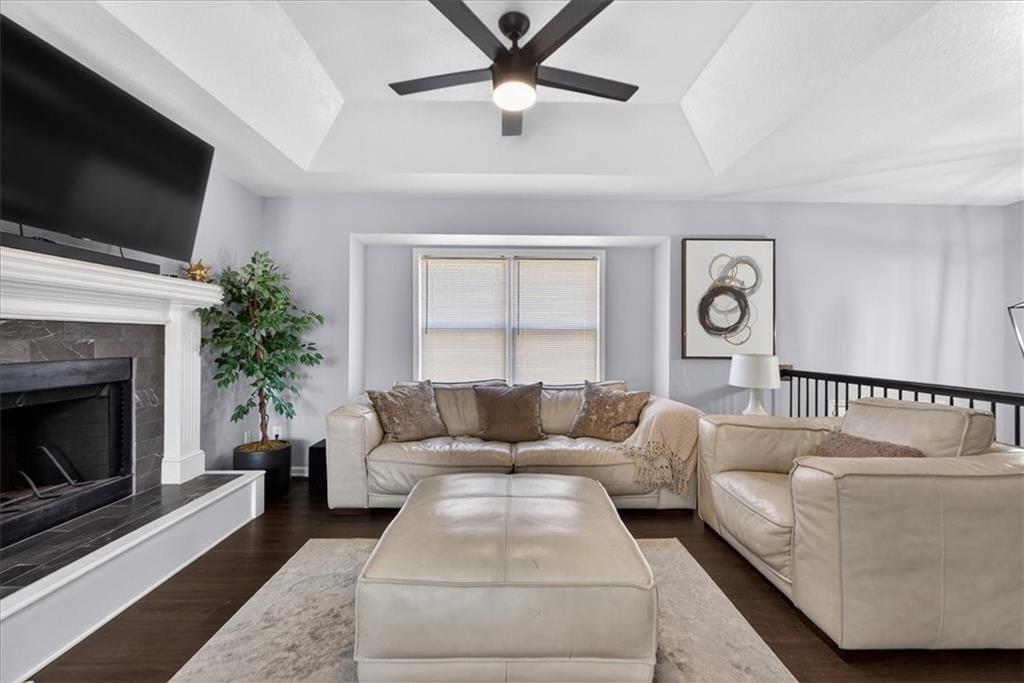
- Fireplace features: Family Room
Interior area
- Finished area above ground: 1,300 sqft
- Total interior livable area: 1,300 sqft
Property
Parking
- Total spaces: 2
- Parking features: Attached, Garage Door Opener
Lot
- Size: 0.49 Acres
- Features: Acreage
- Patio & porch: Deck
Construction
Type & style
- Home type: Residential
- Architectural style: Single Family Residence
Materials
- Materials: Wood Siding
Condition
- Year built: 1997
- Age: 21-30 Years
Utilities & green energy
- Sewer: Public Sewer
- Water: Public
Highlights
Outdoor & Lot
- Deck
- Acreage
Kitchen
- Walk-in Pantry
Interior
- Smart Thermostat
Layout
- Walk-out Basement
Garage & Parking
- Attached Garage
HOA and Amenities
No HOA on this home.
Nearby schools
Price history
Tax
- Annual tax amount: $1,944 / yr
Listed by ReeceNichols - Lees Summit
Listed Mar 28, 2026, 12:03 PM · Updated Apr 30, 2026, 1:35 AM · Source: Heartland MLS as distributed by MLS GRID · MLS #2609915
Listed for
$290,000
Sold10201 E 70th Terrace, Raytown, MO 64133
About this home
Is this your home?
Claim this home to get your HouseLoop Home Valuation & Buyer Demand Report — real-time buyer demand and an up-to-date value for your home. Free, no obligation, about 3 minutes.
This one is truly move-in ready and sits on a rare 1/2 acre lot right in the city—giving you space without sacrificing convenience. You’re just minutes from shopping, dining, and easy highway access, making everyday life simple. Inside, everything has already been done for you with new windows, flooring, paint, and…
Property Details
Interior
Bedrooms & bathrooms
- Bedrooms: 3
- Full bathrooms: 2
Bathroom 2
- Level: Main
Bathroom 2
- Level: Main
Bathroom 3
- Level: Main
Bedroom 1
- Level: Main
Bathroom 1
- Level: Main
Heating
- Heating: Natural Gas
Cooling
- Cooling: Electric
Appliances
- Included: Dishwasher
- Laundry: Bedroom Level
Features
- Features: Custom Cabinets, Pantry, Smart Thermostat
- Flooring: Luxury Vinyl
- Basement: Walk-Out Access
- Fireplace features: Family Room
Interior area
- Finished area above ground: 1,300 sqft
- Total interior livable area: 1,300 sqft
Property
Parking
- Total spaces: 2
- Parking features: Attached, Garage Door Opener
Lot
- Size: 0.49 Acres
- Features: Acreage
- Patio & porch: Deck
Construction
Type & style
- Home type: Residential
- Architectural style: Single Family Residence
Materials
- Materials: Wood Siding
Condition
- Year built: 1997
- Age: 21-30 Years
Utilities & green energy
- Sewer: Public Sewer
- Water: Public
Highlights
Outdoor & Lot
- Deck
- Acreage
Kitchen
- Walk-in Pantry
Interior
- Smart Thermostat
Layout
- Walk-out Basement
Garage & Parking
- Attached Garage
HOA and Amenities
No HOA on this home.
Nearby schools
Price history
Tax
- Annual tax amount: $1,944 / yr
Is this your home?
Claim this home to get your HouseLoop Home Valuation & Buyer Demand Report — real-time buyer demand and an up-to-date value for your home. Free, no obligation, about 3 minutes.
Listed by ReeceNichols - Lees Summit
Listed Mar 28, 2026, 12:03 PM · Updated Apr 30, 2026, 1:35 AM · Source: Heartland MLS as distributed by MLS GRID · MLS #2609915