$399,900
Sold4 bd · 3.5 ba · 2,942 sqftAbout this home
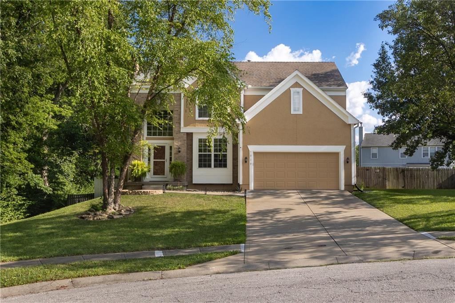
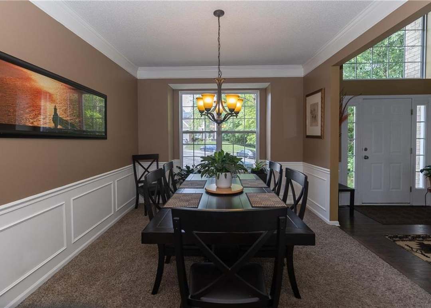
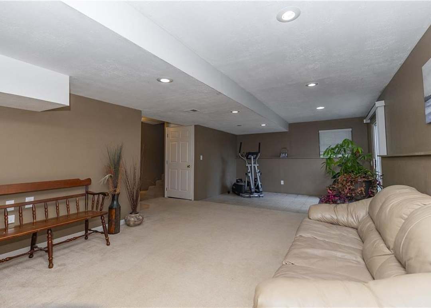
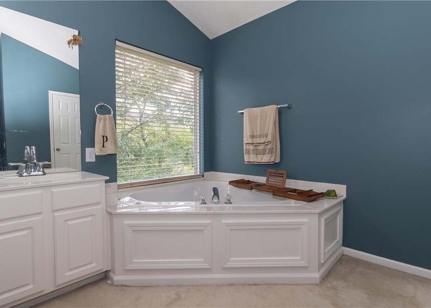
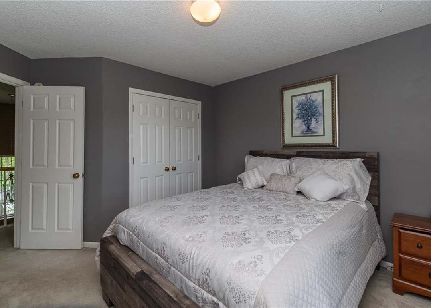
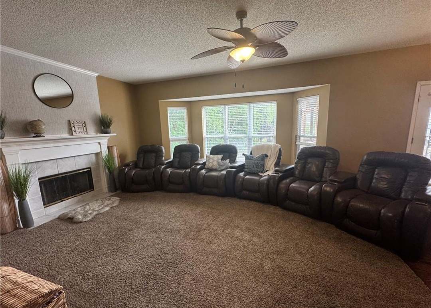
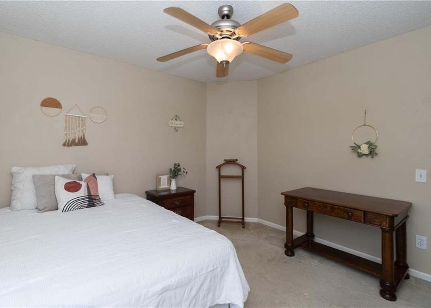
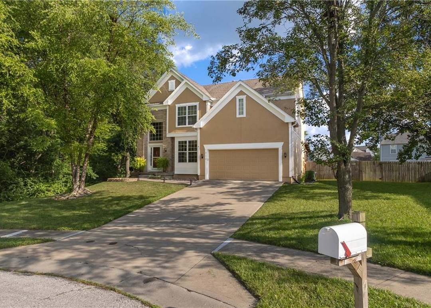
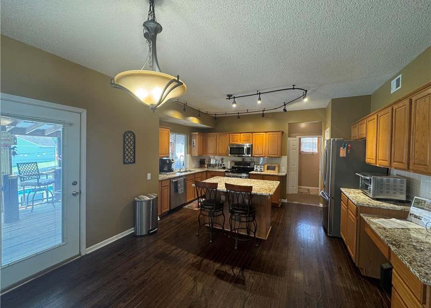
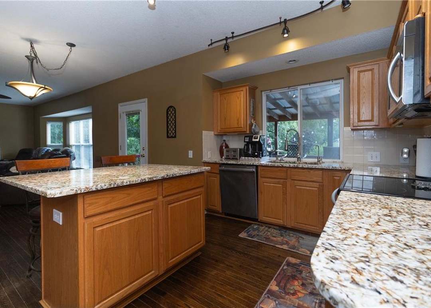
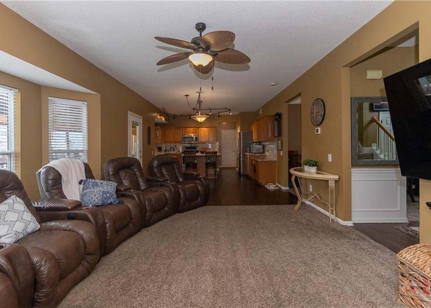
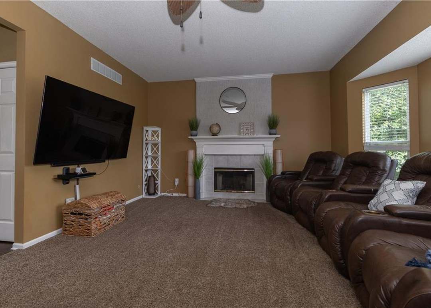
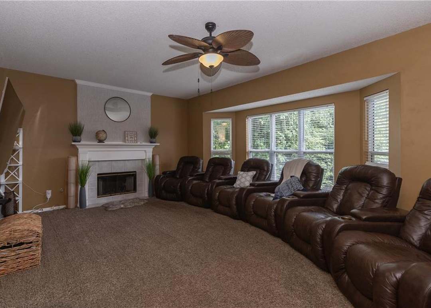
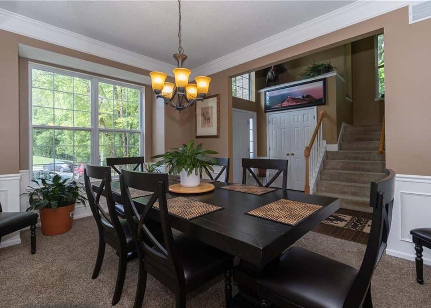
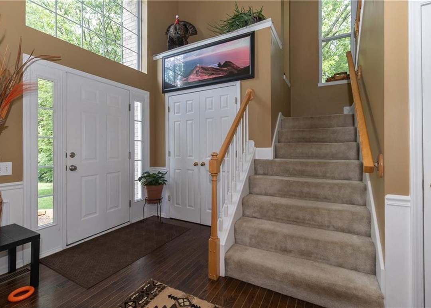
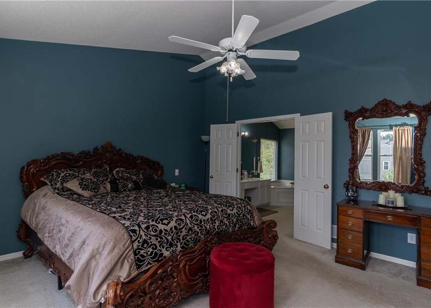
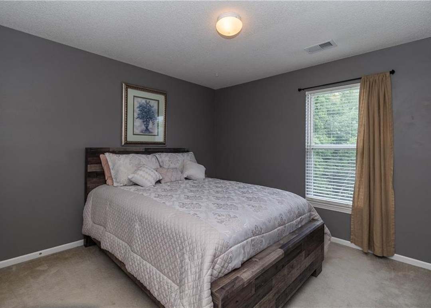
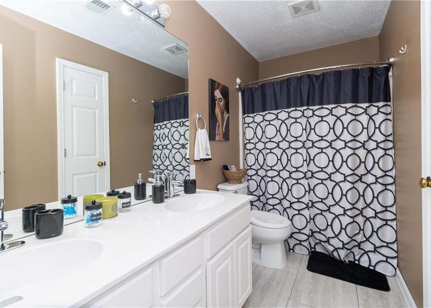
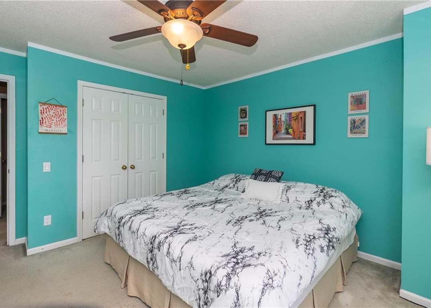
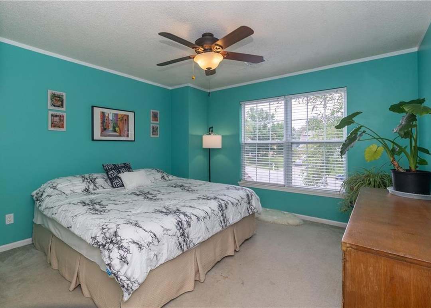
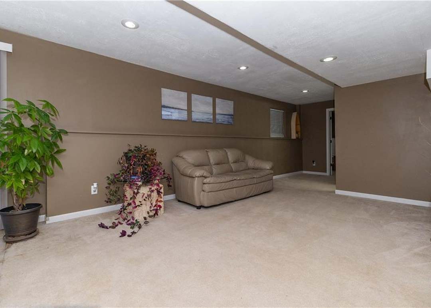
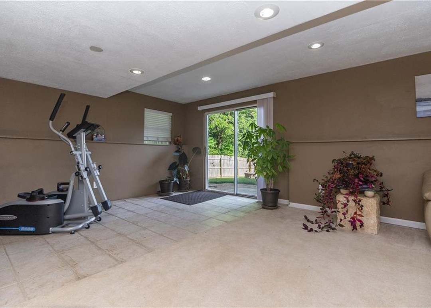
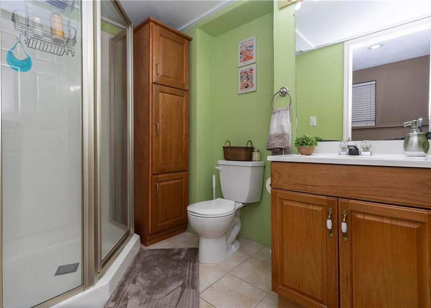
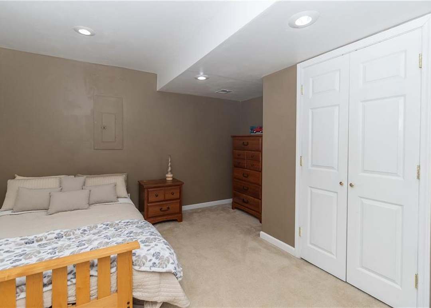
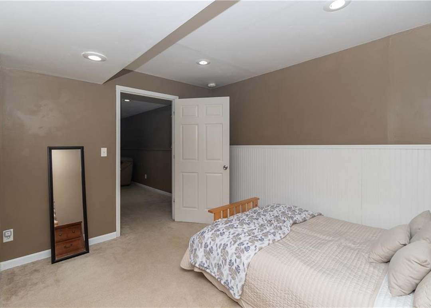
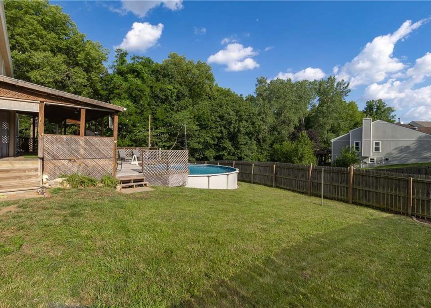
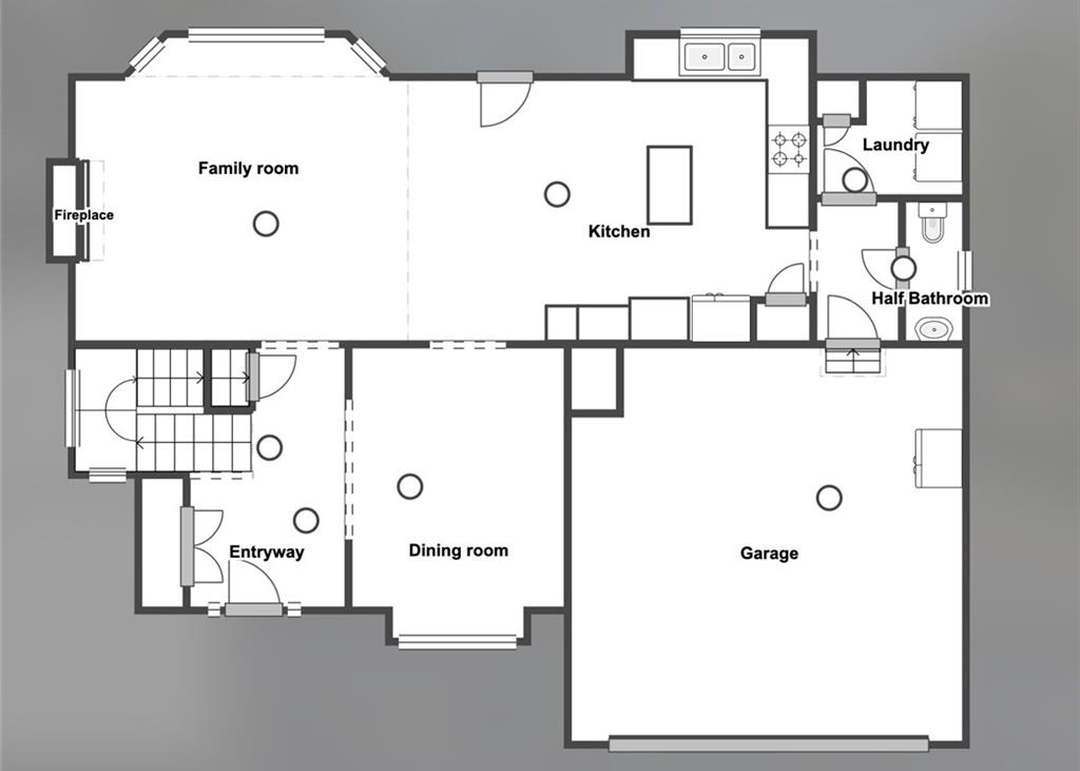
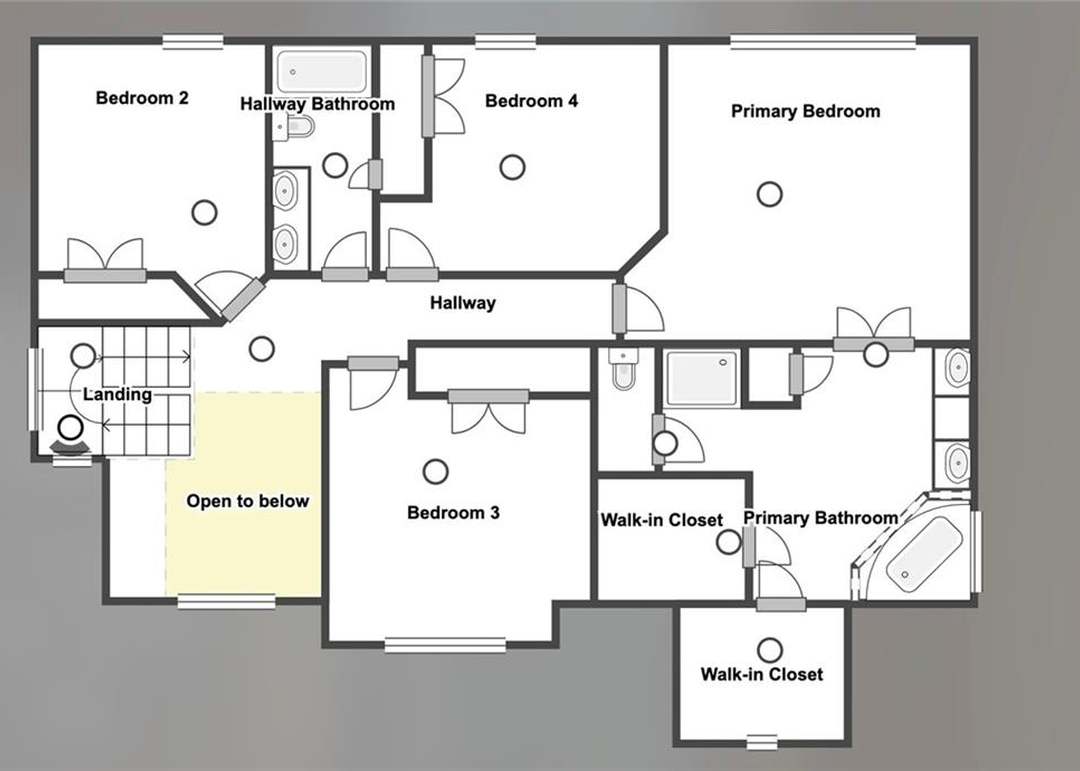
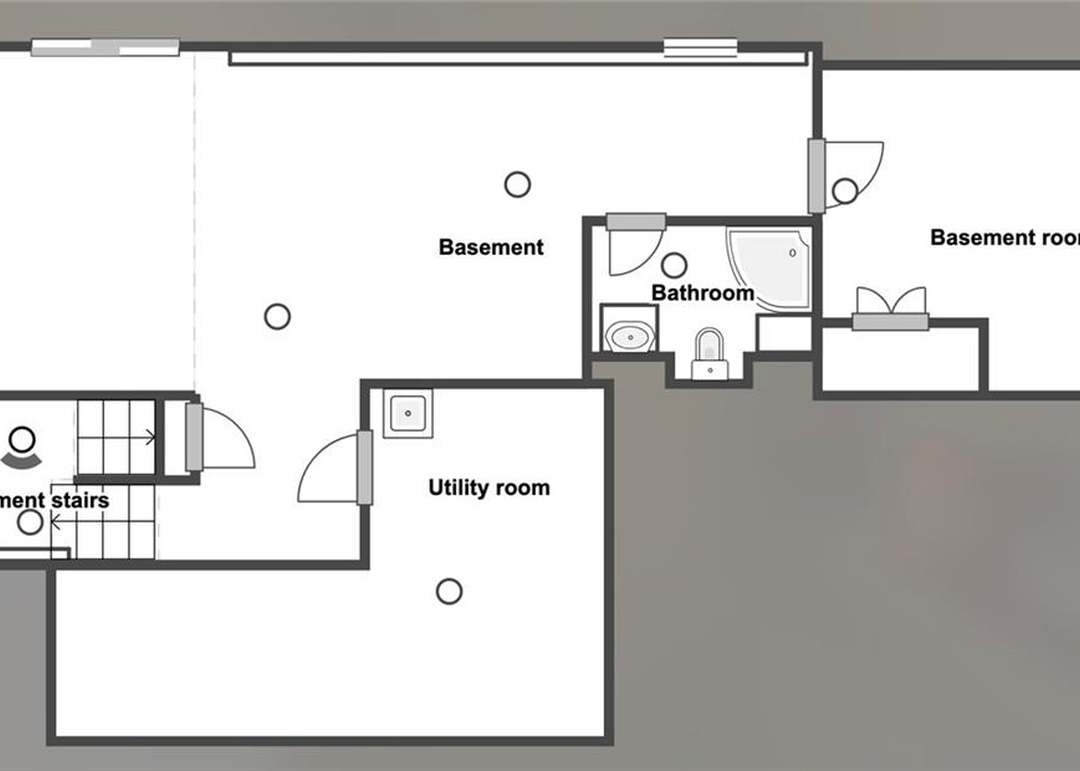
This absolutely stunning home with NO HOA has been waiting for you! It's a spacious, well kept home featuring a versatile non-conforming 5th bedroom in the basement. It's ideal for guests, a workout room or an office space. The walkout basement opens up additional possibilities for a cozy family room or a personal…
Estimated Sales Range
HouseLoop Home Value History
Property Details
Interior
Bedrooms & bathrooms
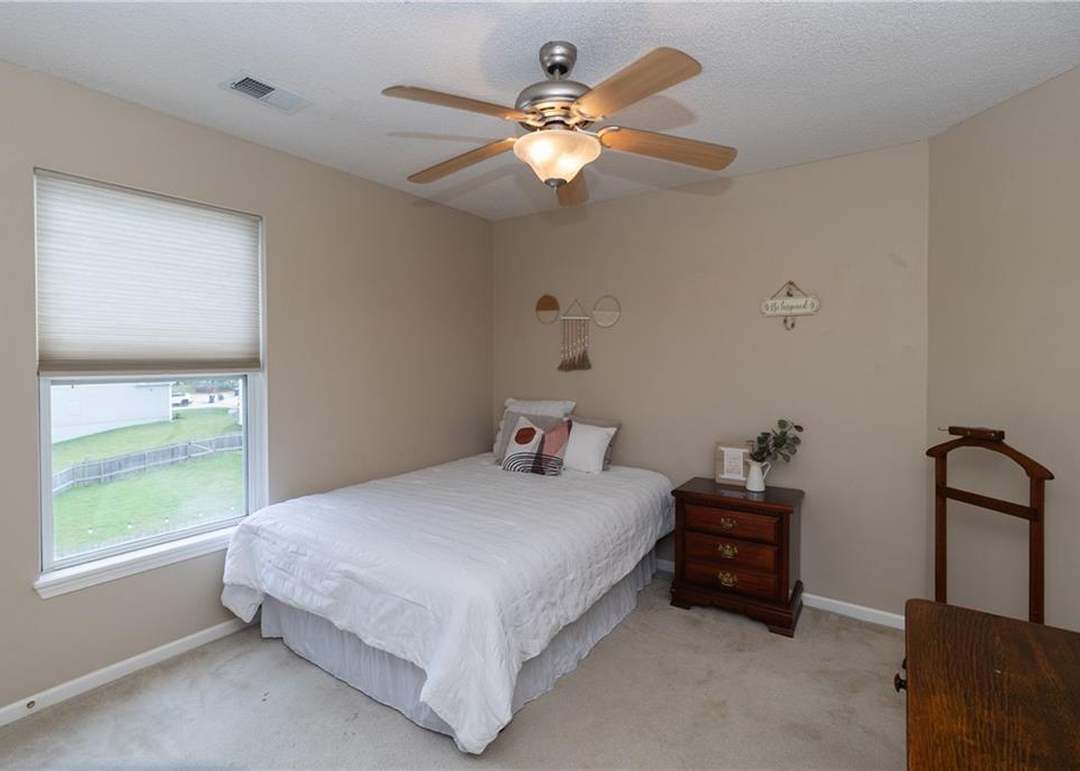
- Bedrooms: 4
- Full bathrooms: 3
- 1/2 bathrooms: 1
Heating
- Heating: Heat Pump, Natural Gas
Cooling
- Cooling: Electric
Appliances
- Included: Dishwasher, Disposal, Microwave, Refrigerator, Electric Range
- Laundry: Main Level, Off The Kitchen
Features
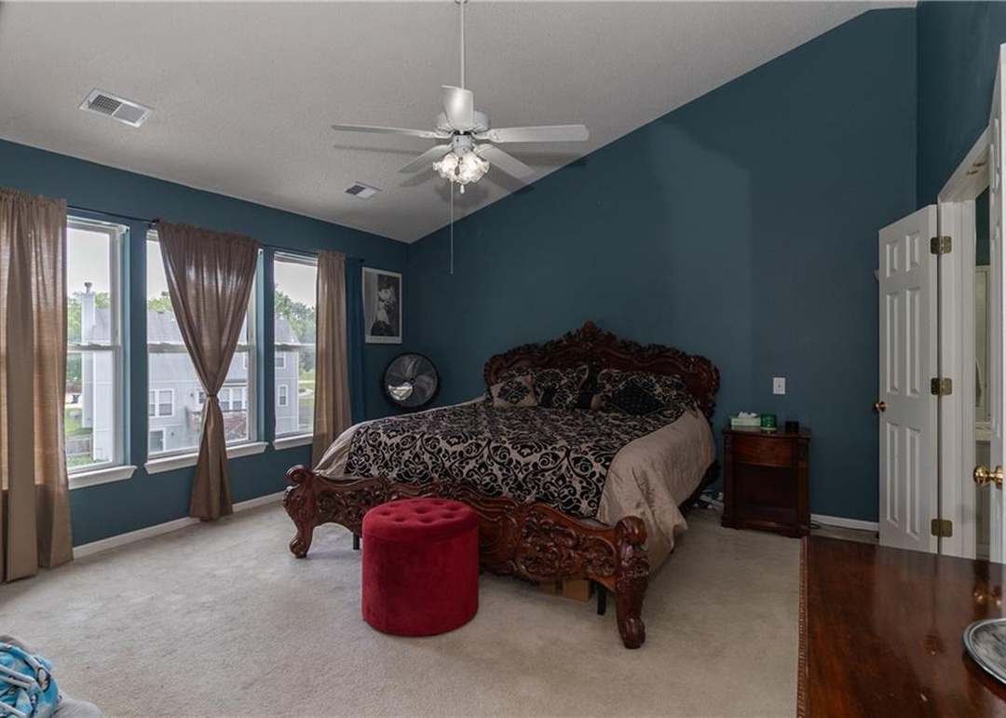
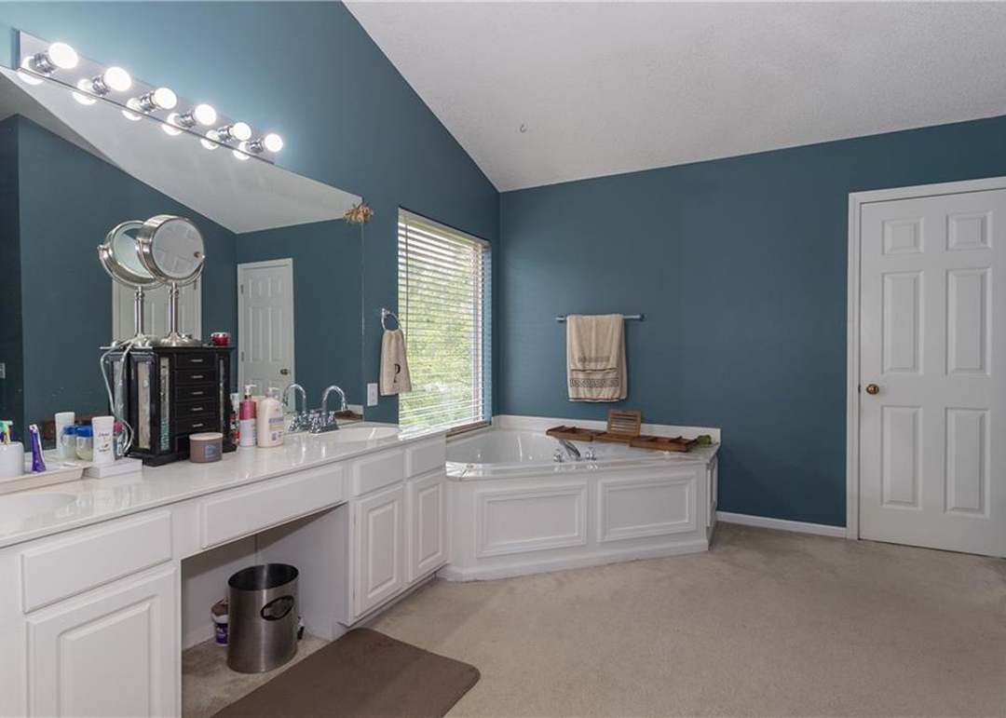
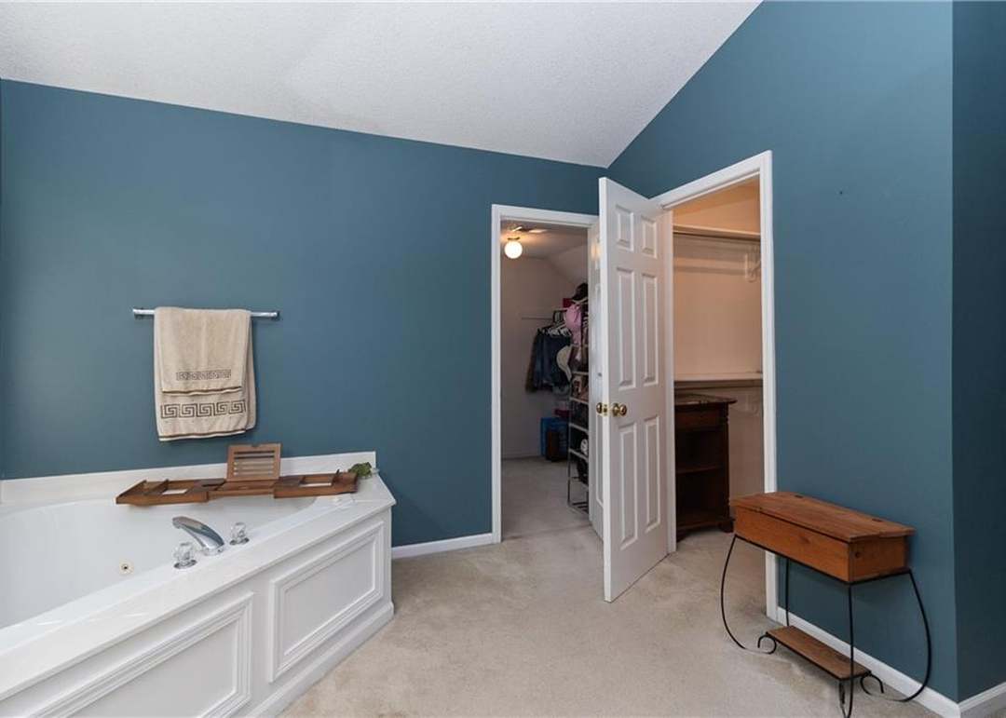
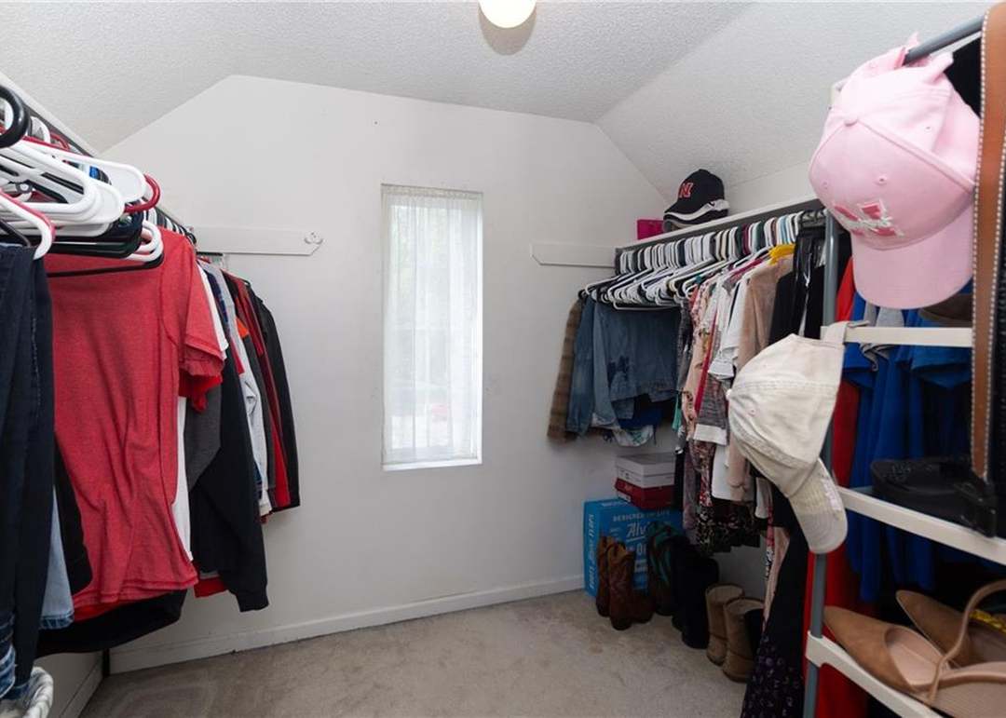
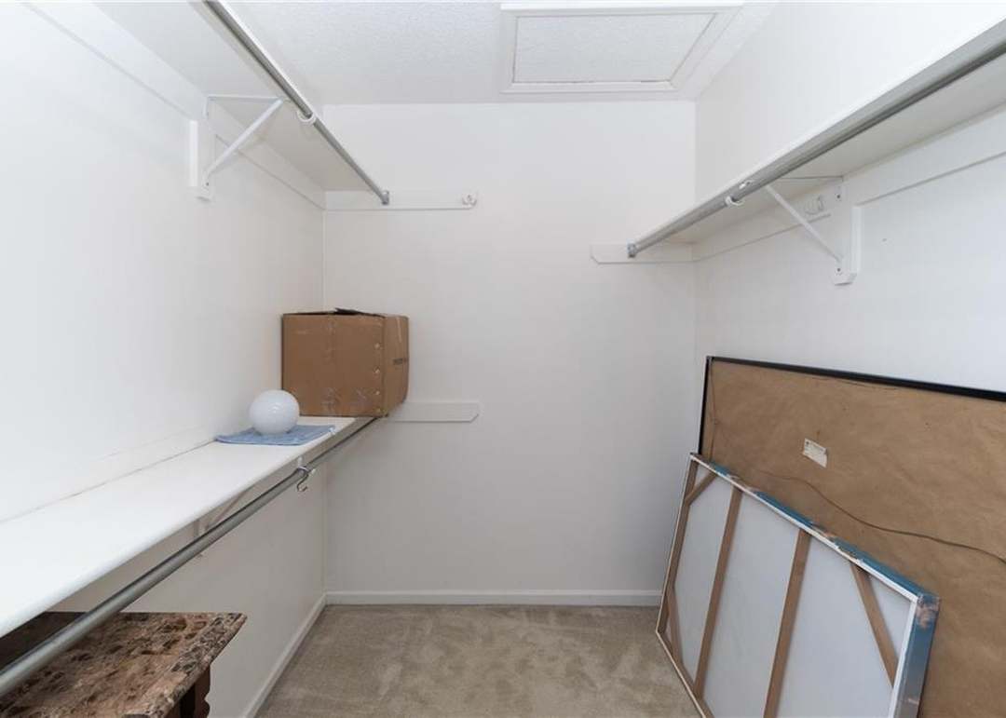
- Features: Kitchen Island, Pantry, Vaulted Ceiling(s), Walk-In Closet(s)
- Flooring: Carpet, Luxury Vinyl, Wood
- Basement: Finished, Walk-Out Access
- Fireplace features: Family Room
Interior area
- Finished area above ground: 1,990 sqft
- Finished area below ground: 952 sqft
- Total interior livable area: 2,942 sqft
Property
Parking
- Total spaces: 2
- Parking features: Attached, Garage Faces Front
Lot
- Size: 0.29 Acres
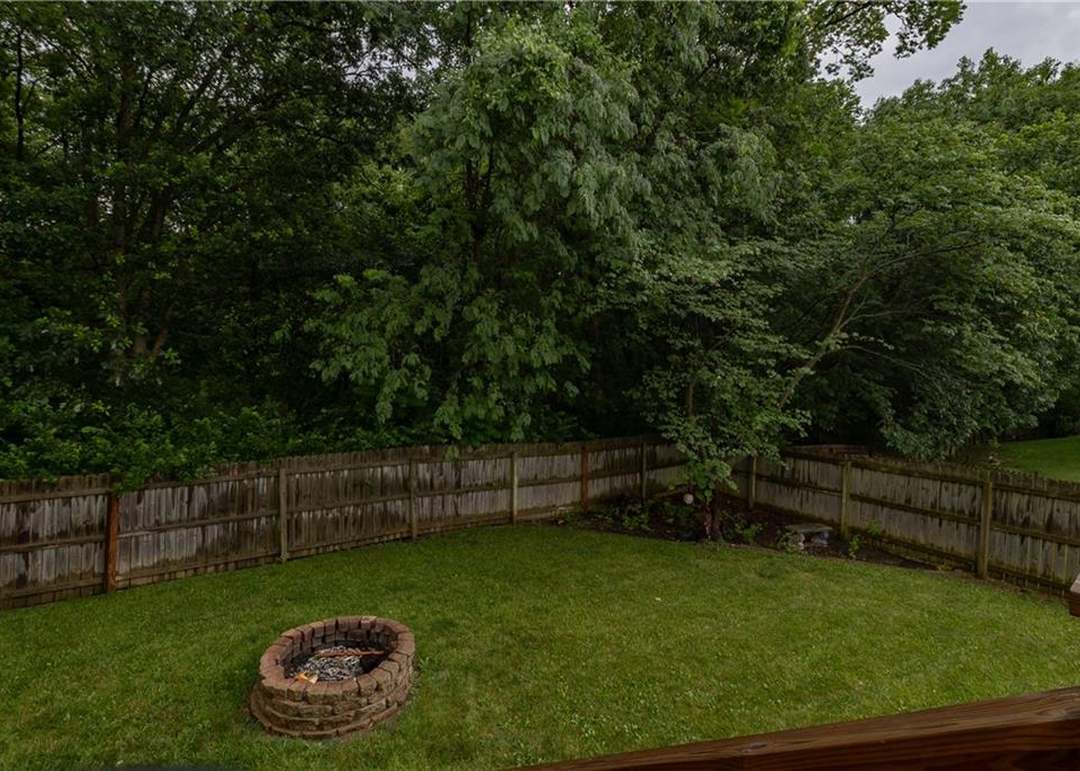
- Features: Cul-De-Sac, Many Trees
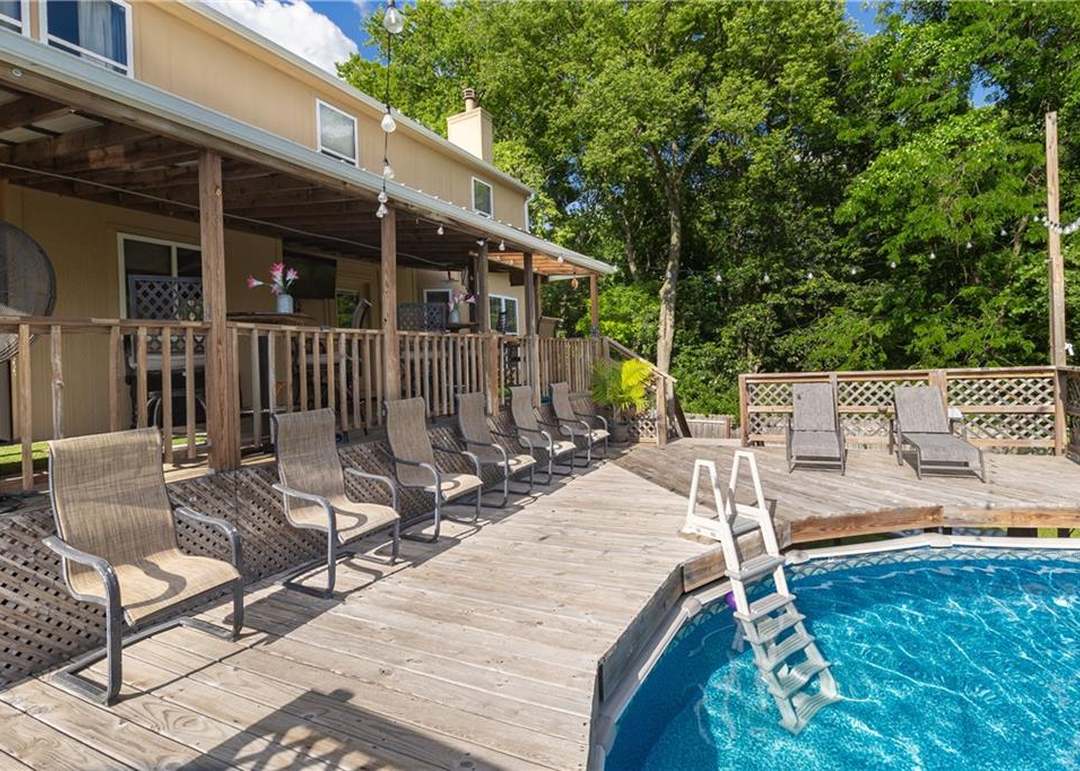
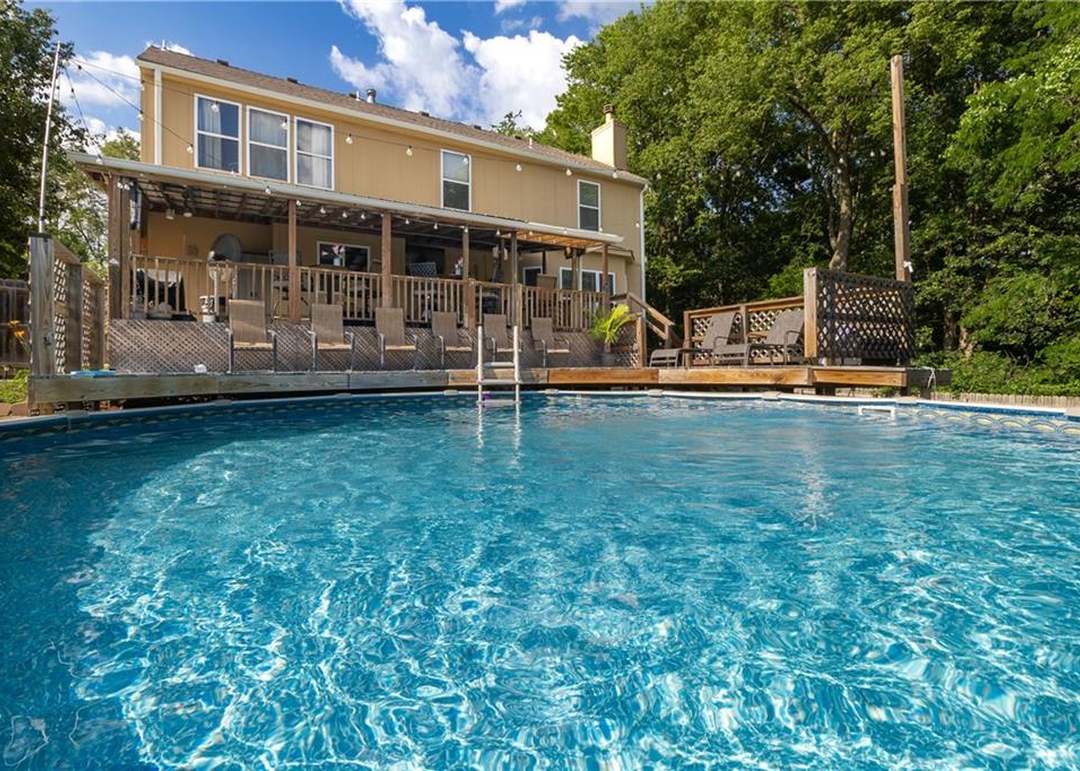
- Patio & porch: Deck, Deck- Covered
Construction
Type & style
- Home type: Residential
- Architectural style: Traditional
Materials
- Materials: Brick/Mortar, Frame, Synthetic Stucco
Condition
- Year built: 1998
- Age: 21-30 Years
Utilities & green energy
- Sewer: Public Sewer
- Water: Public
Highlights
Outdoor & Lot
- Deck
- Mature Trees
- Cul-de-sac
Kitchen
- Kitchen Island
- Walk-in Pantry
Interior
- Hardwood Floors
- Tall Ceilings
Layout
- Finished Basement
- Walk-out Basement
Garage & Parking
- Attached Garage
HOA and Amenities
HOA
- Has HOA: Yes
Amenities
- Pool
Nearby schools
GreatSchools rating
- 8Northview Elementary School
- 6New Mark Middle School
- 9Staley High School
Schools provided by the listing agent
- District: North Kansas City
- Elementary: Northview
- Middle: New Mark
- High: Staley High School
Price history
Tax
- Annual tax amount: $4,680 / yr
Property tax history
| Year | Property tax | Assessed value |
|---|---|---|
| 2025 | $4,680 | $59,390 |
| 2024 | $4,371 | $54,260 |
| 2023 | $4,333 | $54,260 |
| 2022 | $3,826 | $45,790 |
| 2021 | $3,830 | $45,790 |
| 2020 | $3,738 | $41,330 |
| 2019 | $3,738 | $41,325 |
| 2018 | $3,668 | $39,010 |
| 2017 | $3,440 | $39,010 |
| 2016 | $3,440 | $37,720 |
| 2015 | $3,440 | $37,720 |
| 2014 | $3,438 | $34,920 |
Listed by United Real Estate Kansas City
Listed Jun 27, 2025, 9:48 PM · Updated Feb 16, 2026, 12:55 PM · Source: Heartland MLS as distributed by MLS GRID · MLS #2559363
Listed for
$399,900
Sold1019 NE 93rd Court, Kansas City, MO 64155
About this home
Estimated Sales Range
HouseLoop Home Value History
Is this your home?
Claim this home to get your HouseLoop Home Valuation & Buyer Demand Report — real-time buyer demand and an up-to-date value for your home. Free, no obligation, about 3 minutes.
This absolutely stunning home with NO HOA has been waiting for you! It's a spacious, well kept home featuring a versatile non-conforming 5th bedroom in the basement. It's ideal for guests, a workout room or an office space. The walkout basement opens up additional possibilities for a cozy family room or a personal…
Property Details
Interior
Bedrooms & bathrooms
- Bedrooms: 4
- Full bathrooms: 3
- 1/2 bathrooms: 1
Heating
- Heating: Heat Pump, Natural Gas
Cooling
- Cooling: Electric
Appliances
- Included: Dishwasher, Disposal, Microwave, Refrigerator, Electric Range
- Laundry: Main Level, Off The Kitchen
Features
- Features: Kitchen Island, Pantry, Vaulted Ceiling(s), Walk-In Closet(s)
- Flooring: Carpet, Luxury Vinyl, Wood
- Basement: Finished, Walk-Out Access
- Fireplace features: Family Room
Interior area
- Finished area above ground: 1,990 sqft
- Finished area below ground: 952 sqft
- Total interior livable area: 2,942 sqft
Property
Parking
- Total spaces: 2
- Parking features: Attached, Garage Faces Front
Lot
- Size: 0.29 Acres
- Features: Cul-De-Sac, Many Trees
- Patio & porch: Deck, Deck- Covered
Construction
Type & style
- Home type: Residential
- Architectural style: Traditional
Materials
- Materials: Brick/Mortar, Frame, Synthetic Stucco
Condition
- Year built: 1998
- Age: 21-30 Years
Utilities & green energy
- Sewer: Public Sewer
- Water: Public
Highlights
Outdoor & Lot
- Deck
- Mature Trees
- Cul-de-sac
Kitchen
- Kitchen Island
- Walk-in Pantry
Interior
- Hardwood Floors
- Tall Ceilings
Layout
- Finished Basement
- Walk-out Basement
Garage & Parking
- Attached Garage
HOA and Amenities
HOA
- Has HOA: Yes
Amenities
- Pool
Nearby schools
GreatSchools rating
- 8Northview Elementary School
- 6New Mark Middle School
- 9Staley High School
Schools provided by the listing agent
- District: North Kansas City
- Elementary: Northview
- Middle: New Mark
- High: Staley High School
Price history
Tax
- Annual tax amount: $4,680 / yr
Property tax history
| Year | Property tax | Assessed value |
|---|---|---|
| 2025 | $4,680 | $59,390 |
| 2024 | $4,371 | $54,260 |
| 2023 | $4,333 | $54,260 |
| 2022 | $3,826 | $45,790 |
| 2021 | $3,830 | $45,790 |
| 2020 | $3,738 | $41,330 |
| 2019 | $3,738 | $41,325 |
| 2018 | $3,668 | $39,010 |
| 2017 | $3,440 | $39,010 |
| 2016 | $3,440 | $37,720 |
| 2015 | $3,440 | $37,720 |
| 2014 | $3,438 | $34,920 |
Is this your home?
Claim this home to get your HouseLoop Home Valuation & Buyer Demand Report — real-time buyer demand and an up-to-date value for your home. Free, no obligation, about 3 minutes.
Listed by United Real Estate Kansas City
Listed Jun 27, 2025, 9:48 PM · Updated Feb 16, 2026, 12:55 PM · Source: Heartland MLS as distributed by MLS GRID · MLS #2559363