$370,000
Sold3 bd · 5 ba · 2,512 sqftAbout this home
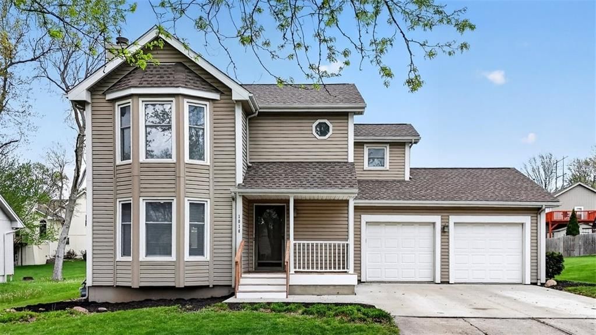
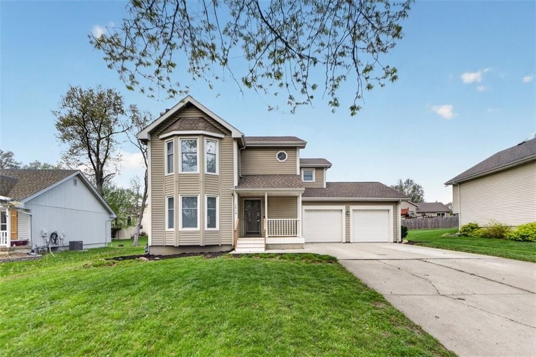
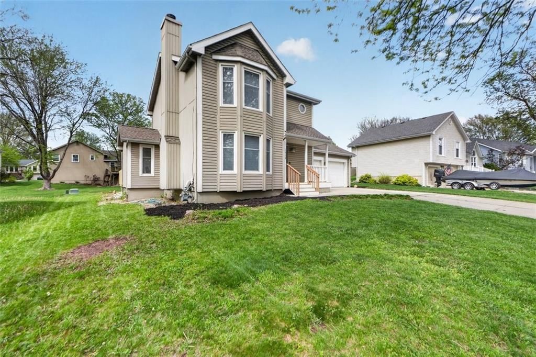
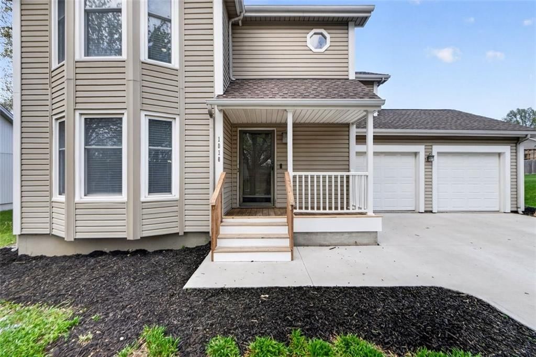
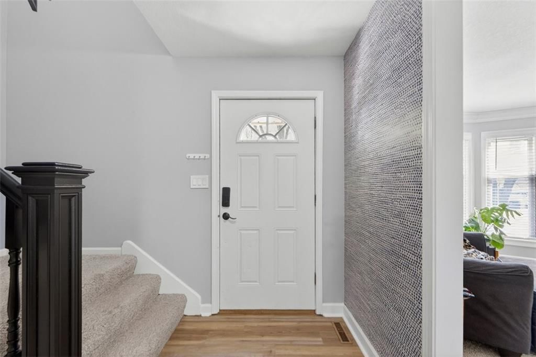
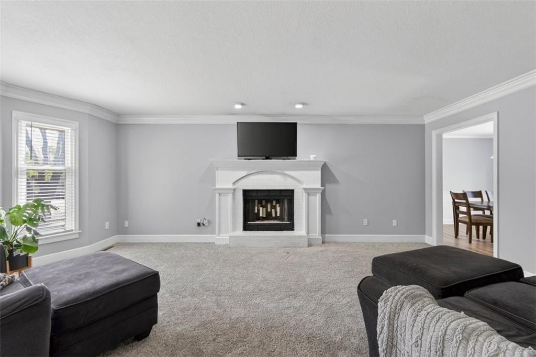
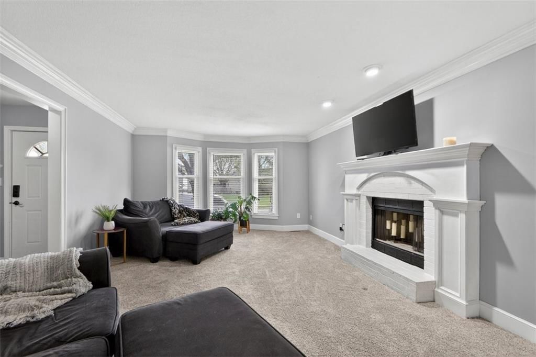
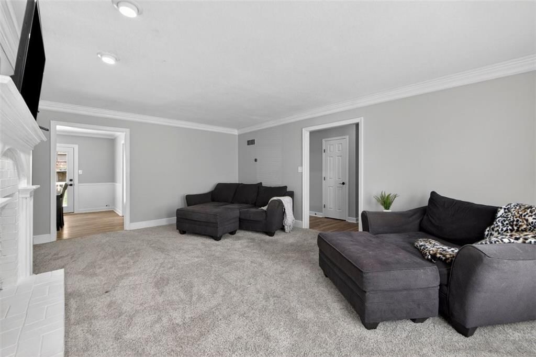
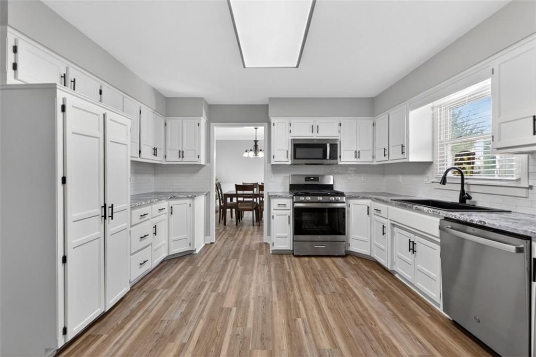
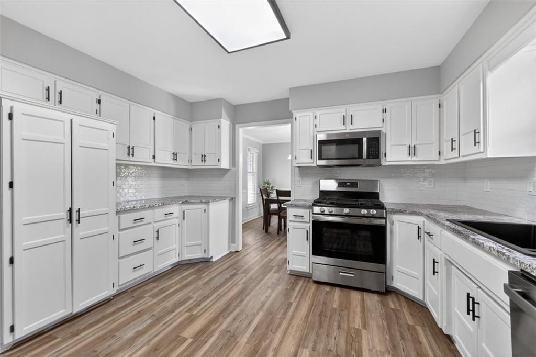
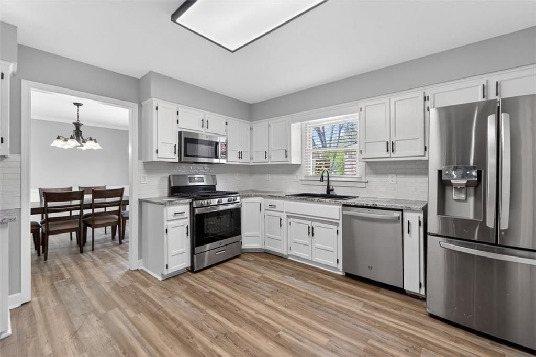
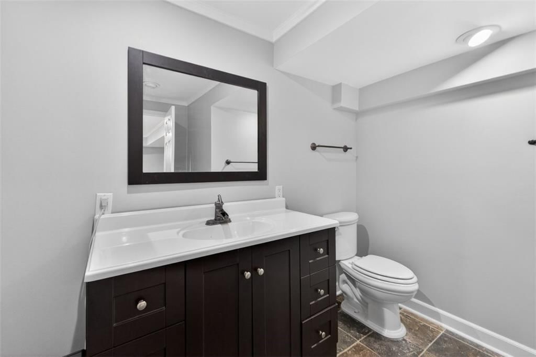
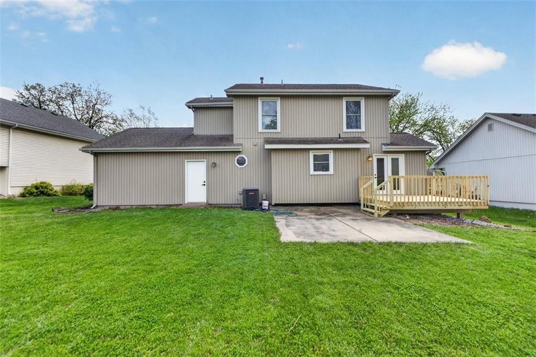
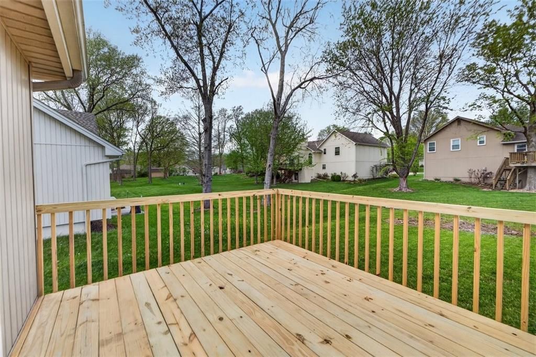
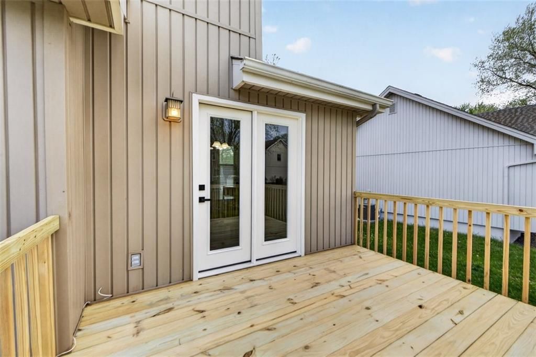
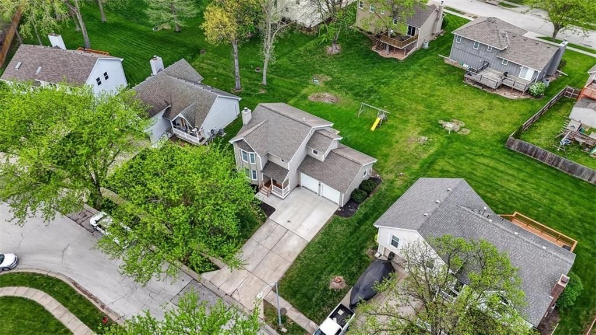
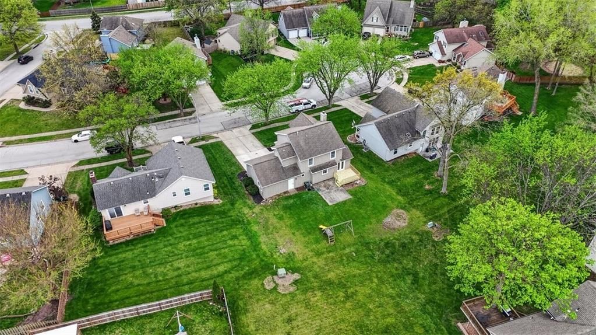
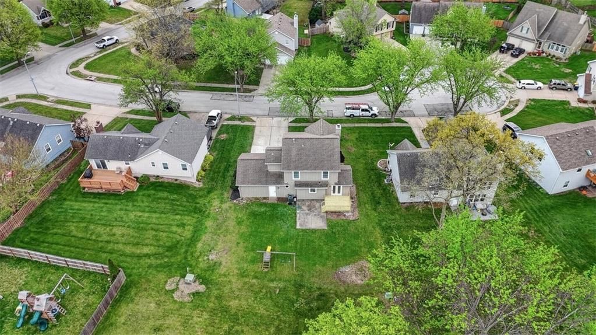
Beautifully renewed and thoughtfully upgraded, this spacious home offers buyers a rare opportunity to step right into a truly move-in-ready property. The sellers have invested in extensive, high-quality improvements, including two fully remodeled bathrooms, a brand-new deck, fresh interior paint throughout, and a…
Property Details
Interior
Bedrooms & bathrooms
- Bedrooms: 3
- Full bathrooms: 4
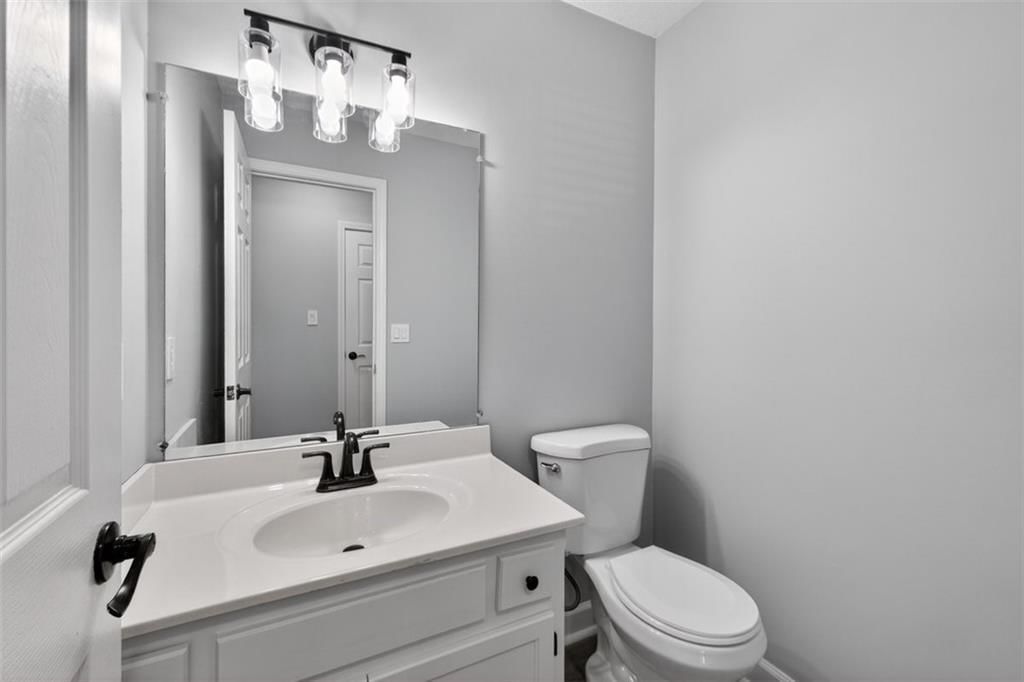
- 1/2 bathrooms: 2
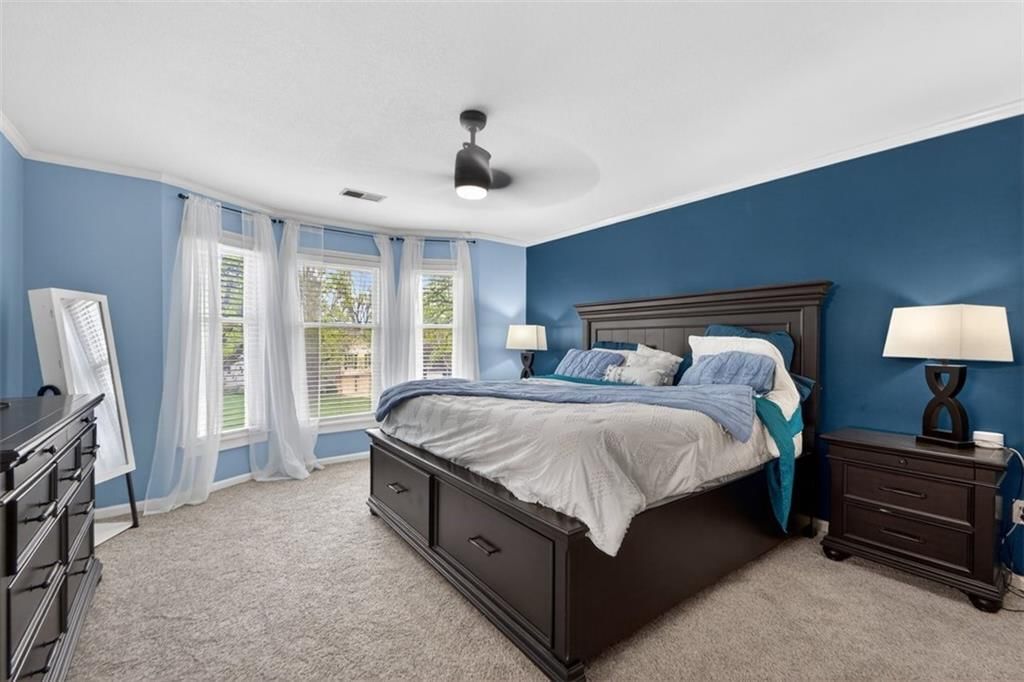
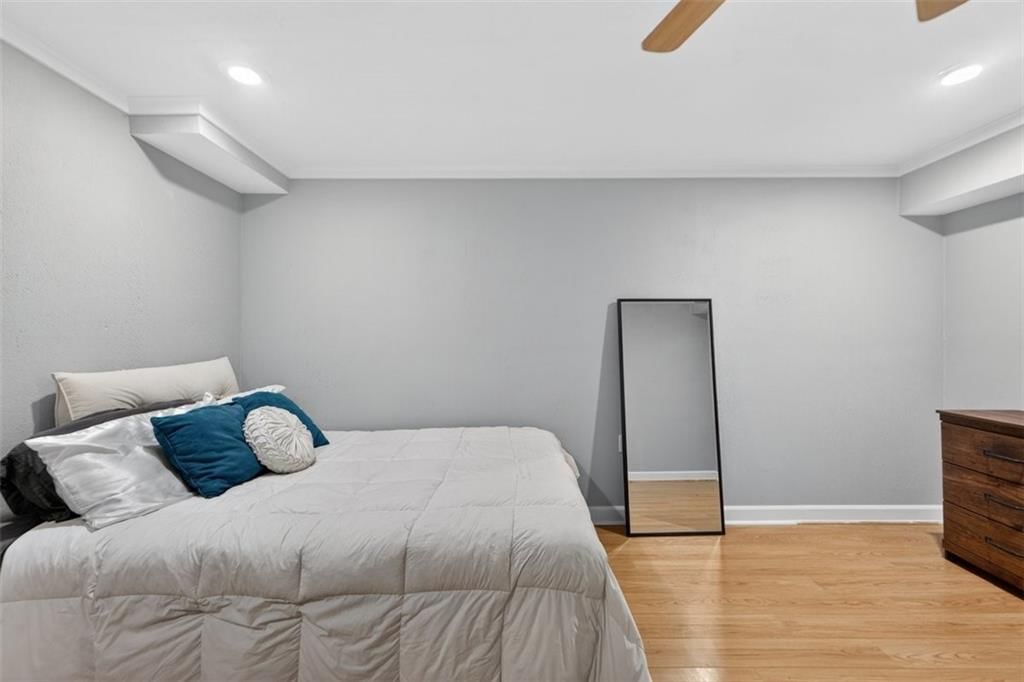
Primary Bedroom
- Features: Ceiling Fan(s)
- Level: Second
- Dimensions: 15 × 14
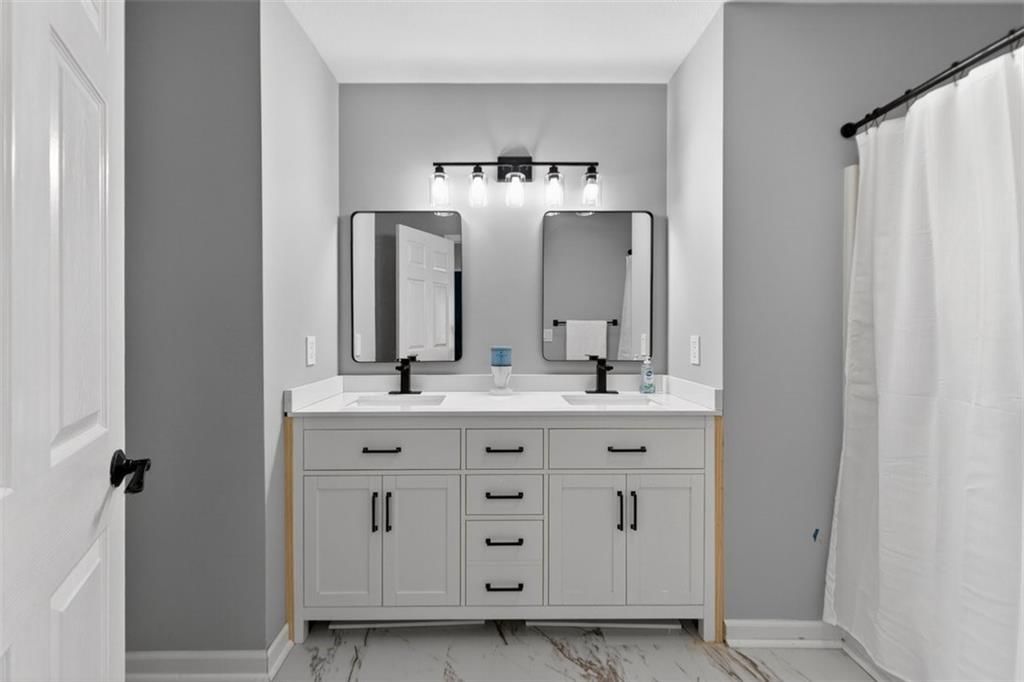
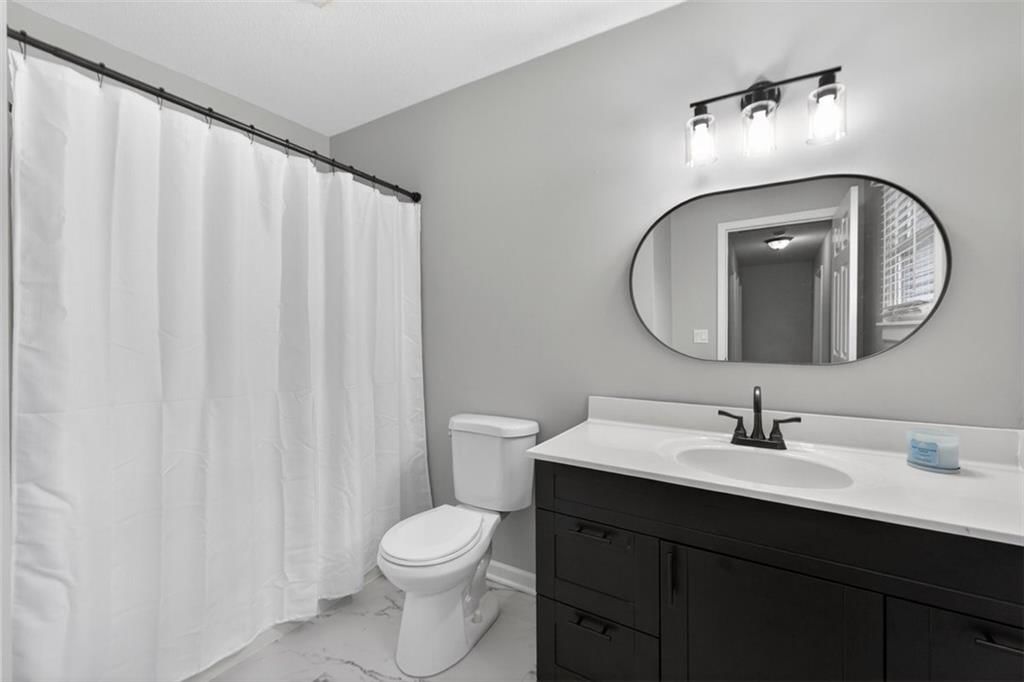
Primary Bathroom
- Features: Double Vanity
- Level: Second
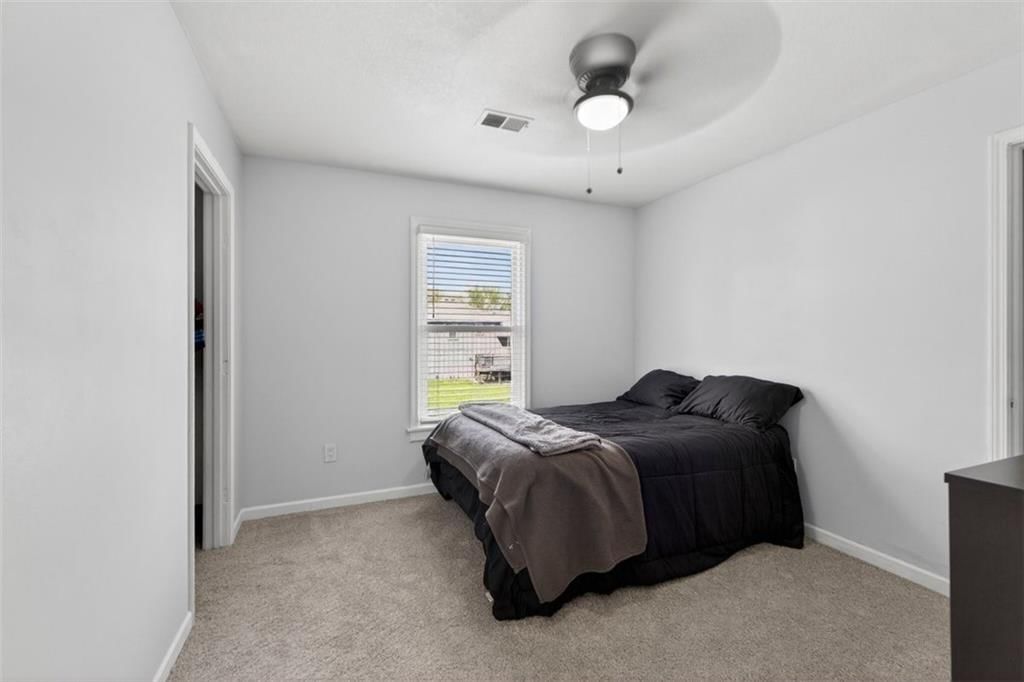
Bedroom 2
- Features: Ceiling Fan(s)
- Level: Second
- Dimensions: 10 × 10
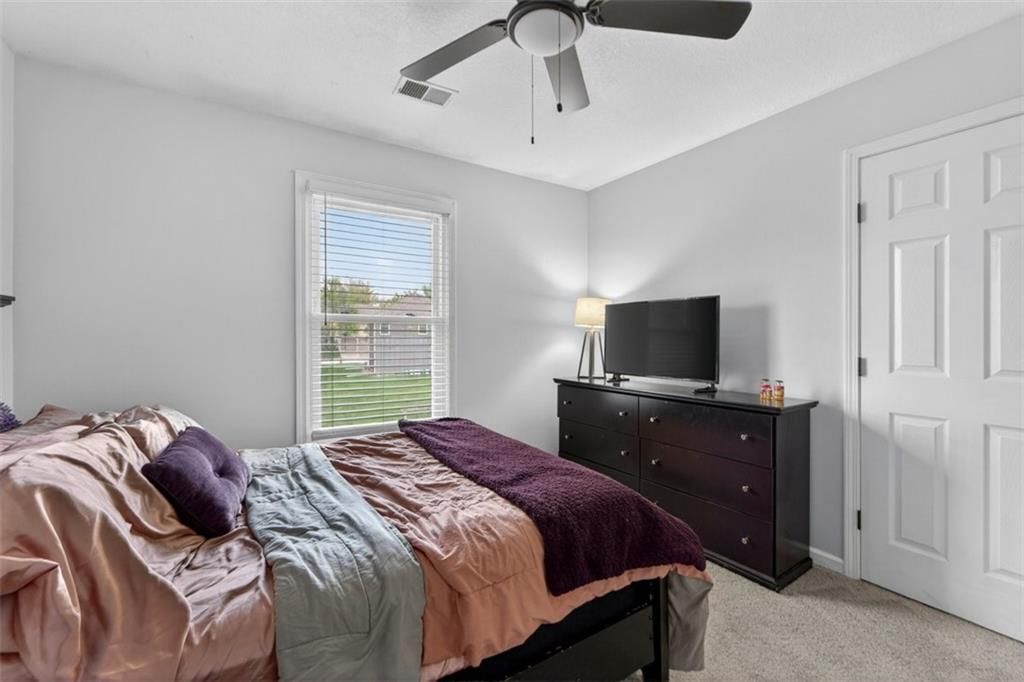
Bedroom 3
- Features: Ceiling Fan(s)
- Level: Second
- Dimensions: 11 × 11
Great Room
- Level: First
- Dimensions: 20 × 13
Kitchen
- Features: Pantry
- Level: First
- Dimensions: 13 × 14
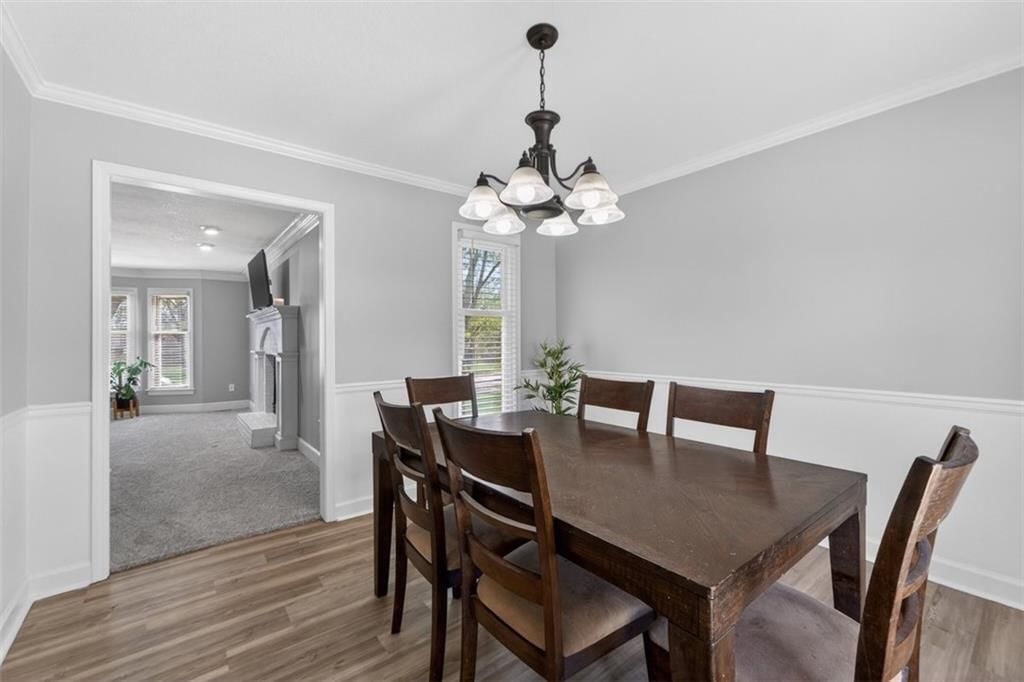
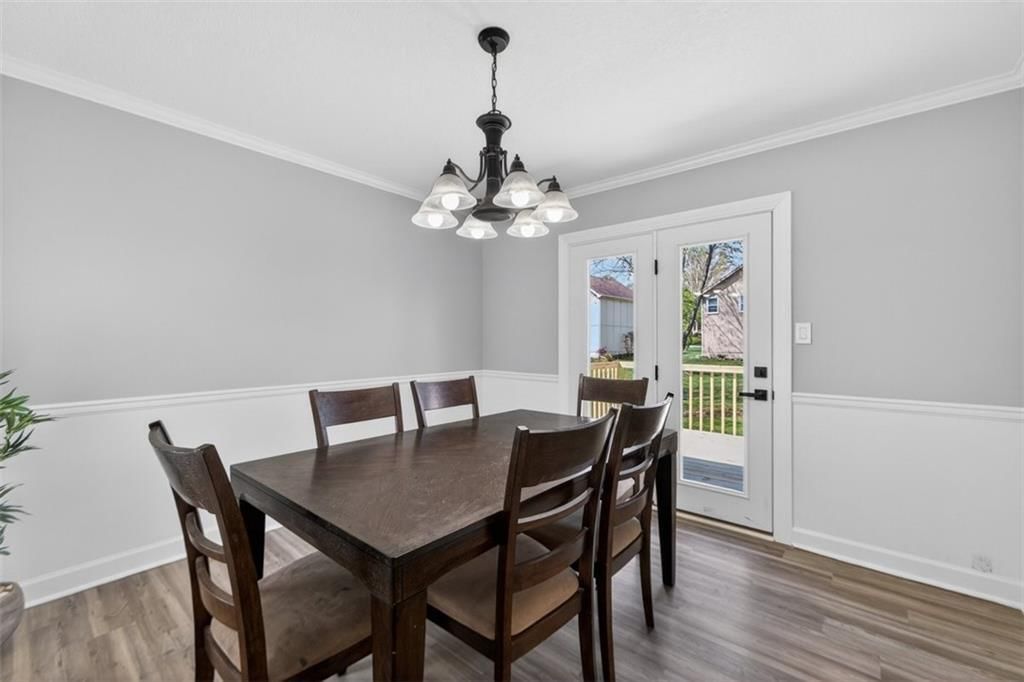
Dining Room
- Level: First
- Dimensions: 11 × 11
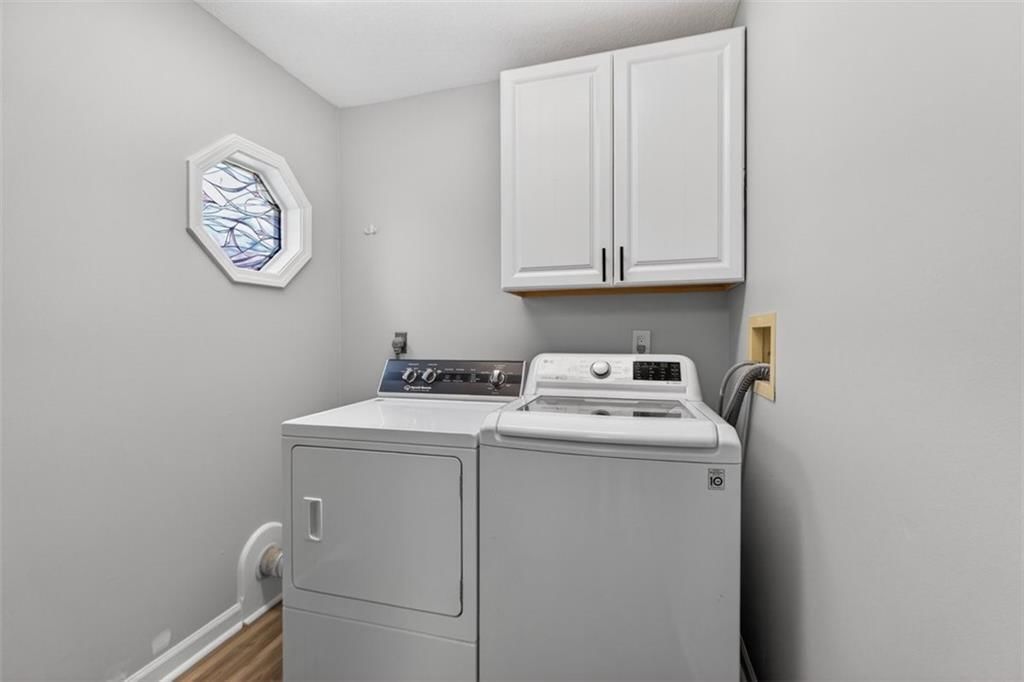
Laundry
- Level: First
- Dimensions: 6 × 7
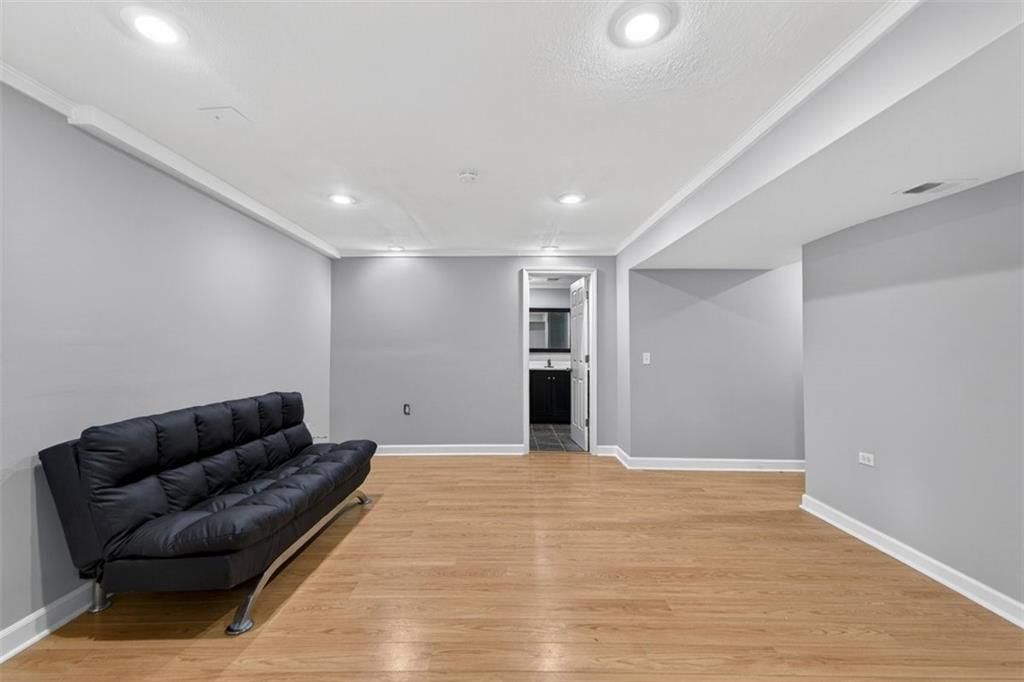
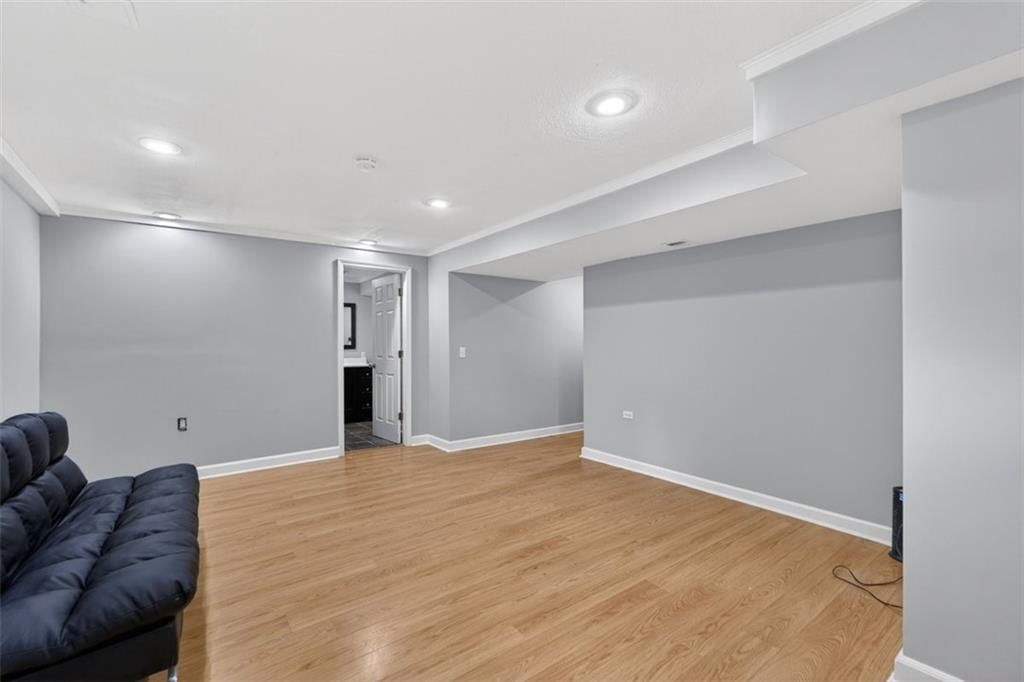
Recreation Room
- Features: Ceiling Fan(s)
- Level: Basement
- Dimensions: 12 × 20
Bathroom 1
Other Room
- Level: Basement
- Dimensions: 20 × 20
Heating
- Heating: Electric
Cooling
- Cooling: Central Gas
Appliances
- Included: Dishwasher, Disposal, Exhaust Fan, Microwave, Free-Standing Electric Oven
- Laundry: Main Level
Features
- Features: Ceiling Fan(s), Pantry, Walk-In Closet(s)
- Flooring: Wood
- Basement: Finished, Full, Sump Pump
- Fireplace features: Great Room
Interior area
- Finished area above ground: 2,512 sqft
- Total interior livable area: 2,512 sqft
Property
Parking
- Total spaces: 2
- Parking features: Attached, Garage Door Opener, Garage Faces Front
Lot
- Size: 0.20 Acres
- Features: City Lot, Cul-De-Sac
- Patio & porch: Patio
Construction
Type & style
- Home type: Residential
- Architectural style: Single Family Residence
Materials
- Materials: Vinyl Siding
Condition
- Year built: 1988
- Age: 31-40 Years
Utilities & green energy
- Sewer: Public Sewer
- Water: Public
Highlights
Outdoor & Lot
- Cul-de-sac
Kitchen
- Walk-in Pantry
Interior
- Hardwood Floors
Layout
- Finished Basement
Garage & Parking
- Attached Garage
HOA and Amenities
HOA
- Has HOA: Yes
Amenities
- Play Area
Nearby schools
Schools provided by the listing agent
- District: North Kansas City
- Elementary: Fox Hill
- Middle: New Mark
- High: Staley High School
Price history
Tax
- Annual tax amount: $2,226 / yr
Listed by ReeceNichols -Johnson County W
Listed Mar 28, 2026, 3:56 PM · Updated Jun 18, 2026, 2:40 PM · Source: Heartland MLS as distributed by MLS GRID · MLS #2609836
Listed for
$370,000
Sold1016 NE 103RD Street, Kansas City, MO 64155
About this home
Is this your home?
Claim this home to get your HouseLoop Home Valuation & Buyer Demand Report — real-time buyer demand and an up-to-date value for your home. Free, no obligation, about 3 minutes.
Beautifully renewed and thoughtfully upgraded, this spacious home offers buyers a rare opportunity to step right into a truly move-in-ready property. The sellers have invested in extensive, high-quality improvements, including two fully remodeled bathrooms, a brand-new deck, fresh interior paint throughout, and a…
Property Details
Interior
Bedrooms & bathrooms
- Bedrooms: 3
- Full bathrooms: 4
- 1/2 bathrooms: 2
Primary Bedroom
- Features: Ceiling Fan(s)
- Level: Second
- Dimensions: 15 × 14
Primary Bathroom
- Features: Double Vanity
- Level: Second
Bedroom 2
- Features: Ceiling Fan(s)
- Level: Second
- Dimensions: 10 × 10
Bedroom 3
- Features: Ceiling Fan(s)
- Level: Second
- Dimensions: 11 × 11
Great Room
- Level: First
- Dimensions: 20 × 13
Kitchen
- Features: Pantry
- Level: First
- Dimensions: 13 × 14
Dining Room
- Level: First
- Dimensions: 11 × 11
Laundry
- Level: First
- Dimensions: 6 × 7
Recreation Room
- Features: Ceiling Fan(s)
- Level: Basement
- Dimensions: 12 × 20
Bathroom 1
Other Room
- Level: Basement
- Dimensions: 20 × 20
Heating
- Heating: Electric
Cooling
- Cooling: Central Gas
Appliances
- Included: Dishwasher, Disposal, Exhaust Fan, Microwave, Free-Standing Electric Oven
- Laundry: Main Level
Features
- Features: Ceiling Fan(s), Pantry, Walk-In Closet(s)
- Flooring: Wood
- Basement: Finished, Full, Sump Pump
- Fireplace features: Great Room
Interior area
- Finished area above ground: 2,512 sqft
- Total interior livable area: 2,512 sqft
Property
Parking
- Total spaces: 2
- Parking features: Attached, Garage Door Opener, Garage Faces Front
Lot
- Size: 0.20 Acres
- Features: City Lot, Cul-De-Sac
- Patio & porch: Patio
Construction
Type & style
- Home type: Residential
- Architectural style: Single Family Residence
Materials
- Materials: Vinyl Siding
Condition
- Year built: 1988
- Age: 31-40 Years
Utilities & green energy
- Sewer: Public Sewer
- Water: Public
Highlights
Outdoor & Lot
- Cul-de-sac
Kitchen
- Walk-in Pantry
Interior
- Hardwood Floors
Layout
- Finished Basement
Garage & Parking
- Attached Garage
HOA and Amenities
HOA
- Has HOA: Yes
Amenities
- Play Area
Nearby schools
Schools provided by the listing agent
- District: North Kansas City
- Elementary: Fox Hill
- Middle: New Mark
- High: Staley High School
Price history
Tax
- Annual tax amount: $2,226 / yr
Is this your home?
Claim this home to get your HouseLoop Home Valuation & Buyer Demand Report — real-time buyer demand and an up-to-date value for your home. Free, no obligation, about 3 minutes.
Listed by ReeceNichols -Johnson County W
Listed Mar 28, 2026, 3:56 PM · Updated Jun 18, 2026, 2:40 PM · Source: Heartland MLS as distributed by MLS GRID · MLS #2609836
HouseLoop AI Overview
This Fox Hill single-family home spent 52 days on the market before going under contract, suggesting a measured sales pace relative to typical subdivision activity. Despite limited engagement metrics—only six page views and no saves or likes—the property eventually found a buyer, indicating that while initial discovery was modest, eventual buyer interest materialized. The 1988-built, three-bedroom residence appealed to a selective buyer pool, underscoring the importance of persistence in reaching the right buyer for this home's profile.
Frequently asked questions
How much did 1016 NE 103RD Street sell for?
1016 NE 103RD Street was listed at $370,000 and sold in Jun 2026.
How fast did 1016 NE 103RD Street sell?
It went under contract in 52 days.
How popular was this home on HouseLoop?
6 views.
What schools serve 1016 NE 103RD Street?
This home is in the North Kansas City school district (Staley High School). Verify the exact attendance boundary for this address before relying on it.