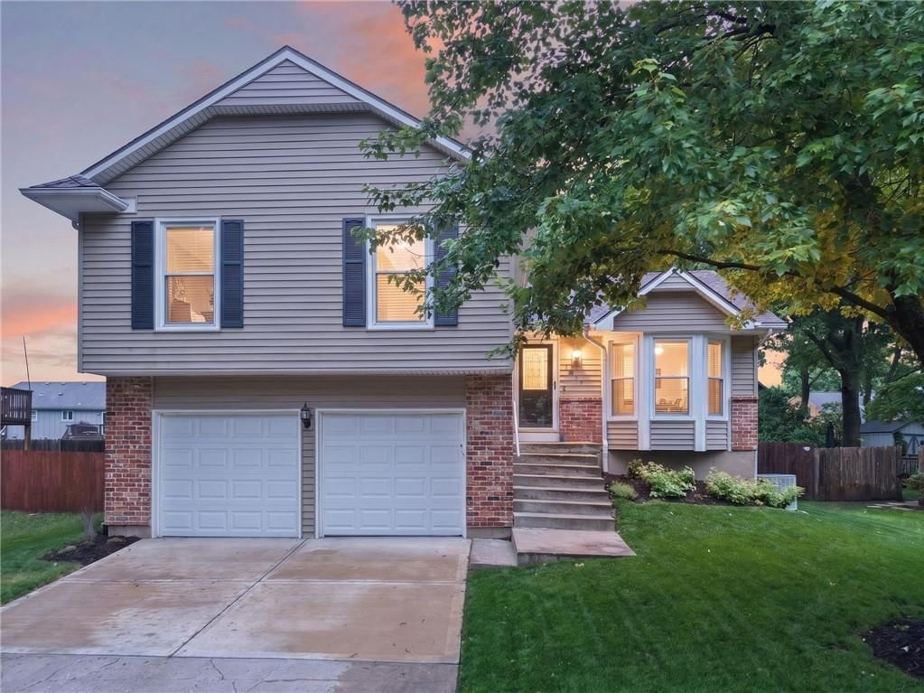
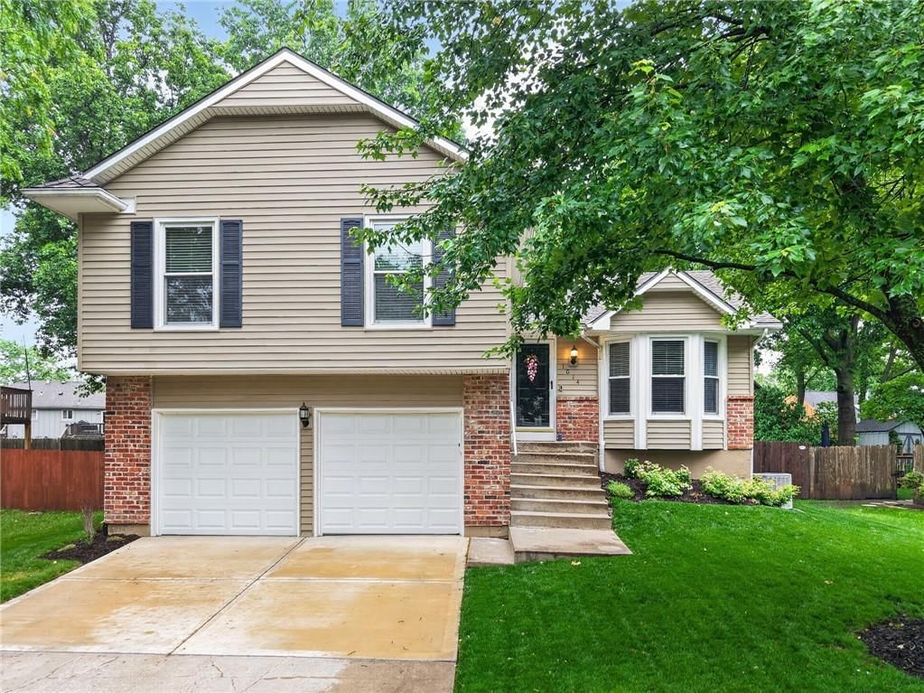
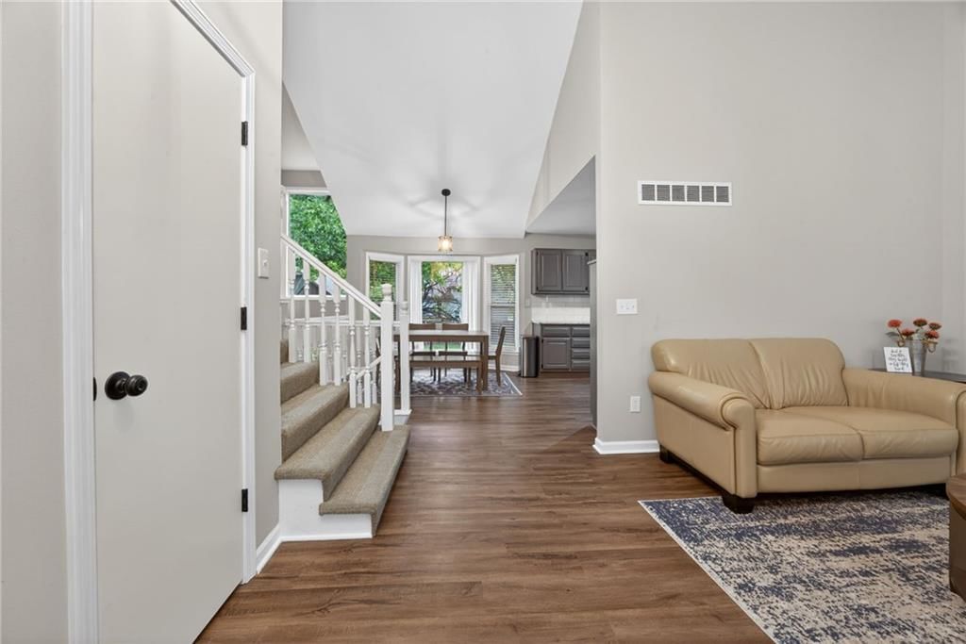
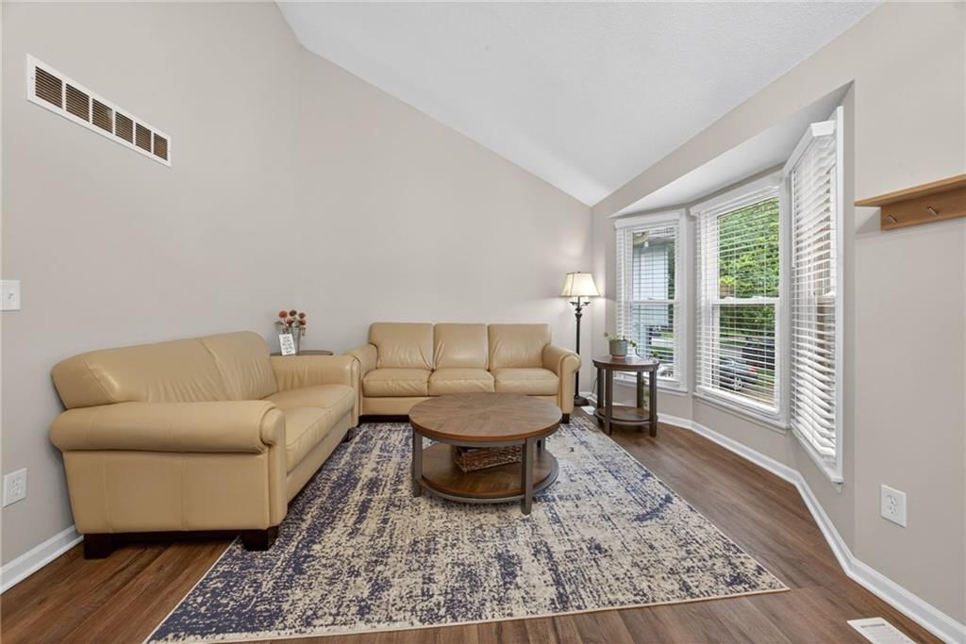
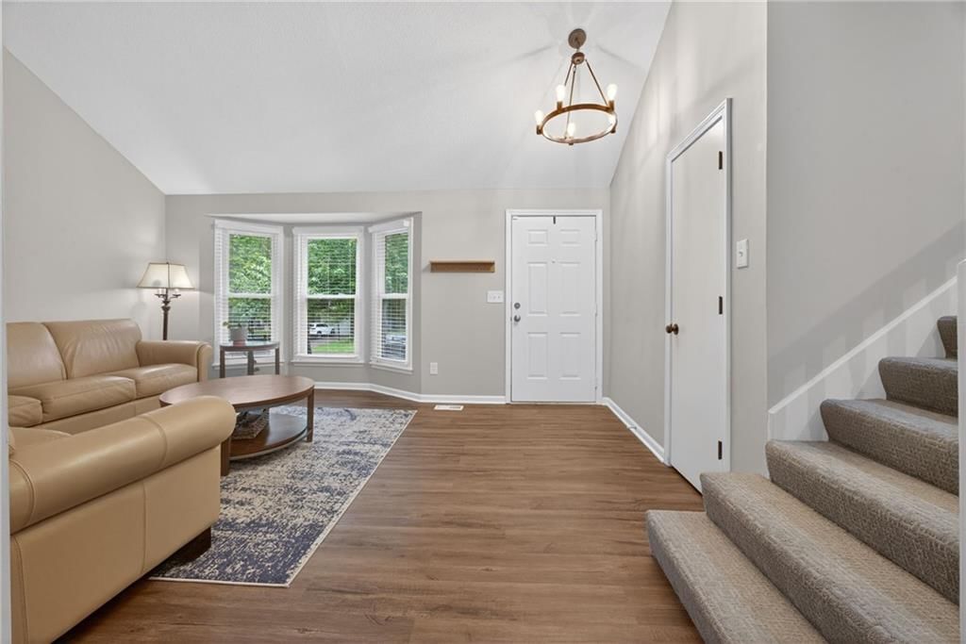
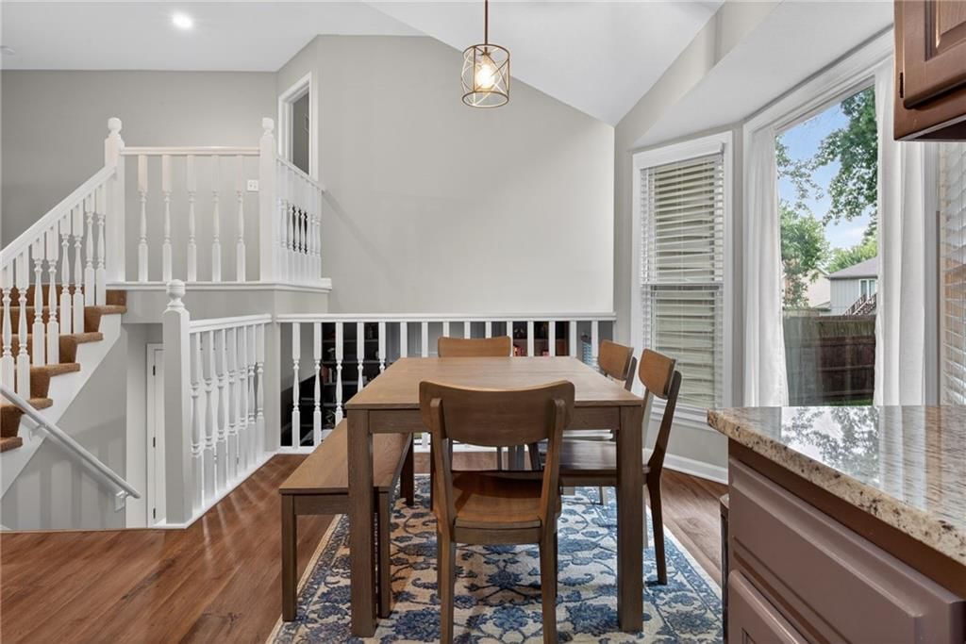
1014 N Church Street is a 3-bed, 3.5-bath, 1,814 sq ft home in Farmstead North, Olathe, KS, listed at $400,000 on May 19, 2026. HouseLoop Vision saw modern, tall ceilings and open floor plan in its 30 listing photos (as of November 14, 2026).
$400,000
1014 N Church Street, Olathe, KS 66061
About this home
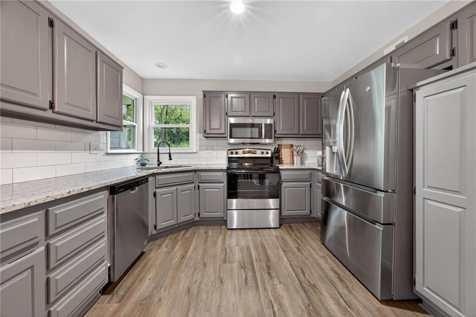
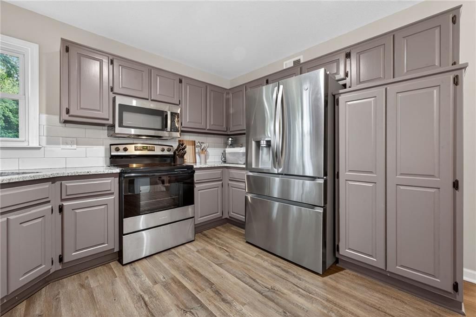
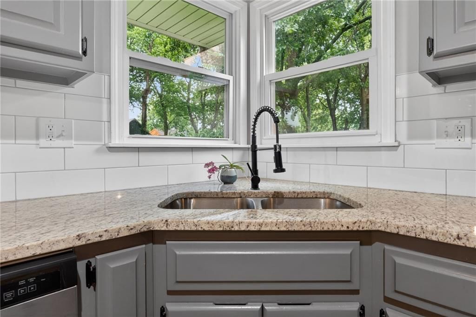
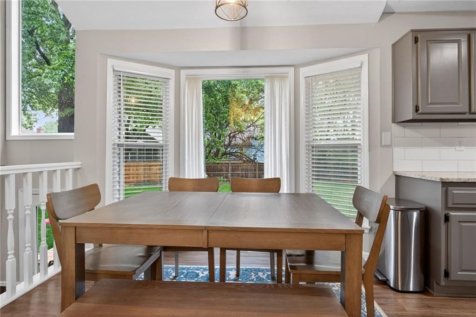
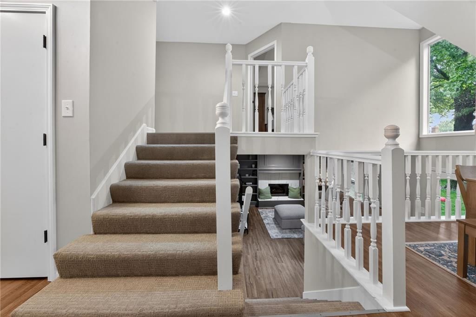
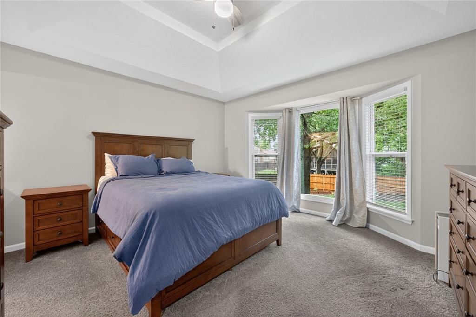
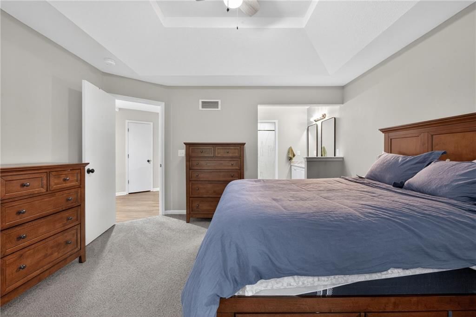
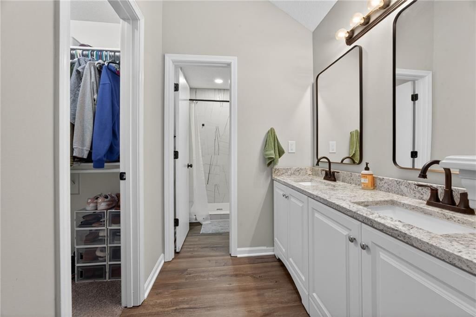
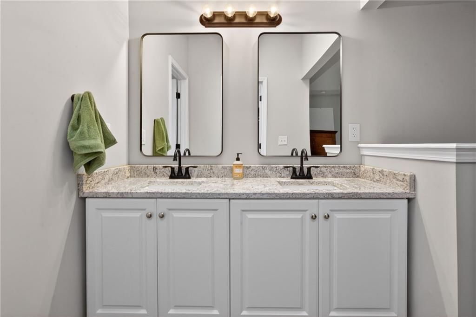
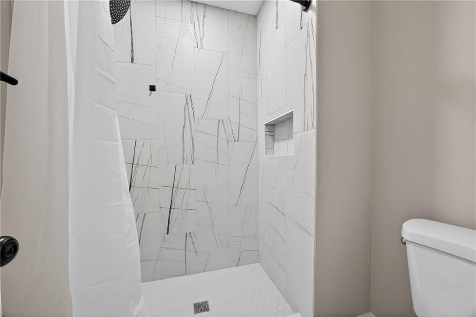
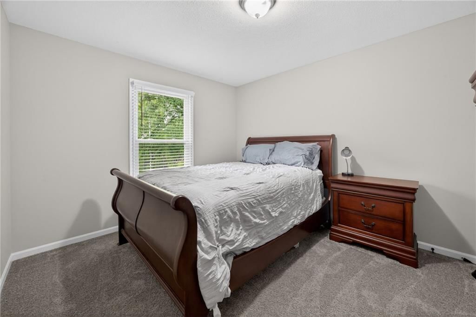
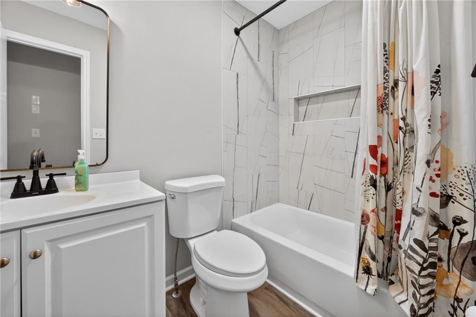
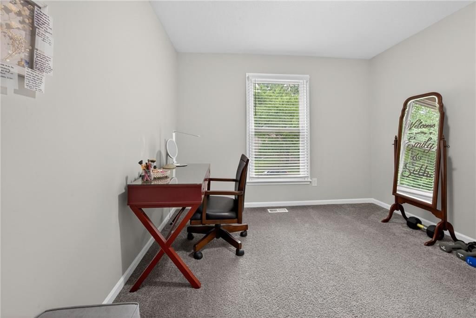
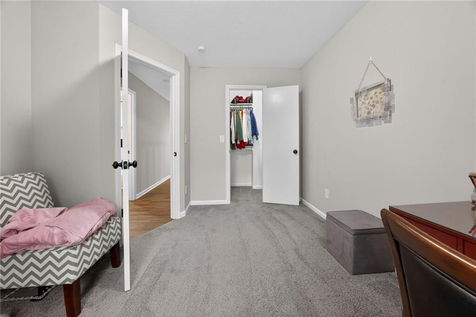
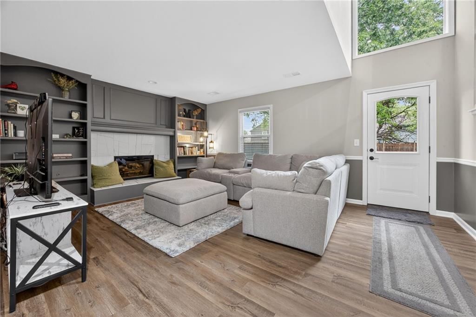
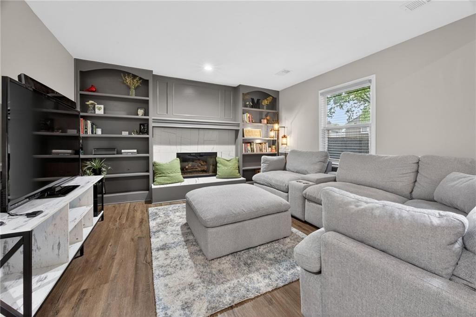
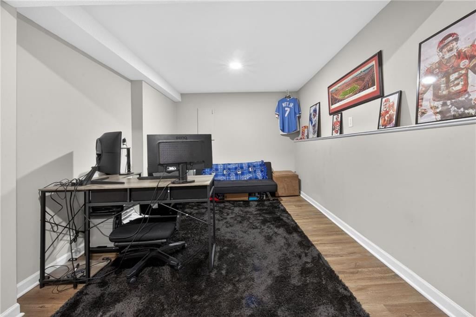
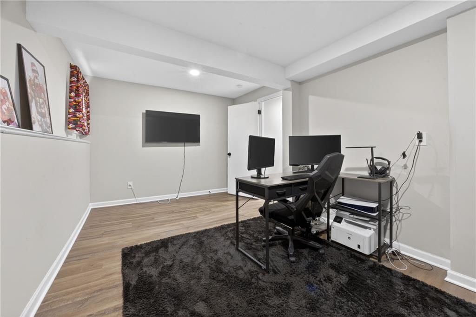
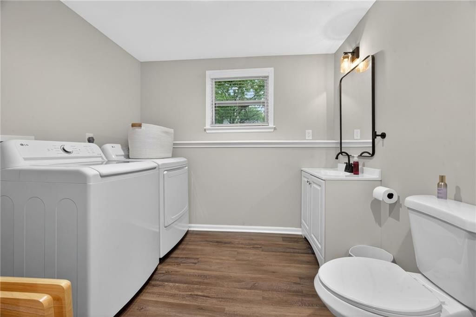
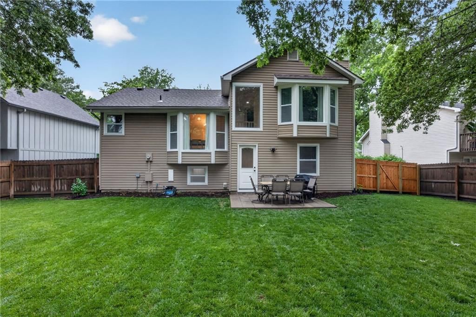
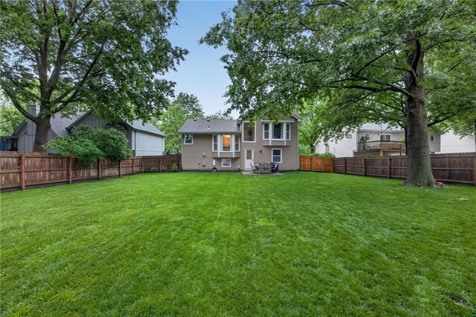
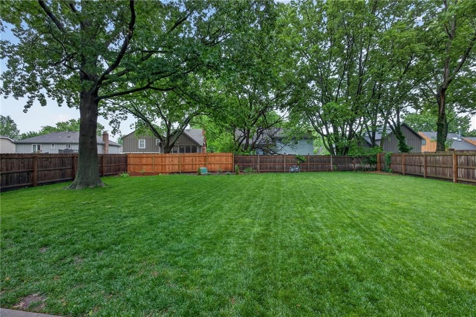
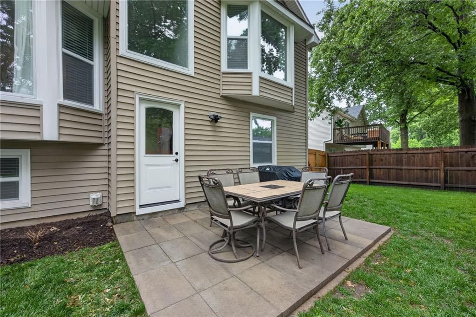
Welcome home to this beautifully updated and move-in ready property offering space, style, and functionality throughout! Featuring multiple living areas, this home offers a front living area, a cozy lower-level family room with updated flooring and updated fireplace tile, plus a finished basement complete with an office, rec room, or non-conforming 4th bedroom option. The kitchen has been tastefully refreshed with granite countertops, newer appliances, updated backsplash, LVP flooring. 2"- blinds in many rooms, and a combination of durable luxury vinyl plank flooring and neutral carpet throughout. Upstairs, the spacious primary suite includes newer carpet, a walk-in closet, and an updated bath with granite countertops. The secondary upstairs bathroom has also been fully remodeled. The finished basement adds even more flexibility with additional living space, a laundry room, and convenient half bath. Outside, you’ll love the beautifully maintained backyard featuring a fully fenced privacy fence with recent repairs already completed — creating the perfect outdoor retreat for pets, play, or entertaining. Additional updates include newer back and garage entry doors into the home. This home offers the perfect combination of updated finishes, flexible living spaces, and a fantastic yard — all ready for its next owner!
HouseLoop Vision — AI-detected features from listing photos
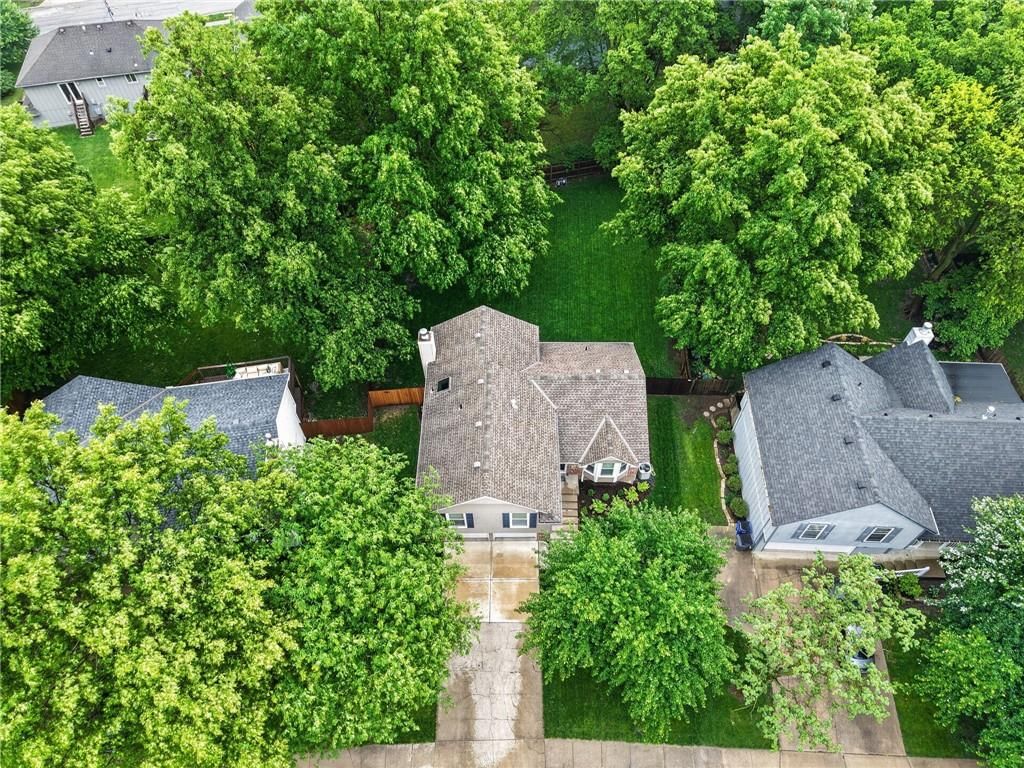
HouseLoop's photo analysis of 1014 N Church Street, Olathe, KS 66061 identified modern, tall ceilings, open floor plan, main-floor primary bedroom, big backyard and fenced yard, plus 19 more features. The home is a sold 3-bedroom, 3.5-bath, 1,814-square-foot single family residence, MLS #2620584.
Key HouseLoop Vision features
- Open floor plan
- Granite counters
- Gray kitchen cabinets
- Stainless steel appliances
- Kitchen backsplash
- Tall ceilings
- Statement lighting
- Main-floor primary bedroom
- Tiled shower
- Double vanity
- Big backyard
- Fenced yard
- Mature trees
- Gray roof
- Asphalt shingle roof
- Beige exterior
- Mixed exterior materials
- Modern
- Transitional style
- Hardwood floors
- Black hardware
- White trim
- Updated condition
- Greige walls
- Carpet
Interior
Bedrooms & bathrooms
- Bedrooms: 3
- Full bathrooms: 3
- 1/2 bathrooms: 1
Heating
- Heating: Natural Gas
Cooling
- Cooling: Electric
Appliances
- Included: Dishwasher, Disposal, Microwave, Electric Range, Stainless Steel Appliance(s)
- Laundry: Laundry Room, Lower Level
Features
- Features: Ceiling Fan(s), Painted Cabinets, Pantry, Vaulted Ceiling(s), Walk-In Closet(s)
- Flooring: Carpet, Luxury Vinyl
- Basement: Full, Garage Entrance
Interior area
- Finished area above ground: 1,814 sqft
- Total interior livable area: 1,814 sqft
Property
Parking
- Total spaces: 2
- Parking features: Attached
Lot
- Size: 0.23 Acres
- Patio & porch: Patio
Construction
Type & style
- Home type: Residential
- Architectural style: Single Family Residence
Materials
- Materials: Frame
Condition
- Year built: 1989
- Age: 31-40 Years
Utilities & green energy
- Sewer: Public Sewer
- Water: Public
Highlights
Outdoor & Lot
- Fenced Yard
Kitchen
- Walk-in Pantry
- Stainless Appliances
Interior
- Tall Ceilings
Layout
- Basement
Garage & Parking
- Attached Garage
Financial & listing details
- Annual tax amount: $4,455 / yr
No HOA on this home.
Where it’s at
Nearby schools
Olathe · HouseLoop school ratings
- Mahaffie
- Oregon Trail
- Olathe North
Price & tax history

Myli is ready to help
Myli, your HouseLoop guide
Ask about this home, the neighborhood or what it costs to own.
She answers from HouseLoop’s own data.
Similar listings and the Olathe market
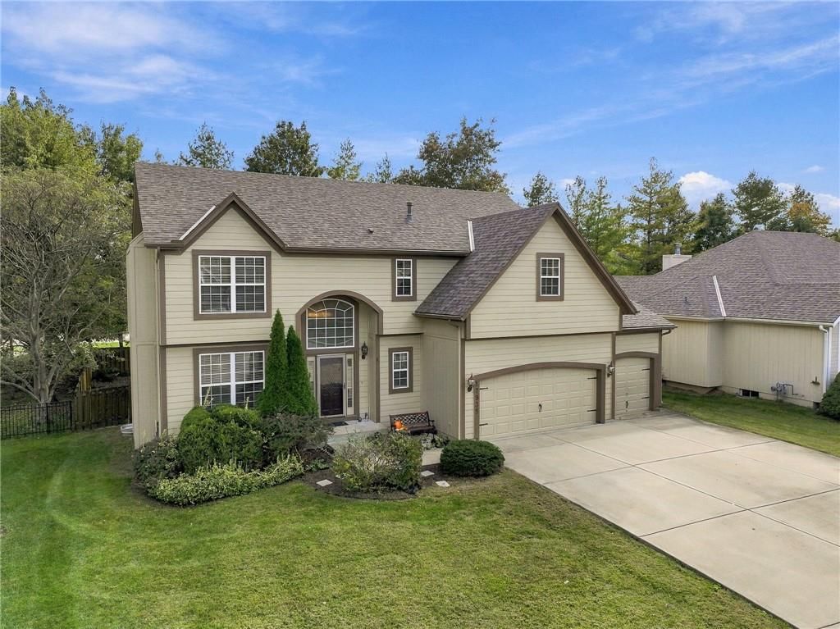
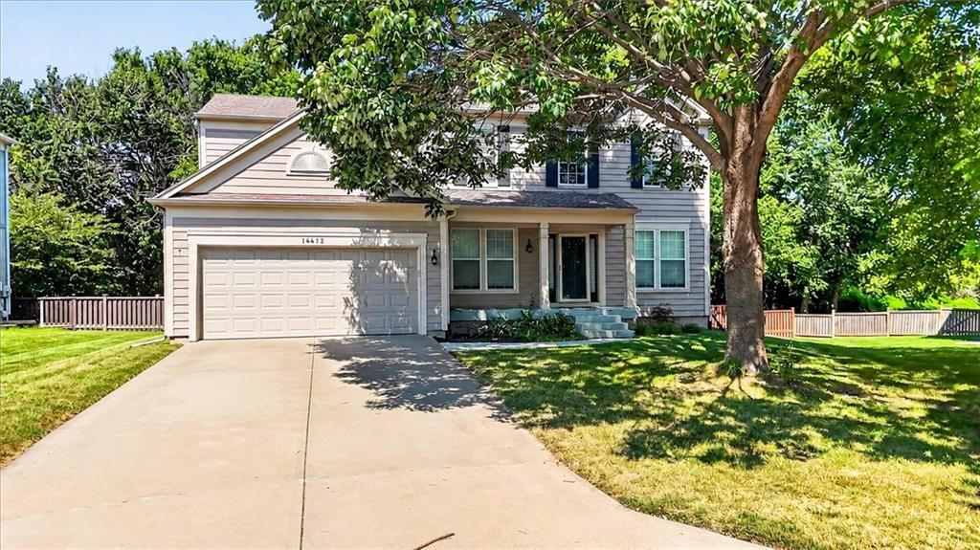
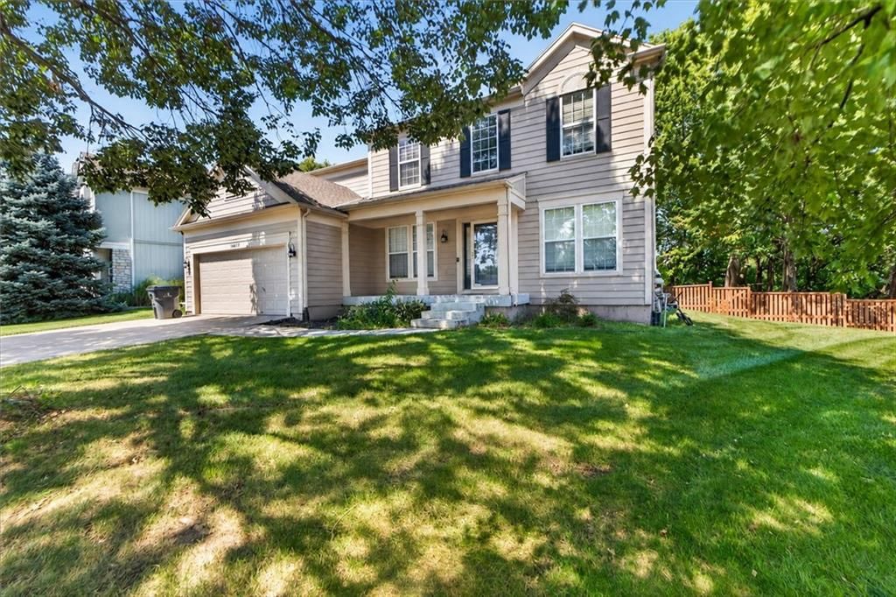
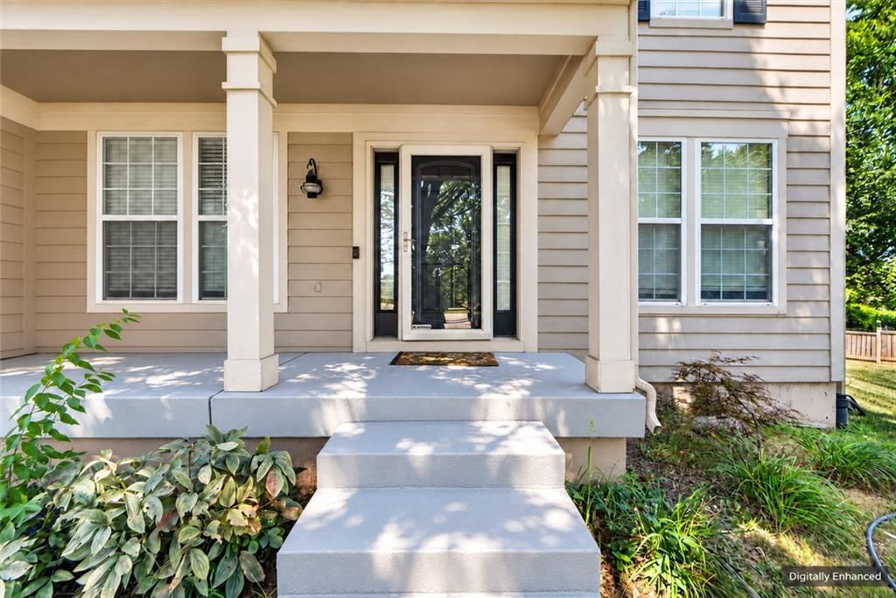
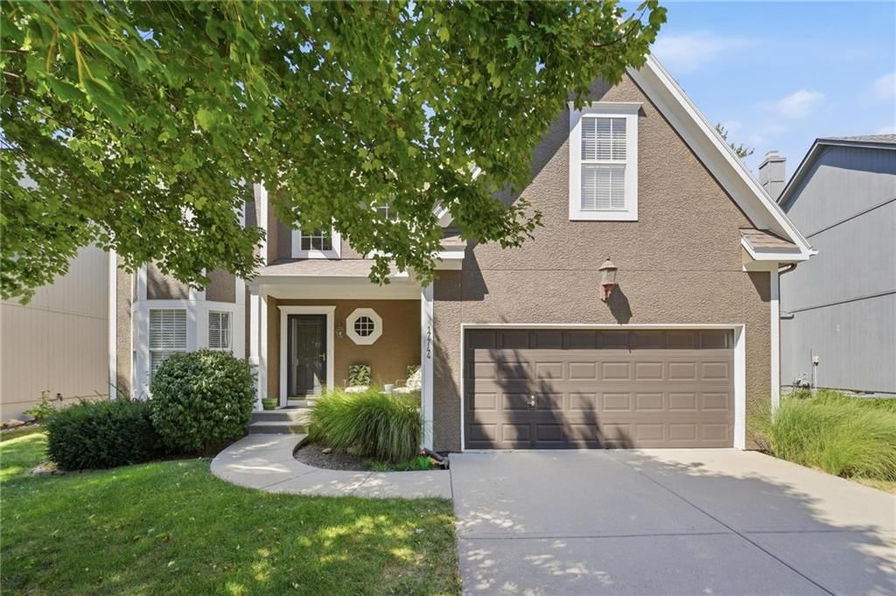
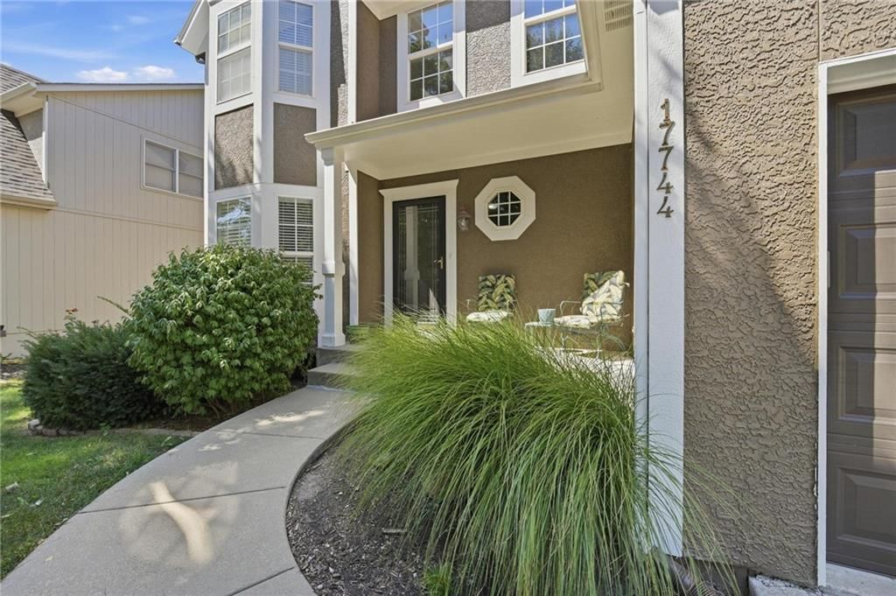
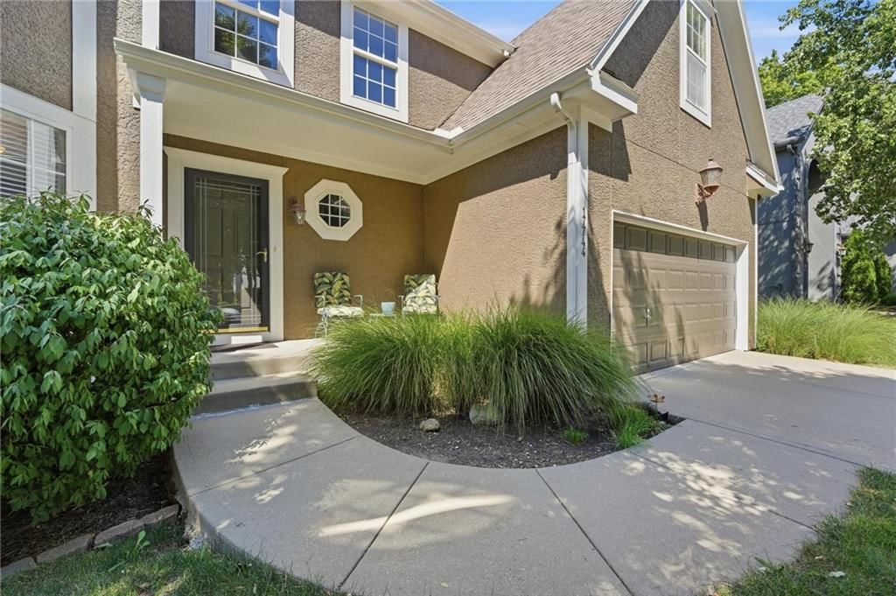
Look throughout Olathe, Kansas
There are currently 517 homes for sale in Olathe, with 284 under contract. Homes here sell for a median of $470,894 and go under contract in a median of 18 days. This home is priced $70,894 below the Olathe median.
Olathe sits in Johnson County, which covers 31 zip codes and 1,992 homes for sale. Nearby Overland Park runs a higher median at $505,000; Shawnee is lower at $425,000.
Listed by LPT Realty LLC
Listed May 19, 2026 05:15 PM · Source: Heartland MLS as distributed by MLS GRID · MLS #2620584
HouseLoop last checked:
Listing updated:
Listed for
$400,000
Sale price not disclosed
1014 N Church Street, Olathe, KS 66061
HouseLoop user activity
HouseLoop last checked:
About this home
Welcome home to this beautifully updated and move-in ready property offering space, style, and functionality throughout! Featuring multiple living areas, this home offers a front living area, a cozy lower-level family room with updated flooring and updated fireplace tile, plus a finished basement complete with an…
HouseLoop Vision — AI-detected features from listing photos
HouseLoop's photo analysis of 1014 N Church Street, Olathe, KS 66061 identified modern, tall ceilings, open floor plan, main-floor primary bedroom, big backyard and fenced yard, plus 19 more features. The home is a sold 3-bedroom, 3.5-bath, 1,814-square-foot single family residence, MLS #2620584.
Key HouseLoop Vision features
- Open floor plan
- Granite counters
- Gray kitchen cabinets
- Stainless steel appliances
- Kitchen backsplash
- Tall ceilings
- Statement lighting
- Main-floor primary bedroom
- Tiled shower
- Double vanity
- Big backyard
- Fenced yard
- Mature trees
- Gray roof
- Asphalt shingle roof
- Beige exterior
- Mixed exterior materials
- Modern
- Transitional style
- Hardwood floors
- Black hardware
- White trim
- Updated condition
- Greige walls
- Carpet
Is this your home?
Claim this home to get your HouseLoop Home Valuation & Buyer Demand Report — real-time buyer demand and an up-to-date value for your home. Free, no obligation, about 3 minutes.
Estimated Sales Range
HouseLoop Home Value History
Property Details
Interior
Bedrooms & bathrooms
- Bedrooms: 3
- Full bathrooms: 3
- 1/2 bathrooms: 1
Heating
- Heating: Natural Gas
Cooling
- Cooling: Electric
Appliances
- Included: Dishwasher, Disposal, Microwave, Electric Range, Stainless Steel Appliance(s)
- Laundry: Laundry Room, Lower Level
Features
- Features: Ceiling Fan(s), Painted Cabinets, Pantry, Vaulted Ceiling(s), Walk-In Closet(s)
- Flooring: Carpet, Luxury Vinyl
- Basement: Full, Garage Entrance
Interior area
- Finished area above ground: 1,814 sqft
- Total interior livable area: 1,814 sqft
Property
Parking
- Total spaces: 2
- Parking features: Attached
Lot
- Size: 0.23 Acres
- Patio & porch: Patio
Construction
Type & style
- Home type: Residential
- Architectural style: Single Family Residence
Materials
- Materials: Frame
Condition
- Year built: 1989
- Age: 31-40 Years
Utilities & green energy
- Sewer: Public Sewer
- Water: Public
Highlights
Outdoor & Lot
- Fenced Yard
Kitchen
- Walk-in Pantry
- Stainless Appliances
Interior
- Tall Ceilings
Layout
- Basement
Garage & Parking
- Attached Garage
HOA and Amenities
No HOA on this home.
Nearby schools
Schools provided by the listing agent
- District: Olathe
- Elementary: Mahaffie
- Middle: Oregon Trail
- High: Olathe North
Price history
Tax
- Annual tax amount: $4,455 / yr
Similar listings and the Olathe market
Look throughout Olathe, Kansas
There are currently 517 homes for sale in Olathe, with 284 under contract. Homes here sell for a median of $470,894 and go under contract in a median of 18 days. This home is priced $70,894 below the Olathe median.
Olathe sits in Johnson County, which covers 31 zip codes and 1,992 homes for sale. Nearby Overland Park runs a higher median at $505,000; Shawnee is lower at $425,000.
This home's area
Popular searches in Olathe, KS
Search nearby cities
Olathe, KS homes for sale by zip code for sale · median sale · days to contract
HouseLoop analysis of Heartland MLS data distributed by MLS GRID · trailing 12 months. Median sale price: the median closed price among sold homes in that zip over the same window.
Counties homes for sale · median list price
Listed by LPT Realty LLC
Listed May 19, 2026 05:15 PM · Source: Heartland MLS as distributed by MLS GRID · MLS #2620584
HouseLoop last checked:
Listing updated:
Insights on 1014 N Church Street
This 1989 single-family home in Farmstead North went under contract in 11 days, matching the subdivision median pace and reflecting steady market interest. Strong engagement—1,568 page views and 100 combined saves and likes—signaled buyer appeal, driven largely by HouseLoop's AI detection of sought-after features including modern finishes, updated carpet, luxury materials, backsplash details, and the home's overall condition. The property's 1,814 square feet and three-bedroom layout resonated with the local buyer base, with particular attention to visible updates in roof color, wall color, and pool type.
Homes with similar features
| Home | Neighborhood |
|---|---|
| 11413 Manor Road | Hallbrook |
| 3501 W 150th Street | Hills of Leawood |
| 15617 Pawnee Street | Blackthorne Estates |
| 7616 W 98th Terrace | Brookridge Estates |
| 25030 W 141st Street | Lakeview Ridge |
Frequently asked questions
How much did 1014 N Church Street sell for?
1014 N Church Street was listed at $400,000 and sold in Jul 2026. Individual sold prices aren't published here, but the surrounding data tells the story: it featured Modern, Tall ceilings, Open floor plan per HouseLoop Vision.
How fast did 1014 N Church Street sell?
It went under contract in 11 days.
What features did this home have?
HouseLoop Vision detected: Modern, Tall ceilings, Open floor plan, Main-floor primary bedroom, Big backyard, Fenced yard, Transitional style, Mature trees.
What schools serve 1014 N Church Street?
This home is in the Olathe school district (Olathe North High School). Verify the exact attendance boundary for this address before relying on it.