$239,900
Sold2 bd · 3.5 ba · 1,890 sqftAbout this home
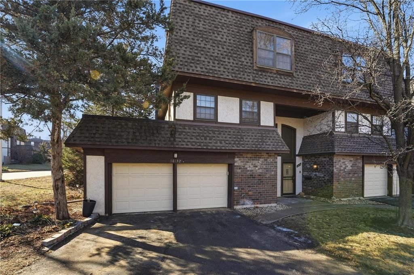
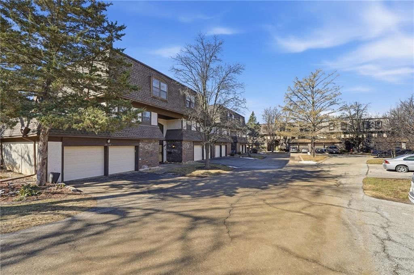
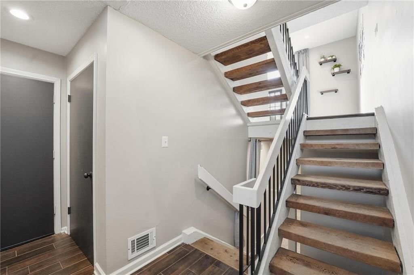
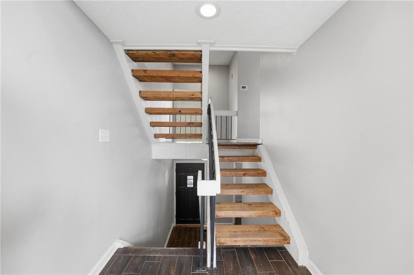
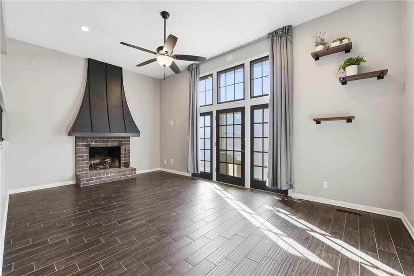
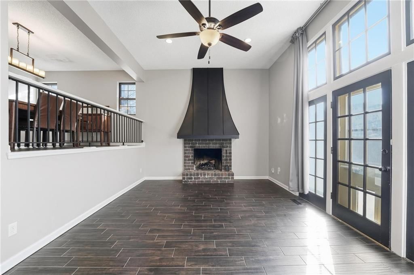
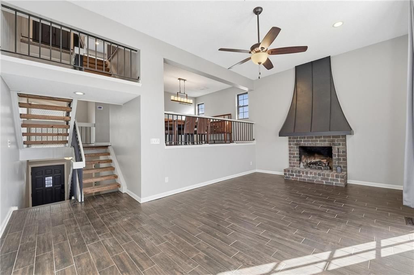
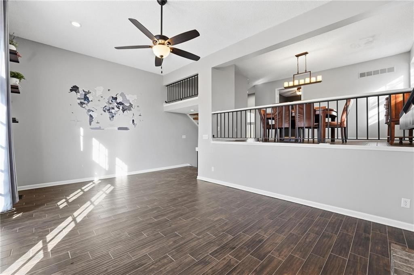
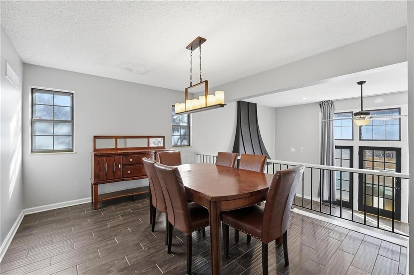
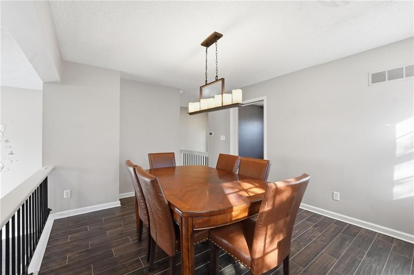
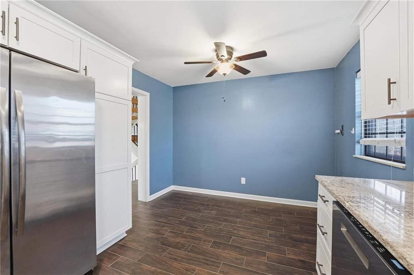
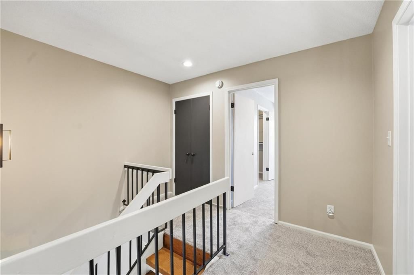
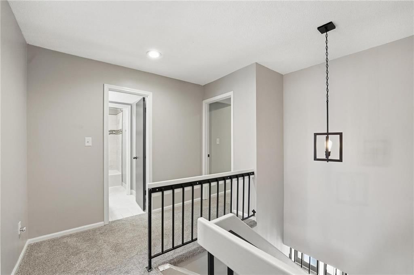
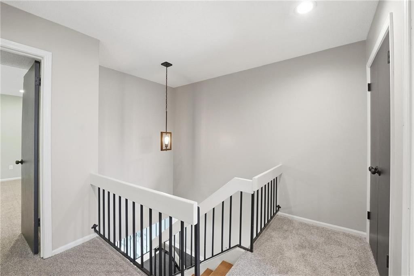
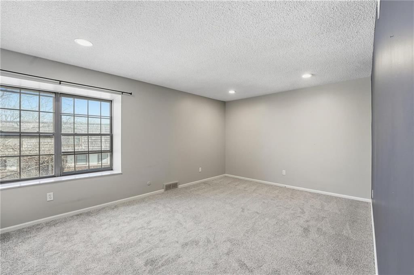
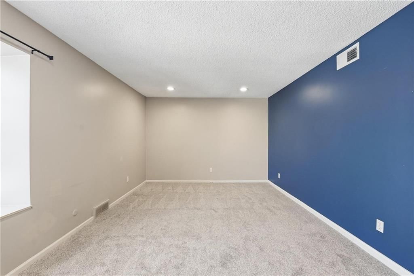
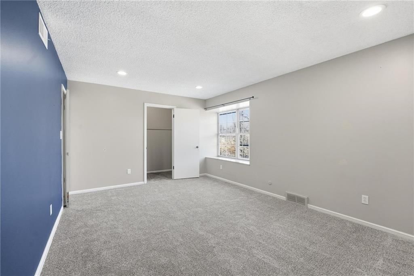
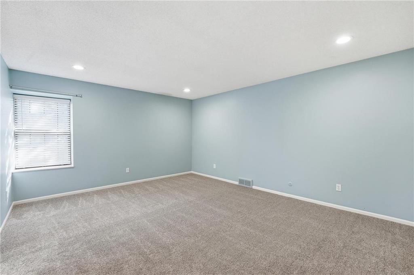
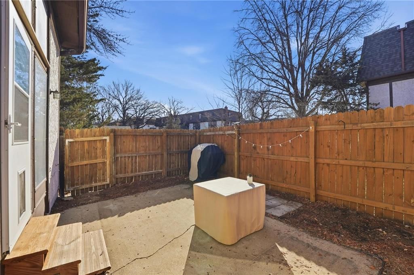
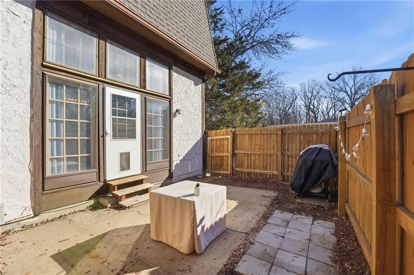
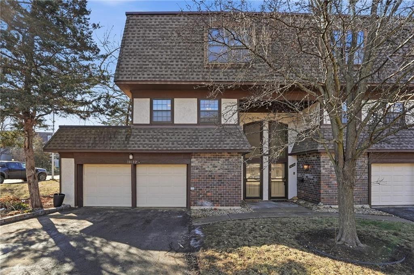
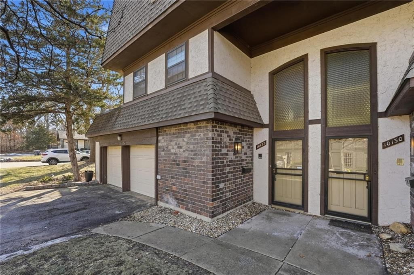
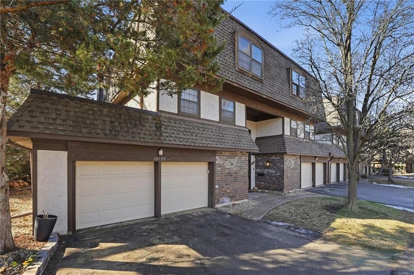
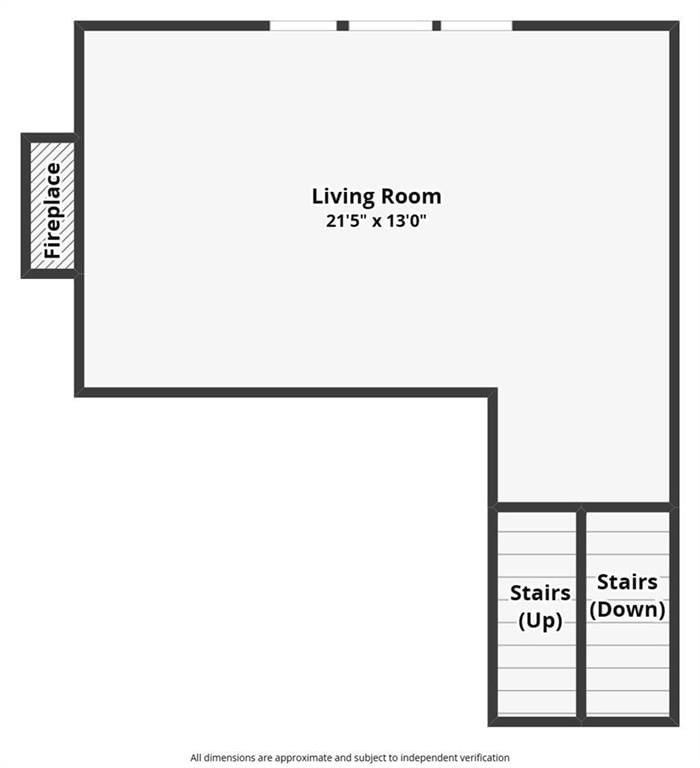
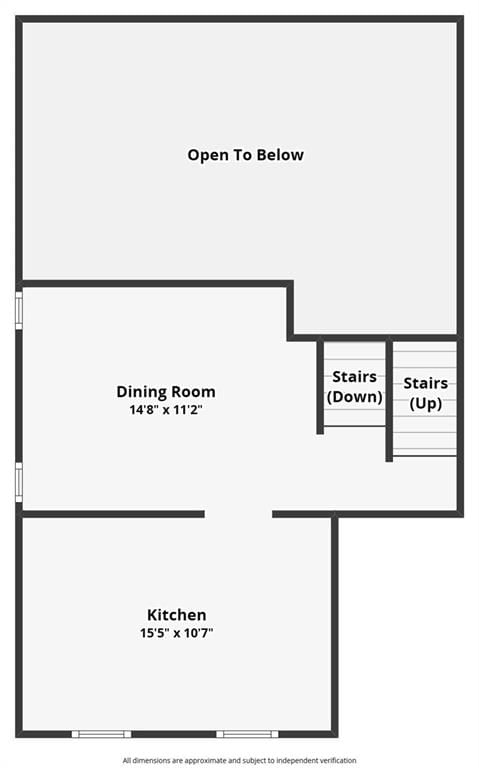
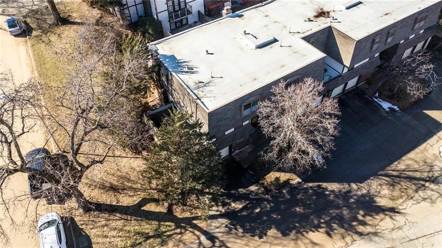
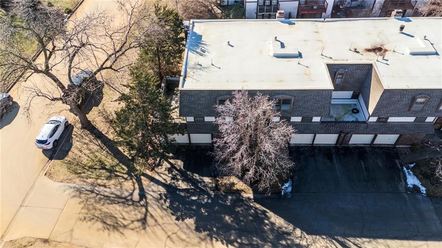
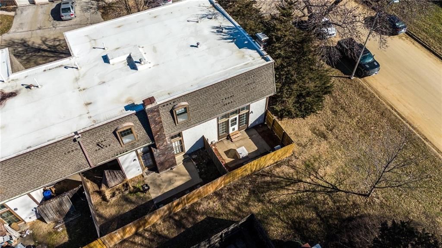
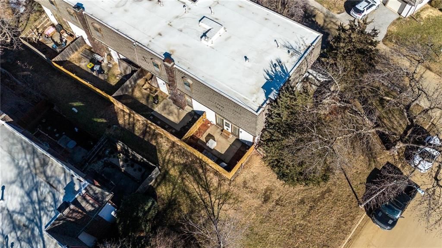
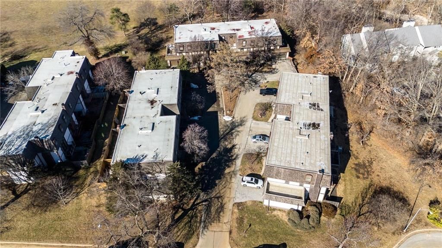
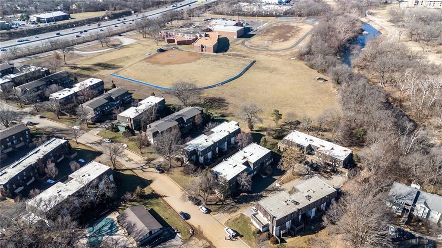
Beautiful end-unit townhome on a private corner lot with a two-car garage and exceptional indoor-outdoor living. Located at the edge of a dead-end road, this home offers added privacy and access to ample guest parking, all just steps from the neighborhood pool. Inside, the main living space is flooded with natural…
Property Details
Interior
Bedrooms & bathrooms
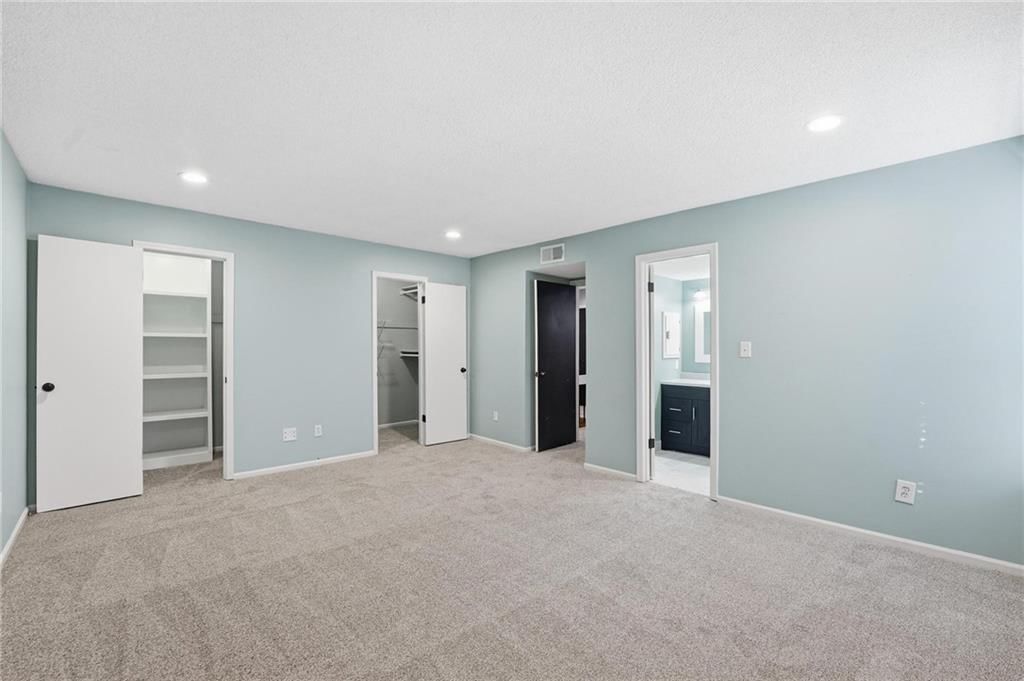
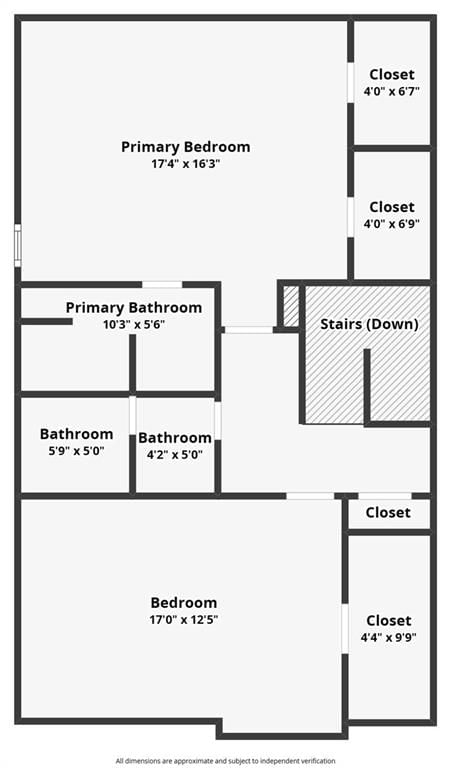
- Bedrooms: 2
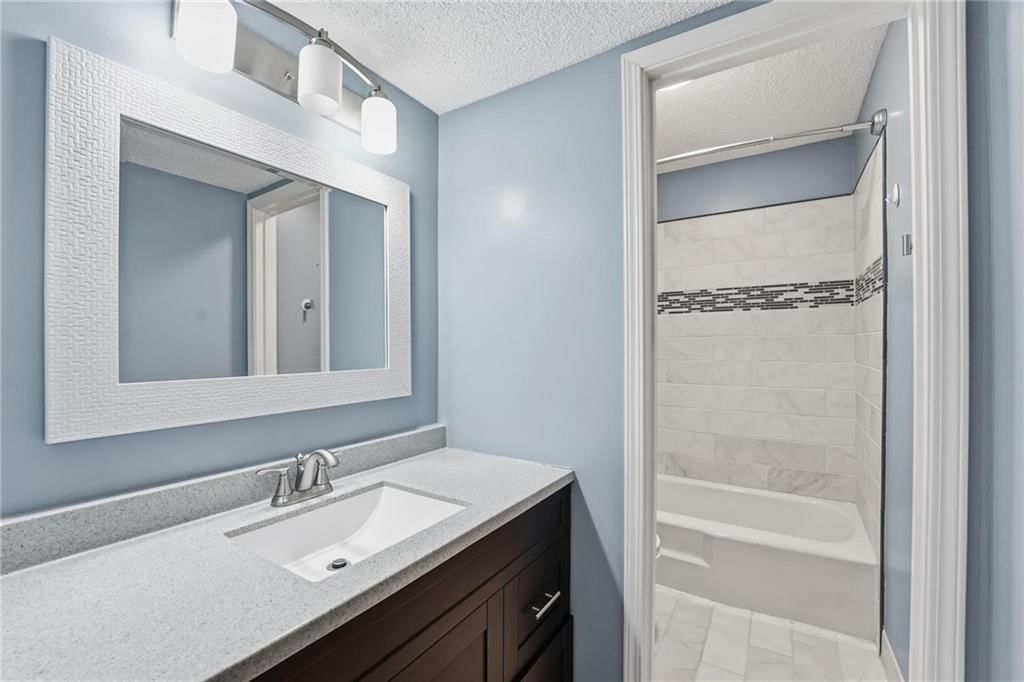
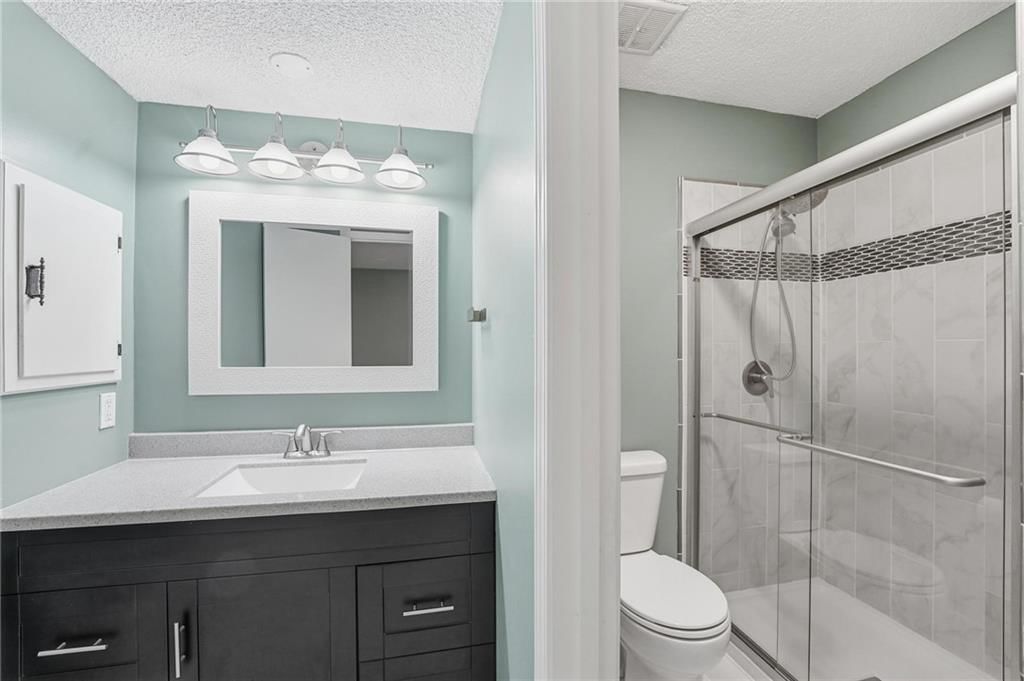
- Full bathrooms: 3
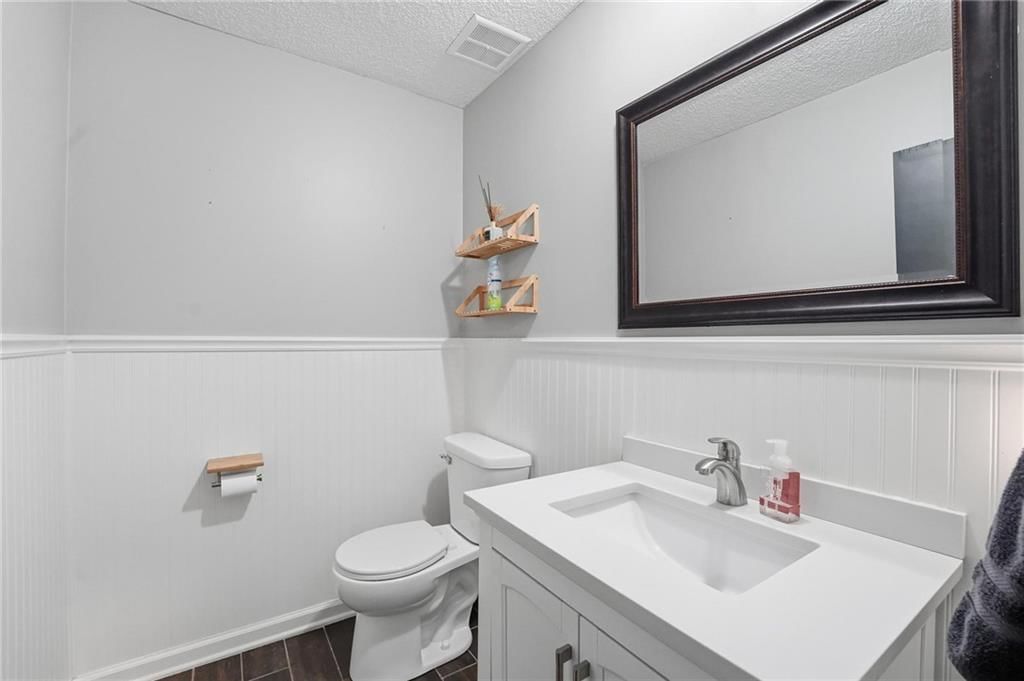
- 1/2 bathrooms: 1
Heating
- Heating: Natural Gas
Cooling
- Cooling: Central Gas
Appliances
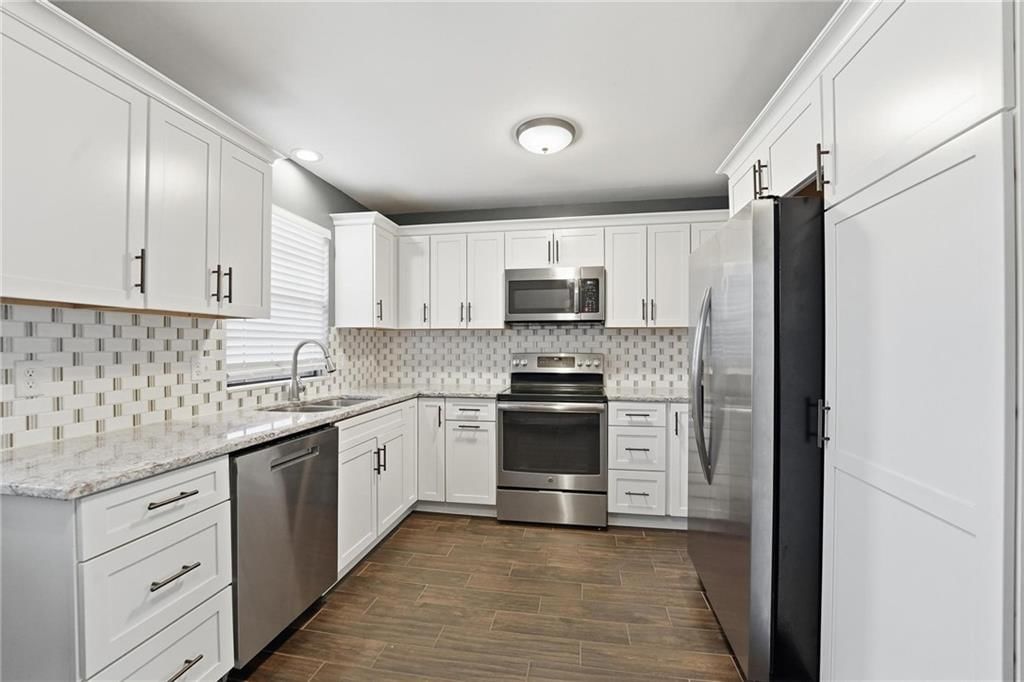
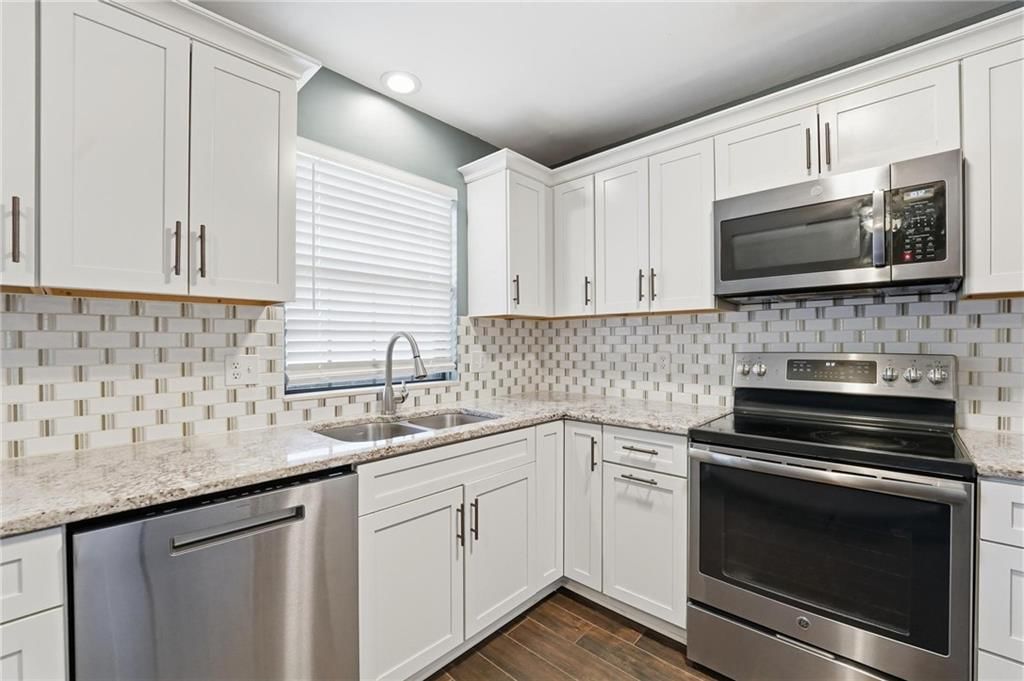
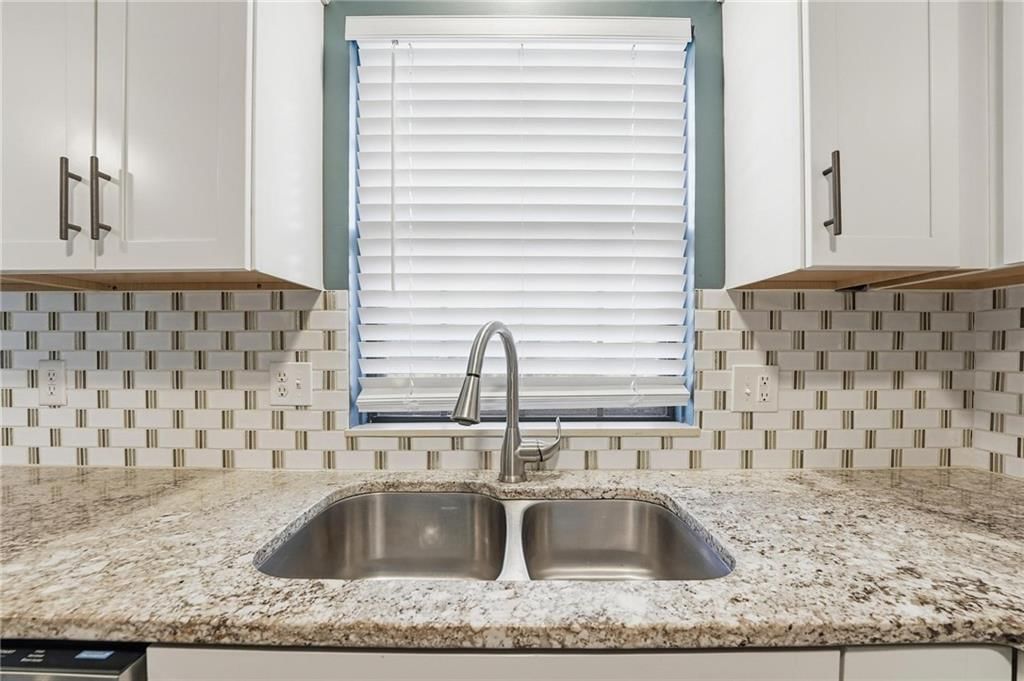
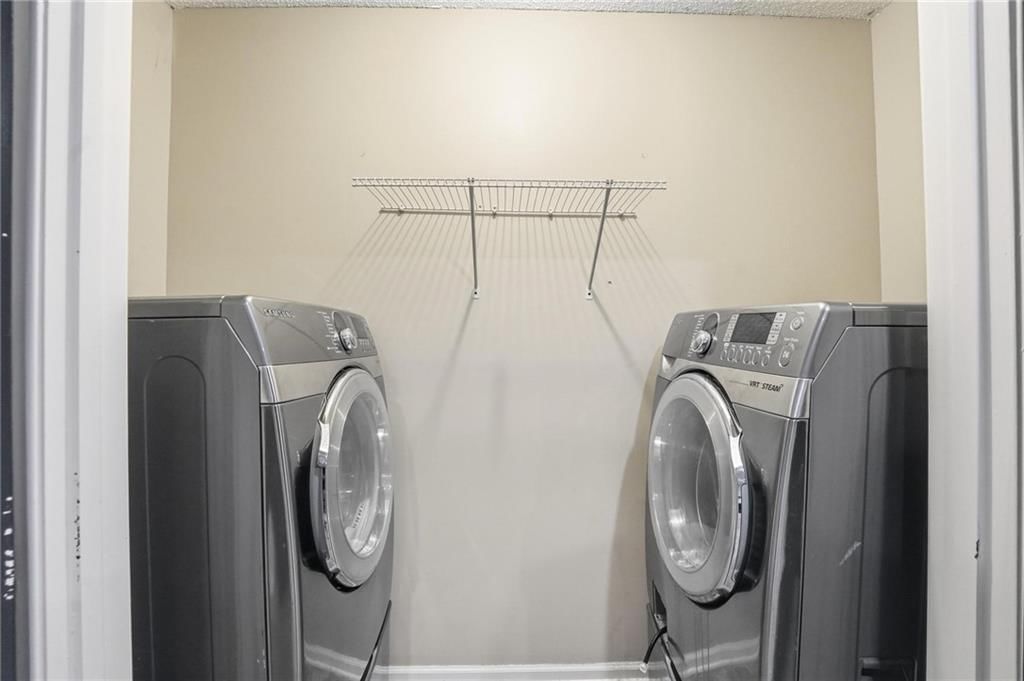
- Included: Dishwasher, Disposal, Dryer, Refrigerator, Electric Range, Washer
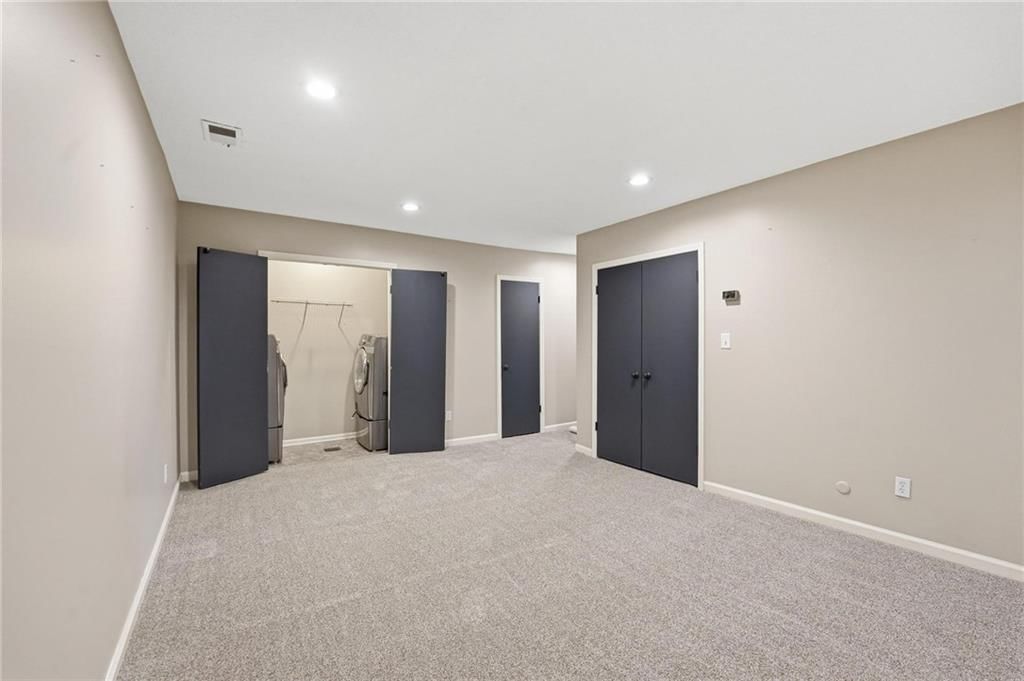
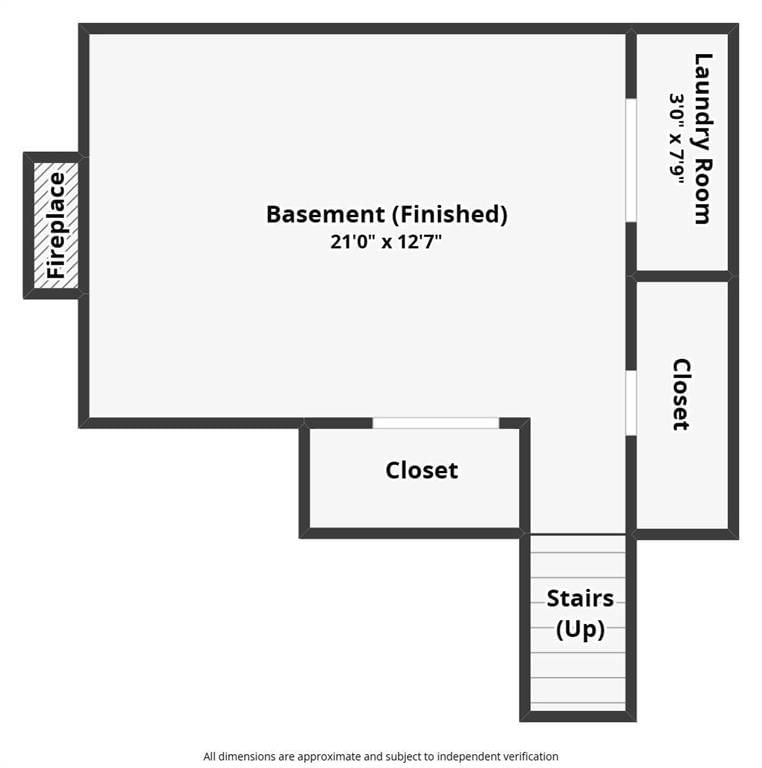
- Laundry: In Basement
Features
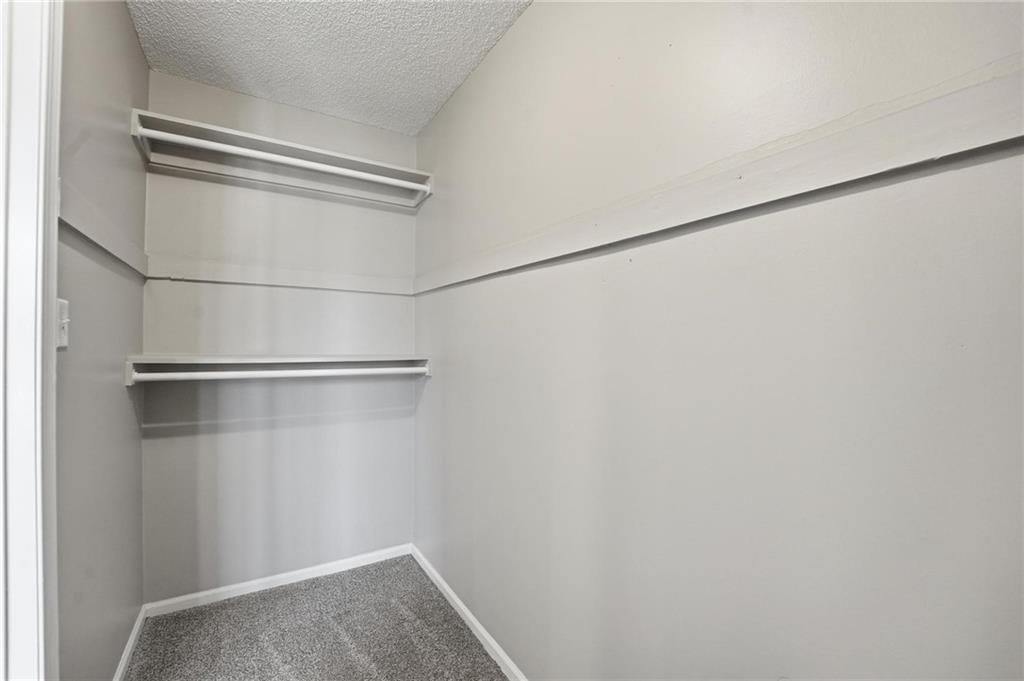
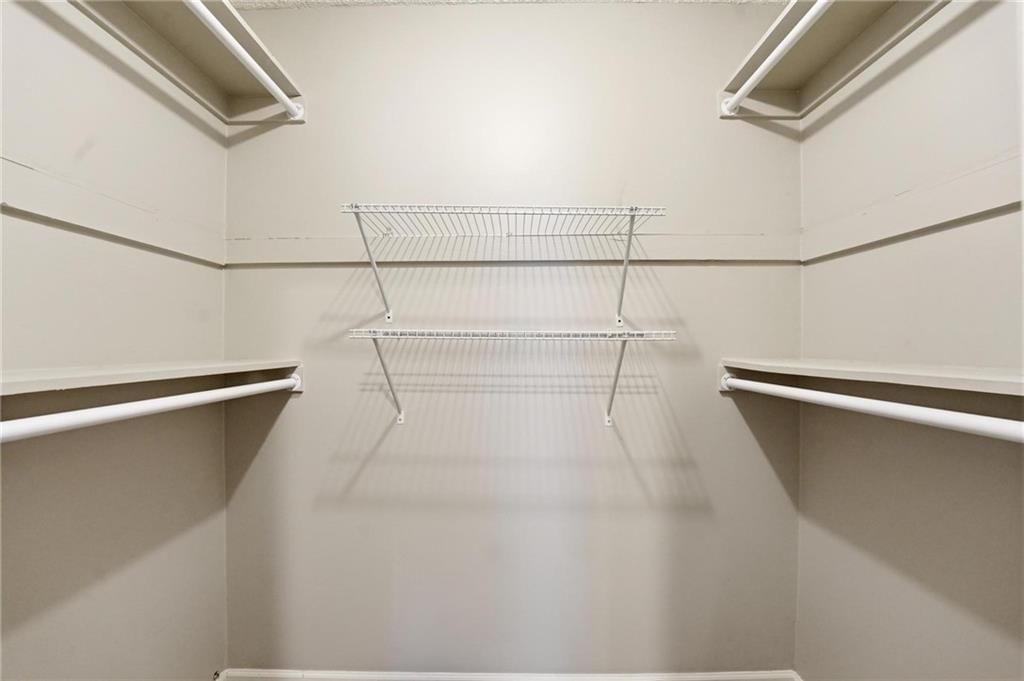
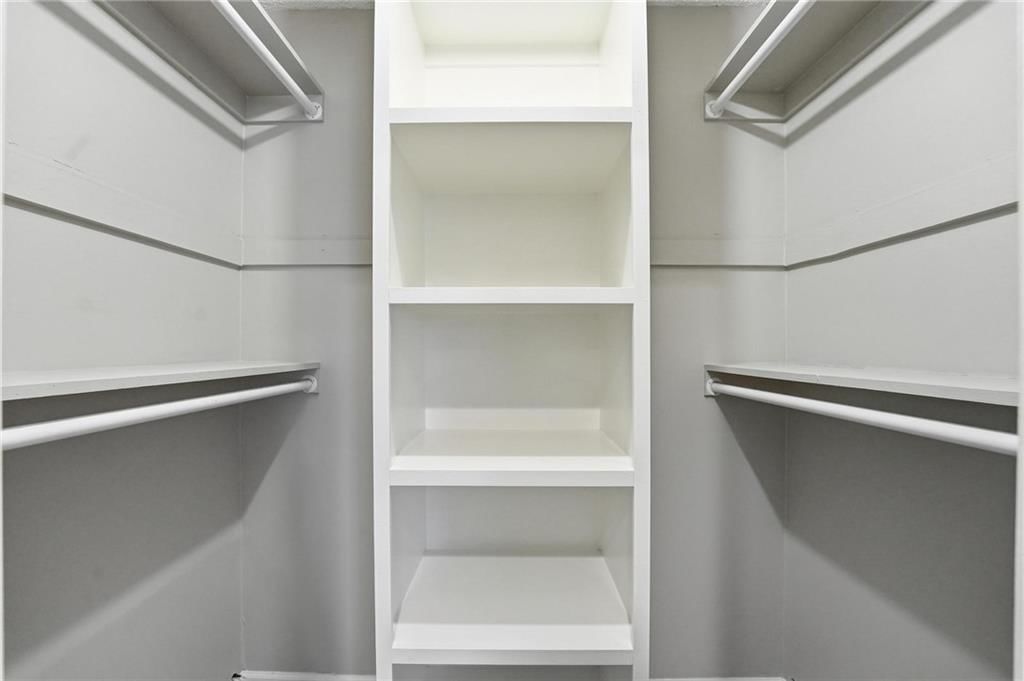
- Features: Pantry, Walk-In Closet(s)
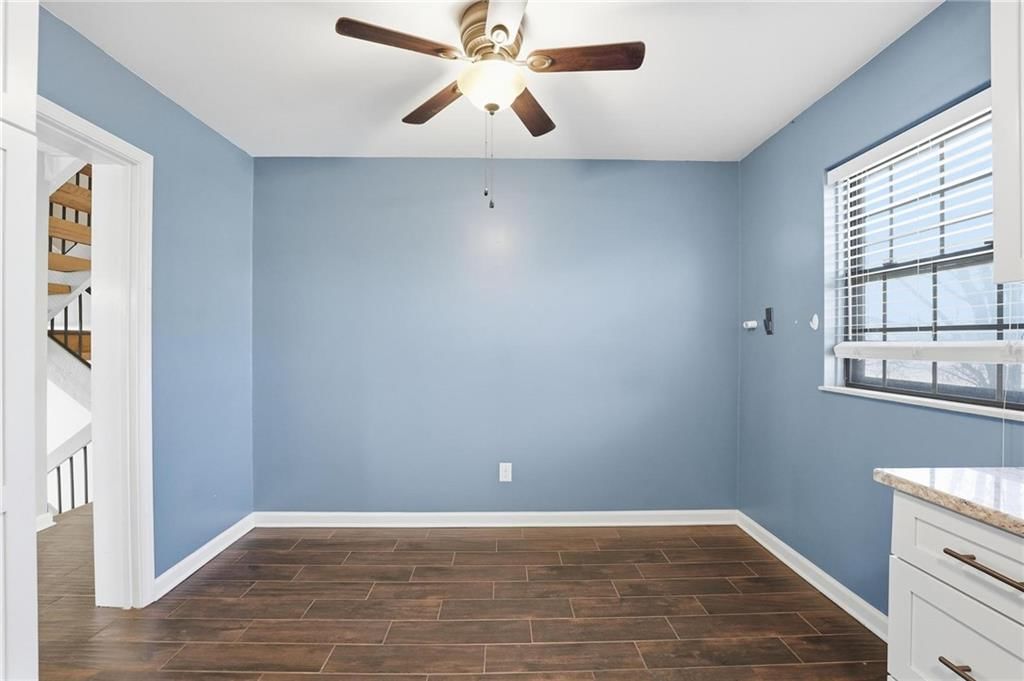
- Flooring: Carpet, Slate, Tile
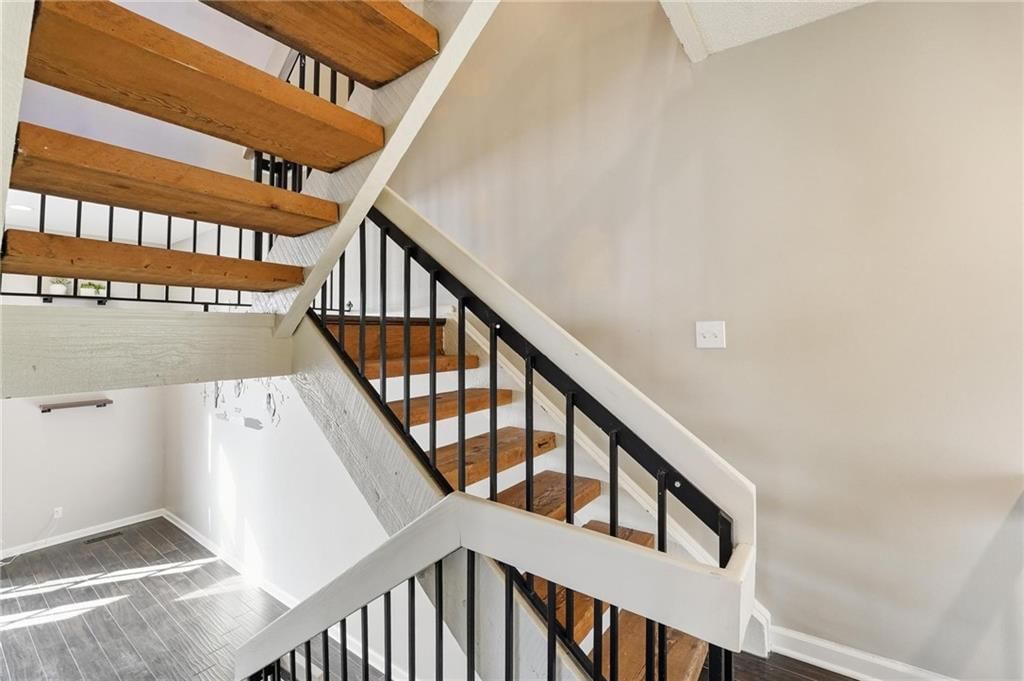
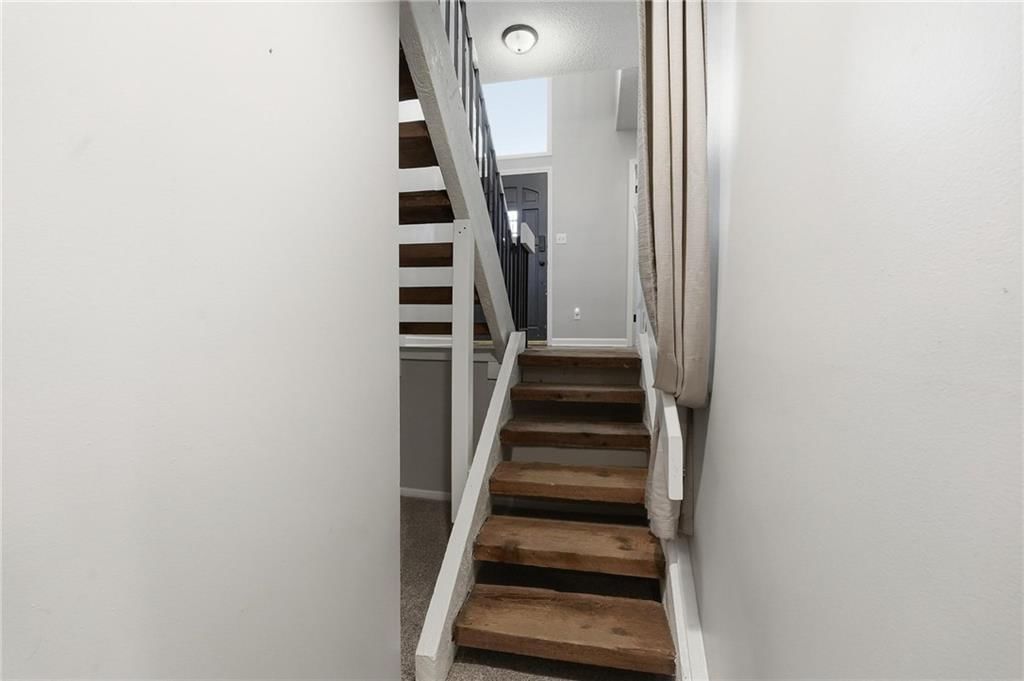
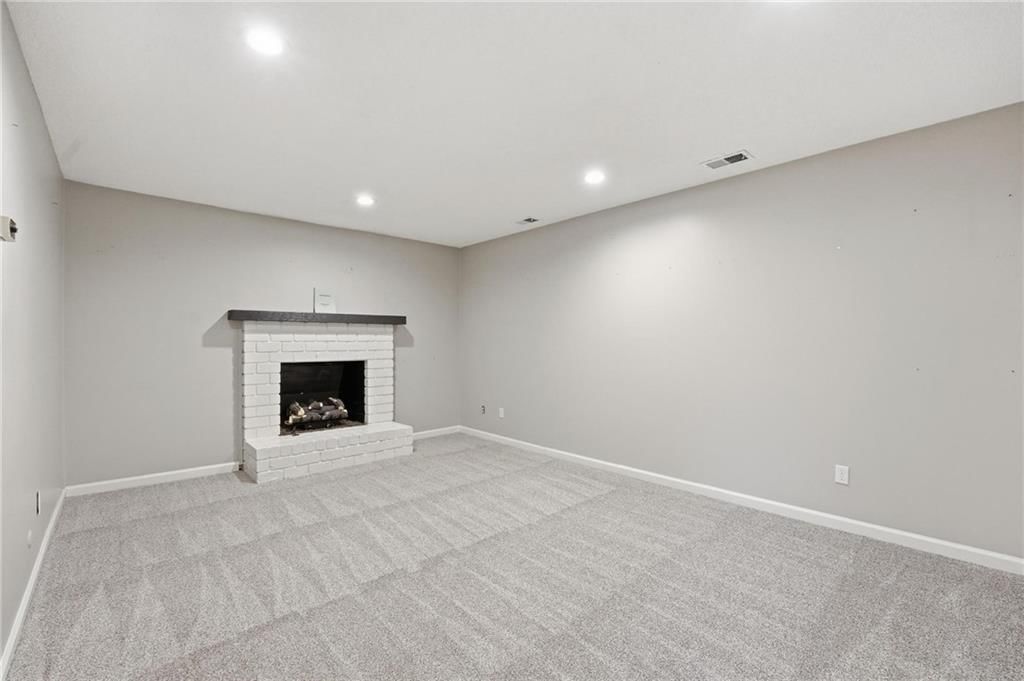
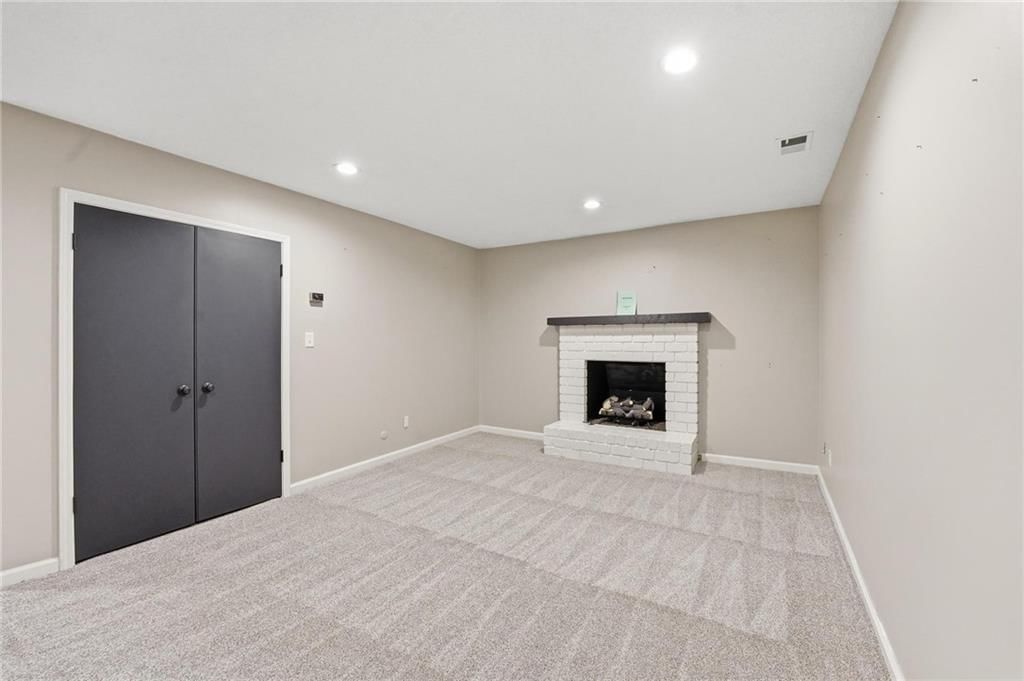
- Basement: Finished
- Fireplace features: Basement, Great Room
Interior area
- Finished area above ground: 1,890 sqft
- Total interior livable area: 1,890 sqft
Property
Parking
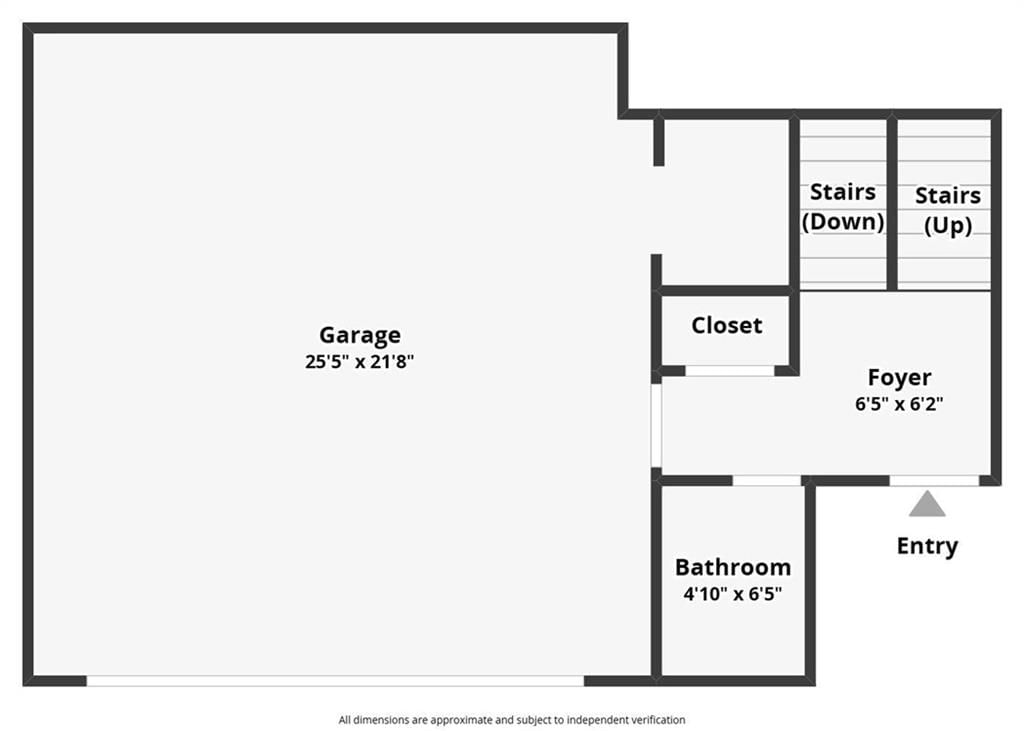
- Total spaces: 2
- Parking features: Attached, Garage Door Opener, Garage Faces Front
Lot
- Size: 0.03 Acres
- Patio & porch: Patio
Construction
Type & style
- Home type: Residential
- Architectural style: Townhouse
Materials
- Materials: Board & Batten Siding
Condition
- Year built: 1972
- Age: 51-75 Years
Utilities & green energy
- Sewer: Public Sewer
- Water: City/Public - Verify
Highlights
Kitchen
- Walk-in Pantry
Interior
- Tile Floors
Layout
- Finished Basement
Garage & Parking
- Attached Garage
HOA and Amenities
HOA
- Has HOA: Yes
- Fee: $375 /month
Amenities
- Clubhouse
- Party Room
- Pool
- Storage
Nearby schools
Schools provided by the listing agent
- District: Center
- Elementary: Indian Creek
- Middle: Center
- High: Center
Price history
Tax
- Annual tax amount: $2,643 / yr
Listed by Chartwell Realty LLC
Listed Feb 10, 2026, 9:01 AM · Updated Mar 17, 2026, 6:12 PM · Source: Heartland MLS as distributed by MLS GRID · MLS #2601173
Listed for
$239,900
Sold10132 Locust Street, Kansas City, MO 64131
About this home
Is this your home?
Claim this home to get your HouseLoop Home Valuation & Buyer Demand Report — real-time buyer demand and an up-to-date value for your home. Free, no obligation, about 3 minutes.
Beautiful end-unit townhome on a private corner lot with a two-car garage and exceptional indoor-outdoor living. Located at the edge of a dead-end road, this home offers added privacy and access to ample guest parking, all just steps from the neighborhood pool. Inside, the main living space is flooded with natural…
Property Details
Interior
Bedrooms & bathrooms
- Bedrooms: 2
- Full bathrooms: 3
- 1/2 bathrooms: 1
Heating
- Heating: Natural Gas
Cooling
- Cooling: Central Gas
Appliances
- Included: Dishwasher, Disposal, Dryer, Refrigerator, Electric Range, Washer
- Laundry: In Basement
Features
- Features: Pantry, Walk-In Closet(s)
- Flooring: Carpet, Slate, Tile
- Basement: Finished
- Fireplace features: Basement, Great Room
Interior area
- Finished area above ground: 1,890 sqft
- Total interior livable area: 1,890 sqft
Property
Parking
- Total spaces: 2
- Parking features: Attached, Garage Door Opener, Garage Faces Front
Lot
- Size: 0.03 Acres
- Patio & porch: Patio
Construction
Type & style
- Home type: Residential
- Architectural style: Townhouse
Materials
- Materials: Board & Batten Siding
Condition
- Year built: 1972
- Age: 51-75 Years
Utilities & green energy
- Sewer: Public Sewer
- Water: City/Public - Verify
Highlights
Kitchen
- Walk-in Pantry
Interior
- Tile Floors
Layout
- Finished Basement
Garage & Parking
- Attached Garage
HOA and Amenities
HOA
- Has HOA: Yes
- Fee: $375 /month
Amenities
- Clubhouse
- Party Room
- Pool
- Storage
Nearby schools
Schools provided by the listing agent
- District: Center
- Elementary: Indian Creek
- Middle: Center
- High: Center
Price history
Tax
- Annual tax amount: $2,643 / yr
Is this your home?
Claim this home to get your HouseLoop Home Valuation & Buyer Demand Report — real-time buyer demand and an up-to-date value for your home. Free, no obligation, about 3 minutes.
Listed by Chartwell Realty LLC
Listed Feb 10, 2026, 9:01 AM · Updated Mar 17, 2026, 6:12 PM · Source: Heartland MLS as distributed by MLS GRID · MLS #2601173