10126 N Kansas Court, Kansas City, MO 64155
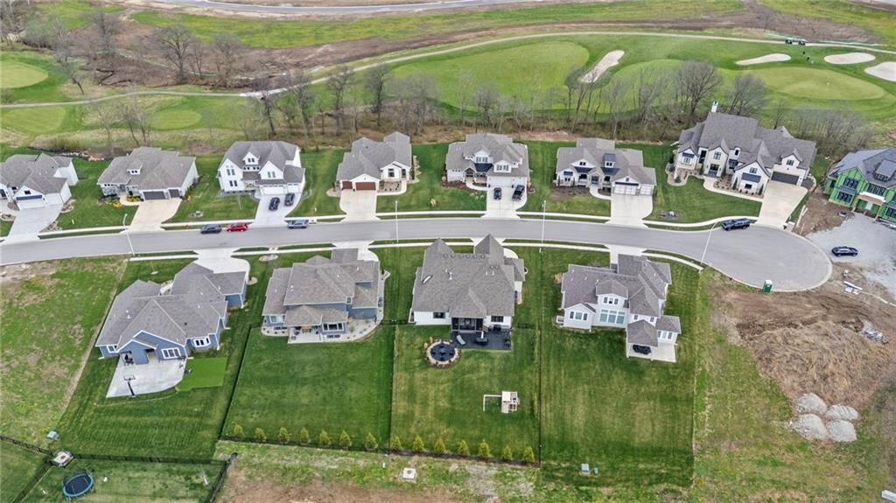
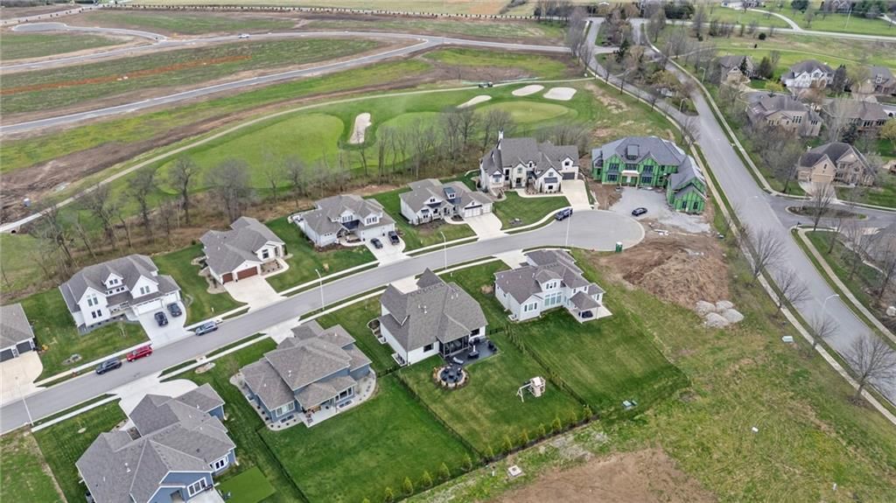
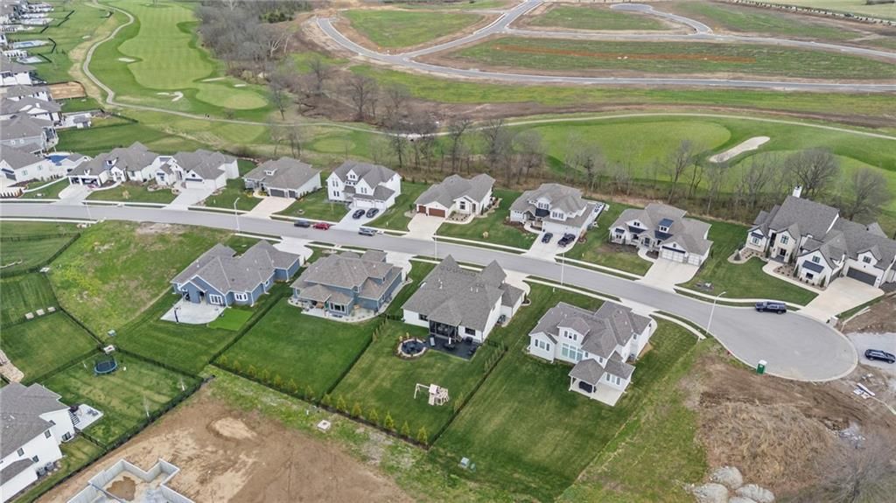
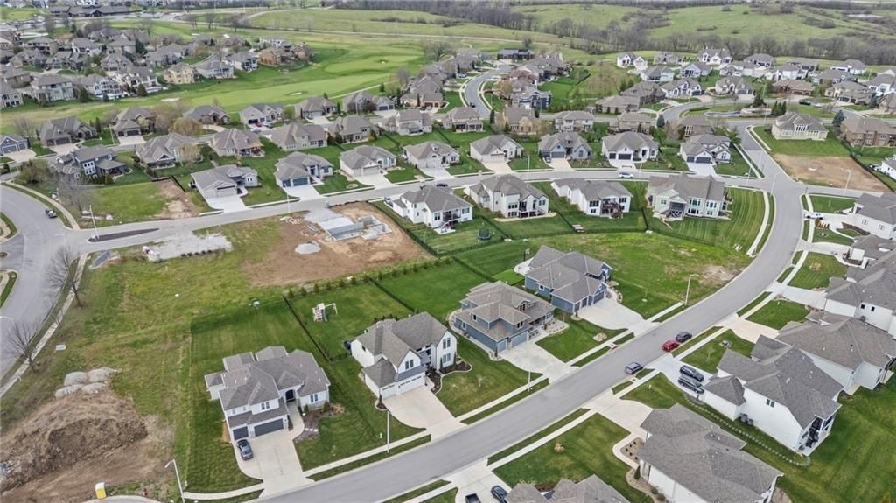
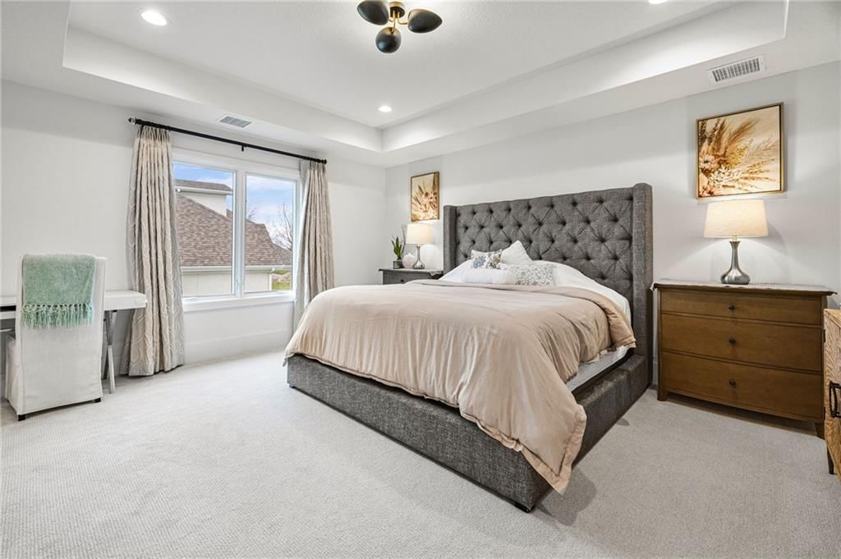
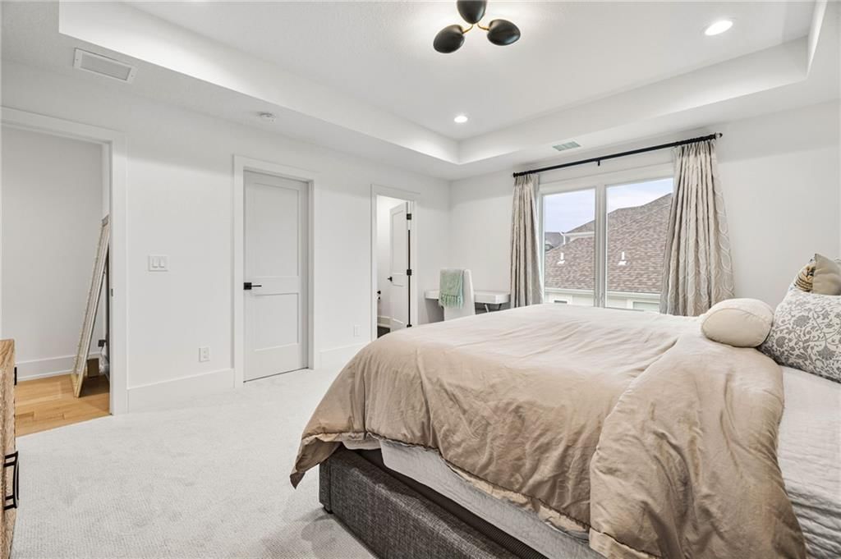
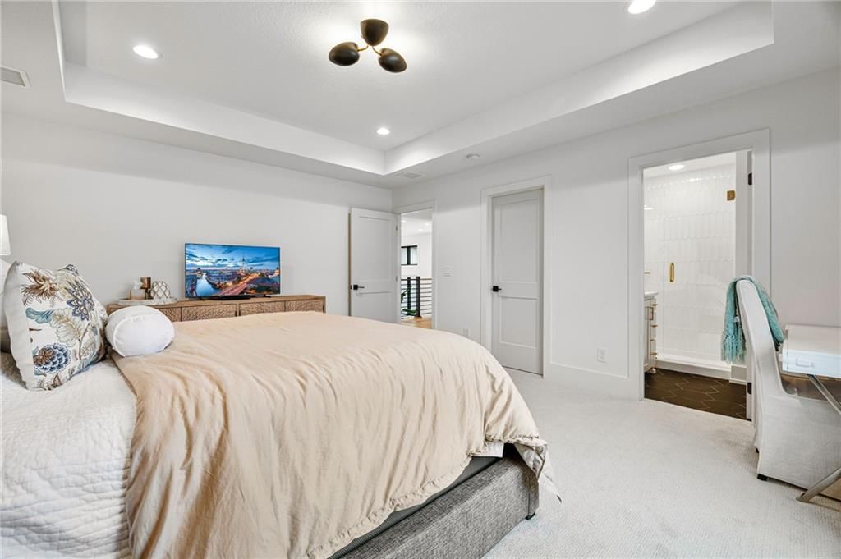
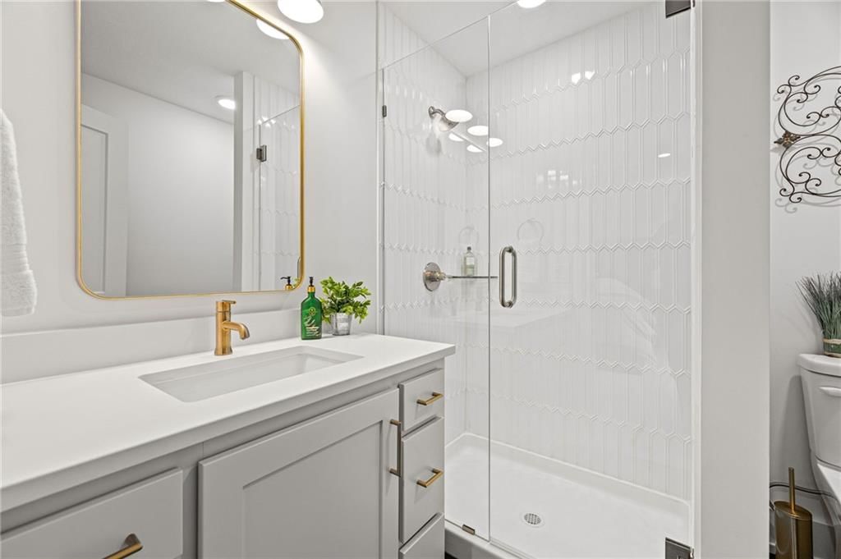
$1,100,000
10126 N Kansas Court, Kansas City, MO 64155
Price & tax history

Myli is ready to help
Myli, your HouseLoop guide
Ask about this home, the neighborhood or what it costs to own.
She answers from HouseLoop’s own data.
Where it’s at
Nearby schools
North Kansas City · HouseLoop school ratings
- Bell Prairie Elementary School8
- GATEWAY 6TH GRADE CENTER7
- Staley High School9
Similar listings and the Kansas City market
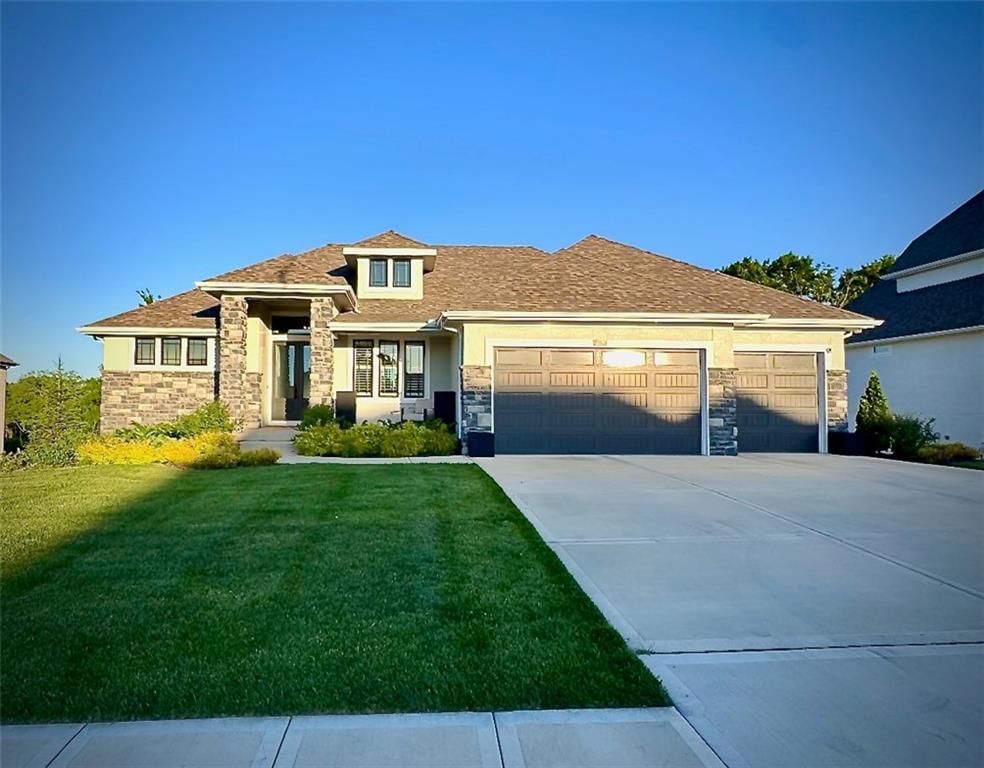
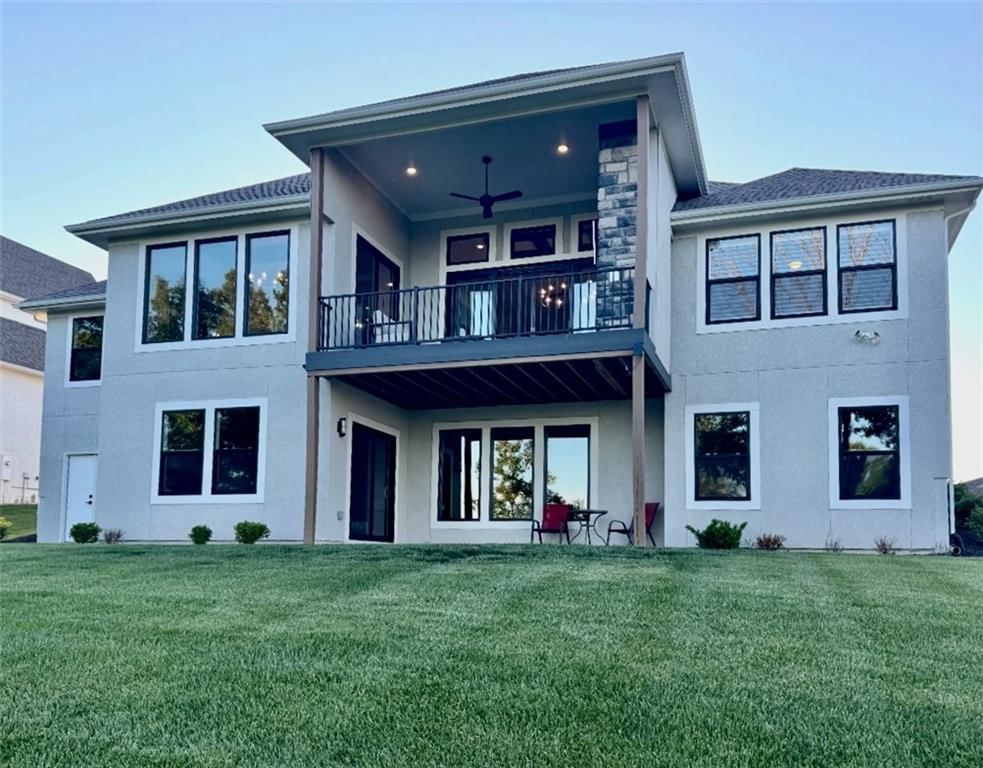
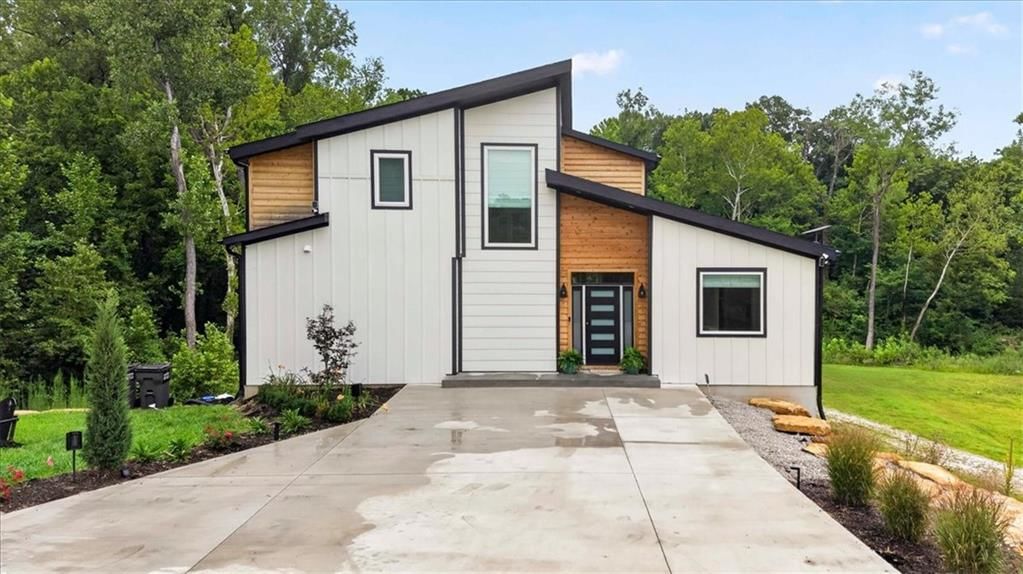
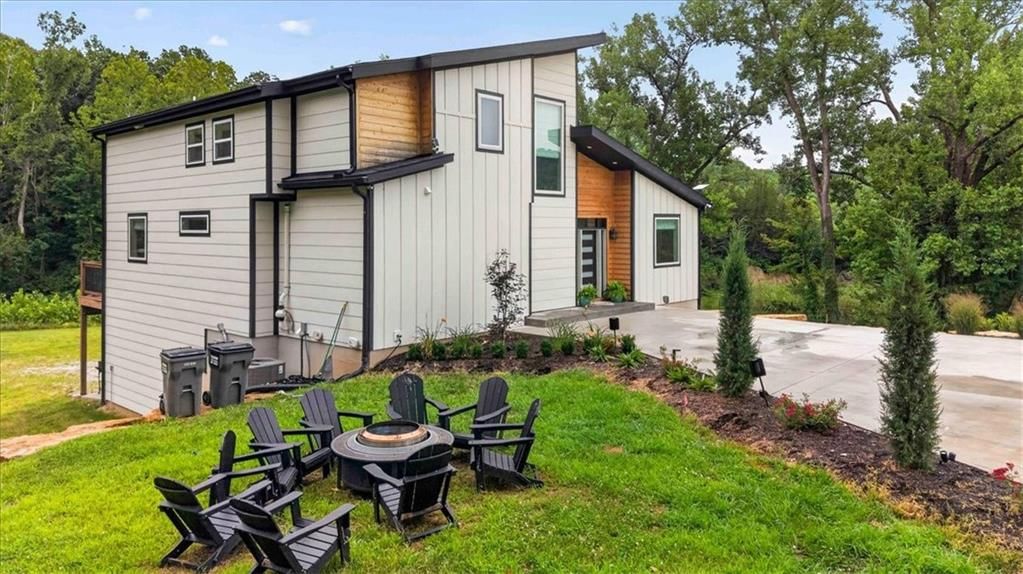
Look throughout Kansas City, Missouri
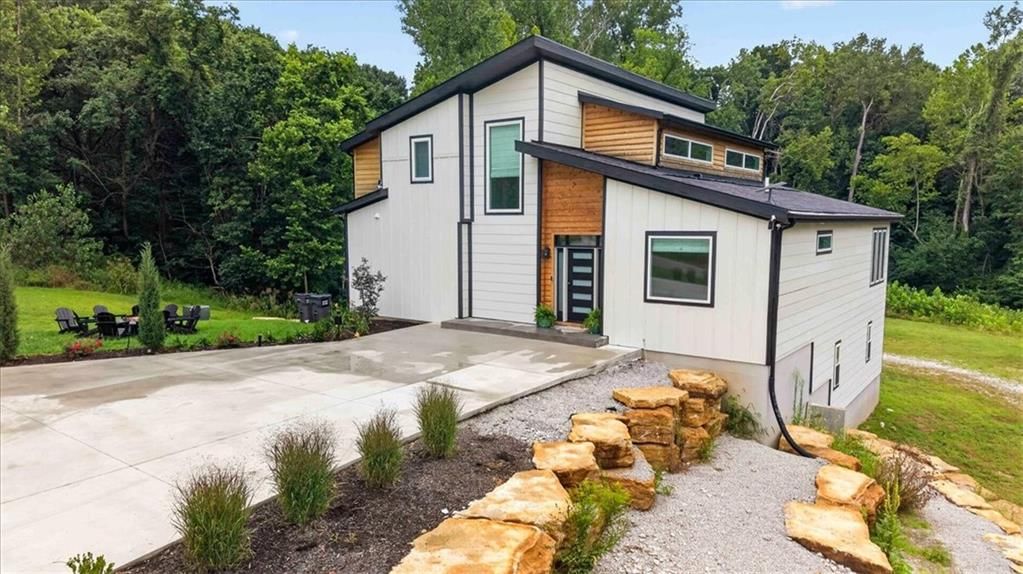
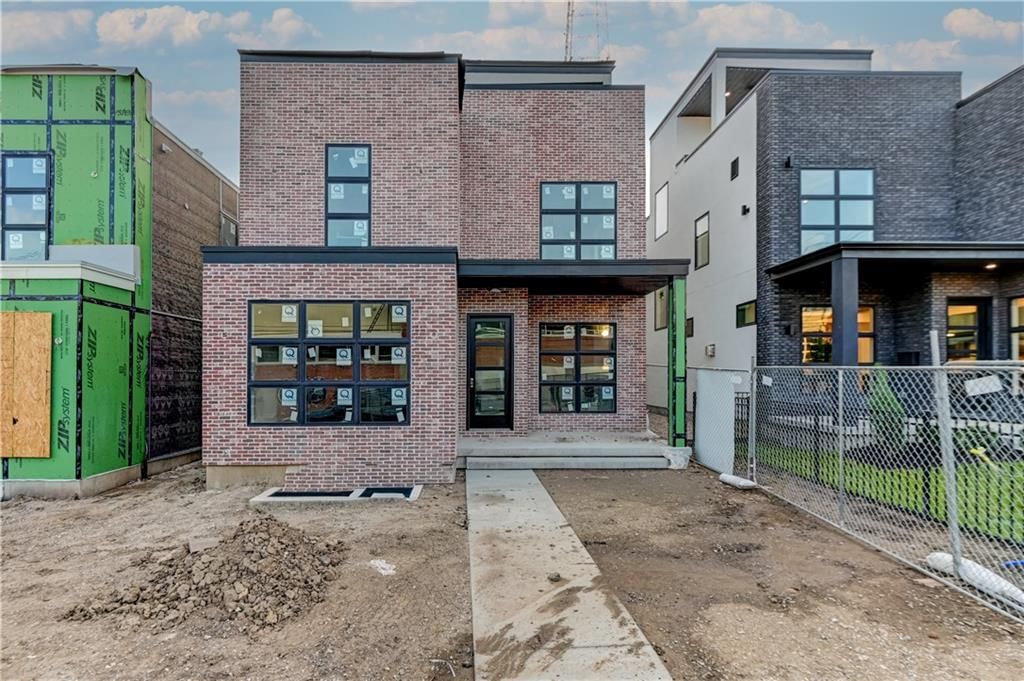
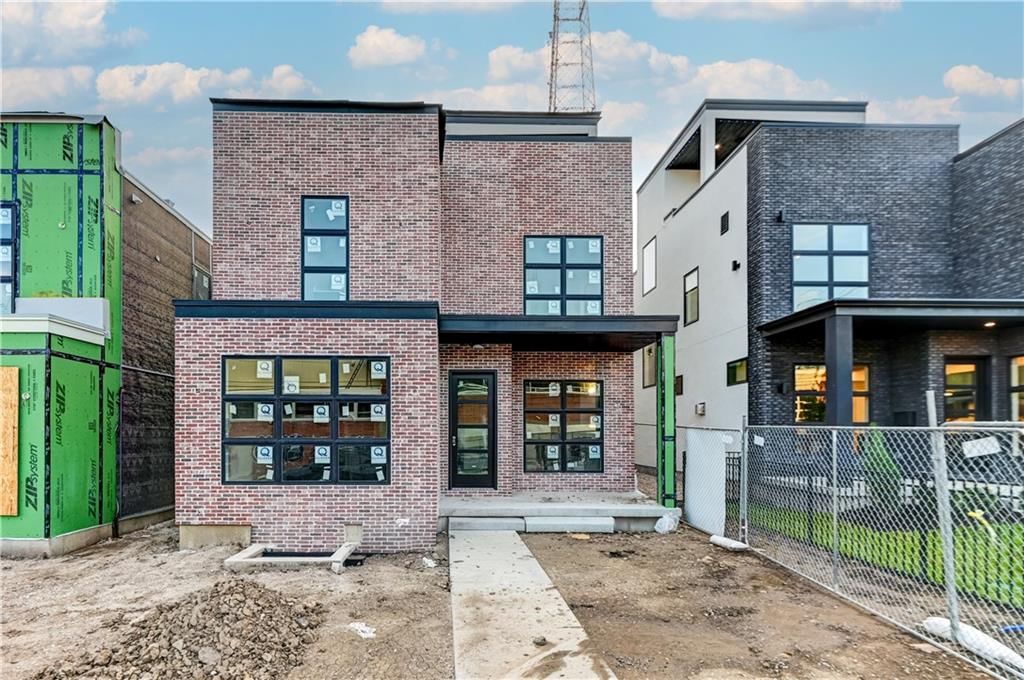
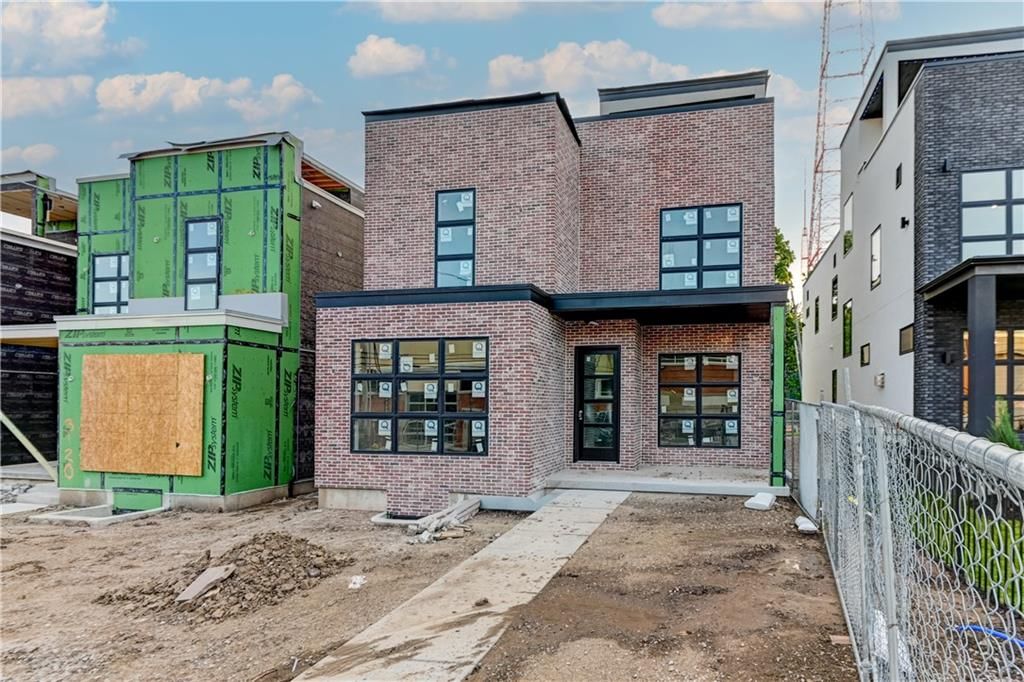
There are currently 2,120 homes for sale in Kansas City, with 837 under contract. Homes here sell for a median of $299,000 and go under contract in a median of 21 days. This home is priced $801,000 above the Kansas City median.
Kansas City sits in Jackson County, which covers 51 zip codes and 2,941 homes for sale. Nearby Lee's Summit runs a higher median at $412,000; Independence is lower at $223,000.
Listed by Windfield Real Estate
Listed July 10, 2026 11:07 AM · Source: Heartland MLS as distributed by MLS GRID · MLS #2630793
HouseLoop last checked:
Listing updated:
About this home
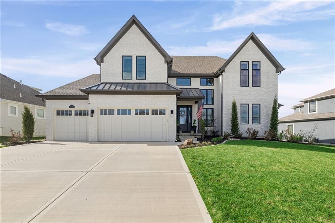
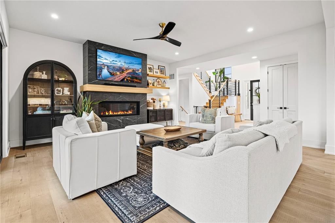
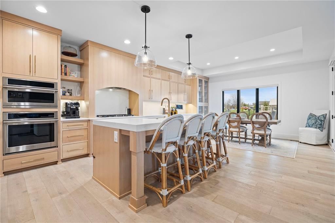
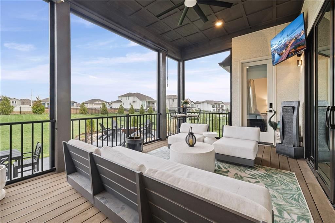
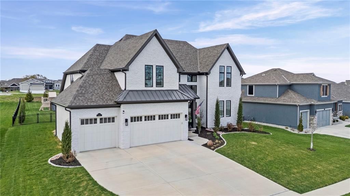
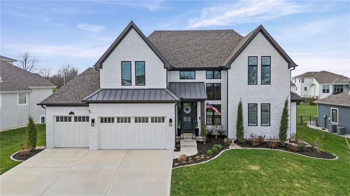
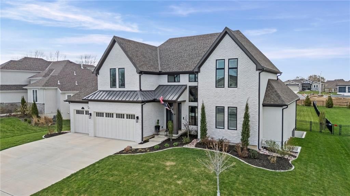
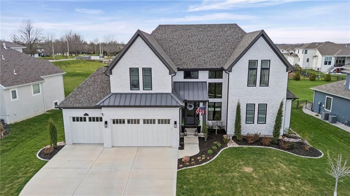
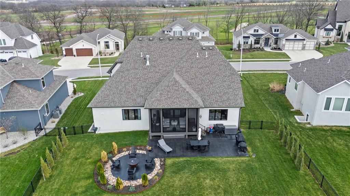
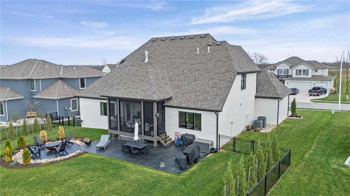
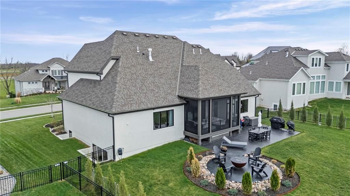
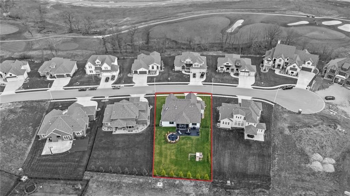
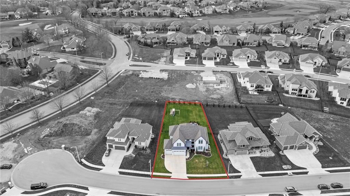
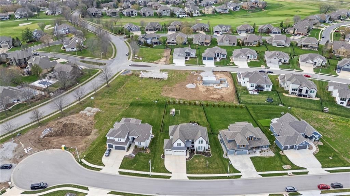
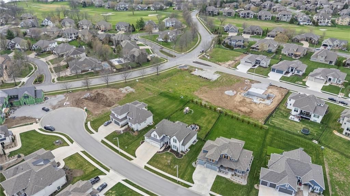
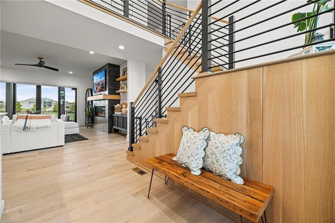
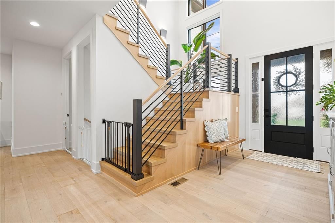
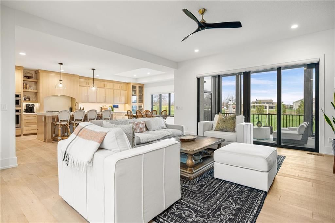
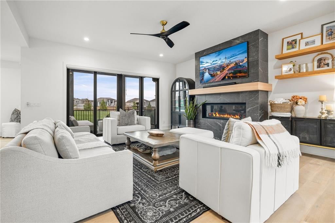
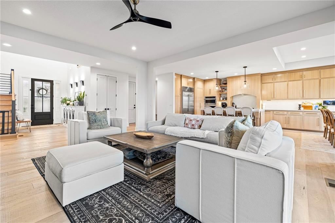
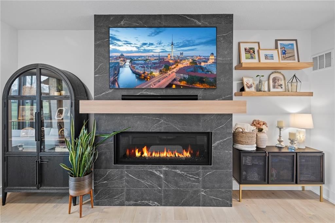
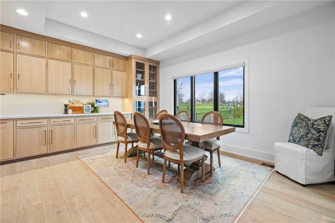
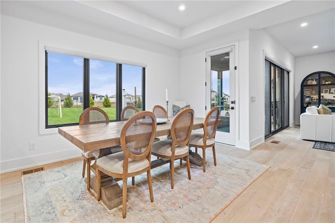
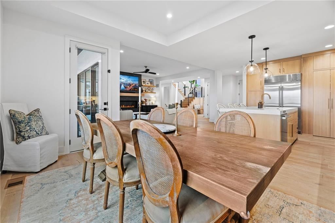
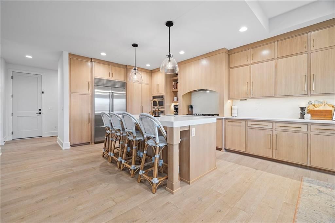
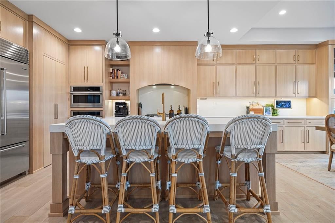
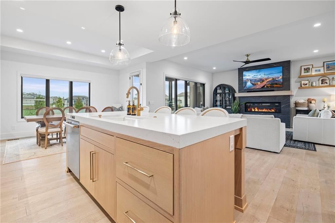
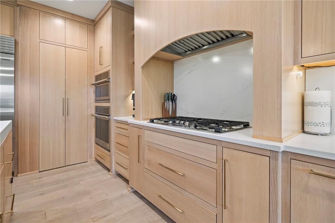
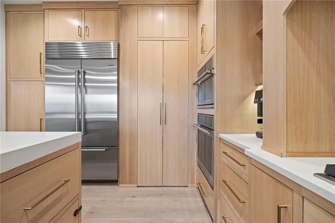
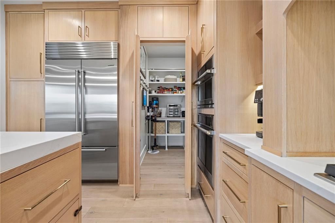
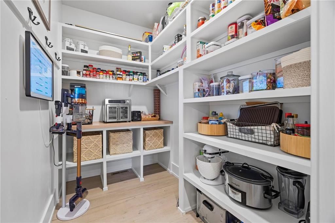
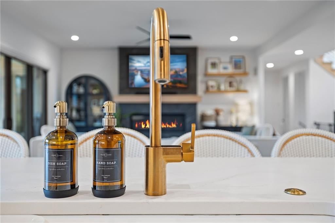
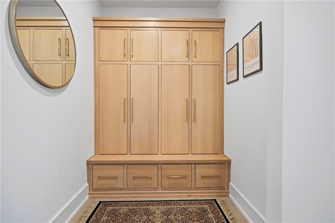
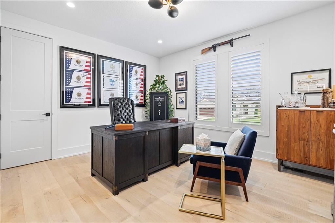
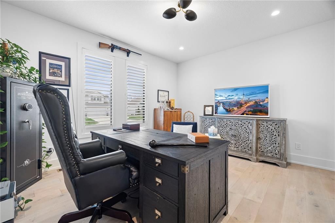
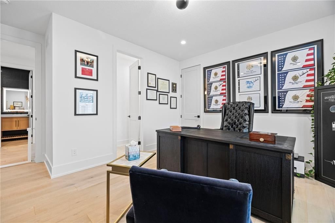
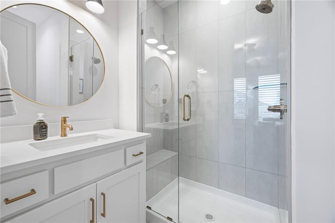
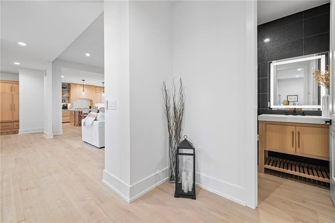
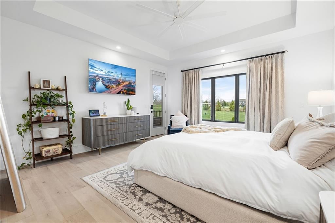
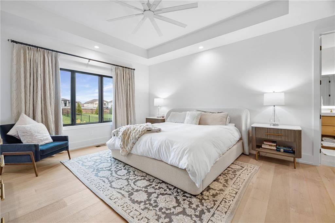
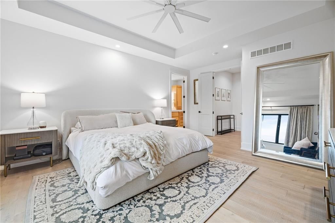
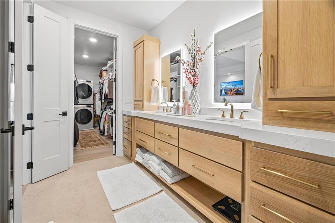
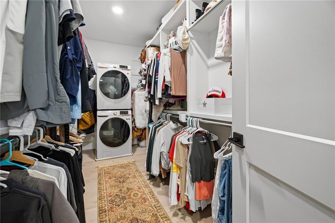
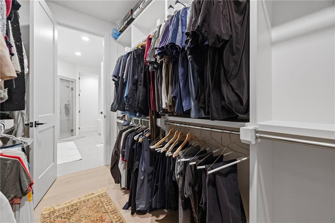
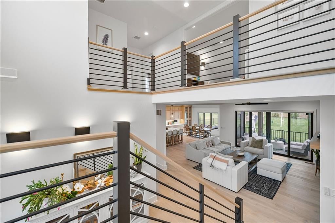
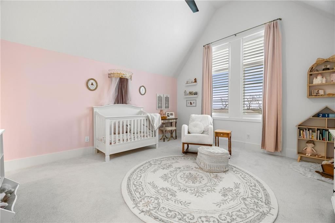
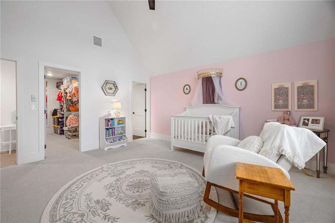
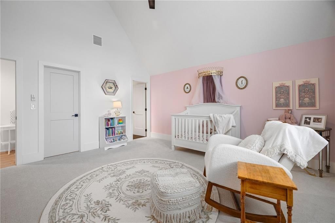
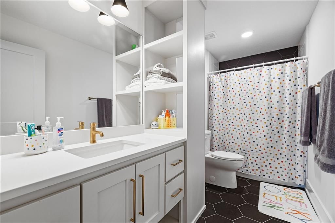
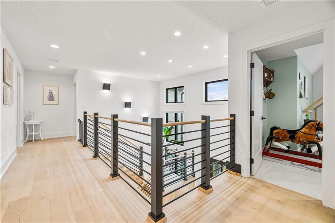
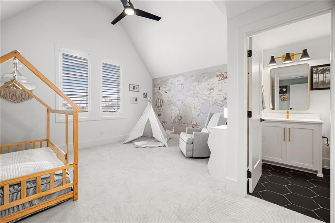
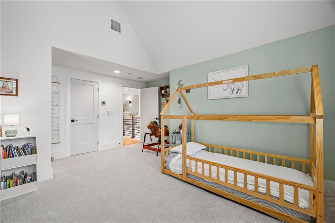
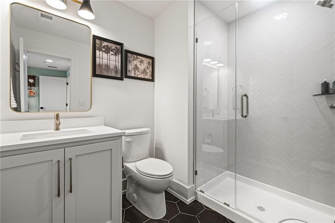
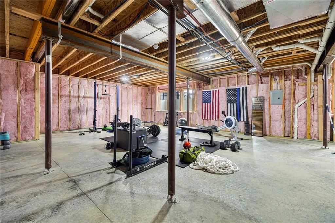
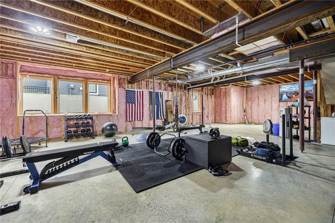
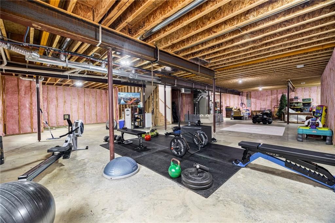
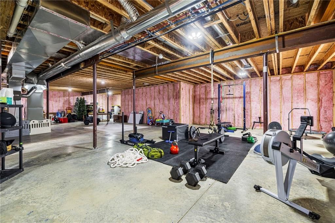
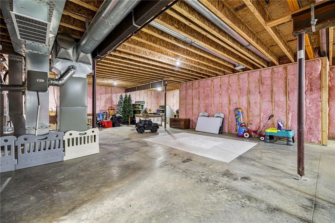
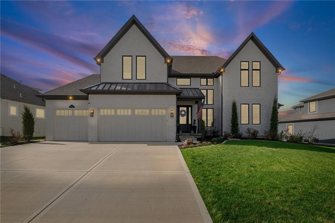
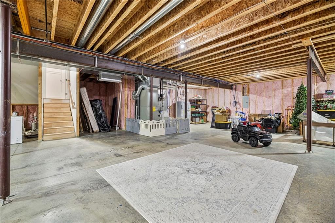
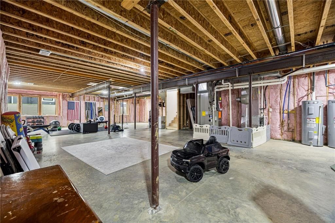
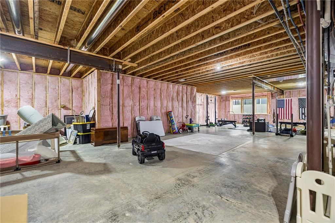
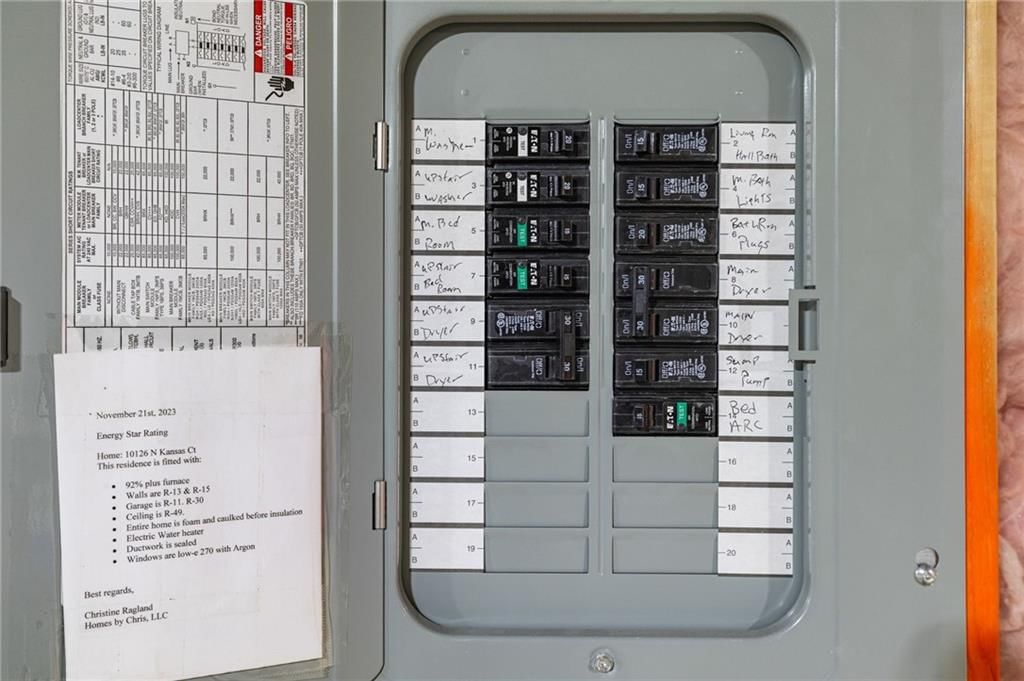
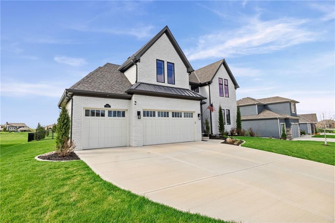
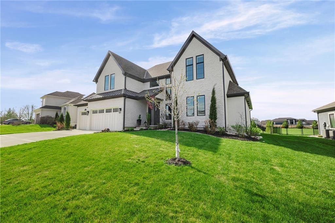
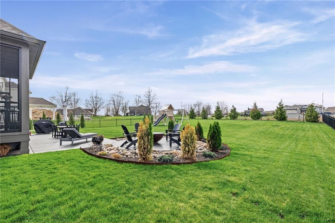
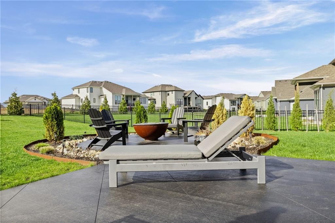
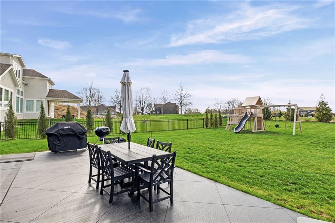
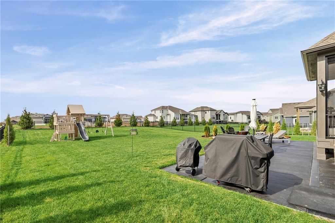
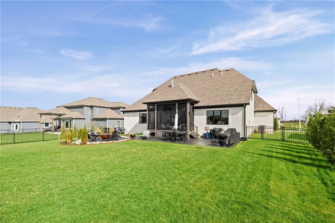
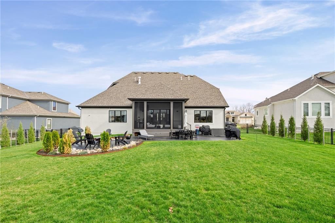
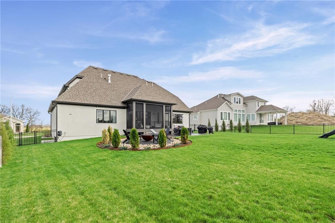
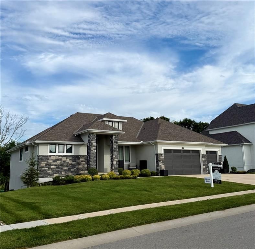
A thoughtful design from Homes by Chris, this 1.5-story in Staley Farms offers the upgrades, functionality, and the lifestyle you’ve been looking for; located on a quiet cul-de-sac street with striking curb appeal. The open concept begins with a catwalk overlooking a soaring entry wall of windows that floods the entire home with natural light, flowing into the great room with gas fireplace. All 5 bedrooms feature a private ensuite bath and walk-in closet, creating ideal comfort for family or guests alike. The chef’s kitchen is anchored by Sub-Zero refrigeration and high-end Monogram appliances incl a 5-burner gas cooktop, combination microwave/convection oven stacked over a full oven, quartz countertops, custom cabinetry, 9' island, farmhouse sink and fully built-out walk-in pantry with appliance station. A screened in porch is accessed from dual screened sliders in the great room, the eat-in kitchen or your primary suite. Out back, enjoy the stained concrete patio, fire pit sitting area and flat yard all enclosed by black aluminum fencing. The yard is fully landscaped with maturing trees and an in-ground irrigation. Two laundry areas (MBR closet + upper level). Luxury window coverings, automated shades and plantation shutters are already in place. The unfinished basement has fully framed/insulated exterior walls, large egress windows and bath stub-out creating an incredible opportunity to expand, perfect for a future theater, gym, or custom lower-level finish tailored to your needs. Energy Star-rated construction:92%+ efficiency furnace, R-49 ceiling, R-13/R-15 walls, foam and caulk sealed before insulation, sealed ductwork, dual electric water heaters, and Pella low-e 270 Argon windows. Zoned dual Trane HVAC w/ humidifiers keep both levels comfortable year-round. The Staley Farms Community offers a true club-resort-active lifestyle feel with exercise rooms, pickle/tennis/volley/b-ball courts, zero entry pool, optional golf membership & excellent schools.
Interior
Bedrooms & bathrooms
- Bedrooms: 5
- Full bathrooms: 6
- 1/2 bathrooms: 1
Primary Bedroom
- Features: ceiling fan(s), walk-in closet(s)
- Level: First
- Dimensions: 19 × 15
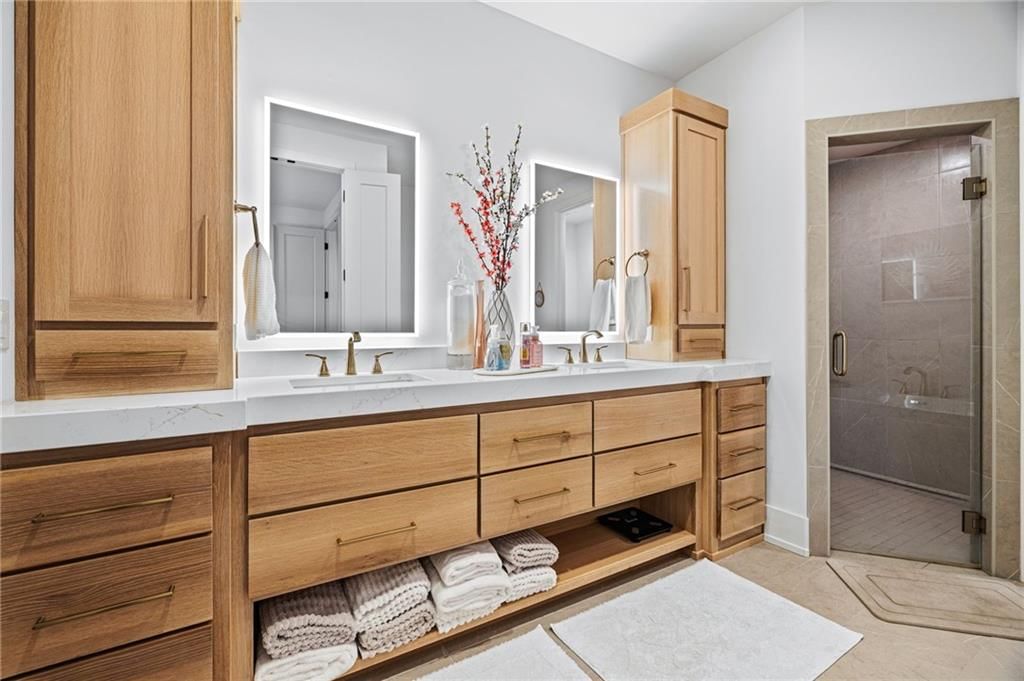
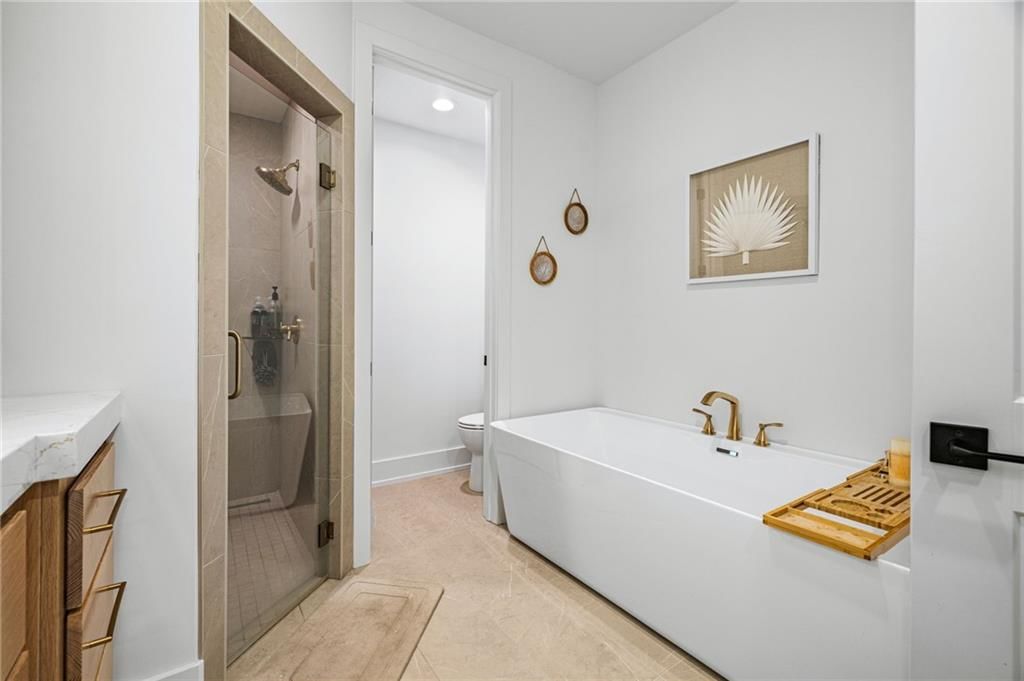
Primary Bathroom
- Features: Double Vanity
- Level: First
- Dimensions: 15 × 10
Bedroom 2
- Features: Walk-In Closet(s)
- Level: First
- Dimensions: 15 × 13
Bedroom 3
- Features: Walk-In Closet(s)
- Level: Second
- Dimensions: 16 × 15
Bedroom 4
- Features: Walk-In Closet(s)
- Level: Second
- Dimensions: 16 × 14
Bedroom 5
- Features: Walk-In Closet(s)
- Level: Second
- Dimensions: 16 × 14
Great Room
- Level: First
- Dimensions: 18 × 18
Kitchen
- Features: kitchen island, pantry
- Level: First
- Dimensions: 17 × 16
Breakfast Room
- Features: Built-in Features
- Level: First
- Dimensions: 16 × 9
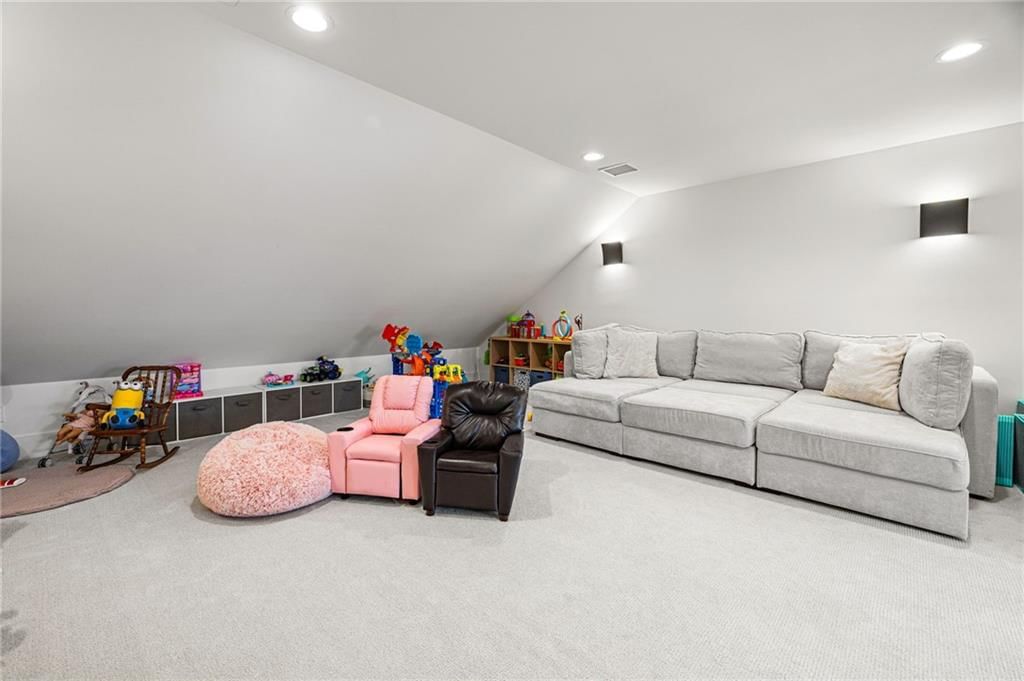
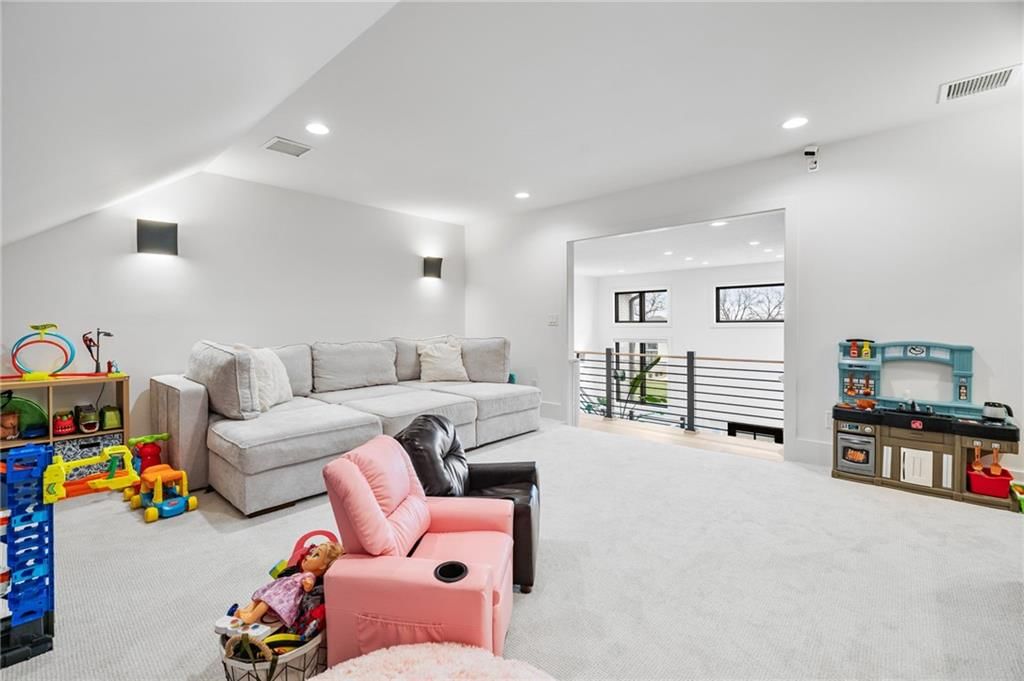
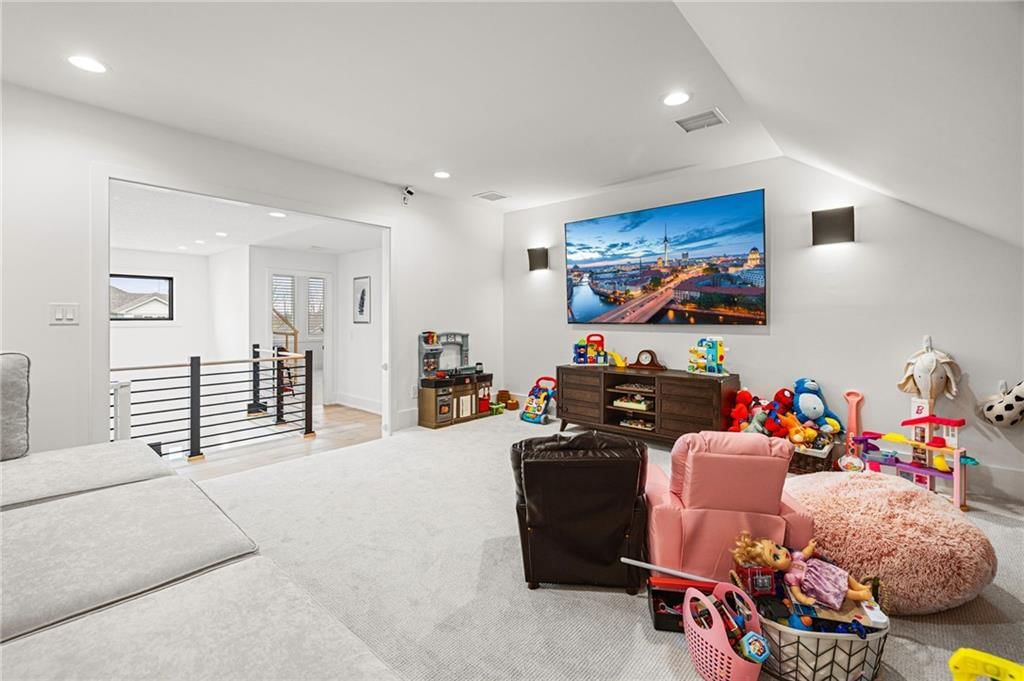
Loft
- Level: Second
- Dimensions: 19 × 17
Heating
- Heating: Natural Gas
Cooling
- Cooling: Electric
Appliances
- Included: Cooktop, Dishwasher, Disposal, Double Oven, Dryer, Freezer, Exhaust Fan, Humidifier, Microwave, Refrigerator, Built-In Oven, Electric Range, Stainless Steel Appliance(s), Washer
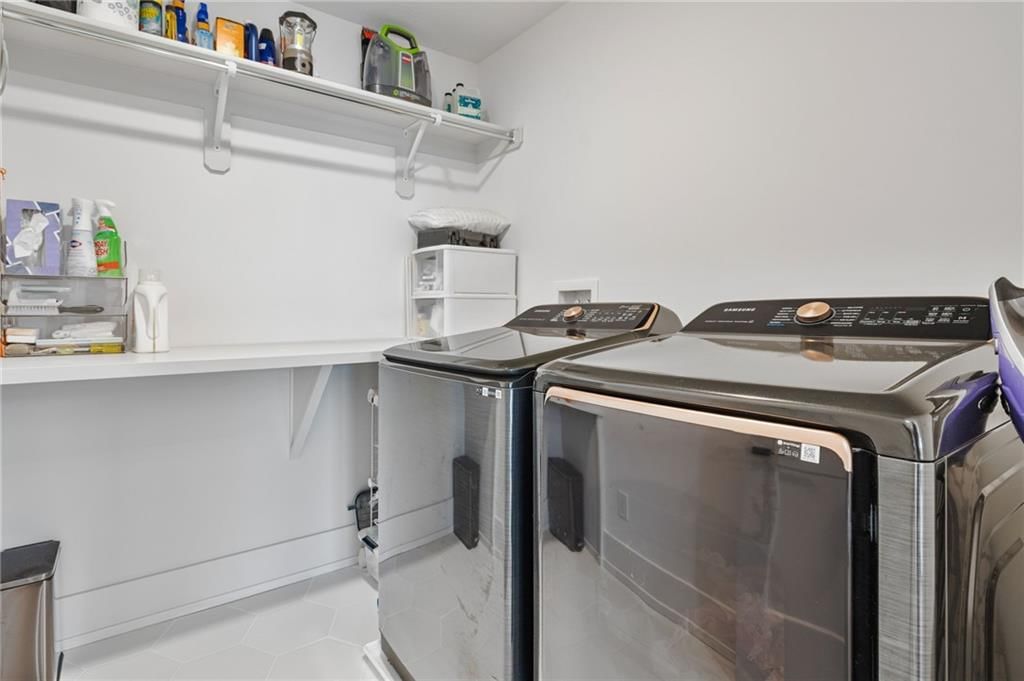
- Laundry: Main Level, Upper Level
Features
- Features: Ceiling Fan(s), Custom Cabinets, Kitchen Island, Pantry, Smart Thermostat, Vaulted Ceiling(s), Walk-In Closet(s)
- Flooring: Carpet, Ceramic Floor, Wood
- Basement: Daylight, Egress Window(s), Full, Unfinished, Sump Pump
- Fireplace features: Gas, Great Room
- Other rooms: Balcony/Loft, Great Room, Main Floor Primary Bedroom, Mud Room
Interior area
- Finished area above ground: 3,525 sqft
- Total interior livable area: 3,525 sqft
Property
Parking
- Total spaces: 3
- Parking features: Attached, Garage Door Opener, Garage Faces Front
Lot
- Size: 0.36 Acres
- Features: City Limits, City Lot, Level, Sprinkler-In Ground
- Patio & porch: Patio, Covered Patio, Screened
Construction
Type & style
- Home type: Residential
- Architectural style: Single Family Residence
Materials
- Materials: Brick Veneer, Stone Veneer, Stucco
Condition
- Age: 2 Years/Less
Utilities & green energy
- Sewer: Public Sewer
- Water: Public
Highlights
Outdoor & Lot
- Fire Pit
- Covered Patio
- Fenced Yard
- Sprinkler System
Kitchen
- Kitchen Island
- Walk-in Pantry
- Double Oven
- Stainless Appliances
Interior
- Hardwood Floors
- Tile Floors
- Tall Ceilings
- Two-Story Living Room
- Smart Thermostat
Layout
- Main Floor Primary
- Basement
- Walk-out Basement
- Mudroom
Fireplace
- Fireplace
- Gas Fireplace
Garage & Parking
- Attached Garage
Community
- Community Pool
- Clubhouse
- Trails
- Playground
- Tennis Court
- Golf Course
- Fitness Center
Financial & listing details
- Annual tax amount: $12,871 / yr
HOA
- Has HOA: Yes
- Fee: $430 /quarter
Amenities
- Clubhouse
- Community Center
- Exercise Room
- Golf Course
- Other
- Party Room
- Pickleball Court(s)
- Play Area
- Putting Green
- Pool
- Tennis Court(s)
- Trail(s)
Property tax history
| Year | Property tax | Assessed value |
|---|---|---|
| 2025 | $12,871 | $163,340 |
| 2024 | $10,137 | $125,840 |
| 2023 | $1,138 | $14,250 |
| 2022 | — | $11,400 |
| 2021 | — | $2,110 |
Listed for
$1,100,000
Sale price not disclosed
10126 N Kansas Court, Kansas City, MO 64155
HouseLoop user activity
HouseLoop last checked:
About this home
A thoughtful design from Homes by Chris, this 1.5-story in Staley Farms offers the upgrades, functionality, and the lifestyle you’ve been looking for; located on a quiet cul-de-sac street with striking curb appeal. The open concept begins with a catwalk overlooking a soaring entry wall of windows that floods the…
HouseLoop Vision
10126 N Kansas Court, Kansas City, MO 64155 is a 5-bedroom, 6.5-bath, 3,525-square-foot single family residence that sold on August 14, 2026. MLS #2630793.
HouseLoop Vision hasn't looked at this home's photos yet. This listing has 87 photos.
No kitchen photos in this listing yet
1 / 6What HouseLoop Vision looks for in a kitchen
- Open floor plan
- Kitchen island
- White kitchen cabinets
- Quartz countertops
- Granite countertops
- Gas range
- Walk-in pantry
- Pantry
No living room photos in this listing yet
2 / 6What HouseLoop Vision looks for in a living room
- Loft
- Finished basement
- Walkout basement
- Vaulted ceilings
- Second kitchen
- Fireplace
- Curved staircase
- Floor-to-ceiling windows
No bedroom photos in this listing yet
3 / 6What HouseLoop Vision looks for in a bedroom
- Mother-in-law suite
- First-floor master bedroom
- Walk-in closets
- Basement bedroom
- Primary bedroom sitting area
No bathroom photos in this listing yet
4 / 6What HouseLoop Vision looks for in a bathroom
- Bidet
- Walk-in shower
- Freestanding tub
- Private toilet room
- Tiled shower
- Double vanity
- Frameless glass shower
No outside photos in this listing yet
5 / 6What HouseLoop Vision looks for outside
- Lakefront
- Land and acreage
- Swimming pool
- Waterfront
- Golf course
- Brick
- Stone exterior
- Gated entry
No style & features photos in this listing yet
6 / 6What HouseLoop Vision looks for in style & features
- Ranch-style and single-story
- Mid-century modern
- Contemporary and modern
- Craftsman
- Shop or workshop
- Tudor
- Colonial
- 3-car garage
Is this your home?
Claim this home to get your HouseLoop Home Valuation & Buyer Demand Report — real-time buyer demand and an up-to-date value for your home. Free, no obligation, about 3 minutes.
Estimated Sales Range
HouseLoop Home Value History
Property Details
Interior
Bedrooms & bathrooms
- Bedrooms: 5
- Full bathrooms: 6
- 1/2 bathrooms: 1
Primary Bedroom
- Features: ceiling fan(s), walk-in closet(s)
- Level: First
- Dimensions: 19 × 15
Primary Bathroom
- Features: Double Vanity
- Level: First
- Dimensions: 15 × 10
Bedroom 2
- Features: Walk-In Closet(s)
- Level: First
- Dimensions: 15 × 13
Bedroom 3
- Features: Walk-In Closet(s)
- Level: Second
- Dimensions: 16 × 15
Bedroom 4
- Features: Walk-In Closet(s)
- Level: Second
- Dimensions: 16 × 14
Bedroom 5
- Features: Walk-In Closet(s)
- Level: Second
- Dimensions: 16 × 14
Great Room
- Level: First
- Dimensions: 18 × 18
Kitchen
- Features: kitchen island, pantry
- Level: First
- Dimensions: 17 × 16
Breakfast Room
- Features: Built-in Features
- Level: First
- Dimensions: 16 × 9
Loft
- Level: Second
- Dimensions: 19 × 17
Heating
- Heating: Natural Gas
Cooling
- Cooling: Electric
Appliances
- Included: Cooktop, Dishwasher, Disposal, Double Oven, Dryer, Freezer, Exhaust Fan, Humidifier, Microwave, Refrigerator, Built-In Oven, Electric Range, Stainless Steel Appliance(s), Washer
- Laundry: Main Level, Upper Level
Features
- Features: Ceiling Fan(s), Custom Cabinets, Kitchen Island, Pantry, Smart Thermostat, Vaulted Ceiling(s), Walk-In Closet(s)
- Flooring: Carpet, Ceramic Floor, Wood
- Basement: Daylight, Egress Window(s), Full, Unfinished, Sump Pump
- Fireplace features: Gas, Great Room
- Other rooms: Balcony/Loft, Great Room, Main Floor Primary Bedroom, Mud Room
Interior area
- Finished area above ground: 3,525 sqft
- Total interior livable area: 3,525 sqft
Property
Parking
- Total spaces: 3
- Parking features: Attached, Garage Door Opener, Garage Faces Front
Lot
- Size: 0.36 Acres
- Features: City Limits, City Lot, Level, Sprinkler-In Ground
- Patio & porch: Patio, Covered Patio, Screened
Construction
Type & style
- Home type: Residential
- Architectural style: Single Family Residence
Materials
- Materials: Brick Veneer, Stone Veneer, Stucco
Condition
- Age: 2 Years/Less
Utilities & green energy
- Sewer: Public Sewer
- Water: Public
Highlights
Outdoor & Lot
- Fire Pit
- Covered Patio
- Fenced Yard
- Sprinkler System
Kitchen
- Kitchen Island
- Walk-in Pantry
- Double Oven
- Stainless Appliances
Interior
- Hardwood Floors
- Tile Floors
- Tall Ceilings
- Two-Story Living Room
- Smart Thermostat
Layout
- Main Floor Primary
- Basement
- Walk-out Basement
- Mudroom
Fireplace
- Fireplace
- Gas Fireplace
Garage & Parking
- Attached Garage
Community
- Community Pool
- Clubhouse
- Trails
- Playground
- Tennis Court
- Golf Course
- Fitness Center
HOA and Amenities
HOA
- Has HOA: Yes
- Fee: $430 /quarter
Amenities
- Clubhouse
- Community Center
- Exercise Room
- Golf Course
- Other
- Party Room
- Pickleball Court(s)
- Play Area
- Putting Green
- Pool
- Tennis Court(s)
- Trail(s)
Nearby schools
GreatSchools rating
- 8Bell Prairie Elementary School
- 7GATEWAY 6TH GRADE CENTER
- 9Staley High School
Schools provided by the listing agent
- District: North Kansas City
- Elementary: Bell Prairie
- Middle: New Mark
- High: Staley High School
Price history
Tax
- Annual tax amount: $12,871 / yr
Property tax history
| Year | Property tax | Assessed value |
|---|---|---|
| 2025 | $12,871 | $163,340 |
| 2024 | $10,137 | $125,840 |
| 2023 | $1,138 | $14,250 |
| 2022 | — | $11,400 |
| 2021 | — | $2,110 |
Similar listings and the Kansas City market
Look throughout Kansas City, Missouri
There are currently 2,120 homes for sale in Kansas City, with 837 under contract. Homes here sell for a median of $299,000 and go under contract in a median of 21 days. This home is priced $801,000 above the Kansas City median.
Kansas City sits in Jackson County, which covers 51 zip codes and 2,941 homes for sale. Nearby Lee's Summit runs a higher median at $412,000; Independence is lower at $223,000.
Popular searches in Kansas City, MO
Search nearby cities
Kansas City, MO homes for sale by zip code for sale · median sale · days to contract
HouseLoop analysis of Heartland MLS data distributed by MLS GRID · trailing 12 months. Median sale price: the median closed price among sold homes in that zip over the same window.
Counties homes for sale · median list price
Listed by Windfield Real Estate
Listed July 10, 2026 11:07 AM · Source: Heartland MLS as distributed by MLS GRID · MLS #2630793
HouseLoop last checked:
Listing updated:
Insights on 10126 N Kansas Court
This 5-bedroom Staley Farms home went under contract immediately upon listing, signaling strong buyer demand in the subdivision. Despite modest engagement metrics—80 page views, 7 likes, and 3 saves—the zero days to accepted offer reflects how quickly the right buyer recognized its value. The immediate contract underscores this single-family residence's competitive positioning in its market.
Frequently asked questions
How much did 10126 N Kansas Court sell for?
10126 N Kansas Court was listed at $1,100,000 and sold in Aug 2026.
How fast did 10126 N Kansas Court sell?
It went under contract in 0 days.
What schools serve 10126 N Kansas Court?
This home is in the North Kansas City school district (Staley High School). Verify the exact attendance boundary for this address before relying on it.