$314,900
Sold3 bd · 5 ba · 1,810 sqftAbout this home
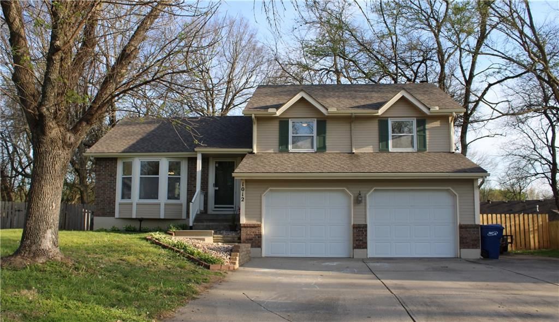
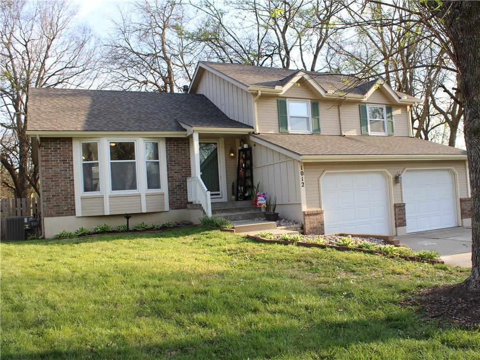
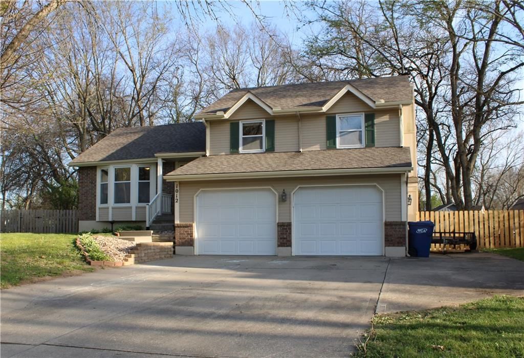
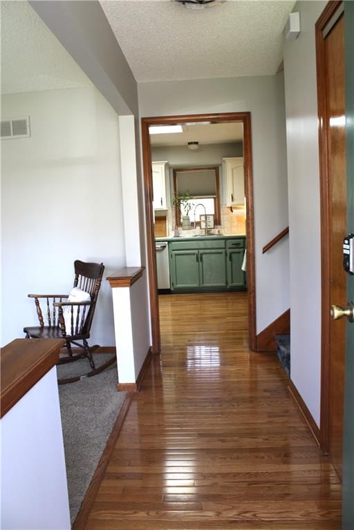
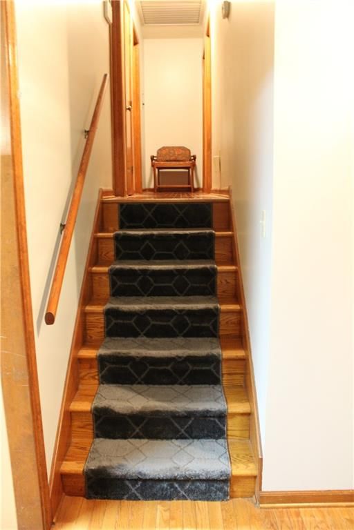
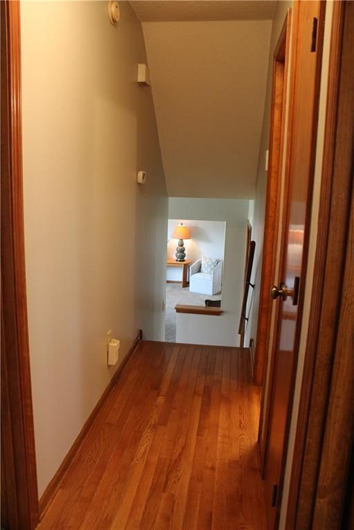
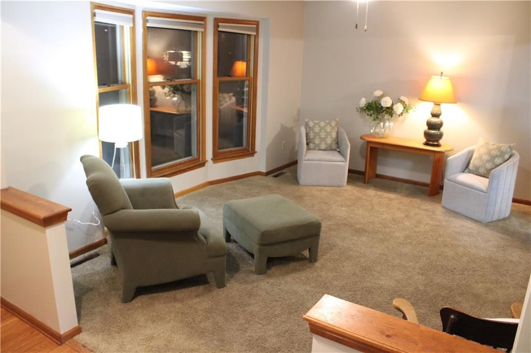
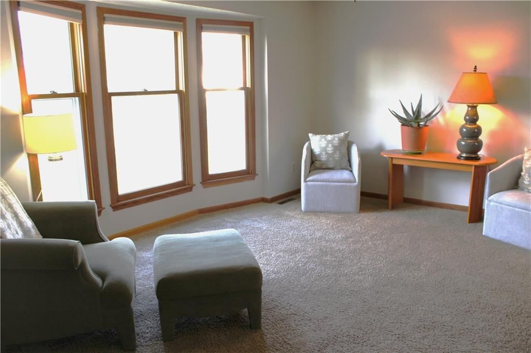
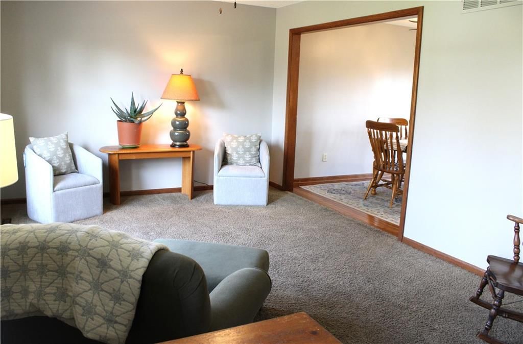
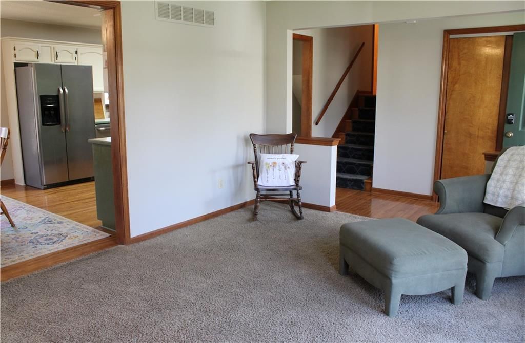
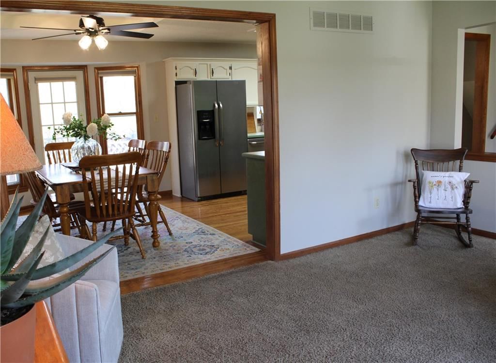
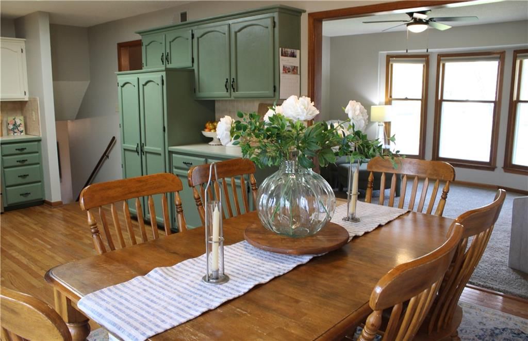
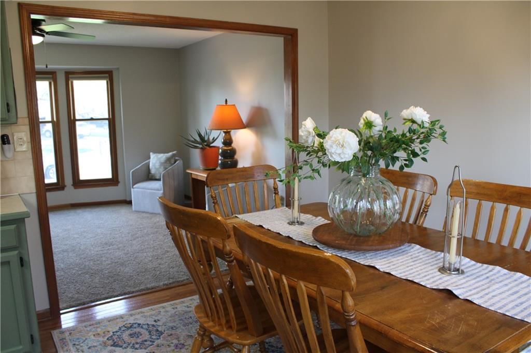
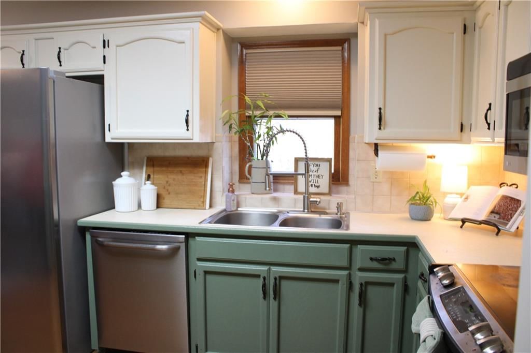
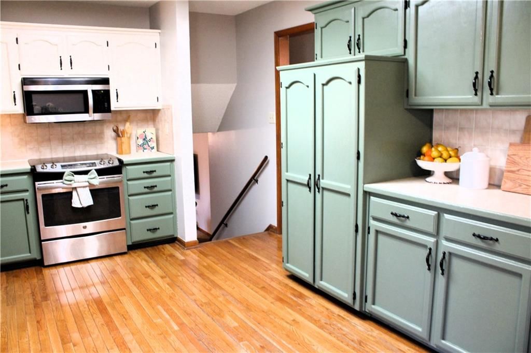
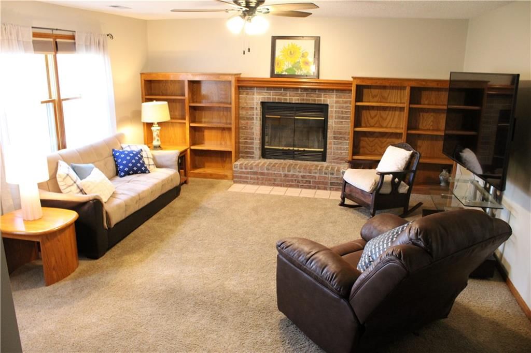
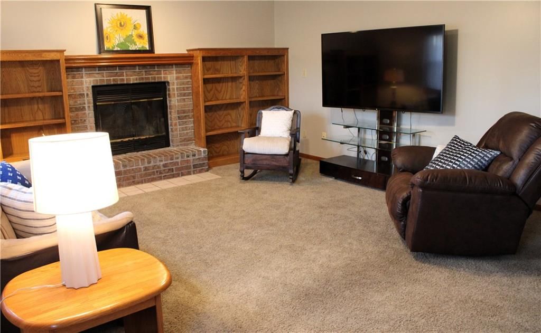
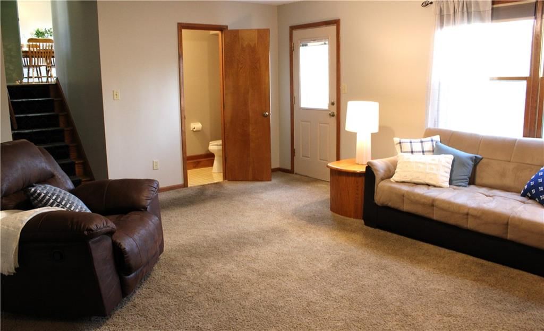
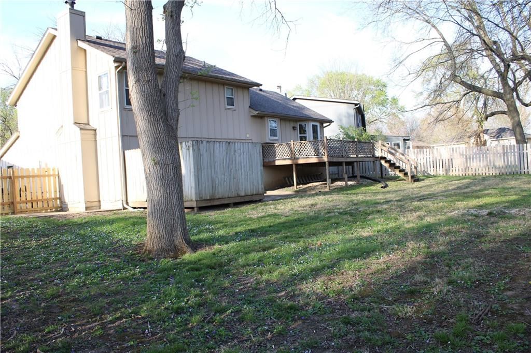
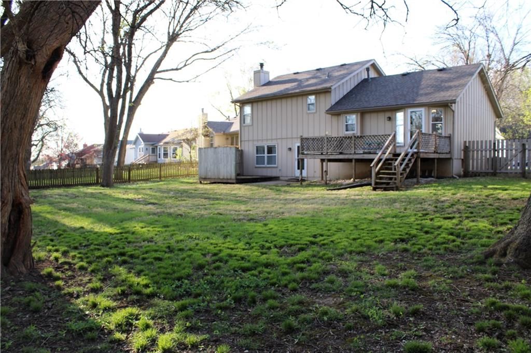
This home has been filled with decades of laughter, cherished memories, and love by its original owner. Whether you're hosting gatherings, enjoying quiet evenings, or creating new traditions this multi-level layout provides the flexibility to fit your lifestyle. The main level features a primary living room with lots…
Property Details
Interior
Bedrooms & bathrooms
- Bedrooms: 3
- Full bathrooms: 4
- 1/2 bathrooms: 2
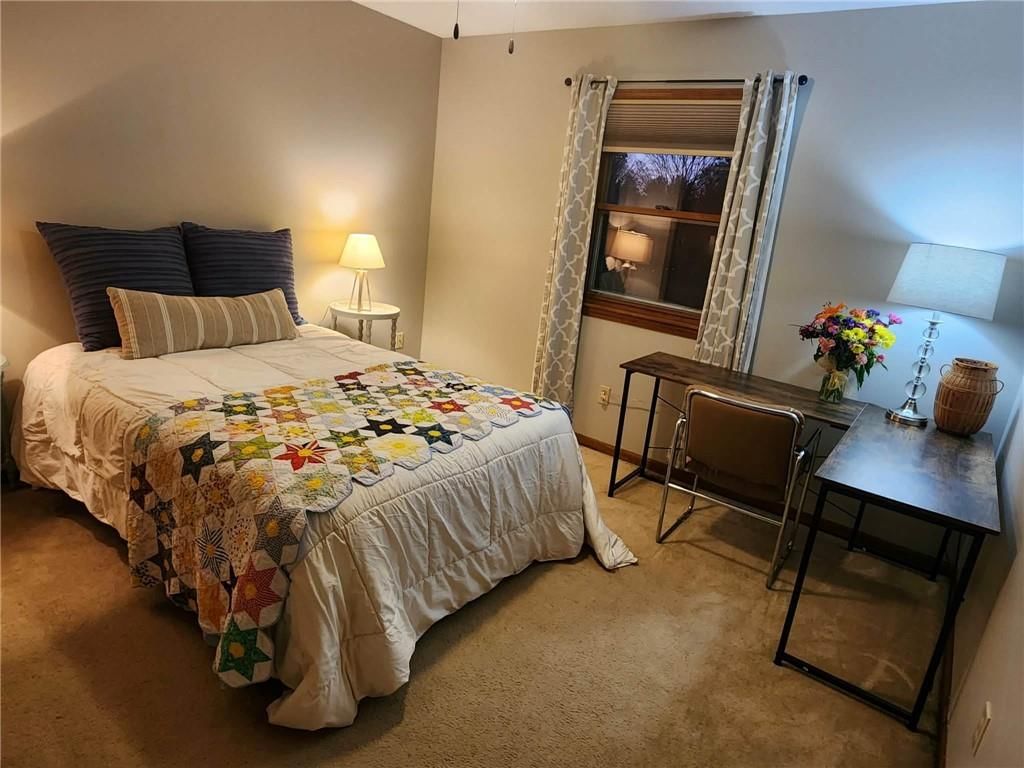
Bedroom 2
- Level: Upper
- Dimensions: 9 × 11
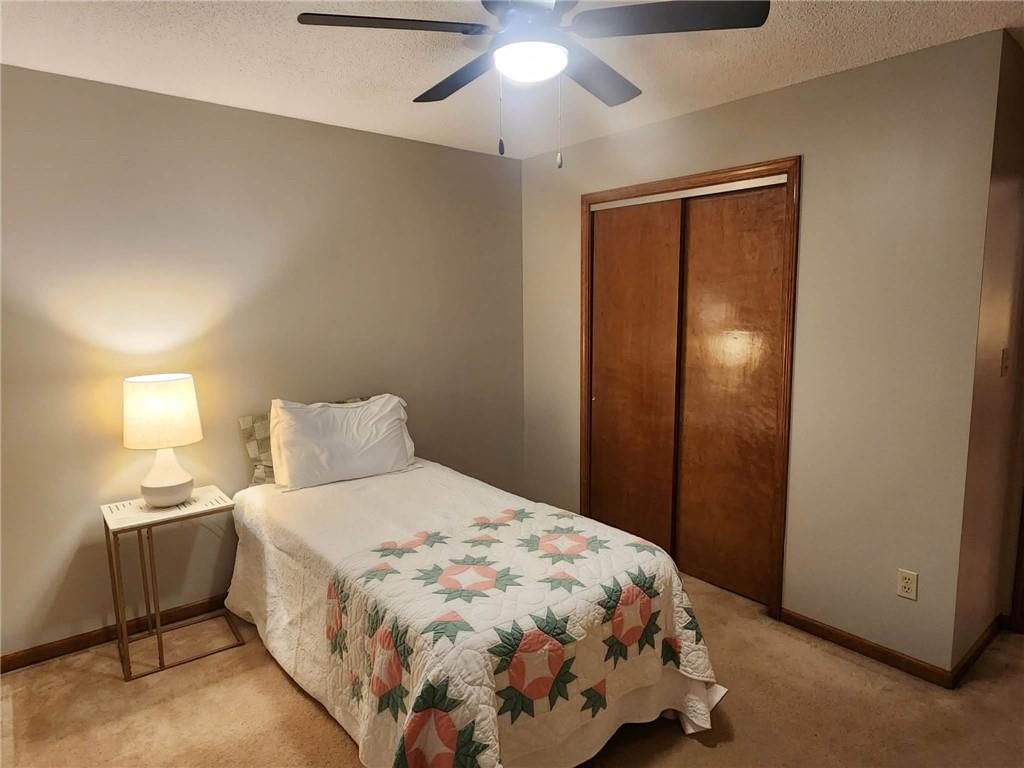
Bedroom 3
- Level: Upper
- Dimensions: 10 × 11
Bathroom 2
- Level: Upper
- Dimensions: 6 × 9
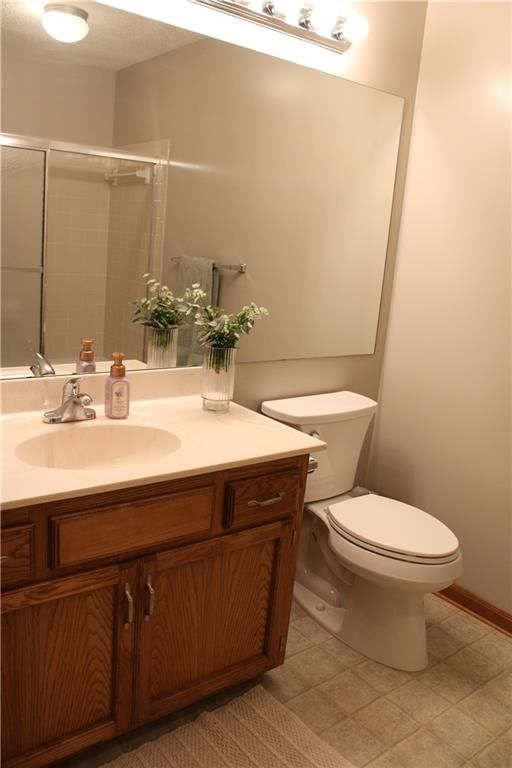
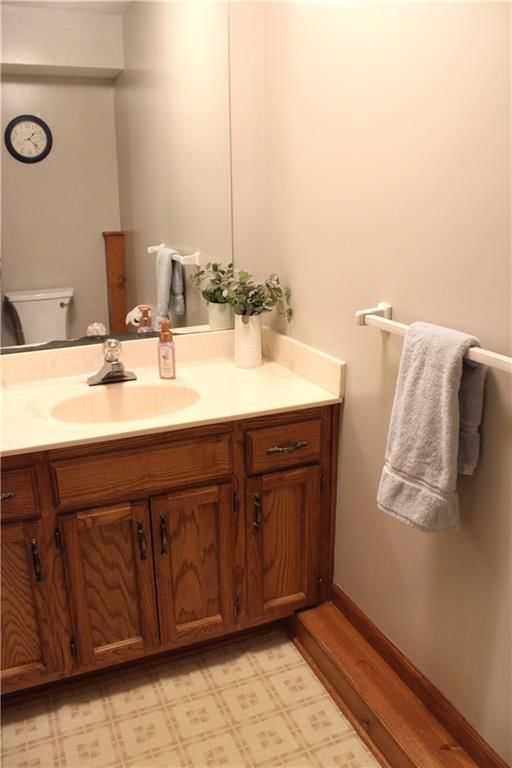
Half Bath
- Level: Lower
- Dimensions: 4 × 8
Half Bath 2
- Level: Lower
- Dimensions: 3 × 6
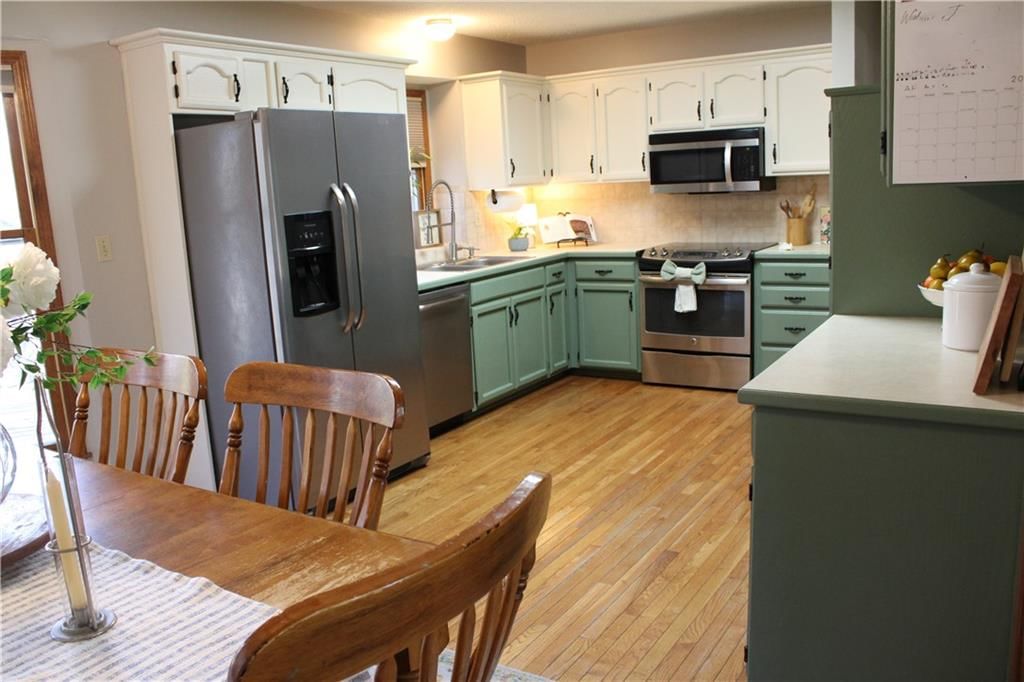
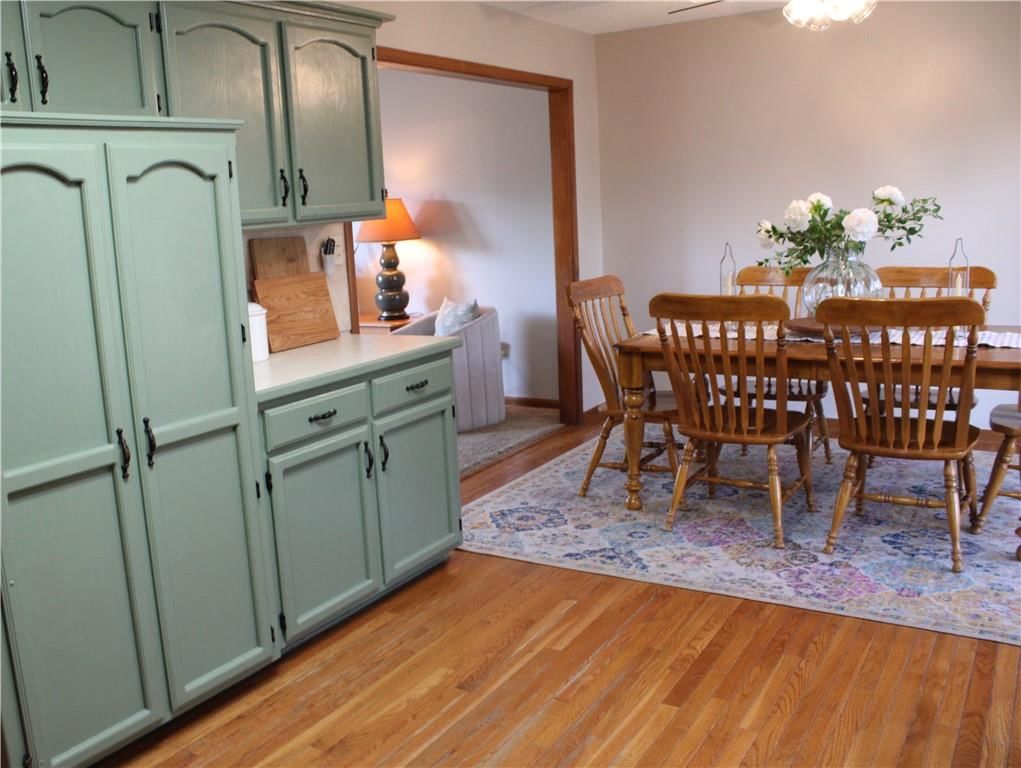
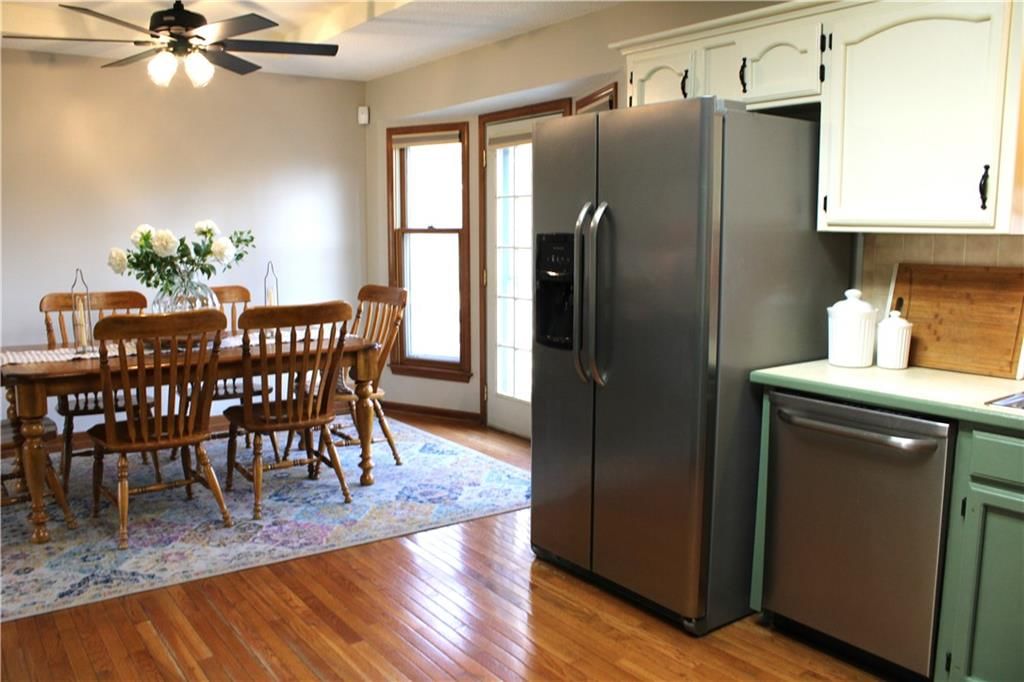
Kitchen
- Level: Main
- Dimensions: 12 × 22
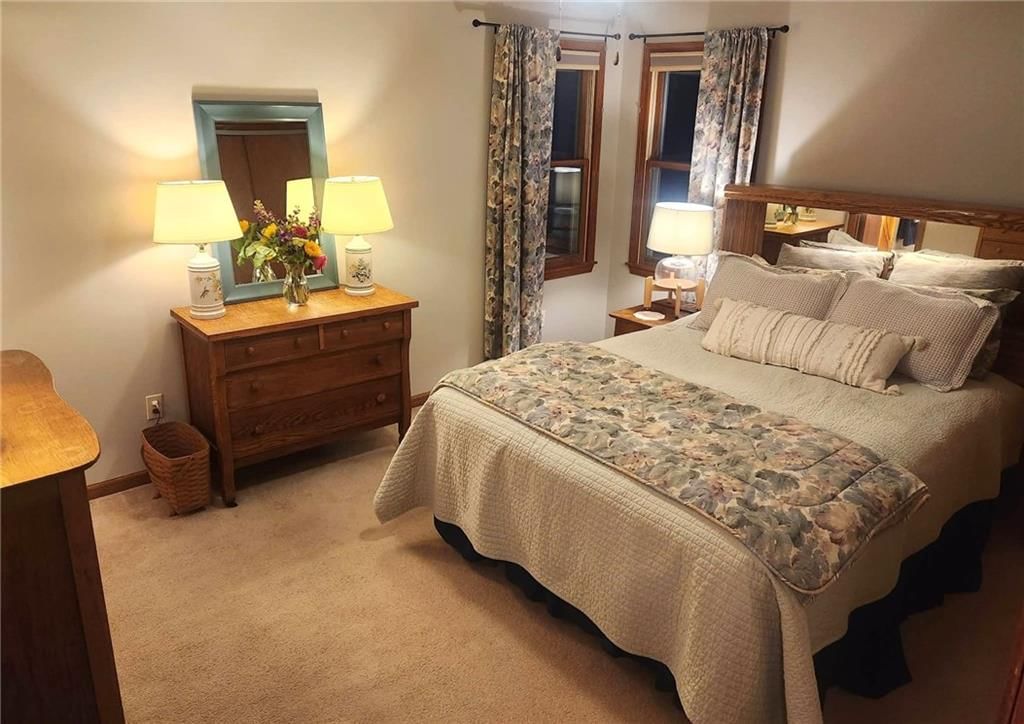
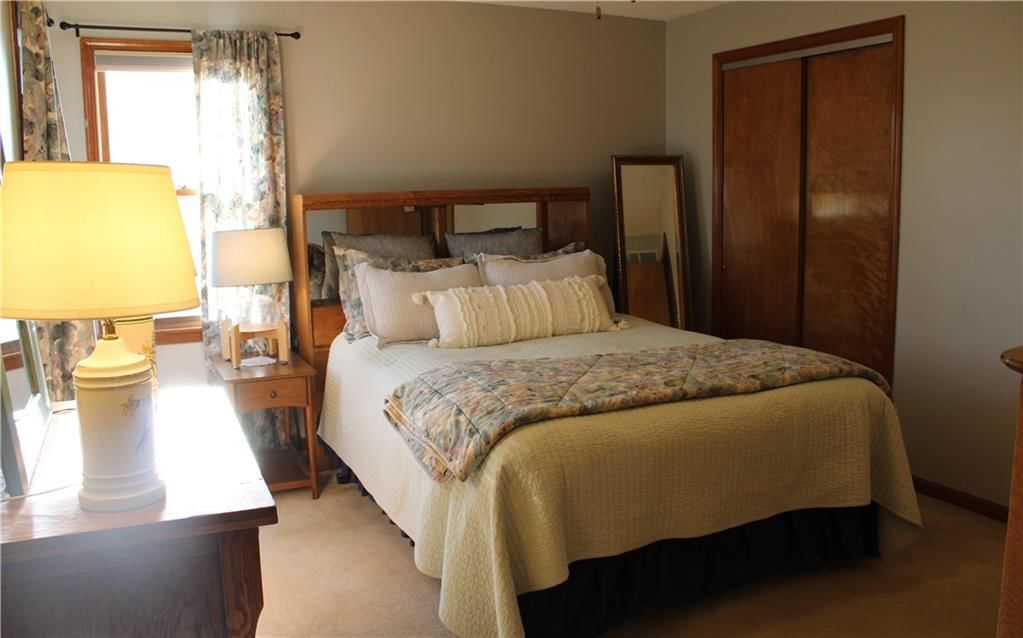
Bedroom 1
- Level: Upper
- Dimensions: 11 × 14
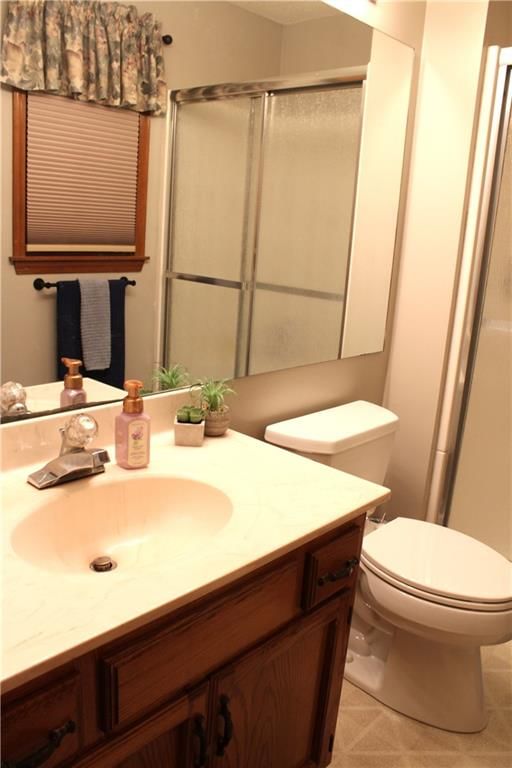
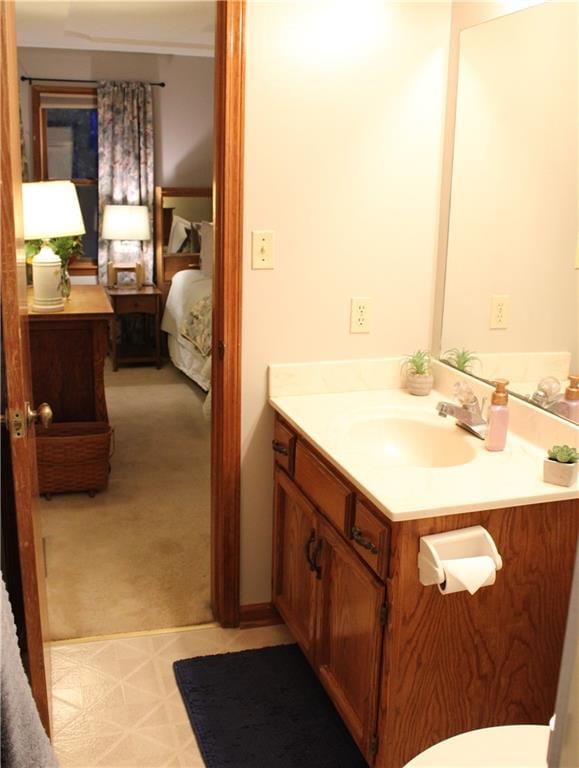
Bathroom 1
- Level: Upper
- Dimensions: 9 × 4
Heating
- Heating: Natural Gas
Cooling
- Cooling: Electric
Appliances
- Laundry: Lower Level
Features
- Flooring: Carpet
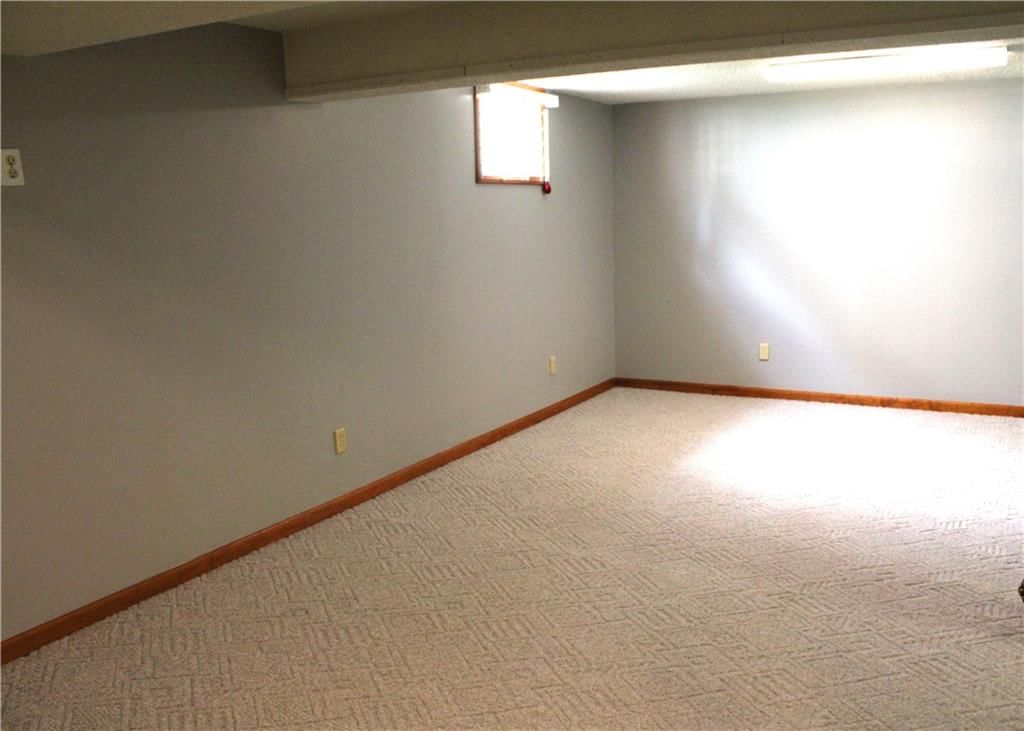
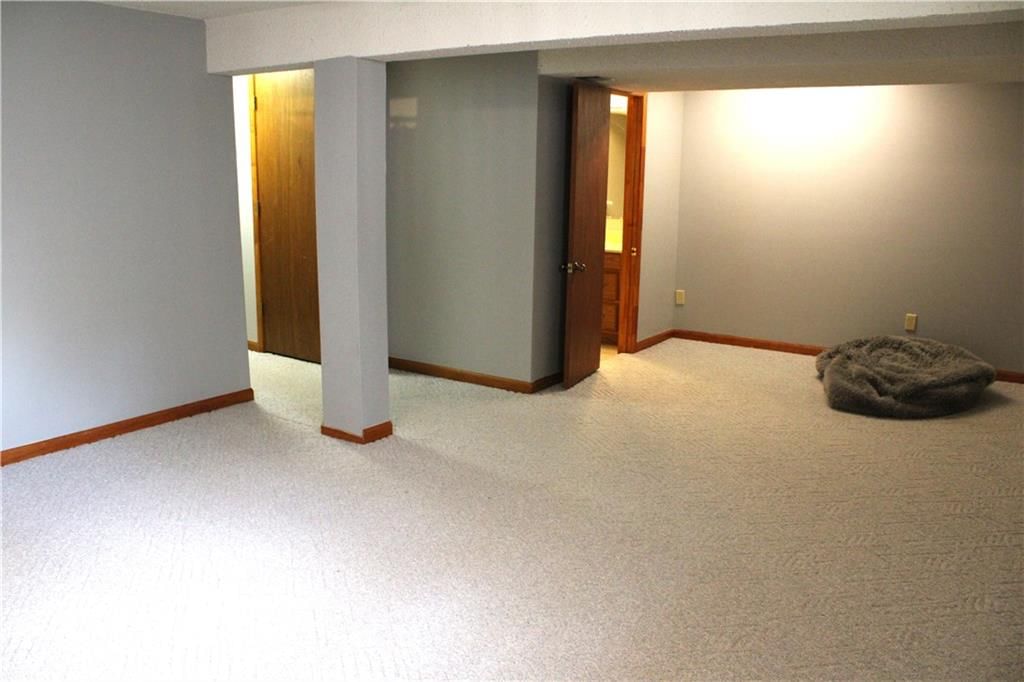
- Basement: Finished
- Fireplace features: Family Room
Interior area
- Finished area above ground: 1,810 sqft
- Total interior livable area: 1,810 sqft
Property
Parking
- Total spaces: 2
- Parking features: Attached, Garage Door Opener, Garage Faces Front
Lot
- Size: 0.23 Acres
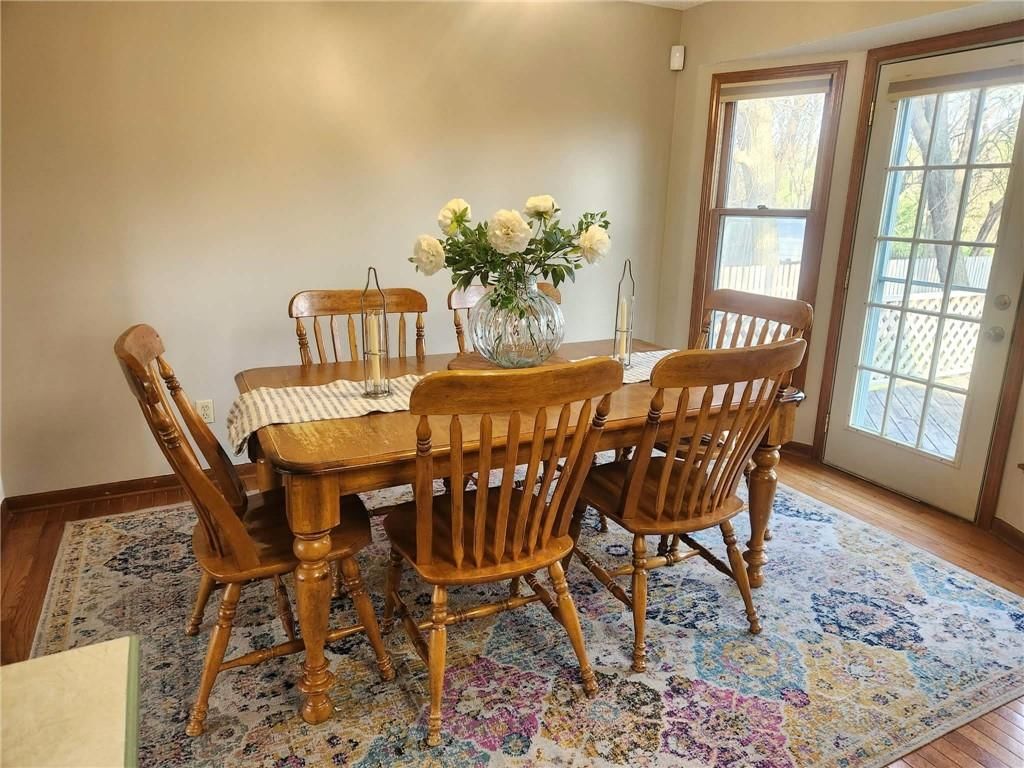
- Patio & porch: Deck
Construction
Type & style
- Home type: Residential
- Architectural style: Single Family Residence
Materials
- Materials: Wood Siding
Condition
- Year built: 1990
- Age: 31-40 Years
Utilities & green energy
- Sewer: Public Sewer
- Water: Public
Highlights
Outdoor & Lot
- Deck
Layout
- Finished Basement
Garage & Parking
- Attached Garage
HOA and Amenities
No HOA on this home.
Nearby schools
Schools provided by the listing agent
- District: Blue Springs
Price history
Tax
- Annual tax amount: $3,309 / yr
Listed by Platinum Realty LLC
Listed Apr 17, 2026, 12:43 AM · Updated Jun 15, 2026, 3:43 PM · Source: Heartland MLS as distributed by MLS GRID · MLS #2614771
Listed for
$314,900
Sold1012 SW Eastman Street, Blue Springs, MO 64015
About this home
Is this your home?
Claim this home to get your HouseLoop Home Valuation & Buyer Demand Report — real-time buyer demand and an up-to-date value for your home. Free, no obligation, about 3 minutes.
This home has been filled with decades of laughter, cherished memories, and love by its original owner. Whether you're hosting gatherings, enjoying quiet evenings, or creating new traditions this multi-level layout provides the flexibility to fit your lifestyle. The main level features a primary living room with lots…
Property Details
Interior
Bedrooms & bathrooms
- Bedrooms: 3
- Full bathrooms: 4
- 1/2 bathrooms: 2
Bedroom 2
- Level: Upper
- Dimensions: 9 × 11
Bedroom 3
- Level: Upper
- Dimensions: 10 × 11
Bathroom 2
- Level: Upper
- Dimensions: 6 × 9
Half Bath
- Level: Lower
- Dimensions: 4 × 8
Half Bath 2
- Level: Lower
- Dimensions: 3 × 6
Kitchen
- Level: Main
- Dimensions: 12 × 22
Bedroom 1
- Level: Upper
- Dimensions: 11 × 14
Bathroom 1
- Level: Upper
- Dimensions: 9 × 4
Heating
- Heating: Natural Gas
Cooling
- Cooling: Electric
Appliances
- Laundry: Lower Level
Features
- Flooring: Carpet
- Basement: Finished
- Fireplace features: Family Room
Interior area
- Finished area above ground: 1,810 sqft
- Total interior livable area: 1,810 sqft
Property
Parking
- Total spaces: 2
- Parking features: Attached, Garage Door Opener, Garage Faces Front
Lot
- Size: 0.23 Acres
- Patio & porch: Deck
Construction
Type & style
- Home type: Residential
- Architectural style: Single Family Residence
Materials
- Materials: Wood Siding
Condition
- Year built: 1990
- Age: 31-40 Years
Utilities & green energy
- Sewer: Public Sewer
- Water: Public
Highlights
Outdoor & Lot
- Deck
Layout
- Finished Basement
Garage & Parking
- Attached Garage
HOA and Amenities
No HOA on this home.
Nearby schools
Schools provided by the listing agent
- District: Blue Springs
Price history
Tax
- Annual tax amount: $3,309 / yr
Is this your home?
Claim this home to get your HouseLoop Home Valuation & Buyer Demand Report — real-time buyer demand and an up-to-date value for your home. Free, no obligation, about 3 minutes.
Listed by Platinum Realty LLC
Listed Apr 17, 2026, 12:43 AM · Updated Jun 15, 2026, 3:43 PM · Source: Heartland MLS as distributed by MLS GRID · MLS #2614771
HouseLoop AI Overview
This 1990 single-family home in Eastman Hills took 27 days to reach an accepted offer, reflecting steady interest in the 1,810-square-foot three-bedroom market segment. The listing generated 868 page views and 58 saves on HouseLoop, indicating consistent buyer engagement throughout the marketing period. The property's hold time aligned with typical Eastman Hills performance, demonstrating reliable appeal for buyers seeking established neighborhoods in Blue Springs.
Frequently asked questions
How much did 1012 SW Eastman Street sell for?
1012 SW Eastman Street was listed at $314,900 and sold in Jun 2026.
How fast did 1012 SW Eastman Street sell?
It went under contract in 27 days.
How popular was this home on HouseLoop?
868 views · 58 saves · 35 likes.
What schools serve 1012 SW Eastman Street?
This home is in the Blue Springs school district (Blue Springs South High School). Verify the exact attendance boundary for this address before relying on it.