



$152,500
3 bd · 1 ba · 936 sqftAbout this home
Investment opportunity with renter in place until 4/30/27. Three bedroom ranch home with attached one car garage. Backyard has a shed. Easy highway access. Not far from community center and park. Renter is currently paying $1375/mo and the lease is through April 2027. Property has been under professional property…
Offer Insights
Choose an offer strength
$141,825 – $144,723
Market Estimate
Skyline Heights · neighborhood · sell-to-list 95%
$140,000 – $145,000
Property Details
Interior
Bedrooms & bathrooms
- Bedrooms: 3
- Full bathrooms: 1
Bedroom 2
- Level: Main
Bedroom 3
- Level: Main
Living Room
- Level: Main
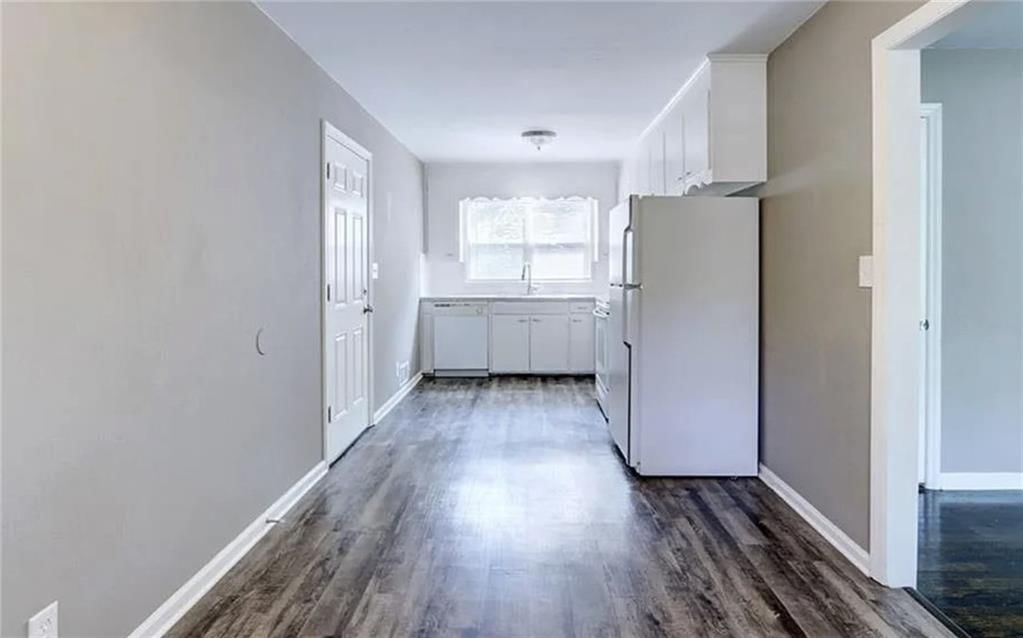
Kitchen
- Level: Main
Bedroom 1
- Level: Main
Bathroom 1
- Level: Main
Heating
- Heating: Forced Air
Cooling
- Cooling: Electric
Appliances
- Included: Dishwasher, Disposal, Refrigerator, Electric Range
Features
- Flooring: Wood
- Basement: Crawl Space
- Other rooms: Main Floor BR, Main Floor Primary Bedroom
Interior area
- Total interior livable area: 936 sqft
Property
Parking
- Total spaces: 1
- Parking features: Attached, Garage Faces Front
Lot
- Size: 0.20 Acres
Construction
Type & style
- Home type: Residential
- Architectural style: Single Family Residence
Materials
- Materials: Board & Batten Siding
Condition
- Year built: 1956
- Age: 51-75 Years
Utilities & green energy
- Sewer: Public Sewer
- Water: Public
Highlights
Interior
- Hardwood Floors
Layout
- Main Floor Primary
Garage & Parking
- Attached Garage
HOA and Amenities
HOA
- Has HOA: Yes
Amenities
- Other
Nearby schools
Schools provided by the listing agent
- District: Kansas City Mo
- Elementary: Burke
- High: Ruskin
Price history
Tax
- Annual tax amount: $1,230 / yr
Listed by Boveri Realty Group L L C
Listed Jun 30, 2026, 1:46 PM · Updated Aug 3, 2026, 1:15 PM · Source: Heartland MLS as distributed by MLS GRID · MLS #2628934
$152,500
10109 Hillcrest Road, Kansas City, MO 64134
About this home
Investment opportunity with renter in place until 4/30/27. Three bedroom ranch home with attached one car garage. Backyard has a shed. Easy highway access. Not far from community center and park. Renter is currently paying $1375/mo and the lease is through April 2027. Property has been under professional property…
See this home in person
Connect with a local HouseLoop agent to show you this home and answer your questions.
Pick a date
Pick a time
Property Details
Interior
Bedrooms & bathrooms
- Bedrooms: 3
- Full bathrooms: 1
Bedroom 2
- Level: Main
Bedroom 3
- Level: Main
Living Room
- Level: Main
Kitchen
- Level: Main
Bedroom 1
- Level: Main
Bathroom 1
- Level: Main
Heating
- Heating: Forced Air
Cooling
- Cooling: Electric
Appliances
- Included: Dishwasher, Disposal, Refrigerator, Electric Range
Features
- Flooring: Wood
- Basement: Crawl Space
- Other rooms: Main Floor BR, Main Floor Primary Bedroom
Interior area
- Total interior livable area: 936 sqft
Property
Parking
- Total spaces: 1
- Parking features: Attached, Garage Faces Front
Lot
- Size: 0.20 Acres
Construction
Type & style
- Home type: Residential
- Architectural style: Single Family Residence
Materials
- Materials: Board & Batten Siding
Condition
- Year built: 1956
- Age: 51-75 Years
Utilities & green energy
- Sewer: Public Sewer
- Water: Public
Highlights
Interior
- Hardwood Floors
Layout
- Main Floor Primary
Garage & Parking
- Attached Garage
HOA and Amenities
HOA
- Has HOA: Yes
Amenities
- Other
Nearby schools
Schools provided by the listing agent
- District: Kansas City Mo
- Elementary: Burke
- High: Ruskin
Price history
Tax
- Annual tax amount: $1,230 / yr
Offer Insights
Choose an offer strength
$141,825 – $144,723
Market Estimate
Skyline Heights · neighborhood · sell-to-list 95%
$140,000 – $145,000
Listed by Boveri Realty Group L L C
Listed Jun 30, 2026, 1:46 PM · Updated Aug 3, 2026, 1:15 PM · Source: Heartland MLS as distributed by MLS GRID · MLS #2628934