$350,000
Sold3 bd · 5 ba · 1,948 sqftAbout this home
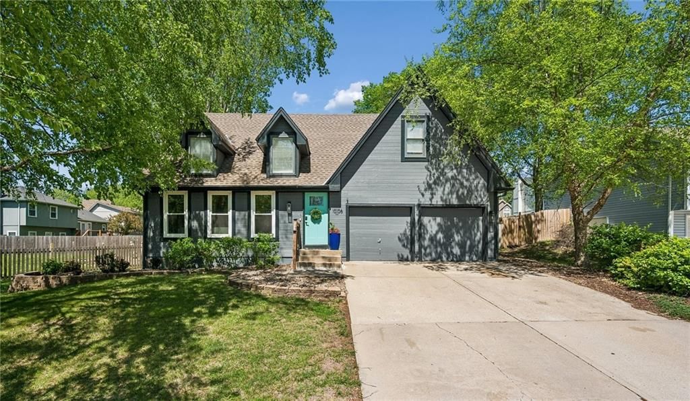
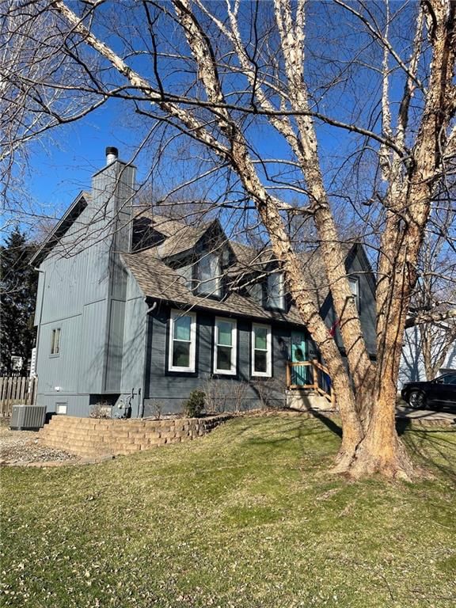
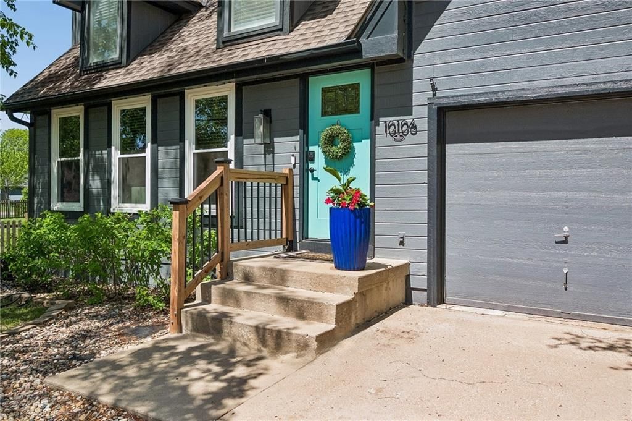
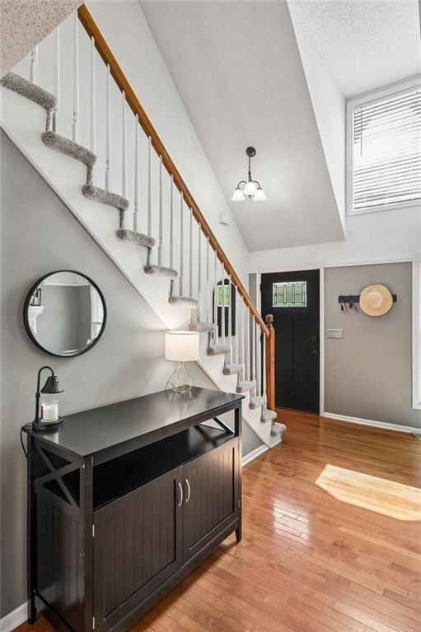
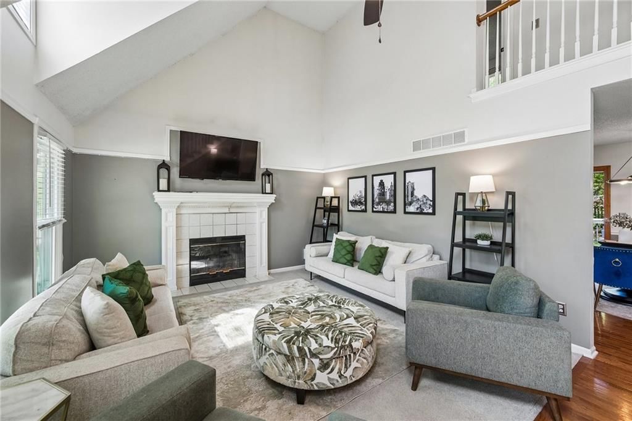
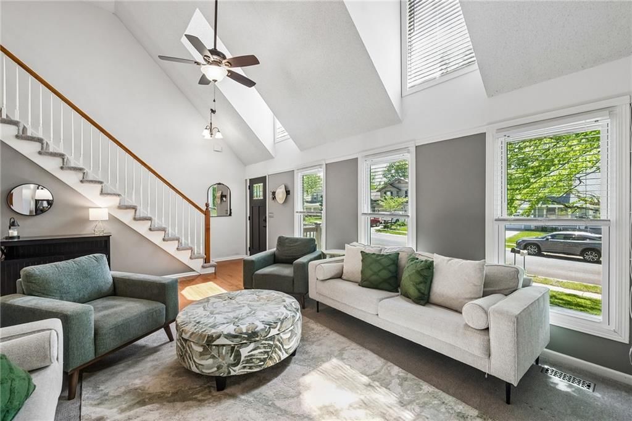
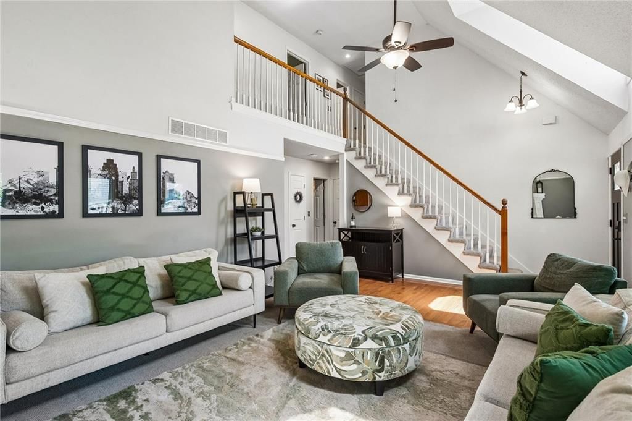
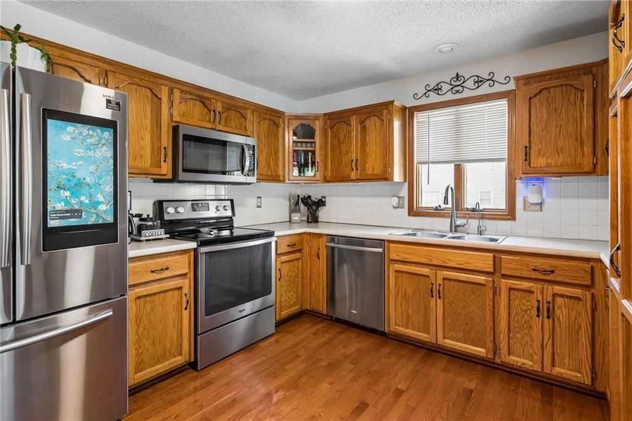
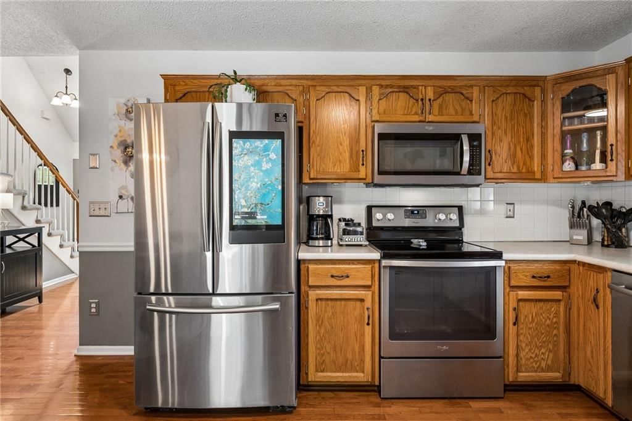
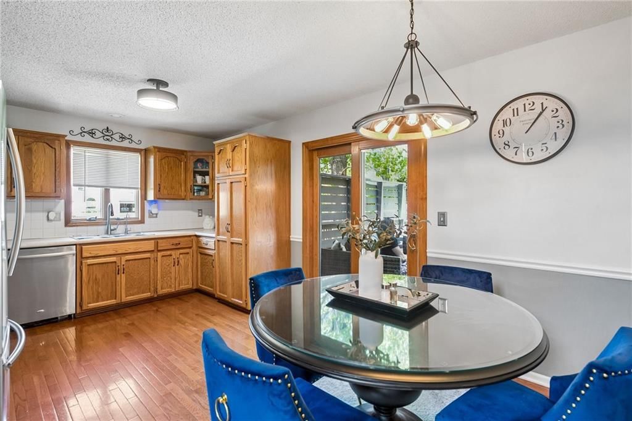
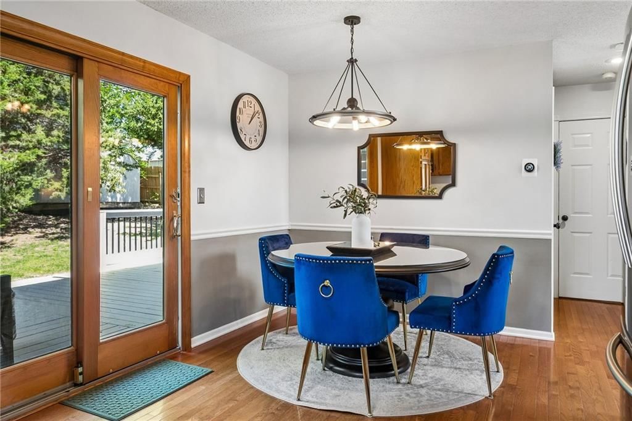
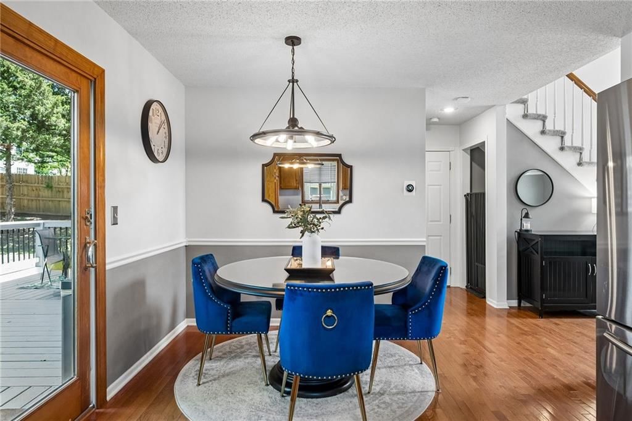
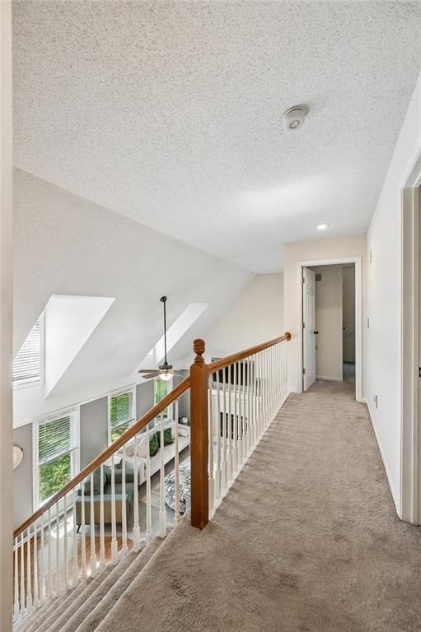
The most charming curb appeal and meticulously maintained 3-bedroom home with 2 full and 2 half baths in the highly coveted Park Hill School District! The light-filled living room offers skylights and a cozy fireplace. Eat-in kitchen features beautiful wood floors, dedicated pantry space, and direct access to…
Property Details
Interior
Bedrooms & bathrooms
- Bedrooms: 3
- Full bathrooms: 4
- 1/2 bathrooms: 2
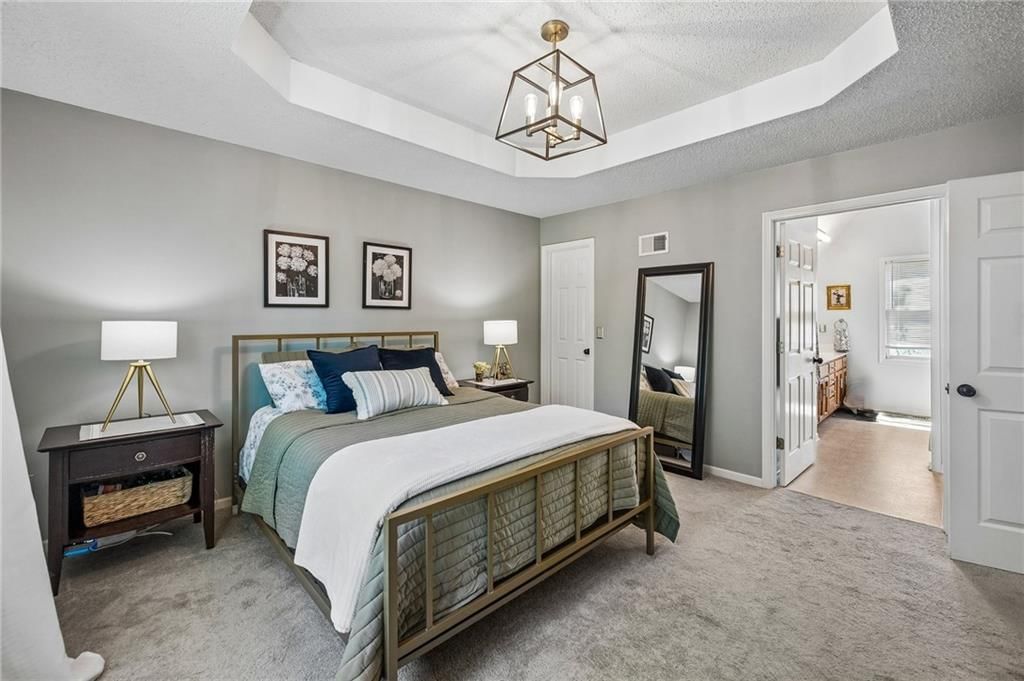
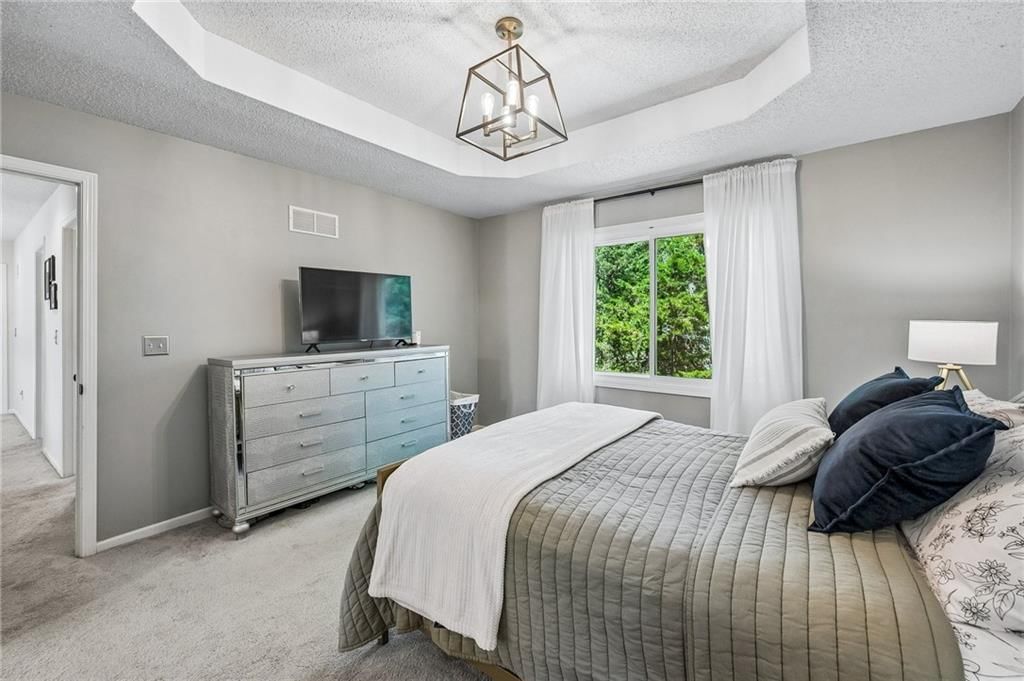
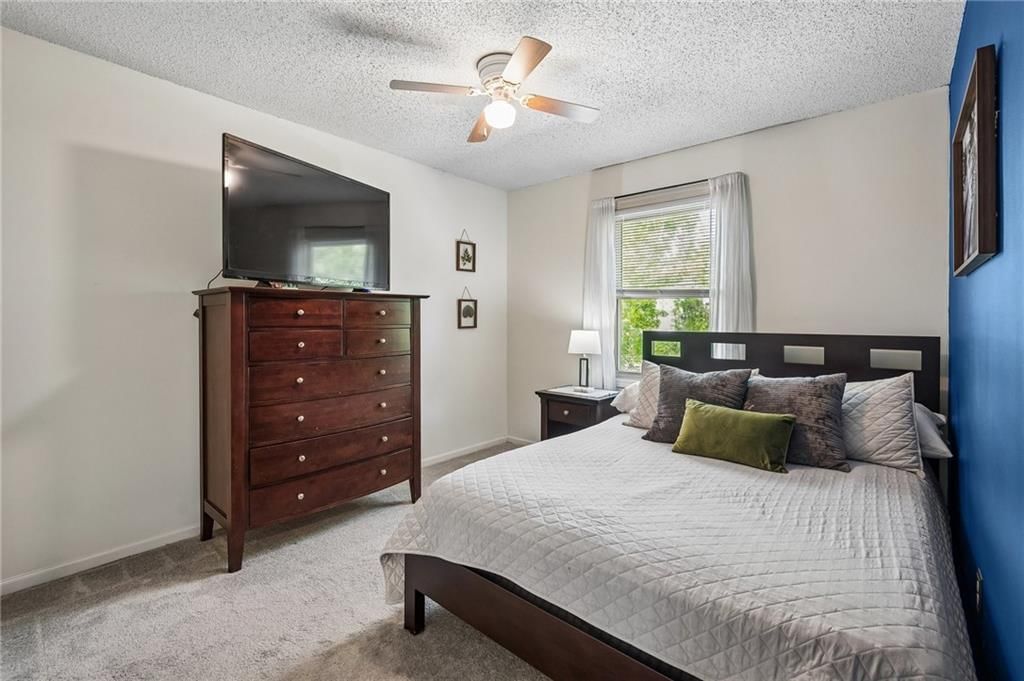
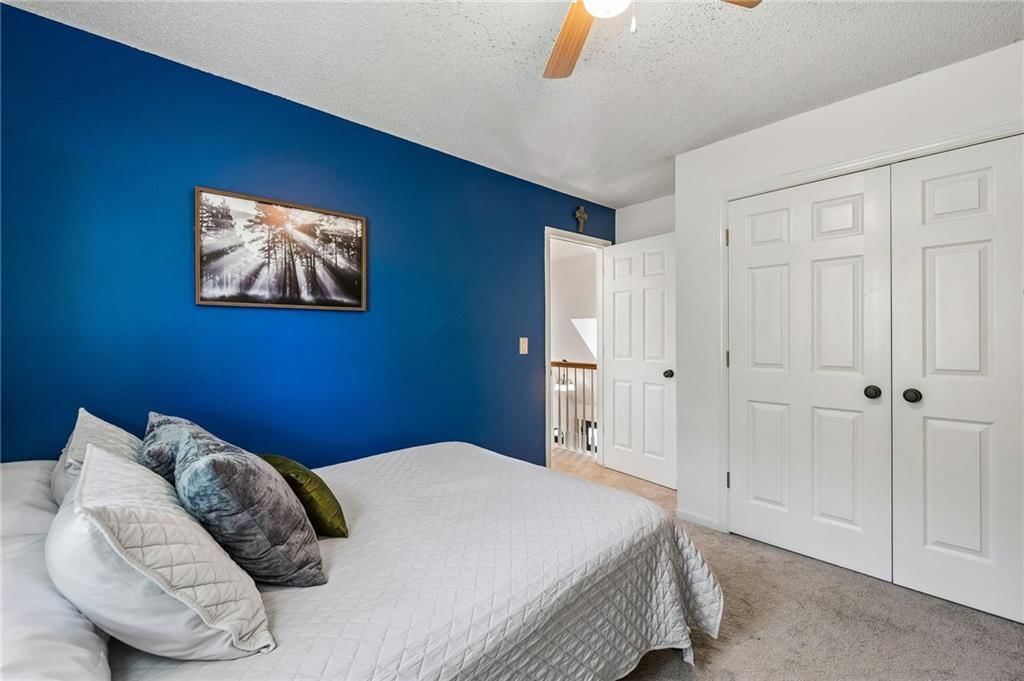
Primary Bedroom
- Features: ceiling fan(s), walk-in closet(s)
- Level: Second
- Dimensions: 13 × 13
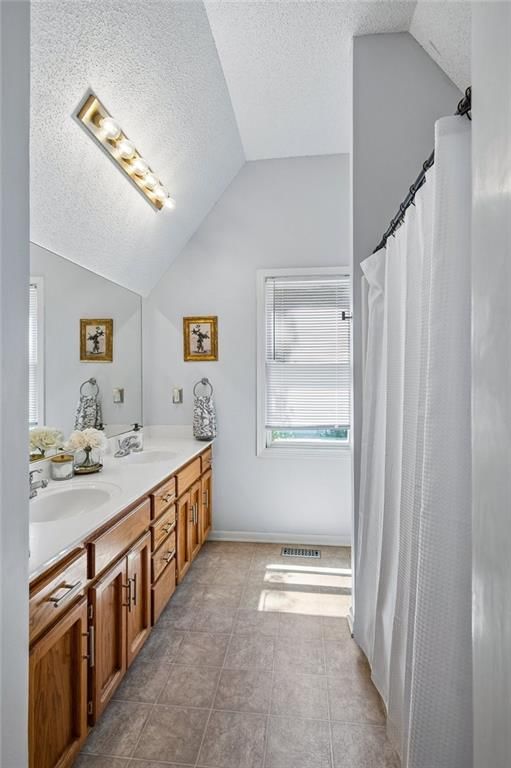
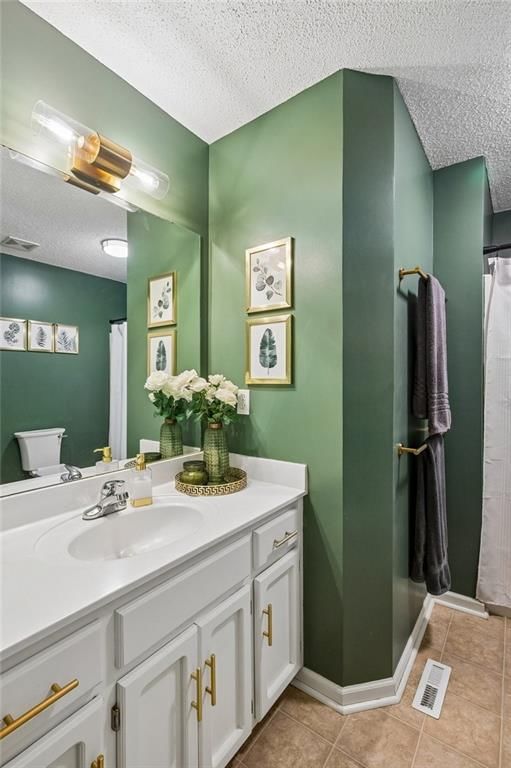
Primary Bathroom
- Features: Double Vanity
- Level: Second
- Dimensions: 13 × 7
Bedroom 2
- Features: Ceiling Fan(s)
- Level: Second
- Dimensions: 10 × 11
Bedroom 3
- Features: Ceiling Fan(s)
- Level: Second
- Dimensions: 10 × 10
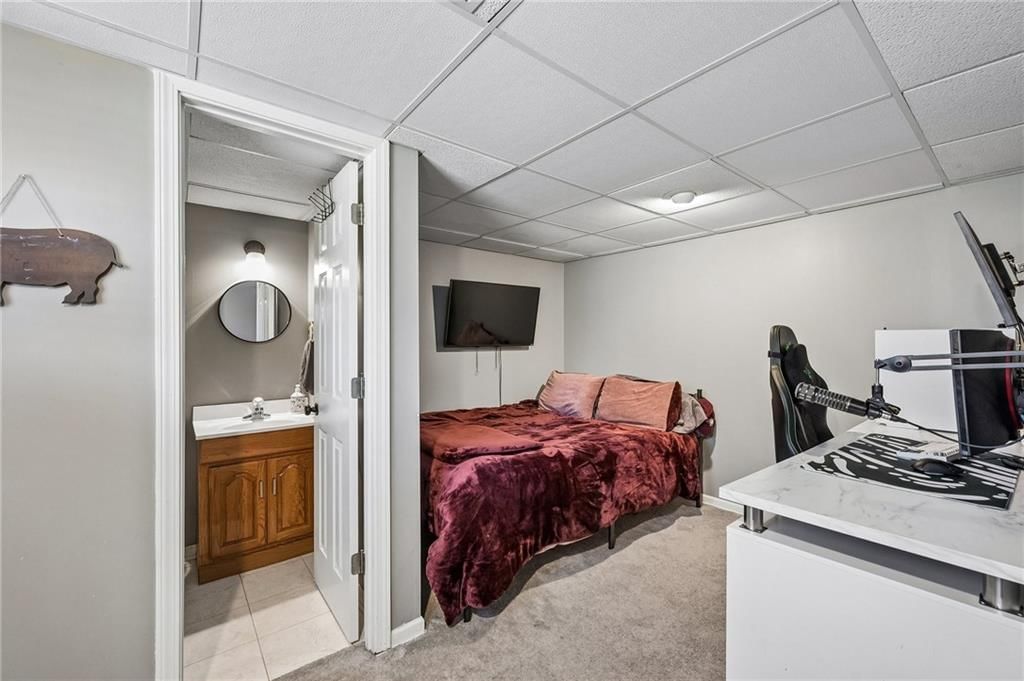
Bedroom 4
- Level: Basement
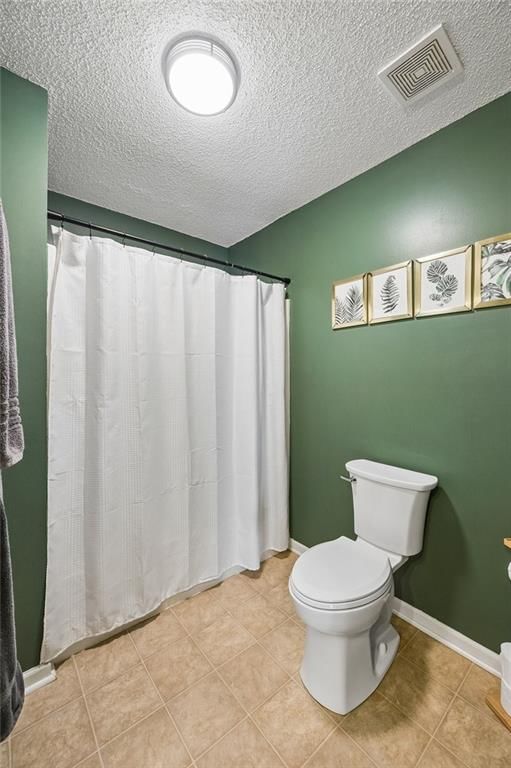
Bathroom 2
- Level: Second
- Dimensions: 6 × 6
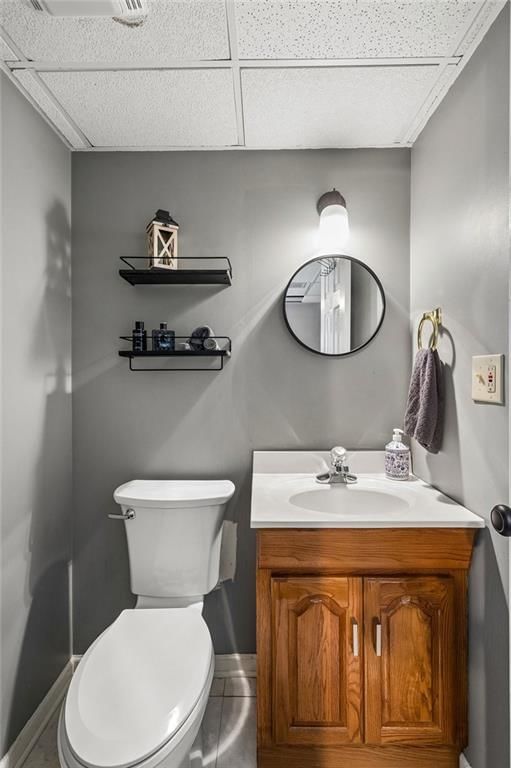
Half Bath 2
- Level: Lower
- Dimensions: 4 × 4
Half Bath
- Level: First
- Dimensions: 7 × 5
Great Room
- Level: First
- Dimensions: 19 × 13
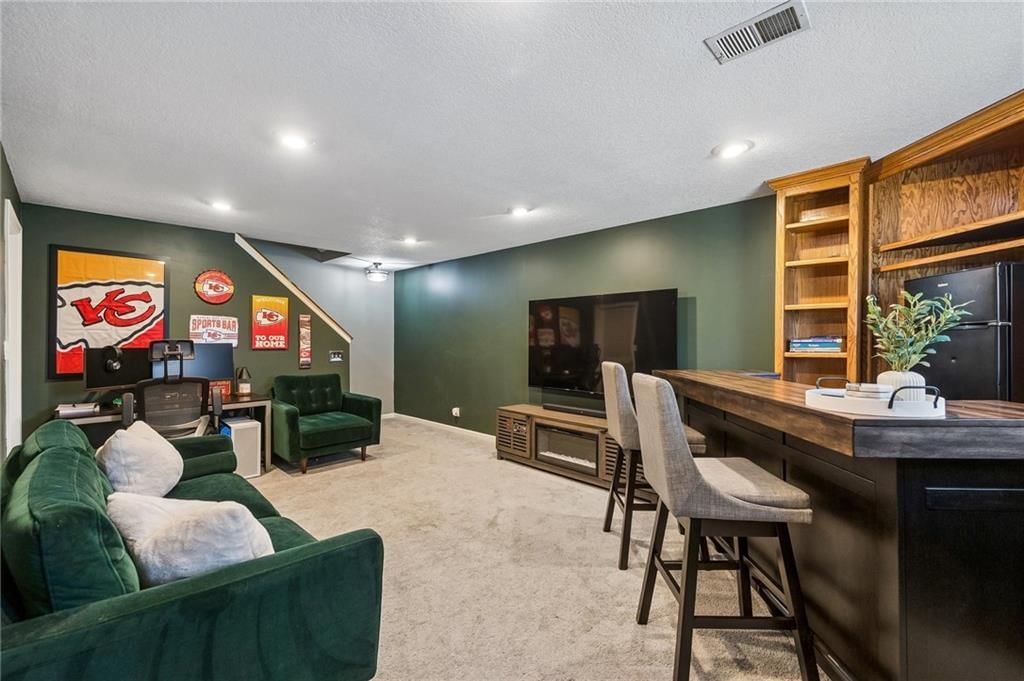
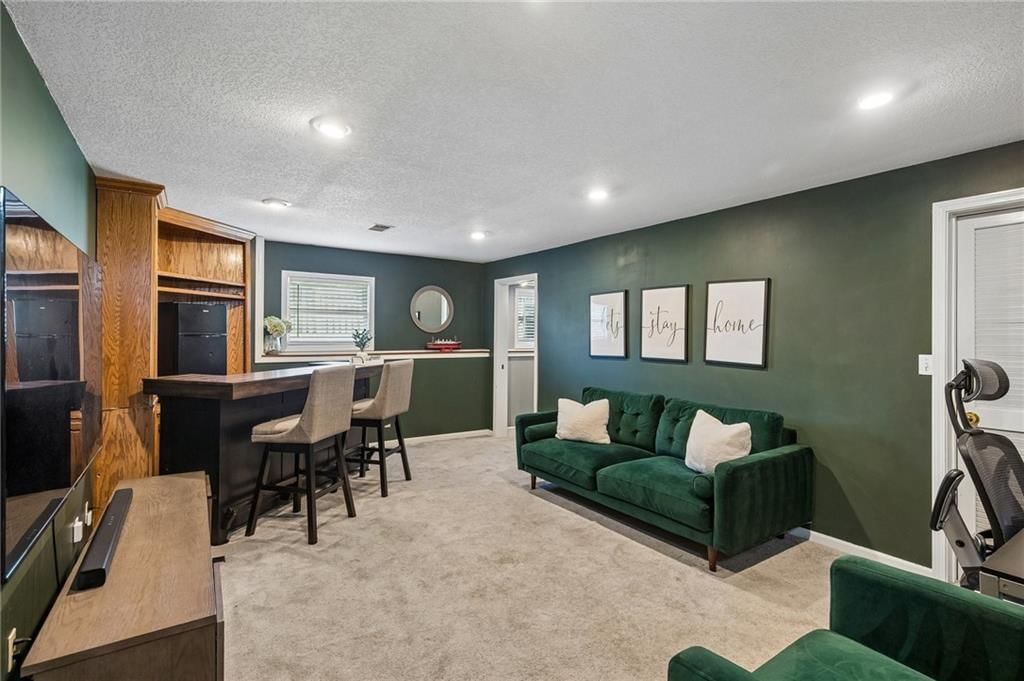
Family Room
- Level: Lower
- Dimensions: 20 × 12
Kitchen
- Features: Pantry
- Level: First
- Dimensions: 11 × 11
Dining Room
- Level: First
- Dimensions: 11 × 6
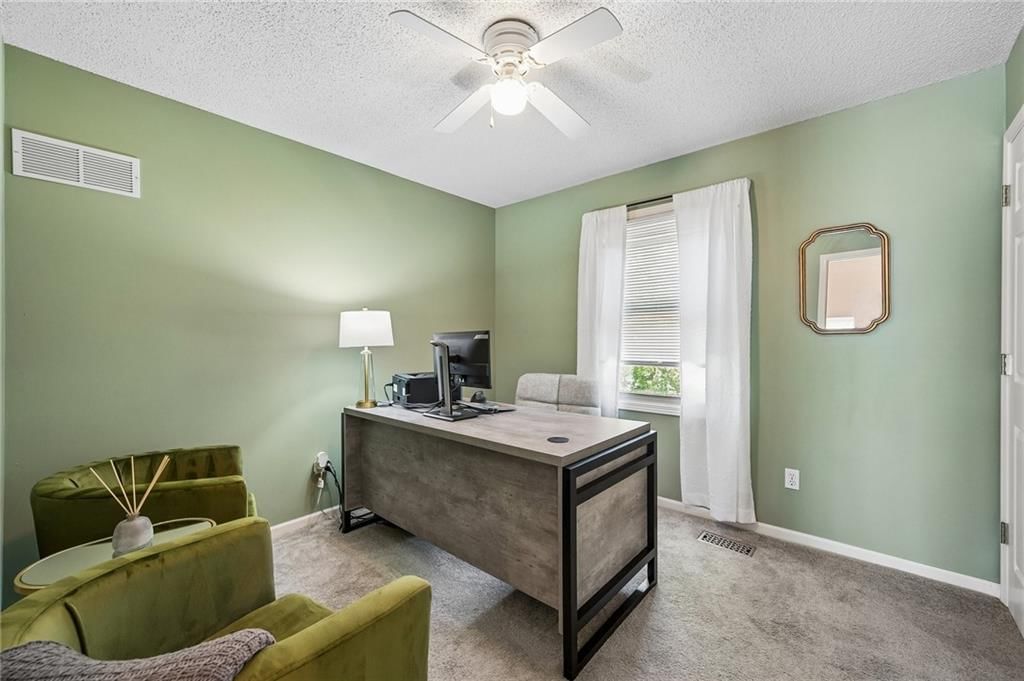
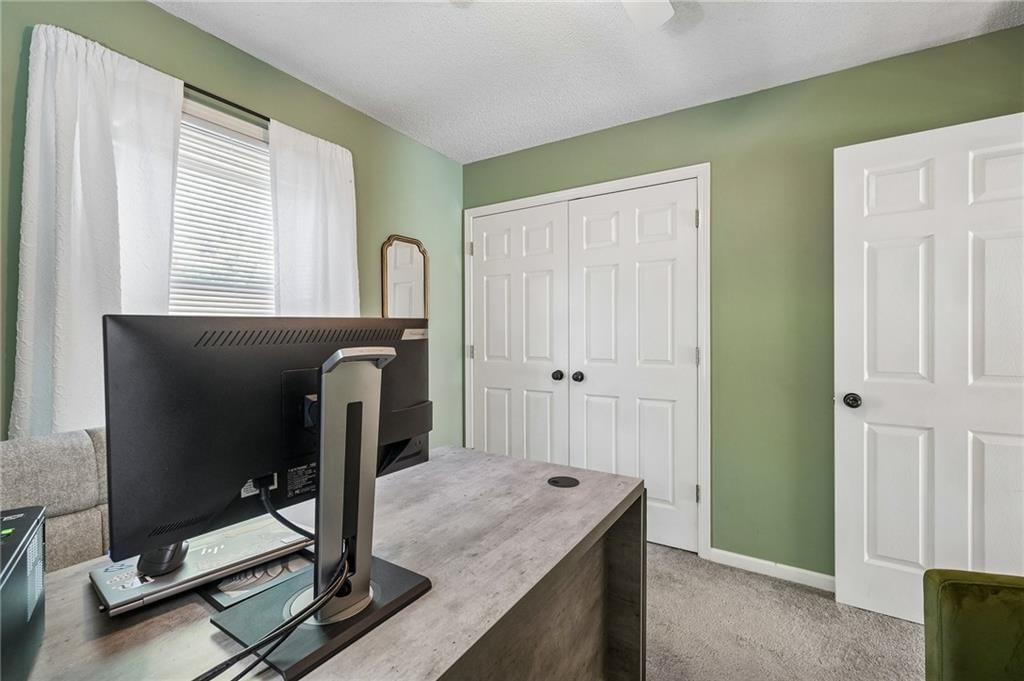
Office
- Level: Lower
- Dimensions: 10 × 8
Heating
- Heating: Natural Gas
Cooling
- Cooling: Electric
Appliances
- Included: Dishwasher, Disposal, Microwave, Electric Range
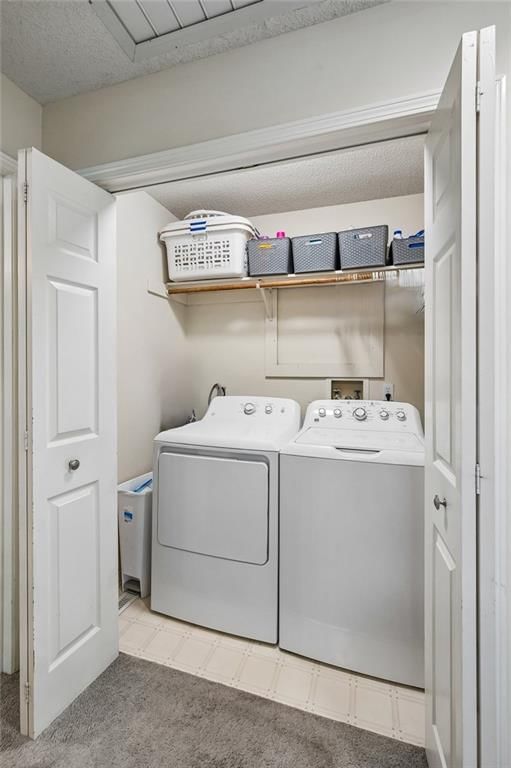
- Laundry: Bedroom Level
Features
- Features: Ceiling Fan(s), Pantry, Vaulted Ceiling(s), Walk-In Closet(s)
- Flooring: Carpet, Laminate, Wood
- Basement: Finished, Full, Sump Pump
- Fireplace features: Great Room
- Other rooms: Family Room, Great Room, Office
Interior area
- Finished area above ground: 1,948 sqft
- Total interior livable area: 1,948 sqft
Property
Parking
- Total spaces: 2
- Parking features: Attached, Electric Vehicle Charging Station(s), Garage Door Opener, Garage Faces Front
Lot
- Size: 0.20 Acres
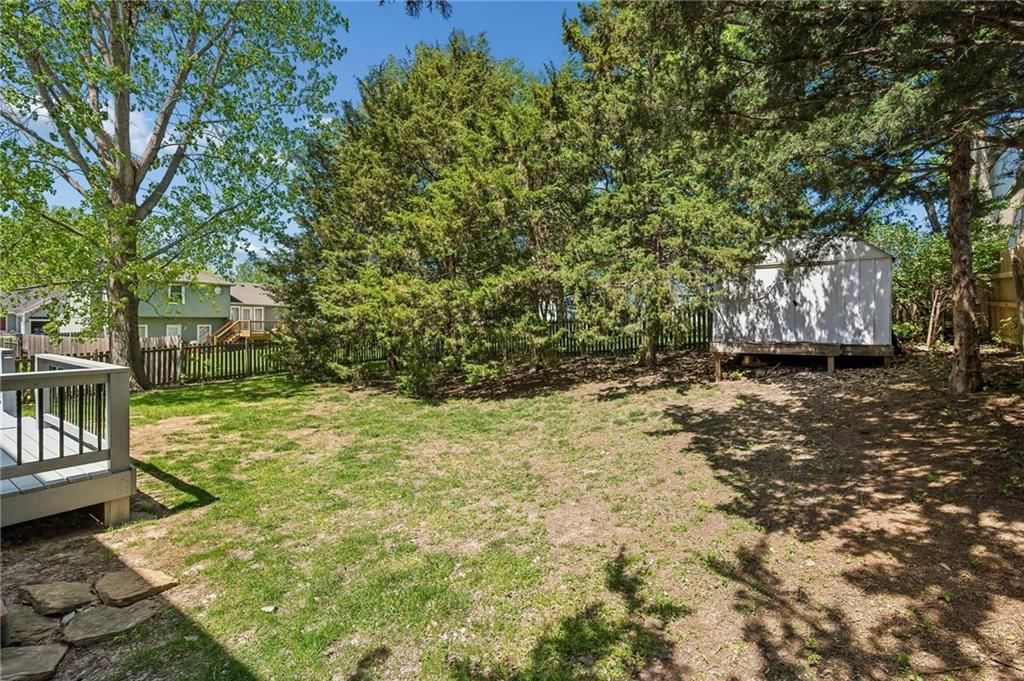
- Features: City Lot, Level, Many Trees
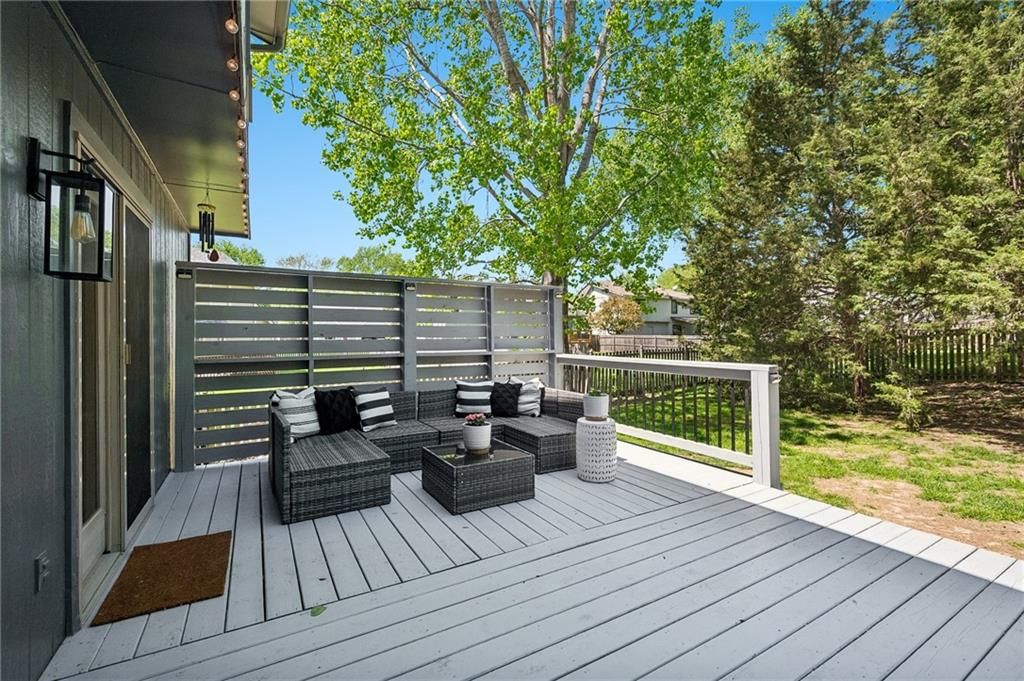
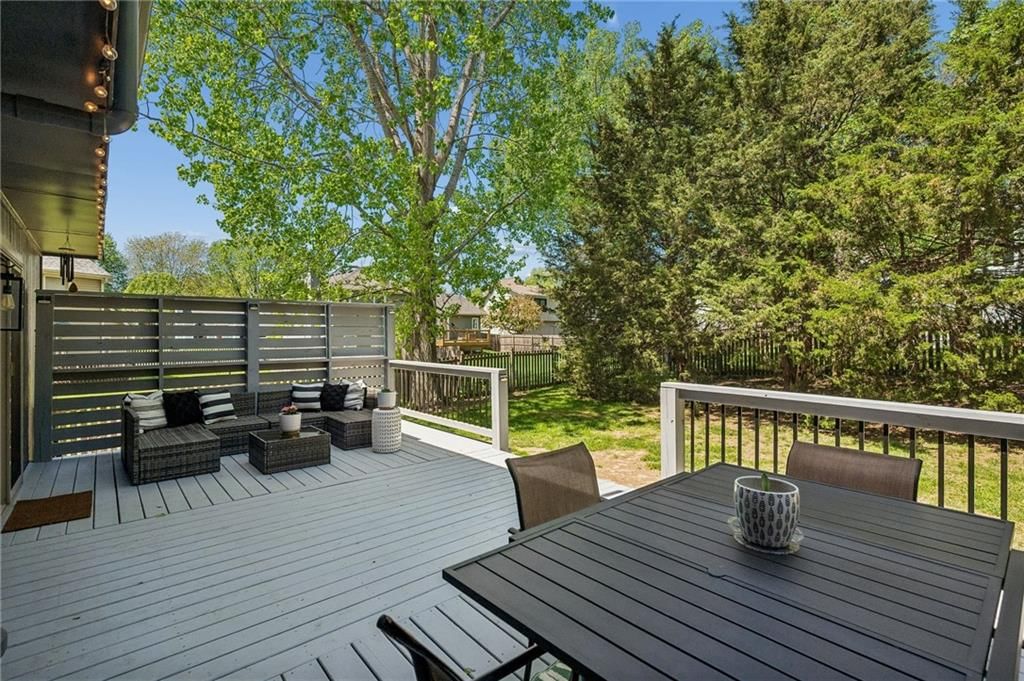
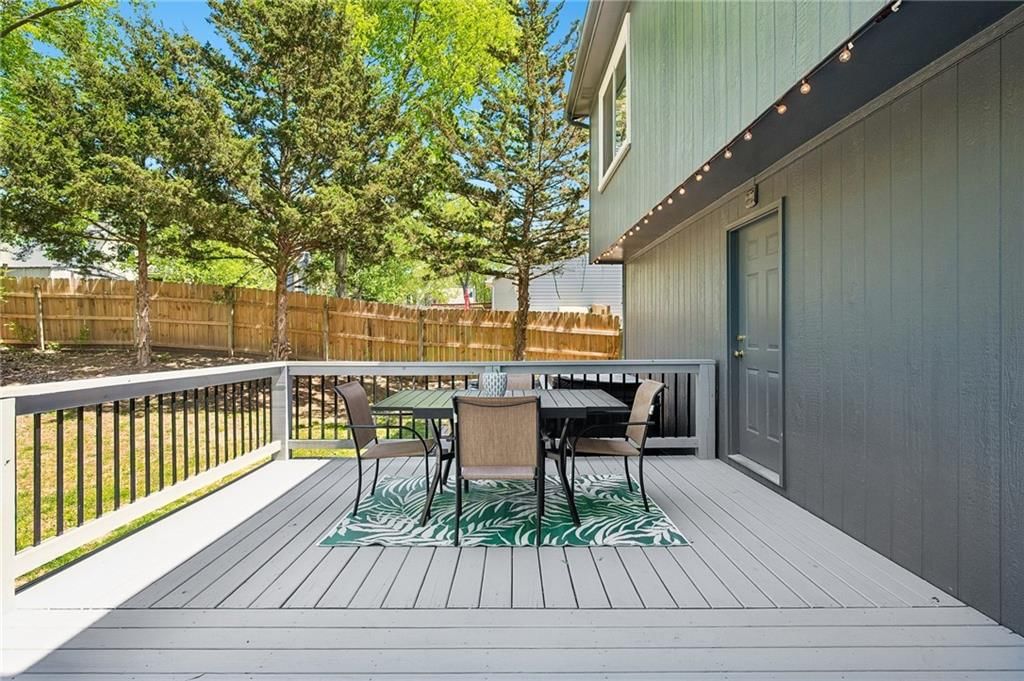
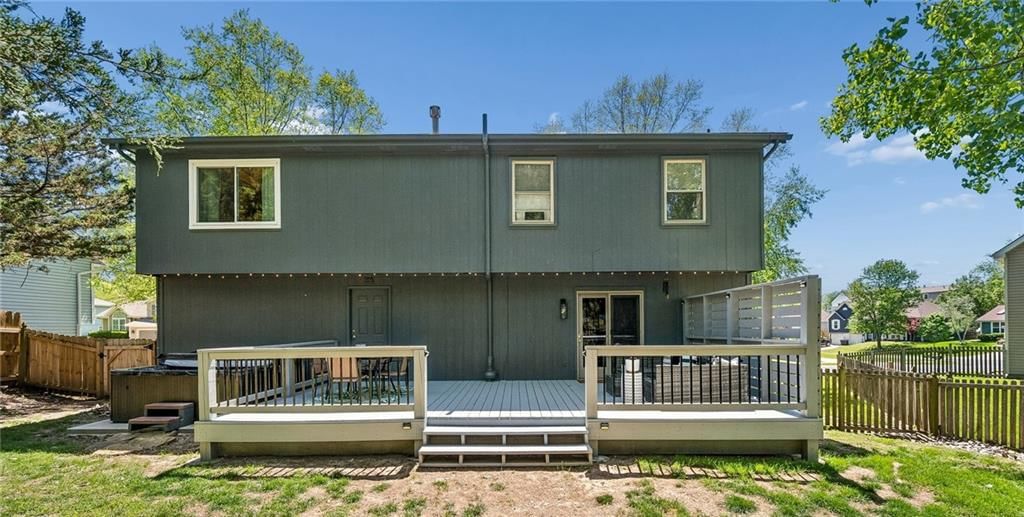
- Patio & porch: Deck
Construction
Type & style
- Home type: Residential
- Architectural style: Single Family Residence
Materials
- Materials: Wood Siding
Condition
- Year built: 1994
- Age: 31-40 Years
Utilities & green energy
- Sewer: Public Sewer
- Water: Public
Highlights
Outdoor & Lot
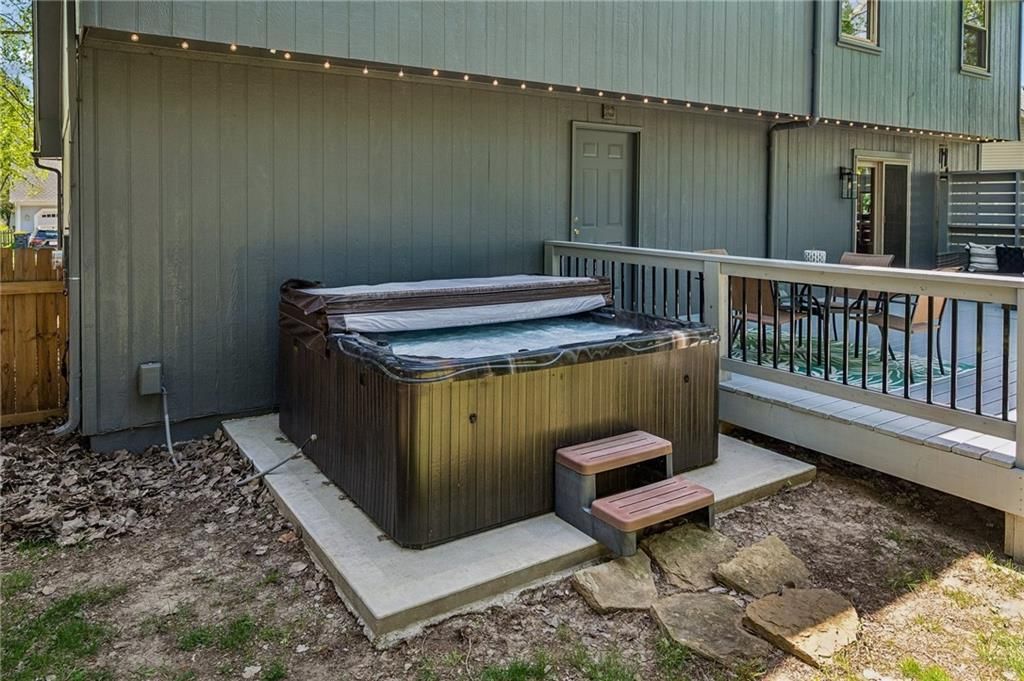
- Hot Tub
- Deck
- Mature Trees
Kitchen
- Walk-in Pantry
Interior
- Hardwood Floors
- Tall Ceilings
- Two-Story Living Room
Layout
- Finished Basement
- Home Office
- Bonus Room
Garage & Parking
- Attached Garage
HOA and Amenities
HOA
- Has HOA: Yes
Amenities
- Pool
Nearby schools
Schools provided by the listing agent
- District: Park Hill
- Elementary: Hawthorne
- Middle: Congress
- High: Park Hill
Price history
Tax
- Annual tax amount: $3,717 / yr
Listed by Worth Clark Realty
Listed Mar 31, 2026, 2:36 PM · Updated May 28, 2026, 3:42 PM · Source: Heartland MLS as distributed by MLS GRID · MLS #2605916
Listed for
$350,000
Sold10106 NW 86TH Terrace, Kansas City, MO 64153
About this home
Is this your home?
Claim this home to get your HouseLoop Home Valuation & Buyer Demand Report — real-time buyer demand and an up-to-date value for your home. Free, no obligation, about 3 minutes.
The most charming curb appeal and meticulously maintained 3-bedroom home with 2 full and 2 half baths in the highly coveted Park Hill School District! The light-filled living room offers skylights and a cozy fireplace. Eat-in kitchen features beautiful wood floors, dedicated pantry space, and direct access to…
Property Details
Interior
Bedrooms & bathrooms
- Bedrooms: 3
- Full bathrooms: 4
- 1/2 bathrooms: 2
Primary Bedroom
- Features: ceiling fan(s), walk-in closet(s)
- Level: Second
- Dimensions: 13 × 13
Primary Bathroom
- Features: Double Vanity
- Level: Second
- Dimensions: 13 × 7
Bedroom 2
- Features: Ceiling Fan(s)
- Level: Second
- Dimensions: 10 × 11
Bedroom 3
- Features: Ceiling Fan(s)
- Level: Second
- Dimensions: 10 × 10
Bedroom 4
- Level: Basement
Bathroom 2
- Level: Second
- Dimensions: 6 × 6
Half Bath 2
- Level: Lower
- Dimensions: 4 × 4
Half Bath
- Level: First
- Dimensions: 7 × 5
Great Room
- Level: First
- Dimensions: 19 × 13
Family Room
- Level: Lower
- Dimensions: 20 × 12
Kitchen
- Features: Pantry
- Level: First
- Dimensions: 11 × 11
Dining Room
- Level: First
- Dimensions: 11 × 6
Office
- Level: Lower
- Dimensions: 10 × 8
Heating
- Heating: Natural Gas
Cooling
- Cooling: Electric
Appliances
- Included: Dishwasher, Disposal, Microwave, Electric Range
- Laundry: Bedroom Level
Features
- Features: Ceiling Fan(s), Pantry, Vaulted Ceiling(s), Walk-In Closet(s)
- Flooring: Carpet, Laminate, Wood
- Basement: Finished, Full, Sump Pump
- Fireplace features: Great Room
- Other rooms: Family Room, Great Room, Office
Interior area
- Finished area above ground: 1,948 sqft
- Total interior livable area: 1,948 sqft
Property
Parking
- Total spaces: 2
- Parking features: Attached, Electric Vehicle Charging Station(s), Garage Door Opener, Garage Faces Front
Lot
- Size: 0.20 Acres
- Features: City Lot, Level, Many Trees
- Patio & porch: Deck
Construction
Type & style
- Home type: Residential
- Architectural style: Single Family Residence
Materials
- Materials: Wood Siding
Condition
- Year built: 1994
- Age: 31-40 Years
Utilities & green energy
- Sewer: Public Sewer
- Water: Public
Highlights
Outdoor & Lot
- Hot Tub
- Deck
- Mature Trees
Kitchen
- Walk-in Pantry
Interior
- Hardwood Floors
- Tall Ceilings
- Two-Story Living Room
Layout
- Finished Basement
- Home Office
- Bonus Room
Garage & Parking
- Attached Garage
HOA and Amenities
HOA
- Has HOA: Yes
Amenities
- Pool
Nearby schools
Schools provided by the listing agent
- District: Park Hill
- Elementary: Hawthorne
- Middle: Congress
- High: Park Hill
Price history
Tax
- Annual tax amount: $3,717 / yr
Is this your home?
Claim this home to get your HouseLoop Home Valuation & Buyer Demand Report — real-time buyer demand and an up-to-date value for your home. Free, no obligation, about 3 minutes.
Listed by Worth Clark Realty
Listed Mar 31, 2026, 2:36 PM · Updated May 28, 2026, 3:42 PM · Source: Heartland MLS as distributed by MLS GRID · MLS #2605916
HouseLoop AI Overview
This Wildwood West home took 26 days to go under contract, slightly outpacing typical market velocity in the subdivision. The property drew solid early interest with 352 HouseLoop views and 20 saves, signaling meaningful buyer engagement. HouseLoop's AI analysis flagged key architectural details that aligned with buyer search patterns, helping position the home competitively within its neighborhood segment.
Frequently asked questions
How much did 10106 NW 86TH Terrace sell for?
10106 NW 86TH Terrace was listed at $350,000 and sold.
How fast did 10106 NW 86TH Terrace sell?
It went under contract in 26 days.
How popular was this home on HouseLoop?
352 views · 20 saves · 8 likes.
What schools serve 10106 NW 86TH Terrace?
This home is in the Park Hill school district (Park Hill High School). Verify the exact attendance boundary for this address before relying on it.