$420,000
Sold4 bd · 3.5 ba · 1,817 sqftAbout this home
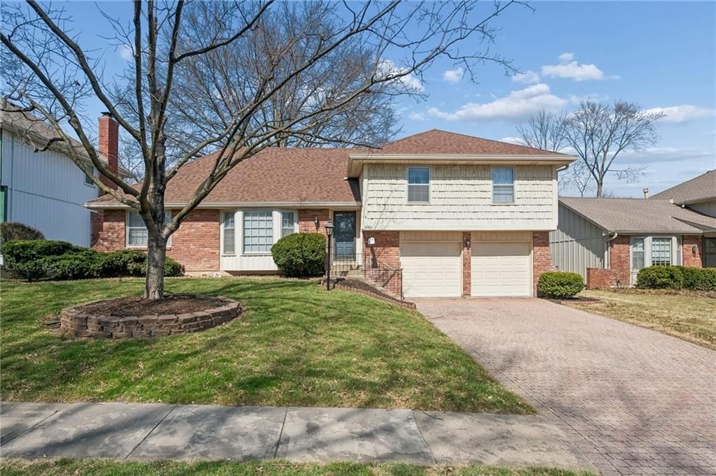
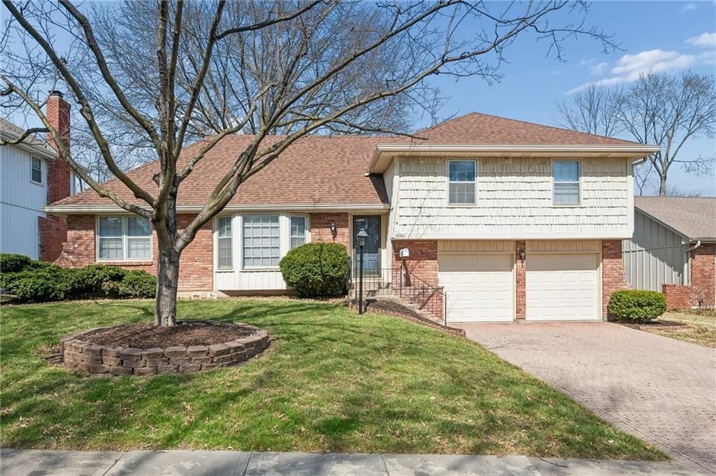
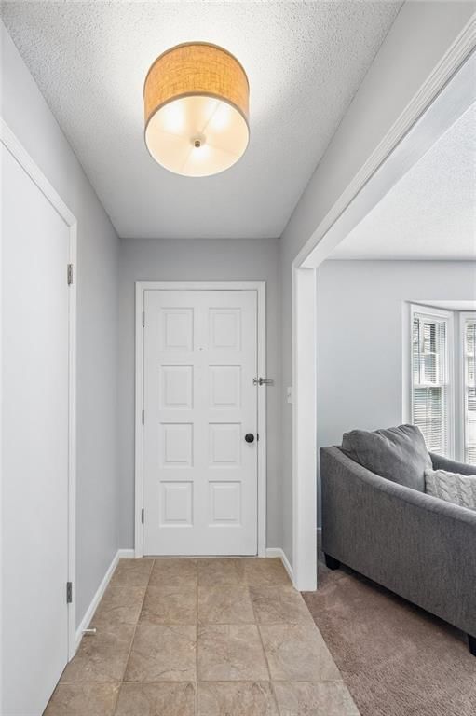
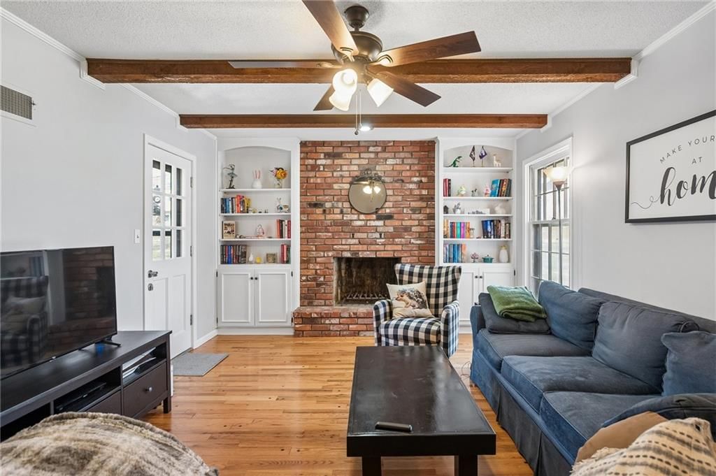
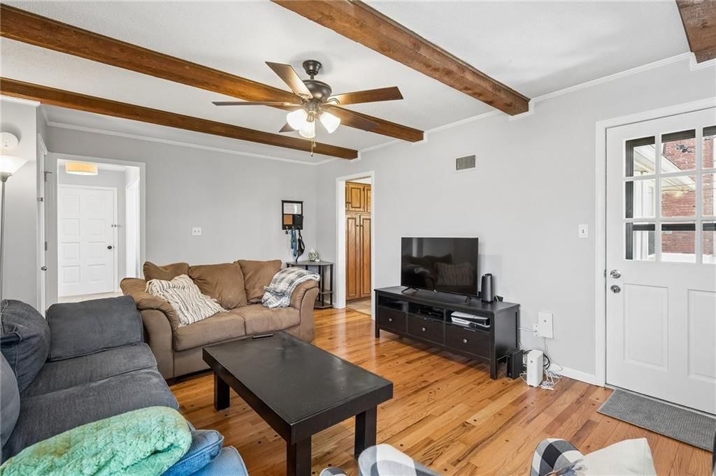
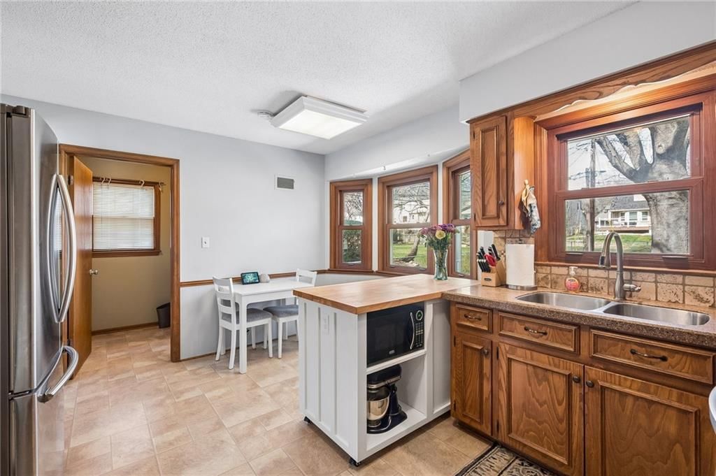
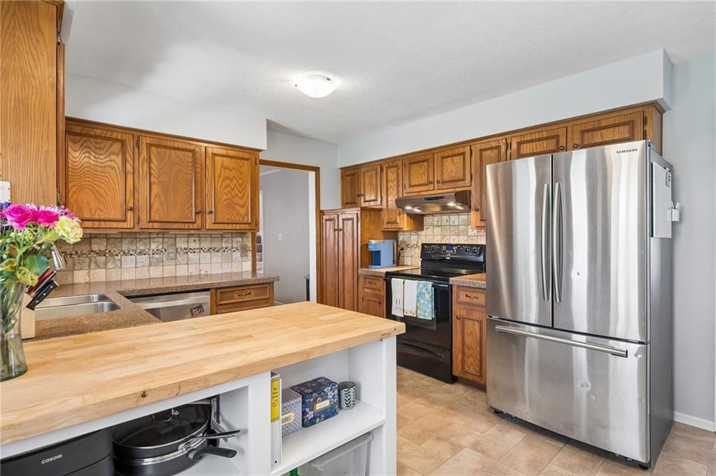
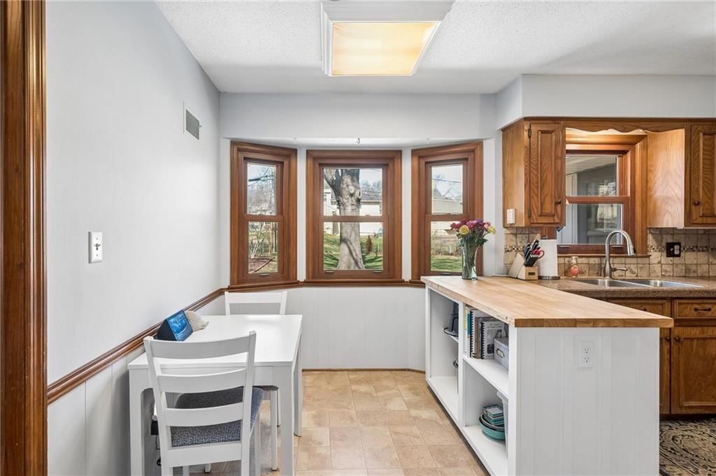
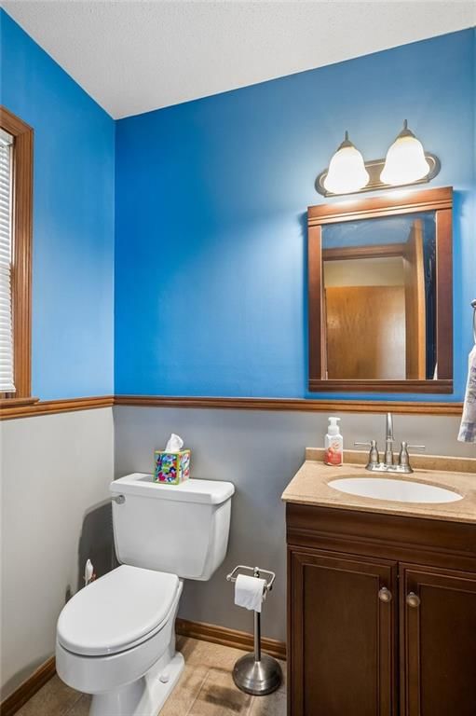
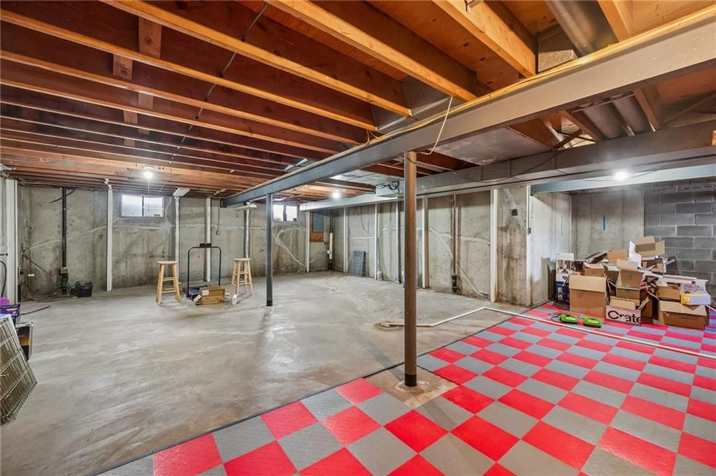
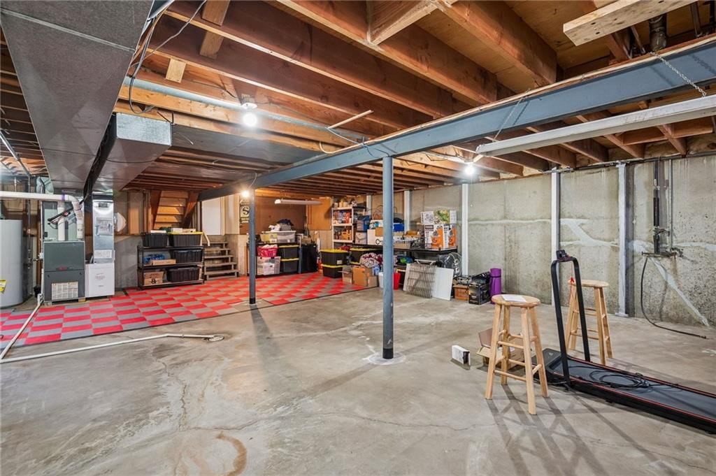
Spacious 4 bed 2.5 bath. Main level has beautiful hardwoods and exposed beams in family room with built ins and fireplace! Stylish eat in kitchen and formal dining area as well as laundry room and half bath all on main level. Full basement and oversized garage provide plenty of storage space
Property Details
Interior
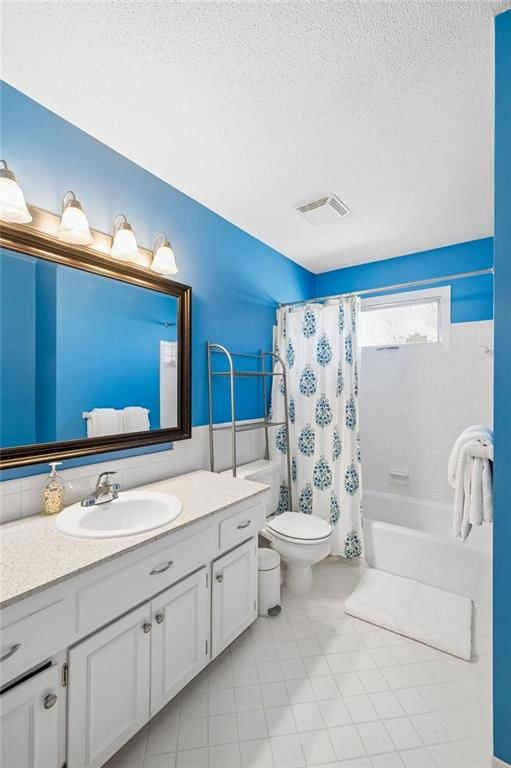
Bedrooms & bathrooms
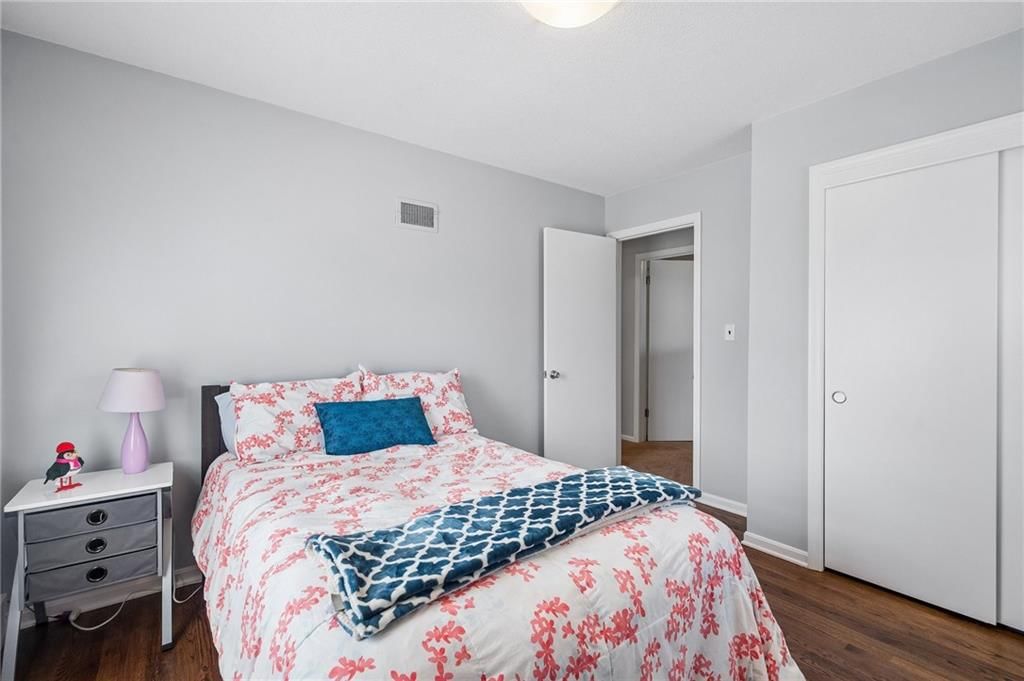
- Bedrooms: 4
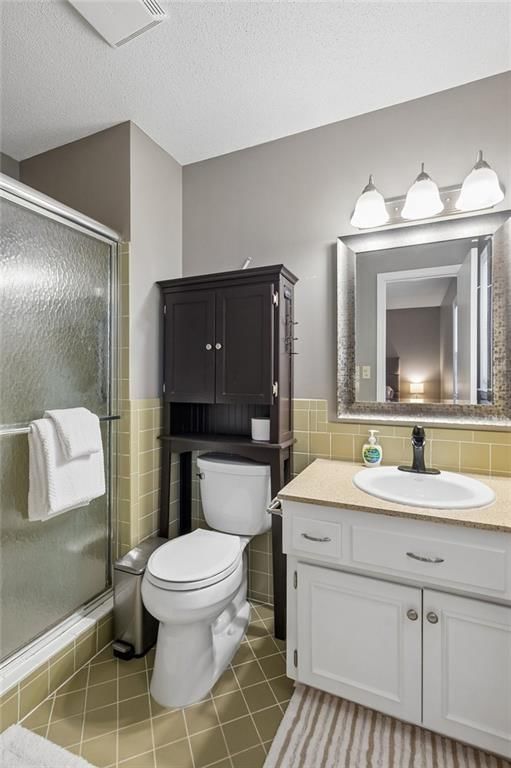
- Full bathrooms: 3
- 1/2 bathrooms: 1
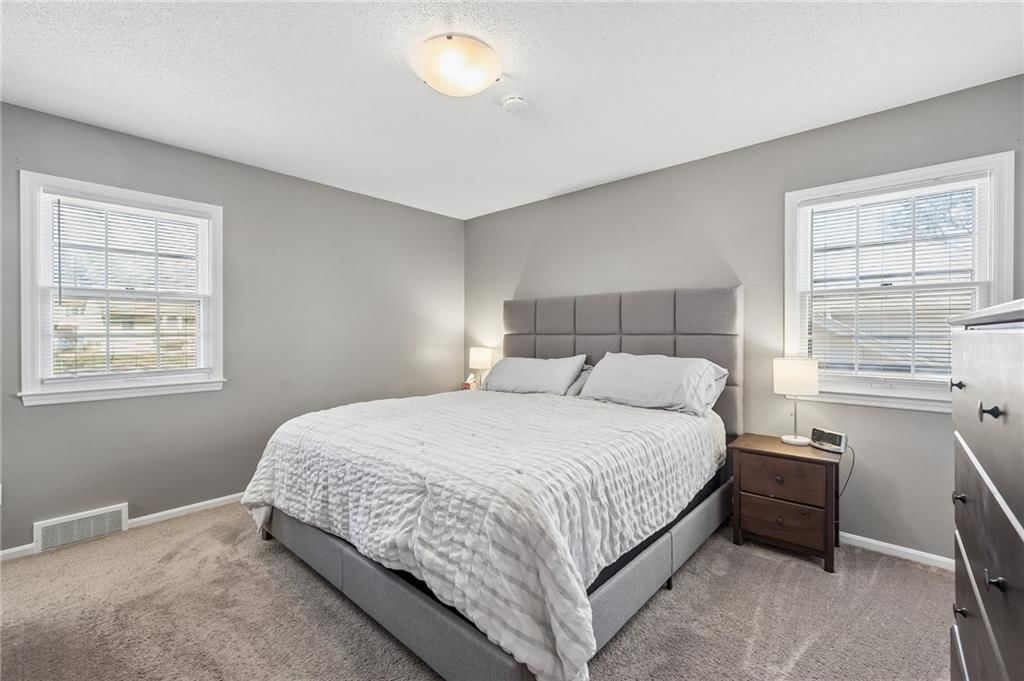
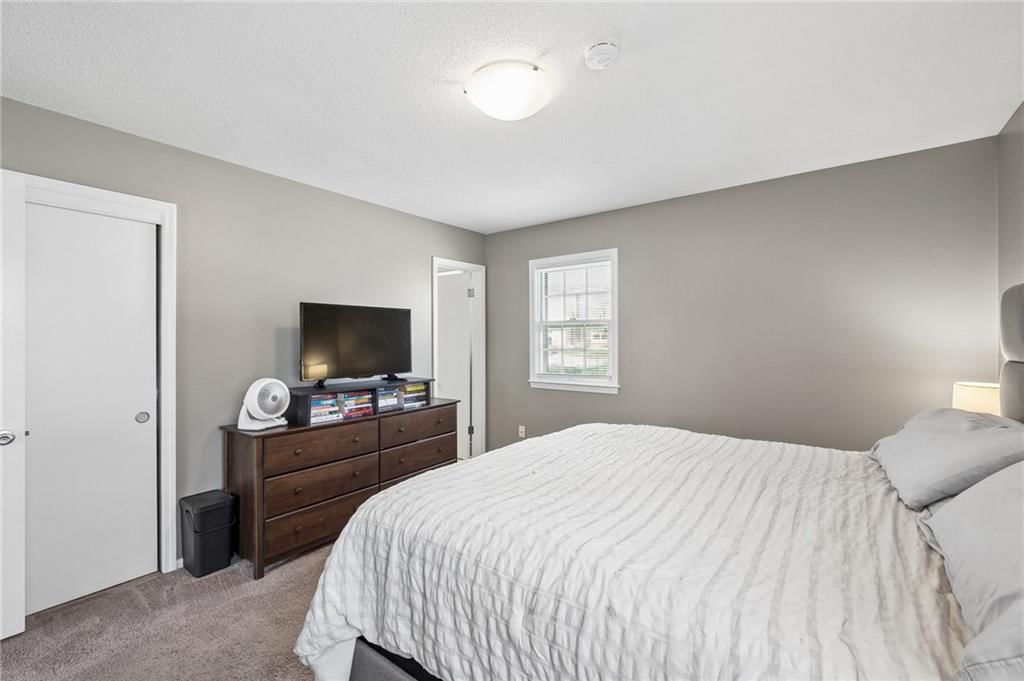
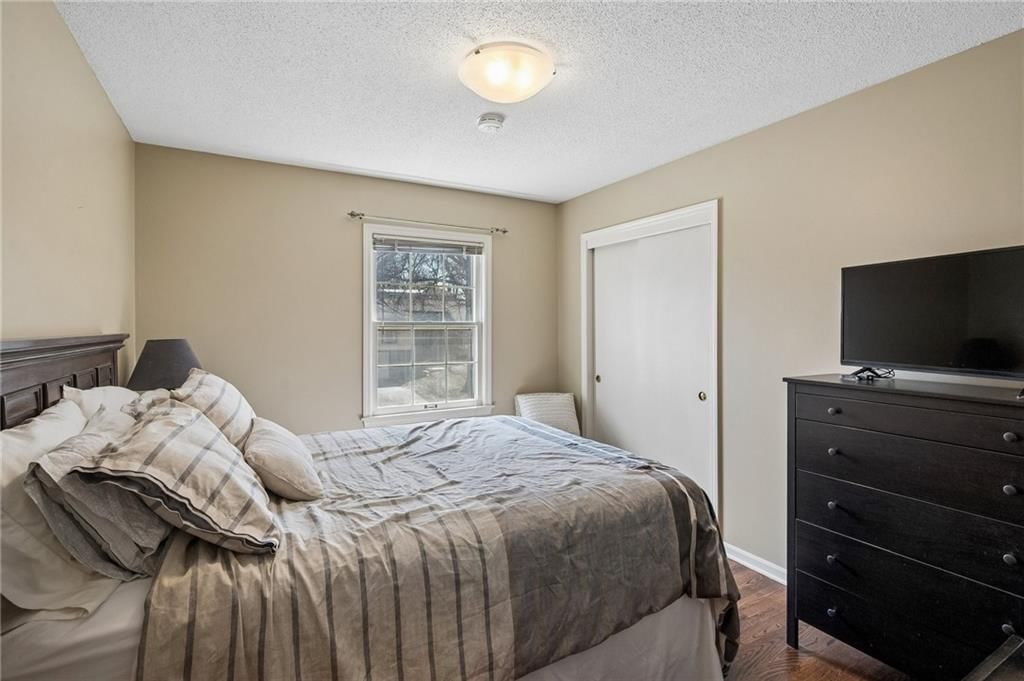
Primary Bedroom
- Level: Second
- Dimensions: 14 × 12
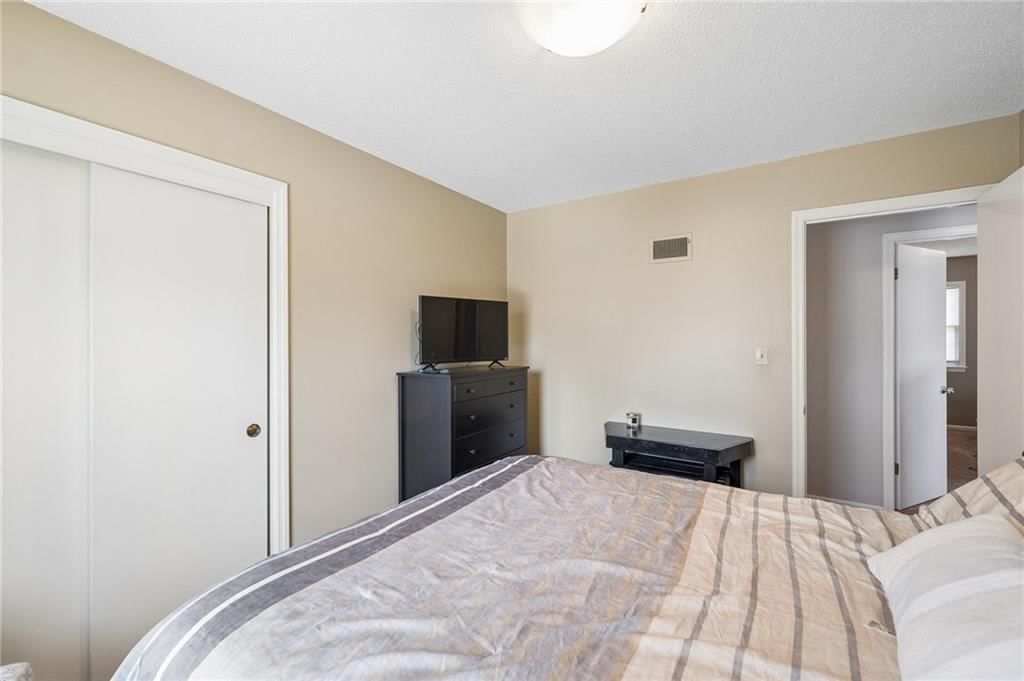
Bedroom 2
- Level: Second
- Dimensions: 12 × 11
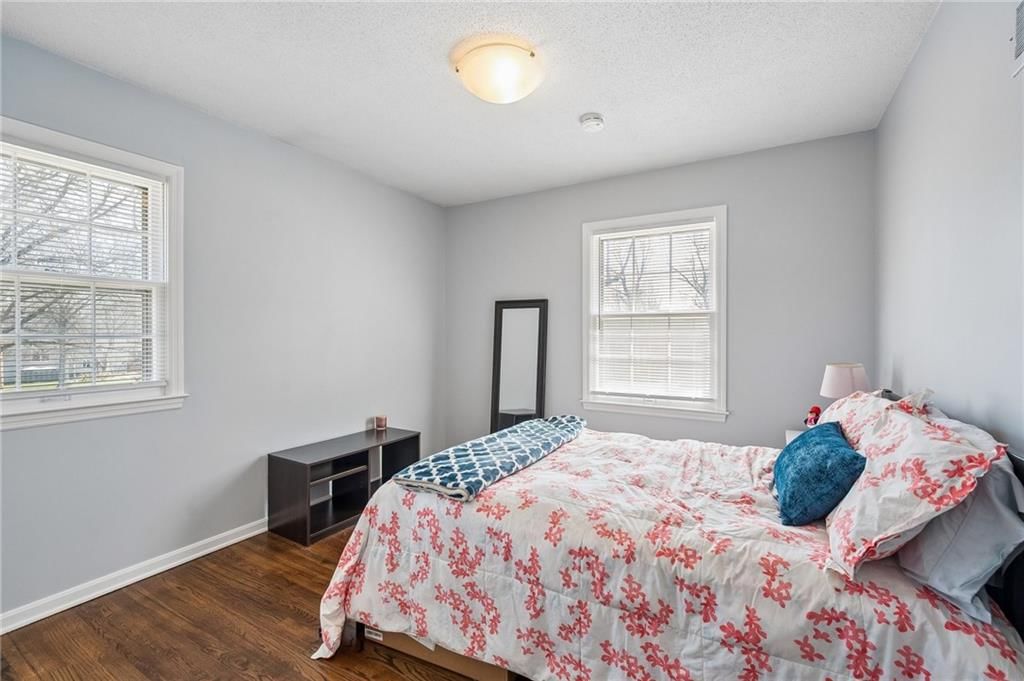
Bedroom 3
- Level: Second
- Dimensions: 12 × 10
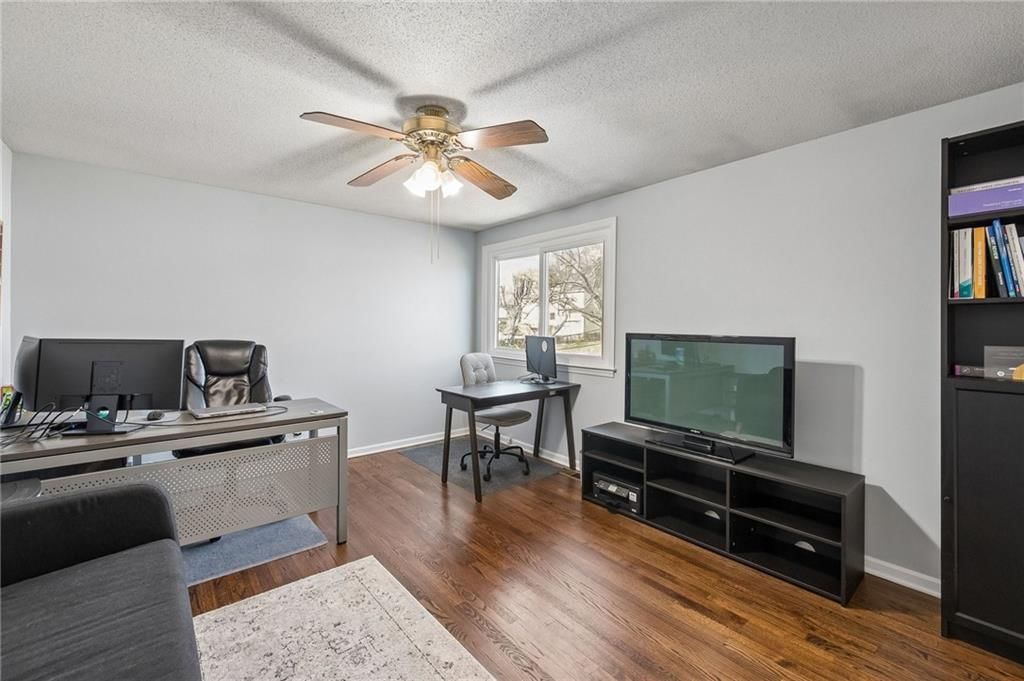
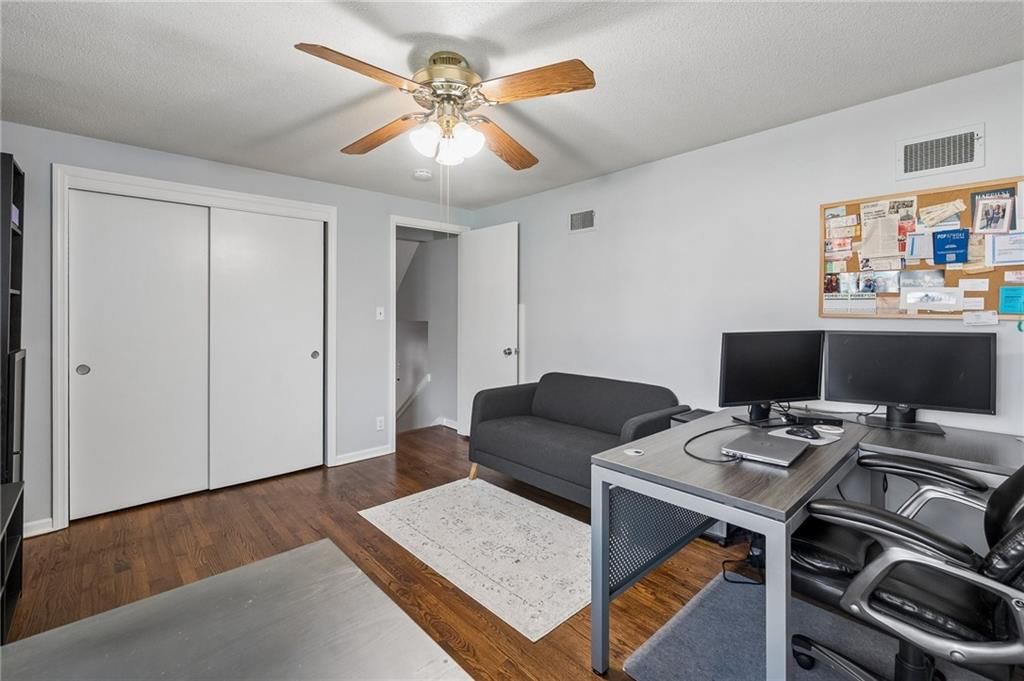
Bedroom 4
- Features: Ceiling Fan(s)
- Level: Third
- Dimensions: 14 × 12
Family Room
- Features: built-in features, ceiling fan(s)
- Level: First
- Dimensions: 19 × 13
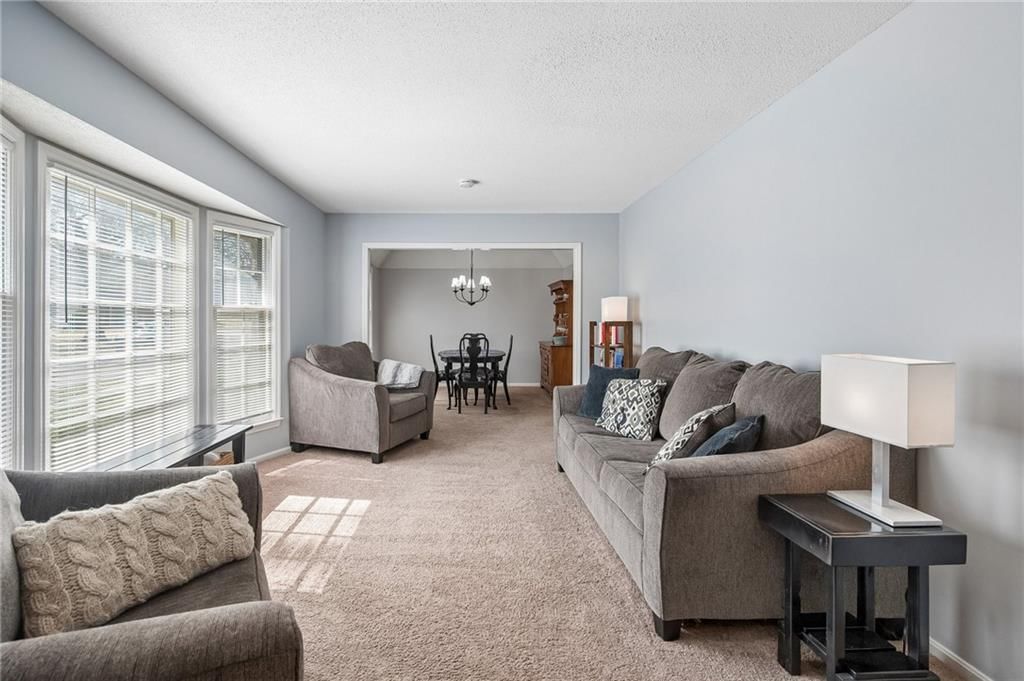
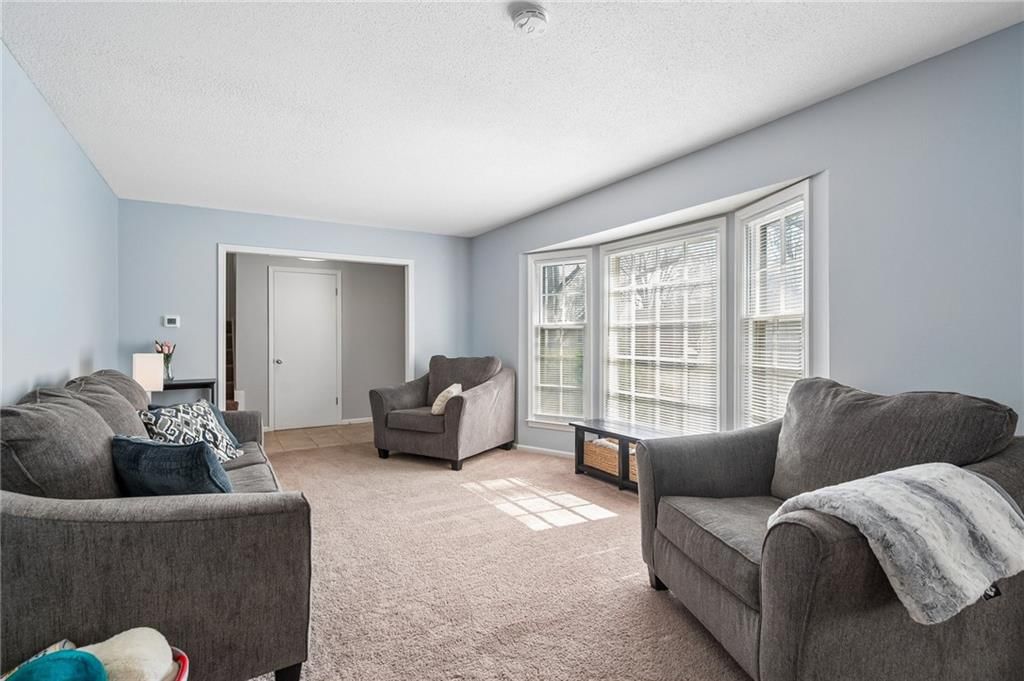
Living Room
- Level: First
- Dimensions: 17 × 13
Kitchen
- Features: Pantry
- Level: First
- Dimensions: 14 × 13
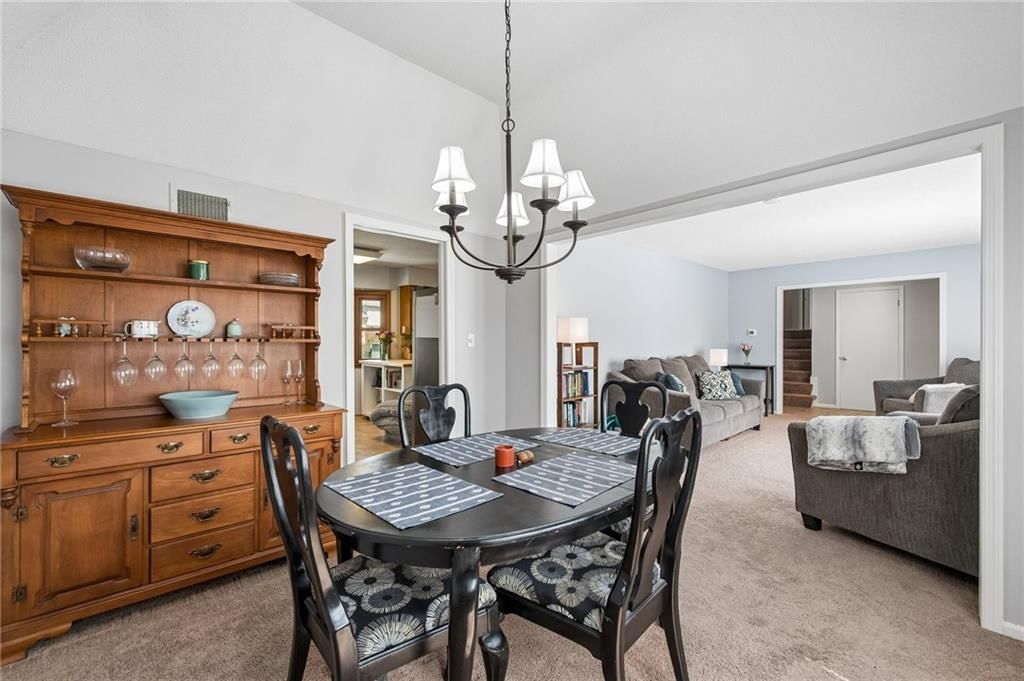
Dining Room
- Level: First
- Dimensions: 12 × 11
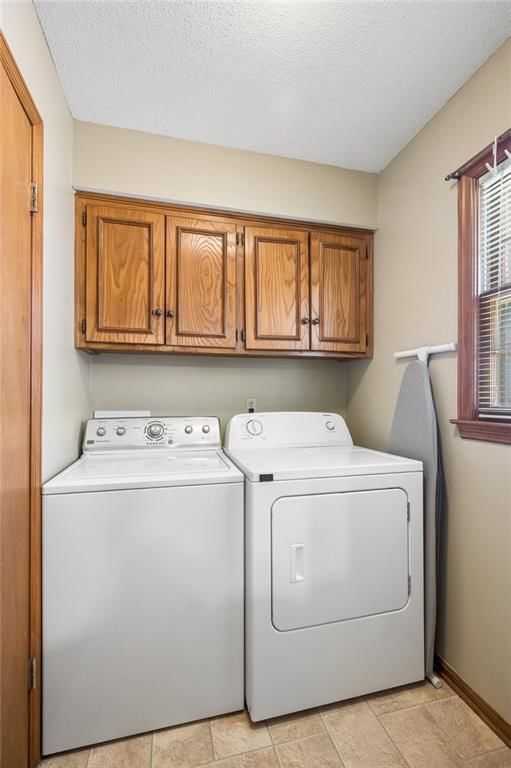
Laundry
- Level: First
- Dimensions: 5 × 6
Heating
- Heating: Forced Air
Cooling
- Cooling: Electric
Appliances
- Included: Dishwasher, Disposal
- Laundry: In Basement
Features
- Features: Ceiling Fan(s)
- Flooring: Carpet, Wood
- Basement: Concrete, Full
- Fireplace features: Family Room
Interior area
- Finished area above ground: 1,817 sqft
- Total interior livable area: 1,817 sqft
Property
Parking
- Total spaces: 2
- Parking features: Attached, Garage Faces Front
Lot
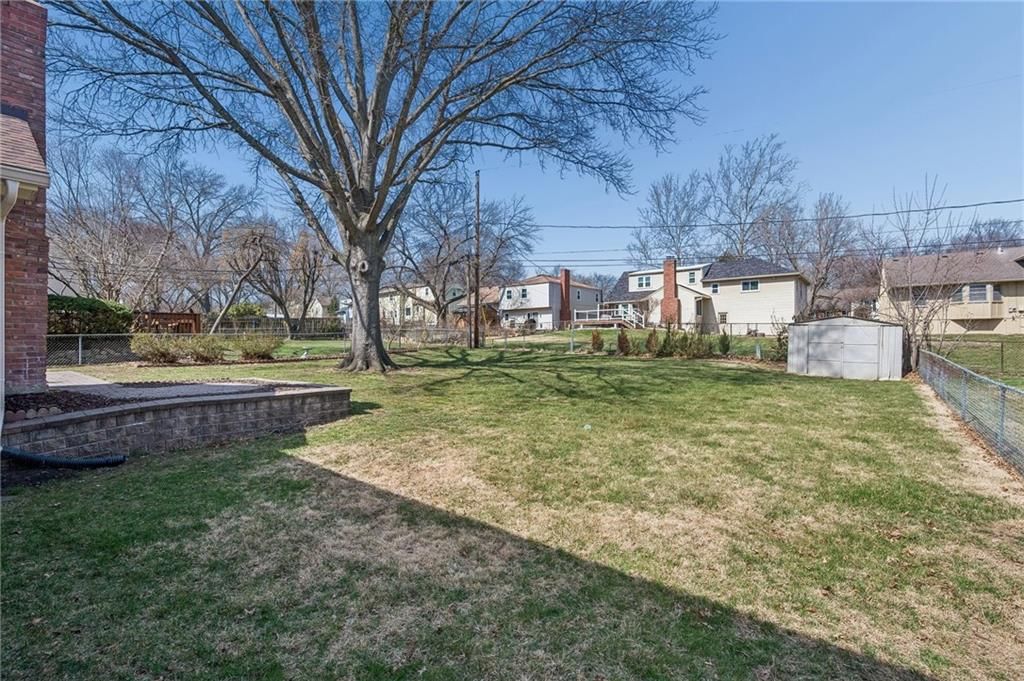
- Size: 0.22 Acres
- Features: City Lot
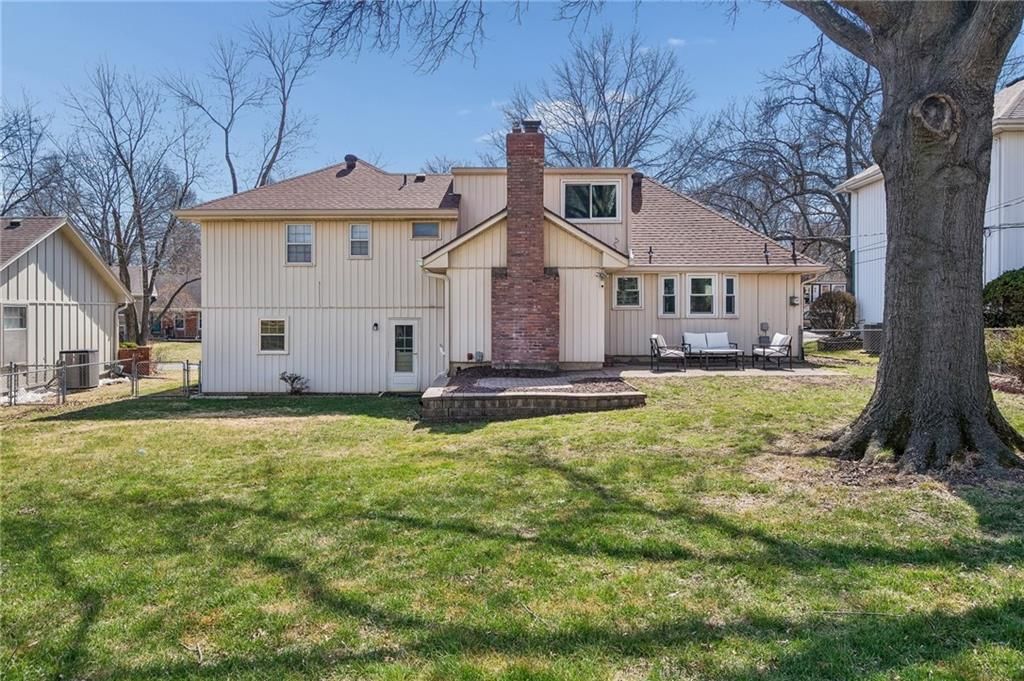
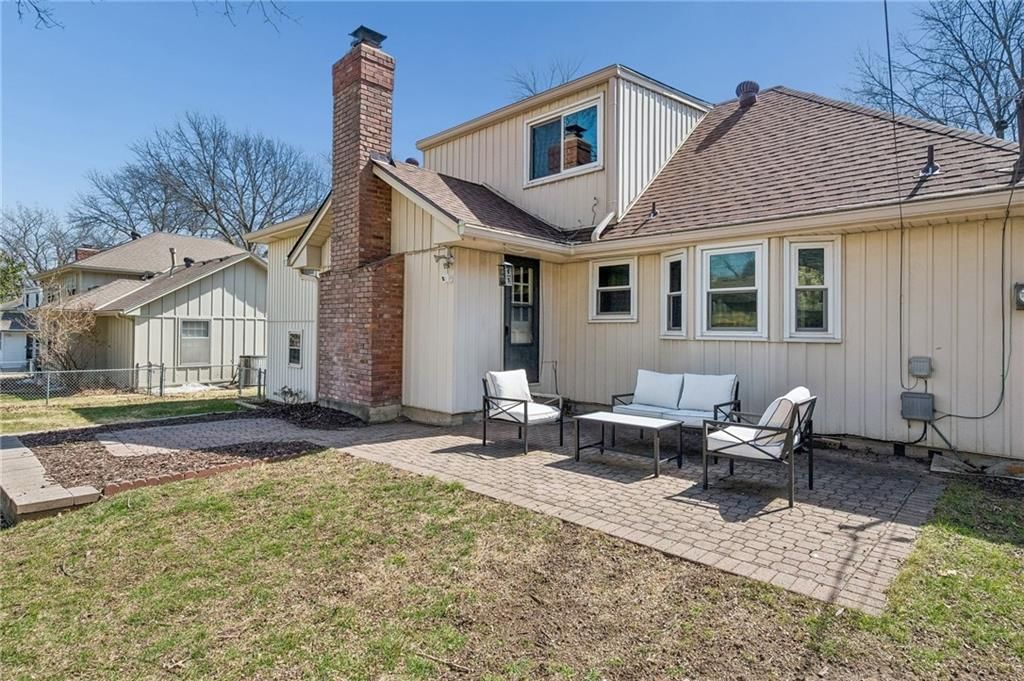
- Patio & porch: Patio
Construction
Type & style
- Home type: Residential
- Architectural style: Single Family Residence
Materials
- Materials: Brick Veneer
Condition
- Year built: 1968
- Age: 51-75 Years
Utilities & green energy
- Sewer: Public Sewer
- Water: Public
Highlights
Interior
- Hardwood Floors
Garage & Parking
- Attached Garage
HOA and Amenities
No HOA on this home.
Nearby schools
Schools provided by the listing agent
- District: Shawnee Mission
- Middle: Indian Woods
- High: SM South
Price history
Tax
- Annual tax amount: $4,646 / yr
Listed by Home Team LLC
Listed Mar 15, 2026, 11:42 AM · Updated May 13, 2026, 3:37 PM · Source: Heartland MLS as distributed by MLS GRID · MLS #2607322
Listed for
$420,000
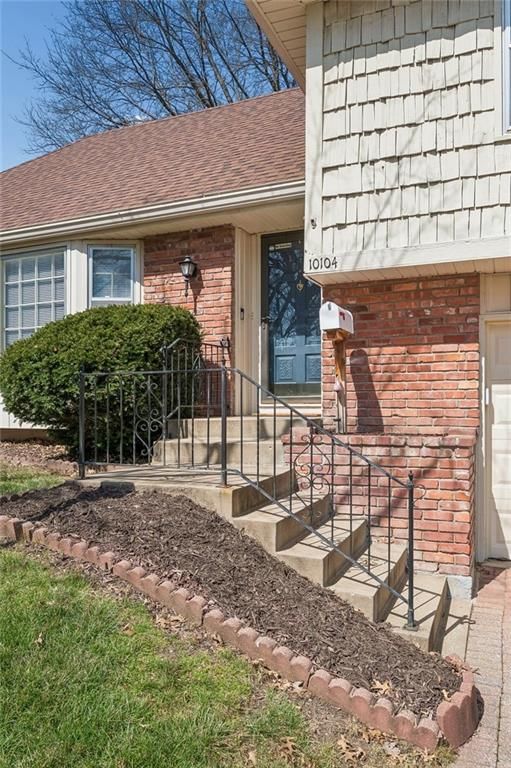
Sold10104 W 98th Terrace, Overland Park, KS 66212
About this home
Is this your home?
Claim this home to get your HouseLoop Home Valuation & Buyer Demand Report — real-time buyer demand and an up-to-date value for your home. Free, no obligation, about 3 minutes.
Spacious 4 bed 2.5 bath. Main level has beautiful hardwoods and exposed beams in family room with built ins and fireplace! Stylish eat in kitchen and formal dining area as well as laundry room and half bath all on main level. Full basement and oversized garage provide plenty of storage space
Property Details
Interior
Bedrooms & bathrooms
- Bedrooms: 4
- Full bathrooms: 3
- 1/2 bathrooms: 1
Primary Bedroom
- Level: Second
- Dimensions: 14 × 12
Bedroom 2
- Level: Second
- Dimensions: 12 × 11
Bedroom 3
- Level: Second
- Dimensions: 12 × 10
Bedroom 4
- Features: Ceiling Fan(s)
- Level: Third
- Dimensions: 14 × 12
Family Room
- Features: built-in features, ceiling fan(s)
- Level: First
- Dimensions: 19 × 13
Living Room
- Level: First
- Dimensions: 17 × 13
Kitchen
- Features: Pantry
- Level: First
- Dimensions: 14 × 13
Dining Room
- Level: First
- Dimensions: 12 × 11
Laundry
- Level: First
- Dimensions: 5 × 6
Heating
- Heating: Forced Air
Cooling
- Cooling: Electric
Appliances
- Included: Dishwasher, Disposal
- Laundry: In Basement
Features
- Features: Ceiling Fan(s)
- Flooring: Carpet, Wood
- Basement: Concrete, Full
- Fireplace features: Family Room
Interior area
- Finished area above ground: 1,817 sqft
- Total interior livable area: 1,817 sqft
Property
Parking
- Total spaces: 2
- Parking features: Attached, Garage Faces Front
Lot
- Size: 0.22 Acres
- Features: City Lot
- Patio & porch: Patio
Construction
Type & style
- Home type: Residential
- Architectural style: Single Family Residence
Materials
- Materials: Brick Veneer
Condition
- Year built: 1968
- Age: 51-75 Years
Utilities & green energy
- Sewer: Public Sewer
- Water: Public
Highlights
Interior
- Hardwood Floors
Garage & Parking
- Attached Garage
HOA and Amenities
No HOA on this home.
Nearby schools
Schools provided by the listing agent
- District: Shawnee Mission
- Middle: Indian Woods
- High: SM South
Price history
Tax
- Annual tax amount: $4,646 / yr
Is this your home?
Claim this home to get your HouseLoop Home Valuation & Buyer Demand Report — real-time buyer demand and an up-to-date value for your home. Free, no obligation, about 3 minutes.
Listed by Home Team LLC
Listed Mar 15, 2026, 11:42 AM · Updated May 13, 2026, 3:37 PM · Source: Heartland MLS as distributed by MLS GRID · MLS #2607322