$350,000
Sold4 bd · 2 ba · 1,839 sqftAbout this home
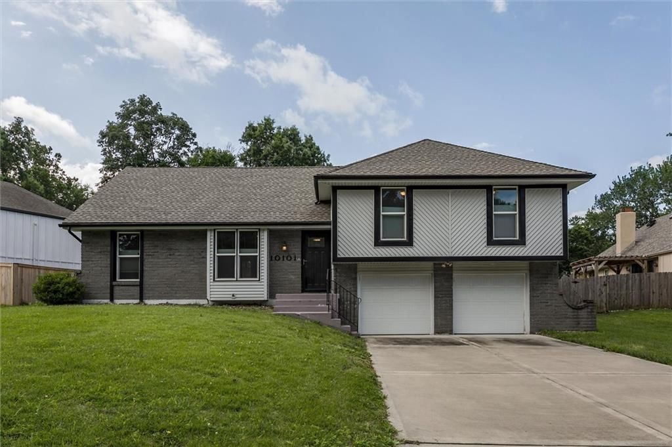
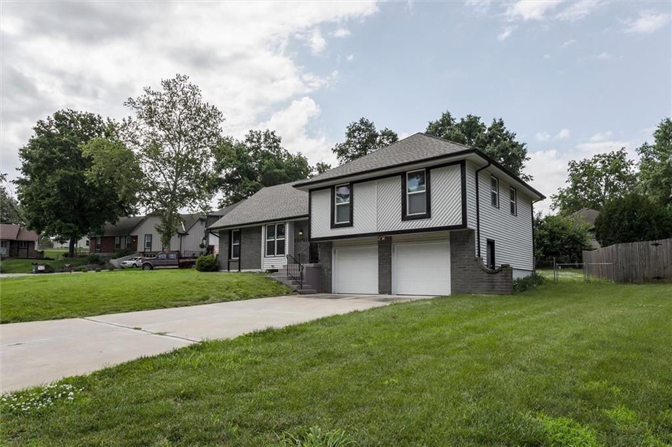
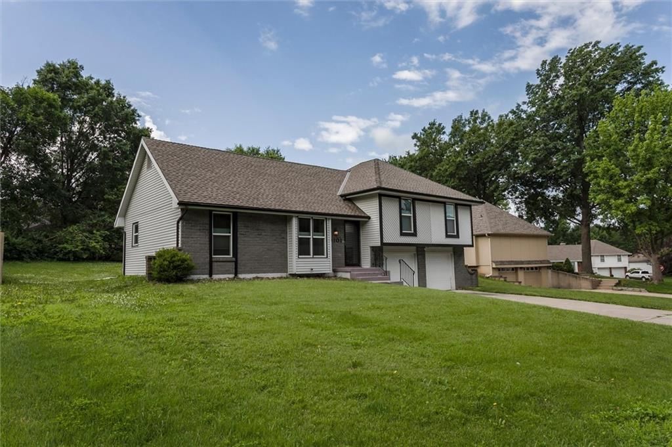
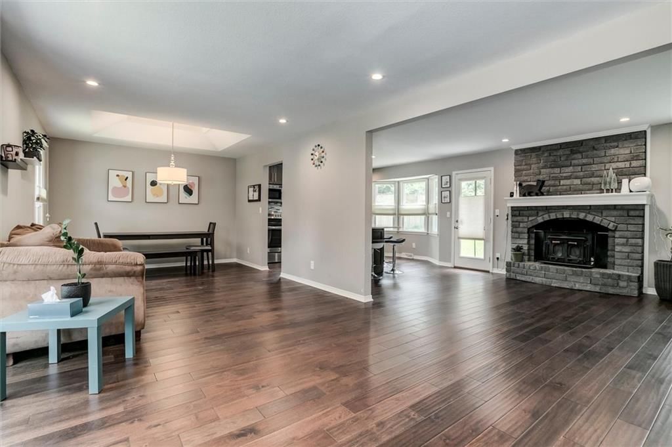
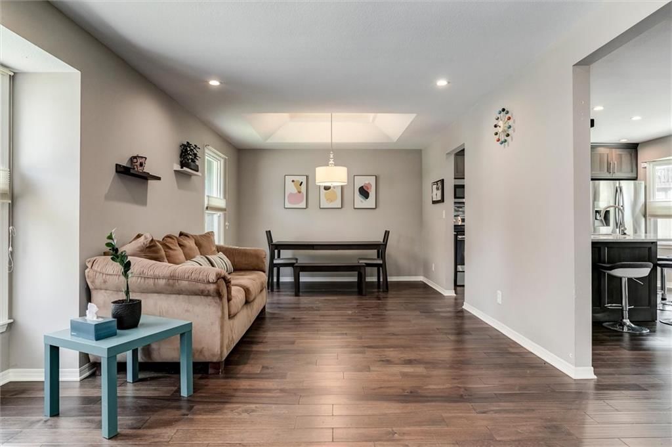
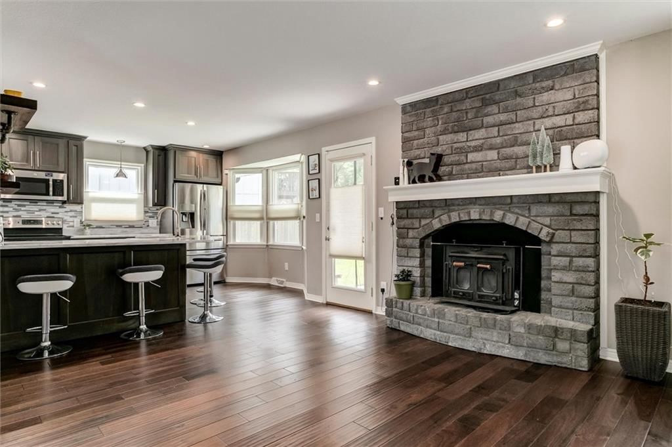
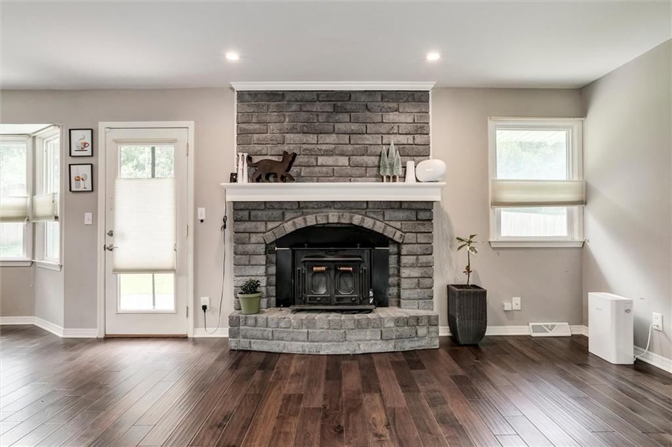
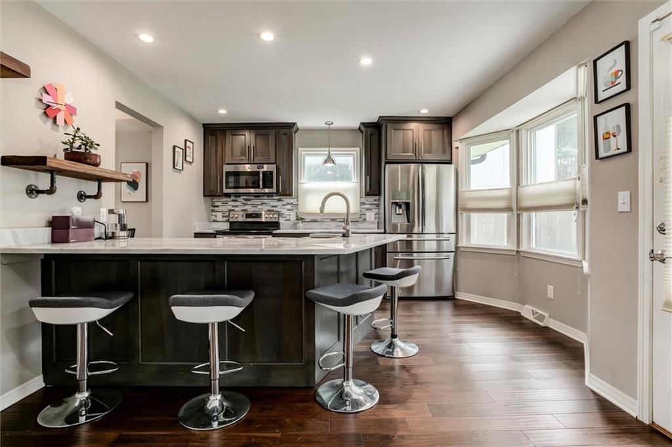
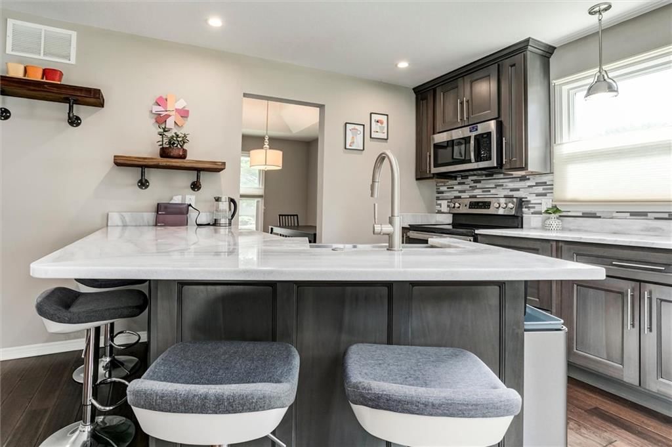
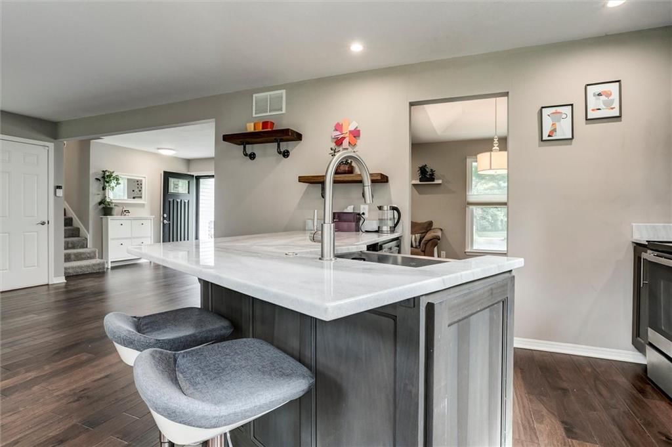
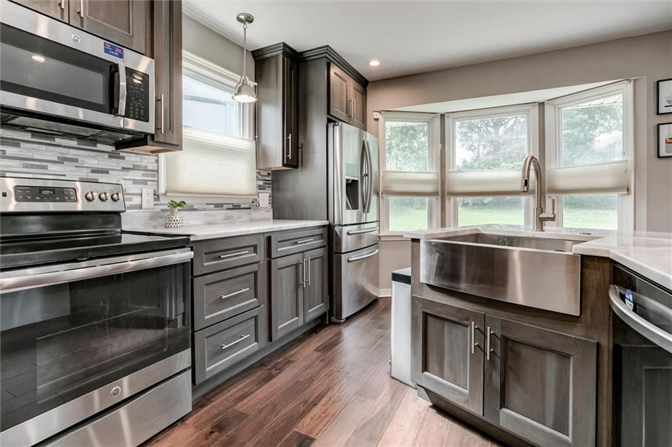
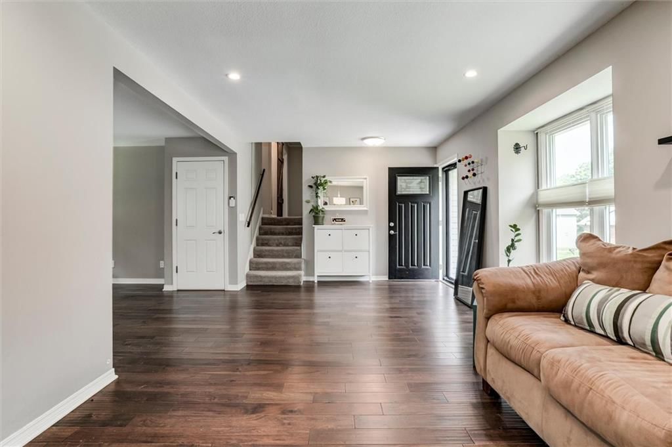
Welcome to 10101 NW Mirror Court, a home that has been meticulously cared for and loved over the last nine years. From the moment you step inside, you’ll notice just how clean and "dialed-in" this property feels. The main level is anchored by stunning hardwood floors that catch the natural light, leading you into a…
Estimated Sales Range
HouseLoop Home Value History
Property Details
Interior
Bedrooms & bathrooms
- Bedrooms: 4
- Full bathrooms: 2
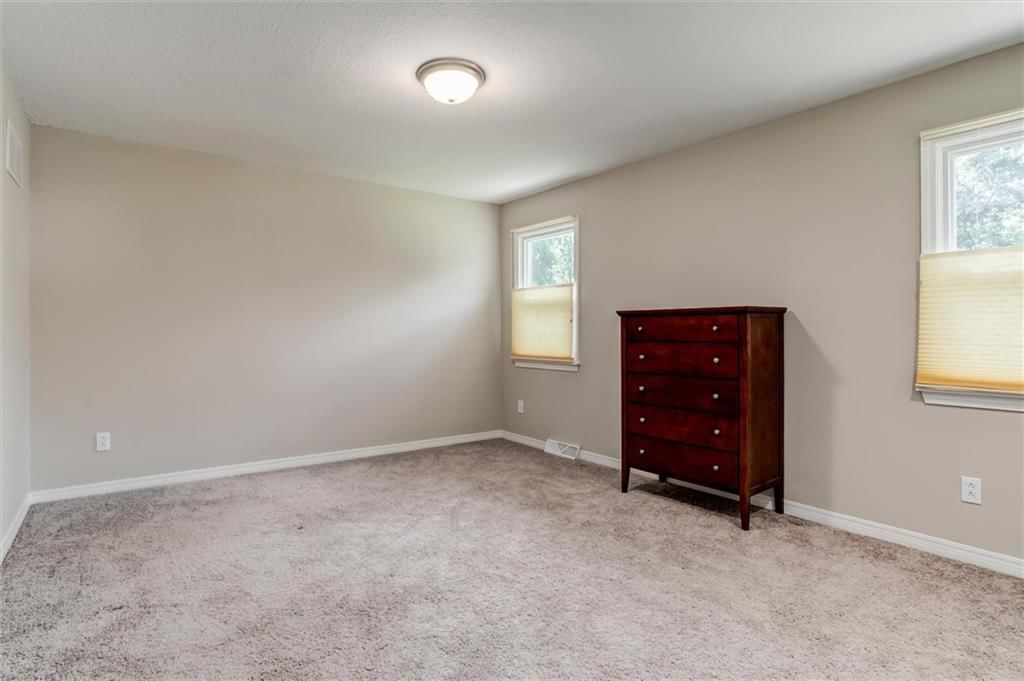
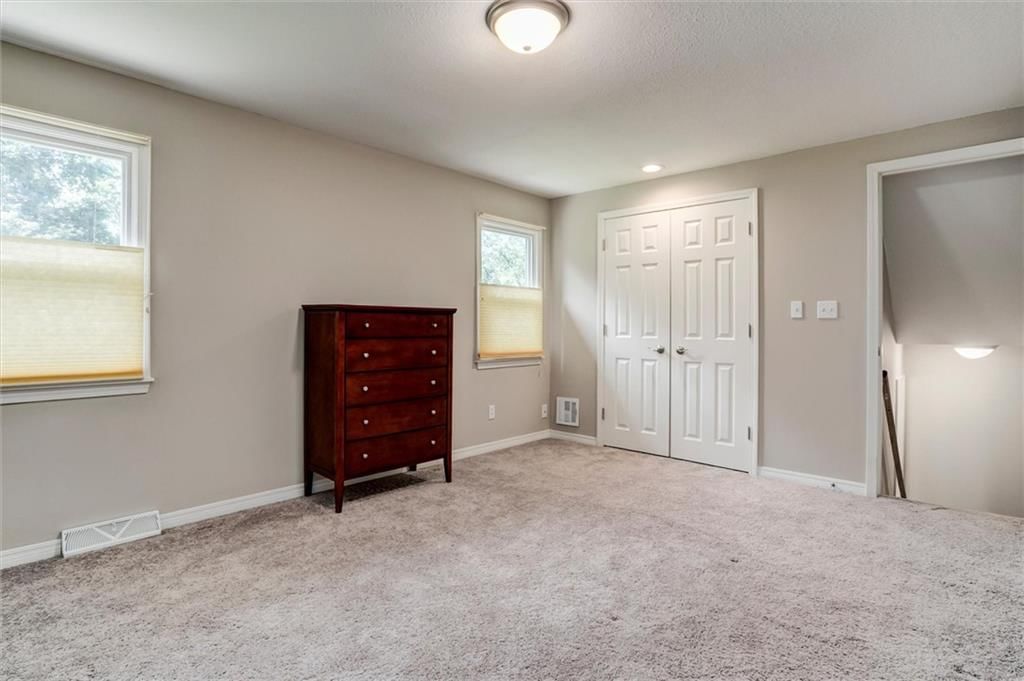
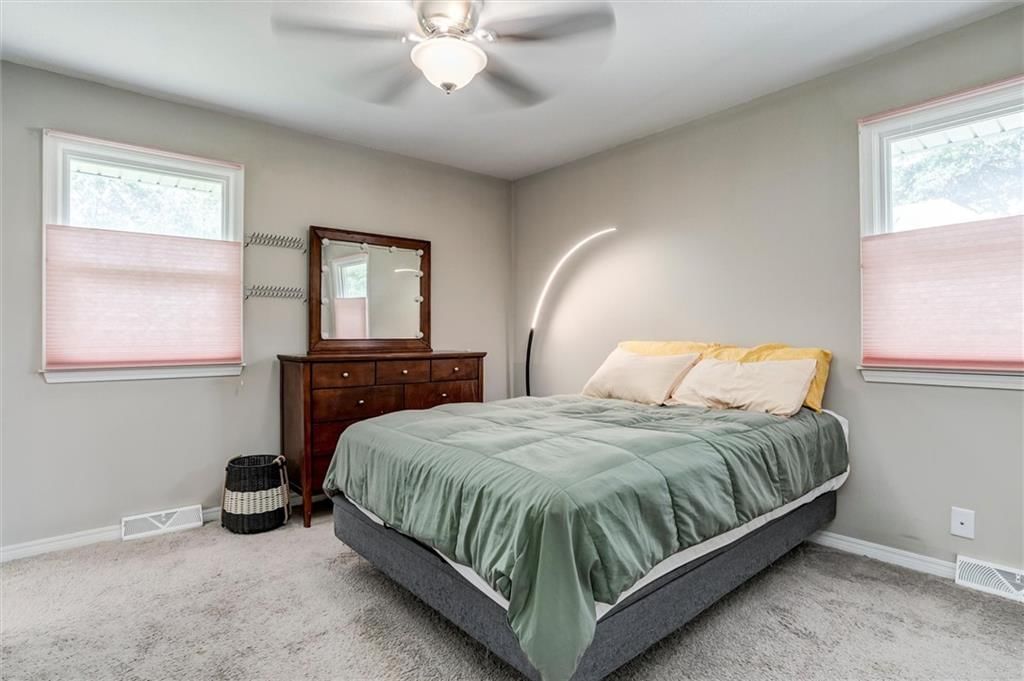
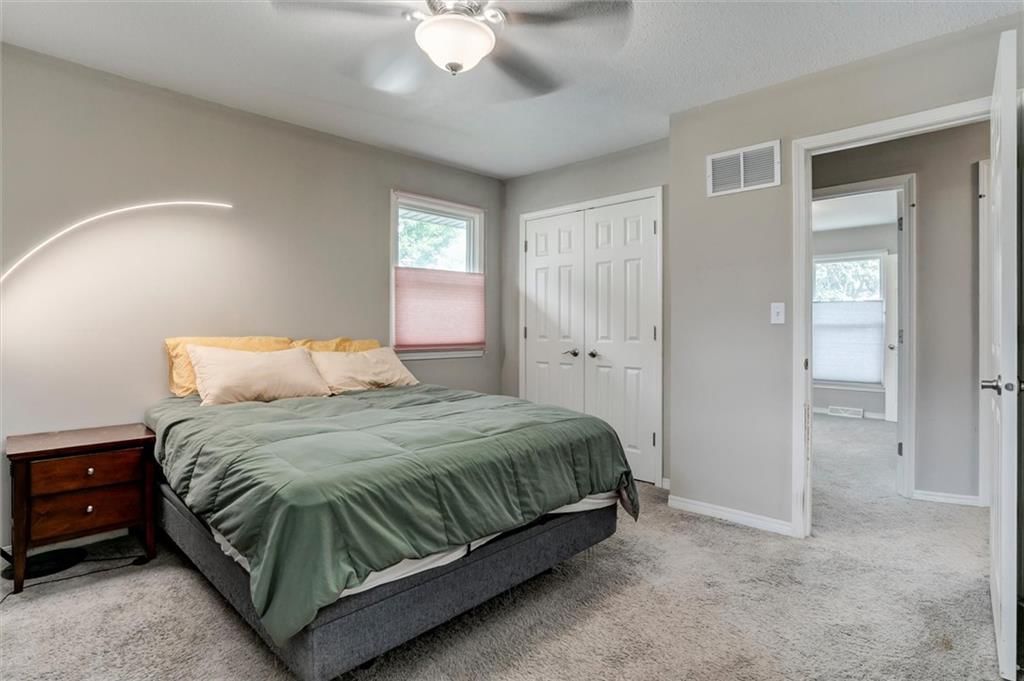
Primary Bedroom
- Features: Ceiling Fan(s)
- Level: Second
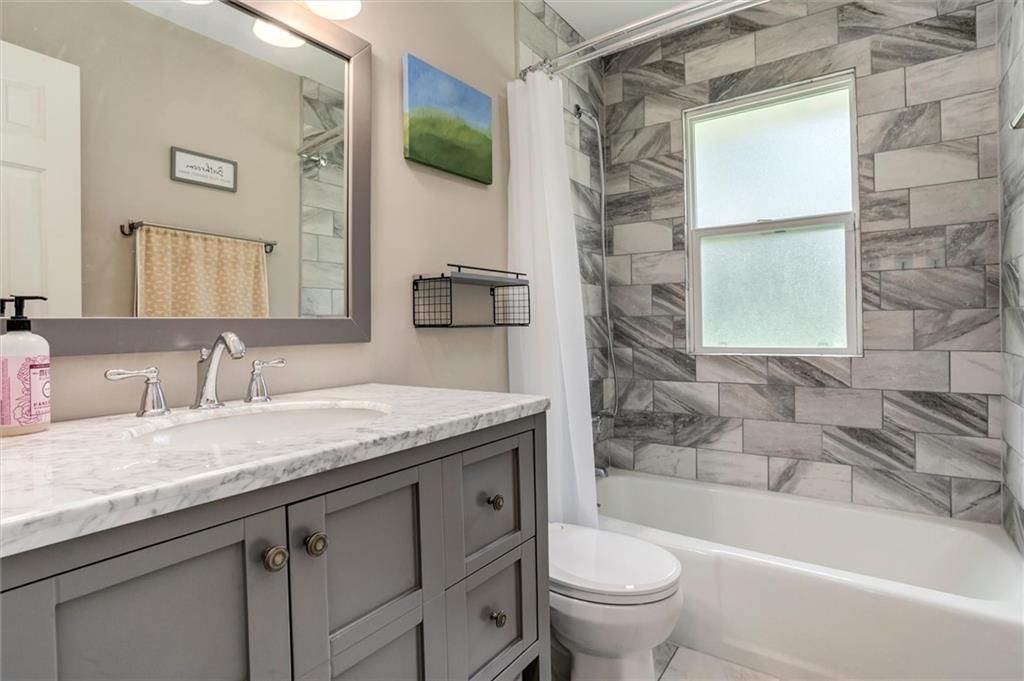
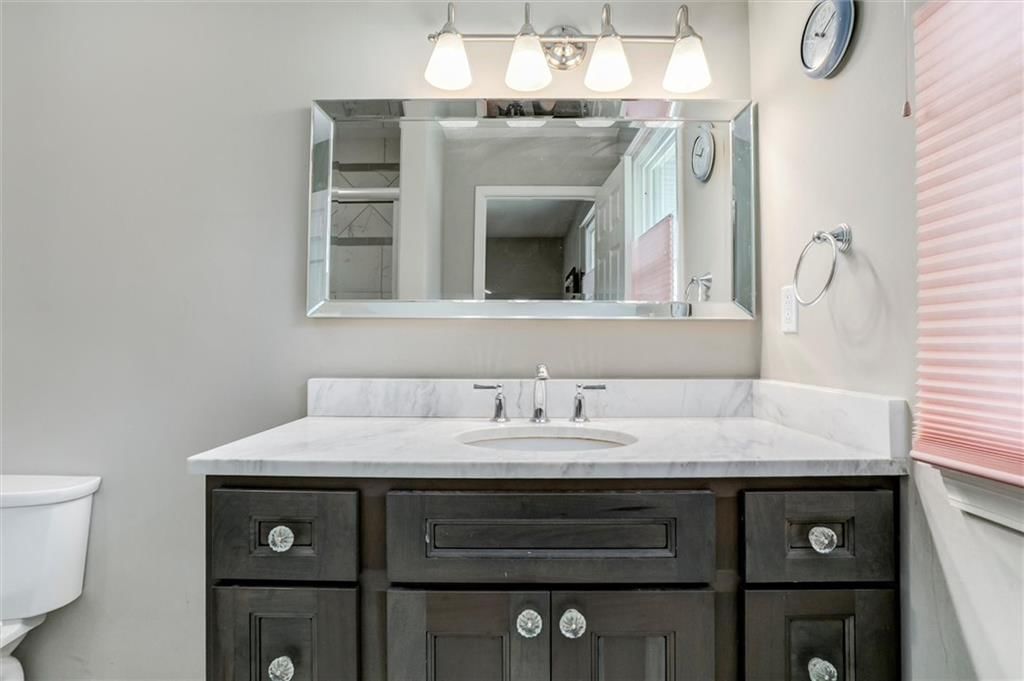
Primary Bathroom
- Level: Second
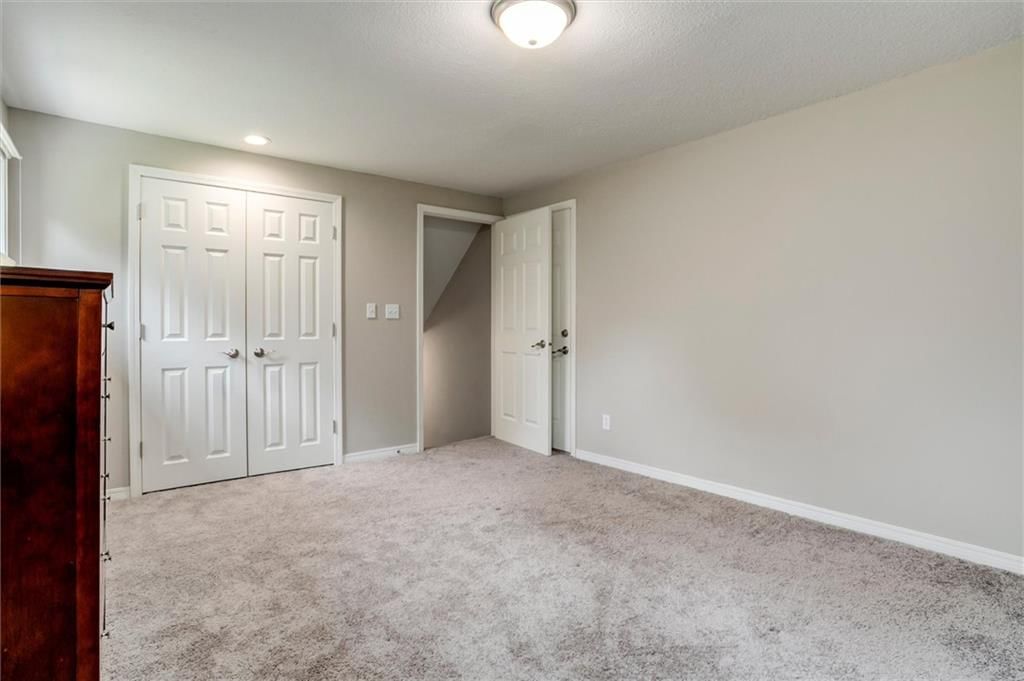
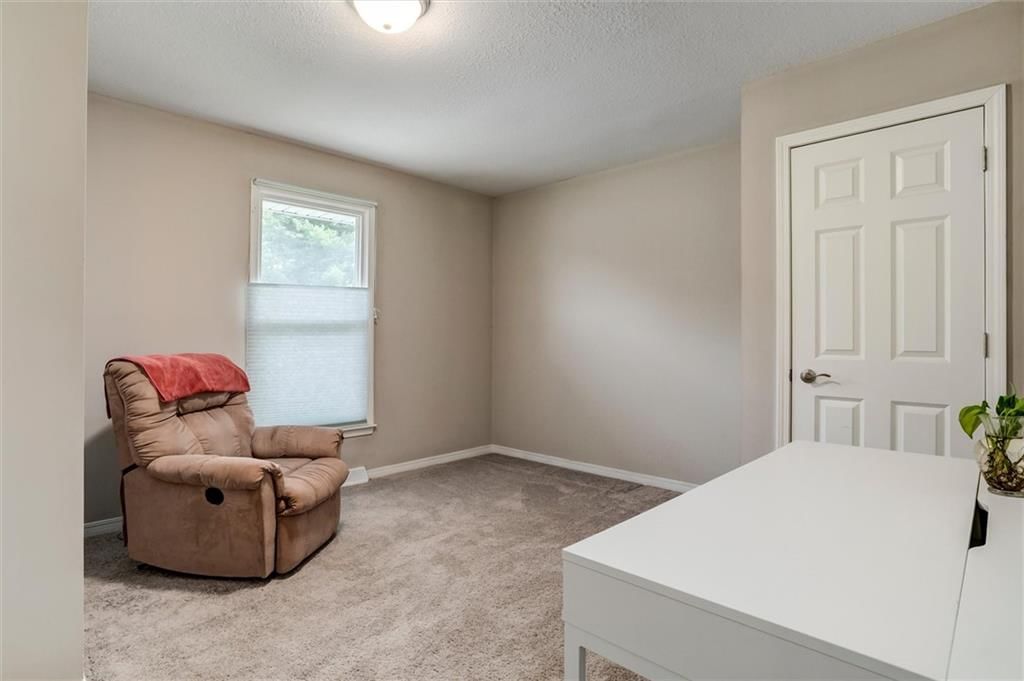
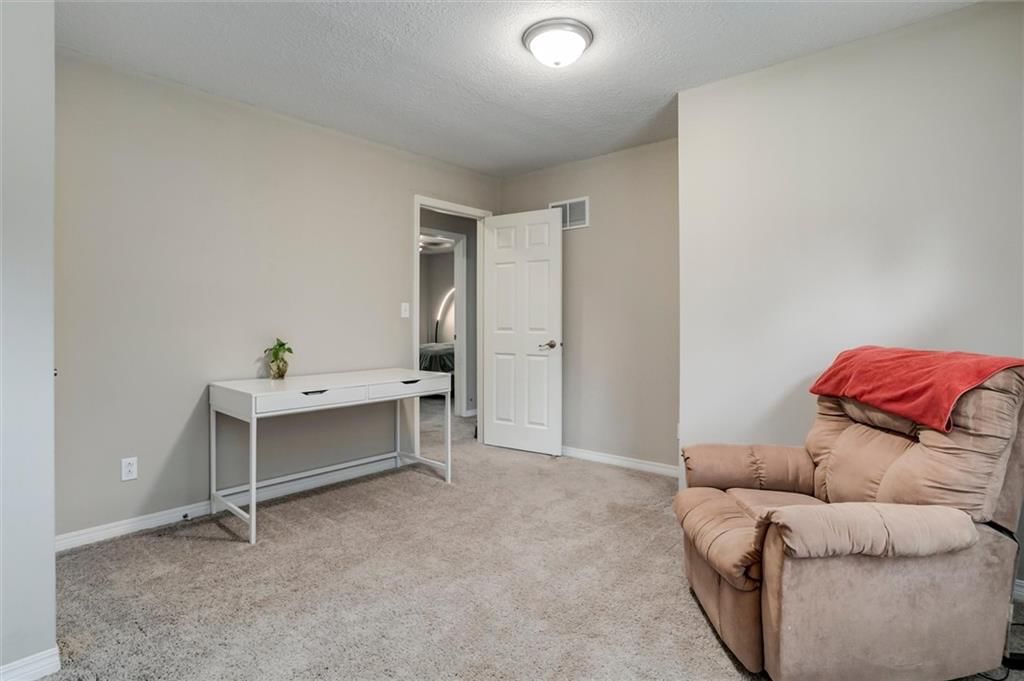
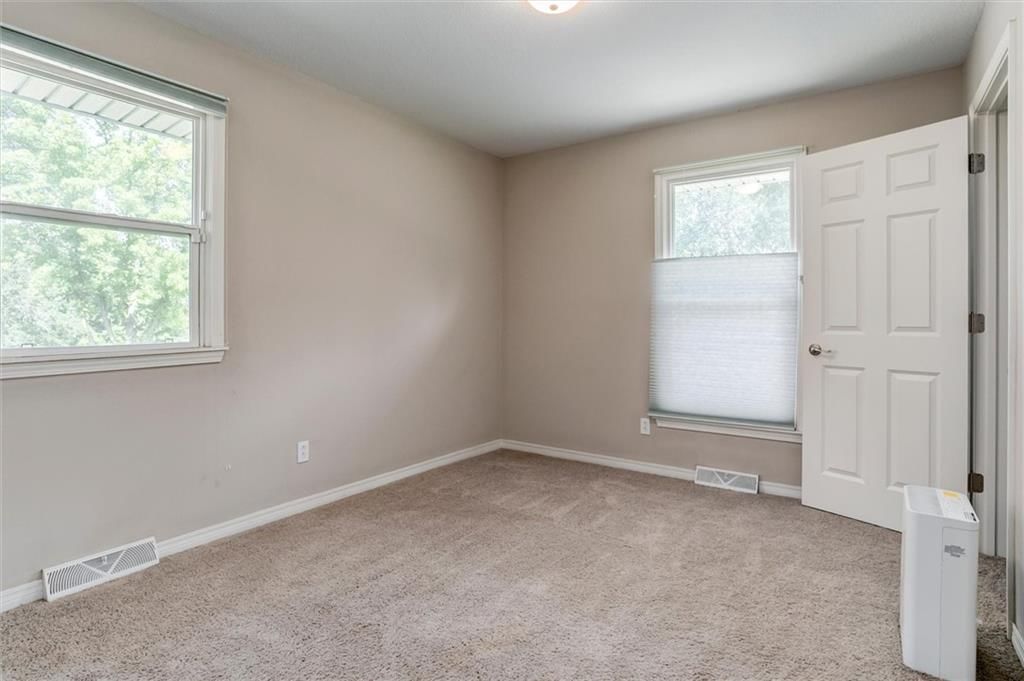
Bedroom 2
- Level: Second
Bedroom 3
- Level: Second
Bedroom 4
- Level: Third
Living Room
- Level: First
Kitchen
- Features: Kitchen Island
- Level: First
Dining Room
- Level: First
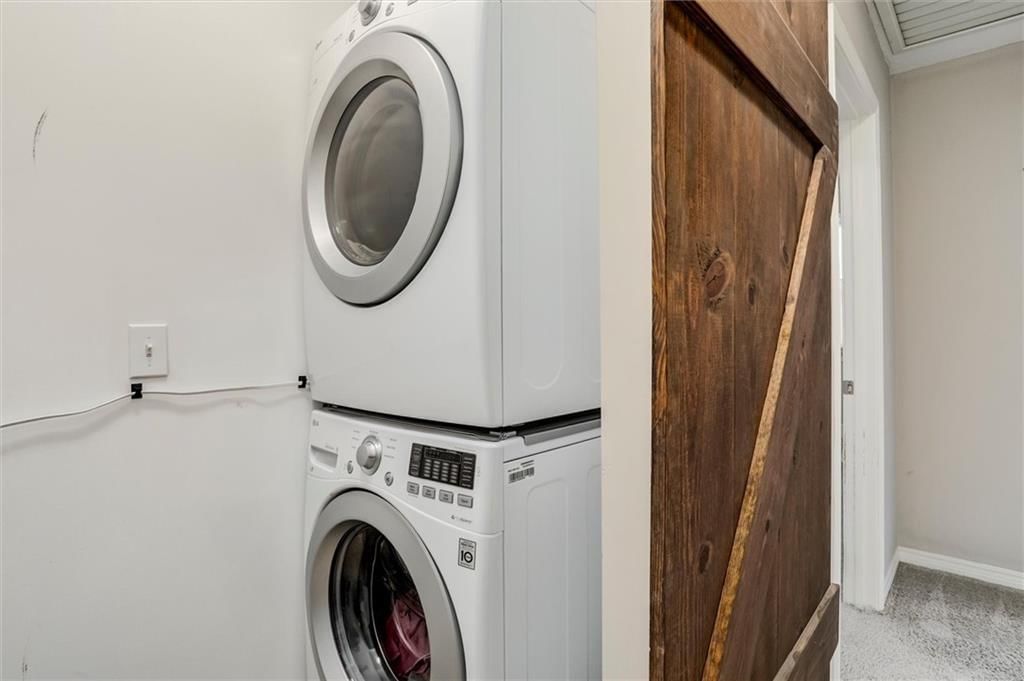
Laundry
- Level: Second
Attic
- Level: Third
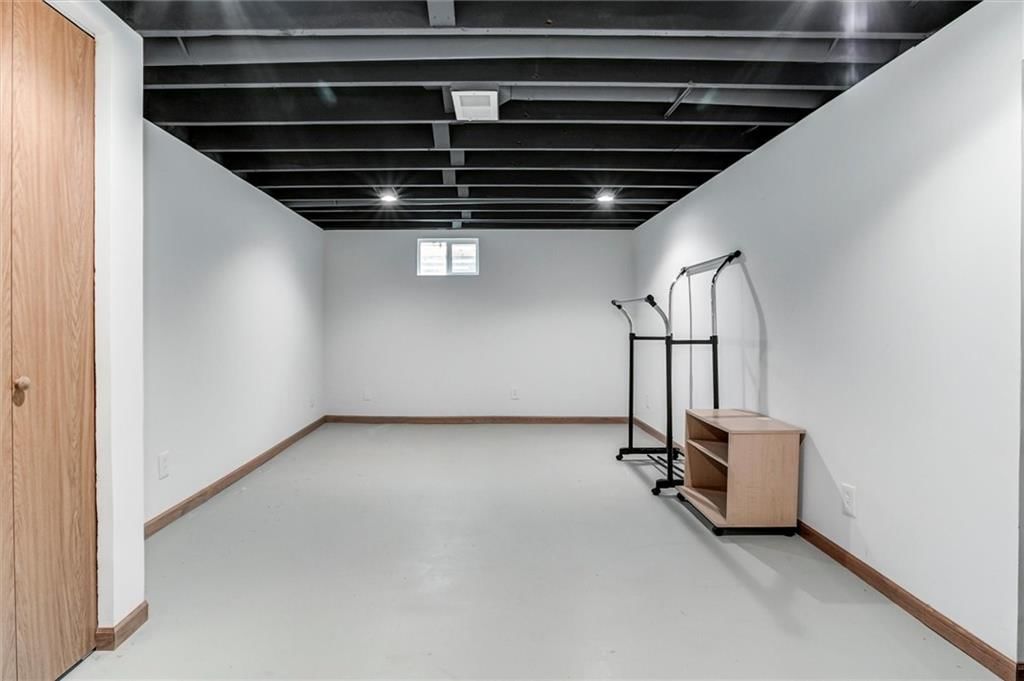
Workshop
- Level: Basement
Hearth Room
- Level: First
Rec Rm- 2nd
- Level: Basement
Heating
- Heating: Forced Air
Cooling
- Cooling: Attic Fan, Electric
Appliances
- Included: Dishwasher, Disposal, Dryer, Microwave, Electric Range, Stainless Steel Appliance(s), Washer
- Laundry: In Hall, Laundry Room
Features
- Features: Ceiling Fan(s), Custom Cabinets, Kitchen Island, Stained Cabinets
- Flooring: Carpet, Wood
- Basement: Concrete, Finished, Garage Entrance, Sump Pump
- Fireplace features: Hearth Room
- Other rooms: Formal Living Room, Great Room, Recreation Room
Interior area
- Finished area above ground: 1,839 sqft
- Total interior livable area: 1,839 sqft
Property
Parking
- Total spaces: 2
- Parking features: Attached, Garage Door Opener
Lot
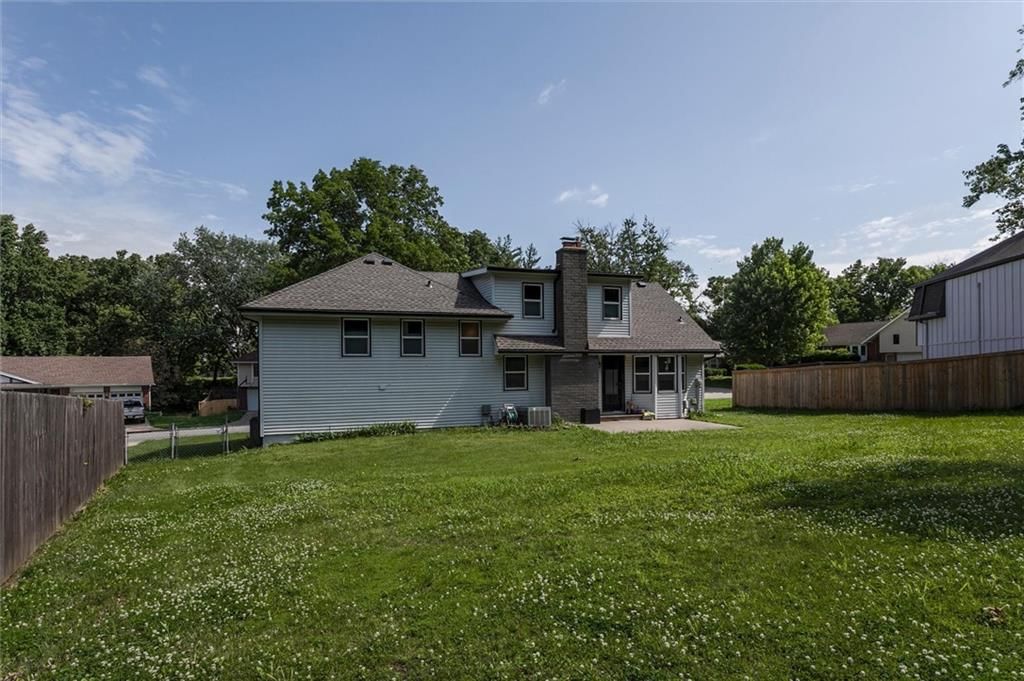
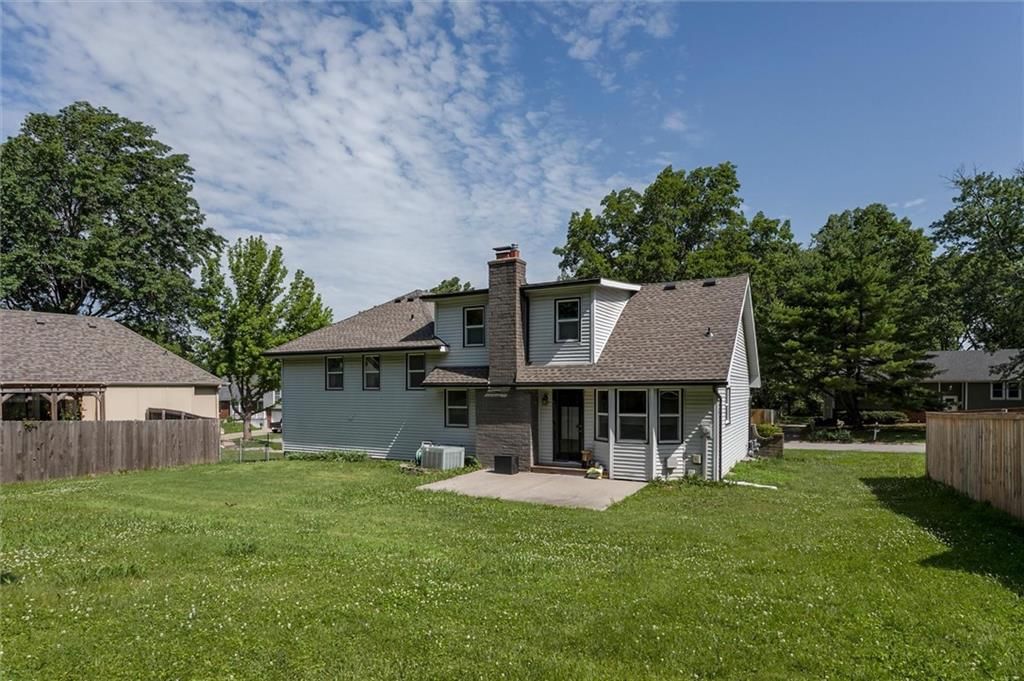
- Size: 0.21 Acres
- Features: City Lot, Cul-De-Sac
- Patio & porch: Patio
Construction
Type & style
- Home type: Residential
- Architectural style: Single Family Residence
Materials
- Materials: Frame, Vinyl Siding
Condition
- Year built: 1975
- Age: 51-75 Years
Utilities & green energy
- Sewer: Public Sewer
- Water: Public
Highlights
Outdoor & Lot
- Covered Patio
- Fenced Yard
- Big Backyard
- Mature Trees
- Corner Lot
- Cul-de-sac
Kitchen
- Kitchen Island
- Stainless Appliances
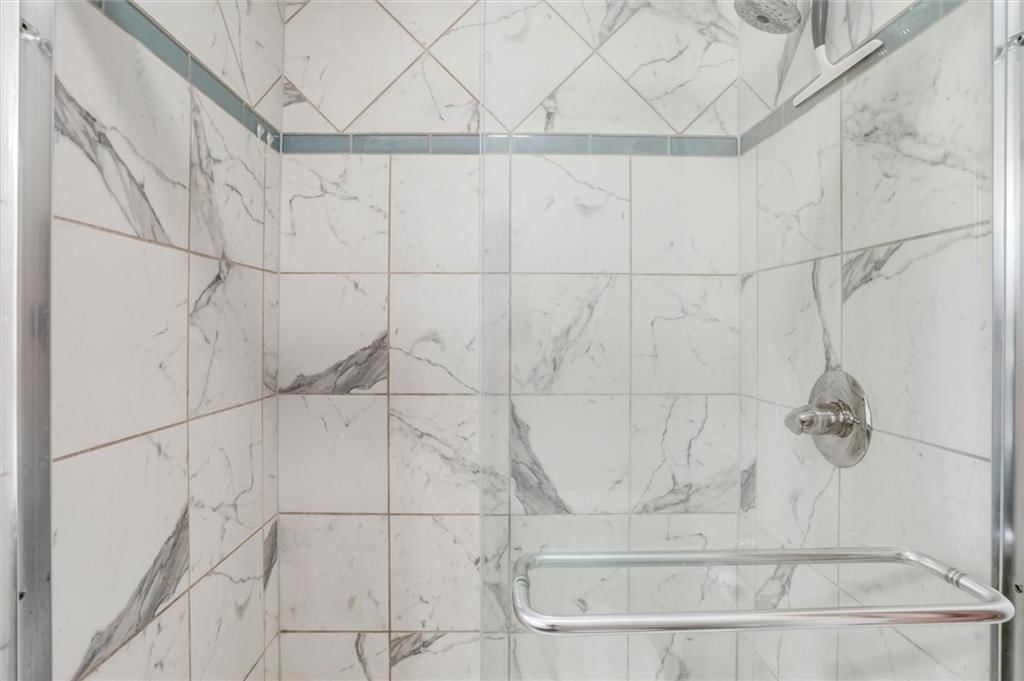
Bathroom
- Walk-in Shower
Interior
- Hardwood Floors
- Two-Story Living Room
Layout
- Finished Basement
- Bonus Room
Fireplace
- Fireplace
Garage & Parking
- Attached Garage
HOA and Amenities
No HOA on this home.
Nearby schools
GreatSchools rating
- 7Graden Elementary School
- 7Lakeview Middle School
- 8Park Hill South High School
Schools provided by the listing agent
- District: Park Hill
- Elementary: Graden
- Middle: Lakeview
- High: Park Hill South
Price history
Tax
- Annual tax amount: $3,913 / yr
Property tax history
| Year | Property tax | Assessed value |
|---|---|---|
| 2025 | $3,913 | $46,939 |
| 2024 | $3,492 | $46,939 |
| 2023 | $3,501 | $46,939 |
| 2022 | $3,097 | $40,995 |
| 2021 | $3,108 | $40,995 |
| 2020 | $2,819 | $36,376 |
| 2018 | — | $28,488 |
| 2017 | $2,225 | $28,488 |
| 2016 | $2,262 | $28,488 |
| 2015 | $2,273 | $28,488 |
| 2013 | $2,207 | $28,488 |
| 2012 | — | $28,488 |
Listed by Compass Realty Group
Listed Jun 2, 2026, 5:45 PM · Updated Aug 13, 2026, 10:51 AM · Source: Heartland MLS as distributed by MLS GRID · MLS #2623525
Listed for
$350,000
Sold10101 NW MIRROR LAKE Court, Kansas City, MO 64152
About this home
Estimated Sales Range
HouseLoop Home Value History
Is this your home?
Claim this home to get your HouseLoop Home Valuation & Buyer Demand Report — real-time buyer demand and an up-to-date value for your home. Free, no obligation, about 3 minutes.
Welcome to 10101 NW Mirror Court, a home that has been meticulously cared for and loved over the last nine years. From the moment you step inside, you’ll notice just how clean and "dialed-in" this property feels. The main level is anchored by stunning hardwood floors that catch the natural light, leading you into a…
Property Details
Interior
Bedrooms & bathrooms
- Bedrooms: 4
- Full bathrooms: 2
Primary Bedroom
- Features: Ceiling Fan(s)
- Level: Second
Primary Bathroom
- Level: Second
Bedroom 2
- Level: Second
Bedroom 3
- Level: Second
Bedroom 4
- Level: Third
Living Room
- Level: First
Kitchen
- Features: Kitchen Island
- Level: First
Dining Room
- Level: First
Laundry
- Level: Second
Attic
- Level: Third
Workshop
- Level: Basement
Hearth Room
- Level: First
Rec Rm- 2nd
- Level: Basement
Heating
- Heating: Forced Air
Cooling
- Cooling: Attic Fan, Electric
Appliances
- Included: Dishwasher, Disposal, Dryer, Microwave, Electric Range, Stainless Steel Appliance(s), Washer
- Laundry: In Hall, Laundry Room
Features
- Features: Ceiling Fan(s), Custom Cabinets, Kitchen Island, Stained Cabinets
- Flooring: Carpet, Wood
- Basement: Concrete, Finished, Garage Entrance, Sump Pump
- Fireplace features: Hearth Room
- Other rooms: Formal Living Room, Great Room, Recreation Room
Interior area
- Finished area above ground: 1,839 sqft
- Total interior livable area: 1,839 sqft
Property
Parking
- Total spaces: 2
- Parking features: Attached, Garage Door Opener
Lot
- Size: 0.21 Acres
- Features: City Lot, Cul-De-Sac
- Patio & porch: Patio
Construction
Type & style
- Home type: Residential
- Architectural style: Single Family Residence
Materials
- Materials: Frame, Vinyl Siding
Condition
- Year built: 1975
- Age: 51-75 Years
Utilities & green energy
- Sewer: Public Sewer
- Water: Public
Highlights
Outdoor & Lot
- Covered Patio
- Fenced Yard
- Big Backyard
- Mature Trees
- Corner Lot
- Cul-de-sac
Kitchen
- Kitchen Island
- Stainless Appliances
Bathroom
- Walk-in Shower
Interior
- Hardwood Floors
- Two-Story Living Room
Layout
- Finished Basement
- Bonus Room
Fireplace
- Fireplace
Garage & Parking
- Attached Garage
HOA and Amenities
No HOA on this home.
Nearby schools
GreatSchools rating
- 7Graden Elementary School
- 7Lakeview Middle School
- 8Park Hill South High School
Schools provided by the listing agent
- District: Park Hill
- Elementary: Graden
- Middle: Lakeview
- High: Park Hill South
Price history
Tax
- Annual tax amount: $3,913 / yr
Property tax history
| Year | Property tax | Assessed value |
|---|---|---|
| 2025 | $3,913 | $46,939 |
| 2024 | $3,492 | $46,939 |
| 2023 | $3,501 | $46,939 |
| 2022 | $3,097 | $40,995 |
| 2021 | $3,108 | $40,995 |
| 2020 | $2,819 | $36,376 |
| 2018 | — | $28,488 |
| 2017 | $2,225 | $28,488 |
| 2016 | $2,262 | $28,488 |
| 2015 | $2,273 | $28,488 |
| 2013 | $2,207 | $28,488 |
| 2012 | — | $28,488 |
Is this your home?
Claim this home to get your HouseLoop Home Valuation & Buyer Demand Report — real-time buyer demand and an up-to-date value for your home. Free, no obligation, about 3 minutes.
Listed by Compass Realty Group
Listed Jun 2, 2026, 5:45 PM · Updated Aug 13, 2026, 10:51 AM · Source: Heartland MLS as distributed by MLS GRID · MLS #2623525
HouseLoop AI Overview
This 1975 Brookhaven residence took 41 days to reach contract, slightly outpacing typical subdivision timelines and suggesting steady, deliberate buyer interest. With 424 page views and modest but consistent saves, the home resonated with a focused buyer pool drawn to its distinctive features—HouseLoop's AI photo analysis detected strong appeal around the luxury finishes, fireplace, pool configuration, and corner lot positioning. The flat lot and updated kitchen backsplash particularly aligned with what buyers in this neighborhood were actively seeking, indicating the property's condition and amenities effectively competed in its market segment.
Homes with similar features
| Home | Neighborhood | Shared features | Saves · Likes |
|---|---|---|---|
| 2270 Scenic View Drive | The Palisades | model, luxury, photos, flat lot | 125 · 31 |
| 1804 NW 94th Terrace | Fountain Hills | model, luxury, photos, flat lot | 65 · 29 |
| 4913 NW 70th Terrace | Overland Ridge | model, luxury, photos, flat lot | 200 · 210 |
| 6924 Watson's Country Lane | The National | model, luxury, photos, flat lot | 200 · 53 |
| 17775 NW 128th Street | Seven Bridges | model, luxury, photos, flat lot | 200 · 98 |
Frequently asked questions
How much did 10101 NW MIRROR LAKE Court sell for?
10101 NW MIRROR LAKE Court was listed at $350,000 and sold in Aug 2026. Individual sold prices aren't published here, but the surrounding data tells the story: it featured model, luxury, photos per HouseLoop's AI photo analysis.
How fast did 10101 NW MIRROR LAKE Court sell?
It went under contract in 41 days.
How popular was this home on HouseLoop?
424 views · 16 saves · 12 likes.
What features did this home have?
HouseLoop's AI photo analysis detected: model, luxury, photos, flat lot, condition, fireplace, pool form, pool type.
What schools serve 10101 NW MIRROR LAKE Court?
This home is in the Park Hill school district (Park Hill South High School). Verify the exact attendance boundary for this address before relying on it.