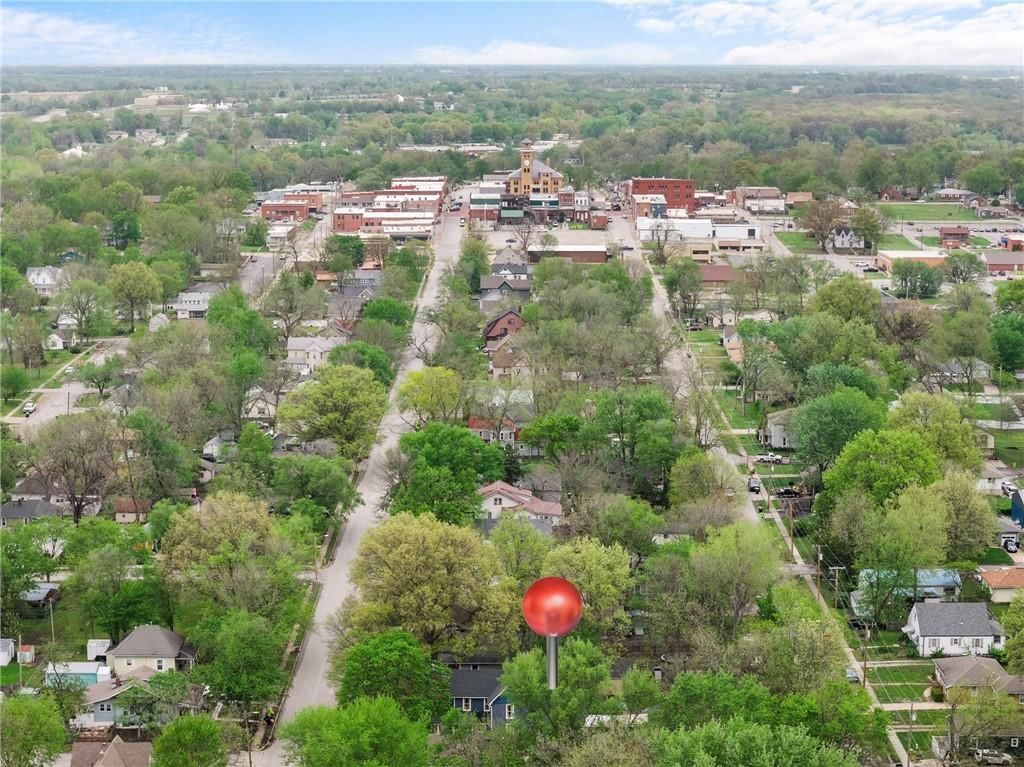
$299,000
Sold4 bd · 2 ba · 2,534 sqftAbout this home
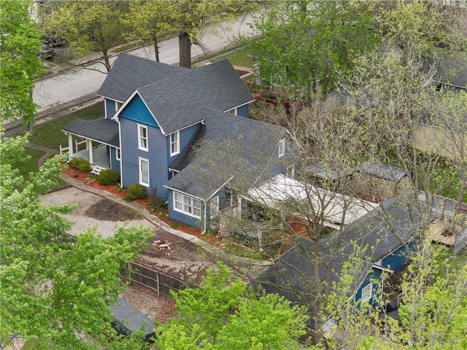
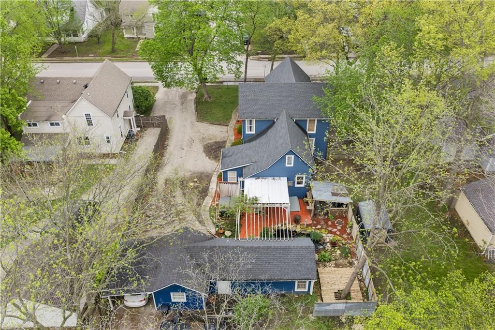
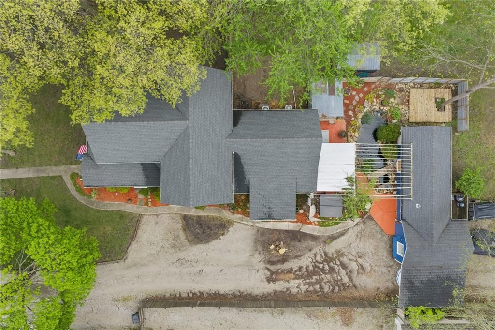
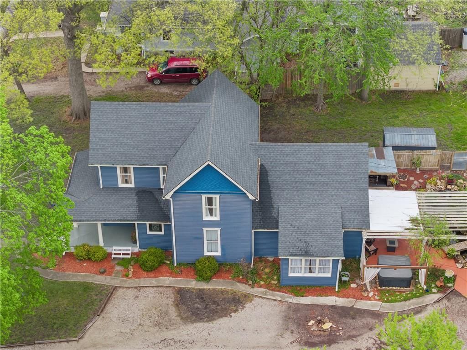
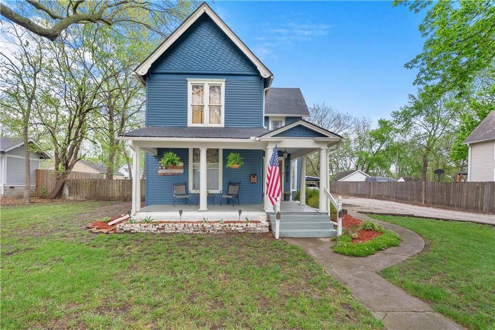
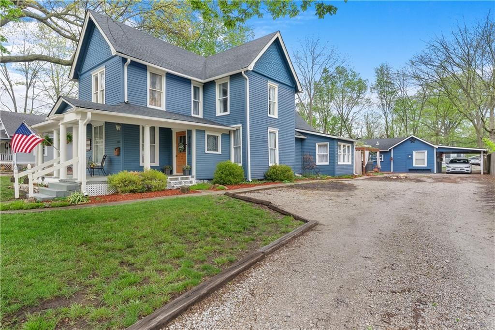
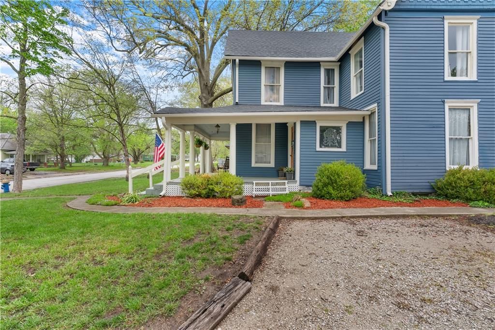
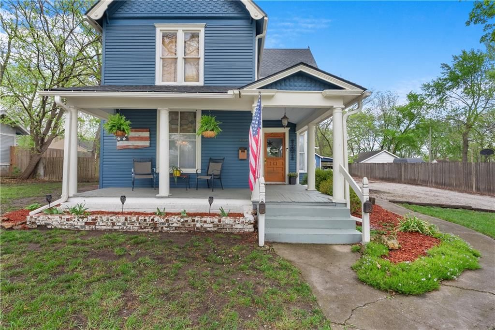
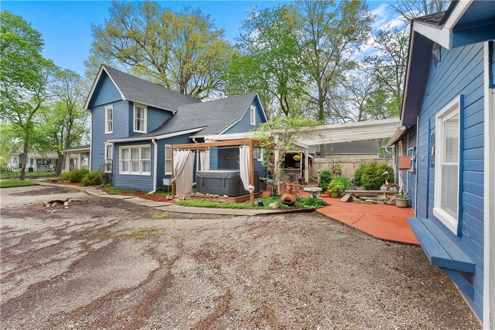
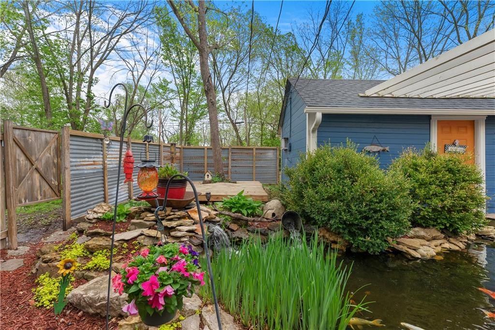
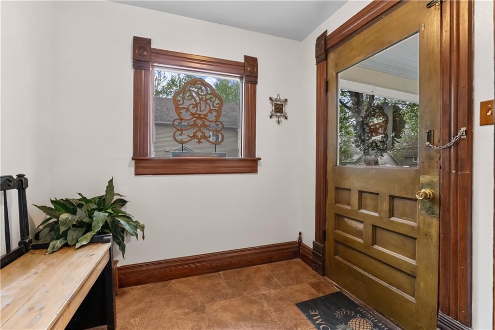
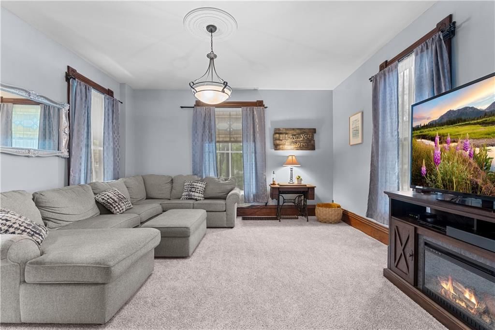
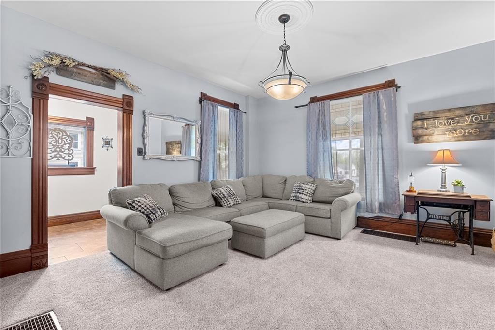
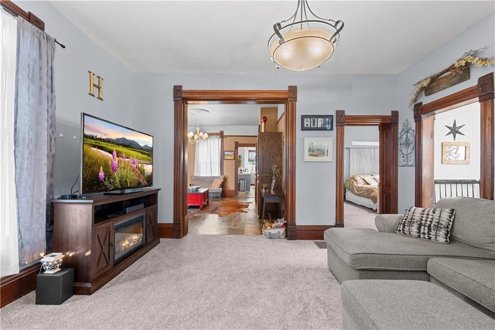
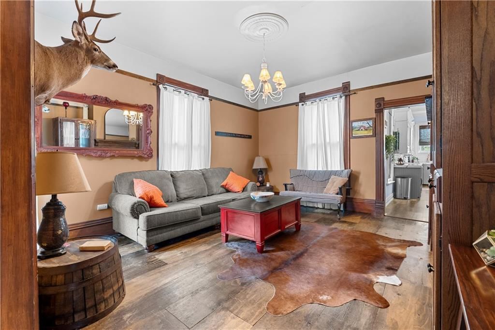
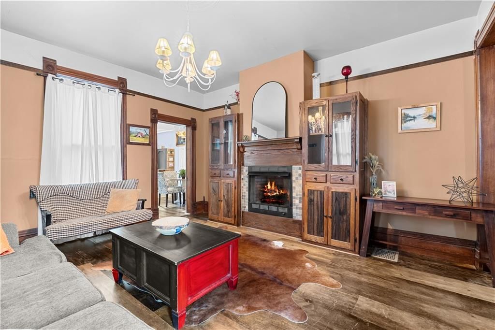
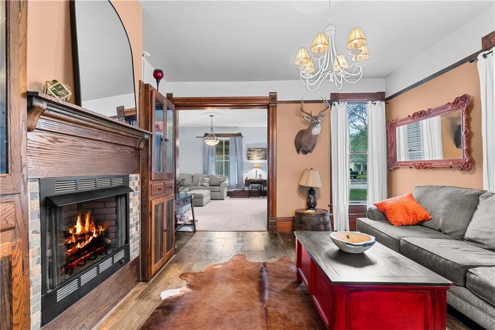
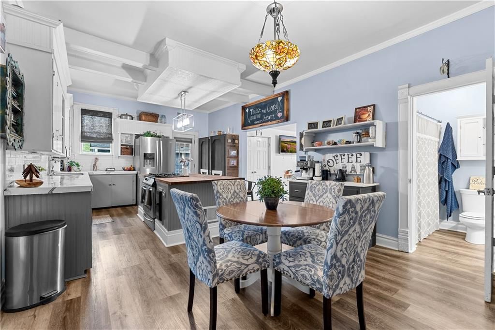
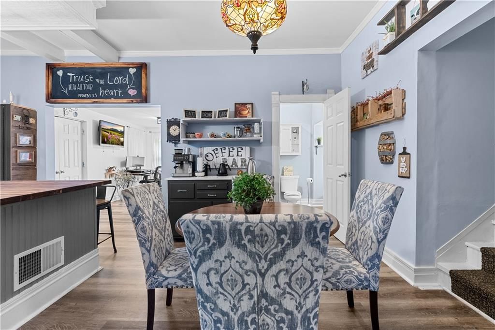
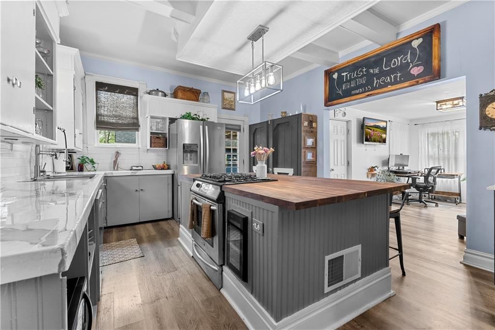
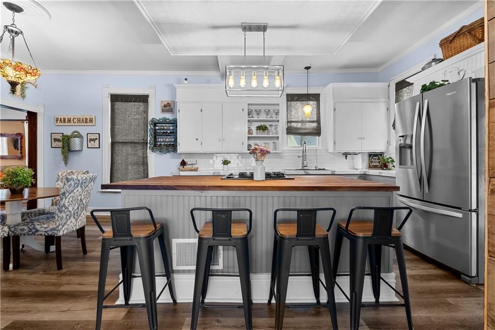
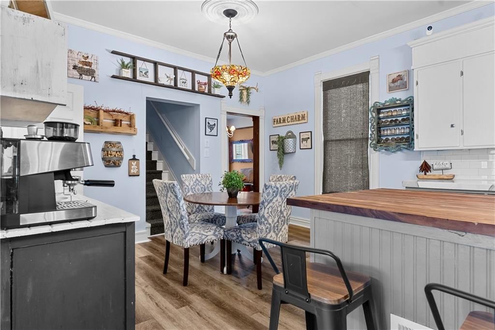
Step into charm and character with this beautifully updated Victorian-inspired 2-story home! From the moment you arrive, you’ll be captivated by its timeless appeal blended with modern touches throughout. Inside, you’ll find spacious living areas, thoughtful updates, and an inviting layout perfect for everyday living…
Property Details
Interior
Bedrooms & bathrooms
- Bedrooms: 4
- Full bathrooms: 2
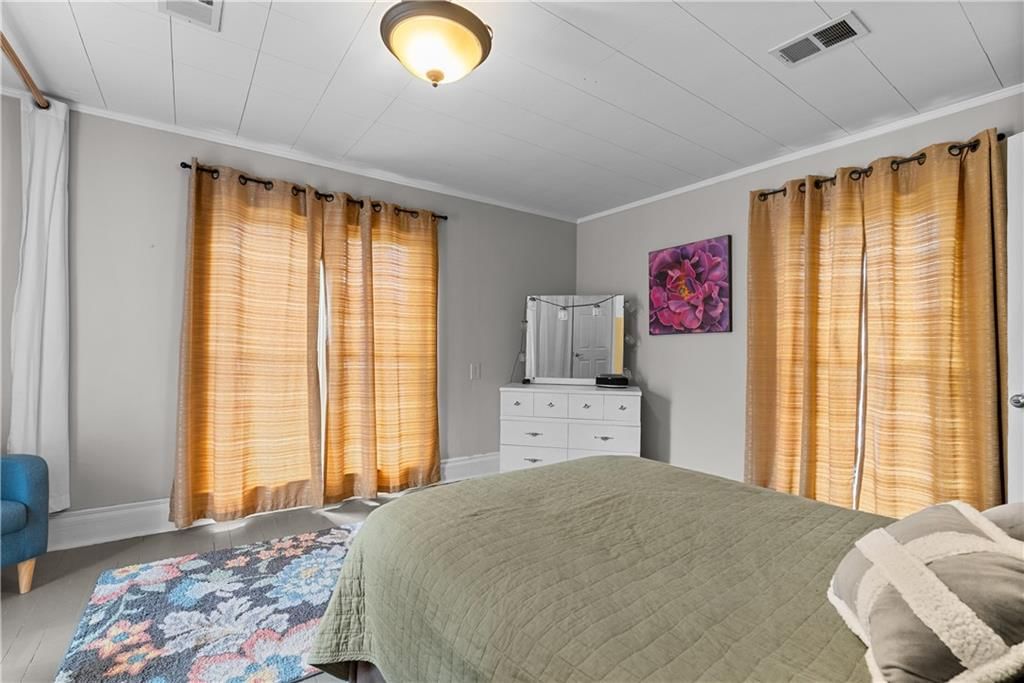
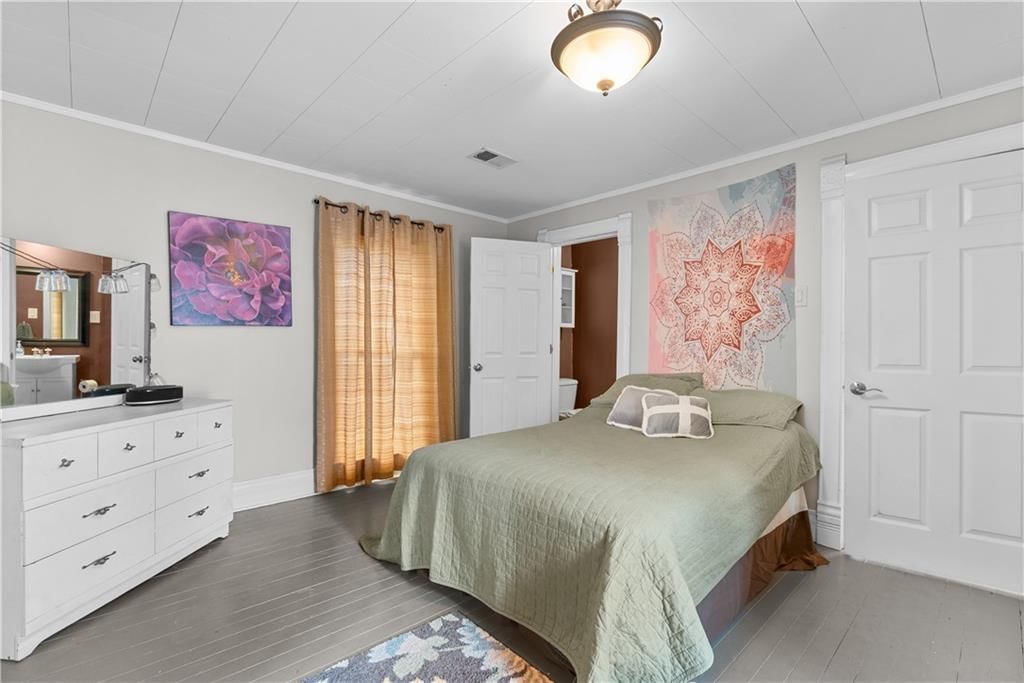
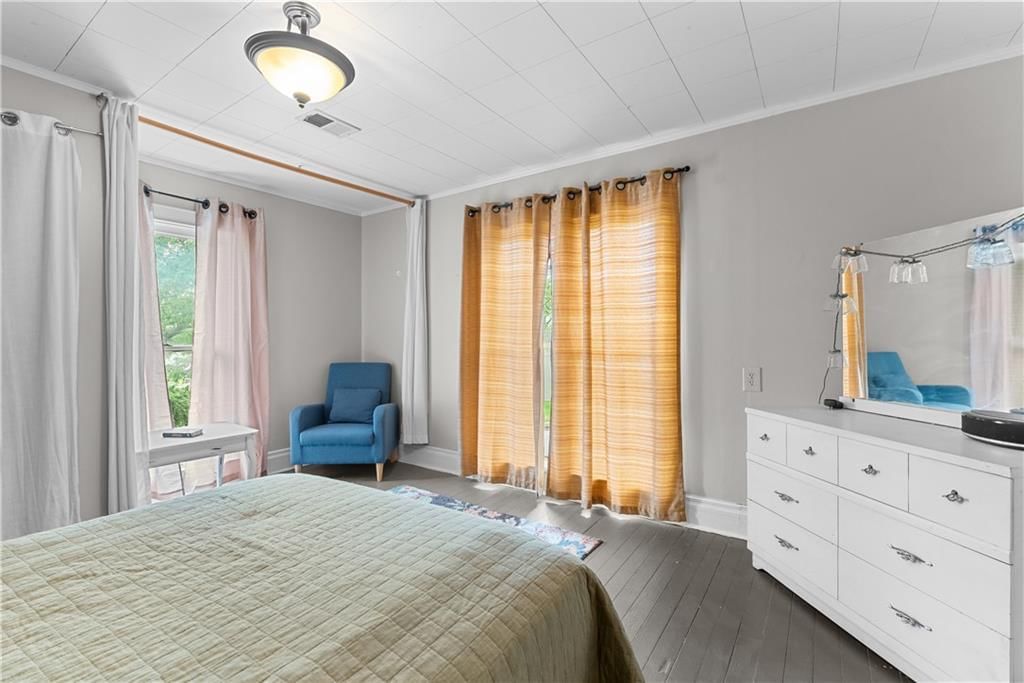
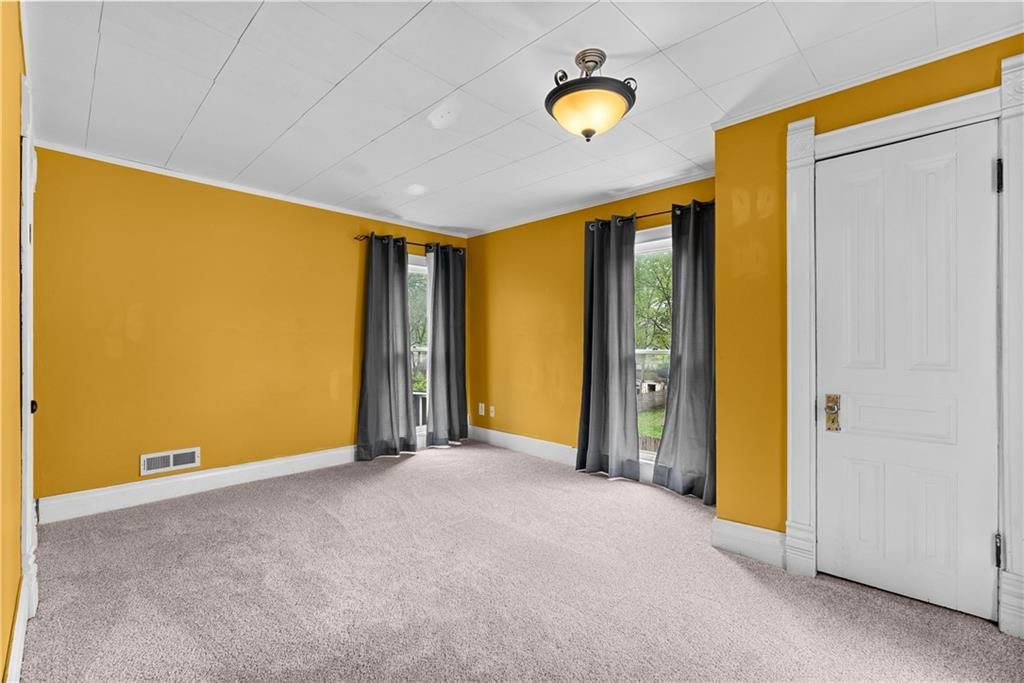
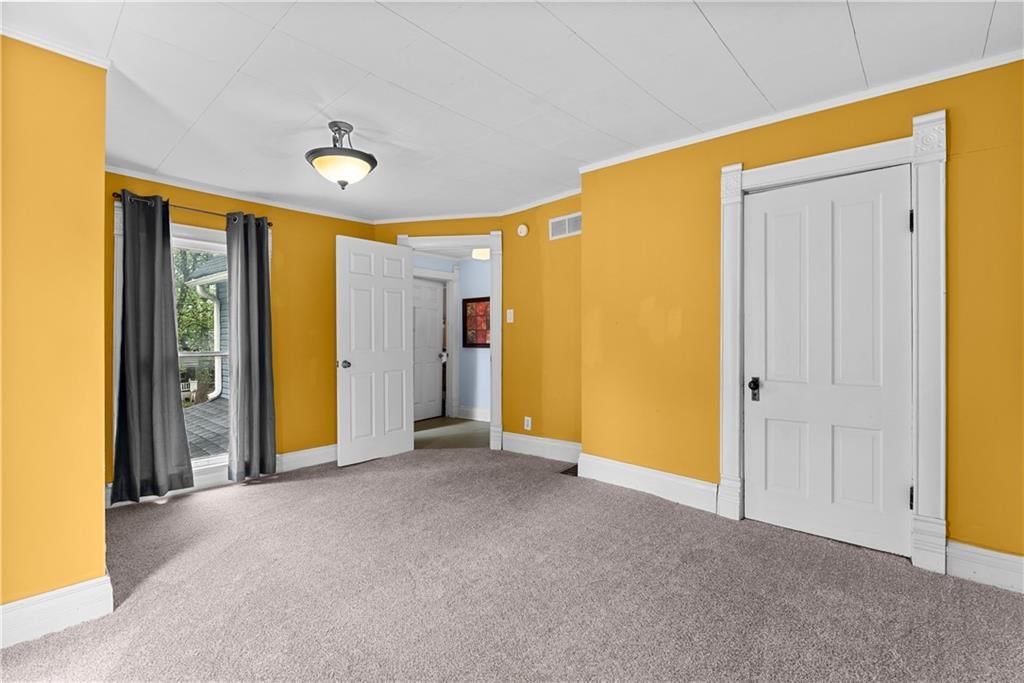
Primary Bedroom
- Level: Second
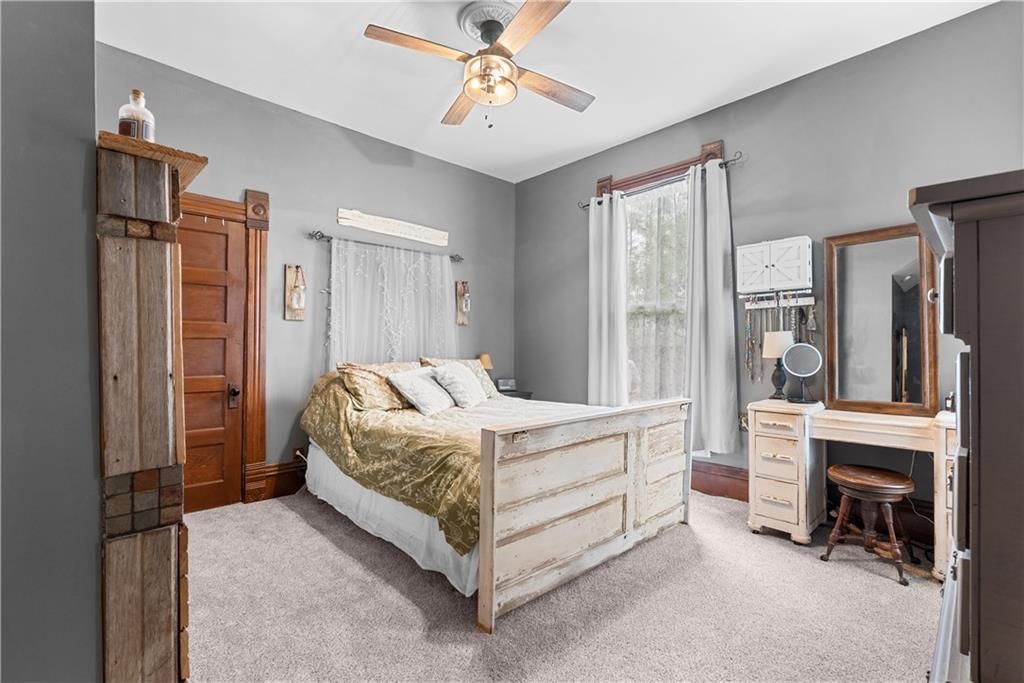
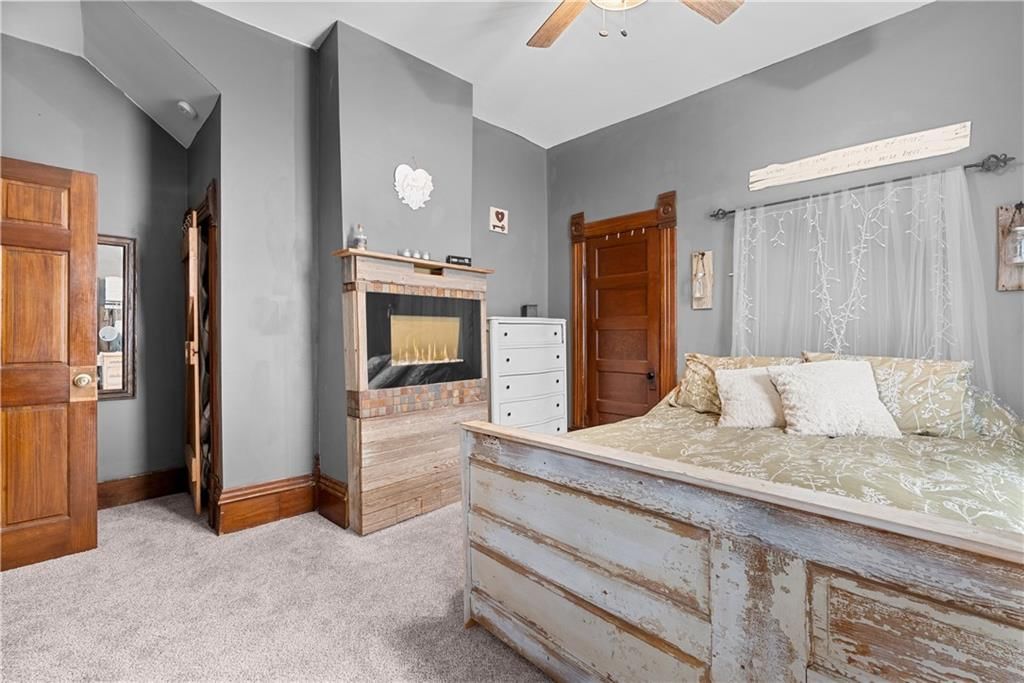
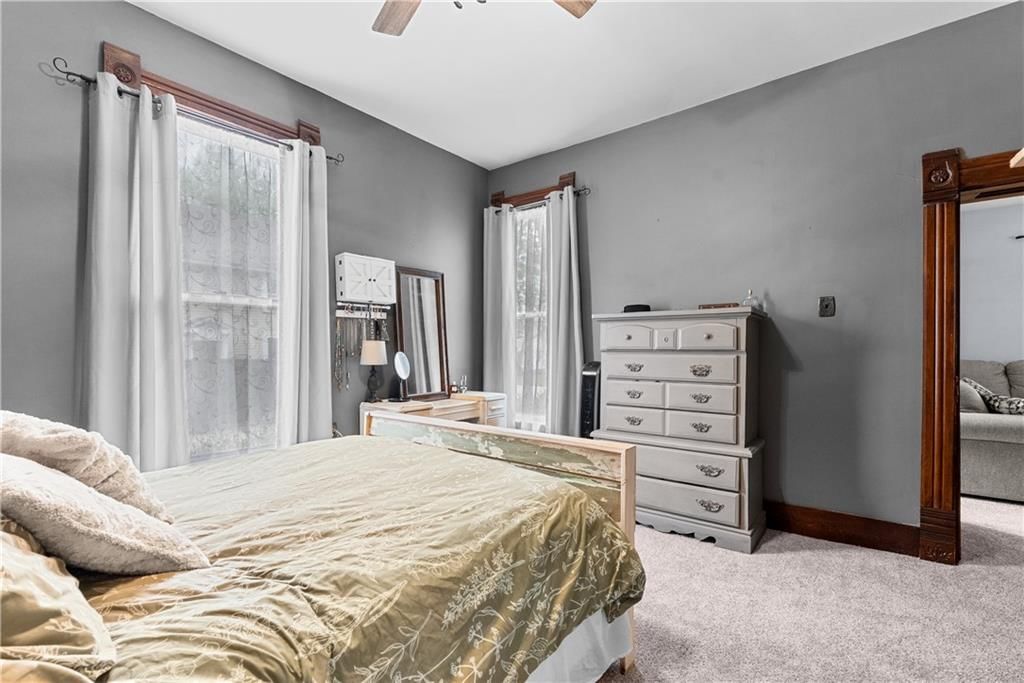
- Dimensions: 15 × 12
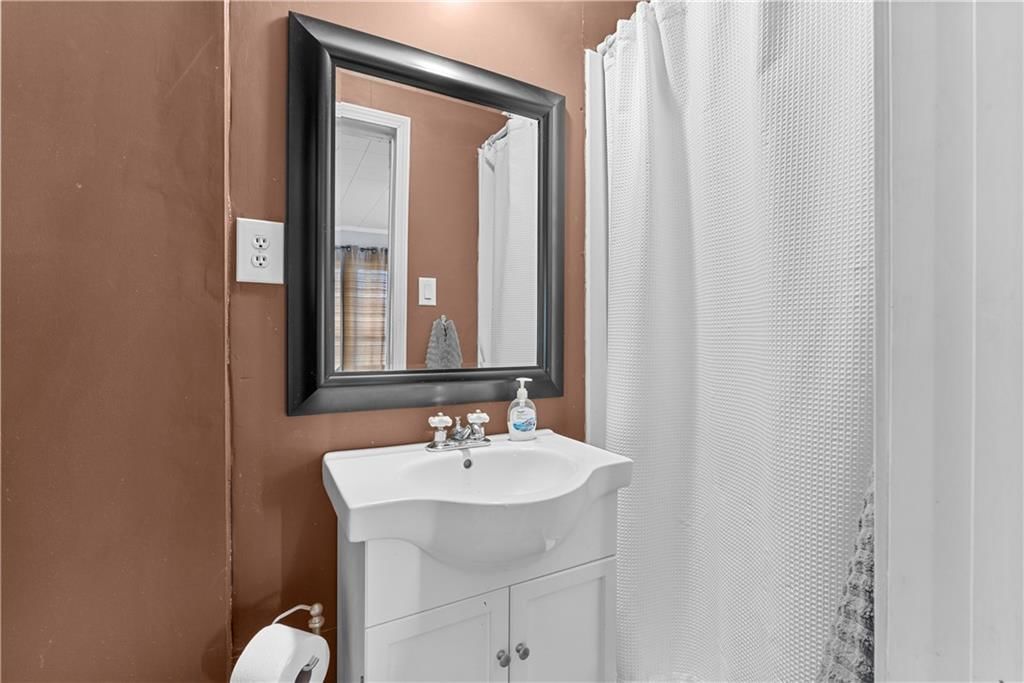
Primary Bathroom
- Level: Second
- Dimensions: 8 × 3
Bedroom 2
- Level: Second
- Dimensions: 15 × 11
Bedroom 4
- Level: Second
- Dimensions: 15 × 13
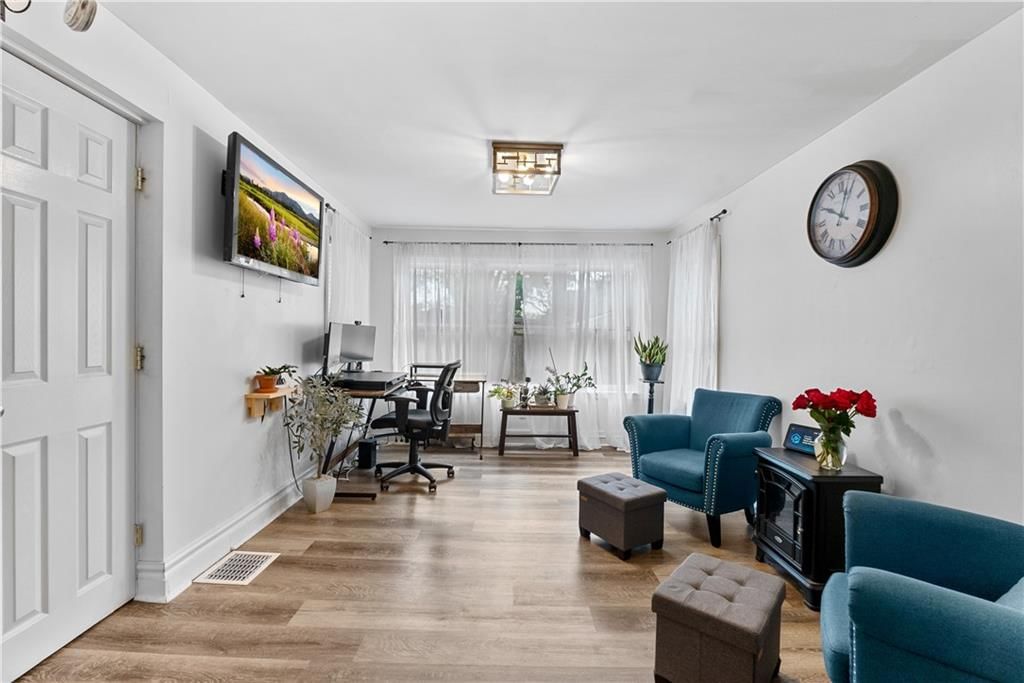
Living Room
- Level: First
- Dimensions: 15 × 15
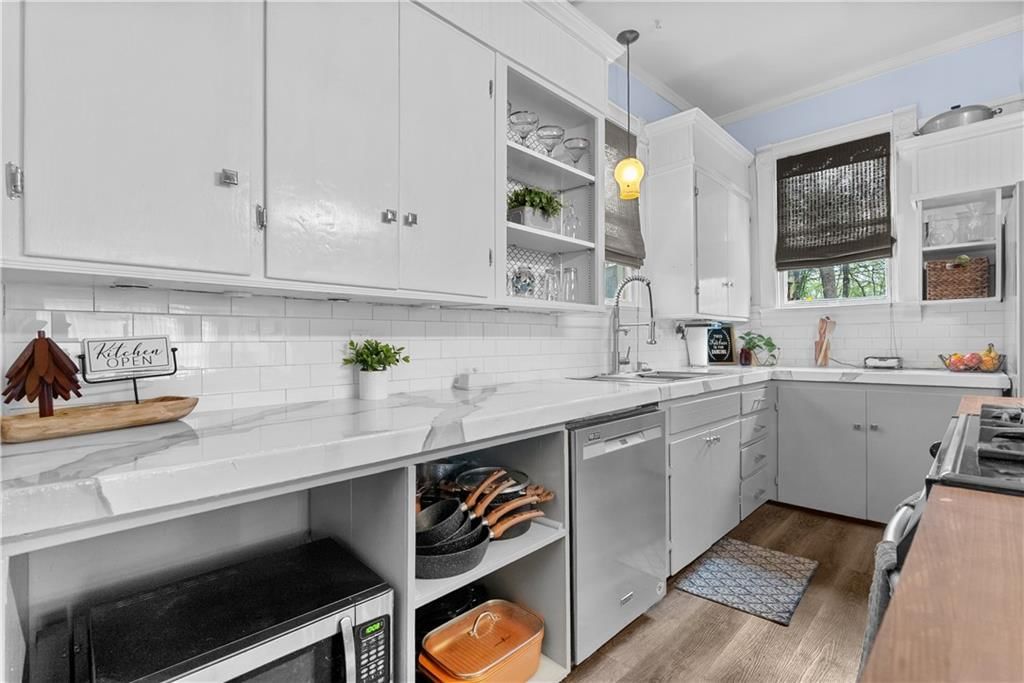
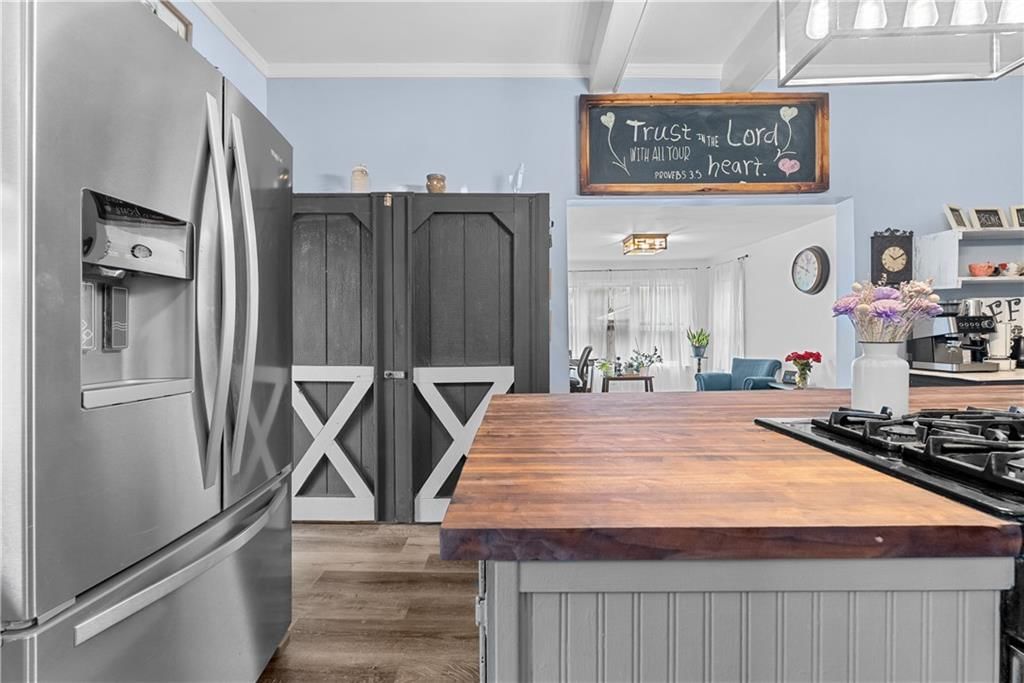
Kitchen
- Level: First
- Dimensions: 22 × 13
Dining Room
- Level: First
- Dimensions: 15 × 13
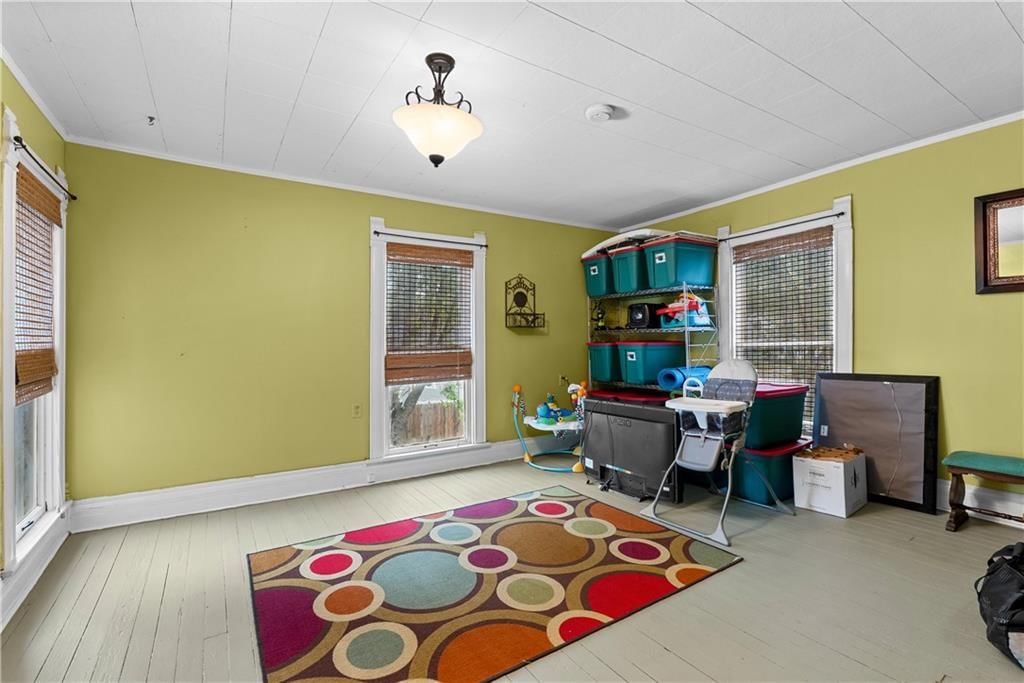
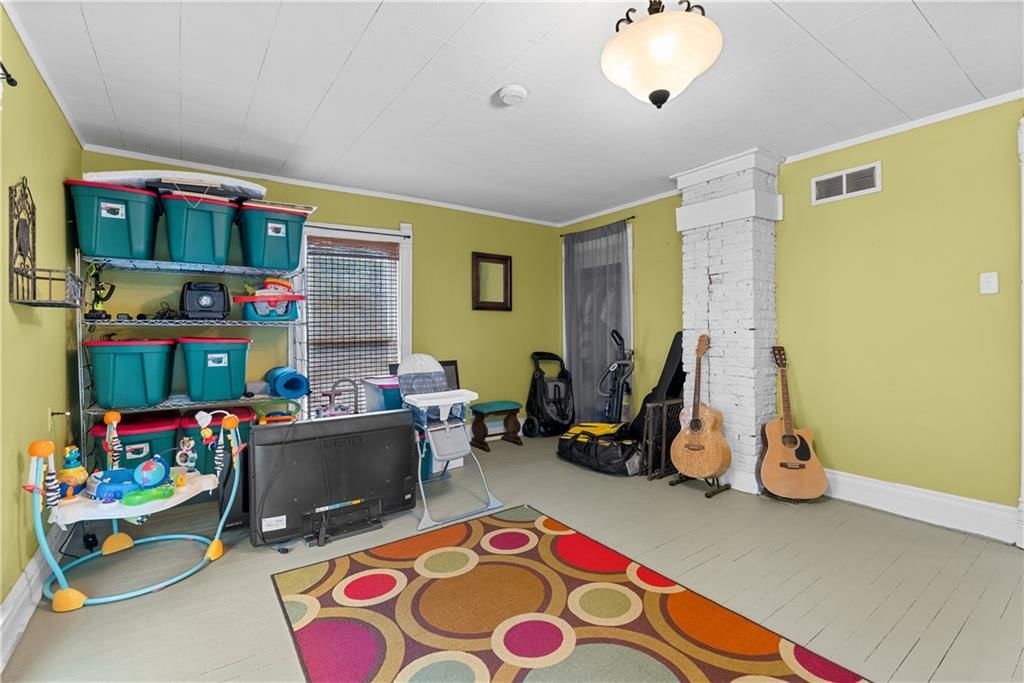
Hearth Room
- Level: First
- Dimensions: 15 × 13
Atrium
- Level: First
- Dimensions: 7 × 6
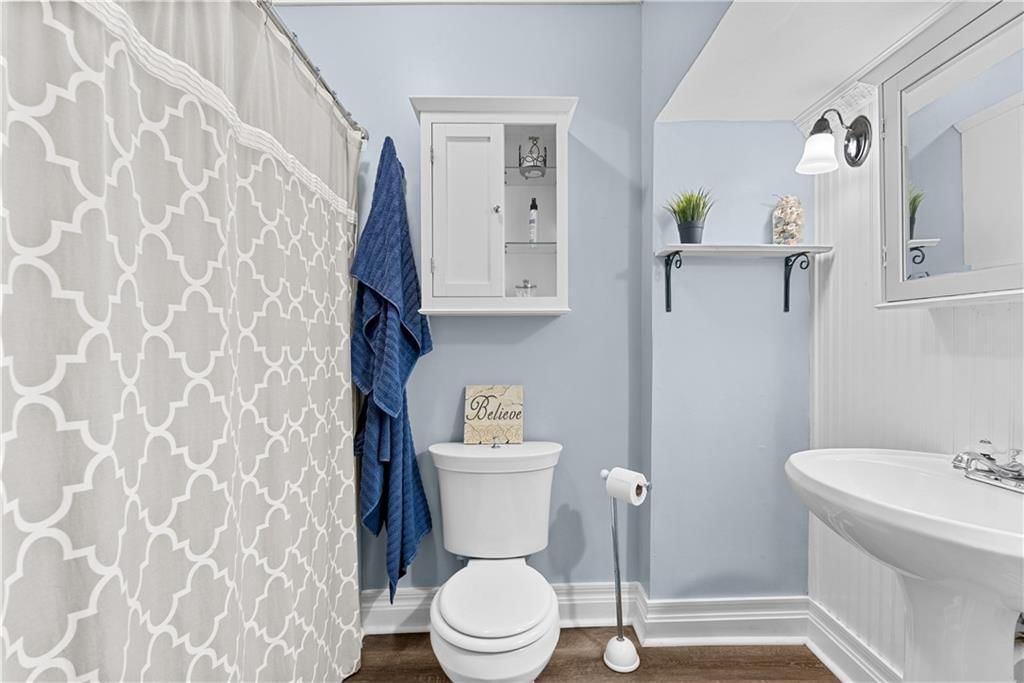
Bathroom 1
- Level: First
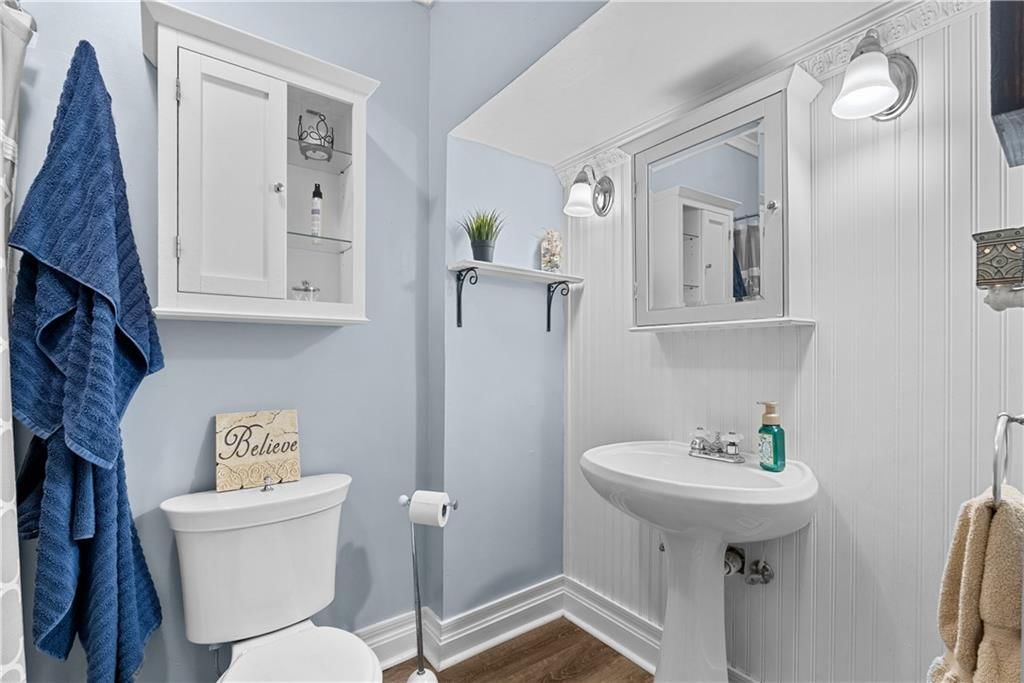
- Dimensions: 8 × 5
Bedroom 1
- Level: First
- Dimensions: 15 × 13
Attic
- Level: Second
- Dimensions: 19 × 9
Workshop
- Dimensions: 16 × 10
Heating
- Heating: Natural Gas
Cooling
- Cooling: Electric, Zoned
Appliances
- Laundry: Laundry Closet, Off The Kitchen
Features
- Features: Kitchen Island
- Flooring: Carpet, Luxury Vinyl, Wood
- Basement: Cellar
- Fireplace features: Gas, Living Room
- Other rooms: Fam Rm Main Level, Main Floor BR
Interior area
- Finished area above ground: 2,534 sqft
- Total interior livable area: 2,534 sqft
Property
Parking
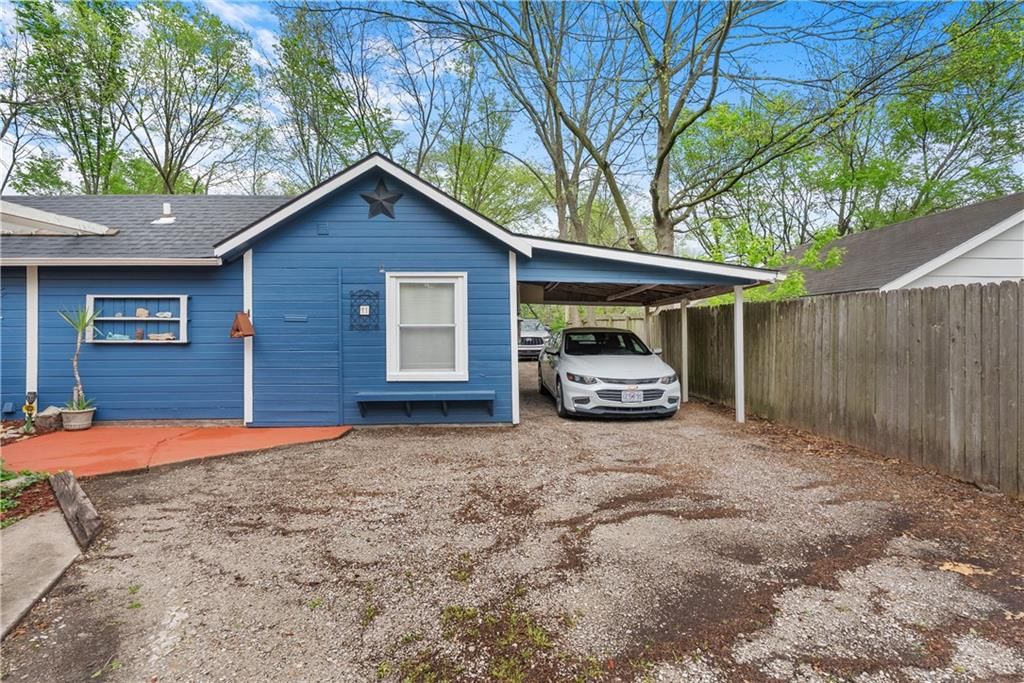
- Parking features: Detached
Lot
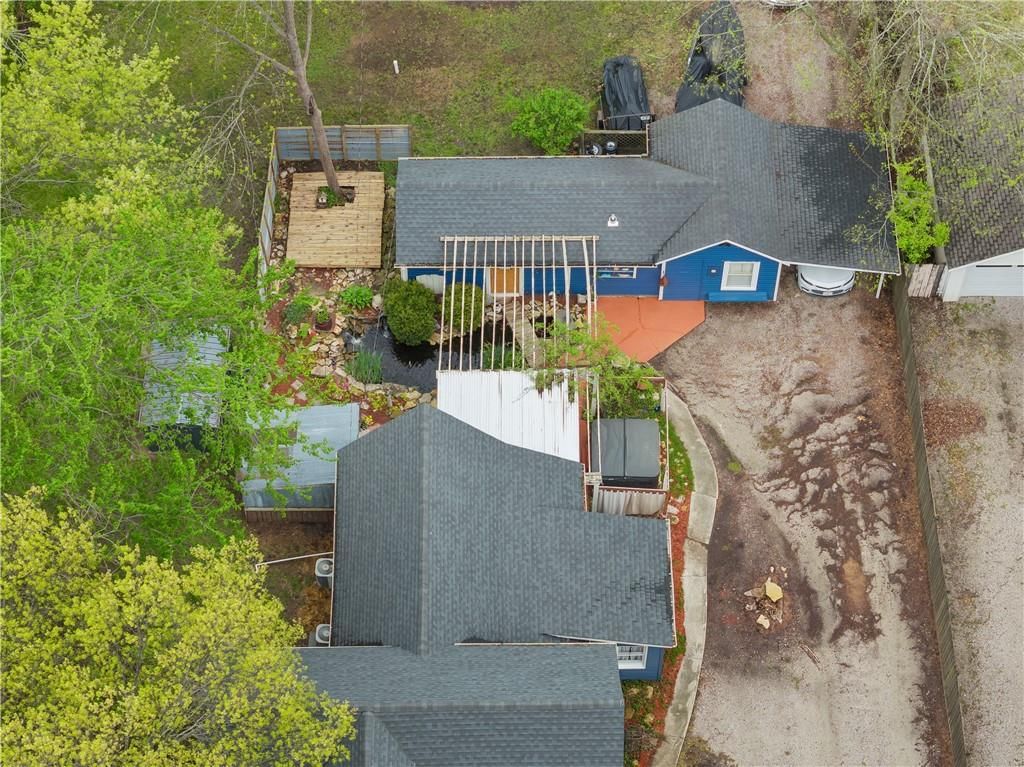
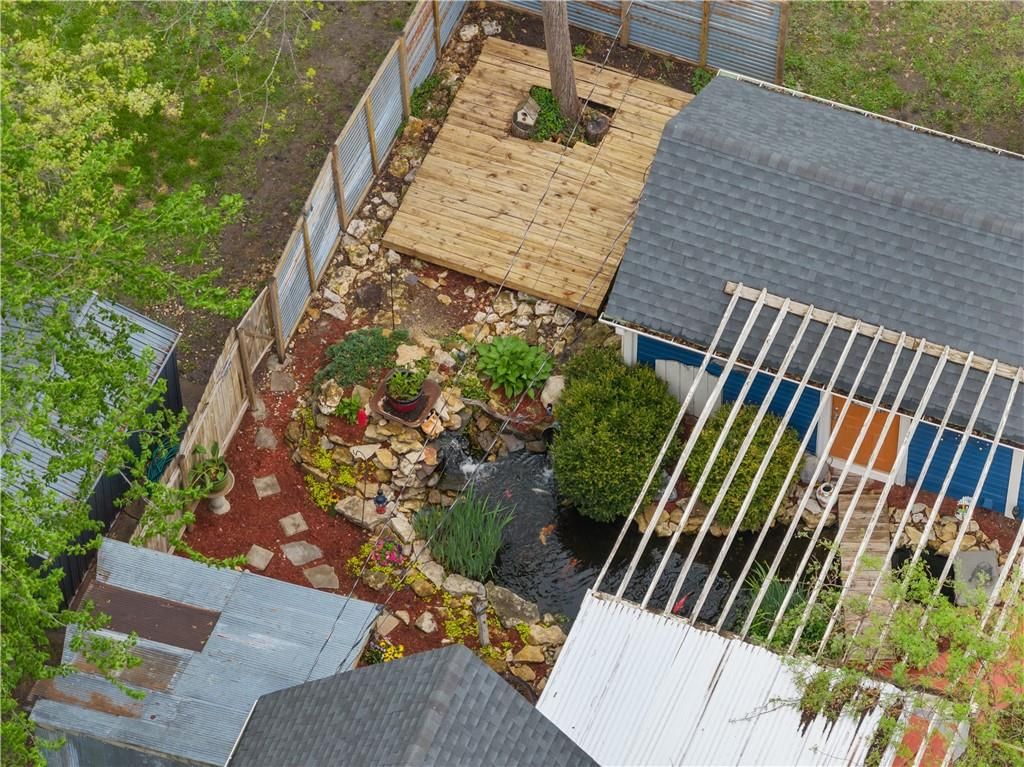
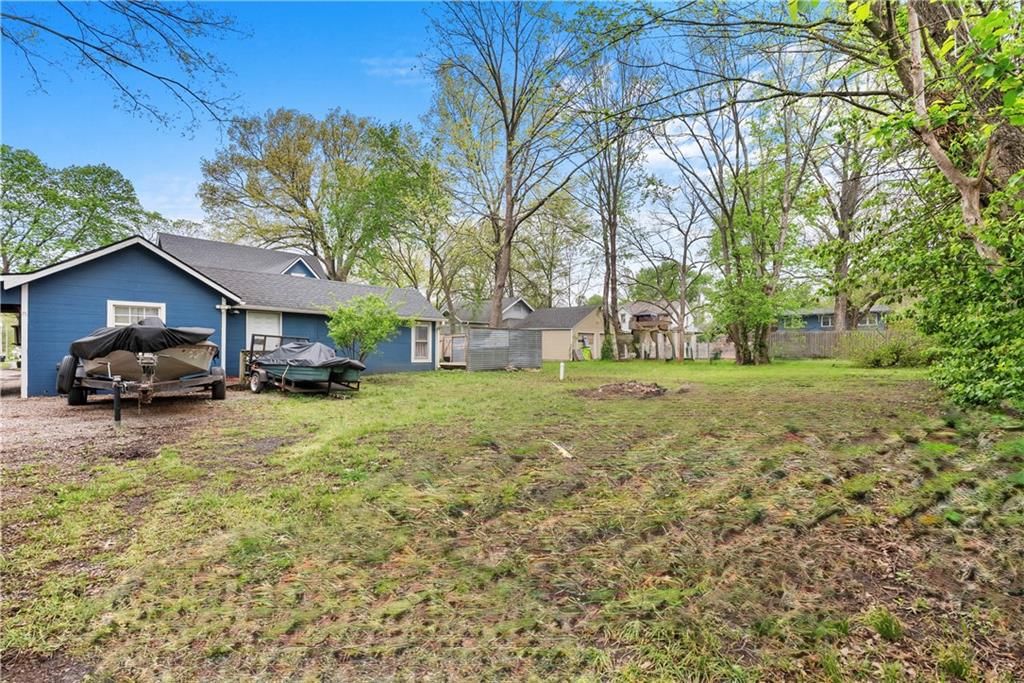
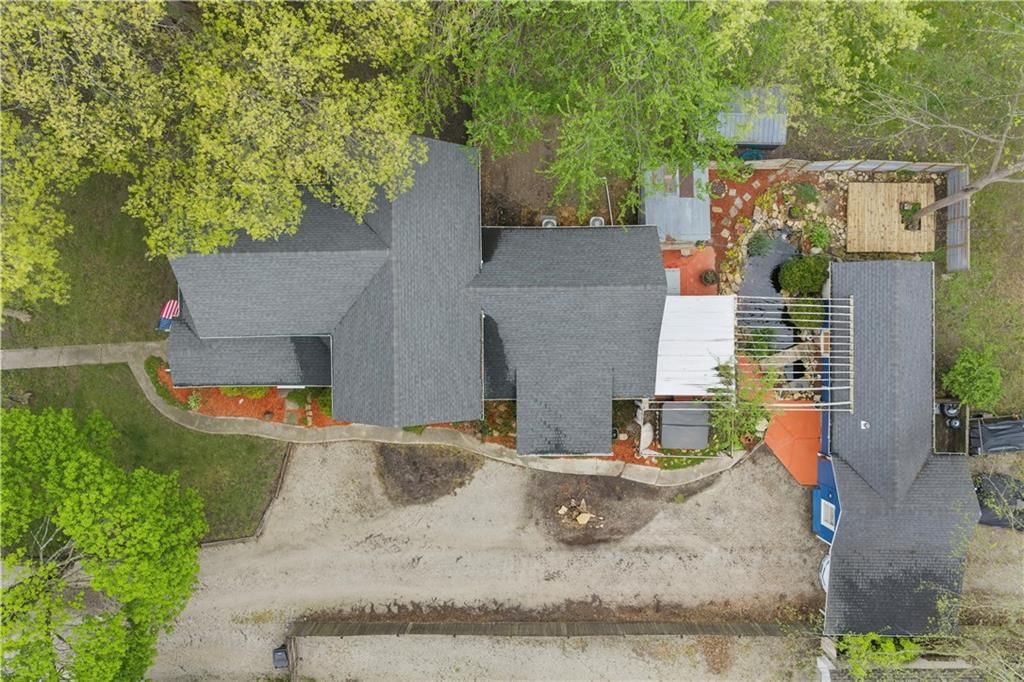
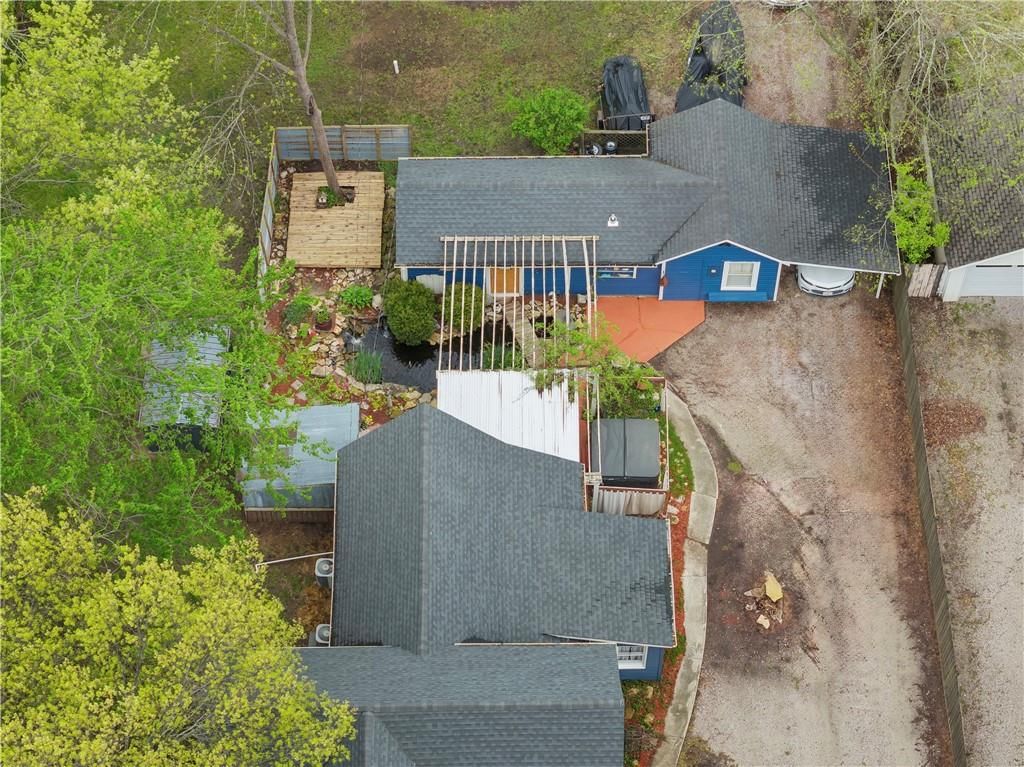
- Size: 0.46 Acres
- Patio & porch: Porch
Construction
Type & style
- Home type: Residential
- Architectural style: Single Family Residence
Materials
- Materials: Board & Batten Siding
Condition
- Year built: 1900
- Age: 101 Years/More
Utilities & green energy
- Sewer: Public Sewer
- Water: Public
Highlights
Outdoor & Lot
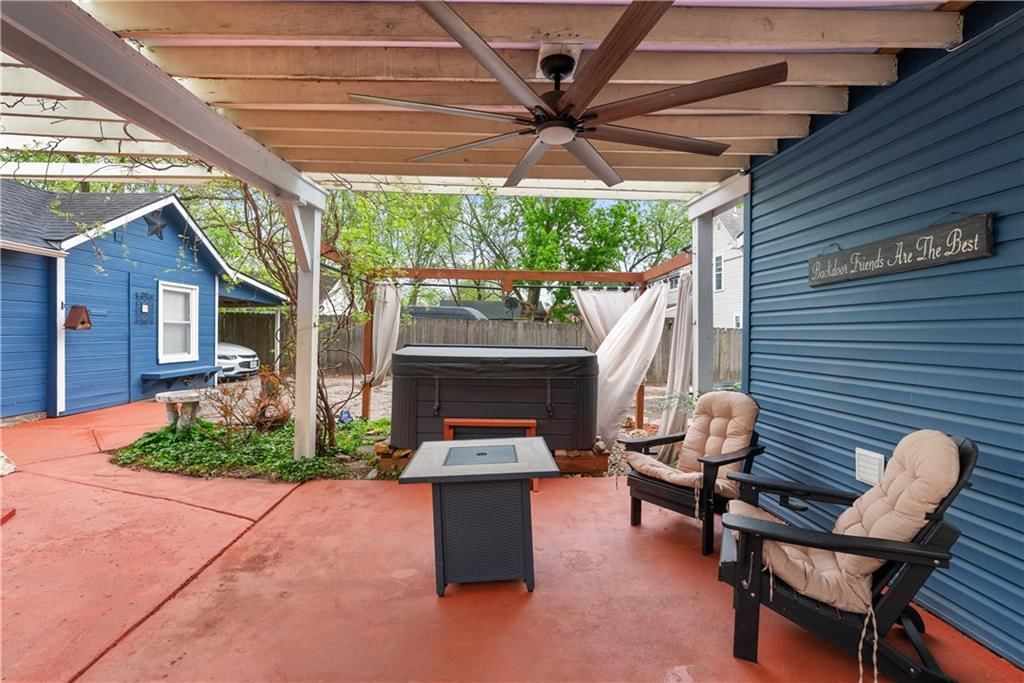
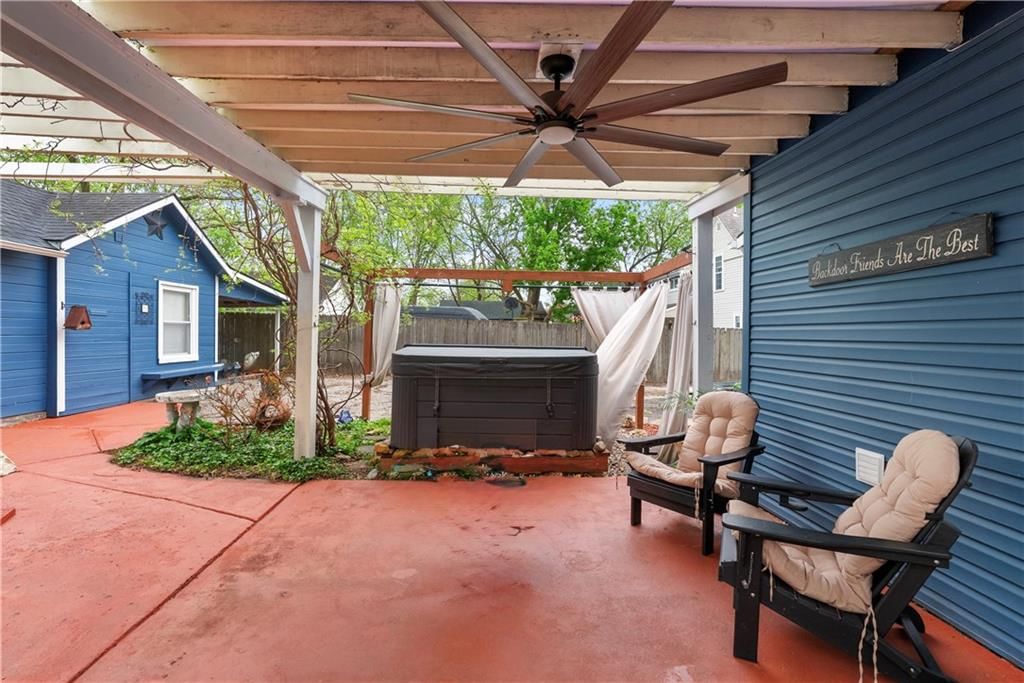
- Hot Tub
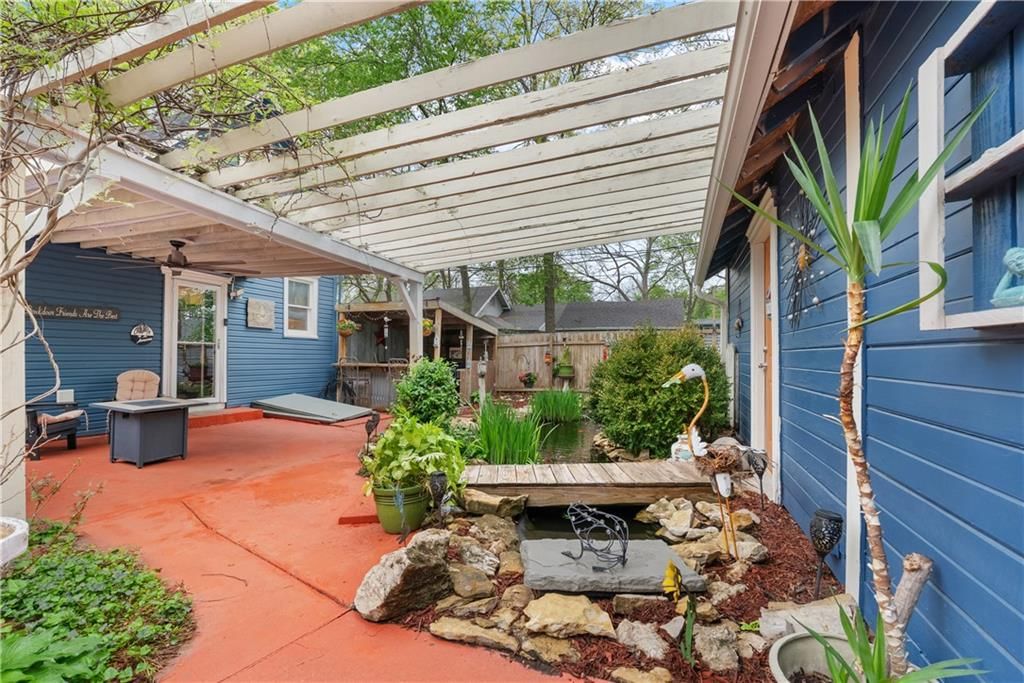
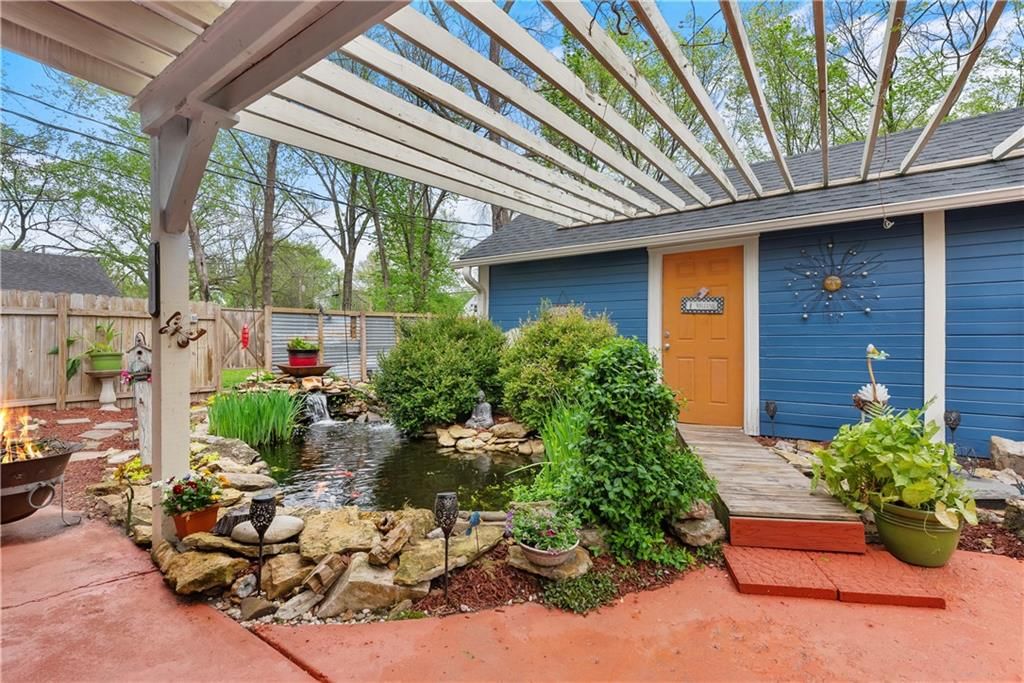
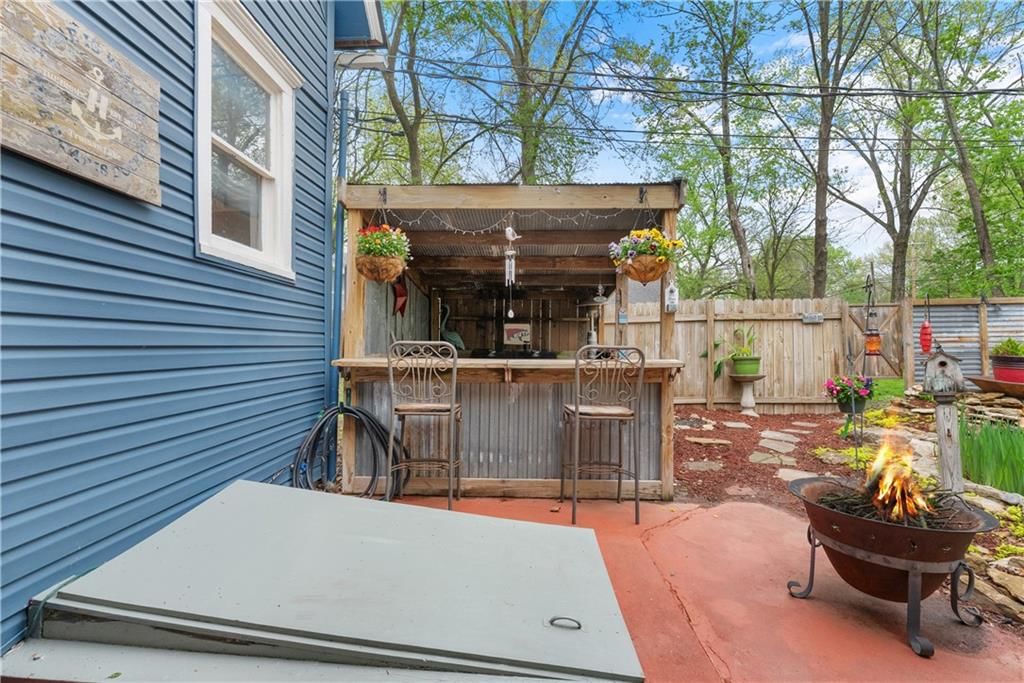
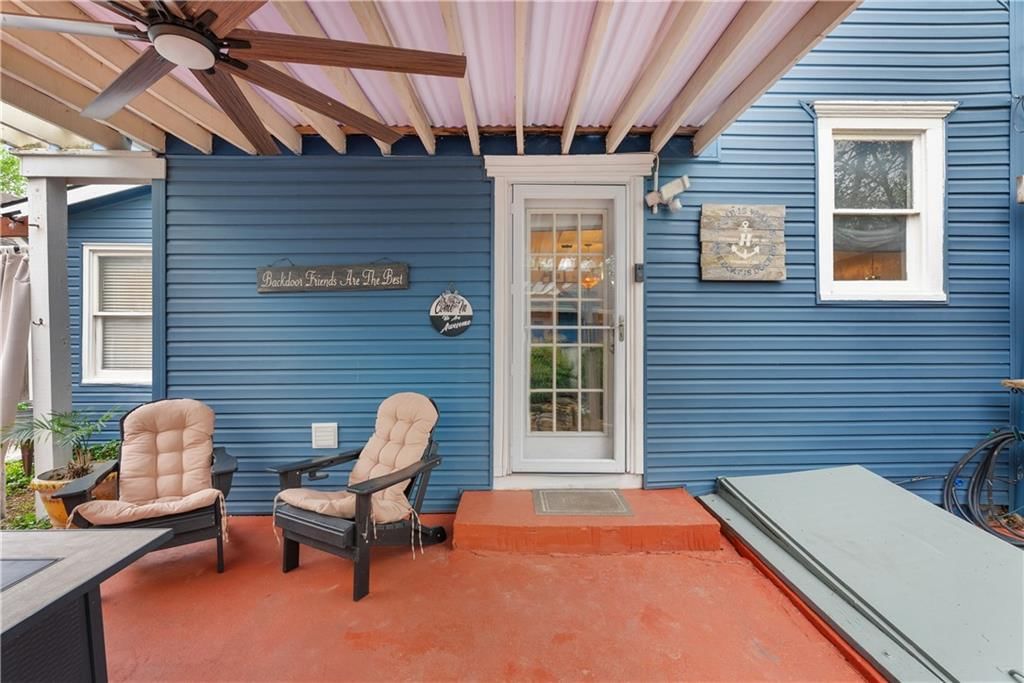
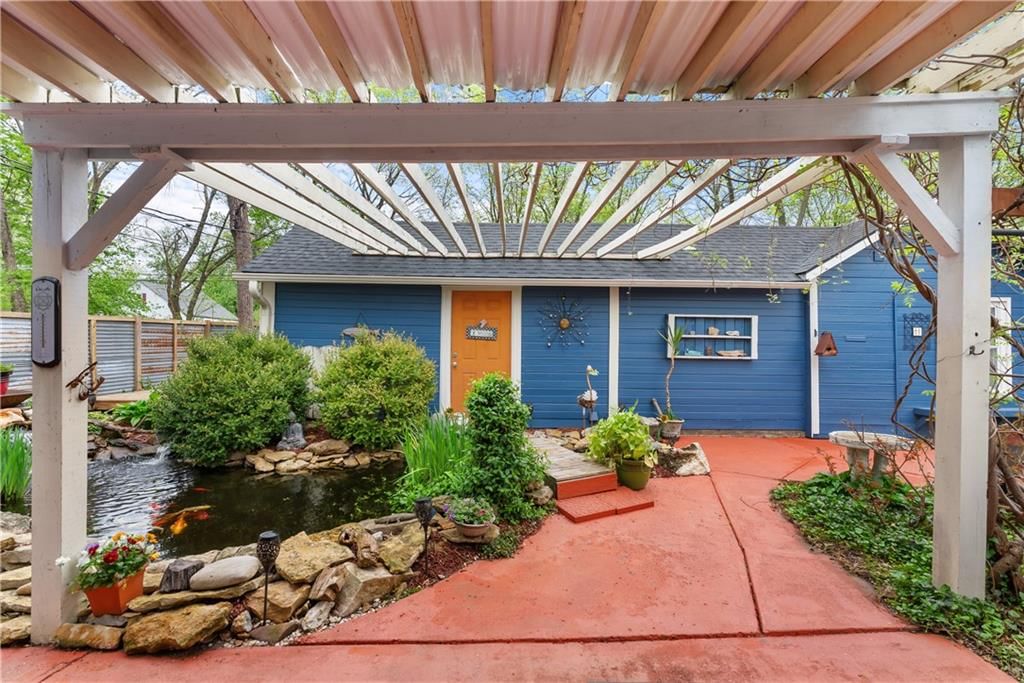
- Covered Patio
Kitchen
- Kitchen Island
Interior
- Hardwood Floors
Layout
- Main Floor Primary
Fireplace
- Fireplace
- Gas Fireplace
Garage & Parking
- Detached Garage
HOA and Amenities
No HOA on this home.
Nearby schools
GreatSchools rating
- Early Childhood Center
- 7Harrisonville Middle School
- 5Harrisonville High School
Schools provided by the listing agent
- District: Harrisonville
Price history
Tax
- Annual tax amount: $1,995 / yr
Property tax history
| Year | Property tax | Assessed value |
|---|---|---|
| 2025 | $1,995 | $29,830 |
| 2024 | $1,752 | $25,950 |
| 2023 | $1,742 | $25,950 |
| 2022 | $1,537 | $22,640 |
| 2021 | $1,537 | $22,640 |
| 2020 | — | $19,400 |
| 2019 | — | $19,400 |
| 2018 | $1,047 | $16,570 |
| 2017 | $1,047 | $16,570 |
| 2016 | $1,015 | $15,940 |
| 2015 | $1,015 | $15,940 |
| 2014 | $1,015 | $15,940 |
Listed by ReeceNichols - Lees Summit
Listed Apr 8, 2026, 3:08 PM · Updated May 20, 2026, 7:15 AM · Source: Heartland MLS as distributed by MLS GRID · MLS #2613004
Listed for
$299,000
Sold1009 S Independence Street, Harrisonville, MO 64701
About this home
Is this your home?
Claim this home to get your HouseLoop Home Valuation & Buyer Demand Report — real-time buyer demand and an up-to-date value for your home. Free, no obligation, about 3 minutes.
Step into charm and character with this beautifully updated Victorian-inspired 2-story home! From the moment you arrive, you’ll be captivated by its timeless appeal blended with modern touches throughout. Inside, you’ll find spacious living areas, thoughtful updates, and an inviting layout perfect for everyday living…
Property Details
Interior
Bedrooms & bathrooms
- Bedrooms: 4
- Full bathrooms: 2
Primary Bedroom
- Level: Second
- Dimensions: 15 × 12
Primary Bathroom
- Level: Second
- Dimensions: 8 × 3
Bedroom 2
- Level: Second
- Dimensions: 15 × 11
Bedroom 4
- Level: Second
- Dimensions: 15 × 13
Living Room
- Level: First
- Dimensions: 15 × 15
Kitchen
- Level: First
- Dimensions: 22 × 13
Dining Room
- Level: First
- Dimensions: 15 × 13
Hearth Room
- Level: First
- Dimensions: 15 × 13
Atrium
- Level: First
- Dimensions: 7 × 6
Bathroom 1
- Level: First
- Dimensions: 8 × 5
Bedroom 1
- Level: First
- Dimensions: 15 × 13
Attic
- Level: Second
- Dimensions: 19 × 9
Workshop
- Dimensions: 16 × 10
Heating
- Heating: Natural Gas
Cooling
- Cooling: Electric, Zoned
Appliances
- Laundry: Laundry Closet, Off The Kitchen
Features
- Features: Kitchen Island
- Flooring: Carpet, Luxury Vinyl, Wood
- Basement: Cellar
- Fireplace features: Gas, Living Room
- Other rooms: Fam Rm Main Level, Main Floor BR
Interior area
- Finished area above ground: 2,534 sqft
- Total interior livable area: 2,534 sqft
Property
Parking
- Parking features: Detached
Lot
- Size: 0.46 Acres
- Patio & porch: Porch
Construction
Type & style
- Home type: Residential
- Architectural style: Single Family Residence
Materials
- Materials: Board & Batten Siding
Condition
- Year built: 1900
- Age: 101 Years/More
Utilities & green energy
- Sewer: Public Sewer
- Water: Public
Highlights
Outdoor & Lot
- Hot Tub
- Covered Patio
Kitchen
- Kitchen Island
Interior
- Hardwood Floors
Layout
- Main Floor Primary
Fireplace
- Fireplace
- Gas Fireplace
Garage & Parking
- Detached Garage
HOA and Amenities
No HOA on this home.
Nearby schools
GreatSchools rating
- Early Childhood Center
- 7Harrisonville Middle School
- 5Harrisonville High School
Schools provided by the listing agent
- District: Harrisonville
Price history
Tax
- Annual tax amount: $1,995 / yr
Property tax history
| Year | Property tax | Assessed value |
|---|---|---|
| 2025 | $1,995 | $29,830 |
| 2024 | $1,752 | $25,950 |
| 2023 | $1,742 | $25,950 |
| 2022 | $1,537 | $22,640 |
| 2021 | $1,537 | $22,640 |
| 2020 | — | $19,400 |
| 2019 | — | $19,400 |
| 2018 | $1,047 | $16,570 |
| 2017 | $1,047 | $16,570 |
| 2016 | $1,015 | $15,940 |
| 2015 | $1,015 | $15,940 |
| 2014 | $1,015 | $15,940 |
Is this your home?
Claim this home to get your HouseLoop Home Valuation & Buyer Demand Report — real-time buyer demand and an up-to-date value for your home. Free, no obligation, about 3 minutes.
Listed by ReeceNichols - Lees Summit
Listed Apr 8, 2026, 3:08 PM · Updated May 20, 2026, 7:15 AM · Source: Heartland MLS as distributed by MLS GRID · MLS #2613004
HouseLoop AI Overview
This 1900 single-family home attracted strong buyer interest, accumulating over 2,000 page views and 177 saves during its 42-day market window. The property's historic character and substantial 2,534 square feet generated sustained engagement, with visitors returning repeatedly to explore its four-bedroom layout. The save-to-view ratio signaled genuine purchase consideration, ultimately leading to a contract within a moderate timeframe for a period home in Harrisonville.
Frequently asked questions
How much did 1009 S Independence Street sell for?
1009 S Independence Street was listed at $299,000 and sold in Jun 2026.
How fast did 1009 S Independence Street sell?
It went under contract in 42 days.
How popular was this home on HouseLoop?
2,019 views · 177 saves · 27 likes.
What schools serve 1009 S Independence Street?
This home is in the Harrisonville school district (Harrisonville High School). Verify the exact attendance boundary for this address before relying on it.