1008 W 71st Terrace, Kansas City, MO 64114
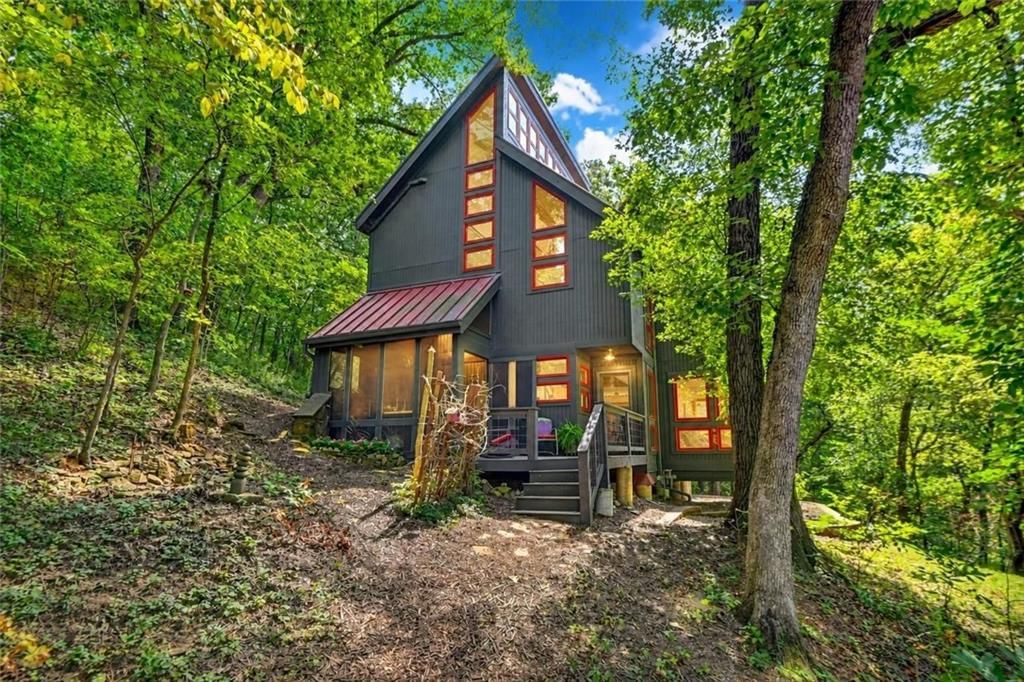
1008 W 71st Terrace is a 3-bed, 3.5-bath, 1,718 sq ft home in Ward Park, Kansas City, MO, listed at $585,000 on June 8, 2026. HouseLoop Vision saw craftsman style, covered front porch and fireplace in its 66 listing photos (as of November 4, 2026).
$585,000
1008 W 71st Terrace, Kansas City, MO 64114
About this home
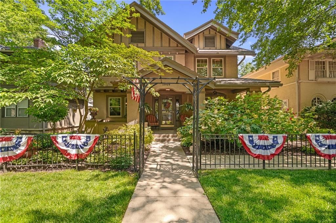
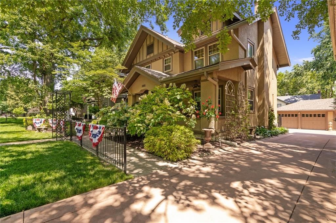
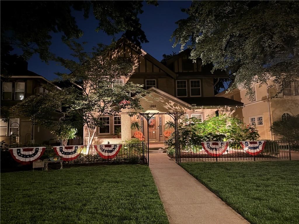
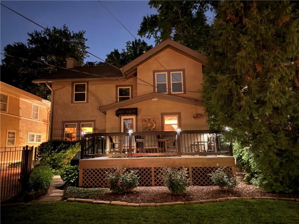
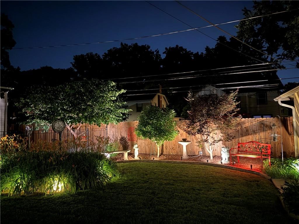
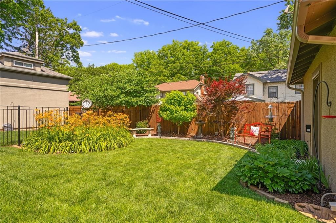
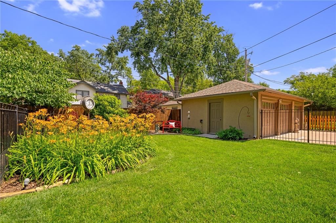
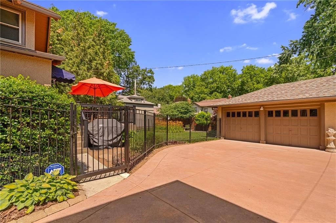
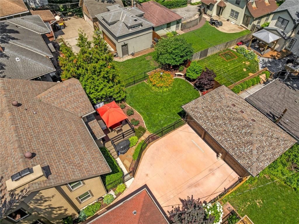
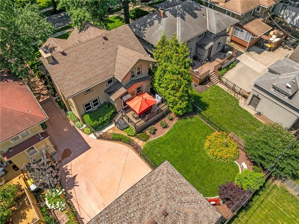
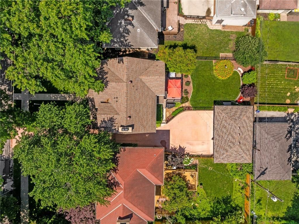
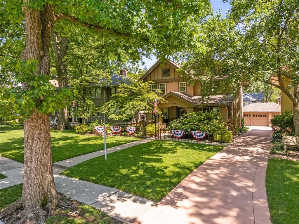
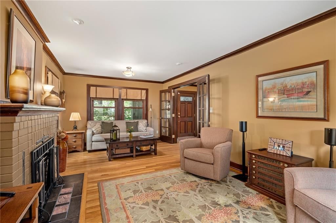
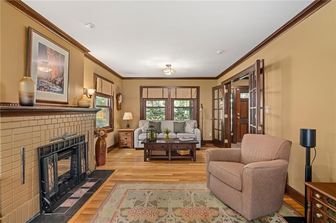
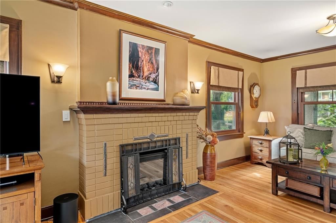
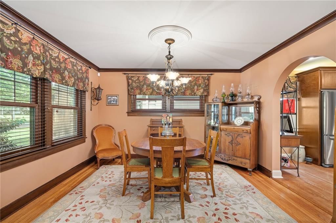
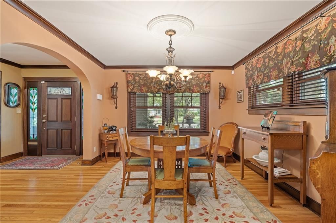
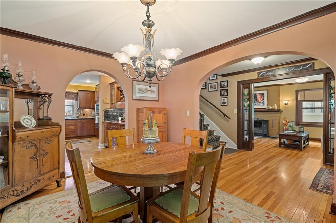
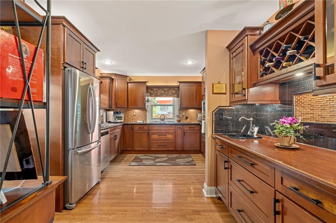
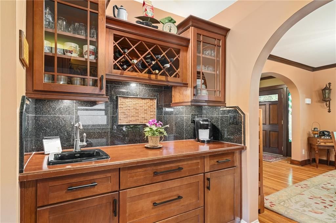
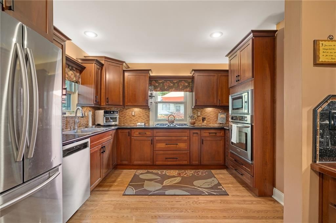
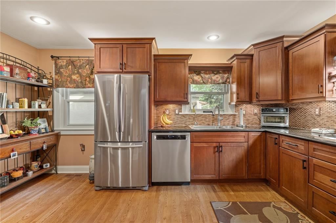
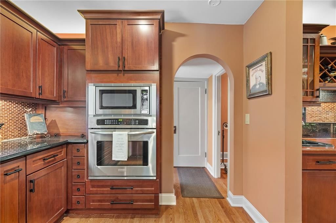
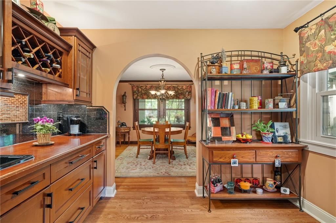
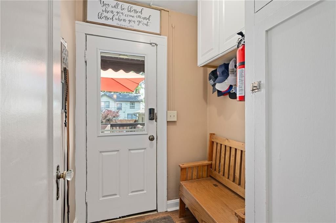
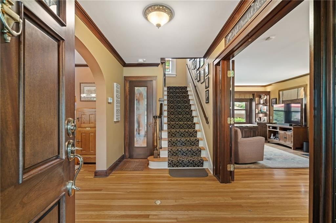
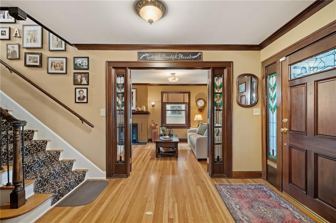
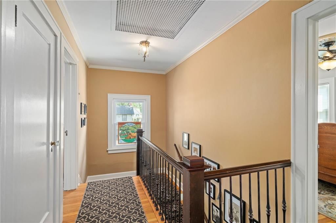
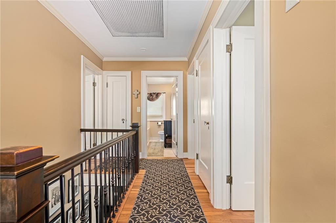
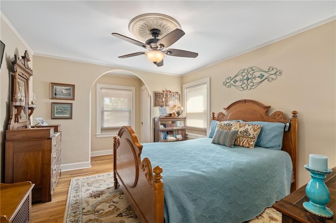
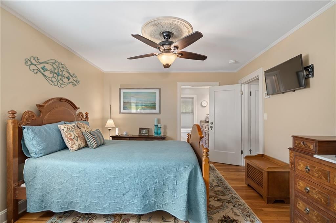
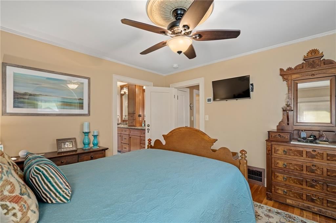
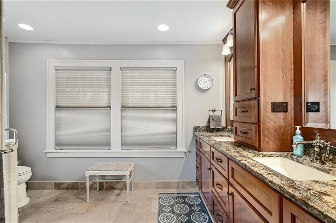
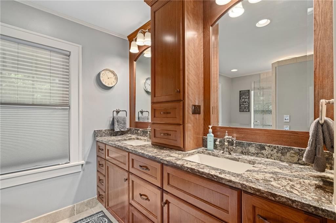
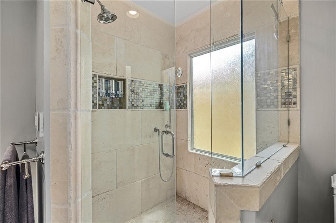
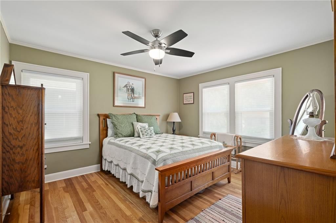
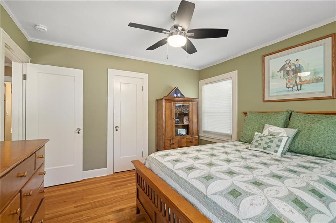
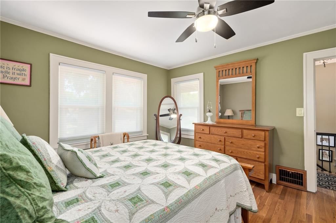
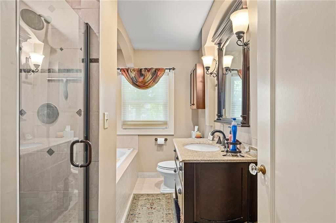
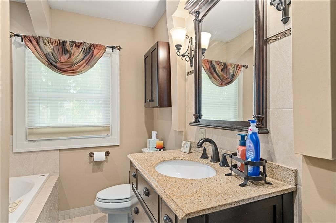
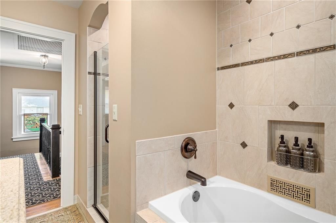
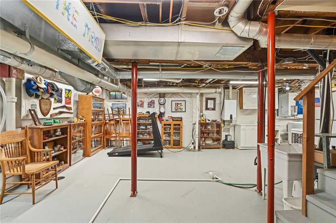
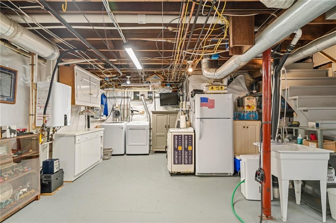
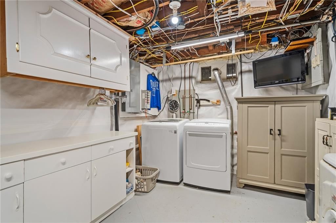
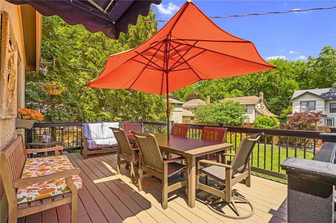
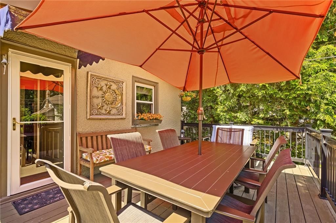
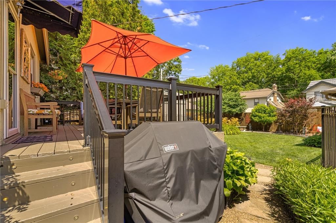
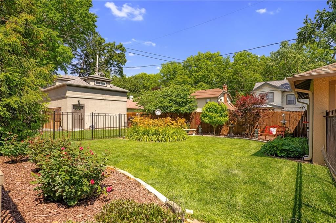
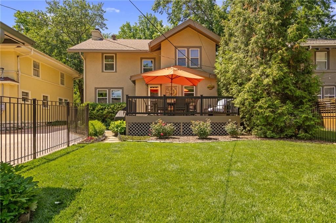
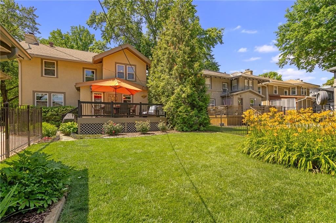
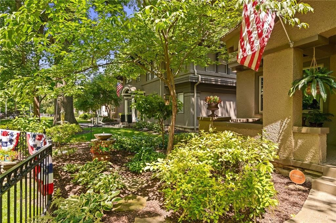
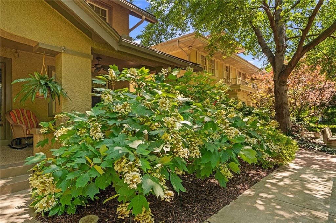
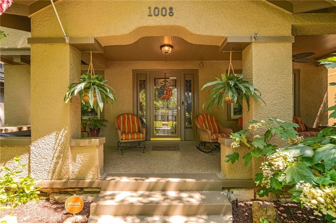
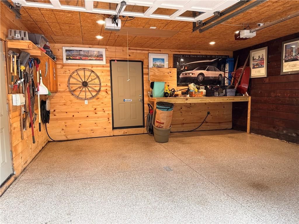
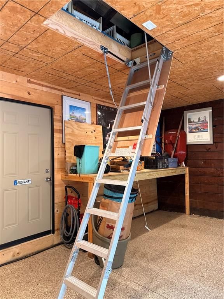
Welcome Home to your personal oasis with beautiful landscaping with landscape lights to put the house on full display. Sit and enjoy the amazing front porch with ceiling fan, and beautiful epoxy floor.Also has a large deck for entertaining with lighted black railing.The house has the time period charm with amazing workmanship with dark wood wide base boards and crown molding.Add modern touches that only add to the charm this home provides.Master Bath added to the Master Bedroom featuring Heated Tile Floors, Walk-in Shower, Custom Cabinets with Double Vanity, Soft Close Doors and Drawers, Raindrop Window for shower. All New Farm and Home Windows. Dry Basement Magic with Dry Basement Sump Pump w/Battery Backup.You never have to worry about water in the basement. Dry Basement also Peered the front porch a few years ago, so it is as secure as it gets.Custom Carpet Stair Run flows up to the second floor including the landing and hallway just like they did when the house was new.Added Custom Wrought Iron Spindles for staircase railing. New Roof w/K-Guard Gutter system on the house and new roof and gutters on the garage.Garage updated inside with built in pegboard for tools and a large bench for summer gardening or storage. Also have a door leading behind the garage where you will find the large Garbage/Recycling Containers along with a Generator and Large Propane Tank so you will never be without adequate electricity in inclement weather. Doesn't happen often but once is too many in my opinion. Attic with pull down ladder added to the garage for easy access/storage. Garage floor epoxy for easy care. Water Softener.Drinking Water System, Tankless Water Heater, New Furnace and AC. Zoned heating and cooling. Bulit in bookcase in living room has lighted shelving added. New Dishwasher. Custom Window Covers in Living Room. Custom Blinds/Shades throughout. The back door to the house is re-enforced for extra security. Sprinkler System. Inside and outside new paint. New Driveway.
HouseLoop Vision — AI-detected features from listing photos
HouseLoop's photo analysis of 1008 W 71st Terrace, Kansas City, MO 64114 identified craftsman style, covered front porch, fireplace, deck, fenced yard and mature trees, plus 32 more features. The home is a sold 3-bedroom, 3.5-bath, 1,718-square-foot single family residence, MLS #2624759.
Key HouseLoop Vision features
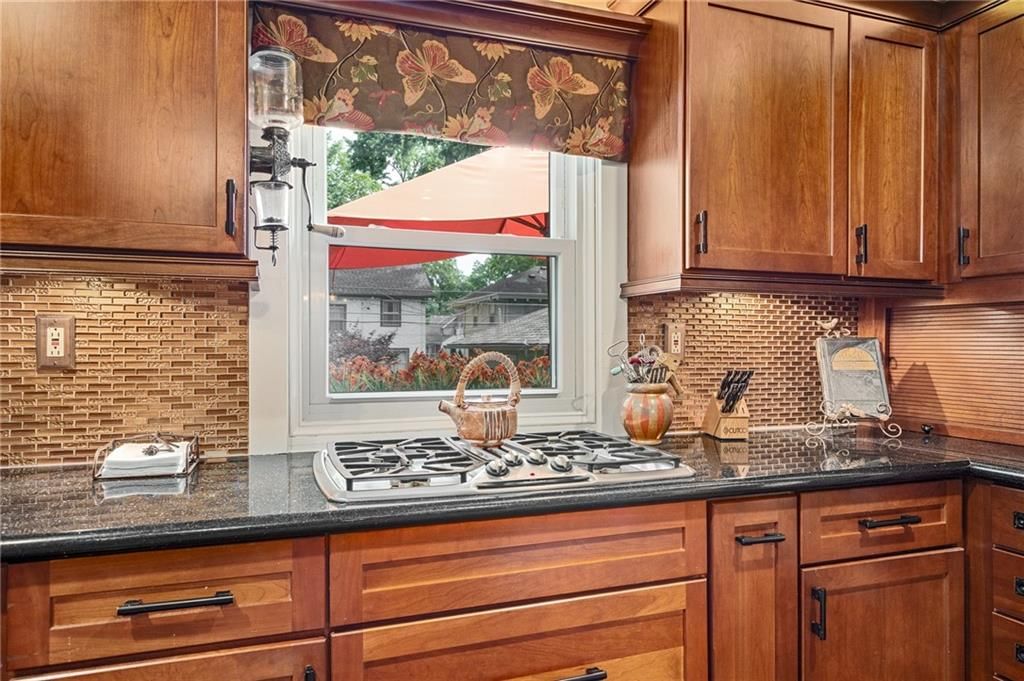
- Gas range
- Butler's pantry
- Stainless steel appliances
- Wood kitchen cabinets
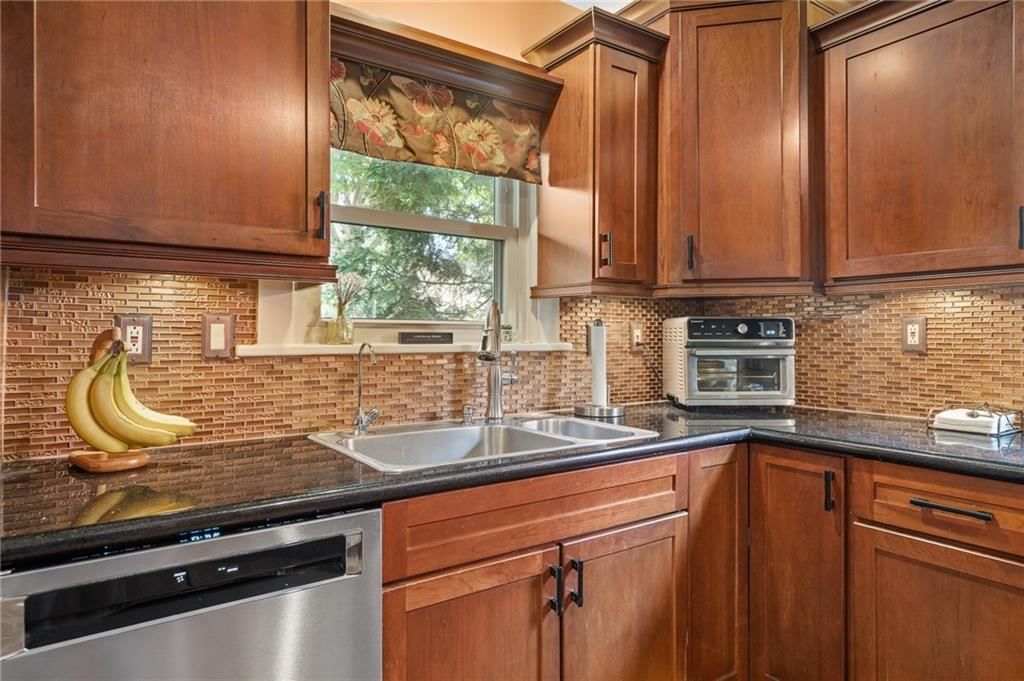
- Kitchen backsplash
- Mosaic tile backsplash
- Black countertops
- Raised-panel cabinets
- Fireplace
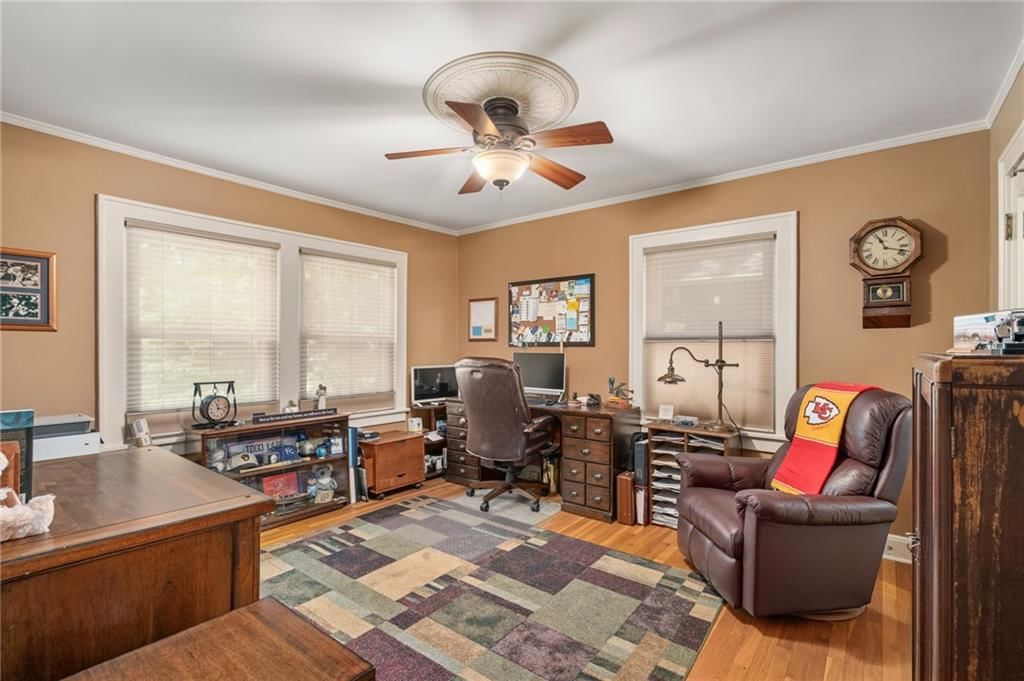
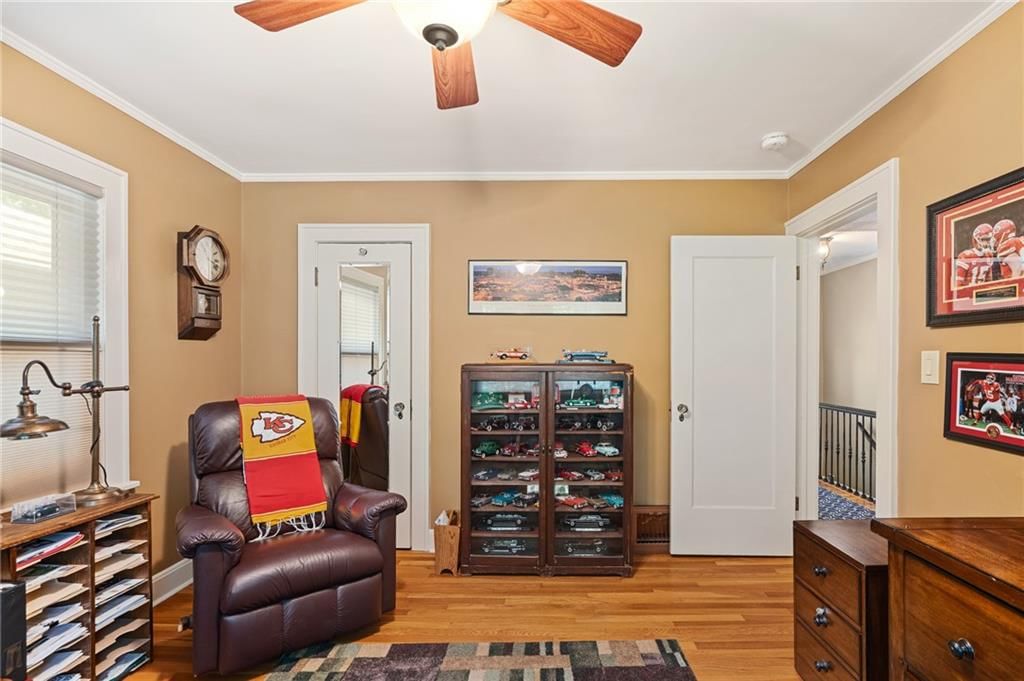
- Home office
- Statement lighting
- Staircase
- Iron stair railing
- Tile fireplace
- Walk-in shower
- Tiled shower
- Double vanity
- Wood vanity
- Covered front porch
- Deck
- Fenced yard
- Mature trees
- Stucco exterior
- Brown roof
- Asphalt shingle roof
- Beige exterior
- Concrete driveway
- Wood fence
- Wood deck
- Flat lot
- Craftsman style
- Hardwood floors
- Garage storage system
- Epoxy garage floor
- Mudroom built-ins
- Black hardware
- Beige walls
- Mudroom
Interior
Bedrooms & bathrooms
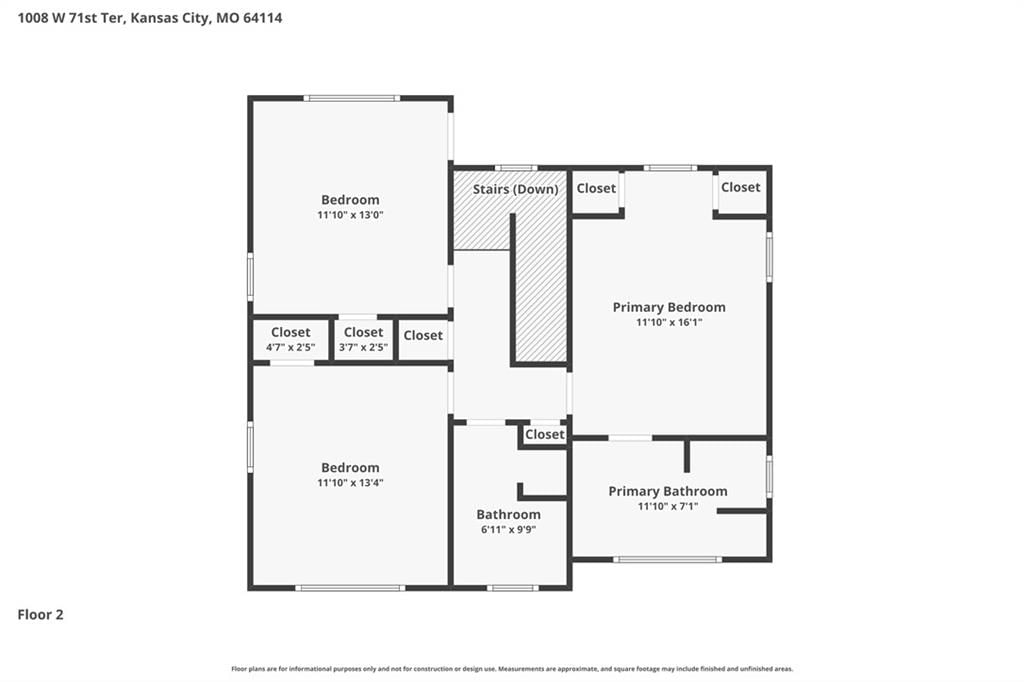
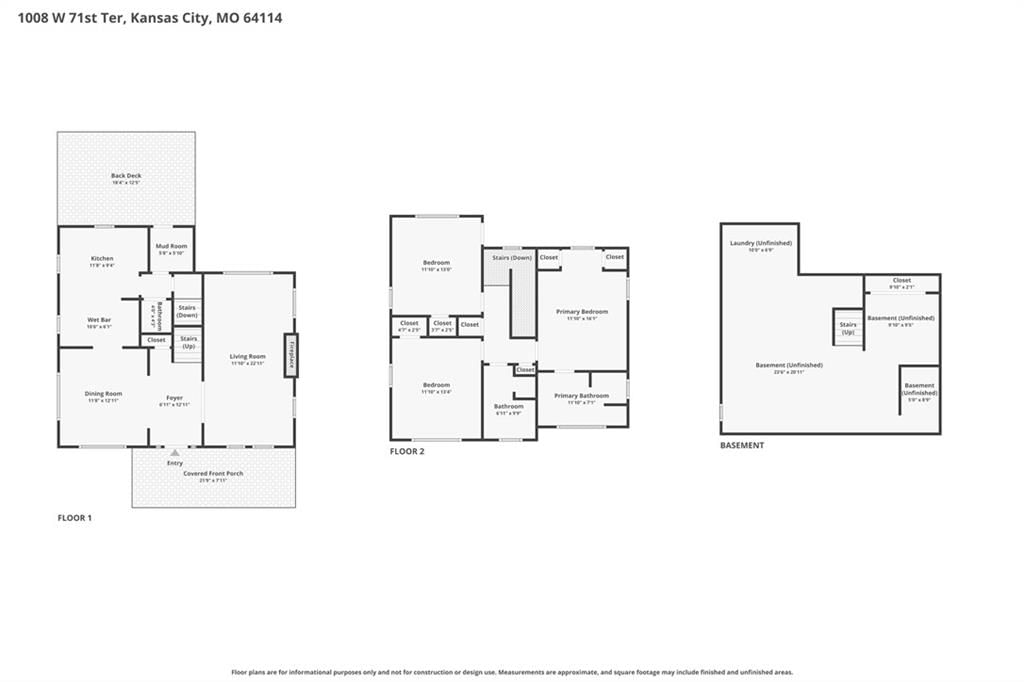
- Bedrooms: 3
- Full bathrooms: 3
- 1/2 bathrooms: 1
Primary Bedroom
- Features: Ceiling Fan(s)
- Level: Second
- Dimensions: 15 × 11
Primary Bathroom
- Features: Double Vanity
- Level: Second
- Dimensions: 11 × 7
Bedroom 2
- Features: Ceiling Fan(s)
- Level: Second
- Dimensions: 13 × 11
Bedroom 3
- Features: Ceiling Fan(s)
- Level: Second
- Dimensions: 12 × 11
Bathroom 2
- Level: Second
- Dimensions: 10 × 6
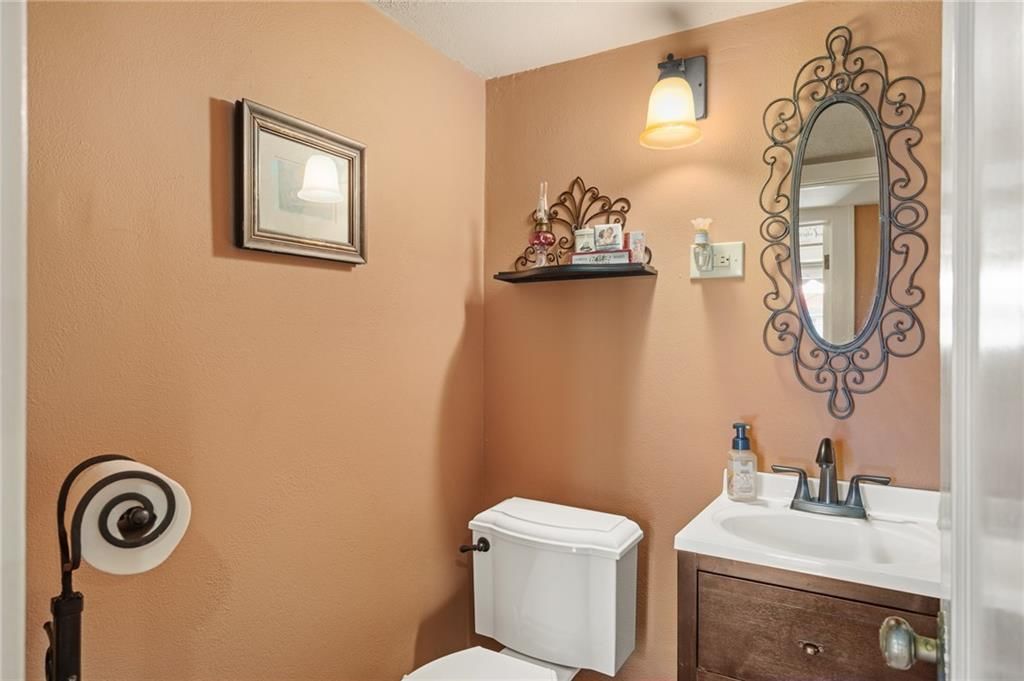
Half Bath
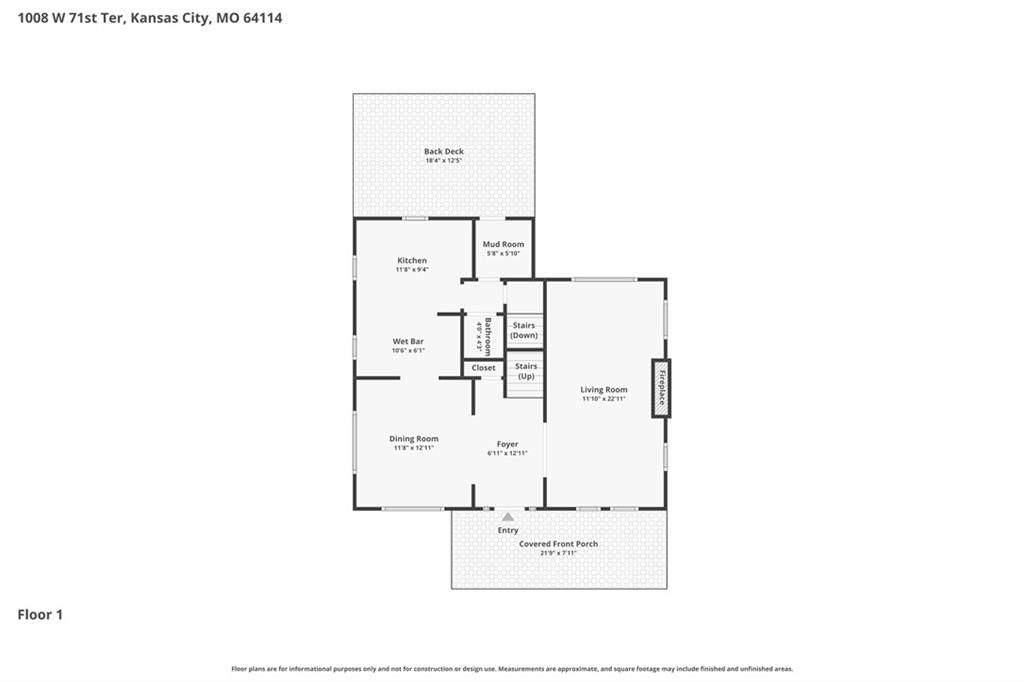
- Level: First
- Dimensions: 4 × 4
Living Room
- Features: Built-in Features
- Level: First
- Dimensions: 23 × 12
Kitchen
- Level: First
- Dimensions: 15 × 10
Dining Room
- Level: First
- Dimensions: 12 × 11
Heating
- Heating: Natural Gas
Cooling
- Cooling: Electric
Appliances
- Included: Dishwasher, Disposal, Microwave, Refrigerator, Gas Range, Stainless Steel Appliance(s), Water Purifier, Water Softener
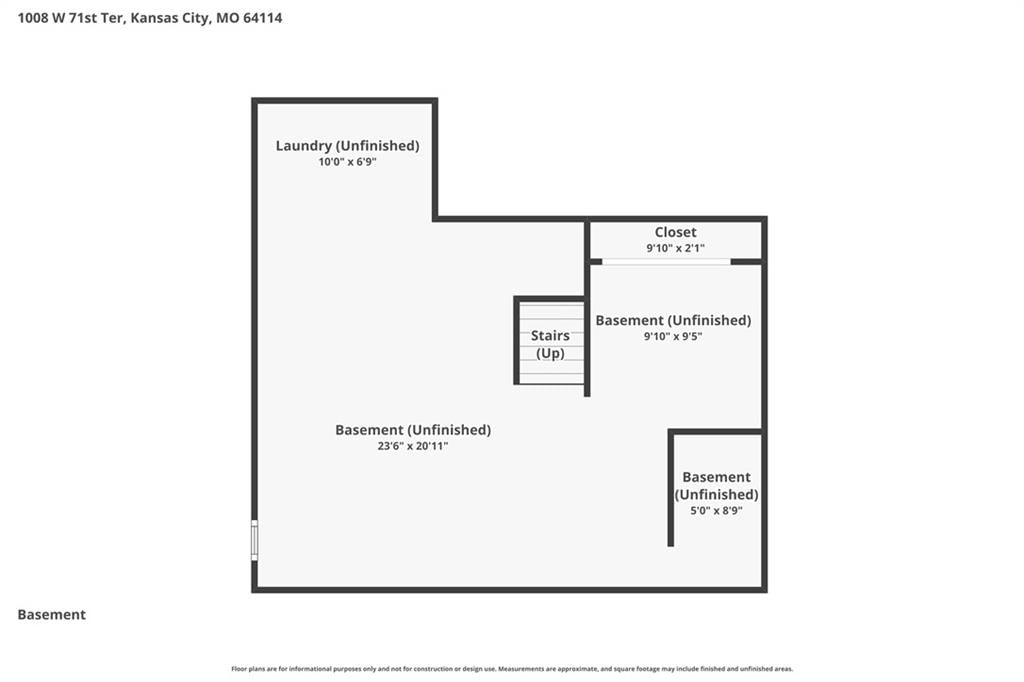
- Laundry: In Basement
Features
- Features: Ceiling Fan(s)
- Flooring: Carpet, Tile, Wood
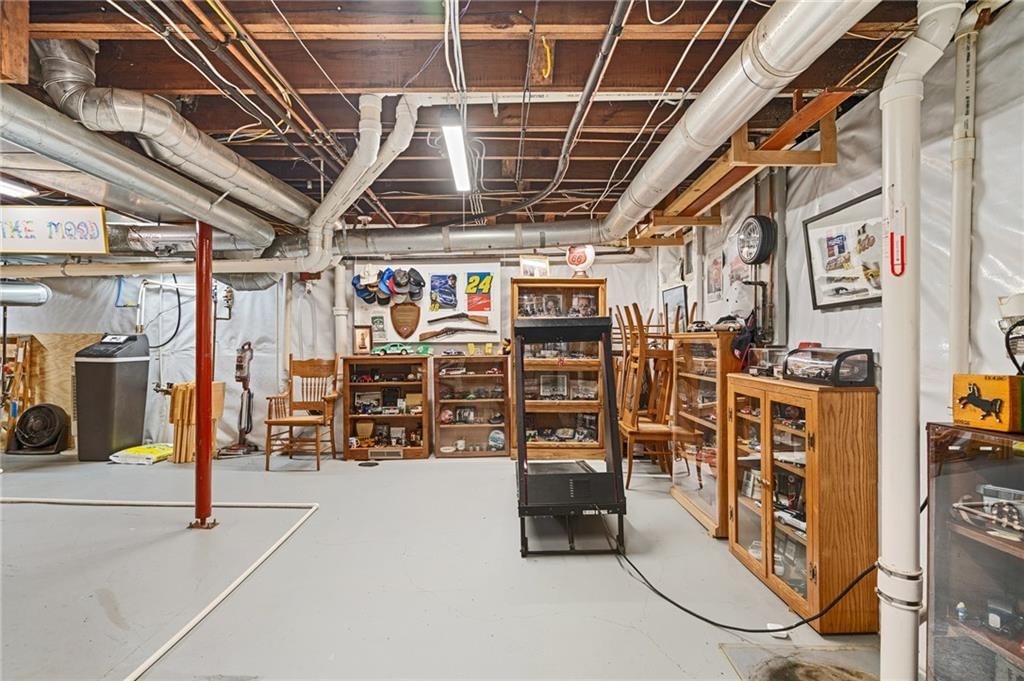
- Basement: Concrete, Inside Entrance, Unfinished, Radon Mitigation System, Sump Pump
- Fireplace features: Electric, Gas Starter, Insert, Living Room, Masonry
- Other rooms: Entry, Formal Living Room, Mud Room, Workshop
Interior area
- Finished area above ground: 1,718 sqft
- Total interior livable area: 1,718 sqft
Property
Parking
- Total spaces: 2
- Parking features: Detached, Garage Door Opener, Garage Faces Front, Shared Driveway
Lot
- Size: 0.15 Acres
- Features: Sprinkler-In Ground
- Patio & porch: Deck, Porch
Construction
Type & style
- Home type: Residential
- Architectural style: Single Family Residence
Materials
- Materials: Stucco, Stucco & Frame
Condition
- Year built: 1927
- Age: 76-100 Years
Utilities & green energy
- Sewer: Public Sewer
- Water: Public
Highlights
Outdoor & Lot
- Deck
- Covered Patio
- Fenced Yard
- Sprinkler System
Kitchen
- Gas Range
- Stainless Appliances
Interior
- Hardwood Floors
- Tile Floors
Layout
- Basement
- Mudroom
- Workshop
Fireplace
- Fireplace
- Gas Fireplace
Garage & Parking
- Detached Garage
Financial & listing details
- Annual tax amount: $5,941 / yr
No HOA on this home.
Property tax history
| Year | Property tax | Assessed value |
|---|---|---|
| 2025 | $5,941 | $84,871 |
| 2024 | $5,938 | $75,241 |
| 2023 | $5,882 | $75,241 |
| 2022 | $5,376 | $65,360 |
| 2021 | $5,358 | $65,360 |
| 2020 | $4,753 | $57,259 |
| 2019 | $4,654 | $57,259 |
| 2018 | $4,654 | $46,297 |
| 2017 | $3,841 | $42,307 |
| 2016 | $3,348 | $41,912 |
| 2014 | $3,302 | $41,091 |
| 2013 | $3,194 | $41,091 |
Where it’s at
Nearby schools
Kansas City Mo · HouseLoop school ratings
- Hale Cook Elementary8
- Central Middle School2
- SOUTHEAST High School1
Price & tax history

Myli is ready to help
Myli, your HouseLoop guide
Ask about this home, the neighborhood or what it costs to own.
She answers from HouseLoop’s own data.
Similar listings and the Kansas City market
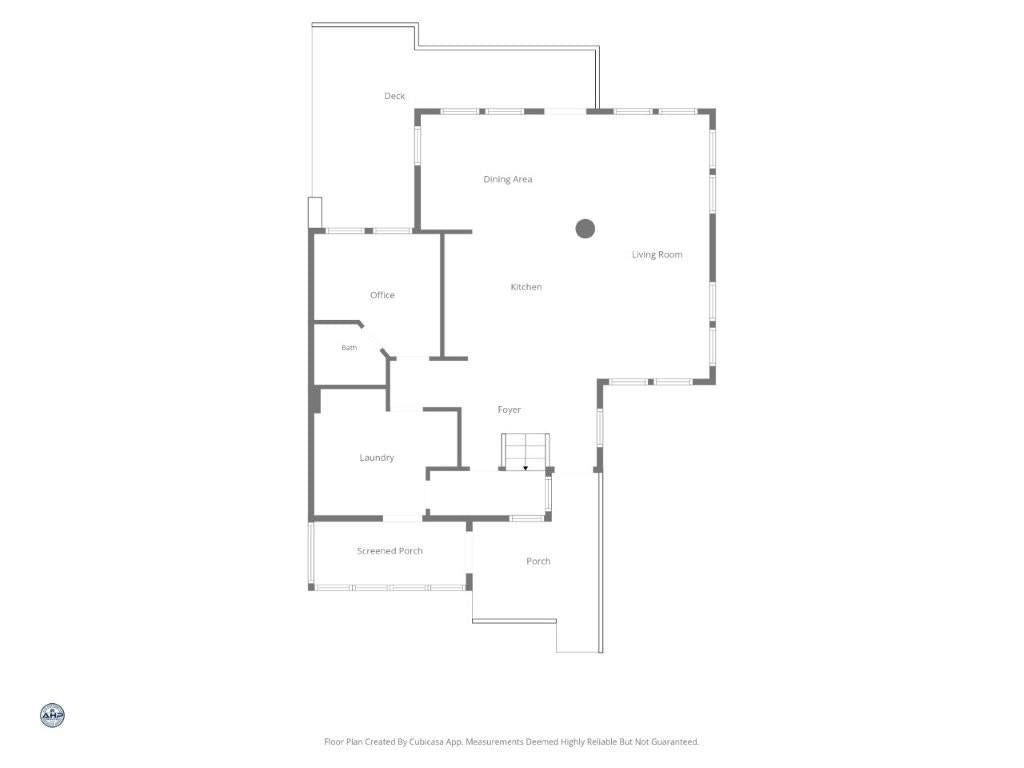
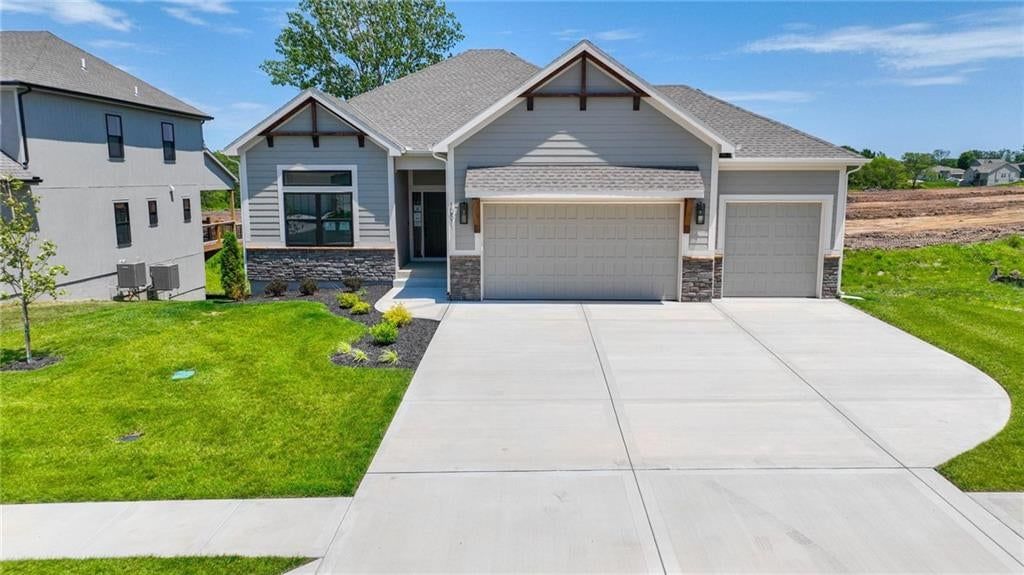
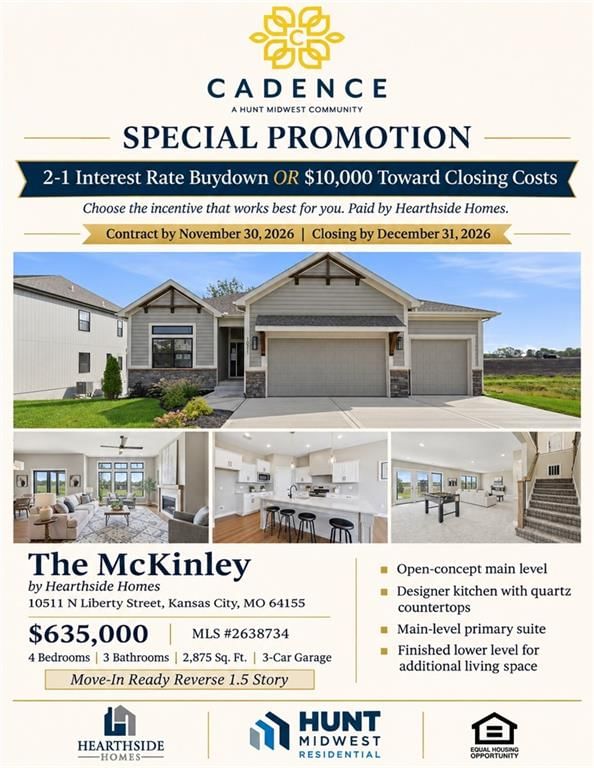
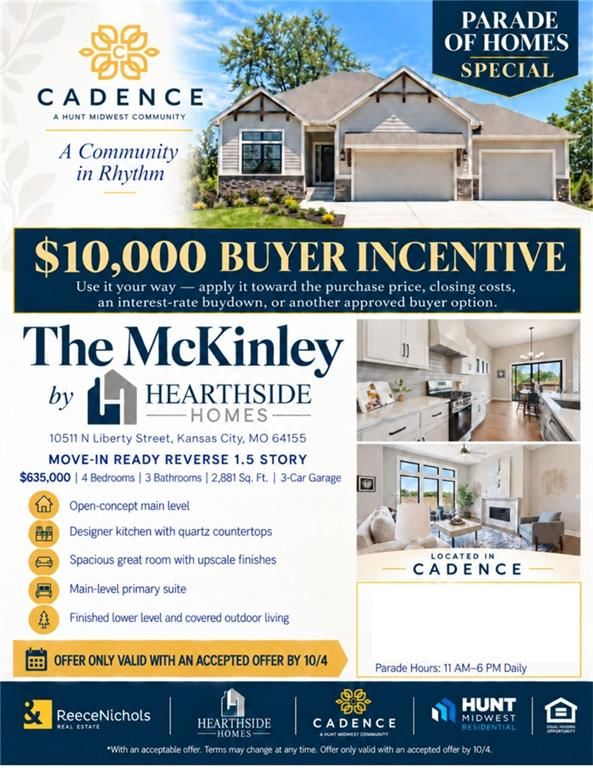
Look throughout Kansas City, Missouri
There are currently 2,060 homes for sale in Kansas City, with 777 under contract. Homes here sell for a median of $299,987 and go under contract in a median of 21 days. This home is priced $285,013 above the Kansas City median.
Kansas City sits in Jackson County, which covers 51 zip codes and 2,911 homes for sale. Nearby Lee's Summit runs a higher median at $410,000; Independence is lower at $222,000.
Listed by Compass Realty Group
Listed June 08, 2026 11:40 AM · Source: Heartland MLS as distributed by MLS GRID · MLS #2624759
HouseLoop last checked:
Listing updated:
Listed for
$585,000
Sale price not disclosed
1008 W 71st Terrace, Kansas City, MO 64114
HouseLoop user activity
HouseLoop last checked:
About this home
Welcome Home to your personal oasis with beautiful landscaping with landscape lights to put the house on full display. Sit and enjoy the amazing front porch with ceiling fan, and beautiful epoxy floor.Also has a large deck for entertaining with lighted black railing.The house has the time period charm with amazing…
HouseLoop Vision — AI-detected features from listing photos
HouseLoop's photo analysis of 1008 W 71st Terrace, Kansas City, MO 64114 identified craftsman style, covered front porch, fireplace, deck, fenced yard and mature trees, plus 32 more features. The home is a sold 3-bedroom, 3.5-bath, 1,718-square-foot single family residence, MLS #2624759.
Key HouseLoop Vision features
- Gas range
- Butler's pantry
- Stainless steel appliances
- Wood kitchen cabinets
- Kitchen backsplash
- Mosaic tile backsplash
- Black countertops
- Raised-panel cabinets
- Fireplace
- Home office
- Statement lighting
- Staircase
- Iron stair railing
- Tile fireplace
- Walk-in shower
- Tiled shower
- Double vanity
- Wood vanity
- Covered front porch
- Deck
- Fenced yard
- Mature trees
- Stucco exterior
- Brown roof
- Asphalt shingle roof
- Beige exterior
- Concrete driveway
- Wood fence
- Wood deck
- Flat lot
- Craftsman style
- Hardwood floors
- Garage storage system
- Epoxy garage floor
- Mudroom built-ins
- Black hardware
- Beige walls
- Mudroom
Is this your home?
Claim this home to get your HouseLoop Home Valuation & Buyer Demand Report — real-time buyer demand and an up-to-date value for your home. Free, no obligation, about 3 minutes.
Estimated Sales Range
HouseLoop Home Value History
Property Details
Interior
Bedrooms & bathrooms
- Bedrooms: 3
- Full bathrooms: 3
- 1/2 bathrooms: 1
Primary Bedroom
- Features: Ceiling Fan(s)
- Level: Second
- Dimensions: 15 × 11
Primary Bathroom
- Features: Double Vanity
- Level: Second
- Dimensions: 11 × 7
Bedroom 2
- Features: Ceiling Fan(s)
- Level: Second
- Dimensions: 13 × 11
Bedroom 3
- Features: Ceiling Fan(s)
- Level: Second
- Dimensions: 12 × 11
Bathroom 2
- Level: Second
- Dimensions: 10 × 6
Half Bath
- Level: First
- Dimensions: 4 × 4
Living Room
- Features: Built-in Features
- Level: First
- Dimensions: 23 × 12
Kitchen
- Level: First
- Dimensions: 15 × 10
Dining Room
- Level: First
- Dimensions: 12 × 11
Heating
- Heating: Natural Gas
Cooling
- Cooling: Electric
Appliances
- Included: Dishwasher, Disposal, Microwave, Refrigerator, Gas Range, Stainless Steel Appliance(s), Water Purifier, Water Softener
- Laundry: In Basement
Features
- Features: Ceiling Fan(s)
- Flooring: Carpet, Tile, Wood
- Basement: Concrete, Inside Entrance, Unfinished, Radon Mitigation System, Sump Pump
- Fireplace features: Electric, Gas Starter, Insert, Living Room, Masonry
- Other rooms: Entry, Formal Living Room, Mud Room, Workshop
Interior area
- Finished area above ground: 1,718 sqft
- Total interior livable area: 1,718 sqft
Property
Parking
- Total spaces: 2
- Parking features: Detached, Garage Door Opener, Garage Faces Front, Shared Driveway
Lot
- Size: 0.15 Acres
- Features: Sprinkler-In Ground
- Patio & porch: Deck, Porch
Construction
Type & style
- Home type: Residential
- Architectural style: Single Family Residence
Materials
- Materials: Stucco, Stucco & Frame
Condition
- Year built: 1927
- Age: 76-100 Years
Utilities & green energy
- Sewer: Public Sewer
- Water: Public
Highlights
Outdoor & Lot
- Deck
- Covered Patio
- Fenced Yard
- Sprinkler System
Kitchen
- Gas Range
- Stainless Appliances
Interior
- Hardwood Floors
- Tile Floors
Layout
- Basement
- Mudroom
- Workshop
Fireplace
- Fireplace
- Gas Fireplace
Garage & Parking
- Detached Garage
HOA and Amenities
No HOA on this home.
Nearby schools
GreatSchools rating
- 8Hale Cook Elementary
- 2Central Middle School
- 1SOUTHEAST High School
Schools provided by the listing agent
- District: Kansas City Mo
- Elementary: Hale Cook
- Middle: Central
- High: Southeast
Price history
Tax
- Annual tax amount: $5,941 / yr
Property tax history
| Year | Property tax | Assessed value |
|---|---|---|
| 2025 | $5,941 | $84,871 |
| 2024 | $5,938 | $75,241 |
| 2023 | $5,882 | $75,241 |
| 2022 | $5,376 | $65,360 |
| 2021 | $5,358 | $65,360 |
| 2020 | $4,753 | $57,259 |
| 2019 | $4,654 | $57,259 |
| 2018 | $4,654 | $46,297 |
| 2017 | $3,841 | $42,307 |
| 2016 | $3,348 | $41,912 |
| 2014 | $3,302 | $41,091 |
| 2013 | $3,194 | $41,091 |
Similar listings and the Kansas City market
Look throughout Kansas City, Missouri
There are currently 2,060 homes for sale in Kansas City, with 777 under contract. Homes here sell for a median of $299,987 and go under contract in a median of 21 days. This home is priced $285,013 above the Kansas City median.
Kansas City sits in Jackson County, which covers 51 zip codes and 2,911 homes for sale. Nearby Lee's Summit runs a higher median at $410,000; Independence is lower at $222,000.
This home's area
Popular searches in Kansas City, MO
Search nearby cities
Kansas City, MO homes for sale by zip code for sale · median sale · days to contract
HouseLoop analysis of Heartland MLS data distributed by MLS GRID · trailing 12 months. Median sale price: the median closed price among sold homes in that zip over the same window.
Counties homes for sale · median list price
Listed by Compass Realty Group
Listed June 08, 2026 11:40 AM · Source: Heartland MLS as distributed by MLS GRID · MLS #2624759
HouseLoop last checked:
Listing updated:
Insights on 1008 W 71st Terrace
This 1927 Ward Park home moved to contract in just four days—well ahead of the subdivision median—signaling strong demand for its rare combination of classic character and updated appeal. The property drew substantial engagement with 966 page views and 47 saves, driven by buyer interest in period details like its fireplace alongside modern conveniences including a deck and mudroom.
Homes with similar features
| Home | Neighborhood |
|---|---|
| 105 SW 15th Street | Webb's Add |
| 3306 S Owens School Road | Other |
| 4815 Bell Street | Westwood Park |
| 24407 Woodland Circle | Woodland Estates |
| 5501 NE OAKS RIDGE Lane | Oaks Ridge |
Frequently asked questions
How much did 1008 W 71st Terrace sell for?
1008 W 71st Terrace was listed at $585,000 and sold in Jul 2026. Individual sold prices aren't published here, but the surrounding data tells the story: it featured Craftsman style, Covered front porch, Fireplace per HouseLoop Vision.
How fast did 1008 W 71st Terrace sell?
It went under contract in 4 days.
What features did this home have?
HouseLoop Vision detected: Craftsman style, Covered front porch, Fireplace, Deck, Fenced yard, Mature trees, Hardwood floors, Stucco exterior.
What schools serve 1008 W 71st Terrace?
This home is in the Kansas City MO school district (Southeast High School). Verify the exact attendance boundary for this address before relying on it.