














$1,600,000
Sold4 bd · 4 ba · 3,850 sqftAbout this home
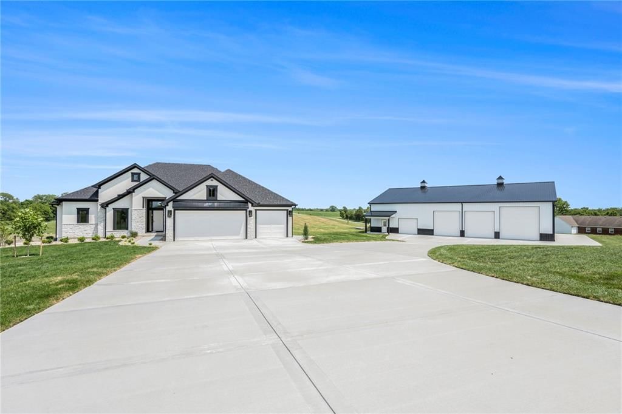
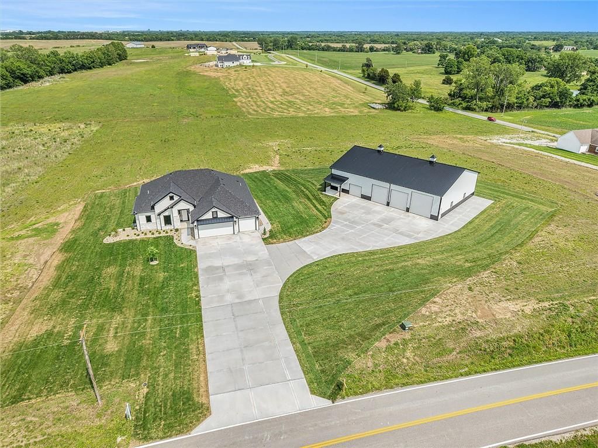
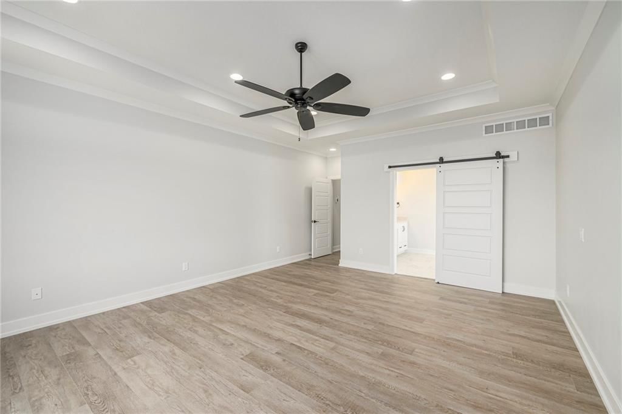
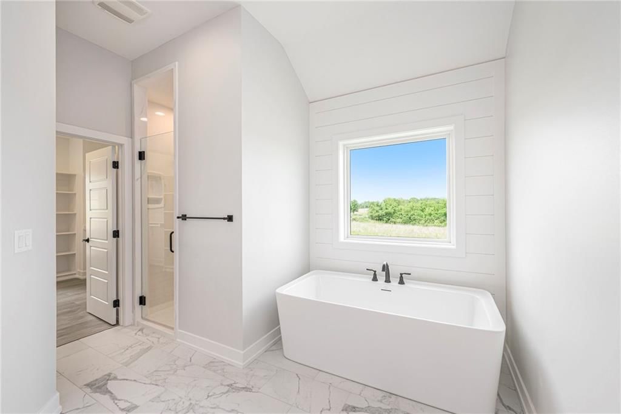
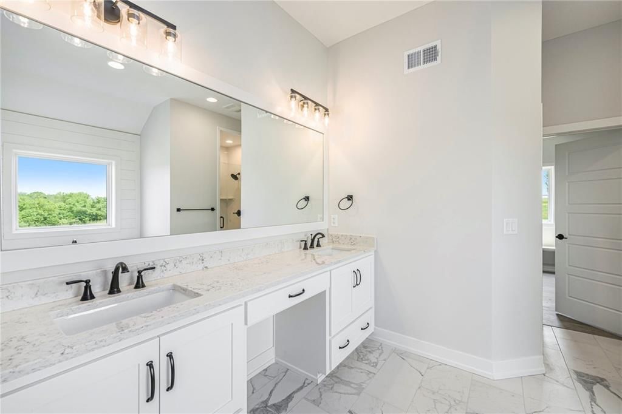
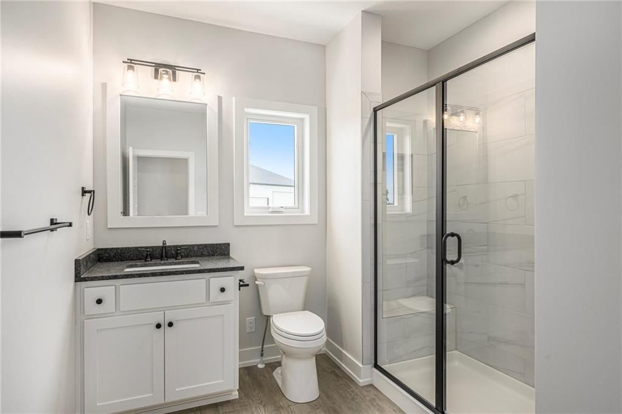
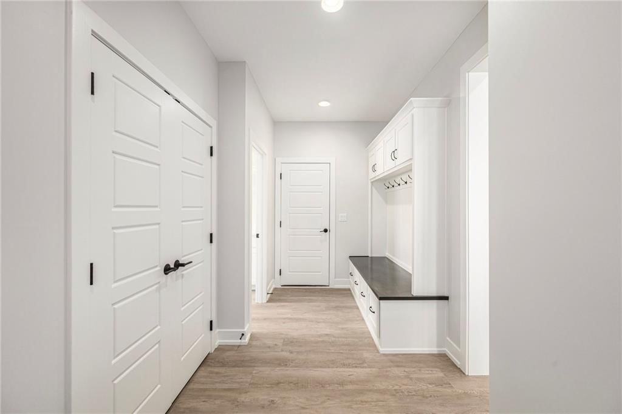
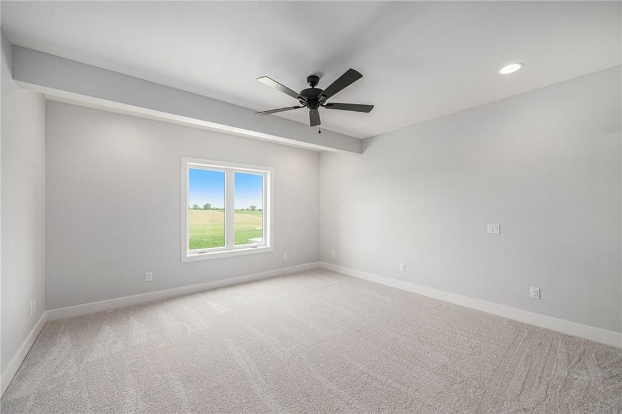
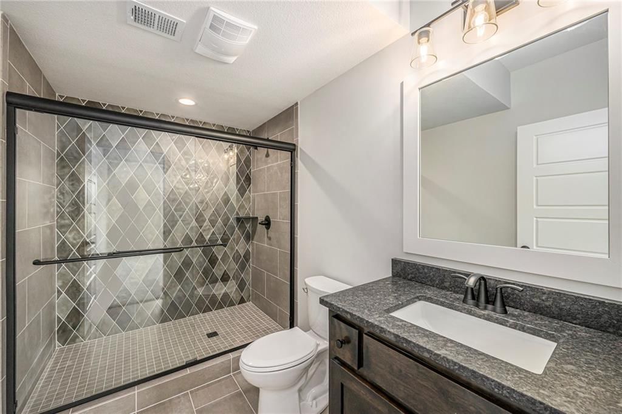
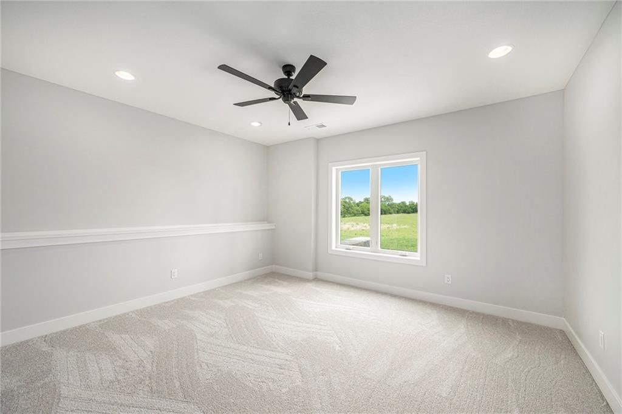
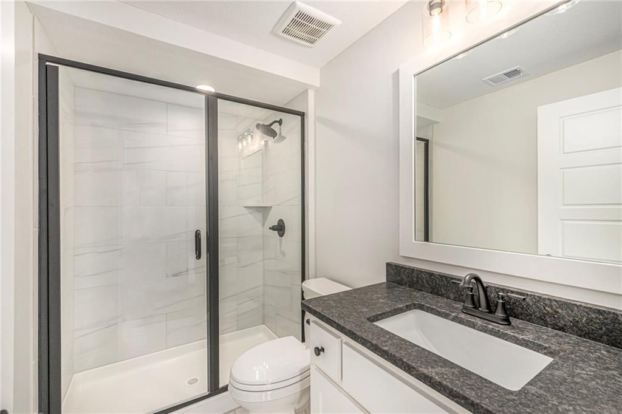
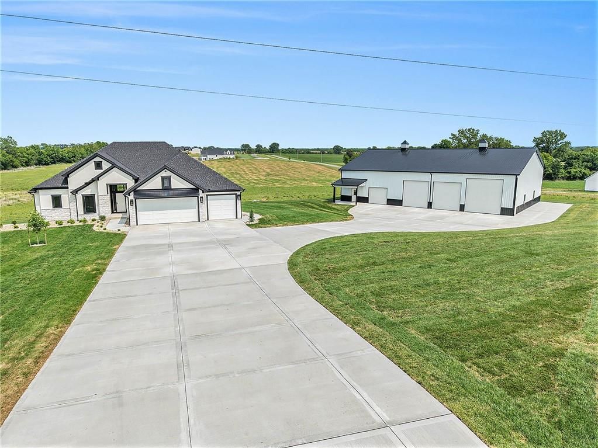
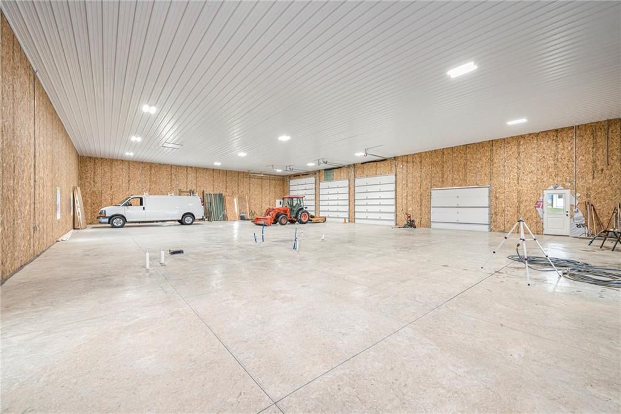
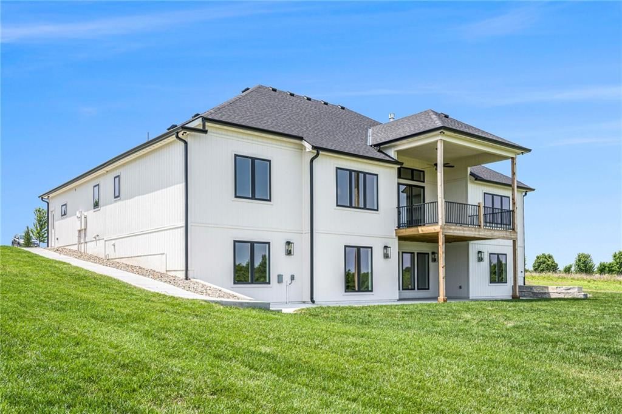
Want to be out of the city, yet not to far from amenities and freeway access? Need an outbuilding for your business or just a car enthusiast? Looking for possible multi generational housing? Brand new construction home with main level living and soft contemporary finishes awaits you on 6.8 acres of Platte County land.…
Estimated Sales Range
HouseLoop Home Value History
Property Details
Interior
Bedrooms & bathrooms
- Bedrooms: 4
- Full bathrooms: 4
Heating
- Heating: Propane
Cooling
- Cooling: Electric
Appliances
- Included: Cooktop, Dishwasher, Disposal, Microwave, Refrigerator
- Laundry: Laundry Room, Main Level
Features
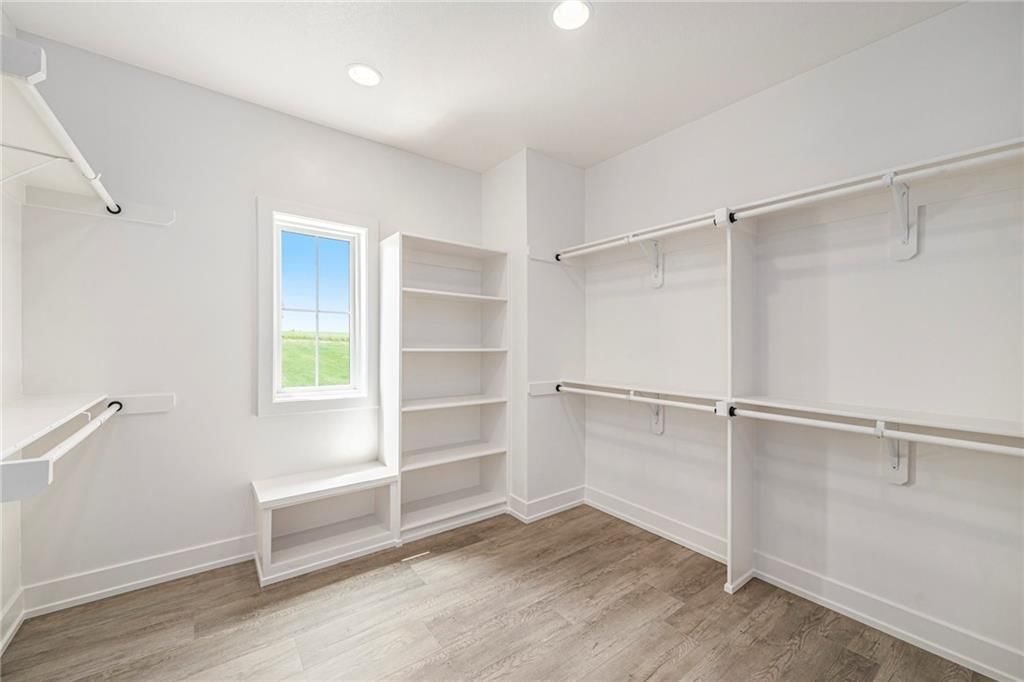
- Features: Ceiling Fan(s), Custom Cabinets, Kitchen Island, Painted Cabinets, Pantry, Walk-In Closet(s), Wet Bar
- Flooring: Carpet, Tile, Wood
- Basement: Basement BR, Concrete, Finished, Full, Walk-Out Access
- Fireplace features: Great Room
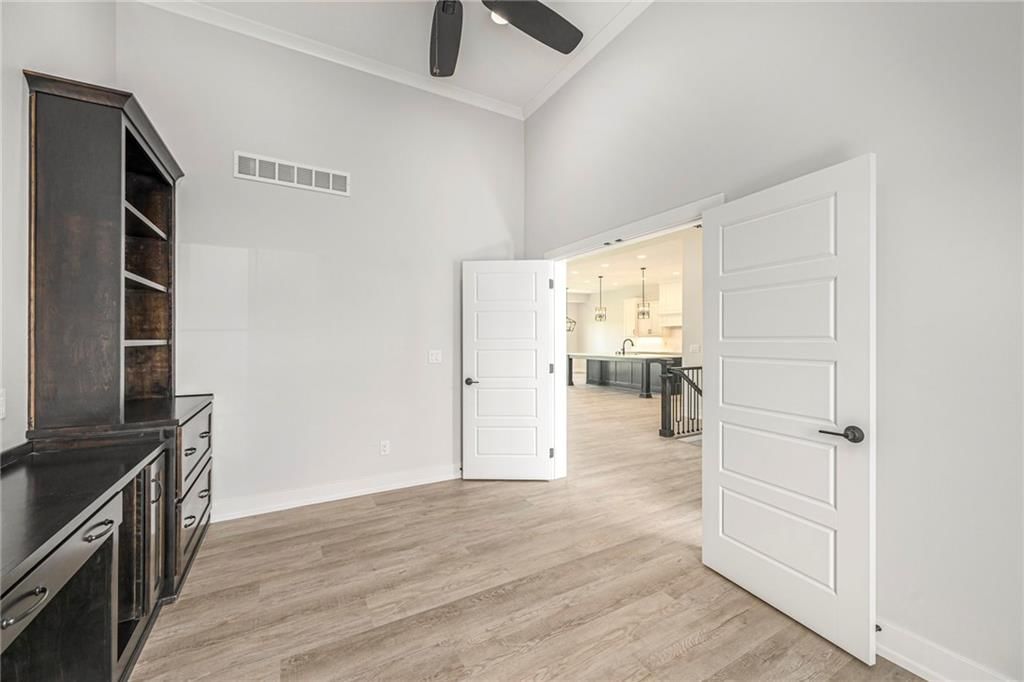
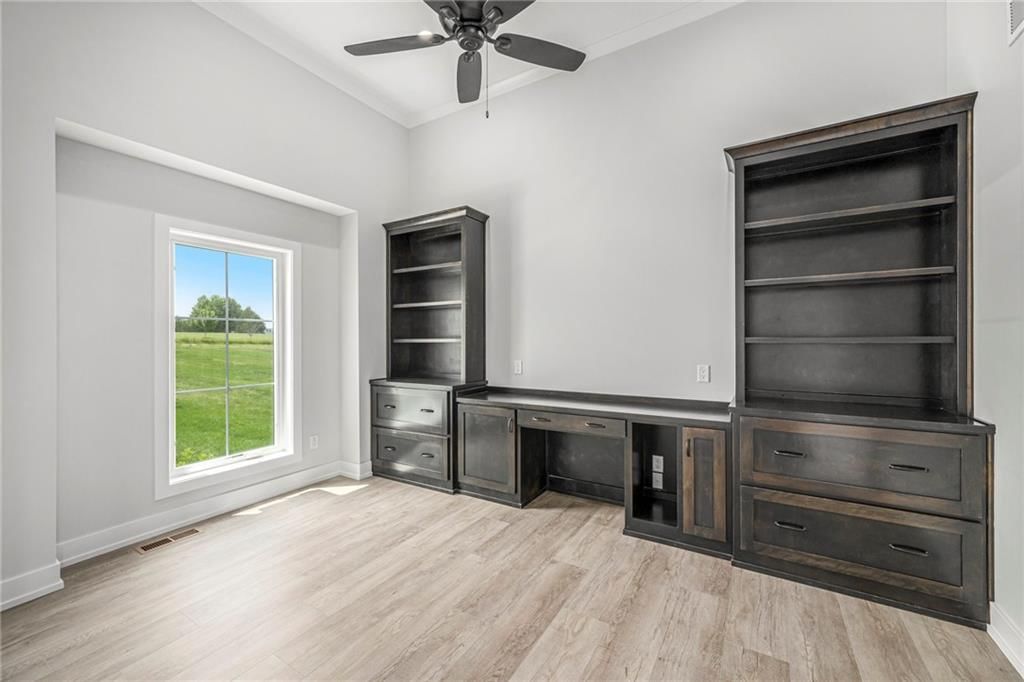
- Other rooms: Den/Study, Great Room, Main Floor BR, Main Floor Primary Bedroom, Office, Recreation Room, Workshop
Interior area
- Finished area above ground: 3,850 sqft
- Total interior livable area: 3,850 sqft
Property
Parking
- Total spaces: 9
- Parking features: Attached, Detached, Garage Door Opener, Tandem
Lot
- Size: 6.80 Acres
- Features: Acreage, Estate Lot
- Patio & porch: Deck- Covered, Patio
Construction
Type & style
- Home type: Residential
- Architectural style: Single Family Residence
Materials
- Materials: Stone Trim, Stucco, Wood Siding
Condition
- Year built: 2025
- Age: 2 Years/Less
Utilities & green energy
- Sewer: Septic Tank
- Water: Public
Highlights
Outdoor & Lot
- Acreage
Kitchen
- Kitchen Island
- Walk-in Pantry
Interior
- Hardwood Floors
- Tile Floors
- Two-Story Living Room
- Wet Bar
Layout
- Main Floor Primary
- Finished Basement
- Walk-out Basement
- In-law Suite
- Home Office
- Bonus Room
- Workshop
Garage & Parking
- Attached Garage
- Detached Garage
HOA and Amenities
No HOA on this home.
Nearby schools
Schools provided by the listing agent
- District: Platte County R-III
- Middle: Platte City
- High: Platte County R-III
Price history
Tax
- Annual tax amount: $15,000 / yr
Listed by BHG Kansas City Homes
Listed Apr 28, 2025, 10:34 AM · Updated Nov 11, 2025, 3:48 PM · Source: Heartland MLS as distributed by MLS GRID · MLS #2546046
Listed for
$1,600,000
Sold10075 NW Hillsboro Road, Platte City, MO 64079
About this home
Estimated Sales Range
HouseLoop Home Value History
Is this your home?
Claim this home to get your HouseLoop Home Valuation & Buyer Demand Report — real-time buyer demand and an up-to-date value for your home. Free, no obligation, about 3 minutes.
Want to be out of the city, yet not to far from amenities and freeway access? Need an outbuilding for your business or just a car enthusiast? Looking for possible multi generational housing? Brand new construction home with main level living and soft contemporary finishes awaits you on 6.8 acres of Platte County land.…
Property Details
Interior
Bedrooms & bathrooms
- Bedrooms: 4
- Full bathrooms: 4
Heating
- Heating: Propane
Cooling
- Cooling: Electric
Appliances
- Included: Cooktop, Dishwasher, Disposal, Microwave, Refrigerator
- Laundry: Laundry Room, Main Level
Features
- Features: Ceiling Fan(s), Custom Cabinets, Kitchen Island, Painted Cabinets, Pantry, Walk-In Closet(s), Wet Bar
- Flooring: Carpet, Tile, Wood
- Basement: Basement BR, Concrete, Finished, Full, Walk-Out Access
- Fireplace features: Great Room
- Other rooms: Den/Study, Great Room, Main Floor BR, Main Floor Primary Bedroom, Office, Recreation Room, Workshop
Interior area
- Finished area above ground: 3,850 sqft
- Total interior livable area: 3,850 sqft
Property
Parking
- Total spaces: 9
- Parking features: Attached, Detached, Garage Door Opener, Tandem
Lot
- Size: 6.80 Acres
- Features: Acreage, Estate Lot
- Patio & porch: Deck- Covered, Patio
Construction
Type & style
- Home type: Residential
- Architectural style: Single Family Residence
Materials
- Materials: Stone Trim, Stucco, Wood Siding
Condition
- Year built: 2025
- Age: 2 Years/Less
Utilities & green energy
- Sewer: Septic Tank
- Water: Public
Highlights
Outdoor & Lot
- Acreage
Kitchen
- Kitchen Island
- Walk-in Pantry
Interior
- Hardwood Floors
- Tile Floors
- Two-Story Living Room
- Wet Bar
Layout
- Main Floor Primary
- Finished Basement
- Walk-out Basement
- In-law Suite
- Home Office
- Bonus Room
- Workshop
Garage & Parking
- Attached Garage
- Detached Garage
HOA and Amenities
No HOA on this home.
Nearby schools
Schools provided by the listing agent
- District: Platte County R-III
- Middle: Platte City
- High: Platte County R-III
Price history
Tax
- Annual tax amount: $15,000 / yr
Is this your home?
Claim this home to get your HouseLoop Home Valuation & Buyer Demand Report — real-time buyer demand and an up-to-date value for your home. Free, no obligation, about 3 minutes.
Listed by BHG Kansas City Homes
Listed Apr 28, 2025, 10:34 AM · Updated Nov 11, 2025, 3:48 PM · Source: Heartland MLS as distributed by MLS GRID · MLS #2546046