$280,000
Sold3 bd · 2 ba · 1,214 sqftAbout this home
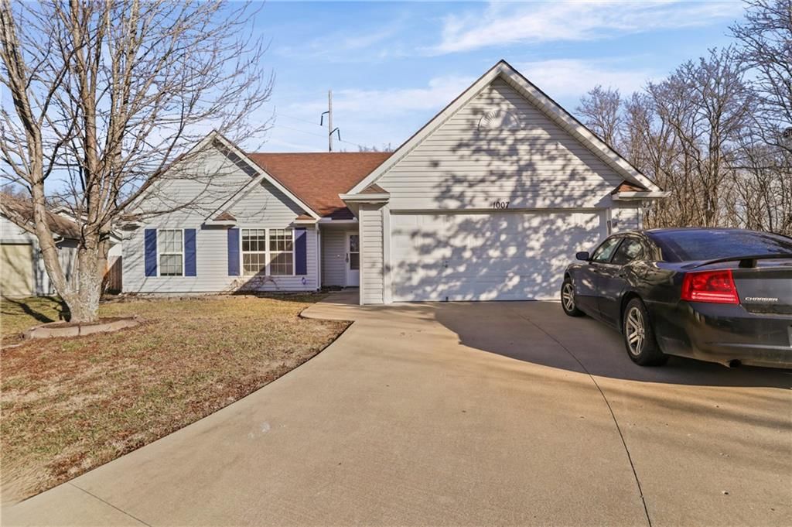
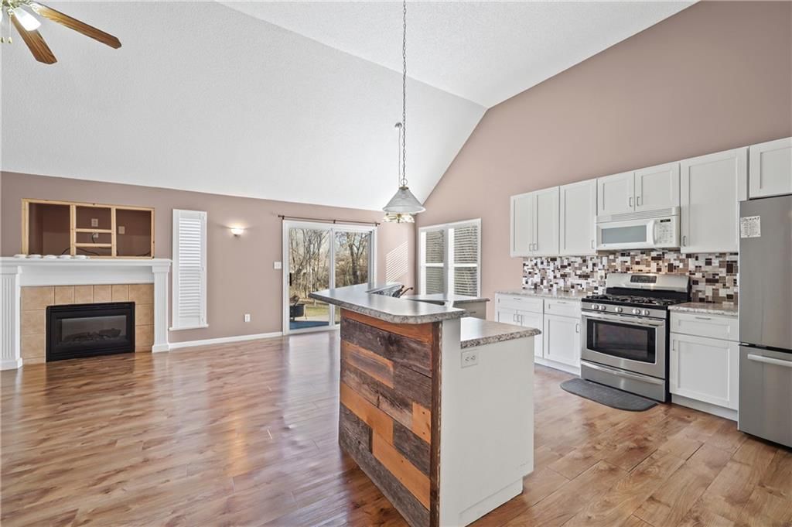
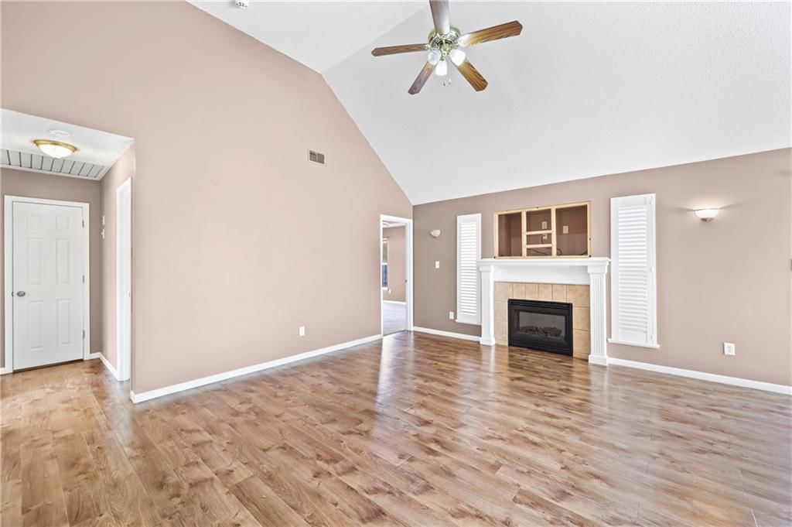
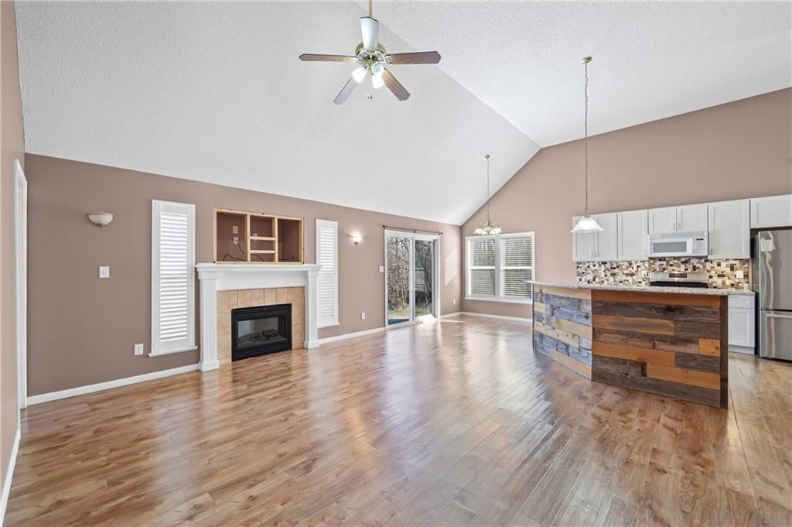
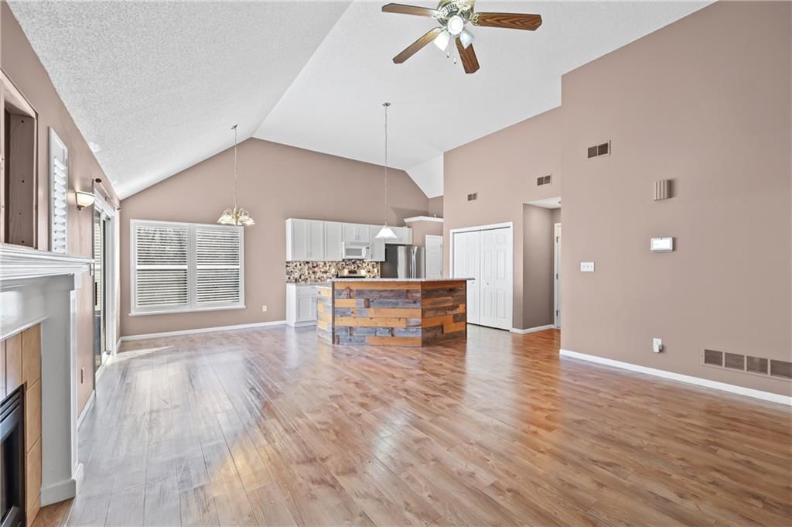
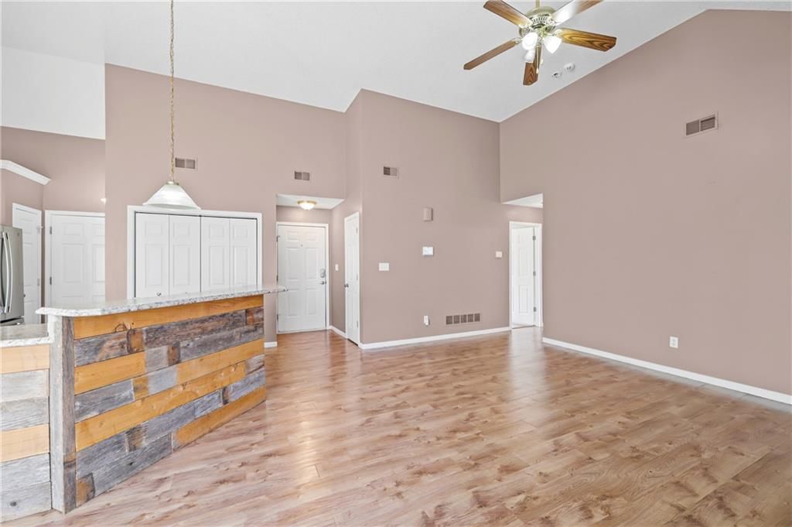
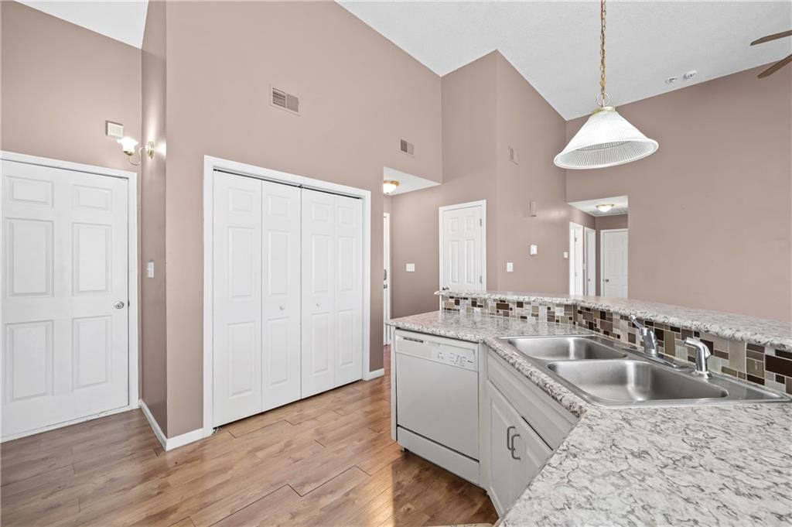
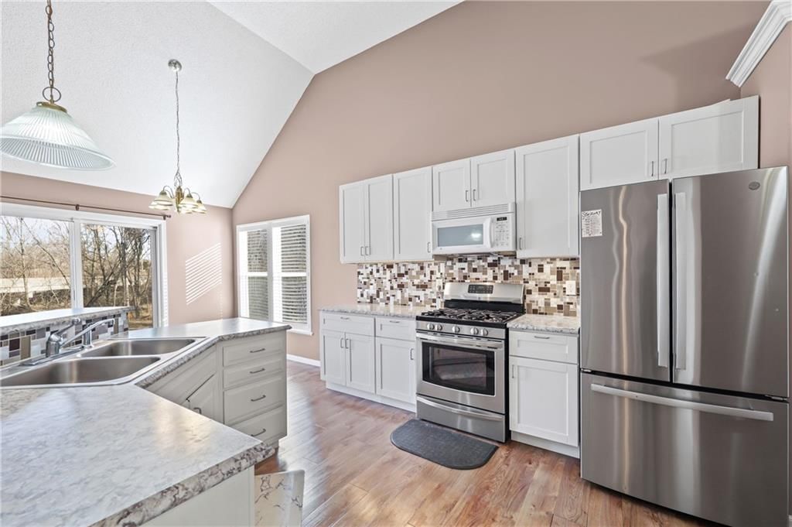
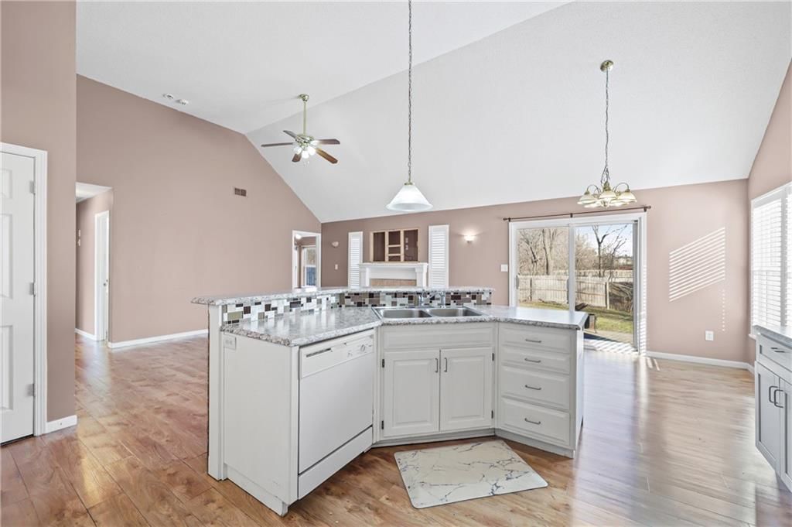
Step into a world of contemporary elegance and rustic warmth at this stunning residence nestled in the heart of Grain Valley. This exceptional property offers a harmonious blend of modern design and cozy, inviting spaces, creating an unparalleled living experience. Upon entering, you are greeted by soaring vaulted…
Estimated Sales Range
HouseLoop Home Value History
Property Details
Interior
Bedrooms & bathrooms
- Bedrooms: 3
- Full bathrooms: 2
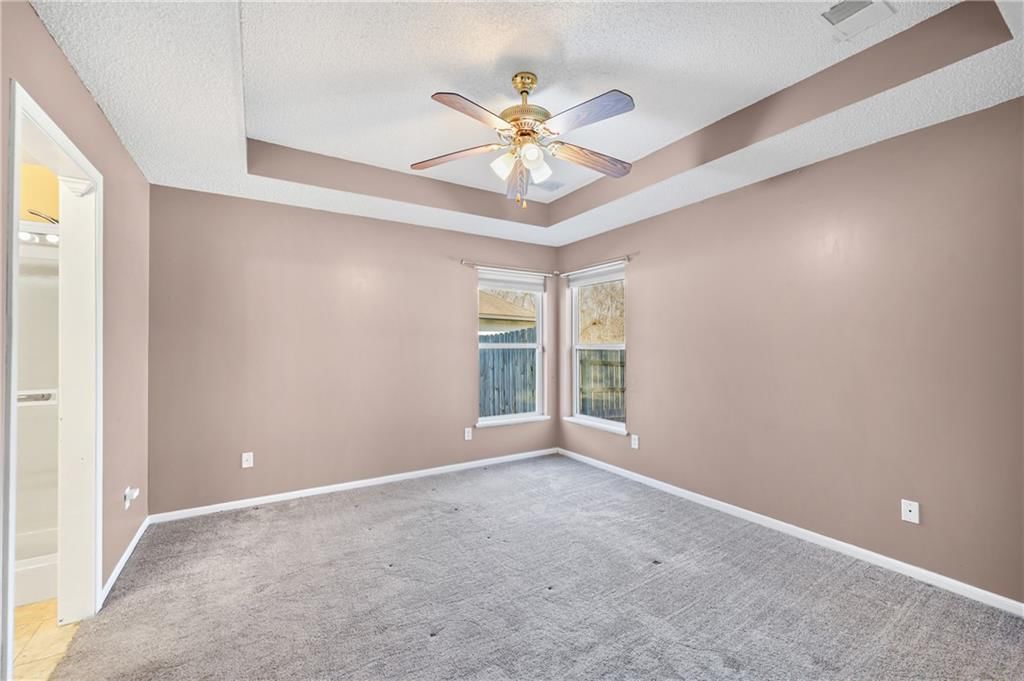
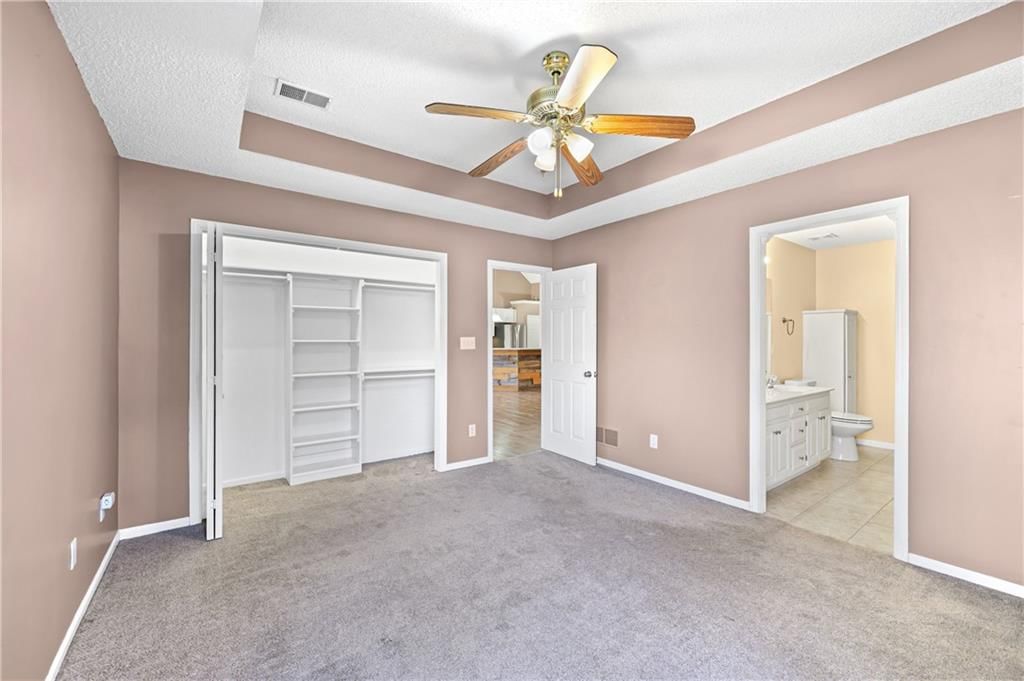
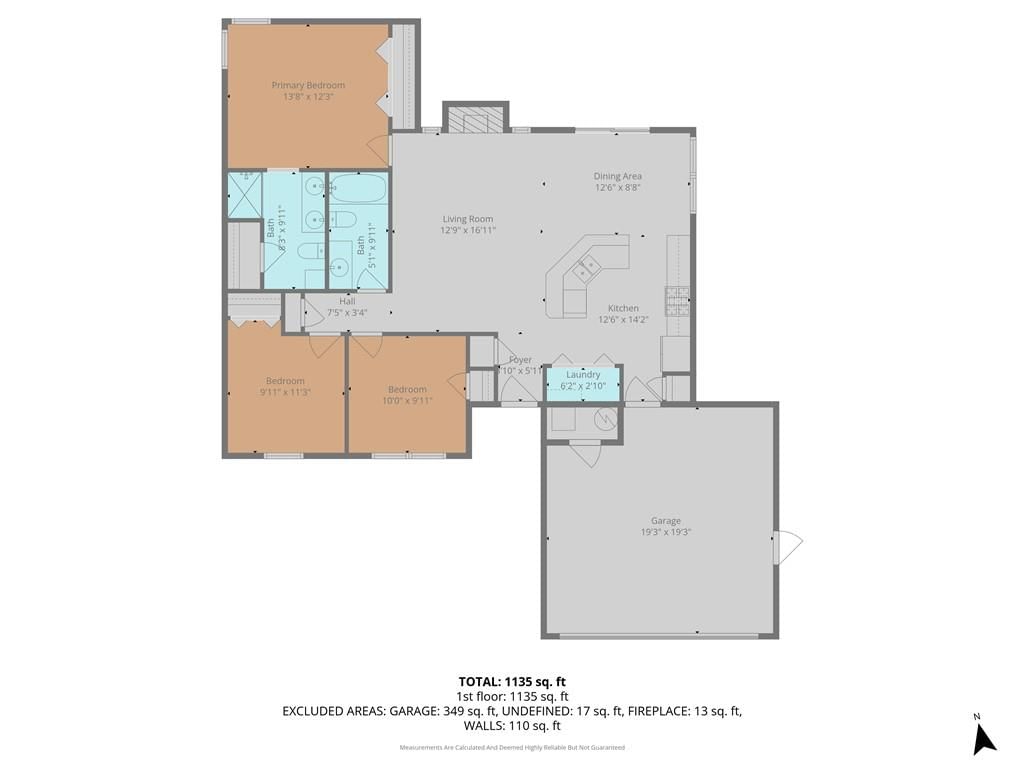
Primary Bedroom
- Level: Main
- Dimensions: 13 × 12
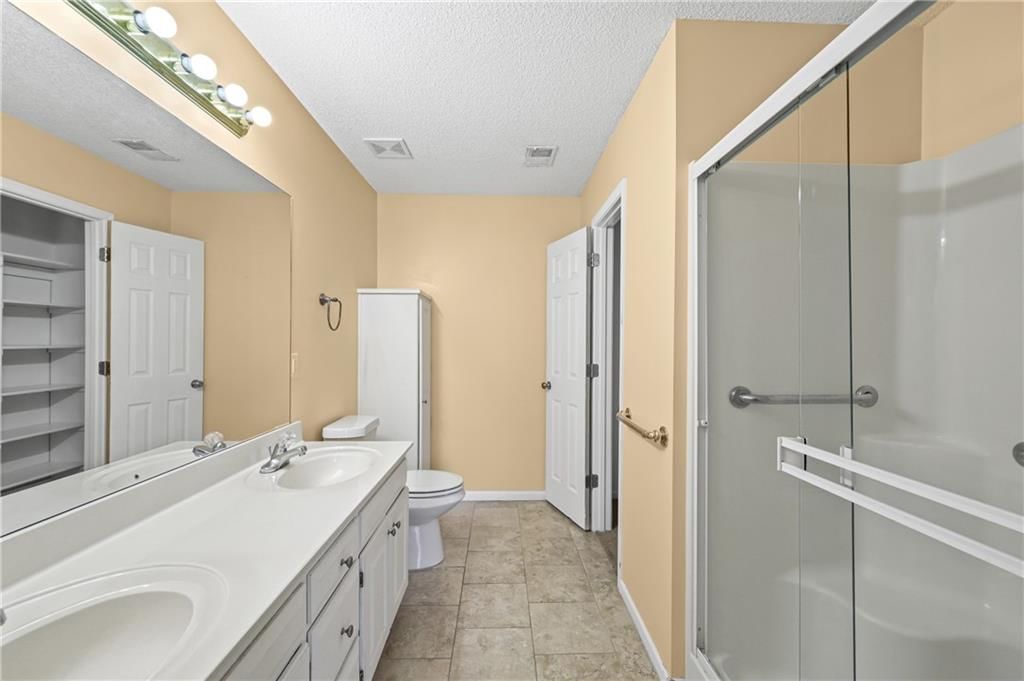
Primary Bathroom
- Level: Main
- Dimensions: 8 × 9
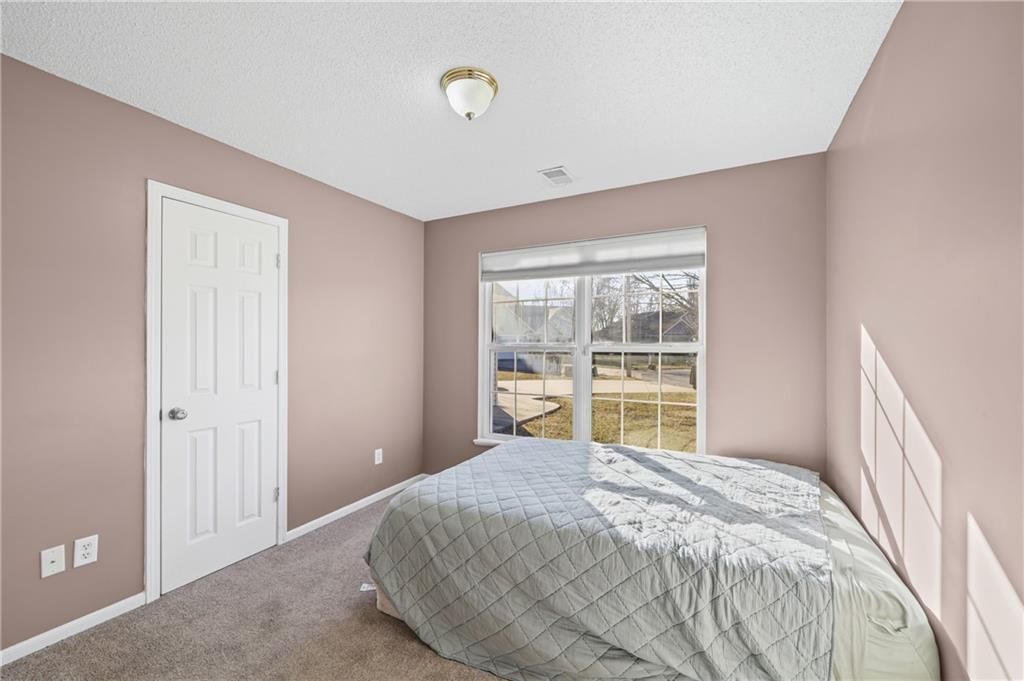

Bedroom 2
- Level: Main
- Dimensions: 9 × 11
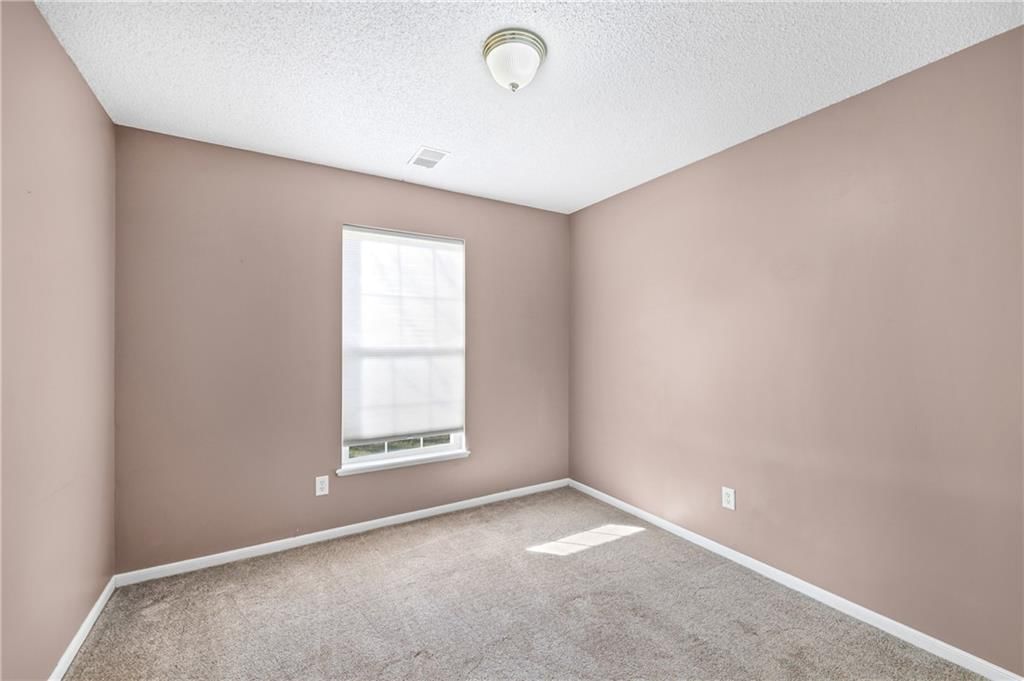
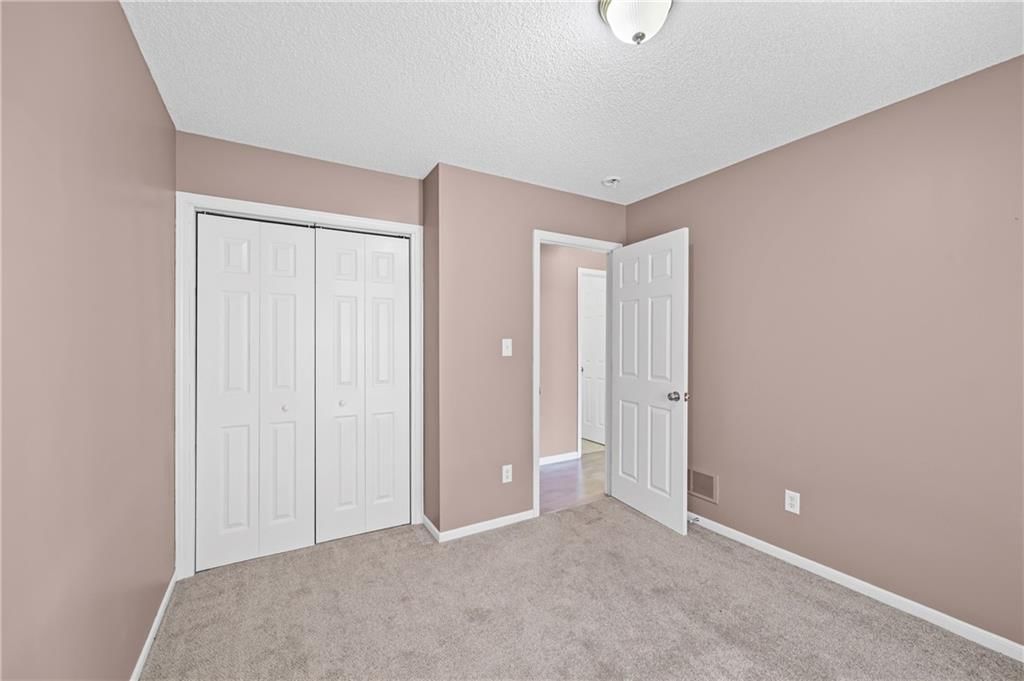
Bedroom 3
- Level: Main
- Dimensions: 10 × 9
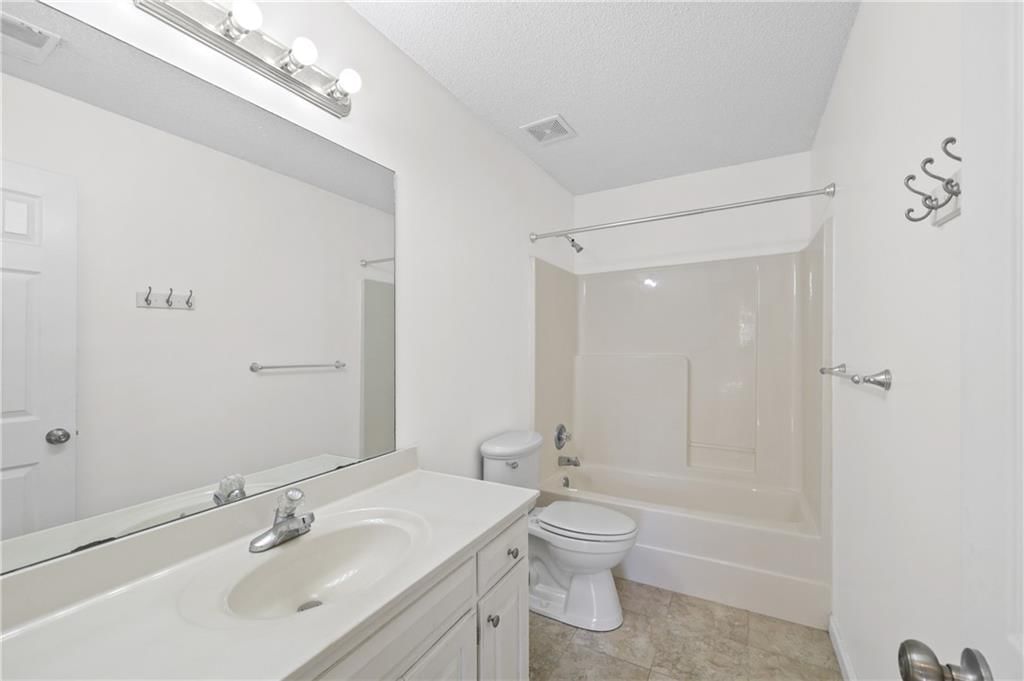
Bathroom 2
- Level: Main
- Dimensions: 5 × 9
Living Room
- Level: Main
- Dimensions: 12 × 16
Kitchen
- Level: Main
- Dimensions: 12 × 14
Dining Room
- Level: Main
- Dimensions: 12 × 8
Heating
- Heating: Heat Pump
Cooling
- Cooling: Electric
Appliances
- Included: Dishwasher, Disposal, Refrigerator, Gas Range
- Laundry: Laundry Closet, Off The Kitchen
Features
- Features: Ceiling Fan(s), Kitchen Island
- Flooring: Carpet, Laminate, Tile
- Basement: Slab
- Fireplace features: Living Room
Interior area
- Finished area above ground: 1,214 sqft
- Total interior livable area: 1,214 sqft
Property
Parking
- Total spaces: 2
- Parking features: Attached, Garage Door Opener, Garage Faces Front
Lot
- Size: 0.28 Acres
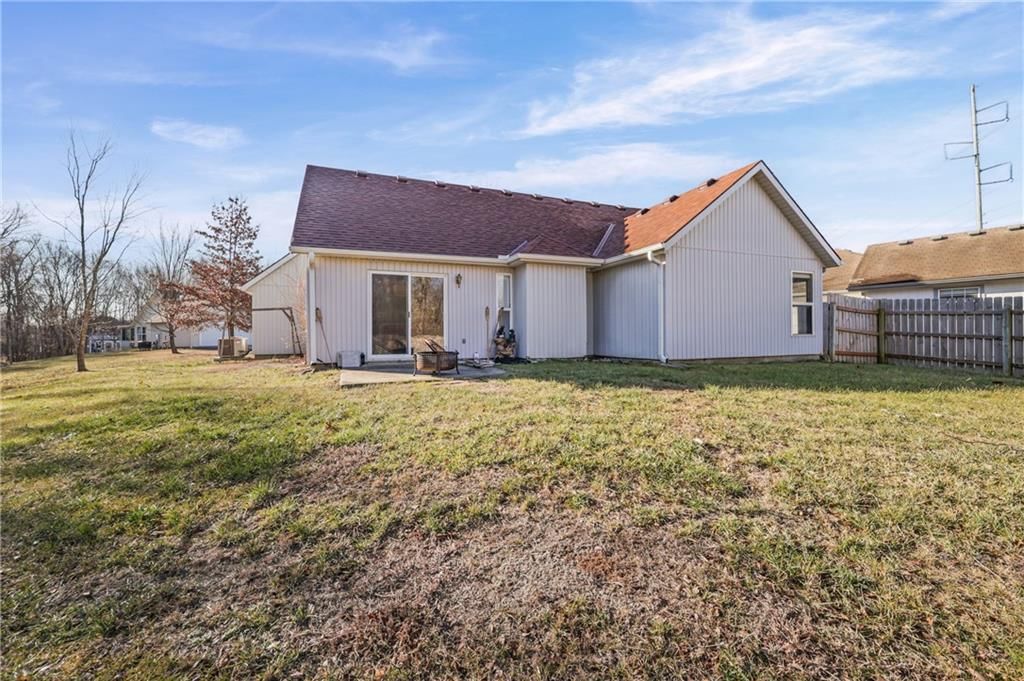
- Patio & porch: Patio
Construction
Type & style
- Home type: Residential
- Architectural style: Single Family Residence
Materials
- Materials: Vinyl Siding
Condition
- Year built: 2004
- Age: 21-30 Years
Utilities & green energy
- Sewer: Public Sewer
- Water: Public
Highlights
Outdoor & Lot
- Fire Pit
Kitchen
- Kitchen Island
- Gas Range
Interior
- Tile Floors
Garage & Parking
- Attached Garage
HOA and Amenities
No HOA on this home.
Nearby schools
Schools provided by the listing agent
- District: Grain Valley
Price history
Tax
- Annual tax amount: $3,316 / yr
Listed by Rival Real Estate
Listed Jan 7, 2026, 7:47 AM · Updated May 5, 2026, 2:17 PM · Source: Heartland MLS as distributed by MLS GRID · MLS #2595185
Listed for
$280,000
Sold1007 SW Blue Branch Drive, Grain Valley, MO 64029
About this home
Estimated Sales Range
HouseLoop Home Value History
Is this your home?
Claim this home to get your HouseLoop Home Valuation & Buyer Demand Report — real-time buyer demand and an up-to-date value for your home. Free, no obligation, about 3 minutes.
Step into a world of contemporary elegance and rustic warmth at this stunning residence nestled in the heart of Grain Valley. This exceptional property offers a harmonious blend of modern design and cozy, inviting spaces, creating an unparalleled living experience. Upon entering, you are greeted by soaring vaulted…
Property Details
Interior
Bedrooms & bathrooms
- Bedrooms: 3
- Full bathrooms: 2
Primary Bedroom
- Level: Main
- Dimensions: 13 × 12
Primary Bathroom
- Level: Main
- Dimensions: 8 × 9
Bedroom 2
- Level: Main
- Dimensions: 9 × 11
Bedroom 3
- Level: Main
- Dimensions: 10 × 9
Bathroom 2
- Level: Main
- Dimensions: 5 × 9
Living Room
- Level: Main
- Dimensions: 12 × 16
Kitchen
- Level: Main
- Dimensions: 12 × 14
Dining Room
- Level: Main
- Dimensions: 12 × 8
Heating
- Heating: Heat Pump
Cooling
- Cooling: Electric
Appliances
- Included: Dishwasher, Disposal, Refrigerator, Gas Range
- Laundry: Laundry Closet, Off The Kitchen
Features
- Features: Ceiling Fan(s), Kitchen Island
- Flooring: Carpet, Laminate, Tile
- Basement: Slab
- Fireplace features: Living Room
Interior area
- Finished area above ground: 1,214 sqft
- Total interior livable area: 1,214 sqft
Property
Parking
- Total spaces: 2
- Parking features: Attached, Garage Door Opener, Garage Faces Front
Lot
- Size: 0.28 Acres
- Patio & porch: Patio
Construction
Type & style
- Home type: Residential
- Architectural style: Single Family Residence
Materials
- Materials: Vinyl Siding
Condition
- Year built: 2004
- Age: 21-30 Years
Utilities & green energy
- Sewer: Public Sewer
- Water: Public
Highlights
Outdoor & Lot
- Fire Pit
Kitchen
- Kitchen Island
- Gas Range
Interior
- Tile Floors
Garage & Parking
- Attached Garage
HOA and Amenities
No HOA on this home.
Nearby schools
Schools provided by the listing agent
- District: Grain Valley
Price history
Tax
- Annual tax amount: $3,316 / yr
Is this your home?
Claim this home to get your HouseLoop Home Valuation & Buyer Demand Report — real-time buyer demand and an up-to-date value for your home. Free, no obligation, about 3 minutes.
Listed by Rival Real Estate
Listed Jan 7, 2026, 7:47 AM · Updated May 5, 2026, 2:17 PM · Source: Heartland MLS as distributed by MLS GRID · MLS #2595185