$199,900
3 bd · 3.5 ba10060 SE State Route Ff, Agency, MO 64401
Highlights
About this home
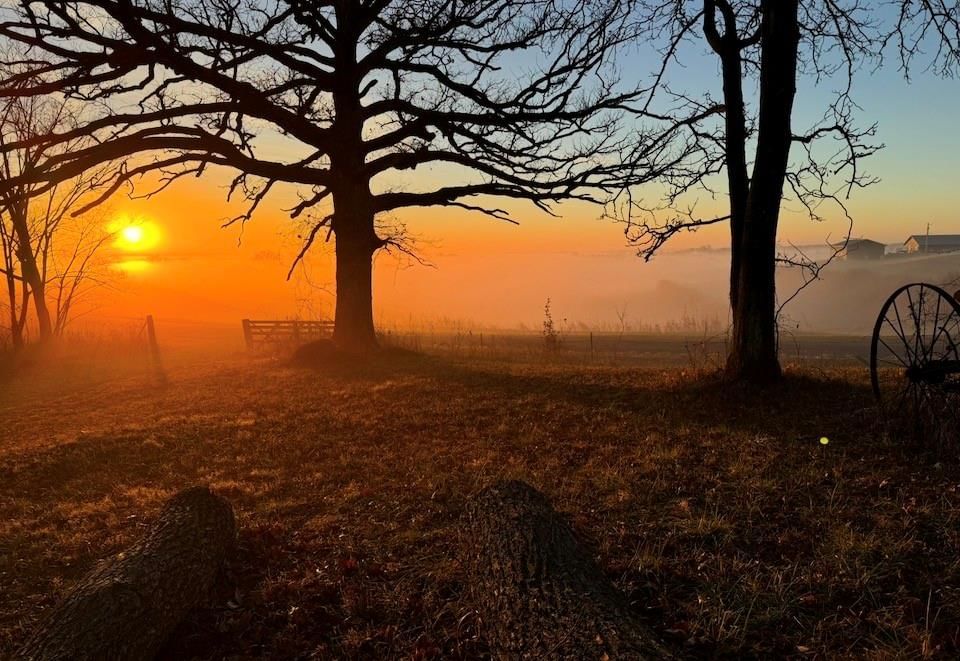
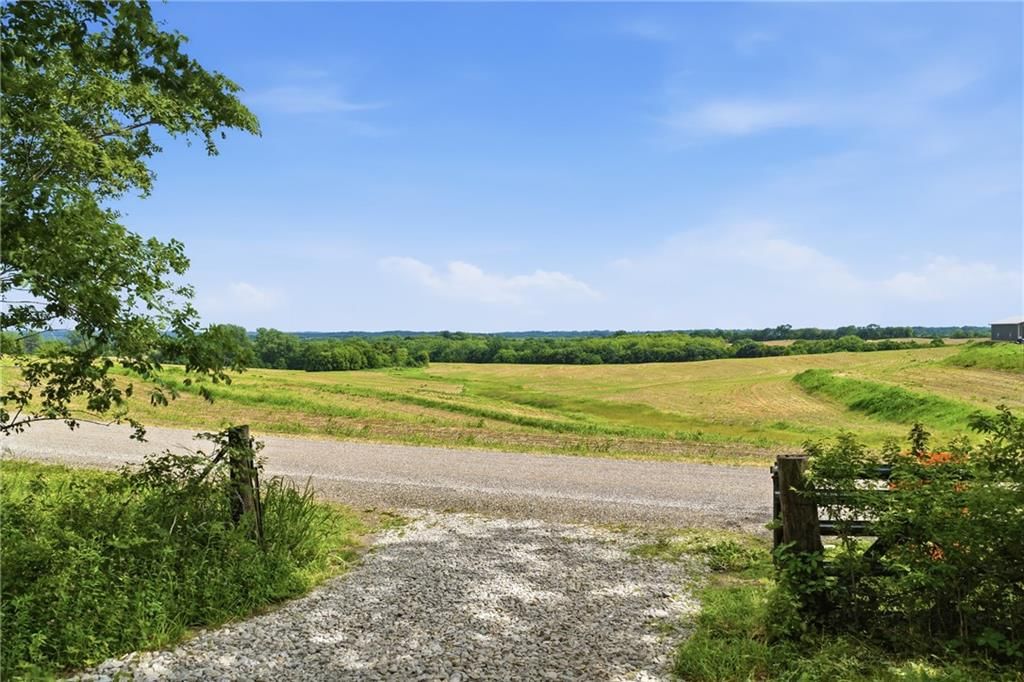
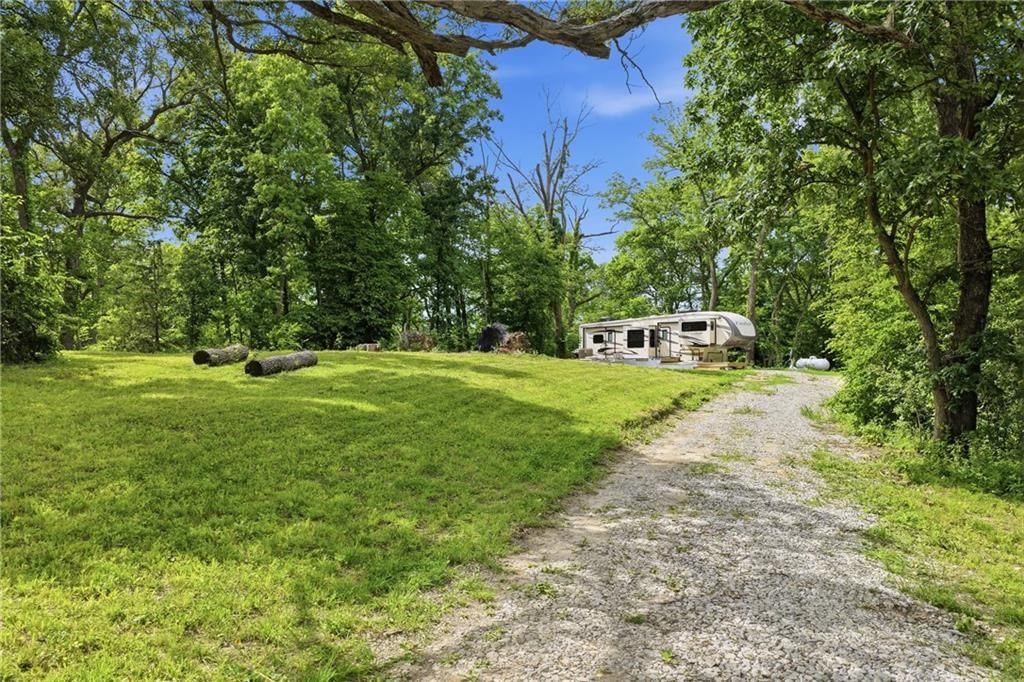
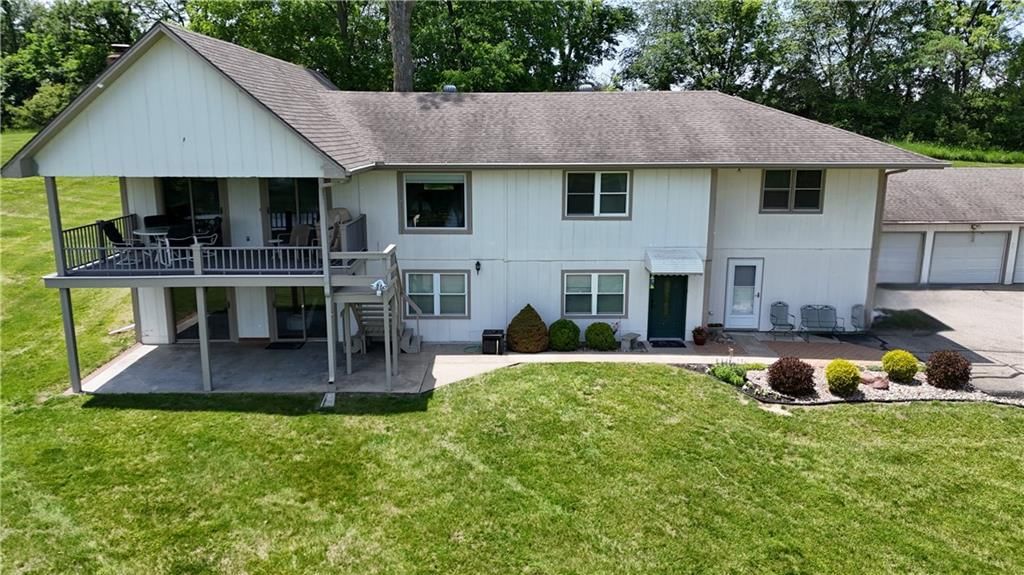
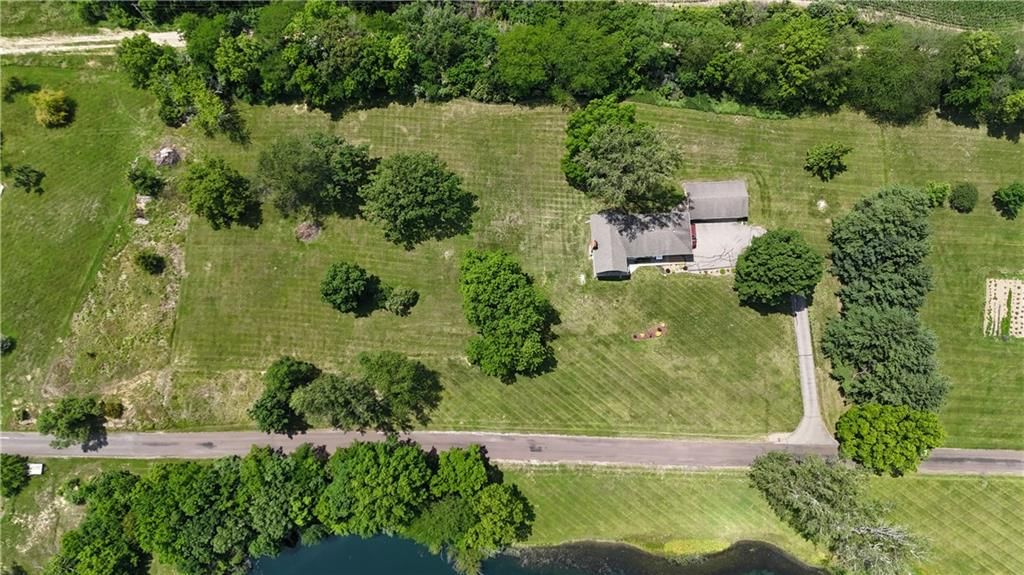
This home is a wonderland. Almost 5 acres in Agency. 3 bedrooms, 2.5 bathrooms, 2 car garage, 1 car detached garage, in-ground swimming pool. Large front room with fireplace, dining room, kitchen with solid surface counter tops. Lots of cabinets, main floor laundry. Circle driveway, treed lot. All electric home. Roof…
Property Details
Interior
Bedrooms & bathrooms
- Bedrooms: 3
- Full bathrooms: 3
- 1/2 bathrooms: 1
Heating
- Heating: Electric
Cooling
- Cooling: Electric
Appliances
- Included: Dishwasher, Disposal, Microwave, Built-In Electric Oven
- Laundry: Main Level
Features
- Features: Ceiling Fan(s), Pantry
- Basement: Concrete, Full, Partial
- Fireplace features: Insert, Living Room, Masonry
- Other rooms: Recreation Room
Property
Parking
- Total spaces: 3
- Parking features: Attached, Detached
Lot
- Size: 4.69 Acres
- Patio & porch: Deck
Construction
Type & style
- Home type: Residential
- Architectural style: Single Family Residence
Materials
- Materials: Brick
Condition
- Age: 76-100 Years
Utilities & green energy
- Sewer: Private Sewer, Septic Tank
Highlights
Outdoor & Lot
- Deck
Kitchen
- Walk-in Pantry
Layout
- Basement
- Bonus Room
Fireplace
- Fireplace
Garage & Parking
- Attached Garage
- Detached Garage
HOA and Amenities
No HOA on this home.
Nearby schools
Price history
Tax
- Annual tax amount: $282 / yr
Similar listingsand the Agency market



Estimated Sales Range
HouseLoop Home Value History
Listed by REECENICHOLS-IDE CAPITAL
Listed June 23, 2016 01:15 PM · Source: Heartland MLS as distributed by MLS GRID · MLS #112942
HouseLoop last checked:
Listing updated:
Listed for
$199,900
78 days to saleSale price not disclosed
10060 SE State Route Ff, Agency, MO 64401
About this home
This home is a wonderland. Almost 5 acres in Agency. 3 bedrooms, 2.5 bathrooms, 2 car garage, 1 car detached garage, in-ground swimming pool. Large front room with fireplace, dining room, kitchen with solid surface counter tops. Lots of cabinets, main floor laundry. Circle driveway, treed lot. All electric home. Roof…
Property Details
Interior
Bedrooms & bathrooms
- Bedrooms: 3
- Full bathrooms: 3
- 1/2 bathrooms: 1
Heating
- Heating: Electric
Cooling
- Cooling: Electric
Appliances
- Included: Dishwasher, Disposal, Microwave, Built-In Electric Oven
- Laundry: Main Level
Features
- Features: Ceiling Fan(s), Pantry
- Basement: Concrete, Full, Partial
- Fireplace features: Insert, Living Room, Masonry
- Other rooms: Recreation Room
Property
Parking
- Total spaces: 3
- Parking features: Attached, Detached
Lot
- Size: 4.69 Acres
- Patio & porch: Deck
Construction
Type & style
- Home type: Residential
- Architectural style: Single Family Residence
Materials
- Materials: Brick
Condition
- Age: 76-100 Years
Utilities & green energy
- Sewer: Private Sewer, Septic Tank
Highlights
Outdoor & Lot
- Deck
Kitchen
- Walk-in Pantry
Layout
- Basement
- Bonus Room
Fireplace
- Fireplace
Garage & Parking
- Attached Garage
- Detached Garage
HOA and Amenities
No HOA on this home.
Nearby schools
Price history
Tax
- Annual tax amount: $282 / yr
Is this your home?
Claim this home to get your HouseLoop Home Valuation & Buyer Demand Report — real-time buyer demand and an up-to-date value for your home. Free, no obligation, about 3 minutes.
Estimated Sales Range
HouseLoop Home Value History
Similar listingsand the Agency market
Listed by REECENICHOLS-IDE CAPITAL
Listed June 23, 2016 01:15 PM · Source: Heartland MLS as distributed by MLS GRID · MLS #112942
HouseLoop last checked:
Listing updated: